The agencies at Zola Predosa
These agencies offer a selection of luxury properties vente at Zola Predosa. Feel free to contact them for personalized assistance.

 English$ USD · m²


Just minutes from the historic centre of Bologna, this distinguished country estate extends across approximately 7 hectares of private landscaped grounds, offering exceptional privacy, generous living spaces and outstanding versatility. The estate comprises three villas with a total built area of approximately 1,600 sq m, including two principal residences and a third building divided into two independent apartments, ideal for guests, staff accommodation or hospitality use. The impeccably maintained park features a heated swimming pool, tennis court, multi-sport court, bocce court, equestrian facilities with two horse boxes, and a private vineyard, creating an environment designed for both leisure and outdoor living. Despite its peaceful setting, the property enjoys excellent accessibility, with Bologna's historic centre, the international airport and major transport links all within easy reach. A rare opportunity to acquire a substantial estate, equally suited as an exceptional private residence, a prestigious corporate retreat or an exclusive hospitality destination.
…By Italy Sotheby's International Realty


Within the Bologna Golf Club, one of Italy's most prestigious clubs, this elegant portion of a villa is nestled in a secluded setting, where the tranquil landscape and quality of the surrounding environment define an exclusive lifestyle. The clubhouse, the hub of club life, is easily accessible on foot. The residence is spread over two levels, with spaces arranged functionally and harmoniously. The ground floor features a large living area overlooking the greenery, a kitchen, an entrance hall, a bedroom, and a bathroom. The upper floor is dedicated to the sleeping quarters, with three bedrooms, each with its own bathroom. The private garden represents a natural extension of the interior spaces, perfectly integrated into the club's landscape. A property designed for those seeking a prestigious home in a unique setting, just minutes from Bologna, where sport, nature, and quality of life coexist in perfect harmony.
…By Italy Sotheby's International Realty

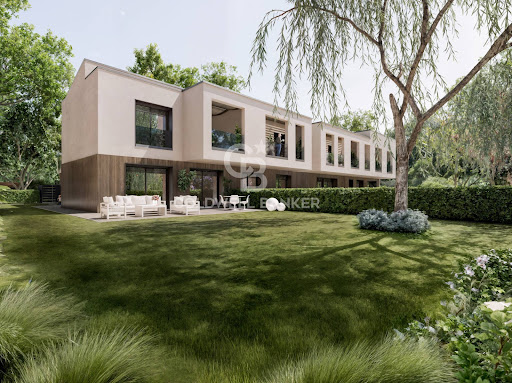


Bologna - Coast 277 sq m - New Construction - Villa - Internal Elevator - Garden - Terraces - Garage Via Andrea Costa. In a secluded setting within a private courtyard that guarantees privacy and tranquility, we offer a newly built villa measuring approximately 277 square meters on two levels. The property, accessible to all and equipped with an internal elevator, has two entrances, one from the garage and one from the garden. The ground floor features a large living area with kitchenette, a double garage, a bathroom with window, utility rooms, and a private garden of approximately 345 square meters. The upper floor features three double bedrooms, two bathrooms with windows, and two terraces, one of which features a roof garden. Built to the most modern energy efficiency standards, the property offers state-of-the-art systems, excellent finishes with simple yet refined choices, photovoltaic panels, and an energy rating of A. It's the ideal solution for those seeking comfort, independence, and quality living in one of Bologna's most sought-after areas. Two additional newly built villas are available within the same complex. (Document not binding for contractual purposes)
…By Annonceur International


Bologna - Coast 227 sq m - New Construction - Villa - Internal Elevator - Garden - Terraces - Garage Via Andrea Costa. In a secluded setting within a private courtyard that guarantees privacy and tranquility, we offer a newly built villa measuring approximately 227 square meters on two levels. The property, accessible to all and equipped with an internal elevator, has two entrances, one from the garage and the other from the garden. The ground floor features a large living area with kitchenette, a double garage, a bathroom with window, utility rooms, and a private garden of approximately 161 square meters. The upper floor features three double bedrooms, two bathrooms with windows, and two terraces, one of which features a roof garden. Built to the most modern energy efficiency standards, the property offers state-of-the-art systems, excellent finishes with simple yet refined choices, photovoltaic panels, and an energy rating of A. It's the ideal solution for those seeking comfort, independence, and quality living in one of Bologna's most sought-after areas. Two additional newly built villas are available within the same complex. (Document not binding for contractual purposes)
…By Annonceur International


A historic villa nestled in the renowned Bolognese hills, fully renovated, represents an exclusive retreat just a short distance from the center of Bologna. The property extends over approximately 4 hectares of century-old parkland, offering privacy while remaining perfectly connected to key services and major hubs in Northern Italy. The main villa is spread over three levels, totaling 387 sqm, and features elegant, light-filled interiors along with a charming winter terrace overlooking the park. Adjacent to the villa, the ancient 19th-century barn, restored with a conservative approach yet defined by a bold and distinctive industrial style, has been transformed into a refined loft of approximately 600 sqm. The interiors include a stunning large living area with an imposing fireplace, a fully equipped kitchen, a fitness area with indoor pool, and a mezzanine with exhibition spaces. Each room reflects a perfect balance between historical heritage and architectural innovation, enhanced by sustainable solutions and refined, unique finishes.The private park of about 4 hectares surrounds the property in an atmosphere of absolute tranquility and beauty. The garden, with hedges and Leyland cypress trees, recalls the elegance of 19th-century French gardens, while an artistic vegetable garden enriches the natural setting. Outdoor spaces blend harmoniously with the buildings, offering picturesque views and areas dedicated to relaxation and events. The lemon house and summer kitchen, enclosed by large glass windows, create ideal environments to be enjoyed throughout every season. This property stands out for its strong focus on sustainability and innovation: photovoltaic systems, biomass heating, and rainwater recovery systems ensure high energy efficiency standards. The indoor swimming pool, designed with cutting-edge technologies by a renowned architect, captures natural daylight and releases it in the evening, creating a truly unique atmosphere. The loft, conceived as a permanent artistic installation, has been selected by numerous internationally renowned artists as a set for films and music videos, and has been featured multiple times in prestigious design and interior magazines, making it truly one of a kind. Located in the Emilian hills, just a short distance from the center of Bologna and only twenty minutes from Guglielmo Marconi International Airport, the property enjoys a privileged, easily accessible location, perfectly connected to Italy’s main cities.Bologna is one of Italy’s most charming and vibrant cities, renowned for its rich historical, cultural, and gastronomic heritage. Of medieval origin, it boasts a beautifully preserved historic center characterized by iconic porticoes, ancient towers, and picturesque squares. Known for its high quality of services, it is home to major healthcare facilities such as Sant'Orsola-Malpighi Polyclinic and Maggiore Hospital of Bologna. On the educational front, it hosts the historic University of Bologna, the oldest university in the Western world, alongside prestigious schools and institutions. Thanks to its strategic location and excellent transport links, it represents a dynamic and highly livable city, ideal for both families and professionals.Services: 1.5 kmBologna: 23 kmModena: 40 kmAirport: 19 kmTrain Station: 20 kmMilan: 219 km
…By Annonceur International


Prestigious villa of approximately 600 square meters in Sasso Marconi, set in a dominant position and arranged over three floors. The villa is surrounded by a private park of nearly 13 hectares, featuring a swimming pool, a tennis court, and a variety of landscapes ranging from wide panoramic areas to more secluded and intimate spaces, thanks to the gently contoured terrain. The property also includes a 100-square-meter guesthouse with independent access and a large garage of about 700 square meters, providing highly convenient auxiliary spaces. The Sasso Marconi area is known for its perfect balance between the tranquility of the hills and easy access to the services of Bologna. Here one can enjoy a high quality of life, with scenic landscapes, nature trails, and an exclusive residential setting. Proximity to Bologna and the main transport routes makes this villa an ideal choice for those seeking an exclusive residence immersed in nature while remaining well connected to the city.
…By Italy Sotheby's International Realty


Built at the end of the fifteenth century as a Renaissance palazzo, Villa Somaglia presents a symmetrical architectural layout, developed over three levels. The decorative elements, the sequence of spaces and the articulation of the building convey the character of a grand historic residence, still clearly legible in its structure and in its relationship with the surrounding space. Surrounding the villa are more than fifty thousand square meters of private parkland, marked by the presence of centuries-old trees and vegetation that envelops the building, completely isolating it from the urban context. The park is not merely a setting, but constitutes an essential part of the identity of the complex; its extent takes on particular significance precisely in relation to the villa's position within the built-up fabric of Sasso Marconi: although located within the town, Villa Somaglia retains a secluded and intimate character, becoming entirely absorbed by the greenery. Furthermore, the Villa is well-connected to the major routes and located just 20 km from the city center of Bologna.
…By Italy Sotheby's International Realty


Located in one of Bologna’s most charming foothill areas, surrounded by greenery yet just a few minutes from all major amenities, stands this splendid villa of approximately 650 square meters, already divided into three prestigious residential units and complemented by an elegant guesthouse. The property is surrounded by a magnificent garden of approximately 2,560 square meters, meticulously maintained down to the last detail, offering an atmosphere of absolute privacy and tranquility. The stunning swimming pool completes an outdoor space ideal for moments of relaxation and socializing. The villa spans three above-ground floors, each measuring approximately 140 square meters. Each apartment features spacious and bright rooms, with three or four bedrooms and three bathrooms, ensuring comfort, functionality, and a high quality of life. The guest house features an elegant living area with large windows that open directly onto the garden, creating a seamless transition between the indoor and outdoor spaces. A truly charming residence, ideal for those who wish to live in an exclusive setting without sacrificing the convenience of a strategic location, close to all amenities and the city center.
…By Santandrea Luxury Houses & Top Properties


In a strategic and private position in the historic centre, this prestigious villa stands out for its extraordinary architectural value, where elegance, history and prestige coexist in perfect harmony. Spread over four levels, the property is served by an internal and external lift which ensures a fluid connection between all the rooms. Two independent entrances, on the main front and on the back, further enhance its functionality and exclusivity. On the ground floor there are elements of great value, including frescoed ceilings, historic vaults, exposed wooden beams, parquet floors, and Palladian style. The dramatic hall is particularly striking, meeting room, featuring impressive internal heights, vaulted ceilings, and high-quality finishes. On the ground floor superior, elegant reception rooms alternate with bright, versatile and functional operational spaces perfectly distributed. An element of absolute rarity in the centre of Bologna is the private park of approximately 3,000 m2, an exclusive green oasis that also hosts a charming hanging garden overlooking the city rooftops. A unique property that combines architectural prestige, contemporary functionality and extraordinary private green spaces in the center of Bologna.
…By Italy Sotheby's International Realty


Nestled in the scenic hills between Bologna and Modena, this prestigious estate is set at an altitude of approximately 400 meters, offering breathtaking panoramic views over the surrounding countryside.The property features two historic buildings, completely restored in 2019 through a meticulous renovation that blends the charm of the original architecture with contemporary elements such as expansive glass walls, elegant iron-and-wood staircases, high-end finishes, seismic reinforcement, and solar panels.Set in a peaceful and private natural environment, the estate includes panoramic terraces, a beautifully landscaped garden, and approximately 5 hectares (12 acres) of private land. Its flexible layout makes it ideal both as a luxurious private residence and as a high-end hospitality business, with six fully furnished apartments and infrastructure in place for a modern, fully equipped restaurant.The Estate Comprises Two Main Buildings:The first building includes six luxury apartments, fully furnished with designer pieces — perfect for guest accommodations or boutique hospitality.The second building spans three levels:Ground floor: a spacious open-plan living area with floor-to-ceiling windows connecting seamlessly to the outdoors, a modern kitchen, two bathrooms, and a separate staff apartment with living room, kitchen, bedroom, and bathroom.First floor: a striking living area with vaulted ceilings and exposed beams, large panoramic windows, two bedrooms, two bathrooms, and a study area.Lower level: a large storage area.Additionally, the property includes two ruins (approximately 210 sqm and 60 sqm) that can be restored to expand the estate further, and there is also the possibility of easily installing a swimming pool (as shown in the available renderings).Advanced Features and Comfort:Video surveillance system with motion sensorsCentral satellite systemHeat pump heating systemIntegrated wall-mounted central vacuum systemPrivate water wellPrime Location:Located in Zocca, in a unique and elevated position in the Bolognese/Modenese Apennines, the property offers absolute privacy and serenity, while being just a 30-minute drive from Bologna and its international airport — offering both seclusion and accessibility.
…By Annonceur International


Historic Estate with Guest Houses in the Bolognese hills Occupying one of the most elevated and scenic positions in the Bolognese hills, this historic estate brings together centuries of history, remarkable flexibility and far-reaching views across the surrounding countryside. Originally dating back to the 15th century, the property extends across approximately 570 sq.m. and comprises four independent buildings set within around 3.8 hectares of private grounds, including landscaped gardens, open meadows and woodland. What distinguishes the estate is not only its historical character, but also the versatility of its configuration: the combination of a substantial main residence, 2 independent guest apartments and an additional outbuilding creates a property capable of adapting to a wide range of lifestyles and projects, from a private family compound to a hospitality venture or multigenerational residence. Despite its distinctly rural setting, the estate remains surprisingly well connected, with Bologna city centre and the international airport. Main Building The principal residence represents the historical heart of the estate, unfolding across multiple levels that follow the natural contours of the hillside rather than a conventional floorplan. This creates a home with a distinctive sense of character, where reception spaces, private accommodation and quieter retreat areas are distributed organically throughout the house. Extending across approximately 340 sq.m., the villa balances the atmosphere of a historic country residence with the comfort expected of a modern home, offering a layout equally suited to family life, entertaining and longer stays. Ground Floor: The entrance level is dedicated to the main living areas of the villa. A generous living room and formal dining room create the principal reception spaces of the house, both characterised by a strong sense of history and proportion. The floor includes a fully equipped eat-in kitchen, designed for everyday living as well as entertaining. A separate TV lounge provides a more informal setting, while a guest bathroom completes the floor. Lower Ground Floor: The first lower-ground level accommodates a spacious secondary living room, creating an additional area for relaxation and everyday living. An adjoining office further enhances the versatility of this floor, making it equally suited to remote working, reading or quieter daily activities. Also on this level are 2 double bedrooms, both with en-suite bathrooms, together with a dressing room and connecting hallway that complete the accommodation. Second Lower Ground Floor: The lowest level of the villa is dedicated to a further bedroom with its own en-suite bathroom. Positioned away from the principal living areas, this space offers an additional degree of independence and privacy, making it particularly suitable for guests or extended family members. The Annexes Complementing the main villa are 2 independent annexes, one of which was created through the complete reconstruction of the estate’s former stable building. The intervention successfully preserved and enhanced a number of original architectural features, most notably the characteristic terracotta latticework, a traditional element of rural architecture that continues to give the buildings a strong sense of identity and connection to the estate’s historical origins. Today, one of annexes provides a fully independent accommodation, creating valuable flexibility for hosting guests, extended family members, staff or hospitality-related use, while remaining fully integrated within the wider estate. Annex One The first annex occupies the estate’s former stable building and has been carefully reconstructed while preserving a number of its original architectural features, most notably the characteristic terracotta latticework that continues to reflect the property’s rural heritage. Today, the building accommodates two fully independent apartments, providing valuable flexibility for guest accommodation, extended family members or hospitality-related use. Ground Floor Apartment Extending to approximately 90 sq.m., the ground floor apartment is organised around an open-plan living area that combines the kitchen and sitting room within a single space, alongside 2 bedrooms, one double and one single, a bathroom, a storage room and a hallway. A private covered porch extends the living space outdoors, creating a pleasant setting for dining or relaxing during the warmer months. The lower-ground floor accommodates a cellar, providing useful additional storage space. First Floor Apartment The first-floor apartment extends to approximately 90 sq.m.. The layout includes an open-plan living area with kitchen and sitting room, a bedroom, a bathroom, a hallway and a storage room, creating a comfortable and fully independent residence. One of the defining features of this apartment is its large panoramic terrace, which enjoys open views across the surrounding hills and represents one of the most attractive outdoor spaces within the estate. Annex Two A further addition to the estate is an independent outbuilding of approximately 50 sq.m. currently configured as a single open-plan space. What distinguishes this building is its remarkable internal volume, with ceiling heights ranging from 3.6 to 5 metres, creating a bright and versatile environment with considerable architectural potential. While currently registered as a storage building, the structure presents a range of possible future uses, from an artist’s studio or wellness space to guest accommodation, a home office or an additional living area, subject to the necessary planning and urbanistic approvals. Its flexibility and generous proportions make it a valuable complementary asset within the wider estate, offering opportunities for future adaptation according to the owner’s needs. The estate is presented in excellent condition and benefits from a combination of historical character and carefully upgraded infrastructure designed to support both residential and hospitality use. Within the main villa, handcrafted lime-based pastellone finishes have been applied throughout both the interiors and exterior façades, creating a refined and organic aesthetic while enhancing the breathability and overall comfort of the living spaces. The villa further benefits from underfloor heating throughout, high-performance double-glazed windows and doors, and a level of comfort rarely associated with historic rural properties. One of the estate’s most distinctive features is its high degree of technical autonomy. Water is supplied through a private system comprising a main cistern with a capacity of approximately 100,000 litres, supplemented by an additional 10,000-litre reserve and a professional reverse-osmosis filtration system. The property also benefits from a 10 kW electrical installation, including both three-phase and single-phase power, together with a dedicated backup generator that guarantees continuity in the event of power interruptions. The 2 annexes are independently heated through radiator systems, providing flexibility for guest accommodation or hospitality use. Connectivity is ensured through a high-speed EOLO wireless internet connection, complemented by GSM-based telephony, intercom systems and modern communications infrastructure. Additional technical features include a septic tank system and double-glazed windows throughout all residential units. The Garden The estate extends across approximately 3.8 hectares of private land, creating a natural setting that combines landscaped areas, open meadows and mature woodland. For buyers seeking additional land, the ownership also includes neighbouring parcels that are not part of the current sale but may be acquired separately, offering the possibility of expanding the estate to approximately 15 hectares in total. This represents an interesting opportunity for those wishing to further enhance the property’s privacy, pursue agricultural projects or consolidate the surrounding landscape under a single ownership. The Location Positioned in the hills above Sasso Marconi, the estate enjoys a privileged location at approximately 460 metres above sea level, with panoramic views that extend across the Bolognese hills, from the surroundings of Sasso Marconi towards the Valsamoggia valley and beyond. Located approximately 17 km south of Bologna, Sasso Marconi is often considered the gateway to the Bolognese Apennines, occupying a strategic position between Bologna, Modena and Florence. This makes the area particularly appealing for those seeking a more natural environment without sacrificing accessibility. The town is closely associated with the legacy of Guglielmo Marconi, whose pioneering experiments in wireless communication were conducted here. Today, visitors can explore a network of sites connected to his life and work, including the Marconi Museum, Villa Griffone and the Colle dei Celestini, where some of his earliest experiments took place. The surrounding territory is equally attractive for outdoor enthusiasts. Several of the most celebrated walking routes in the region pass through Sasso Marconi, including the historic Via degli Dei, which links Bologna to Florence across the Apennines, as well as the Via della Lana e della Seta and the Linea Gotica trails. Food culture remains deeply rooted in local life, blending the culinary traditions of Emilia-Romagna with the produce of the surrounding hills. Fresh pasta, local cured meats, crescentine and tigelle are regional staples, while the area is also known for its prized white truffles, celebrated during the autumn season. For residents and guests alike, the location offers a combination of landscape, culture, gastronomy and accessibility that is increasingly difficult to find so close to Bologna. EPC Rating: G Energy Performance Index (IPE): 295,76 kwh/sq.m.*year EPC Rating: G Energy Performance Index (IPE): 266,66 kwh/sq.m.*year EPC Rating: G Energy Performance Index (IPE): 254,57 kwh/sq.m.*year Why Buy It Few properties are able to combine historical character, operational flexibility and proximity to a major city as successfully as this estate. Its configuration is one of its greatest strengths: the presence of a substantial main villa, 2 independent annexes and an additional outbuilding creates opportunities that extend far beyond traditional residential use, whether as a multigenerational family estate, a hospitality venture, a private retreat or a combination of these functions. Its position further enhances the appeal: while surrounded by the landscapes of the Bolognese hills and the wider Apennine countryside, the estate remains within easy reach of Bologna, offering a balance between accessibility and a sense of removal that is increasingly difficult to replicate. The existing guest accommodation, together with the potential offered by the third annex and the possibility of acquiring additional land, provides considerable scope for future development and personalisation. For buyers seeking a property with history, flexibility and long-term potential, rather than simply a country house, this estate represents a particularly distinctive opportunity. Distances Closest Borgo with services: 8,5 km Airport of Bologna: 28,4 km Bologna: 29 km Modena: 57,3 km Imola: 73,6 km Ferrara: 76,9 km Reggio Emilia: 85,4 km Brisighella: 101 km Firenze: 109 km Parma: 109 km Ravenna: 112 km Rimini: 150 km
…By Italian Luxury Asset Srl


On the hills of Bologna, surrounded by a centuries-old park that enhances its majesty, Villa Impero stands as a true masterpiece of timeless elegance. A place where light, proportion, and memory blend in a rare and evocative atmosphere, suspended between harmony and elegance. architectural and romantic charm. Built in the early 19th century by Francesco Tadolini for the Marquis Mazzacorati, the villa was originally intended as a sumptuous ballroom and reception space, in dialogue with the nearby Villa Aldrovandi ai Camaldoli, preserving its magnetic scenographic layout intact. The harmonious and solemn neoclassical façade leads to a bright and airy interior, where the central hall frescoed by Gaetano Civoli rises like a theater of shapes and colors, guiding the gaze through spaces that express a refined aesthetic culture and cosmopolitan taste. An iconic and timeless residence, where history, art, and architecture combine in absolute elegance, still capable of moving and surprising today.
…By Italy Sotheby's International Realty


Bologna - San Ruffillo Adicenze - Via Novaro Detached Villa - 850 m2 - Divisible - Balconies - Garage In a foothill context full of greenery and well served, a few steps from the center of Toniolo, a completely independent stone villa with views is for sale, developed on four floors, one of which is underground. Internally, it requires a renovation that allows for a new distribution of spaces, also lending itself to splitting into multiple residential units. In the basement there is a large garage which can accommodate several cars. The connection between the various floors takes place not only through an internal staircase, but there is also an elevator. The building is externally surrounded by an exclusive garden of approximately 400 m2. The location of the property is interesting as it allows you to enjoy the landscapes and natural spaces offered by the Bolognese Hills, without giving up the comforts of the center of Bologna, reachable in a few minutes. (Non-binding document for contractual purposes)
…By Annonceur International


A Restored Hamlet of Distinction in the Hills of Emilia Romagna Nestled amidst the undulating landscapes of the Bolognese Apennines, just a few kilometres from the charming town of Zocca in the Province of Modena, this captivating luxury relais represents a rare opportunity within the high-end property market of Emilia Romagna. Comprising 2 exquisitely restored buildings and set within just under 5 hectares of private land, the estate enjoys an enviable position in a territory once marked by medieval castles and historic battles between Modena and Bologna. Today, that storied past lingers only in the romantic silhouettes of ancient fortifications crowning distant hilltops. Immersed in unspoilt nature and embraced by sweeping views across the rolling Bolognese hills, the property offers an atmosphere of serenity and refinement throughout the year. The air is pure, the silence restorative, broken only by the gentle rhythm of the seasons. This is a place where luxury is defined not merely by architectural excellence, but by space, privacy and the privilege of living within a landscape of extraordinary beauty. The Main Building Extending to approximately 540 sq.m. over three floors, the principal farmhouse was completed in 2020 and reconstructed in accordance with the most advanced anti-seismic regulations. The project achieves a masterful balance between conservation and innovation: the architectural language respects the rural heritage of the original structure, while introducing contemporary elements such as expansive windows and a striking modern metal staircase. The result is a harmonious dialogue between past and present, perfectly integrated into the magnificent natural surroundings. Ground Floor: The ground floor, distinguished by multiple French doors opening directly onto the external terracing, hosts a vast multifunctional hall ideally suited to conversion into a refined restaurant dining room. The space is complemented by two guest WCs, one of which is fully accessible for disabled visitors. Adjacent lies a dedicated area of approximately 30 sq.m., fully prepared for the installation of a professional kitchen. While conceived for hospitality purposes, this level could equally be reimagined as an impressive private living space for a large family seeking generous open-plan interiors. Completing the floor is a self-contained apartment with independent external access, comprising an open-plan living room with kitchen and dining area, one bedroom and a bathroom. This unit lends itself to multiple uses: accommodation for service staff, housing for restaurant personnel, or an additional income-generating apartment alongside the six units located in the second building. First Floor: An imposing architectural metal staircase leads to the first floor, where the private quarters unfold. A breathtaking double-height living area of approximately 100 sq.m. opens before you, incorporating lounge, dining space and provision for a further kitchen installation (systems already in place). Spectacular panoramic windows frame uninterrupted views across the surrounding hills, flooding the interior with natural light. A corridor leads to 2 bedrooms, each with en-suite bathroom, as well as an additional guest bathroom. Second Floor Attic: Ascending the monumental staircase once more, the second floor accommodates a further room, currently fitted out as a third bedroom with its own private bathroom. The building is equipped with underfloor heating powered by a heat pump, with provisions in place for air-conditioning units in the principal rooms. Additional features include mechanical ventilation, a desalinated water system, alarm installation, and latest-generation aluminium window frames fitted with mosquito screens and internal blackout blinds. The structure is fully insulated and entirely anti-seismic. Environmental sustainability has been central to the project: a photovoltaic system of 50 panels generates approximately 15 kW of electricity for the residence, complemented by three additional panels dedicated to domestic hot water production. The estate therefore ensures minimal environmental impact alongside maximum energy efficiency. The Annex The second building is a historic farmhouse of approximately 370 sq.m., meticulously restored during the same period. Every brick and roof tile has been carefully recovered, restored and reintegrated, while the structure itself has been rendered fully anti-seismic. The interior is characterised by a superb designer metal staircase which welcomes guests and leads to 5 of the 6 apartments composing the building. On the ground floor are 2 fully equipped apartments, each comprising kitchen, dining and living area, double bedroom and bathroom. The technical room, accessible externally, completes this level. The internal staircase leads to the first floor, where a third apartment currently used as a suiteis located. The second floor houses the fourth and fifth apartments, both configured as spacious suites with the potential to create independent kitchen areas and fully autonomous living spaces. Also on the first floor, with private external access, lies the sixth and most spacious apartment. Entered through an inviting portico, it comprises an open-plan dining room with kitchen and sitting area, a double bedroom with en-suite bathroom, and an additional storage room. This remarkable piece of architectural heritage is served by an external boiler feeding traditional radiators. The interiors combine fine materials with refined contemporary design details, reflecting the owners’ passion for modern aesthetics seamlessly integrated within a historic shell. The Land The estate is surrounded by 48.298 sq.m. of agricultural land, entirely encircling the property and ensuring privacy, openness and extraordinary potential. The generous grounds provide ample space for the creation of a magnificent infinity swimming pool overlooking the breathtaking panorama. A series of external terraces offer idyllic settings for al fresco aperitifs, sunset dinners and moments of relaxation shared with family and friends, immersed in the tranquillity of the Emilian countryside. The Location Situated in the hills of Bologna, near Zocca, the property occupies a strategic yet peaceful position within one of the most evocative areas of Emilia Romagna. The surrounding hamlets, rich in medieval castles and fortresses, form part of the renowned Unione Terre di Castelli, a territory celebrated for its cultural heritage and scenic beauty. Despite its secluded ambience, the estate benefits from convenient access to Bologna Airport, the A1 motorway and major railway connections, making it easily reachable for both Italian and international travellers. The region is equally famed for its culinary excellence: from traditional handmade pasta to the celebrated crescentina, also known as tigella, a local bread emblematic of convivial gatherings and authentic Emilian hospitality. EPC : Ordered Why Buy It To reside here is to embrace a lifestyle defined by tranquillity, nature and refinement, without renouncing proximity to vibrant cities, cultural landmarks and gastronomic excellence. The property offers remarkable versatility: it may be developed as an exclusive boutique hotel or luxury relais, capitalising on the region’s strong tourism appeal, or enjoyed as an expansive private residence with independent guest accommodation, ensuring privacy for family and visitors alike. This is a rare investment opportunity within Emilia Romagna’s prestigious property market, offering substantial development potential. An additional building volumedivisible into two future structuresmay be realised should expansion of the hamlet be desired. An exclusive retreat for those who seek authenticity, elegance and strategic connectivity in equal measure, this estate embodies the very essence of refined Italian living. Distances Closest Borgo with services: 5km Zocca: 14 km Train Station: 15 km A1 Motorway: 20 km Maranello: 30 km Airport of Bologna: 37 km Modena: 39 km Bologna: 40 km Imola: 80 km Parma: 105 km Firenze: 142 km Verona: 150 km
…By Italian Luxury Asset Srl


Set in the peaceful hills of Emilia‑Romagna, this beautifully restored historic hamlet offers a rare opportunity to acquire an entire private borgo in one of Italy’s most celebrated regions.The estate extends to approximately 910m² of internal space, arranged across two stone buildings that together create an intimate and character-filled village setting. In total, the property provides 9/10 bedrooms and 13 bathrooms, making it ideal as a large private residence, family compound or boutique hospitality project. There is the potential to add a swimming pool if desired.Each building has been carefully restored to preserve authentic Italian architectural features, including exposed wooden beams, natural stone walls and traditional terracotta floors. Spacious living areas open onto terraces and gardens that capture spectacular views across the rolling countryside.Surrounded by nature and complete privacy, the estate offers a unique lifestyle opportunity in the heart of Italy’s renowned culinary region, while remaining within convenient reach of historic towns and cultural centres.Key Property DetailsTotal internal area: approx. 910 m²Bedrooms: 9/10Bathrooms: 13Collection of restored stone houses forming a private hamletAuthentic architectural features throughoutPanoramic countryside views across Emilia‑RomagnaMultiple living spaces, terraces and gardensIdeal for private estate, boutique hotel, retreat or hospitality ventureWhy Buyers Love Emilia-RomagnaOften described as Italy’s gastronomic heart, Emilia‑Romagna is home to world-famous culinary traditions, historic towns and beautiful countryside landscapes, making it increasingly sought after for luxury rural estates.
…By Annonceur International


Exclusive Countryside Estate with Two Restored Farmhouses – Emilia Romagna Located in the municipality of Zocca, in the heart of the Bolognese Apennines, this refined countryside estate offers privacy, panoramic views and exceptional investment potential. The property extends over nearly 5 hectares of private land and includes two fully restored farmhouses for a total of 910 sq.m. The main building (540 sq.m.) features large reception spaces, a spectacular double-height living area with panoramic windows, multiple bedrooms with en-suite bathrooms, and an independent apartment. The second building (370 sq.m.) hosts six independent apartments, ideal for guest accommodation or rental activity. Renovated with modern anti-seismic standards, the estate combines traditional architecture with contemporary comfort, including underfloor heating with heat pump, photovoltaic system (15 kW), solar panels, alarm system and high energy efficiency. Surrounded by nature with open views over the hills, the property offers the possibility to create a panoramic swimming pool and develop outdoor living areas. Perfect as a luxury private residence or boutique hospitality business, it represents a rare opportunity in one of Northern Italy’s most authentic and increasingly sought-after regions. Key features: 910 sq.m. total living space 2 buildings 6 independent apartments 9–10 bedrooms, 13 bathrooms 48,298 sq.m. land Modern systems and energy efficiency Strong hospitality and investment potential Distances: Bologna 40 km Modena 39 km Maranello 30 km Bologna Guglielmo Marconi Airport 37 km
…By Annonceur International


Castel San Pietro Terme (BO) 650 sq m - Villa - Semi-detached - Swimming pool - Park Nestled in the foothills between Castel San Pietro and Varignana, just minutes from San Lazzaro, this prestigious property enjoys a panoramic and secluded location, surrounded by nature, colors, and a relaxing atmosphere in every season. Its proximity to the Via Emilia and the motorway ensures quick connections to Bologna Airport and the Adriatic Riviera, in an area renowned for producing excellent native wines. The property comprises charming stone buildings: a finely renovated main villa on four levels, a semi-detached house, and additional outbuildings. The entire property is nestled in a large, well-maintained wooded park, enhanced by a large swimming pool surrounded by greenery and outdoor spaces designed for relaxation and privacy. The villa, featuring double access and a characteristic panoramic roof terrace, combines quality materials, custom furnishings, and a dominant position that offers suggestive views. The semi-detached building comprises two residential units, both on two levels: the living area is on the ground floor, while the upper floor features two comfortable bedrooms. The property represents an ideal solution both as an exclusive private residence and as an elite hospitality facility, for those who desire a high-quality natural setting without sacrificing the convenience of transport links. (Document not binding for contractual purposes)
…By Annonceur International


In Castello d'Argile, this detached villa, completed in 2005 to a design by architect Corrado Scagliarini, blends into its landscape with rare balance, creating a continuous dialogue between architecture and nature. Set over two floors and surrounded by approximately 18,000 square metres of private parkland, the property is defined by its horizontal layout, generous glazing, and a coherent material palette, where exposed brick, timber, and iron shape bright, authentic interiors. The double-height living area is the heart of the home, centred around a fireplace that naturally structures the space. The upper floor overlooks the main reception room, preserving a visual connection that enhances the sense of volume. Bedrooms open onto the greenery and are complemented by a roof garden. Outside, a covered porch, swimming pool, and private lake complete the setting. The property also includes a guest house and four garages.
…By Italy Sotheby's International Realty


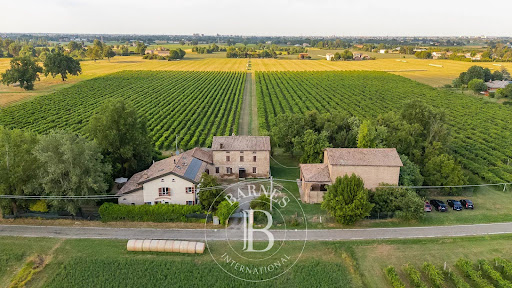


Just a few minutes from Modena, between Formigine and Maranello, we are offering for sale a charming property nestled in the tranquility of the Emilian countryside. It boasts an elevated location and unobstructed views of the Tuscan-Emilian Apennines, which, on clear days, stretch all the way to Pietra di Bismantova. The estate is centered around a historic late-19th-century courtyard, harmoniously arranged in a horseshoe shape, forming an authentic and well-balanced architectural ensemble. The complex comprises four main buildings, each with its own identity and potential. The main house retains the original character of the Emilian tradition, with rooms distributed across multiple levels and spacious areas that lend themselves to a contemporary reinterpretation. Next to it, the historic barn bears witness to the property’s rural soul. Of particular interest is the “basso comodo,” Now fully renovated, the property covers approximately 300 square metres and is divided into two independent units: an elegant and light-filled main residence, featuring a living room, a kitchen-diner, a sleeping area with two bedrooms and a bathroom, an open-plan mezzanine (bedroom, walk-in wardrobe, bathroom), and a guest apartment with a separate entrance, comprising living room, kitchen, two rooms and two bathrooms. The refined finishes and contemporary architectural features blend harmoniously with the historic setting, offering comfort and versatility. On the opposite side of the courtyard, a spacious barn with a period portico and generous dimensions represents a further asset, ideal for conversion into residential or guest accommodation. The complex is completed by an additional building adjacent to the main house, situated in the centre of the courtyard, particularly suited to a loft-style conversion with direct views over the vineyard. These three buildings require comprehensive restoration and refurbishment. The property covers approximately 10 hectares of land, 8 of which are planted with Lambrusco and Trebbiano di Spagna vines, offering significant potential for both production and development. Added to this is a precious historical family "batteria", , including original barrels dating back to the early 20th century, which are a true testament to the tradition of Traditional Balsamic Vinegar of Modena. Set in one of the most dynamic and internationally renowned areas, the property is located in the heart of Motor Valley and Food Valley, a short distance from iconic landmarks and outstanding gastronomic experiences such as Osteria Francescana. Thanks to the combination of architectural heritage, agricultural land and a strong local identity, it represents a unique investment opportunity. It lends itself to being reimagined as a prestigious private residence, a charming relais, or a hospitality and wine tourism project, fully capitalising on its connection to the local area and its finest offerings. A rare estate, where history, landscape and entrepreneurial vision coexist in perfect harmony.
…By Barnes Rome


Formigine (MO) - Colombaro Historic Villa - Three Residences - Swimming Pool - 20,000 sq m Park In Colombaro di Formigine, about twenty minutes from Modena, is the splendid Villa Aggazzotti Pezzuoli, a historic 18th-century residence that belonged to the famous noble Aggazzotti Pezzuoli family, who once owned prestigious villas and vast lands between Formigine, Colombaro, Montale and Modena. The property extends over a private park of approximately 20,000 m2 and includes three main buildings. The Villa Padronale, an elegant private residence consisting of 32 rooms, includes a large ballroom with original wooden floors, large living rooms, dining rooms, libraries, a large kitchen and numerous living areas. The floors alternate marble, granite and antique wood. On the first floor there are eight bedrooms and several bathrooms. Outside the villa is adorned with hundreds of beautiful climbing roses. The Villa Porticato, on two floors and with 16 rooms, stands out for its refined central portico overlooking the courtyard and the main villa. Villa Serra is a charming building with large windows that open onto the park. It offers spaces to renovate, with the possibility of creating a 150 m2 home, and includes ancient cellars, warehouses and agricultural premises. The surrounding park, the result of careful landscape design, hosts a splendid swimming pool surrounded by trees, hedges, geraniums and pomegranates. Next to the swimming pool, at Villa Porticato, there are changing rooms, showers and dedicated services. The location guarantees tranquility and easy connection with Modena and the neighboring municipalities. (Document not binding for contractual purposes)
…By Annonceur International


Prestigious | San Lazzaro - Musicians - Sant'Agnese - Unimore VILLA VIVALDI There are houses that strike. Then there are houses that leave you speechless. Villa Vivaldi is one of them. A place where architecture becomes an intense expression of style and elegance, and every detail seems to have been conceived as part of a single work. Entering Villa Vivaldi you immediately perceive this sensation. It takes just a few moments to understand that this is not simply a villa, but a home in which the rooms and art coexist in perfect balance, giving life to spaces destined to retain their charm intact for a long time. Just minutes from Modena's historic center, Villa Vivaldi is a prestigious independent residence combining elegance, functionality, and quality construction. The property extends over multiple levels and features four bedrooms, three of which have built-in wardrobes, spacious living areas, an eat-in kitchen, a dining room, and spaces designed to accommodate every moment of family life. Among the elements that lend the villa its uniqueness, the prestigious Argentinean Azul Cielo marble stands out, the focal point of the living area and the dramatic spiral staircase. This highly prized material reflects natural light and helps create bright, refined spaces with extraordinary personality. On the ground floor there is a completely independent annex, an extremely versatile solution that can accommodate family, guests, and staff, or be transformed into a private professional studio, offering independence without sacrificing connection to the main residence. Outside, the private garden harmoniously embraces the villa, creating an atmosphere of absolute tranquility and privacy. The Jacuzzi, spacious terraces, and fruit trees make the outdoor spaces a natural extension of the house, offering the pleasure of living surrounded by greenery in every season. And then there are those little details that no plan can create, but that make a home truly special. Like opening a window and picking ripe cherries straight from the tree in your own garden. A simple, authentic gesture that expresses the joy of living in this home better than any words. The location is one of the property's great strengths. Modena's historic center is just a few minutes away, as are hospitals, schools, restaurants, supermarkets, sports facilities, and all major services. Bologna's Guglielmo Marconi International Airport is also just twenty minutes away, making travel particularly convenient. Choosing Villa Vivaldi means living in one of the cities with the highest quality of life in Italy, in the heart of the Food Valley and Motor Valley, a land of world-renowned excellence: from Traditional Balsamic Vinegar to Parmigiano Reggiano, from Modena Prosciutto to Lambrusco, and even brands that have written the history of the automobile like Ferrari, Maserati, Lamborghini, and Pagani. Villa Vivaldi is not simply a prestigious property. It is a home capable of thrilling today with the same intensity with which it was imagined, preserving over time that rare elegance that only truly special homes can preserve. Additional features that enhance Villa Vivaldi include: a private garden of approximately 500550 square meters, extending around the four sides of the villa, with centuries-old trees, fruit trees, and lush vegetation; five independent entrances; a completely independent outbuilding; an accessible attic with a skylight and a small terrace; a cellar; a laundry room with shower; three custom-made built-in wardrobes; a prestigious Bulthaup kitchen; a one-of-a-kind glass bookcase by Giorgetto Giugiaro; a large glass table for twelve (if included in the sale); an artistic Tiffany-style sliding door; an antique 17th-century wardrobe door; and a historic 13th-century stone fireplace.
…By Annonceur International


Nestled in the hills between Modena and Bologna, we offer the sale of a luxurious property surrounded by 5 hectares of land and characterized by large panoramic terraces and an infinity pool with open views of the valleys. The farm, whose origins date back to 1920, consists of a main villa of approximately 600 m2 on three levels connected by both stairs and a lift, and a stone farmhouse of approximately 70 m2. Both villas have undergone a recent green building renovation, preserving the original wooden beams and using quality materials, such as handmade terracotta, hand-painted tiles, handcrafted doors and windows in chestnut wood. The main villa is composed on the ground floor of a large reception, living room, dining room, an office, kitchen and bathroom. Remaining on this level we find a laundry room and a cellar and an area dedicated to the service area which includes a warehouse, a storage room and a cold room. On the first floor we find a living room with dining room and kitchen, both rooms have access to the panoramic terrace. On the same floor there are 4 bedrooms and 3 bathrooms with windows. The second floor consists of 1 service room, 2 mezzanines, 3 double bedrooms and one family room (2 connecting rooms). The 4 bedrooms each have a bathroom with window. The main villa has been designed to be divided into 2 distinct residential units with independent entrances. The secondary villa is on two levels, on the ground floor there is a kitchen with dining area and bathroom, on the upper floor a double bedroom and a large open space. The property is currently a farmhouse specialized in the production of organic products such as fruit and vegetables, including Vignola olives and cherries and balsamic vinegar aged over 40 years. In the surrounding area there are two vineyards that produce 5,000 bottles of wine per year, two international wines (Merlot and Cabernet Sauvignon) and two local wines (Malbo Gentile and Festasio). The farm boasts of being the only producer of Festasio in the world, a local medieval grape vinified for the first time in 2020. The property includes a garage for two cars and two additional garages for agricultural equipment, with one service bathroom. Just 40 minutes by car from Modena and Bologna, 40 minutes from Bologna airport and within easy reach of the Apennine ski resorts and the main cities such as Milan, Venice, Florence and the Riviera, this wonderful property lends itself to being the ideal place to live immersed in history, excellent gastronomy and nature and at the same time close to all services. Characteristics: Three barbecues and outdoor kitchen; panoramic lookout; solar panels; hybrid heating system (solar panels, wood and gas); underfloor heating and air conditioning; thermal coat that makes the house cool in summer and warm in winter; centralized vacuum cleaner system; rainwater recovery system and alarm system.
…By Barnes Rome


In Modena, within a private residential context, there is this historic house independent of classical taste. Spread over three levels, the property is characterised by large and bright rooms and a garden private space that immerses it in greenery and offers a peaceful and comfortable space. The ground floor houses the living area, divided into generous spaces: the entrance leads to the kitchen, to the double living room with arches, the dining room and a bathroom with laundry. The first floor is dedicated to the sleeping area, preceded by a further living room which creates a more intimate and cosy space; on this level there is. There are four bedrooms and a bathroom. The second floor, with sloping ceilings and habitable ceilings, offers five additional rooms, versatile and suitable for different functions: bedrooms, study, hobby area or service spaces. The period details, still present in various rooms, give the house an authentic identity and recognisable, while the natural light and the airiness of the spaces enhance its family vocation and natural elegance. The residence includes two external parking spaces in the adjacent courtyard and three cellars.
…By Italy Sotheby's International Realty
'%20stroke='%23DDAA3A'%20stroke-width='1.909'%20stroke-linecap='square'%20stroke-linejoin='bevel'/%3e%3c/svg%3e)
Receive by email any new listing that may match your search criteria
Your criteria :
By validating this form, you accept the general conditions of use of Le Figaro Properties.
These agencies offer a selection of luxury properties vente at Zola Predosa. Feel free to contact them for personalized assistance.
