

luxury houses for sale Battle, United Kingdom


House with garden and terrace Battle (United Kingdom)
This delightful but unlisted farmhouse can be found at the end of a private farm track, off a quiet country lane, surrounded by wonderful countryside in the High Weald National Landscape. The property lies between the villages of Sedlescombe and Westfield and only a few miles from the historic towns of Battle and Hastings. It nestles in about 8.43 acres of grounds and includes a charming detached annex, a large purpose built stable block and fenced paddocks with superb hacking directly from the property. Over the years it has been extended and the current owners have completely but sensitively refurbished the entire property to a very high standard, while still retaining period features including exposed beams, wood doors and natural brick walls that give it such a special character. The oak and tiled entrance porch opens into the dual aspect modern kitchen/breakfast room. This features flagstone flooring, a stunning oak breakfast bar, a range cooker, a butler’s sink and shaker style units with wooden worktops housing integrated and stand-alone appliances. Off the kitchen is a utility area, where laundry facilities and dishwasher are found, leading onto the downstairs cloakroom with a featured wood wall, a bespoke vanity unit and understairs storage. Access to the terrace is directly from the kitchen for alfresco entertaining. From the kitchen area you enter into a spacious bright hall leading to the rest of the ground floor accommodation including the well-proportioned, characterful triple aspect sitting room/dining room which is more than 30ft long and is stunning. The dining area is partially divided by a central chimney breast with a two-way log burner that heats the entire area and is a great focal point. From the sitting room you access, via an opening in the original stone wall, a large study with French doors out to the hot tub area and the essential boot room with further laundry facilities storage and further door is found here. The dining area has the added feature of leading into a bright and impressive conservatory with a slate roof, which affords the owner a panoramic vista of the beautifully landscaped garden, paddocks and views to the vineyards beyond. The oak staircase off the porch area gives access to the upstairs, where you will find four double bedrooms. There is a very smart Jack and Jill family bathroom with a contemporary stand-alone claw foot bath, a walk-in shower and a charming circular vanity basin. While there are uninterrupted views from all bedrooms to the far-reaching views across the properties land and surrounding countryside. There are features in every bedroom, from original floor to ceiling stone walls, brick fireplaces and beams, with double aspect windows. The principal suite is both large and airy, with patio doors opening onto a balcony for early morning coffee sat immersed in nature, the bedroom has direct private access to the trendy ensuite wet room with a walk-in shower, vanity unit, toilet and fitted cupboards. The owners have created a beautiful garden with a large sheltered terrace area for outdoor entertaining and relaxing in the sunshine. This is surrounded by gravelled terracing with raised flower and shrub beds and swathes of lawn interspersed with mature trees. The chalet style detached annex, with its own decked patio, includes a delightful bed/sitting room with a kitchenette and a shower room. It has been a very successful air b and b holiday let but would also make a great ‘home’ for adult children or an elderly relative or could equally be a fun games room and bar. There is also a large workshop and craft room, with electricity, as well as storage facilities for garden machinery and a woodshed. The generous and bright fully covered stable block includes connected electricity and water and consists of four large loose boxes and a feed/tack room surrounded by a spacious parking area that can accommodate large horseboxes, while the paddocks are all water connected and CCTV is linked to view horses.
…By Annonceur International
13 listings near Battle


House with garden and terrace Mayfield (United Kingdom)
I fell in love with the property the minute I saw it advertised and immediately bought it six years ago. It has been the favourite of all my previous homes in a wonderful community. However, life moves on and I am confident that the new owners will get as much enjoyment out of it this wonderful house, the village and the community as I have. It has been a wonderful home for me and my children and the house and patios lends themselves to entertaining friends and family. The individual “zones” provide intimate spaces to relax or and socialise. Memories of the laughter-filled dinner parties, summer garden parties and barbeques, with the music from the piano in the drawing room drifting through the house, will live with me always. I love the quirkiness and history of the property but I have also valued that internally the house has everything you might need for modern day living. The only enhancement I have made was to further extend the drawing patio with steps to an upper level patio and garden. My commute to London for work is relatively quick and the train services from Wadhurst or Tunbridge Wells is reliable and efficient. Parents are spoilt for choice with the many outstanding private schools in and around East Sussex and Tunbridge Wells, which also include some high performing grammar schools. I love the quiet and peaceful environment at the heart of the medieval village of Mayfield. With its thriving independent shops in the high street, which is a place of gathering for the village to celebrate various events such as the annual Bonfire Society parade, an acclaimed international music festival, Spring fair, Passion Play enactment, that bring the community together socially. There is a plethora of attractive and varied medieval and other period properties, with the high street buttressed by the grandeur of the Bishops Palace first built in 1250 on permission from Pope Alexander IV, now the acclaimed Mayfield Convent School for Girl, as well as pubs and restaurants and the historic 13th century church, St Dunstans, Mayfield’s very own saint. It has a variety of sports and social clubs. The delightful shops including a superb deli, baker, butcher, florist, coffee shop, local convenience store and post office. The village is surrounded by vineyards with many producing world-class English sparkling wines, wine and spirits, some of which are available in the outstanding wine shop in the high street. You can get most essentials and many non-essential items in the village but there is also nearby Heathfield and Crowborough with their supermarkets while Tunbridge Wells is less than 10 miles away for more in depth retail therapy and and entertainment.”
…By Annonceur International


House with pool and garden Crowborough (United Kingdom)
Set within 24 acres of landscaped gardens, parkland and ancient woodland this glorious unlisted country house includes an indoor swimming pool complex. While an attached three-bedroom cottage is available by separate negotiation. A private lane leads under a clock tower to a circular driveway and garaging for four cars and an enclosed porch opens onto a landing and oak stairs to the ground floor hall that has access to a cloakroom and wine store. There is a triple aspect 37ft long sitting room with a vast brick fireplace, a patterned ceiling, wood flooring and a large bay with French doors to the garden while the dining room has a fireplace, beamed ceiling, herringbone parquet flooring, display shelves and banquette window seating. The kitchen/breakfast room includes exposed beams, parquet flooring and a large inglenook fireplace in the dining area while the kitchen features Poggenpohl units housing modern appliances. There is a dual aspect study/snug with oak panelling, a stone fireplace and fitted shelving as well as a large utility room/scullery. From here steps lead down to the indoor swimming pool complex with its 34ft pool, hot tub, shower, changing rooms, cloakroom and a seating area inside and a large terrace outside. The galleried landing with exposed beams and storage cupboards provides access to a family bathroom and shower room as well as five/six double bedrooms. Some of the bedrooms have beams and fireplaces while the guest room has a barrelled ceiling and living room/sixth bedroom. There is a second staircase to the ground floor and stairs to the attic room. The principal suite includes an ante room, a contemporary ensuite bathroom and a bedroom with a barrelled ceiling and a large bay window. The terraced garden has steps to different areas and pathways through shrubs and trees. There is a sheltered courtyard and a formal garden with a terrace partially enclosed by clipped hedging surrounded by lawns and colourful shrubs as well as a waterfall and stream plus acres of pasture, part of which could always become paddocks. While six ‘hopper’s’ huts with separate access could be converted, subject to planning. What the owners say: “This has been a special home for over 45 years but it is time to pass the baton on to new owners to cherish it as we have. Although it is private and secluded, it is not isolated as it is part of a small enclave of properties which were the original Bassetts estate. We are a couple of miles from Mark Cross and it is not much further to Wadhurst station where trains to London Bridge take 53 minutes, while Wadhurst Road provides easy access to the A267 for Tunbridge Wells. Mark Cross includes a primary school, a village hall and we can walk to the Lazy Fox pub, while Wadhurst has a charming high street, supermarkets and independent shops, pubs and restaurants, a farmer’s market, sports clubs and a community cinema. There is a primary school, Uplands Academy and the independent Sacred Heart school as well as doctors, a dentist, vets and beauty salons, the station and bus services. Nearby is Bewl Water and Bedgebury Pinetum for a variety of outdoor activities while Tunbridge Wells offers high street stores, independent shops, bars and restaurants, retail parks, a station and excellent sport, entertainment and educational facilities.
…By Annonceur International


House with garden and terrace Mayfield (United Kingdom)
Occupying an enviable elevated position on the rural fringes of Five Ashes, Hillside Cottage is an exceptionally appealing detached family home set within approximately 3.4 acres of beautifully established gardens and grounds, enjoying breathtaking far-reaching views across the surrounding High Weald countryside. Approached via a five-bar gate and a long private driveway, the property occupies a wonderfully secluded position within its own grounds, affording a rare sense of privacy whilst remaining highly accessible. The charming villages of Mayfield and Five Ashes are close at hand, with Mayfield's picturesque High Street, renowned independent school and excellent local amenities just a short drive away. Heathfield, Royal Tunbridge Wells, Ashdown Forest and the South Coast are all within easy reach, placing some of the finest countryside, coastline, vineyards and historic attractions in the region on your doorstep. The house has been thoughtfully improved by the current owners and now offers well-balanced accommodation ideally suited to modern family life. Particular attention is immediately drawn to the stunning outlook, with the principal reception rooms carefully positioned to make the most of the spectacular views across the valley and surrounding landscape. The impressive kitchen/dining room forms the heart of the home, with ample space for both everyday living and entertaining. The dining area has been arranged to maximise the panoramic outlook across the gardens and countryside beyond, creating a wonderful setting throughout the seasons. The generous sitting room offers space for multiple seating areas and features doors opening directly onto the gardens, seamlessly connecting indoor and outdoor living. Further ground floor accommodation includes a practical utility area, cloakroom and ancillary spaces including an externally accessed boiler room and utility room. On the first floor are four well-proportioned double bedrooms and a family bathroom. The rear-facing bedrooms enjoy particularly outstanding elevated views over the grounds and rolling countryside beyond, providing a constantly changing backdrop throughout the year. The property additionally benefits from a modern ventilation system (MHVR) mechanical vent with heat recovery, enhancing comfort and efficiency. Gardens and Grounds The gardens and grounds are undoubtedly one of Hillside Cottage's defining features. Extending to approximately 3.4 acres, they provide a wonderful sense of space, privacy and freedom rarely found. Principally laid to lawn and interspersed with established trees, shrubs and orchard areas, the grounds offer a beautiful setting for family life, entertaining and quiet enjoyment alike. The elevated position allows uninterrupted views across the valley, creating a remarkable sense of openness whilst maintaining complete privacy within the boundaries of the property. Outbuildings A particularly attractive feature is the extensive collection of outbuildings, offering exceptional versatility for a wide variety of lifestyle and recreational pursuits. These include: • Stables • Studio • Home office or gym • Storage barn • Two-bay pole barn • Single garage • Boiler room and utility facilities Whether utilised for hobby interests, home working, fitness, storage, workshop space or equestrian aspirations, the range of ancillary buildings provides flexibility that is increasingly sought after yet seldom available. Combining privacy, exceptional views, versatile outbuildings and beautifully established grounds, Hillside Cottage presents a rare opportunity to acquire a substantial country home with the space and flexibility to adapt to changing needs for many years to come. Seller Insights Living at Hillside Cottage has given us the feeling of being immersed in the countryside without ever feeling isolated. The views are extraordinary and constantly changing, whether enjoyed over breakfast in the kitchen, from the garden on a summer evening, or through the seasons as the landscape evolves. The grounds have been a huge part of our enjoyment of the property. There is a wonderful sense of freedom, with ample space for entertaining, gardening, family gatherings and simply enjoying the peace and privacy that comes with owning a few acres of beautiful countryside. The outbuildings have provided tremendous versatility, adapting easily to our changing needs over the years. Whether for storage, hobbies, working from home or leisure pursuits, they have added a dimension to the property that is increasingly difficult to find. The location is exceptional. Mayfield offers a wonderful village atmosphere with its attractive High Street, pubs, restaurants and renowned school, while Heathfield and Royal Tunbridge Wells provide a wider range of shopping, dining and leisure opportunities. For those who enjoy the outdoors, the surrounding area is hard to beat. There are miles of footpaths, bridleways and country lanes to explore, together with vineyards, historic castles, country estates and Ashdown Forest. The Sussex coast is also close enough for an easy day by the sea. What we have valued most is the balance Hillside Cottage provides. It feels private and tucked away within its own grounds, yet remains connected to everything we need. It is a home that offers flexibility, space and a setting that can be enjoyed for many years to come.
…By Annonceur International


Contemporary house with pool and garden Tenterden (United Kingdom)
Historic Provenance & Wysteria CladNestled within the Isle of Oxney and the rolling countryside near Tenterden is a home of rare provenance, an enchanting and distinguished country retreat once owned by the late and celebrated British actor Donald Sinden. Adorned with its coveted blue plaque, the house stands as a quiet yet powerful testament to a life steeped in theatre, culture, and British heritage, offering a unique opportunity to own a piece of living history.The Quintessential Country HouseThe epitome of the quintessential English countryside. Surrounded by fields, scenic, winding country roads, and wisteria-clad frontage, the house creates an immediate sense of arrival -one of welcome, warmth, character, and enduring charm. Beyond the façade, the interiors unfold with elegant proportions and an unmistakable sense of soul. Exposed beams and original fireplaces blend effortlessly with refined, contemporary enhancements, making the home feel both authentic and beautifully liveable.Character, Charm & Contemporary ComfortA home that is both sizeably generous and versatile, offering two spacious and characterful reception rooms, each centred around original period fireplaces, creating inviting spaces ideal for relaxing or entertaining. At its heart is a fully equipped kitchen and dining area that serves as a natural gathering space, designed for day-to-day living. Five thoughtfully appointed bedroom suites, each designed for comfort and privacy, all of which are complemented by stylish bathrooms. Retaining much of its original charisma and charm, blending modern comfort, contemporary detailing, and the warmth of a traditional country home to create an inviting atmosphere. Enchanting Gardens & Rural OutlooksThe grounds are equally compelling. Set within private, mature gardens, together with an expansive lawn area, established trees and planting, and spectacular, far-reaching rural views.A Wonderful Setting for Outdoor EntertainingA sun-drenched terrace with a hot tub offers unrestricted views, a truly wonderful setting for outdoor entertaining, complemented by an outdoor fireplace and seating area for enjoying the long summer evenings. The separate Garden House provides exceptional additional space, featuring a fully equipped games room, workspace, and flexible accommodation for guests.Peaceful Yet Perfectly ConnectedDespite its idyllic rural setting, Oxley remains well connected. Located within easy reach of Tenterden town and approximately 21 km from Ashford International, it offers convenient access to London and London City Airport. Renowned cultural landmarks such as Leeds Castle and Canterbury Cathedral are within a comfortable distance.A Legacy of Culture & CelebrationThis captivating home has been in the family for generations and has long been a house of family, hospitality and celebration. Over the years, it has welcomed an array of distinguished guests, from fellow thespians and artists to political figures and royalty, adding further depth to its already rich narrative.What truly sets Rat’s Castle apart is its atmosphere, a home imbued with history, creativity and quiet prestige. This is not simply a house, but a legacy; a timeless retreat where heritage, past and present come together to offer an idyllic lifestyle of charm, privacy, and distinction.Please get in touch for further details on a rare opportunity to acquire this stylish, turnkey country retreat.Quote Reference: 754459
…By Annonceur International


House with garden and terrace Crowborough (United Kingdom)
What the owners say: “We bought the converted stables about 15 years ago as we fell in love with the position, the views and the fact it truly offers the best of both worlds — the peace and quiet of the countryside combined with easy access to towns, trains and good food. At that time it was literally a shell — the previous owners had stripped everything back — so we had the rare joy of a genuine blank canvas upon which to create our unique home. We took great pleasure in sourcing reclaimed and characterful materials to bring depth and individuality back into the building, while also incorporating all the essentials of modern living such as bespoke lighting, CAT-5 cabling and fast fibre-optic broadband. We also love that we are within walking distance of Crowborough station, the outstanding Beacon Academy, a great pub and Tesco — it is exceptionally rare to find a rural character property with such modern comforts and countryside peace that also allows you to walk to so many amenities.” Crowborough, the largest and highest inland town in East Sussex, lies only a short drive away and is rich in history with attractive period buildings. It provides useful amenities including supermarkets such as Waitrose and Tesco, a number of independent shops, and a selection of cafés and pubs. Education is well-catered for with a number of good primary schools and the local Beacon Academy, which is rated Outstanding by Ofsted. Highly regarded independent schools such as Mayfield and Ardingly are also within easy reach. Crowborough station provides services to London Bridge in just over an hour, while trains from nearby Tunbridge Wells reach London Bridge in as little as 44 minutes. The A26 provides swift access to the A21 and M25, making travel connections excellent. For leisure, Crowborough offers recreation grounds such as Goldsmiths with its swimming pool and miniature railway, as well as golf, tennis and football clubs. Annual community events include a carnival, Guy Fawkes celebrations, and summer and Christmas fairs. For the more adventurous, Bowles Outdoor Centre in Eridge offers a dry ski slope, with rock climbing also available nearby. Bewl Water provides sailing and watersports, while the 6,500 acres of Ashdown Forest are on the doorstep for walking and riding. The historic spa town of Tunbridge Wells is also within easy driving distance, with its theatres, cinema complex, and a superb range of shops from well-known high street names to independent boutiques. The Pantiles is famous for its Georgian colonnades, cafés and music, while the town also offers a wide selection of excellent schools including Bennett Memorial Diocesan, St Gregory’s Catholic School, Tunbridge Wells Girls’ Grammar and Skinners’ Grammar. Independent schools such as Rose Hill, The Mead, Kent College, Holmewood House and Beechwood provide further choice, while Uckfield College is also rated Outstanding by Ofsted.
…By Annonceur International


House with pool and garden Tunbridge Wells (United Kingdom)
There could be few more beautiful places to enjoy the rural idyll that this simply stunning country residence nestling in 9.45 acres of grounds and fields surrounded by a five hectare vineyard in the High Weald Area of Outstanding Natural Beauty. The property was originally two barns and was built in the 1980’s and offers some stunning period features such as a Kent ragstone exterior and impressive exposed beams. However it was recently converted and extended by the current owners, so not only does it have the character of a bygone era but also incorporates a contemporary high end design, focusing on modern family life with leisure and pleasure in mind. It also includes a detached annex, additional outbuildings and a heated swimming pool. The property is approached through a charming automated white wrought iron gate with the name emblazoned on the entrance. The gate opens onto a long private drive flanked by lawns interspersed with trees and shrubs that leads to a vast parking area and an attractive pitched roof three vehicle carport and to the front entrance. It is at this stage you can take in the house’s external appeal with its steep Kent peg tiled roof, delightful pitched roof dormers, high chimneystacks, multi-pane casement windows and impressive oak front door. This opens into the awe-inspiring, partially double height 30ft reception hall where you need a minute to take in everything. There is the beautiful oak staircase, oak panelling and a galleried landing, attractive slate tiled flooring, a plethora of exposed beams, feature brick walls and a fireplace with a log burner. You will also find a cloakroom and a coat room as well as sliding doors to a walk-in wine cellar and double doors to an inner hall with a second cloakroom and also double doors opening into the superb triple aspect drawing room. Guests will be delighted to be entertained in this large and well-proportioned room with its historic beams, inglenook fireplace and delightful oak fitted cupboards and shelving as well as French doors to the wraparound terrace. Doors from the spacious inner hall open into a charming central courtyard that can also be accessed from the breathtaking 53ft L shaped garden style sitting/dining room. This has windows on all sides including to the inner courtyard and two sets of bi-fold doors to the terrace as well as a limestone fireplace with an open fire, engineered oak flooring and the original external stone walling. The dining area includes tall windows providing stunning views over the grounds, the vineyard and the countryside beyond. In line with the emphasis on leisure and pleasure there is also a cinema room, while the superlatives continue when you see the kitchen/breakfast room. For anyone who enjoys catering and entertaining the kitchen has everything you might want including an enormous walk-in pantry, stainless steel units housing a Gaggenau built in oven and steam oven, an American style Subzero fridge, a dishwasher and a Quooker boiling water tap. There is also a large central island/breakfast bar with wood units and polished concrete worktops incorporating a Gaggenau induction hob, a built in grill and teppanyaki plate with an impressive extractor system. You will never have to queue for the bathroom in this house since, as well as the two downstairs cloakrooms, upstairs there is a family shower room and four double bedrooms that surround the reception hall and the courtyard and three if these have ensuite facilities. Two have fitted cupboards and an ensuite bathroom with a bath and separate shower another includes an ensuite shower and a dressing room and a third has French doors to the fabulous roof terrace. While the luxurious principal suite includes a very large dressing room and the ultimate in contemporary bathrooms with a superb stand-alone oval bath and a raised decked double shower as well as French doors to the roof terrace. Here you can enjoy your morning coffee revelling in the panoramic views across the grounds, the vineyard and the countryside as far as the eye can see. A secondary driveway provides access to outbuildings and the detached annex. This was originally the stables and has been beautifully converted to provide a spacious single storey dwelling that includes two double bedrooms and a single that could make an excellent study, a shower room and a spacious living room/kitchen. It is currently in use as a successful air b and b but could be ideal for elderly relatives or adult children if you have multi-generational requirements. There is also a garage, storage facilities and a first floor studio. Much of the garden is laid to lawn and surrounds a delightful swimming pool with a decked terrace, ideal for enjoying the far-reaching views. There is also the main terrace that wraps around half the property and is just the place for outdoor entertaining and relaxing in the sunshine. Beyond the lawns the grounds create a park like atmosphere with impressive trees and a small lake bordered by two large fields. What the owners say: We moved here about 10 years ago because we fell in love with the wonderful location and the character of the property. It is very quiet, peaceful and private with fabulous views. During our time here we have extended the property and completely refurbished and updated the house to provide everything needed for contemporary living. We also created the annex and built the swimming pool as well as planting the vineyard and developed a highly successful winery. Although we live in a country paradise, we are not far from the delightful Eridge village with a mainline station where the direct train to London Bridge takes just under an hour or you can drive to Tunbridge Wells for faster trains to London. There is also a gothic style church, a village hall with a variety of activities as well as two good pub/restaurants. The village grew up around the Grade II Listed Eridge Park and mansion, which has been the seat of the Earl and Marquess of Abergevenny since 1448. We are also only 2.5 miles from the famous Pantiles in Tunbridge Wells as well as the town centre and the station where trains to London Bridge only take 44 minutes. Tunbridge Wells or, more formally Royal Tunbridge Wells, became a famous spa town in Regency times when it was frequented by the aristocracy who came to take the waters and enjoy the entertainment organised by Beau Nash. Much of this historic town was developed during that time including the Pantiles that now offers a delightful mix of independent shops, bars and restaurants. While the rest of the town includes high street stores, a variety of eateries, individual shops, hair and beauty salons and a number of hotels as well as retail parks. Entertainment facilities include a nine-screen Odeon cinema, the Trinity theatre, the well-respected Assembly Hall Theatre and exhibitions in the Amelia Scott cultural centre. With regards to education there are a number of primary and secondary schools rated Outstanding by Ofsted including St James and St Peters’ C of E primary schools and secondary schools including Bennett Memorial Diocesan School, the St Gregory’s Catholic School as well as Tunbridge Wells Girls Grammar School and Skinners Grammar School. Claremont primary has also been judged Outstanding in various categories. You will also find excellent private schools in the area including Rosehill, The Mead, Kent College, Holmewood House and Beechwood prep and secondary school while in Tonbridge there is the famous Tonbridge School founded in 1553. For sporting aficionados you have the Neville Golf Club and Tunbridge Wells rugby, tennis and cricket clubs as well as the indoor sports and tennis centre and a swimming pool. Agent’s note: The Busi Jacobsohn vineyard and additional acreage is available by separate negotiation.
…By Annonceur International


Property with pool and garden Tonbridge (United Kingdom)
Backing onto glorious countryside next to the High Weald National Landscape (formerly an Area of Outstanding Natural Beauty) stands this beautifully updated four-bedroom chalet bungalow. It is surrounded by 0.68 acres of ground and includes a heating swimming pool. The property is approached along a spacious drive providing plenty of off-road parking and bordered by a delightful front garden with a lawn, a rose bed and mature trees. The front door opens into a useful lobby and leads to the hallway with oak wood flooring that flows through to the impressive sitting room. This features a charming brick surround log burning stove that provides additional warmth on cold winter days, a very large multi-pane bay window with views over the front garden and it is open plan to a fitted study area with bespoke built in shelving and storage facilities, a separate multi-pane bay window and a staircase to the first floor. However, it is the kitchen/breakfast room that is the ‘heart of the household’. It was redesigned about three years and includes attractive units with high-end appliances such as a five-ring gas hob and extractor, a built-in double oven and microwave as well as an integrated dishwasher and full-height larder fridge while a freezer is in the adjacent utility. In the breakfast area there are patio doors opening out onto the rear terrace, additional storage cabinets and shelving as well as a boiler cupboard. There is a relaxing family room/snug with a very wide archway to the dual aspect dining room that has a door to the terrace and is ideal for more formal entertaining or family celebrations. The rest of the ground floor incorporates a family bathroom, a separate cloakroom and three double bedrooms including one with an ensuite toilet. The smallest bedroom is currently set up as an office with fitted shelving and a day/occasional bed. The delightful principal suite is on the first floor and features a walk-in dressing room as well as bespoke fitted cupboards, a trendy ensuite shower room with a contemporary vanity basin and French doors to a wide balcony with a glass and chrome balustrade. Here you can sit and sip your morning coffee reveling in the stunning views and sun rises across the rear garden and the superb countryside beyond. Outside this property provides something to enjoy wherever you look. There is a spacious terrace for barbecues and outdoor entertaining that continues through an arched pergola and around the heating swimming pool with its attractive pool house. Vast swathes of lawn are ideal for a game of cricket or football and are bordered by specimen trees and plenty of shrubs that provide a colourful display at varying times of the year. You will also find a charming summerhouse with a patio/bistro area, a large vegetable and herb garden, an orchard, fruit cages, a chicken run and bee hives. While solar panels on the roof provide economic water heating, separate PV panels provide electricity and cover the cost of running the swimming pool in the summer. What the owners say: We bought this property some 19 years ago and it has been delightful. We have loved creating the garden and not only enjoying the swimming pool but also developing the ‘good life’ with our own fruit, chickens and bees. We have also taken great delight in updating the house to be the lovely home you see today. We like the space, the views and the countryside feel yet it is only eight minutes’ walk to the centre of Horsmonden This charming village is surrounded by farmland, orchards and vineyards. It is bordered by the River Teise and includes attractive artificial lakes for fishing and bird watching. There is a large village green, a convenience store, pharmacy and hairdresser as well as a doctor’s surgery, a good primary and kindergarten school and a village hall that offer a variety of activities to suit all age groups while popular pubs and restaurants nearby include The Halfway House and The Hopbine Inn. We are also in the catchment area for the numerous excellent state and private schools around Cranbrook and in Tonbridge and Tunbridge Wells. Regular bus services, including school buses, connect the village with neighbouring towns and schools, providing convenient access for families and commuters alike. They go to Cranbrook, Tunbridge Wells and Tonbridge while the nearest station is Paddock Wood where trains can whisk you to Charing Cross in 52 minutes and Cannon Street in 48 minutes or Tonbridge station where the fast train to London Bridge takes just over half an hour.
…By Annonceur International


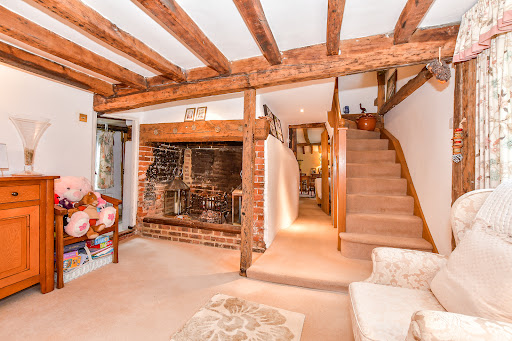
House with garden Tonbridge (United Kingdom)
What the owners say: We fell in love with the cottage as soon as we saw in some 40 years ago. We love the location and enjoyed renovating our lovely home and having the opportunity to extend it and add the outbuildings to create everything you could want in a characterful family home but with all the advantages of modern day living. It is also quiet and peaceful but not isolated as we can easily walk into the village and also to the local pubs including the Halfway House and the Hopbine in Petteridge. Brenchley is as popular with commuters today as it was 200 years ago when the ‘Flower of Kent’ stagecoach galloped back and forth from London to Brenchley three times a week in 1823. It is also well-known for including the childhood home of Sophie Rhys-Jones, Duchess of Edinburgh. The historic high street is made up of half timbered, tile hung white weatherboarding houses with some dating back to the 1200s including the Old Palace that now houses the local post office and stationers. There is a good primary school, the award-winning Grays café and ‘cakery,’ and the characterful Little Bull that does amazing breakfasts and brunches, while the Halfway House is a quintessential village pub that has won the CAMRA Best West Kent Pub for more than 20 years and offers excellent ales and hearty pub food. An avenue of 400 year old yew trees provide an impressive entrance to the Grade 1 Listed church and you can stroll around the delightful village green or enjoy Brenchley Woods, which are ideal for walks with the dog, cycling or horse riding. Nearby Matfield is a friendly place with another village green, two pubs, a butcher’s shop and the village hall with a post office and regular activities. The nearest station to the cottage is Paddock Wood which is about three miles away and where trains to London take between 40 minutes and an hour. The town also includes high street stores, individual shops, bars, restaurants as well as two primary schools and a good secondary school. Tunbridge Wells provides excellent additional educational facilities including a number of primary and secondary schools rated Outstanding by Ofsted including St James and St Peters’ C of E primary schools and secondary schools including Bennett Memorial Diocesan School, the St Gregory’s Catholic School as well as Tunbridge Wells Girls Grammar School and Skinners Grammar School. Claremont primary has also been judged Outstanding in various categories. You will also find excellent private schools in the area including Rosehill, The Mead, Kent College, Holmewood House and Beechwood prep and secondary school as well as the historic Tonbridge School.
…By Annonceur International


House with garden and terrace Tonbridge (United Kingdom)
Step Inside Offering the very best of village living, this exceptional family home is tucked away just moments from Brenchley’s charming High Street. Significantly extended and comprehensively renovated to an exacting standard, it now provides over 3,000 sq ft of beautifully appointed accommodation, combining luxury, space and contemporary family living in one of the area's most sought-after village settings. Electronically operated gates open to a large driveway with parking and turning space and a detached double garage to the side of this handsome home. There is an EV charging point and the innovative Fox solar system and battery storage creates an eco-friendly home. Entering a bright and spacious hall your eye is drawn through to the magnificent kitchen/breakfast room. The stunning Schüller kitchen forms the centerpiece of the home, expertly combining premium German craftsmanship with elegant contemporary styling. A striking statement island takes centre stage, creating the perfect space for cooking, entertaining and everyday family life. Graphite marble-effect handleless cabinetry is beautifully complemented by warm wood accents and work surfaces, delivering a sophisticated yet welcoming aesthetic. The kitchen is further enhanced by a range of top-of-the-line dark-finish Miele integrated appliances, seamlessly incorporated to maintain the sleek, streamlined design. Extensive storage solutions, luxurious finishes and impeccable attention to detail ensure this exceptional space is as practical as it is visually impressive. Natural light streams in through a bank of garden facing windows, a glazed door to the same and a large skylight and glazed internal doors with matching overlights connect you seamlessly with a large dining room. Flooded with natural light, the dining area is a beautifully designed space that effortlessly blends contemporary style with characterful detailing. A striking petrol blue wainscote feature wall provides a rich splash of colour and architectural interest, while a cleverly concealed trompe l'oeil door discreetly reveals access to the utility room. Light tiled flooring enhances the sense of space and reflects the abundant daylight that pours in through a large overhead skylight. Neutral walls and ceilings create a calm, sophisticated backdrop, allowing the design features to take centre stage. Dark aluminium bi-fold doors span the rear elevation, framing garden views and opening seamlessly onto the terrace, creating an exceptional indoor-outdoor entertaining space. A study that makes an ideal fifth bedroom with the cloak/shower room adjoining, a generous family room with a pretty bay window, a stylish conservatory and a capacious 37 foot sitting area and drawing room with bi-fold doors onto the garden complete the extensive living space. Upstairs the four more bedrooms are all good doubles with three luxury bath/shower rooms including a superb principal suite. Whilst a ground floor study with adjacent shower room would make a fifth bedroom. The house sits nicely within its plot, in an elevated position with a generous frontage that allows for a sweeping driveway, plenty of parking and the double garage. The landscaped rear garden centres on a broad entertainment terrace with outdoor bar and kitchen that runs the full breadth of the house and is accessed from the Kitchen, dining room, living area and conservatory. What the Owners Say Location and comfort were the two watchwords in my search for the perfect home, and I was delighted to find the ideal location and then upgrade the house for maximum comfort, economic running and luxurious convenience. I like living in Brenchley because it offers a wonderful balance between peaceful countryside living and convenient access to nearby towns and London. The village is surrounded by beautiful Kent countryside, with rolling fields, orchards, and plenty of walking routes, making it an ideal place for anyone who enjoys spending time outdoors. When at home I can spend hours entertaining or relaxing in the garden, and I can even sharpen up my golf game with my private professionally designed pitch and putt replete with bunker! I also value the strong sense of community. Brenchley has a friendly and welcoming atmosphere, with local events, fairs, and community activities throughout the year that bring residents together. It feels like a place where people know their neighbours and take pride in their village. Despite its rural setting, Brenchley is well positioned. I can easily access nearby towns such as Paddock Wood and Tunbridge Wells, while rail connections from nearby stations make commuting to London quick and simple. The village also benefits from a range of local amenities, including a primary school, village shop, post office, pubs, and sports facilities
…By Annonceur International


House with garden and terrace Royal Tunbridge Wells (United Kingdom)
Set within one of Tunbridge Wells' most desirable south-side locations, this handsome detached residence occupies a generous plot on the peaceful and leafy Birling Road, offering an exceptional balance of space, privacy and convenience. Approached via a substantial driveway with parking for three vehicles, alongside an attractive front lawn leading to the double garage, the property immediately creates an impression of established family living. Inside, the accommodation is notably well proportioned, with excellent room dimensions and a versatile layout perfectly suited to modern lifestyles. The welcoming entrance hall provides access to a generous sitting room, where natural light pours in and garden views create a wonderfully relaxed atmosphere. A separate dining room offers an elegant space for entertaining, family celebrations or more formal occasions, while the kitchen/breakfast room forms the heart of everyday life, providing ample space for cooking, dining and socialising. Upstairs, four genuine double bedrooms ensure comfortable accommodation for families of all ages. The principal bedroom is particularly impressive, enjoying generous proportions and the benefit of a private en suite bathroom. The remaining bedrooms are served by well-appointed family bathroom facilities and offer flexibility for growing families, guests or home working requirements. The current owners have refreshed the property throughout, creating a home that is ready to move straight into while still presenting exciting opportunities for personalisation. Buyers may choose to create the kitchen of their dreams, introduce luxurious bathroom suites or explore the considerable potential to extend, subject to the necessary planning consents. To the rear, the mature garden has been thoughtfully designed to be both attractive and manageable. Predominantly laid to lawn, it is complemented by a secluded patio terrace ideal for outdoor dining and summer entertaining. Bordered by established trees and shrubs, the garden offers a wonderful sense of privacy and tranquillity rarely found so close to the heart of the town What the Owner Says The things we have loved most about living here are the big windows creating so much natural light and the location. Birling Road is a quiet and friendly residential road, yet everything that makes Tunbridge Wells so special is within easy reach. Directly opposite the house is a convenient cut-through leading into Warwick Park, making morning walks, dog walks and family outings effortless. From there, it's a pleasant stroll into The Pantiles and the historic High Street, where independent shops, cafés, restaurants and regular community events create a vibrant atmosphere throughout the year. For commuters, Tunbridge Wells station is easily accessible, providing regular services to London and making the daily journey straightforward. At weekends, we have enjoyed leaving the car at home and walking into town to meet friends for coffee, browse the boutiques or enjoy dinner in one of the many excellent local restaurants. The neighbourhood itself is genuinely welcoming, with lovely neighbours and a real sense of community, while the property's private setting means you can retreat to peaceful surroundings whenever you wish. The combination of leafy streets, beautiful parks, excellent amenities and outstanding connectivity has made this a wonderful place to call home.
…By Annonceur International


House Royal Tunbridge Wells (United Kingdom)
What the owners say: We love this beautiful house as it is in such a special location so close to the station, the Pantiles and excellent local schools including the popular Claremont primary which can be seen from the house and is the only location that is ‘definitely’ in the catchment area. It is also quiet and peaceful with no road noise, it being situated on the bend of Poona Road, away from main arterial routes and, because it is a private road, it is very secure for both children and pets. The verge outside the house is partially owned by the property and represents a fun gathering place for the road’s community to gather and have a bonfire of for the children to play safely. We have designed the interior to be luxurious and individual but still practical including the underfloor heating system that can be controlled from your phone and thermostatically control each room independently. Even the two Velux windows in the kitchen can be controlled from your phone and include rain sensors so they automatically shut. As the house was originally built in 1837 we felt strongly that it should be restored to its former glory and have paid attention to every single detail with no expense spared. As a result it has been given the highest accolade by the town’s ‘Civic Society,’ which looks out for excellence in development and conversion and was awarded by the Mayor. This house has been a wonderful place to live with a real community feel but also being detached with its own off road parking area has also been a godsend, giving us the best of both worlds. We have poured our heart and soul into every part of the design and, while we have loved living here, it’s now ready for someone new to enjoy it and the close-knit local community where we have made many friends. Tunbridge Wells or, more formally Royal Tunbridge Wells, became a famous spa town in Regency times when it was frequented by the aristocracy who came to take the waters and enjoy the entertainment organised by Beau Nash. Much of this historic town was developed during that time including the famous Pantiles that now offers a delightful mix of independent shops, bars and restaurants, including the number one rated ‘Boutique’ in the UK, while the rest of the town also includes high street stores, a variety of excellent eateries, individual shops, hair and beauty salons and a number of luxury and boutique hotels as well as retail parks and a station with trains that will get you to London within an hour. With regard to education there are a number of primary and secondary schools rated Outstanding by Ofsted including St Peters’ C of E primary and the Bennett Memorial Diocesan School, the St Gregory’s Catholic School and Tunbridge Wells Girls Grammar School. You will also find excellent private schools in the area including Rosehill, The Mead, Holmewood House and Beechwood prep and secondary school as well as the famous Tonbridge School founded in 1553. Additional entertainment facilities include a nine-screen Odeon cinema, the Trinity theatre, the wellrespected Assembly Theatre and exhibitions in the Amelia Scott cultural centre. For sports enthusiasts there are a variety of sports facilities available including the Neville golf club, cricket, football and rugby clubs as well as the indoor sports and a swimming pool while the tennis club is one of the oldest in the country with 21 courts including 8 grass courts. Sprint and summer brings plenty of festivals for adults and children alike. One not to be missed is the ‘Jazz on the Pantiles’ where people can enjoy al fresco dining while listening to some of the best live music in the Southeast while eating a range of wonderful food at the same time.
…By Annonceur International


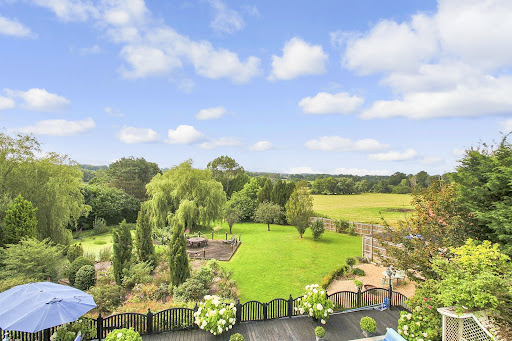

House with pool and garden Tunbridge Wells (United Kingdom)
If your dream home is a lovely oast house surrounded by stunning countryside in an Area of Outstanding Natural Beauty, then look no further than this gorgeous twin oast and barn conversion nestling in 1.19 acres of grounds and with no forward chain. This lovely residence was originally and sympathetically converted in the 1990s to a very high standard by the current owners including the installation of a heat pump, but it also retains many of its original features giving it such a unique character. However, it could be developed further as there is enormous scope to increase the residential accommodation by going into the attic for potential loft conversion subject to building regulations. The oast house is located on the outskirts of Langton Green village in a very rural environment but is less than three miles from the historic Pantiles in Royal Tunbridge Wells. It is approached via a long private drive that leads to a spacious parking area with delightful shrub borders and is where you can begin to appreciate the property’s special charm. With its two oasts, mellow brickwork, traditional weatherboarding, diamond pane windows and French doors as well as an oak framed, pitched roof porch it has delightful external appeal, even before you cross the threshold. The front door opens directly in the characterful and well-proportioned dual aspect kitchen/dining room with its limestone tiled floor that flows through to the utility room, French doors to the rear terrace, a staircase to the first floor and exposed ceiling beams. The country style kitchen was created by London based and globally renowned kitchen designer Clive Christian and includes a three-oven electric Aga, hand crafted painted shaker style units housing with Nero worktops, a Miele fridge freezer and dishwasher, a larder and a bespoke central island/breakfast bar. While the spacious dining area is adjacent to the French doors that open onto a terrace and provides delightful views over the garden and beyond. Beautiful oak panelled doors lead from the kitchen/dining room into the sitting room and to the utility room that are situated in the two roundels. The impressive utility room includes a cloakroom and is designed like a second kitchen with a stove, hand-built wall cabinets and shaker style units with fossil shell worktops created by Chartwell kitchens, space for stand-alone laundry facilities and it also has a useful external door to the garden. The cosy and relaxing dual aspect circular sitting room is a delight with its central ceiling beam and wood flooring and is just the place for a quiet read or to watch television, while the fascinating triple aspect drawing room is ideal for entertaining friends and family. This charming room is accessed from the kitchen/dining room via a pair of French doors and is full of period character with its vertical, wall and ceiling beams as well as a spacious brick-built fireplace incorporating an impressive bressummer style beam and a log burner as well as two sets of French doors to the terraces. The beautiful staircase leads to a large galleried landing with enough room to create a study area, access to the loft and leads to the first-floor accommodation. This includes a family bathroom with a stand-alone claw foot bath and four delightful dual aspect double bedrooms with exposed ceiling beams, fitted cupboards and magnificent views over the garden and the countryside beyond as far as the eye can see. Two of the bedrooms are in the roundels including the principal suite with a stunning ensuite bathroom incorporating a circular bath, a separate shower and an attractive vanity basin. The gardens are another star feature of this very special property and back onto what was originally Groombridge Place. This is now being upgraded and will soon be opening as The Pig at Groombridge, an upmarket hotel and restaurant. There is a large, decked terrace and a gazebo surrounding the heated swimming pool, providing plenty of space for lounging in the sunshine and al fresco dining. There are also delightful specimen and mature trees, a lawn with shrub borders where the kids can play and, in order to be able to follow the sun all day and to enjoy every aspect of the garden, there are additional seating areas. These include another decked terrace with a small ‘jetty’ overlooking the very large wildlife pond framed by weeping willow trees.
…By Annonceur International


House with garden and terrace Uckfield (United Kingdom)
Setting Oldlands Corner Cottage sits on the edge of the charming village of Fairwarp, with direct access to the six and a half thousand acres of the enchanting Ashdown Forest; an Area of Outstanding Natural Beauty offering superb walking, cycling and riding across open heathland and ancient woodland. The village itself is anchored by the characterful Foresters Arms, a beamed inn dating from 1898 which serves real ales and food and is a firm favourite with walkers and locals alike, alongside Christ Church and a thriving village hall hosting regular events and a monthly farmers' market. For more comprehensive day-to-day shopping, the nearby towns of Uckfield (approximately 4.5 miles) and Crowborough (approximately 4 miles) provide a good range of supermarkets, shops, restaurants and leisure facilities, whilst the historic county town of Lewes and Royal Tunbridge Wells are within comfortable reach for broader retail and cultural pursuits, including world-class opera at Glyndebourne. Locally there is a good choice of state schools including Bonners CE Primary at Maresfield and Nutley CE Primary, whilst further afield are a number of well-regarded independent schools serving the area. Buxted Station, just a short drive away, provides Southern Rail services to London Bridge with a journey time of approximately one hour fifteen minutes, with East Croydon also served en route. For golfers, the area is exceptionally well served with East Sussex National Golf Club at Little Horsted, home to two championship courses that have hosted the European Open, Piltdown Golf Club with its historic heathland course carved from ancient Sussex heath and the beautifully situated Royal Ashdown Forest Golf Club at Forest Row, all within easy reach. For equestrian enthusiasts, the Ashdown Forest Riding Centre at Duddleswell and Misbourne Riding Centre at Nutley are virtually on the doorstep, offering riding across some of the finest countryside in the South East.
…By Annonceur International

Receive by email any new listing that may match your search criteria
Your criteria :
- For sale
- Battle, United Kingdom, +30 km
- Houses
By validating this form, you accept the general conditions of use of Le Figaro Properties.