Get early access to listings that match your criteria
Never miss an opportunity again. Our personalized alerts notify you instantly.

 English$ USD · m²


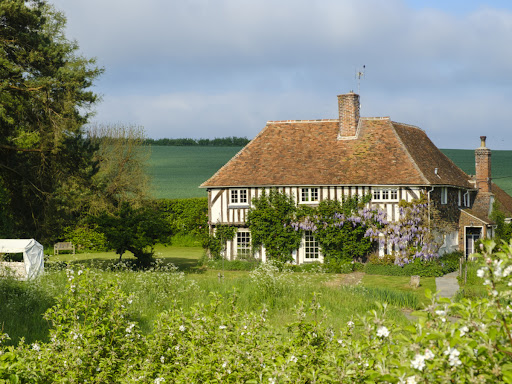
£1,000,000 - £1,100,000 Guide price. An elegant Grade II listed home offering six bedrooms, three reception rooms and stunning views across open countryside. Set behind secure gated access with beautifully landscaped gardens, a double garage, workshop, EV charging point and planning for annexe accommodation, the property also enjoys excellent schools and superb road and rail links nearby. Fine & Country are delighted to present Tilts House, an elegant Grade II listed home of exceptional character, distinguished by its handsome Georgian façade, generous family accommodation, and beautifully established gardens. Enjoying uninterrupted views across open fields to the front, this remarkable residence seamlessly blends period charm with modern comfort, creating a home that is as practical as it is captivating. Arranged over three floors, with the added benefit of a spacious twin chamber cellar, the property offers deceptively generous and thoughtfully planned accommodation. A welcoming farmhouse style kitchen and breakfast room forms the heart of the home, complemented by a separate utility room, while three beautifully proportioned reception rooms provide versatile spaces for entertaining, relaxing, or working from home. An inner hall gives access to the cellar and cloakroom, while the study opens directly onto the delightful side gardens, creating an effortless connection between the home and its surroundings. The first floor provides four generous double bedrooms, centred around a luxurious family bathroom featuring a freestanding roll top bath and separate shower. The impressive principal suite enjoys the luxury of a spacious dressing room leading through to a stylish en suite bathroom. A staircase continues to the second floor where two further double bedrooms offer ideal accommodation for older children, guests or those seeking additional office or hobby space. Approached via secure gated access, the property offers an extensive gravel driveway providing ample parking, leading to a substantial double garage with workshop beyond. A paved pathway, bordered by lawns and mature planting, leads to the attractive entrance where flowering wisteria frames the front door. To the rear, an expansive paved terrace provides the perfect setting for outdoor dining before opening onto beautifully landscaped gardens with sweeping lawns, mature specimen trees, colourful shrub borders, and a charming secluded walled garden, creating an exceptional outdoor environment for both entertaining and family life. Boughton Monchelsea is one of Kent's most sought after semi-rural villages, offering a welcoming community, highly regarded schools, traditional village pubs and local amenities. The County Town of Maidstone is within easy reach, providing an extensive range of shopping, leisure, and dining facilities, together with excellent road connections. Marden railway station is approximately ten minutes away, offering regular services to London Charing Cross, making this an ideal location for those seeking a peaceful village lifestyle without compromising on connectivity. Freehold Council Tax Band G EPC Rating (D) For mobile phone coverage in the area please look online Superfast Broadband is available at the property, for more information please look online Utilities:- Electric / Mains Water / Mains Drainage / Phone / Broadband
…By Annonceur International


£975,000 - £1,075,000 Guide Price. Beautifully proportioned Regency residence. Generous accommodation and exceptional potential. High ceilings and open fireplaces. Five reception rooms. Seven bedrooms. Mature gardens. Highly regarded schooling options. Convenient access to road and rail networks. Fine & Country presents The Limes, a gracious and beautifully proportioned Regency residence offering classical architectural elegance, generous accommodation and exceptional potential, quietly set within its own private grounds in the heart of Wateringbury. Held within the same family for over sixty years, The Limes has been a much loved home, its character shaped by decades of everyday life and quiet celebration. High ceilings, sash windows and balanced proportions reflect a refined era of design, while today presenting a rare opportunity for a new owner to enhance and personalise the house, blending period charm with twenty first century features. The approach is both impressive and welcoming, with a sweeping driveway and broad frontage framed by established planting. Inside, a striking marble tiled hallway creates an immediate sense of arrival and introduces the scale and elegance found throughout the home. From here, five reception rooms enjoy a warm, westerly orientation, each connecting naturally with the garden and drawing in the afternoon and evening light, creating a calm and inviting atmosphere. The large breakfast room sits just off the kitchen and is well suited to everyday family use or more intimate gatherings. The formal dining room and sitting room form an appealing pair, interconnected by imposing oak bifold doors, allowing the spaces to flow together when desired. Both have open fireplaces and French windows opening onto a veranda and the garden. The largest reception room, the drawing room, can accommodate a sizeable gathering of people. It too features an open fireplace, together with a large bay window with French doors opening onto the garden. The conservatory offers a lighter, more informal place to relax, with garden views that change with the seasons. The kitchen represents one of the most exciting opportunities for enhancing the property. Beyond it, a passageway leads to a series of storage rooms, offering scope, subject to the necessary consents, to be thoughtfully incorporated into the main house. Together, these spaces invite the creation of a larger kitchen and family room, perhaps complemented by a utility or boot room, for a layout that reflects modern patterns of living while sitting comfortably within the home's original scale, proportions, and architectural rhythm. A ground floor shower room and cloakroom add everyday convenience, while a substantial cellar below offers excellent storage and further potential. An elegant elliptical staircase rises to the first floor, where there are seven bedrooms, reflecting the generous proportions and adaptability of the house. Two bathrooms and an additional w.c. serve this level, and the layout lends itself well to reconfiguration, allowing for the creation of en suite facilities where desired. The bedrooms are well proportioned and naturally bright, offering calm and comfortable accommodation. Now ready for its next chapter, the interiors invite reimagining and enhancement, offering the opportunity to introduce twenty first century features throughout. With its generous proportions, high ceilings and strong architectural framework, The Limes lends itself beautifully to a considered blend of contemporary comfort and classical design, allowing a new owner to create a home that feels both current and enduring. Outside, the garden extends to approximately three quarters of an acre, forming a private and tranquil setting. Meandering lawns are interspersed with mature shrubbery, specimen trees and colourful flower beds, adding structure and seasonal interest. A sheltered veranda sits comfortably within the landscape, providing a peaceful spot for a morning coffee or an evening drink while taking in pleasing views across the garden. The grounds offer privacy, space, and a distinctly English feel, ideal for quiet reflection or relaxed outdoor living, and gently slope down to an orchard. The Limes enjoys a secluded position within the desirable village of Wateringbury, which offers a primary school, village hall, post office and welcoming pub. Bow Bridge Marina on the River Medway lies close by for those of a boating persuasion, while Maidstone town centre provides a wide range of shopping, dining and leisure facilities. There are excellent primary, secondary and grammar schools in Maidstone and, slightly further afield, Tonbridge and Tunbridge Wells. The nearby market town of West Malling further enhances the appeal with its boutique shops, cafés and restaurants. Commuter links are well catered for, with straightforward access to the M20 and M2 motorways and a selection of nearby mainline railway stations offering direct services to London and the coast. The Limes represents a rare opportunity to acquire a substantial and elegant period home, offering space, character, and the freedom to create something exceptional. A house of enduring appeal, ready for its next chapter. Contact Fine & Country today to arrange your exclusive viewing and experience the allure of this remarkable residence. Freehold Council Tax Band G EPC Rating D For mobile phone coverage in this area please look online Ultrafast, Superfast & Standard Broadband are available at the property - for more information please look online Utilities: - Electric / Gas / Mains Water / Mains Drainage / Phone / Broadband The property owns the driveway, over which four neighbouring properties enjoy rights of access to their respective private driveways. Maintenance is dealt with on an ad hoc basis.
…By Annonceur International


£900,000 - £950,000 Guide Price. Beautifully presented 1930s detached family home offering five double bedrooms, a stylish Shaker kitchen, impressive conservatory, landscaped gardens, ample parking and a double garage, ideally located for excellent schools and transport links. Fine & Country presents this handsome 1930s detached family home, a substantial and beautifully balanced residence occupying a generous plot within the highly regarded village of Bearsted. Thoughtfully extended and carefully enhanced over the years, the property retains much of the character and architectural appeal synonymous with its era, whilst benefiting from a series of carefully considered improvements that have created a home perfectly suited to contemporary family living. Arranged across two floors, the accommodation extends to approximately 2,848 square feet. From the moment of arrival, the architectural appeal of the house is immediately apparent. Striking bay windows, elegant proportions and a traditionally crafted façade create a strong first impression, while inside, high ceilings, generous room dimensions and an abundance of natural light combine to create an atmosphere of warmth and understated sophistication. The welcoming entrance hall provides an inviting introduction to the home and sets the tone for the accommodation beyond. At the heart of the property lies a beautifully appointed Shaker style kitchen, a room designed not only for culinary creativity but also for bringing people together. Thoughtfully arranged with a range of integrated appliances, extensive cabinetry and a central island, the kitchen enjoys a bright double aspect and flows seamlessly into the adjoining dining area, creating a sociable environment equally suited to busy family mornings and relaxed entertaining. Beyond the dining area lies an impressive wraparound conservatory, a light filled garden room currently arranged as a series of informal seating areas. Enjoying pleasant views across the grounds, it provides an excellent extension to the principal living space and creates a seamless connection between the house and garden. Equally impressive is the principal reception room, a particularly generous living space that has been carefully arranged to provide both formal and informal areas. The elegant sitting room is framed by an imposing bay window and enhanced by bespoke fitted cabinetry and an attractive fireplace that forms a warm focal point for the room. Accompanying this space is a more relaxed snug area, perfectly suited to family evenings, television viewing or quiet conversation. Together, the arrangement creates a room that feels both impressive and inviting, capable of adapting effortlessly to every occasion. Complementing the accommodation are a useful utility room, a well proportioned study ideal for home working, and a cloakroom. The first floor continues the home's sense of space and practicality, comprising five generous double bedrooms. The principal bedroom benefits from a well appointed en suite bath and shower room, while bedroom two also enjoys the convenience of its own en suite facilities. The remaining three bedrooms are served by a family bathroom, ensuring comfortable accommodation for families of all sizes. Outside, the gardens represent one of the property's most impressive attributes. Beautifully landscaped and enjoying an excellent degree of privacy, the grounds are arranged to create a series of distinct outdoor spaces. Expansive lawns are interspersed with prolifically stocked flower beds, mature planting and specimen trees, while meandering pathways lead through the garden and connect a variety of seating areas. Stone sun terraces provide ideal settings for al fresco dining and summer entertaining, with established boundaries softening the outlook and creating a wonderfully secluded backdrop. A timber garden room provides valuable additional flexibility and could serve equally well as a home office, creative studio, reading retreat or children's playhouse. To the front, a generous driveway provides convenient parking for numerous vehicles, while the integrated double garage offers secure parking and excellent storage. Subject to the necessary permissions, the garage may also present potential for conversion into additional living accommodation if required. Bearsted remains one of Kent's most sought-after village locations, celebrated for its picturesque village green which hosts a variety of events throughout the year, including cricket matches, classic car displays, farmers' markets, and seasonal festivals. A range of independent shops, cafés, restaurants, and traditional pubs contribute to the village's strong sense of community, while nearby Maidstone provides an extensive selection of retail, leisure, and recreational facilities. The area is particularly well served by highly regarded primary, secondary and grammar schools, making it an enduring favourite amongst families. For commuters, Bearsted station offers convenient mainline services towards London, while excellent road connections provide easy access to the motorway network, Ashford International, the Channel Tunnel and the Kent coastline. Nearby parkland, managed woodland, golf courses, and health clubs further enhance the exceptional lifestyle offering available from this highly desirable village setting. Freehold Council Tax Band F EPC Rating D For mobile phone coverage in the area please look online Ultrafast Fibre Broadband is available at the property, for more information please look online Utilities: - Electric / Gas / Mains Water / Mains Drainage / Cable TV or Satellite / Phone / Broadband
…By Annonceur International


£1,000,000 - £1,100,000 Guide Price. Grade II Listed double fronted residence. Four reception rooms & large kitchen diner. Four generous double bedrooms. Two en-suite + family bathroom. Stunning grounds - approx. 0.75 acre. Swimming pool + pool house. Dedicated Office Space. Easy access - road/ rail networks. Excellent schooling options. Fine & Country presents Dean Farm, a particularly handsome Grade II listed country residence that immediately captivates with its elegant double-fronted façade, exquisite period detailing and idyllic setting. Nestled beyond a traditional Kentish ragstone wall and surrounded by over half an acre of mature, beautifully composed grounds, this is a home that balances heritage character with the ease and sophistication of modern rural living. A detached studio annexe, outdoor swimming pool with pool house and separate office building further enhances the versatility of the estate, collectively offering around 4,000 square feet of superb accommodation with breathtaking elevated views over the valley in semi-rural East Farleigh. The Principal Residence Dean Farm embodies the charm and warmth of an historic country home, its interiors enriched by an abundance of authentic features. Timber and sash bay windows, exposed floorboards, oak panelling, beamed ceilings and a series of open fireplaces, including a striking inglenook within the sitting room, bring a sense of heritage and timeless comfort to every room. The layout flows with purpose, creating spaces that welcome both relaxed daily living and effortless entertaining. The ground floor offers a wonderful variety of reception rooms, among them a conservatory overlooking the gardens, a welcoming kitchen and dining space with an adjoining utility room, and additional rooms that adapt beautifully to family gatherings, quiet reading corners, or formal hosting. Practicality is delivered by a cloakroom and an impressive cellar with natural light and generous ceiling height, offering potential for storage, hobbies, or further creative use. A beautifully proportioned staircase rises to a first floor of four generous double bedrooms. Two are complemented by en suite bathrooms, while a further family bath and shower room ensures comfort for guests and family members alike. The Grounds Set within approximately three quarters of an acre, the gardens are an ever-changing tapestry of colour and texture, unfolding across tiered lawns, established shrubbery and specimen planting, with the added charm of an orchard. Far-reaching views stretch over neighbouring farmland to the front and sweep across the valley to the rear, lending the entire setting a sense of peace and gentle grandeur. Swimming Pool & Pool House The outdoor swimming pool takes centre stage during the warmer months, paired with an expansive astroturf terrace perfect for gatherings and al fresco dining. The accompanying pool house, complete with kitchenette, shower and sauna facilities, creates a private retreat for relaxation and entertainment. Studio Annexe Positioned above the detached double garage, the well-presented studio annexe provides invaluable supplementary accommodation. Whether for guests, multi-generational living, creative pursuits, or an Airbnb opportunity, it offers complete independence with exceptional flexibility. Detached Office Building A dedicated office space sits quietly within the grounds, enjoying panoramic, elevated views across the gardens and valley. Designed for focus and productivity, it is ideally suited to remote working or running a small business from home while benefiting from the tranquillity of the surrounding landscape. Parking & Garaging Private parking for numerous vehicles is available, together with a detached double garage. Location East Farleigh and the surrounding villages are celebrated for their beauty and strong sense of community, while being surprisingly well connected. A choice of nearby stations provides services to London in around an hour, and the Channel Tunnel and ferry ports are readily accessible for continental travel. The area is renowned for its educational opportunities, with excellent primary and secondary schools close by a selection of Grammar Schools in Maidstone and highly regarded independent schools at Sutton Valence only minutes away. Maidstone, the county town of Kent, provides an extensive array of retail, leisure and cultural amenities and serves as a vibrant hub for the wider region. Freehold Council Tax Band G EPC Rating E For mobile phone coverage in the area please look online Ultrafast, Superfast and Standard broadband is available at the property Utilities:- Electric / Gas / Mains Water / Cable Tv or Satellite / Broadband Drainage is via a shared septic tank (3 properties), unknown if compliant - professional advice should be sought The property benefits from private parking, accessed via a shared driveway, maintenance of shared driveway is shared between 3 properties
…By Annonceur International


£900,000 - £950,000 Guide price. Beautiful evocative historic home. Warm and inviting family residence. Striking double-sided fireplace with a log burning stove. Four well-proportioned bedrooms. Contemporary en suite facilities. Far reaching views across the Loose Valley. Mature garden with a variety of seating areas. Highly regarded schooling options. Excellent road & rail networks. Fine & Country proudly presents Millbourne Cottage, a beautifully evocative historic home dating back to 1866, where elegant period charm and carefully curated contemporary interiors come together to create a warm and inviting family residence, enriched by the rare presence of a meandering stream and the gentle rhythm of a cascading waterfall, forming a setting of exceptional charm and tranquillity. The ground floor has been thoughtfully composed to balance connection and calm, allowing the house to adapt effortlessly to both entertaining and everyday life. Rich herringbone flooring and mosaic tiling introduce a sense of quality and refinement, while wood panelled walls and original detailing bring depth, warmth, and authenticity. Daily life naturally centres around the kitchen and breakfast room, a welcoming heart of the home with elevated views across the garden and valley, opening onto terrace that invites outdoor dining, morning coffee, or relaxed summer evenings, accompanied by the soft soundtrack of water nearby. This terrace is also accessed from the sitting room, subtly linking the principal living spaces and enhancing the relationship between indoors and out. Entertaining feels instinctive and unforced, with spaces that lend themselves equally to long dinners, quiet moments of reflection or evenings gathered by the fire. A striking double-sided fireplace with a log burning stove provides warmth and atmosphere, elegantly connecting the dining space and adjoining study, while a further log burner in the sitting room creates a cosy focal point during the cooler months. Practicality is seamlessly integrated, with a utility room, boot room and downstairs cloakroom ensuring the home works beautifully for modern family life. The first floor offers four well-proportioned bedrooms, arranged to provide flexibility, comfort and a sense of retreat. There is the option of two luxurious principal suites, each served by dressing rooms and contemporary en suite facilities, creating indulgent yet understated private spaces. The remaining bedrooms are supported by a well-appointed family bathroom, completing an upper level that feels calm, balanced and entirely in keeping with the character of the house. Outside, the gardens unfold as a tranquil and slightly whimsical oasis, offering far reaching views across the valley and a variety of seating areas from which to enjoy the changing light and surrounding nature. Mature hedging and specimen trees frame the boundaries, creating privacy and a strong sense of seclusion, while two substantial sheds provide useful storage. To the rear, a charming secret garden sits beside the Loose Stream, an idyllic place to linger with a morning coffee or an evening glass of wine, as ducks drift past and the water gently meanders by. Millbourne Cottage is further enhanced by exceptional parking for such a central village position, with a large driveway providing ample off-road parking, complemented by a detached double garage and a separate workshop, offering excellent versatility for storage, or home projects. Set within the heart of the Loose Valley Conservation Area, the cottage enjoys a privileged position within one of Kent's most picturesque villages, celebrated for its timeless charm, conservation landscapes, and strong sense of community. Well regarded local pubs and eateries are just a short stroll away, while a range of highly regarded schooling options serve the area. Maidstone town centre provides a broader array of amenities, and convenient road and rail networks ensure excellent connectivity across the region and towards London, making Millbourne Cottage as practical as it is enchanting. Freehold Council Tax Band G EPC Rating D For mobile phone coverage in the area please look online Ultrafast Broadband is available at the property, for more information please look online Utilities:- Electric / Gas / Mains Water / Mains Drainage / Cable TV or Satellite / Broadband Property is in a conservation area A private driveway is accessed via a short private road and serves just two further dwellings. Maintenance is carried out on an ad-hoc basis.
…By Annonceur International


£1,000,000 - £1,100,000 Guide Price. Elegant five bedroom family home extending to over 3,200 sq ft in a desirable semi-rural village setting. Featuring a contemporary kitchen/dining room, three reception rooms, luxurious principal suite, landscaped wrap-around gardens, double carport with EV charge point, and garage, with excellent transport links and schooling nearby. Fine & Country presents this exceptional double fronted family residence, forming part of Boughton Park, an exclusive development of individually designed homes set within the idyllic village of Grafty Green. Blending heritage inspired architecture with refined contemporary interiors, this beautifully composed residence offers over 3,200 square feet of light filled accommodation, perfectly designed for modern family living, entertaining and relaxed countryside life. Arranged across three thoughtfully configured levels, the property has been designed to create an effortless sense of flow between the principal living spaces, with double doors connecting rooms and allowing the layout to adapt beautifully to both everyday family life and larger gatherings. At the heart of the home sits the striking double aspect kitchen, dining and breakfast room, centred around an impressive island and framed by tall windows and doors that flood the space with natural light. Access directly onto the south facing wraparound sun terrace, creates a seamless extension of the entertaining space during the warmer months, while a separate utility room adds practical convenience. Connected via double doors, the adjoining snug provides a more intimate and versatile retreat, equally suited as a family room, children's playroom, or stylish home office. Beyond, the substantial triple aspect reception room can be accessed from both the hallway and kitchen, allowing the ground floor to flow effortlessly as one expansive entertaining environment when desired. Bathed in natural light throughout the day, this elegant reception space enjoys French doors opening onto the wrap around terrace, creating a wonderful setting for both relaxed evenings and larger scale entertaining. High ceilings and extensive glazing throughout the ground floor further enhance the remarkable feeling of space and calm that defines the home. The first floor continues the home's impressive proportions, offering three generous double bedrooms. The principal suite provides a luxurious private sanctuary, complete with a walk in wardrobe and beautifully appointed en suite shower room. The remaining bedrooms are served by an elegant family bathroom featuring a freestanding bathtub and walk in rainfall shower, combining timeless styling with contemporary finishes. The second floor is equally impressive, where two further substantial double bedrooms provide ideal accommodation for older children, guests or multi generational living, complemented by a stylish shower room. Outside, the gardens and terraces have been carefully designed to make the very best of the home's orientation. Wrap around patio seating areas provide idyllic spaces for morning coffee, summer dining, and afternoon entertaining, while the expansive lawn to the front of the property offers excellent space for children to play and enjoy the outdoors. Laurel screening creates a strong sense of privacy and enclosure, while raised vegetable beds, herb planting and space for a greenhouse will particularly appeal to keen gardeners and those embracing a more sustainable lifestyle. Peaceful, established and surrounded by open countryside walks, the setting captures the very essence of refined semi-rural living. Approached via a generous driveway providing parking for numerous vehicles, the property further benefits from an attractive timber framed barn, containing a double car port, EV charger and single garage. Boughton Park enjoys a desirable setting within the charming village of Grafty Green, perfectly balancing countryside living with everyday convenience. Surrounded by picturesque walks, traditional village character and the welcoming atmosphere of quintessential Kentish countryside living, residents can enjoy the charm of nearby country pubs, open green spaces and a strong sense of community. Nearby Headcorn and Lenham provide an excellent selection of shops, restaurants, schools, and leisure facilities, together with mainline railway services offering direct connections to London Bridge in under an hour. The surrounding area is renowned for its beautiful Kent countryside, traditional village atmosphere and excellent choice of highly regarded grammar and independent schools. Freehold Council Tax Band G EPC Rating B For mobile phone coverage in this area please look online Ultrafast Full Fibre is available at the property, for more information please look online Utilities:- Electric / Mains Water / Mains Drainage / Cable TV or Satellite / Broadband Annual Service Charge (2026) £715.38
…By Annonceur International


£900,000 - £950,000 Guide Price. Uniquely Desirable Period Residence In Tranquil Hamlet. Inspiring Elevated Vistas Over The Breathtaking Weald Of Kent. Spacious Light Flooded Open Plan Living Space With Striking Exposed Brick Fireplace/ Log Burner. Hand Crafted Kitchen With Vaulted & Beamed Ceiling. Four Generous Bedrooms & Two Stylish Shower Rooms. Attached Double Garage & Detached Outbuilding Both With Planning Potential (STPP). Landscaped South Facing Gardens - Al Fresco Sun Terraces - Productive Vegetable Garden. Highly Regarded Schooling Options. Excellent Road & Rail Networks Fine & Country proudly presents The Stables, a unique and inspiring country home with elevated views over the Weald of Kent, where rustic charm and light-filled modern living intertwine in one of the county's most breathtaking semi-rural settings. Formerly a stable building, this elegant home has been transformed over time into a warm, inviting residence, sensitively enhanced by the current owners with a focus on flow, light, and lifestyle. Nestled within a small hamlet of attractive homes, it enjoys a quiet position along a peaceful country lane, surrounded by mature trees and open countryside. The nearby village of Boughton Monchelsea sits just beyond, offering a perfect balance between rural calm and everyday convenience. Internally, the layout has been curated to maximise both comfort and character. Original beams and deep timbers frame each space, while contemporary finishes and an earthy palette bring a refined warmth throughout. The main living area is a generous open-plan room, where the lounge and dining zones blend seamlessly across oak floors, the two subtly defined by an exposed brick fireplace with inset log burner. A striking focal point, it brings atmosphere and charm to this social centre of the home, whether hosting friends or relaxing beside the fire. To one end, the substantial kitchen is bathed in natural light, its vaulted ceiling adding a sense of height and drama. Bespoke cabinetry sits in harmony with the building's period bones, creating a calm and functional space for cooking, gathering, and everyday family life. The bedroom accommodation is well considered, with three generous doubles positioned on the ground floor, including a spacious principal room with peaceful garden outlook. Two luxuriously appointed shower rooms serve this level, each styled with elegant tiling and contemporary fittings. A further bedroom, with lobby is found upstairs, currently arranged as a peaceful guest room, with plenty of scope for use as a home office, reading room or teenager's retreat. The gardens surrounding The Stables are a true extension of the home's atmosphere and charm. To the front, a fine level lawn and deep planting frame a large Indian sandstone terrace, ideal for al fresco dining and relaxed entertaining. To the rear, a hidden garden sanctuary unfolds across gently elevated levels, leading to viewing platforms that offer a breathtaking elevated vista over the rolling Kentish countryside. Whether it's a peaceful start to the day with morning coffee or a glass of wine at sunset, the setting brings the landscape into daily life, in a way that feels both private and expansive. To either side of the property sit two substantial outbuildings. One, a large detached barn-style structure, currently provides excellent storage and workshop space. The other is a generous garage, attached to the main house and accessible from within, a practical and rarely available feature in a home of this style. Both buildings offer clear potential for future development, subject to the necessary planning permission, whether as additional accommodation, a home office, garden studio or annexe. Freehold Council Tax Band G EPC Rating E For mobile phone coverage in this area please look online Superfast & Standard Broadband are available at the property for more information please look online Utilities:- Electric / Mains Water / Phone / Broadband Drainage is via private cesspool which is understood to be compliant - Professional advice should be sought Maintenance of private water pipe is shared between houses on the road
…By Annonceur International


£1,100,000 - £1,200,000 Guide Price. Stylish Four/ Five Bedroom 3,168 Square Foot Detached Residence. One bedroom cottage annex. Period features with modern convenience. Contemporary kitchens & luxurious en-suite/ family bathrooms. Low maintenance south facing garden. Secluded location - Local pub - Breathtaking walks & scenery. Double car barn & off road parking. Highly regarded schooling options. Easy access to road & rail networks - On bus routes. A Timeless Countryside Retreat Nestled away in the heart of Boxley's historic village, The Granary is an exquisite four / five-bedroom residence where heritage charm meets contemporary luxury. Once part of the Court Lodge Farm estate, this former agricultural building has been meticulously transformed into a spacious main house with a seamlessly integrated one-bedroom annexe, offering remarkable flexibility. Set against the idyllic backdrop of St Mary and All Saints Church, this exceptional home enjoys a peaceful and private position, discreetly removed from the village thoroughfare. Thoughtfully designed for modern living, it balances open, light-filled spaces with intimate, character-rich details, creating an environment as inviting as it is impressive. A Masterclass in Design & Craftsmanship The entrance hall immediately sets the tone, with its high ceilings, natural flow, and an abundance of light. A guest WC and laundry space are discreetly positioned before leading through to the beautifully appointed ground-floor bedrooms. The principal suite, a serene retreat with an en suite bathroom, benefits from an adjoining room, offering the perfect space for a private dressing room, nursery, or fourth bedroom. Two further garden-facing double bedrooms enjoy direct access to the outdoors, accompanied by a sophisticated family bathroom. Overhead, a striking gallery-style lightwell floods the space with daylight, creating an uplifting sense of openness. The first floor is a triumph of space and design, where exposed beams, a wood-burning stove, and vaulted ceilings bring warmth and character to the spectacular open-plan layout. The elegant sitting area, positioned around the fire, blends effortlessly into a refined dining space, while a secluded office nook offers a quiet retreat for work or study. At the heart of the home, the bespoke kitchen is a statement in both form and function, featuring a central island, casual snug area, and top-tier appliances-perfect for both relaxed family living and grand entertaining. A cleverly concealed door leads through to an adjoining one-bedroom annexe, offering complete self-containment yet seamlessly integrating with the main house when required. Designed with versatility in mind, this additional space is ideal for extended family, guests, or even rental potential. The light-filled first-floor living area, bathed in natural light from skylights and south-facing windows, includes a well-appointed kitchen, while the ground-floor bedroom with en suite enjoys direct stable door access to the garden, reinforcing its sense of privacy and tranquillity. Enchanting Gardens & Exciting Potential Beyond the interiors, the south-facing garden is a private sanctuary, beautifully enclosed by lush cedar and laurel hedging. A detached barn, currently providing open parking for two cars with additional space for two more, offers significant potential for further enhancement. With existing planning consent to convert its upper level into a dedicated home office or creative studio, this space presents an exciting opportunity for those seeking a separate workspace or additional accommodation. A Coveted Village with Outstanding Connections Nestled in the North Downs, Boxley is a picturesque village rich in history and countryside charm. The renowned Pilgrim's Way winds through the landscape, offering endless walking trails, while the celebrated Kings Arms pub is at the heart of the community. Surrounded by 500 acres of vineyards, the area is fast becoming England's emerging wine capital, adding to its appeal. For those needing swift access to London and beyond, Maidstone East station provides direct rail links to London Charing Cross and Victoria in just over an hour, while the M20 offers seamless connections to the M25, international airports, and the wider motorway network. The area is also home to outstanding grammar and independent schools, making it an ideal setting for families. A Home of Rare Distinction With its perfect blend of character, flexibility, and modern comfort, The Granary offers a unique opportunity to acquire a truly adaptable countryside home. Whether you seek multi-generational living, rental income potential, or a luxurious retreat, this extraordinary property effortlessly adapts to your lifestyle. Freehold Council Tax Band G EPC Rating D For mobile phone coverage in the area please look online Ultrafast Full Fibre & Superfast Broadband are available at the property, for more information please look online Utilities connected:- Electric / Gas / Mains Water / Cable TV or Satellite / Broadband Drainage is via private Cesspool located on neighbouring land Property accessed via private road
…By Annonceur International


Beautiful Grade II listed former farmhouse on the edge of Hartlip, full of period charm. Offers six spacious bedrooms, two reception rooms, a study, and a well-appointed kitchen/breakfast room with countryside views. Set in approx. 2 acres of parkland-style gardens, with a new garage, car port, and one-bedroom annexe. A Truly Exceptional Grade II Listed Village Home with Annexe & Glorious Gardens Tucked away on the edge of the much-loved Kentish village of Hartlip, Sweepstakes Farmhouse is a wonderfully restored and extended Grade II listed former farmhouse, steeped in character and charm. With its mellow brick elevations laid in traditional Flemish bond with distinctive burnt headers, a dentil cornice, and a clay tile roof with a central chimney stack, the property is a beautiful example of Kentish rural architecture. Nestled in a peaceful conservation area and surrounded by approximately 2 acres of private parkland-style gardens, this enchanting home offers the perfect blend of period beauty and contemporary comfort. The property is approached via a gravel drive behind a brick wall and five-bar gate, which sweeps around to a generous parking and turning area to the rear. The main entrance is set beneath a covered porch and opens into a welcoming central hallway with a tiled floor and a cloakroom off to one side. To the right, the kitchen/breakfast room is the heart of the home - a beautifully appointed space with cream cabinetry, granite work surfaces, and a full range of quality integrated appliances including an electric oven, steamer, and microwave. A classic oil-fired Rayburn nestles into the fireplace, adding both warmth and character. Adjacent to the kitchen is a large utility room offering further storage and functionality. The sitting room is a true highlight - full of character, with exposed beams and a magnificent inglenook fireplace that creates an inviting, cosy atmosphere. Across the hall, the beamed dining room also features a fireplace and is ideal for formal gatherings. The study, with fitted desk and storage, provides a peaceful workspace with views stretching down the garden. Upstairs, the bright and airy galleried landing enjoys a fine outlook and leads to both the master and guest bedrooms, each with their own en suite. Two further bedrooms and a stylish family bathroom with a roll-top bath complete the first floor. A second staircase rises to the top floor, where two additional bedrooms and a modern shower room make an ideal space for older children, guests, or even a private retreat. The gardens are a true sanctuary. Lawns wrap around the house, framed by mature trees, with flowering shrubs and roses adding seasonal colour. A large paved terrace at the rear offers the perfect spot for outdoor dining and entertaining, enclosed by a brick retaining wall. A charming outbuilding nearby includes a garden store and WC. Beyond the lawns lies a lovely cobnut plantation with a central open area, adding to the estate's sense of peace and rural charm. A particular feature of the property is the newly constructed oak-framed cart lodge and garage, designed with care to complement the main house. With three open bays and an enclosed store, it provides excellent storage and parking. Above, a beautifully designed one-bedroom annexe offers further flexibility - ideal for guests, extended family, or as a home office or creative space, accessed via an external staircase. Sweepstakes Farmhouse offers not just a home, but a lifestyle - one of tranquility, space, and connection to nature, yet with excellent transport links. Hartlip itself is a traditional village with a warm community atmosphere, home to a well-regarded primary school, a parish church, and a charming country pub. The location is ideal for those needing access to both London and the coast, with nearby access to the M2 and M20 motorways. Rainham station is just a short drive away, offering direct trains to London in under an hour, while Ebbsfleet International provides high-speed services to London in just 18 minutes. This is a rare opportunity to acquire a substantial and characterful home in an outstanding setting. Whether you're seeking space for a growing family, a country retreat with easy access to the city, or simply a home with soul and heritage, Sweepstakes Farmhouse delivers it all - and more. Freehold Council Tax Band G EPC Rating E For mobile phone coverage in this area please look online Ultrafast, Superfast & Standard Broadband available - for more information please look online Property is in a conservation area Utilities: - Electric / House - Oil / Garage LPG / Mains Water / Mains Drainage / Broadband
…By Annonceur International


£1,800,000 - £1,850,000 Guide price. Georgian Inspired, 4,100+ sq/ft gated residence, nestled in two acres of grounds. Six Bedrooms, five en suite, three receptions, utility room, home office. Elegant, spacious interiors & desirable modern conveniences - Solar & smart home features. Beautifully manicured formal & parkland style gardens. Detached triple garage with room over, detached mower garage, summer house. Exclusive gated development - Substantial Driveway. Desirable semi-rural location. Highly regarded schooling options. Excellent road & rail networks. Fine & Country are delighted to present this imposing family residence, set within approximately two acres of idyllic gardens and grounds on the prestigious Franklin Kidd Lane. Nestled beyond electric gates, this is a property of stature and discretion, offering refined semi-rural living within an exclusive setting. Extending to almost 4,200 square feet, the accommodation is classically inspired and beautifully proportioned, blending timeless Georgian symmetry with contemporary comfort. A striking vaulted entrance hall with galleried landing creates an immediate sense of volume and light, introducing interiors that are elegant, spacious, and thoughtfully adaptable. The ground floor unfolds with quiet confidence. A magnificent drawing room, extending beyond 26 feet, provides an impressive yet welcoming setting for entertaining, its outlook across the gardens enhancing the sense of space and occasion. The formal dining room offers a sophisticated backdrop for gatherings, while a well-appointed study ensures privacy for home working. Across the rear elevation, the principal reception spaces are orientated to embrace the landscape, allowing natural light to pour in and encouraging a seamless connection to the terraces beyond. At the heart of the home lies the expansive kitchen, breakfast and family room, a cohesive and beautifully curated space designed for modern living. Bespoke shaker style cabinetry and a considered blend of integrated appliances reflect traditional craftsmanship with contemporary expectation. Generous proportions allow for clearly defined areas of cooking, dining, and relaxed seating, all overlooking the grounds and opening directly onto the terrace, creating effortless indoor-outdoor living throughout the seasons. A dedicated utility room sits discreetly alongside, ensuring everyday practicality without compromising the elegance of the principal space. The first-floor hosts four generous double bedrooms, each benefitting from its own en suite, including a luxurious principal suite complete with dressing area and indulgent bathroom. The second floor continues the theme of versatility, offering two further substantial bedrooms linked by a Jack and Jill shower room, one currently arranged as a cinema room. Parking is both generous and thoughtfully arranged. A large driveway sits immediately to the front of the house, providing convenient everyday parking, while wrought iron electric gates open to a further secure parking area and the detached triple garage. Above the garage, a substantial additional room offers extensive and highly practical storage, complementing the already impressive accommodation. The gardens are a defining feature of the home. Formal landscaped areas wrap elegantly around the house, with expansive terrace seating areas perfectly positioned for entertaining. Pergolas introduce attractive architectural features, adding structure and visual interest, complemented by well stocked flower beds and carefully considered planting. Boundaries are formed by post and rail fencing and mature laurel hedging, creating a sense of enclosure while retaining an open aspect. Beyond, the grounds unfold into parkland style lawns interspersed with specimen trees, extending in total to approximately two acres and providing both beauty and breathing space. A brick built outbuilding offers useful storage for garden machinery and equipment, while an elegant timber framed summer house sits idyllically within the landscape, an exceptional setting for al fresco dining, creative pursuits, or peaceful retreat. Franklin Kidd Lane offers a rare balance of tranquillity and convenience. Countryside walks begin from the doorstep, yet East Malling station and the M20 are just minutes away, providing swift access to London and the coast. The award-winning market town of West Malling lies nearby, renowned for its boutique shops, restaurants and leisure facilities, with Maidstone offering an outstanding selection of secondary and grammar schools. A residence of scale and distinction, combining architectural presence, contemporary refinement, and exceptional grounds in one of the region's most desirable settings. Freehold Council Tax Band H EPC Rating B For mobile phone coverage in the area please look online Ultrafast Full Fibre broadband is available at the property for more information please look online Utilities:- Electric / Gas / Mains Water / Mains Drainage / Cable TV or Satellite / Broadband Annual service charge £1,750 Additional Fee on Sale or Letting of Property approximately £120
…By Annonceur International


The Old Rectory offers over 2000 sq.ft of characterful and beautifully preserved accommodation which holds a wealth of history and is flourishing with period features; such as inglenook fireplaces, latch keys doors and exposed beams throughout.Alongside the main house, there is a charming self-contained guest annexe, as well as a spacious barn style first-floor apartment, which sits above the triple garage. Both these forms of ancillary accommodation produce a useful rental yield for the seller.The Old Rectory has been with one family for over 22 years and has been lovingly restored and sympathetically enhanced to an exceptional standard, affording a large family a modern lifestyle with excellent living space and communal areas. The reconfiguration of the main bedroom and recent addition of the stunning conservatory allows the layout to flow beautifully and complements the rest of the well-appointed accommodation.The front door opens into an entrance lobby which in turn opens into a boot room with a stylish cloakroom. This leads into an extensive kitchen/breakfast room, with high quality Amtico flooring and bespoke units which integrate modern appliances and a Rangemaster stove.An Aga is nestled within the chimney breast underneath a detailed and decorative bressummer, whilst the counter tops and breakfast bar have been finished with rich Brazilian marbled granite.To the left of the kitchen/breakfast room there is a useful utility and TV room, whilst to the right (and connected to the kitchen) there is a magnificent, double-glazed conservatory currently used as a dining room, with French doors to the garden.From here, the conservatory leads one to a cosy sitting room, with original quarry tiled flooring and an exposed brick inglenook fireplace which encompasses a wood burning stove.To the first floor, the galleried landing leads to a well-appointed family bathroom, with panelling and exposed beams; and four beautiful bedrooms, each with their own personality, defined by rich Farrow & Ball decor. The dual aspect principal bedroom has been tailored to offer a luxury bathroom and a highly practical personal dressing room, with floor to ceiling open wardrobes, shelves and drawers.OUTSIDE:The Old Rectory sits within a particularly secluded plot of 1.86 acres of magnificent, beautifully maintained gardens and grounds.The property is approached via a set of twin electronic gates, which open onto a sweeping driveway, providing extensive parking for numerous cars. This leads to a detached two storey triple garage/workshop which has been built in the style of a Kentish barn, with attractive weatherboarded elevations.Above the triple garage, there is a superb, first floor guest apartment. This comprises of one bedroom, with bathroom and open plan living area, whilst beneath this there is a triple garage, with an extensive amount of storage.There is another annexe to the far side of the garden, a self-contained one storey cottage with a double bedroom, bathroom, living area and separate kitchen.The grounds have been thoughtfully landscaped, with beautifully planted formal gardens, a small fruit orchard, a vegetable garden, a wild meadow and enchanting woodland. A gentle stream runs through the grounds and leads to a beautiful pond which sits central to the garden and attracts an abundance of wildlife including rare birds, hedgehogs, frogs, fishes, moorhens and ducks.There is a lovely seating area here which affords the most spectacular views. Adjacent to the house is a secluded sandstone patio, with ample space for outside entertaining, with a quirky outside toilet with thatched roof and shell walls.At the rear of the garden there is some enchanting woodland, which is the perfect spot for adventurous children to explore, there is still a tree top zip wire that could be reinstated for use.SITUATION:The Old Rectory is situated in a peaceful setting surrounded by beautiful farmland and some outstanding countryside. The peaceful and widespread hamlet of Luddenham is situated about two miles north of the bustling market town of Faversham. The hamlet is served by a good local primary school, and the Grade l Listed Church of St. Mary.The surrounding area has numerous footpaths and is ideal for those who enjoy rambling and the great outdoors. The creek side hamlet of Conyer (approx. three miles) has a good public house which serves hot food and there are an abundance of walks around the marina. Oare is within walking distance and also has a marina and two public houses, The Three Mariners and The Castle. Oare Marshes are an internationally important nature reserve and ideal for those who enjoy birdwatching as they play host to a variety of species of migrating birds.The nearby market town of Faversham has a wide range of high street shops and independent retailers which adorn its attractive high street and its bustling market square. The town also offers excellent leisure facilities with an indoor and outdoor swimming pool, a cinema, a large park and recreation ground, a museum and numerous pubs and restaurants. It has a good selection of primary schools and two secondary schools, one of which being the renowned Queen Elizabeth's Grammar School.Faversham has a mainline railway station with a regular service to London Victoria, Cannon Street and Charing Cross and a high speed rail link to London St. Pancras. The nearby M2 motorway gives excellent and fast access to London and the Cathedral City of Canterbury.AGENT'S NOTE:The property is Grade ll Listed and served by oil fired central heating and private drainage.Quote Reference: 578237
…By Annonceur International


£1,200,000 - £1,250,000 Guide Price. A distinguished detached Edwardian home in a peaceful setting, offering elegant contemporary interiors, three reception rooms, five bedrooms, a substantial sun terrace, generous parking, and excellent access to schools and transport links. Fine & Country are delighted to present this distinguished detached Edwardian residence, a beautifully balanced double fronted home adorned with wisteria and showcasing the timeless architectural elegance synonymous with the period. Occupying a peaceful position within the historic village of East Malling, this handsome family home combines character, space and versatility in equal measure, all within easy reach of excellent amenities and transport connections. Stepping inside, the accommodation unfolds through a flowing and adaptable configuration, where elegant contemporary interiors sit comfortably alongside an abundance of original features. Thoughtfully extended and remodelled, the property offers an excellent balance of formal and informal living spaces, perfectly suited to modern family life and entertaining alike. At the heart of the home lies the impressive kitchen and breakfast room, a sociable space designed for modern living. Timeless shaker cabinetry is paired with quartz work surfaces and a range of desirable integrated appliances, providing both practicality and style. French doors open directly onto the rear terrace, creating a seamless connection between inside and out and establishing the room as a natural hub for family life, relaxed dining and entertaining. The adjoining dining room enjoys the character of a prominent bay window, whilst a fireplace incorporating a log burning stove provides a charming focal point and an inviting setting for both everyday meals and special occasions. The principal reception room is particularly impressive, a generously proportioned triple aspect space flooded with natural light throughout the day. French doors open directly onto the garden, creating a wonderful retreat from which to enjoy the surrounding grounds. A further reception room, currently arranged as a snug, offers a cosy and intimate space enhanced by an imposing feature fireplace and attractive bay window. An additional reception room provides excellent versatility and could equally serve as a family room, playroom or home office. A cloakroom completes the ground floor accommodation. To the first floor, five well proportioned bedrooms provide comfortable accommodation for growing families. The principal bedroom benefits from an en suite shower room, whilst the remaining four double bedrooms are served by a well appointed family bathroom. Fitted wardrobes provide practical storage to four of the five bedrooms. Outside, the property continues to impress. A substantial stone sun terrace extends across the rear of the house, providing the perfect setting for al fresco dining, summer entertaining and relaxed evenings with family and friends. Beyond, an expansive lawn is framed by mature specimen trees and established planting, creating a private and picturesque backdrop. A charming rose covered seating area offers a peaceful spot to enjoy the garden, whilst the generous proportions of the grounds provide ample space for recreation and outdoor enjoyment. The enclosed nature of the garden is particularly appealing for families and pet owners alike, and a large shed provides useful storage for garden equipment and outdoor essentials. To the front, a timber framed car port is complemented by a generous driveway providing parking for numerous vehicles. Occupying a desirable position within the historic village of East Malling, the property enjoys the benefits of a well-connected yet distinctly community focused setting. Local amenities include a traditional public house, café and village shops, whilst the neighbouring market town of West Malling offers an excellent selection of independent boutiques, restaurants, cafés, and everyday conveniences along its vibrant High Street. The area is particularly popular with families, thanks to a choice of well-regarded primary and secondary schools, alongside highly sought after grammar schools in Maidstone, Tonbridge, and Tunbridge Wells. A number of respected independent schools can also be found within Sevenoaks, Maidstone, Rochester, and Tonbridge. For commuters, East Malling railway station is within comfortable walking distance, providing direct services to London Victoria, whilst Junction 4 of the M20 offers convenient access to London, the wider motorway network, and the Kent coastline. Surrounded by attractive countryside and woodland walks, the location successfully combines village charm, excellent connectivity, and an enviable quality of life. Freehold Council Tax Band G EPC Rating D For mobile phone coverage in the area please look online Superfast Broadband is available at the property, for more information please look online Utilities:- Electric / Mains Water / Mains Drainage / Cable TV or Satellite/ Phone / Broadband / Oil
…By Annonceur International


£900,000 - £950,000 Guide Price. An exceptional contemporary home offering over 2,000 sq. ft. of high-specification living space, featuring a stunning open-plan kitchen/family room, two en-suite bedrooms with dressing rooms, ample driveway parking, excellent schools and superb transport links. Fine and Country are delighted to present this exceptional contemporary home, where beautifully designed single storey living is complemented by light filled interiors, seamless indoor outdoor entertaining and elegant contemporary styling. Spanning over 2,000 sq. ft., this outstanding residence benefits from excellent road and rail connections, whilst being just moments from the award-winning market town of West Malling, renowned for its boutique shops, cafés, and highly regarded restaurants. At the heart of the home lies an impressive open plan kitchen, dining and family room, a spectacular social space where everyday life and entertaining come together seamlessly. Beautifully executed with a refined contemporary aesthetic, the space is bathed in natural light from an elegant roof lantern, whilst an expansive wall of pillarless bi folding doors creates a striking connection with the garden beyond. High specification integrated appliances, extensive preparation space, and thoughtfully designed storage ensure the kitchen is as practical as it is stylish, allowing culinary creations to be enjoyed in the company of family and friends. A separate utility room provides valuable additional storage, whilst a cosy formal sitting room provides the perfect retreat for quieter evenings or more intimate gatherings. The bedroom accommodation has been equally well considered. The generous principal suite offers a peaceful sanctuary, complemented by a beautifully appointed dressing room illuminated by a feature roof lantern, creating a bright and luxurious space to begin each day. Beyond, the elegant en suite features twin wash hand basins and a spacious walk-in shower. The second bedroom also benefits from its own dressing room and contemporary en suite facilities, making it ideal for guests or older family members, whilst two further double bedrooms are served by a beautifully appointed family bathroom complete with both a bathtub and separate shower enclosure. The gardens have been thoughtfully designed as a natural extension of the home. Wrapping elegantly around the property, the generous stone sun terrace provides beautifully defined areas for lounging and al fresco dining, perfectly positioned to make the most of the seamless connection created by the impressive bi folding doors. Beyond, the low maintenance artificial lawn is framed by attractive raised flower beds that provide colour, texture, and seasonal interest, whilst the magnificent, mature copper beech tree forms a striking focal point, creating a wonderful sense of maturity and character. Whether entertaining family and friends or simply enjoying a quiet summer evening, this is an outdoor space designed to be enjoyed. Approached through electronically operated gates, the property offers a substantial driveway providing secure parking for numerous vehicles, ensuring practicality, security, and a warm welcome for visiting family and guests alike. Rectory Lane South is a highly regarded address within the sought-after village of Leybourne, ideally positioned just a short distance from the historic market town of West Malling. Renowned for its characterful High Street, boutique shops, independent cafés, award winning restaurants and welcoming gastro pubs, the town offers an exceptional blend of convenience and lifestyle. Commuters are well served by nearby mainline rail services to London, whilst Junction 4 of the M20 provides excellent access to the motorway network. Families are equally well catered for, with highly regarded primary schools in Leybourne, Ryarsh, Offham, and West Malling, together with an excellent selection of secondary and grammar schools in nearby Maidstone. Freehold Council Tax Band F EPC Rating C For mobile phone coverage in the area please look online Full Fibre Broadband is available at the property, for more information please look online Utilities:- Electricity / Gas / Mains Water / Mains Drainage / Cable TV or Satellite / Phone / Broadband
…By Annonceur International


Grade II Listed Home Of Georgian Elegance And Medieval Origin. Prominent position in the heart of West Malling. Over 3,800 sq ft of versatile living space. Welcoming sitting room and a light-filled reception space. Open-plan kitchen and breakfast room. Five double bedrooms. Beautifully finished studio annex. Heated outdoor swimming pool. Highly regarded school options. Excellent road & rail links. Fine & Country presents Abbey Gate House, a remarkable Grade II Listed home of Georgian elegance and Medieval origin, where timeless architecture meets modern-day refinement. Enjoying a prominent position in the heart of West Malling, this unique residence has been completely reimagined to offer over 3,800 sq ft of versatile living space arranged across four beautifully finished floors. Steeped in heritage yet updated for contemporary living, the property blends original period features with sophisticated design. Behind its striking Georgian façade, rooms unfold with warmth and character, from exposed Ragstone walls and sash windows to mellow engineered wooden floors and historic fireplaces. The accommodation flows with ease, offering generous yet comfortable spaces that adapt naturally to family life and entertaining. A welcoming sitting room and a light-filled reception space provide areas to relax and gather, while the open-plan kitchen and breakfast room forms a sociable hub with contemporary styling and plenty of space for everyday living. Across the lower and ground floors, a wine cellar, utility area and a flexible room ideal for a home office or snug complete the layout, with bathrooms conveniently positioned on multiple levels. Five double bedrooms are arranged across the upper floors, each tastefully styled to reflect the character of the home. Two well-appointed bathrooms serve the bedrooms, finished with quality fittings in keeping with the property's sympathetic restoration. Outside, the garden extends to around 100ft and creates a tranquil, private sanctuary. A gently meandering water feature weaves through the landscape, forming a calming focal point, while wide lawns, soft planting and carefully placed trees offer a beautiful sense of rhythm and serenity. An al fresco dining terrace and timber-framed structure add charm and function beside the pool, creating a true lifestyle setting for relaxing or entertaining. Nestled within the grounds, a beautifully finished studio annex provides a self-contained retreat, perfect for working from home, creative pursuits, therapeutic use or occasional guests. Its versatility adds yet another dimension to this thoughtfully designed home. To the front, secure electric gates open onto an extensive brick-paved driveway, offering a rare and desirable private parking arrangement in such a central and sought-after location. West Malling is an award-winning, family-friendly market town, known for its rich history, welcoming community and excellent transport links. The high street offers an eclectic mix of boutique shops, artisan coffee houses, independent restaurants and a traditional public house, while the train station is within walking distance and the M20 motorway is just minutes away. An excellent choice of schools, both state and independent, are within easy reach. A home of history, heart and harmony, Abbey Gate House offers a rare opportunity to enjoy period charm and contemporary living in equal measure, all within one of Kent's most characterful town settings. Freehold Council Tax Band G EPC Rating D For mobile phone coverage in the area please look online Ultrafast & Superfast Broadband is available at the property Grade II Listed Property is in a conservation area Utilities: - Electric / Gas / Mains Water / Mains Drainage / Phone / Broadband There is a chancel repair liability
…By Annonceur International


The Old Rectory is a handsome Grade II listed Georgian house on Aldon Lane in Offham, near West Malling. Set close to the foot of the North Downs, the property is surrounded by the rolling countryside of the Tonbridge and Malling district. The house has been extensively refurbished by the current owners, with high-quality materials and exceptional workmanship evident throughout. Dating from 1722, the original house was home to the vicars of Offham and Hamsey until the late 1930s. Extensions and additions were made around 1805 and again circa 1835, resulting in a substantial country house with beautifully proportioned rooms and a wealth of historic character. The main house extends to 5,387 sq ft, with additional accommodation comprising a self-contained annexe of 443 sq ft, a greenhouse of 173 sq ft, a tea house of 80 sq ft, a double garage of 536 sq ft and a summer house of 125 sq ft. In total, the property spans approximately 6,744 sq ft and stands in just under 10 acres of private grounds. On the ground floor are a reception room, music room, dining room, kitchen and breakfast room, library, two utility rooms and two WCs. A self-contained annexe has its own reception room, bedroom, kitchen and bathroom. There is also a storeroom, bin store and access to two large cellars. The substantial principal bedroom suite is set on the first floor and has two large dressing rooms and an ensuite bathroom. Two further generous bedrooms, an additional dressing room and a family bathroom are also found on this floor. Two more bedrooms lie on the second floor. Formal and informal gardens surround the house, giving way to orchards, including a nut orchard, as well as a paddock, meadow and fields. Approached through a Kentish ragstone gateway and along a sweeping gravel drive, The Old Rectory has a classic Georgian façade and an impressive sense of arrival. Its historic architecture, generous accommodation and extensive grounds make it a particularly rare country home. Offham is a pretty Kentish village close to the foot of the North Downs, surrounded by rolling countryside, orchards and farmland. West Malling is nearby, with its independent shops, cafés and restaurants, while Sevenoaks, Tonbridge and Maidstone are also within easy reach. The area has a good selection of well-regarded schools, including Tonbridge School, Sevenoaks School and King’s Rochester. Rail services from West Malling run to London Victoria, while the M20 and M26 provide convenient connections to London, the wider Kent countryside and the coast.
…By United Kingdom Sotheby's International Realty


Backing onto glorious countryside next to the High Weald National Landscape (formerly an Area of Outstanding Natural Beauty) stands this beautifully updated four-bedroom chalet bungalow. It is surrounded by 0.68 acres of ground and includes a heating swimming pool. The property is approached along a spacious drive providing plenty of off-road parking and bordered by a delightful front garden with a lawn, a rose bed and mature trees. The front door opens into a useful lobby and leads to the hallway with oak wood flooring that flows through to the impressive sitting room. This features a charming brick surround log burning stove that provides additional warmth on cold winter days, a very large multi-pane bay window with views over the front garden and it is open plan to a fitted study area with bespoke built in shelving and storage facilities, a separate multi-pane bay window and a staircase to the first floor. However, it is the kitchen/breakfast room that is the ‘heart of the household’. It was redesigned about three years and includes attractive units with high-end appliances such as a five-ring gas hob and extractor, a built-in double oven and microwave as well as an integrated dishwasher and full-height larder fridge while a freezer is in the adjacent utility. In the breakfast area there are patio doors opening out onto the rear terrace, additional storage cabinets and shelving as well as a boiler cupboard. There is a relaxing family room/snug with a very wide archway to the dual aspect dining room that has a door to the terrace and is ideal for more formal entertaining or family celebrations. The rest of the ground floor incorporates a family bathroom, a separate cloakroom and three double bedrooms including one with an ensuite toilet. The smallest bedroom is currently set up as an office with fitted shelving and a day/occasional bed. The delightful principal suite is on the first floor and features a walk-in dressing room as well as bespoke fitted cupboards, a trendy ensuite shower room with a contemporary vanity basin and French doors to a wide balcony with a glass and chrome balustrade. Here you can sit and sip your morning coffee reveling in the stunning views and sun rises across the rear garden and the superb countryside beyond. Outside this property provides something to enjoy wherever you look. There is a spacious terrace for barbecues and outdoor entertaining that continues through an arched pergola and around the heating swimming pool with its attractive pool house. Vast swathes of lawn are ideal for a game of cricket or football and are bordered by specimen trees and plenty of shrubs that provide a colourful display at varying times of the year. You will also find a charming summerhouse with a patio/bistro area, a large vegetable and herb garden, an orchard, fruit cages, a chicken run and bee hives. While solar panels on the roof provide economic water heating, separate PV panels provide electricity and cover the cost of running the swimming pool in the summer. What the owners say: We bought this property some 19 years ago and it has been delightful. We have loved creating the garden and not only enjoying the swimming pool but also developing the ‘good life’ with our own fruit, chickens and bees. We have also taken great delight in updating the house to be the lovely home you see today. We like the space, the views and the countryside feel yet it is only eight minutes’ walk to the centre of Horsmonden This charming village is surrounded by farmland, orchards and vineyards. It is bordered by the River Teise and includes attractive artificial lakes for fishing and bird watching. There is a large village green, a convenience store, pharmacy and hairdresser as well as a doctor’s surgery, a good primary and kindergarten school and a village hall that offer a variety of activities to suit all age groups while popular pubs and restaurants nearby include The Halfway House and The Hopbine Inn. We are also in the catchment area for the numerous excellent state and private schools around Cranbrook and in Tonbridge and Tunbridge Wells. Regular bus services, including school buses, connect the village with neighbouring towns and schools, providing convenient access for families and commuters alike. They go to Cranbrook, Tunbridge Wells and Tonbridge while the nearest station is Paddock Wood where trains can whisk you to Charing Cross in 52 minutes and Cannon Street in 48 minutes or Tonbridge station where the fast train to London Bridge takes just over half an hour.
…By Annonceur International


£1,450,000 - £1,550,000 Guide Price. Executive style gated residence approaching 4,000 Sq/Ft. Five double bedrooms, walk-in dressing room, three luxurious en suites & family bathroom elegant contemporary interiors, striking architectural design, flooded in natural light. Hand crafted fitted kitchen, open plan family room & separate living room. Dedicated study, separate utility room & ground floor cloakroom. Nestled in a secluded position on a private road. Beautifully landscaped gardens. Large driveway for eight vehicles & 1.5 sized garage. Highly regarded schooling options. Excellent & rail networks. Fine & Country proudly presents this exceptional gated residence of nearly 4000 sq. ft., nestled within the prestigious Orwell Spike, one of West Malling's most desirable private roads. Completed in 2022, this imposing home offers elegant contemporary interiors, beautifully curated spaces and inspired architectural design, just moments from the historic and vibrant heart of the award-winning market town of West Malling. Set behind secure electric gates, the property enjoys a private setting with substantial parking and an integrated oversized 1.5 garage. The handsome exterior gives way to a spectacular vaulted entrance hall, where light pours in and a statement staircase rises, an architectural centrepiece that sets the tone for the scale and sophistication found throughout. Inside, the seamless flow between spaces is immediately apparent. Every room has been thoughtfully designed, combining generous proportions with a natural rhythm and a real sense of sanctuary. Rustic Oak flooring and rich carpeting create a balance of warmth and contrast, while carefully layered lighting and natural materials enhance the overall ambience. The formal living room is calm and inviting, centred around a traditionally styled, gas log burner, a timeless focal point for cooler months. To the rear, the open-plan kitchen, dining and family room is the heart of the home, expansive and filled with light, thanks to twin roof lanterns and oversized sliding doors that open directly onto the garden. A bespoke media wall with integrated contemporary fireplace adds style and function, while the sleek, contemporary kitchen delivers both performance and polish. The dining area sits perfectly within the space, ideal for family meals or relaxed entertaining. Everyday practicality is catered for with a separate utility room, cloakroom, and extensive fitted storage. A dedicated study provides a peaceful workspace, positioned away from the main living areas. The first-floor hosts four beautifully proportioned bedrooms. The principal suite is a luxurious retreat, complete with dressing room and a spa-style en suite with a walk-in shower and freestanding bath. Bedroom two benefits from its own en suite, while the remaining bedrooms are served by a stylish family bathroom, luxurious in finish and generous in scale. The second floor is home to a full guest suite, a private, light-filled space complete with en suite, extensive fitted wardrobes and its own balcony. A perfect sanctuary for visitors or extended family, it offers calm and privacy with elevated views over the grounds. Outside, the garden is every bit as impressive as the interior, a carefully designed and beautifully executed outdoor space that offers year-round appeal. A wide wrap-around stone terrace flows seamlessly from the house, opening onto a fine level lawn framed by mature specimen trees that create privacy and seasonal interest. A pond forms an attractive focal point, while the large cedar-framed gazebo is perfectly positioned for relaxing, dining, or simply enjoying a glass of wine as the sun sets. A variety of seating areas offer places to pause, unwind, or entertain, making the garden a true extension of the living space. Location Orwell Spike sits discreetly within walking distance of the centre of West Malling, a celebrated market town known for its Georgian charm, award-winning eateries, boutique shops and strong sense of community. Mainline rail links provide regular services to London, while the nearby M20 and M26 connect easily to wider Kent and beyond. An excellent choice of schools, to include state, independent, and grammar options are within easy reach, alongside acres of countryside and open space. Freehold Council Tax Band G EPC Rating B For mobile phone coverage in the area please look online Superfast & Standard Broadband is available at the property, for more information please look online Utilities:- Electric / LPG / Mains Water / Mains Drainage / Telephone / Broadband Property is located on a private road, maintenance is shared with properties on the road on an adhoc basis
…By Annonceur International


£1,700,000 - £1,800,000 Guide Price. Architect-designed contemporary residence. Open-plan kitchen/dining/family space with sliding glass doors to garden. Separate media/snug room and first-floor study. Underfloor heating (ground floor), Douglas Fir hardwood upstairs. Air source heat pump, MVHR, Biodigester Eco-Drainage. Rako smart lighting, Cat 6 cabling. Triple-glazed aluminium-framed windows with warm spruce pine interiors. 7m X 3.5m swimming pool with porcelain coping and colour-change lighting. Excellent road & rail networks & Highly regarded schooling options. Fine & Country proudly presents this architect-designed contemporary residence of distinction, quietly positioned on the semi-rural fringes of the award-winning market town of West Malling. Striking in both form and finish, this five-bedroom home pairs bold architectural vision with everyday functionality - creating a curated living environment defined by clean lines, natural materials and exceptional light. At its heart lies a showstopping open-plan kitchen, dining and family room - a seamless, multifunctional space flooded with natural light from vast panes of floor-to-ceiling glass. Bespoke cabinetry by In-Space UK combines birch ply and Silestone quartz surfaces, while Siemens appliances and a central island cater effortlessly to both everyday family life and large-scale entertaining. This is a space to gather, to unwind, to live. For quieter moments, a separate lounge offers a cosy retreat - a more intimate room to relax and unwind. Upstairs, a dedicated study provides the perfect work-from-home setup, tucked away from the main social spaces. The principal suite is a private sanctuary, with dressing area, indulgent en suite bathroom and direct access to a private roof terrace with sweeping meadow views - an idyllic space to start or end the day. Four further bedrooms and two additional bathrooms ensure comfort and flexibility for family and guests alike. Set against an idyllic semi-rural backdrop, yet just moments from the vibrant market town of West Malling, the location is as impressive as the home itself. The town offers a charming blend of boutique shops, independent restaurants, gastro pubs, coffee houses and useful shopping facilities, all wrapped in historic Kentish character. Transport links are excellent, with West Malling station providing direct services to London Victoria and fast connections to London Bridge and Charing Cross. The nearby M20 connects swiftly to the M25, Heathrow, Gatwick, and the Channel ports. The area is also home to a wide selection of well-regarded schools - from local grammars to prestigious independents in Sevenoaks, Tonbridge, and Tunbridge Wells - making this a rare and exceptional offering for the modern family. Key features include: .Open-plan kitchen/dining/family space with sliding glass doors to garden .Separate media/snug room and first-floor study .Underfloor heating (ground floor), Douglas Fir hardwood upstairs .Air source heat pump, MVHR, biodigester eco-drainage .Rako smart lighting, Cat 6 cabling, alarm system .Electric underfloor heating to bathrooms, remote-controlled blinds upstairs .Triple-glazed aluminium-framed windows with warm spruce pine interiors .Integral garage, utility room, ground floor guest suite .7m x 3.5m swimming pool with porcelain coping and colour-change lighting .Polished concrete floors to ground floor Freehold Council Tax Band H EPC Rating C For mobile phone coverage in the area please look online Ultrafast, Superfast and Standard Broadband are available at the property for more information please look online Utilities connected:- Electric / Mains Water / Cable TV or Satellite / Phone / Broadband Drainage is via Private Sewage Treatment Plant which is understood to be compliant
…By Annonceur International


£1,150,000 - £1,200,000 Impressive seven-bedroom family residence with approximately 3,174 sq/ft, blending period charm with modern living. Features spacious reception areas, stylish kitchen, guest suite, garage, basement with development potential, south-facing garden, and driveway. Ideally located near central Rochester, close to highly regarded schools and fast rail links to London. Fine & Country presents a distinguished seven-bedroom residence on one of Rochester's most coveted roads, where elegant contemporary interiors, charming period features and beautifully curated spaces combine to create a home of rare scale, style, and versatility. One of only four homes of its kind on King Edward Road, this handsome Arts & Crafts influenced Victorian property has been thoughtfully transformed into an exceptional family home, balancing timeless character with the comfort and convenience demanded by modern living. Set back from the road with an immediate sense of arrival, the house unfolds across four impressive floors, extending to approximately 3,174 sq/ ft of beautifully balanced accommodation. High ceilings, sash windows, restored fireplaces, original timber floors, shutters, decorative cornicing, and a striking curved mahogany staircase speak to the home's heritage, while the meticulous renovation introduces elegant cast iron radiators, brass switches, sockets and hardware, together with refined contemporary finishes throughout. The ground floor offers a wonderful blend of open and formal living spaces. At its heart is an exceptional kitchen and family room, light filled and beautifully appointed, featuring traditional shaker style cabinetry, elegant work tops and a range of desirable integrated appliances. A central island naturally becomes the social hub of the home, while doors opening to the garden create an effortless connection between indoors and out, ideal for relaxed mornings, busy family days and summer gatherings. Beyond, a formal reception room enjoys doors opening onto the garden, drawing in natural light and providing an elegant setting in which to unwind. Double doors connect seamlessly to the formal dining room, allowing the rooms to work beautifully together for entertaining. A further reception room, currently arranged as a playroom, offers excellent flexibility and could equally serve as a snug, library or dedicated study. The first floor continues to impress, centred around a luxurious principal bedroom suite with opulent en suite facilities, creating a calm and indulgent retreat. Four further bedrooms are arranged across this level, served by a beautifully appointed family bathroom and utility room with W.C. The second floor adds yet another dimension to the home's versatility, offering a beautifully arranged private living space with an open plan lounge and kitchenette, which could equally be utilised as an additional bedroom if desired. Complemented by a further generous bedroom and luxurious bath/shower room, this level is ideal for extended family, independent teenagers, long-stay guests or those seeking a greater sense of independence within the home. Throughout these spaces, natural stone finishes including marble and limestone create a refined backdrop, complemented by high-quality Burlington fittings, freestanding bathtubs, separate showers and a level of finish carried consistently into the utility areas. At the lower ground level, internal access leads to a substantial cellar and generous single garage, currently providing excellent storage and secure space for a vehicle. Subject to the necessary permissions, there is exciting potential to create a self-contained lower ground floor apartment. Behind the scenes, the property has benefited from a comprehensive modernisation programme, including the installation of new electrical and plumbing systems, a high-efficiency boiler, pressurised hot water and zoned Google Nest heating across each floor. A Ubiquiti enterprise-grade WiFi system with hard-wired connectivity ensures fast, reliable coverage throughout the house, perfectly suited to modern family life and home working. Outside, the private south-facing garden offers a peaceful and established setting, with lawn, mature planting and seating areas positioned to enjoy the sun throughout the day. To the front of the property, off-road parking is provided. Peacefully positioned within the heart of historic Rochester, the home is just a short stroll from the characterful cobbled High Street, where independent boutiques, welcoming cafés and acclaimed restaurants create a vibrant atmosphere. The Cathedral and Castle provide a remarkable backdrop to daily life, while riverside walks, and numerous cultural events add to the town's enduring appeal. Highly regarded schooling, including The King's School Rochester and local grammar schools, are close at hand, while Rochester railway station offers high-speed rail services into London in as little as 35 minutes, with separate lines to St Pancras, Victoria, Cannon St/ Liverpool St. making this an exceptional setting for both families and commuters alike. Freehold Council Tax Band G EPC Rating D For mobile phone coverage in the area please look online Full Fibre Broadband is available at the property, for more information please look online Property is in a conservation area Utilities:- Electric / Gas / Mains Water / Mains Drainage / Cable TV or Satellite / Broadband
…By Annonceur International


£2,000,000 - £2,250,000 Guide Price. Imposing Grade II Listed regency townhouse. Breathtaking castle & river views in desirable historical setting. Timeless period charm & contemporary elegance. Hand crafted fitted kitchen, five receptions, five bedrooms, over four levels. Beautifully landscaped formal gardens. Gated residence & ample parking. Vibrant central location with excellent amenities. Conveniently located for road and rail networks. Highly regarded schooling options. Fine & Country have the distinct pleasure to introduce White Friars, a resplendent example of Georgian architecture. This Grade II Listed Regency Townhouse occupies a private and elevated position on prestigious Boley Hill, offering nearly 5,000 Sq/ Ft of elegantly refined interiors, with uninterrupted views over the River Medway, Rochester Castle, and the magnificent Cathedral, a timeless and awe-inspiring setting for daily life. Built between 1790 and 1806, White Friars is a home of rare architectural distinction. All principal rooms command captivating vistas over the river, creating a wonderful interplay of light and landscape throughout the house. At its heart, this is a warm and inviting family home, one that lends itself equally to grand entertaining or more relaxed, informal living, with a wealth of intimate spaces for peaceful contemplation. From the moment you enter, the soaring vaulted ceiling of the hallway sets the tone for what lies beyond. The Smallbone kitchen is crafted in walnut with granite worktops, Miele appliances and a Wolf induction hob, a perfect blend of luxury and practicality. Beyond, the formal dining room features a striking Regency bow window, an architectural focal point that captures both the style and grace of the period. After dinner, guests may retire to the comfort of the drawing room, where classical columns and sash windows frame a truly elegant space to relax and unwind. The lower ground floor provides a suite of highly versatile, adaptable spaces, thoughtfully arranged to include a large reception room, gym, additional study, utility room, wine store and extensive storage areas. Original flagstone floors and generous proportions allow this level to serve multiple lifestyle needs while retaining its historical integrity. A graceful staircase ascends to the upper floors, where five double bedrooms are arranged across two storeys. The principal suite is a sanctuary of calm, complete with a dressing room and luxurious en suite. Two further bedrooms on the first floor are served by an equally refined family bathroom. The top floor reveals two more generous double bedrooms, each enjoying elevated views, and two large storage rooms offering practicality or future potential. The formal gardens have been professionally designed to echo the Regency elegance of the home. Fine lawns are arranged across three stone-edged terraces, bordered by pleached trees, Italian cypress and sculpted topiary. A tranquil koi pond creates a peaceful focal point, while a hot tub has been cleverly positioned to provide both privacy and inspiring views over the river, a perfect setting for outdoor entertaining or quiet relaxation alike. White Friars is peacefully tucked away in the heart of historic Rochester. A short stroll brings you to the cobbled High Street, where a vibrant mix of cafés, acclaimed restaurants and eclectic boutique shops reflect the town's unique character. Excellent schooling, including King's School and two grammar schools, are close at hand, while fast rail services from Rochester station make commuting to London swift and convenient. With riverside walks, a nearby marina, and a full calendar of cultural events and festivals, White Friars offers not only architectural beauty, but an exceptional lifestyle. Freehold Council Tax Band H EPC D Grade II Listed Property is in a conservation area For mobile phone coverage in this area please look online Superfast & Standard Broadband is available at the property, for more information please look online Utilities:- Electric / Gas / Mains Water / Mains Drainage / Cable TV or Satellite / Phone / Broadband
…By Annonceur International


A distinguished period home set within over an acre of beautifully maintained grounds, offering five versatile reception rooms. The property features a traditionally styled kitchen with a breakfast and family area, a bright conservatory, and four spacious bedrooms. Additional highlights include a generous sun terrace and a private driveway providing ample parking. Fine and country presents a truly distinguished period residence believed to date from the early 1800s, the property is approached via wrought iron gates and is nestled idyllically within gardens and grounds of approximately one acre. Set in the beautiful, sought after village of Ryarsh, with a highly regarded primary school, 500 year old pub, coffee shop and pottery workshop. The area is a walkers paradise, being located in a conservation area with the north downs and the Pilgrims Way accessible in minutes from the village. For passionate golfers, a selection of exceptional courses can be found nearby. Sevenoaks is a 15 minute drive away, with the award winning market town of West Malling lying only 1 mile away. This handsome home delivers prescience and privacy in equal measure. From the moment of arrival ,the architecture speaks for itself- a commanding facade of Kentish rag stone, sourced from the long gone village quarry. The house is balanced by classical proportions, tall chimneys, 2 open fireplaces, and an unmistakeable sense of occasion. Inside, the house unfolds with elegance and ease. Across five versatile reception rooms, there is a considered blend of formal and informal living - generous social spaces perfect for entertaining, offset by quieter corners that invite rest and retreat. The interiors are filled with natural light, thanks to high ceilings and large, often double-aspect windows, some beautifully framed by deep bays. Throughout, period charm and tasteful styling work in quiet harmony. The traditionally styled kitchen has been handcrafted to complement the architecture, flowing through to a relaxed breakfast and family area where bifold doors open onto the terrace. A bright and sunny conservatory offers an all-season connection with the garden, while a separate utility room and basement level provide further functionality. Whether hosting guests or enjoying peaceful moments of everyday life, this is a home that adapts effortlessly. Upstairs, four spacious bedrooms continue the sense of quiet refinement, with bespoke fitted storage subtly incorporated into the design. A luxurious en suite and elegant family bathroom complete the first floor, with light and greenery visible from every window. Outside, the grounds are both beautiful and practical. Sweeping lawns stretch across the south-westerly aspect, bordered by mature hedging and specimen trees that offer year-round interest and privacy. A generous sun terrace wraps around the rear of the house, ideal for al fresco dining and summer entertaining. A sizeable garden store adds useful storage, while the wide gravel driveway ensures ample parking. A country home of enduring quality, where space, style and setting align to create something truly special. Freehold Council Tax Band G EPC Rating E For mobile phone coverage in this area please look online Ultrafast, Superfast & standard broadband available at the property, for more information please look online The property is in a conservation area Utilities:- Electric / Gas / Mains Water / Mains Drainage / Cable TV or Satellite / Phone / Broadband
…By Annonceur International


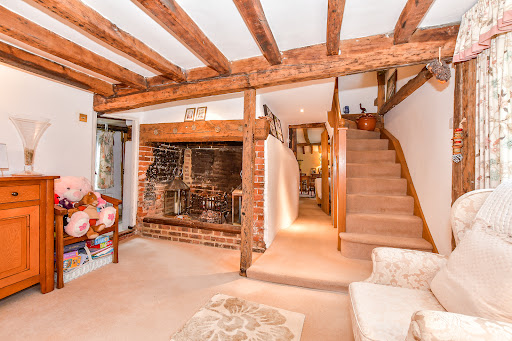
What the owners say: We fell in love with the cottage as soon as we saw in some 40 years ago. We love the location and enjoyed renovating our lovely home and having the opportunity to extend it and add the outbuildings to create everything you could want in a characterful family home but with all the advantages of modern day living. It is also quiet and peaceful but not isolated as we can easily walk into the village and also to the local pubs including the Halfway House and the Hopbine in Petteridge. Brenchley is as popular with commuters today as it was 200 years ago when the ‘Flower of Kent’ stagecoach galloped back and forth from London to Brenchley three times a week in 1823. It is also well-known for including the childhood home of Sophie Rhys-Jones, Duchess of Edinburgh. The historic high street is made up of half timbered, tile hung white weatherboarding houses with some dating back to the 1200s including the Old Palace that now houses the local post office and stationers. There is a good primary school, the award-winning Grays café and ‘cakery,’ and the characterful Little Bull that does amazing breakfasts and brunches, while the Halfway House is a quintessential village pub that has won the CAMRA Best West Kent Pub for more than 20 years and offers excellent ales and hearty pub food. An avenue of 400 year old yew trees provide an impressive entrance to the Grade 1 Listed church and you can stroll around the delightful village green or enjoy Brenchley Woods, which are ideal for walks with the dog, cycling or horse riding. Nearby Matfield is a friendly place with another village green, two pubs, a butcher’s shop and the village hall with a post office and regular activities. The nearest station to the cottage is Paddock Wood which is about three miles away and where trains to London take between 40 minutes and an hour. The town also includes high street stores, individual shops, bars, restaurants as well as two primary schools and a good secondary school. Tunbridge Wells provides excellent additional educational facilities including a number of primary and secondary schools rated Outstanding by Ofsted including St James and St Peters’ C of E primary schools and secondary schools including Bennett Memorial Diocesan School, the St Gregory’s Catholic School as well as Tunbridge Wells Girls Grammar School and Skinners Grammar School. Claremont primary has also been judged Outstanding in various categories. You will also find excellent private schools in the area including Rosehill, The Mead, Kent College, Holmewood House and Beechwood prep and secondary school as well as the historic Tonbridge School.
…By Annonceur International


What the owners say: This impressive four storey country residence forms part of a magnificent Victorian manor house surrounded by half an acre of delightful private gardens in the charming hamlet of Golden Green. It backs onto farmland with far-reaching views across the Medway Valley and is approached through a pair of solid wood automatic gates that open onto a private driveway leading to a spacious parking area is flanked by an avenue of trees and shrubs bordered by a large lawn. Wonderful external features give this property such a special character including very high chimneystacks, differing roof lines with attractive barge boards, patterned brickwork, pitched roof dormers, bay and windows and an arched entrance. The period features continue internally with high coved ceilings, picture and dado rails, wall panelling and ornate ceiling roses as well as beautiful fireplaces. At the same time the property has been superbly but sensitively updated by the current owners to provide everything needed for modern day living and is beautifully presented and maintained. The front door opens into a long L-shaped hallway with a cloakroom, a stained-glass door to the courtyard, a staircase to the lower ground floor and upper floors as well as Amtico herringbone flooring that flows through to the spacious, modern dual aspect kitchen/breakfast room and hallway. This has views over the courtyard and features a range cooker, a central island and shaker style units housing a fridge freezer, wine fridge and dishwasher, while still leaving plenty of space for a table and chairs. There is a very elegant dual aspect lounge with an attractive bay window, a wood burning stove surrounded by a charming slate fireplace and solid oak flooring that continues into the spacious dining/sitting room. This also includes an attractive sandstone fireplace with a log burner and fitted shelving and is currently in use as a family room/second sitting room. However, it would be ideal for those more formal occasions where you could seat at least a dozen guests. On the lower ground floor, you will find the utility room which comfortably accommodates several large appliances whilst providing essential hanging and drying space. In addition to this there is also a large boiler room and substantial private office with varied and versatile bespoke storage. An L-shaped galleried landing on the split level first floor includes an airing cupboard with access to three double bedrooms and the large stunning family bathroom that all have wonderful countryside views. The bathroom features a modern stand-alone oval bath where you can sit and enjoy the views, a separate double shower and twin basins. One of the bedrooms has a charming original fireplace while the large and well-proportioned principal bedroom is dual aspect and includes a plethora of fitted cupboards as well as a staircase leading up to a superb ensuite dressing room/shower room. While there is access to the rest of the second floor accommodation from the dressing room there is also the main staircase that leads to the second floor landing and a contemporary shower room serving two double bedrooms that provide a panoramic rural vista or could perhaps a bedroom and sitting room for a teenager wanting a little independence and private space. Outside, as well as the courtyard with access to the garage, there is a nearly 19ft long workshop with a pine boarded ceiling, windows, electrics and lighting so could always be converted into a games room/bar or offices for anyone working from home who needs peace and quiet. In order to provide complete privacy and security the beautifully landscaped garden is surrounded by six-foot-high fencing and hornbeam hedging so is completely secure for children and animals. It includes a truly charming and relaxing sunken garden seating area with delightful, raised lily ponds bordered by well-manicured lawns and shrub beds overlooking farmland as well as a large terrace for outdoor entertaining and barbecues.
…By Annonceur International


Historic Provenance & Wysteria CladNestled within the Isle of Oxney and the rolling countryside near Tenterden is a home of rare provenance, an enchanting and distinguished country retreat once owned by the late and celebrated British actor Donald Sinden. Adorned with its coveted blue plaque, the house stands as a quiet yet powerful testament to a life steeped in theatre, culture, and British heritage, offering a unique opportunity to own a piece of living history.The Quintessential Country HouseThe epitome of the quintessential English countryside. Surrounded by fields, scenic, winding country roads, and wisteria-clad frontage, the house creates an immediate sense of arrival -one of welcome, warmth, character, and enduring charm. Beyond the façade, the interiors unfold with elegant proportions and an unmistakable sense of soul. Exposed beams and original fireplaces blend effortlessly with refined, contemporary enhancements, making the home feel both authentic and beautifully liveable.Character, Charm & Contemporary ComfortA home that is both sizeably generous and versatile, offering two spacious and characterful reception rooms, each centred around original period fireplaces, creating inviting spaces ideal for relaxing or entertaining. At its heart is a fully equipped kitchen and dining area that serves as a natural gathering space, designed for day-to-day living. Five thoughtfully appointed bedroom suites, each designed for comfort and privacy, all of which are complemented by stylish bathrooms. Retaining much of its original charisma and charm, blending modern comfort, contemporary detailing, and the warmth of a traditional country home to create an inviting atmosphere. Enchanting Gardens & Rural OutlooksThe grounds are equally compelling. Set within private, mature gardens, together with an expansive lawn area, established trees and planting, and spectacular, far-reaching rural views.A Wonderful Setting for Outdoor EntertainingA sun-drenched terrace with a hot tub offers unrestricted views, a truly wonderful setting for outdoor entertaining, complemented by an outdoor fireplace and seating area for enjoying the long summer evenings. The separate Garden House provides exceptional additional space, featuring a fully equipped games room, workspace, and flexible accommodation for guests.Peaceful Yet Perfectly ConnectedDespite its idyllic rural setting, Oxley remains well connected. Located within easy reach of Tenterden town and approximately 21 km from Ashford International, it offers convenient access to London and London City Airport. Renowned cultural landmarks such as Leeds Castle and Canterbury Cathedral are within a comfortable distance.A Legacy of Culture & CelebrationThis captivating home has been in the family for generations and has long been a house of family, hospitality and celebration. Over the years, it has welcomed an array of distinguished guests, from fellow thespians and artists to political figures and royalty, adding further depth to its already rich narrative.What truly sets Rat’s Castle apart is its atmosphere, a home imbued with history, creativity and quiet prestige. This is not simply a house, but a legacy; a timeless retreat where heritage, past and present come together to offer an idyllic lifestyle of charm, privacy, and distinction.Please get in touch for further details on a rare opportunity to acquire this stylish, turnkey country retreat.Quote Reference: 754459
…By Annonceur International


£1,250,000 - £1,350,000 Guide Price. Exceptional five bedroom residence set beyond wrought iron gates. Detached one bedroom annex. Stylish kitchen, separate utility room, four reception areas. Contemporary en suite & family bathroom. Beautifully landscaped gardens & numerous outbuildings. Substantially large driveway & secure parking. Close to the award-winning market town of West Malling. Excellent road & rail networks. Highly regarded schooling options. Fine & Country are delighted to present Greenview, an impressive five-bedroom detached family residence with a beautifully detailed one-bedroom self-contained annexe, set well back from the road, and approached via electrically operated wrought iron gates and a sweeping carriage driveway. From the very first glimpse, the sense of space, privacy and occasion is unmistakable. The house sits comfortably within its plot, framed by manicured lawns and mature planting, with a circular driveway and central water feature creating a memorable arrival. Thoughtfully placed exterior lighting enhances the architecture at dusk, lending a warm and welcoming glow that hints at the lifestyle within. Inside, the accommodation is generous, light filled and elegant, designed to adapt effortlessly to modern family life while retaining a refined sense of occasion. Contemporary interiors flow beautifully from room to room, creating a home that is as suited to entertaining as it is to everyday living. The palatial main reception room stretches to an impressive scale, with French doors opening directly onto the gardens, a defined dining area for more formal occasions and a relaxed snug beyond, perfect for quieter moments. This is a space that comes into its own when hosting, whether for festive gatherings or lively celebrations with friends and family. At the heart of the home lies the stylish fitted kitchen and breakfast room, a sociable and characterful space inspired by an American diner aesthetic, created with real flair and individuality. It is a room that naturally draws people together and has been the backdrop to countless memorable occasions. A separate utility room provides practical convenience, while a ground floor bedroom and additional facilities offer excellent flexibility for guests, extended family or multi-generational living. The first floor is arranged around a central landing, with four further bedrooms thoughtfully laid out. The principal suite is a particular highlight, featuring a luxurious en suite bathroom complete with a roll top bath, creating a private sanctuary at the end of the day. The remaining bedrooms are served by a well-appointed family bathroom, each room enjoying its own outlook and sense of calm. Complementing the main house is a detached one-bedroom annexe arranged over two levels. Self-contained and beautifully presented, it offers superb versatility, ideal for independent family members, visiting guests, home working, or income potential, while still feeling connected to the main residence. The gardens are a true labour of love and form an integral part of the Greenview lifestyle. Elevated and arranged over several levels, they have been carefully landscaped with an expert hand, featuring sweeping lawns, meandering pathways, mature specimen trees forming natural boundaries and an abundance of well stocked flower beds that provide colour and interest throughout the seasons. There are areas for entertaining, quiet corners for reflection and ample space for family enjoyment, from summer barbecues to evenings gathered around a fire or beneath the stars. Three substantial sheds provide excellent storage, supporting both practical needs and outdoor pursuits. Set back from the main road and beyond electronically operated wrought iron gates, this home enjoys the best of both worlds, combining the feel of country living with excellent road and rail connections. The award-winning market town of West Malling is within walking distance, offering boutique shops, cafés, a country park, and a variety of highly regarded restaurants. West Malling station provides direct services to London in under an hour, while the M20 is easily accessible via junctions 3 and 4. A wide selection of primary schools, state and grammar schools, private education options and the David Lloyd fitness centre at Kings Hill are all close at hand. Greenview is a home that has been loved, modernised and enjoyed, a place designed for togetherness, celebration, and easy living. An exceptional opportunity to acquire a substantial and versatile family residence in one of Kent's most sought-after locations. Viewings are highly recommended to fully appreciate the space, setting and spirit this remarkable home has to offer. Freehold Council Tax Band G EPC Rating C For mobile phone coverage at the property please look online Superfast Broadband is available at the property Utilities:- Electric / Gas / Mains Water / Mains Drainage / Cable TV or Satellite / Phone / Broadband
…By Annonceur International
'%20stroke='%23DDAA3A'%20stroke-width='1.909'%20stroke-linecap='square'%20stroke-linejoin='bevel'/%3e%3c/svg%3e)
Receive by email any new listing that may match your search criteria
Your criteria :
By validating this form, you accept the general conditions of use of Le Figaro Properties.