

luxury houses for sale Tenterden, United Kingdom


House Tenterden (United Kingdom)
Historic Provenance & Wysteria CladNestled within the Isle of Oxney and the rolling countryside near Tenterden is a home of rare provenance, an enchanting and distinguished country retreat once owned by the late and celebrated British actor Donald Sinden. Adorned with its coveted blue plaque, the house stands as a quiet yet powerful testament to a life steeped in theatre, culture, and British heritage, offering a unique opportunity to own a piece of living history.The Quintessential Country HouseThe epitome of the quintessential English countryside. Surrounded by fields, scenic, winding country roads, and wisteria-clad frontage, the house creates an immediate sense of arrival -one of welcome, warmth, character, and enduring charm. Beyond the façade, the interiors unfold with elegant proportions and an unmistakable sense of soul. Exposed beams and original fireplaces blend effortlessly with refined, contemporary enhancements, making the home feel both authentic and beautifully liveable.Character, Charm & Contemporary ComfortA home that is both sizeably generous and versatile, offering two spacious and characterful reception rooms, each centred around original period fireplaces, creating inviting spaces ideal for relaxing or entertaining. At its heart is a fully equipped kitchen and dining area that serves as a natural gathering space, designed for day-to-day living. Five thoughtfully appointed bedroom suites, each designed for comfort and privacy, all of which are complemented by stylish bathrooms. Retaining much of its original charisma and charm, blending modern comfort, contemporary detailing, and the warmth of a traditional country home to create an inviting atmosphere. Enchanting Gardens & Rural OutlooksThe grounds are equally compelling. Set within private, mature gardens, together with an expansive lawn area, established trees and planting, and spectacular, far-reaching rural views.A Wonderful Setting for Outdoor EntertainingA sun-drenched terrace with a hot tub offers unrestricted views, a truly wonderful setting for outdoor entertaining, complemented by an outdoor fireplace and seating area for enjoying the long summer evenings. The separate Garden House provides exceptional additional space, featuring a fully equipped games room, workspace, and flexible accommodation for guests.Peaceful Yet Perfectly ConnectedDespite its idyllic rural setting, Oxley remains well connected. Located within easy reach of Tenterden town and approximately 21 km from Ashford International, it offers convenient access to London and London City Airport. Renowned cultural landmarks such as Leeds Castle and Canterbury Cathedral are within a comfortable distance.A Legacy of Culture & CelebrationThis captivating home has been in the family for generations and has long been a house of family, hospitality and celebration. Over the years, it has welcomed an array of distinguished guests, from fellow thespians and artists to political figures and royalty, adding further depth to its already rich narrative.What truly sets Rat’s Castle apart is its atmosphere, a home imbued with history, creativity and quiet prestige. This is not simply a house, but a legacy; a timeless retreat where heritage, past and present come together to offer an idyllic lifestyle of charm, privacy, and distinction.Please get in touch for further details on a rare opportunity to acquire this stylish, turnkey country retreat.Quote Reference: 754459
…By Annonceur International
18 listings near Tenterden


House Battle (United Kingdom)
This delightful but unlisted farmhouse can be found at the end of a private farm track, off a quiet country lane, surrounded by wonderful countryside in the High Weald National Landscape. The property lies between the villages of Sedlescombe and Westfield and only a few miles from the historic towns of Battle and Hastings. It nestles in about 8.43 acres of grounds and includes a charming detached annex, a large purpose built stable block and fenced paddocks with superb hacking directly from the property. Over the years it has been extended and the current owners have completely but sensitively refurbished the entire property to a very high standard, while still retaining period features including exposed beams, wood doors and natural brick walls that give it such a special character. The oak and tiled entrance porch opens into the dual aspect modern kitchen/breakfast room. This features flagstone flooring, a stunning oak breakfast bar, a range cooker, a butler’s sink and shaker style units with wooden worktops housing integrated and stand-alone appliances. Off the kitchen is a utility area, where laundry facilities and dishwasher are found, leading onto the downstairs cloakroom with a featured wood wall, a bespoke vanity unit and understairs storage. Access to the terrace is directly from the kitchen for alfresco entertaining. From the kitchen area you enter into a spacious bright hall leading to the rest of the ground floor accommodation including the well-proportioned, characterful triple aspect sitting room/dining room which is more than 30ft long and is stunning. The dining area is partially divided by a central chimney breast with a two-way log burner that heats the entire area and is a great focal point. From the sitting room you access, via an opening in the original stone wall, a large study with French doors out to the hot tub area and the essential boot room with further laundry facilities storage and further door is found here. The dining area has the added feature of leading into a bright and impressive conservatory with a slate roof, which affords the owner a panoramic vista of the beautifully landscaped garden, paddocks and views to the vineyards beyond. The oak staircase off the porch area gives access to the upstairs, where you will find four double bedrooms. There is a very smart Jack and Jill family bathroom with a contemporary stand-alone claw foot bath, a walk-in shower and a charming circular vanity basin. While there are uninterrupted views from all bedrooms to the far-reaching views across the properties land and surrounding countryside. There are features in every bedroom, from original floor to ceiling stone walls, brick fireplaces and beams, with double aspect windows. The principal suite is both large and airy, with patio doors opening onto a balcony for early morning coffee sat immersed in nature, the bedroom has direct private access to the trendy ensuite wet room with a walk-in shower, vanity unit, toilet and fitted cupboards. The owners have created a beautiful garden with a large sheltered terrace area for outdoor entertaining and relaxing in the sunshine. This is surrounded by gravelled terracing with raised flower and shrub beds and swathes of lawn interspersed with mature trees. The chalet style detached annex, with its own decked patio, includes a delightful bed/sitting room with a kitchenette and a shower room. It has been a very successful air b and b holiday let but would also make a great ‘home’ for adult children or an elderly relative or could equally be a fun games room and bar. There is also a large workshop and craft room, with electricity, as well as storage facilities for garden machinery and a woodshed. The generous and bright fully covered stable block includes connected electricity and water and consists of four large loose boxes and a feed/tack room surrounded by a spacious parking area that can accommodate large horseboxes, while the paddocks are all water connected and CCTV is linked to view horses.
…By Annonceur International


House Maidstone (United Kingdom)
£1,000,000 - £1,100,000 Guide Price. Elegant five bedroom family home extending to over 3,200 sq ft in a desirable semi-rural village setting. Featuring a contemporary kitchen/dining room, three reception rooms, luxurious principal suite, landscaped wrap-around gardens, double carport with EV charge point, and garage, with excellent transport links and schooling nearby. Fine & Country presents this exceptional double fronted family residence, forming part of Boughton Park, an exclusive development of individually designed homes set within the idyllic village of Grafty Green. Blending heritage inspired architecture with refined contemporary interiors, this beautifully composed residence offers over 3,200 square feet of light filled accommodation, perfectly designed for modern family living, entertaining and relaxed countryside life. Arranged across three thoughtfully configured levels, the property has been designed to create an effortless sense of flow between the principal living spaces, with double doors connecting rooms and allowing the layout to adapt beautifully to both everyday family life and larger gatherings. At the heart of the home sits the striking double aspect kitchen, dining and breakfast room, centred around an impressive island and framed by tall windows and doors that flood the space with natural light. Access directly onto the south facing wraparound sun terrace, creates a seamless extension of the entertaining space during the warmer months, while a separate utility room adds practical convenience. Connected via double doors, the adjoining snug provides a more intimate and versatile retreat, equally suited as a family room, children's playroom, or stylish home office. Beyond, the substantial triple aspect reception room can be accessed from both the hallway and kitchen, allowing the ground floor to flow effortlessly as one expansive entertaining environment when desired. Bathed in natural light throughout the day, this elegant reception space enjoys French doors opening onto the wrap around terrace, creating a wonderful setting for both relaxed evenings and larger scale entertaining. High ceilings and extensive glazing throughout the ground floor further enhance the remarkable feeling of space and calm that defines the home. The first floor continues the home's impressive proportions, offering three generous double bedrooms. The principal suite provides a luxurious private sanctuary, complete with a walk in wardrobe and beautifully appointed en suite shower room. The remaining bedrooms are served by an elegant family bathroom featuring a freestanding bathtub and walk in rainfall shower, combining timeless styling with contemporary finishes. The second floor is equally impressive, where two further substantial double bedrooms provide ideal accommodation for older children, guests or multi generational living, complemented by a stylish shower room. Outside, the gardens and terraces have been carefully designed to make the very best of the home's orientation. Wrap around patio seating areas provide idyllic spaces for morning coffee, summer dining, and afternoon entertaining, while the expansive lawn to the front of the property offers excellent space for children to play and enjoy the outdoors. Laurel screening creates a strong sense of privacy and enclosure, while raised vegetable beds, herb planting and space for a greenhouse will particularly appeal to keen gardeners and those embracing a more sustainable lifestyle. Peaceful, established and surrounded by open countryside walks, the setting captures the very essence of refined semi-rural living. Approached via a generous driveway providing parking for numerous vehicles, the property further benefits from an attractive timber framed barn, containing a double car port, EV charger and single garage. Boughton Park enjoys a desirable setting within the charming village of Grafty Green, perfectly balancing countryside living with everyday convenience. Surrounded by picturesque walks, traditional village character and the welcoming atmosphere of quintessential Kentish countryside living, residents can enjoy the charm of nearby country pubs, open green spaces and a strong sense of community. Nearby Headcorn and Lenham provide an excellent selection of shops, restaurants, schools, and leisure facilities, together with mainline railway services offering direct connections to London Bridge in under an hour. The surrounding area is renowned for its beautiful Kent countryside, traditional village atmosphere and excellent choice of highly regarded grammar and independent schools. Freehold Council Tax Band G EPC Rating B For mobile phone coverage in this area please look online Ultrafast Full Fibre is available at the property, for more information please look online Utilities:- Electric / Mains Water / Mains Drainage / Cable TV or Satellite / Broadband Annual Service Charge (2026) £715.38
…By Annonceur International


House Hythe (United Kingdom)
This property was our parents’ pride and joy and for more than four decades they revelled in the space, the history, the character and the location along a quiet no through road. Having direct access to the Military Canal footpath allows you to walk into Hythe in one direction or taking the country route the other way and even having the opportunity to spot some of the animals in the Port Lympne Animal Park. It is close to the dog friendly Unit 1 pub and craft centre and not far to Botolph’s Bridge pub restaurant. It is also a wonderful area for families with the sandy beach at Dymchurch not far away and plenty of places to go for walks and for anyone who enjoys fishing the canal offers good sport. With regard to education there are good local primary schools including Lympne and Dymchurch, excellent grammar schools in Ashford, Folkestone and Canterbury and first class private schools in Canterbury and Ashford. At the top of the hill is Lympne, most famous for Port Lympne Animal Park but also for its impressive castle that is now a fairytale wedding and events venue as well as having a Medieval Pub open most days and the Naughty Dog which is a very dog friendly restaurant. There is also the County Members pub and a restaurant and overnight accommodation at Port Lympne and the village also includes a convenience store and post office. However Hythe is only about five minute drive with its array of individual shops, restaurants and pavement cafés as well as a range of supermarkets including Waitrose and Sainsbury’s and the world famous Romney Hythe and District miniature railway as well as a plethora of sports clubs including the Sene Valley Golf Club. You can take a train from Westenhanger station but it is only about 20 minutes to Ashford for the high speed train and shorter journey times and it is not far to the M20 and Channel Tunnel for a trip to the Continent.
…By Annonceur International


House with terrace St Leonards-on-Sea (United Kingdom)
An impressive Victorian family residence extending to over 3,600 sq. ft., rich in character and history, and distinguished by an elegant interior showcasing many beautifully preserved period features. One of only a handful of remaining unconverted homes in the immediate area, the property has been, and continues to be, thoughtfully refurbished by the current owners. The programme of works reflects an exceptional standard of craftsmanship and materials, carefully balancing modern enhancement with the retention and, in many cases, the enhancement of its original architectural charm. Arranged over four expansive floors, the accommodation offers remarkable space, flexibility, and versatility, presenting a rare opportunity to create a truly outstanding family home. The generous proportions and adaptable layout also lend themselves to dual-occupancy living or home-and-income potential. Buyers who appreciate the scale, detail, and elegance of fine Victorian architecture will, in our opinion, find much to admire. The property is complemented by established gardens that provide an excellent setting for the house, featuring a raised decked seating area, a level lawn, partly walled mature boundaries, an attractive water feature, and a recently rebuilt summer house—ideal for both relaxation and entertaining. Ideally positioned within a short walk of the seafront and the vibrant St Leonards town centre, the property enjoys convenient access to an eclectic selection of independent shops, cafés, and restaurants. The location is further enhanced by its proximity to popular parks, scenic coastal walks, Hastings Town Centre, and the historic Old Town. Warrior Square railway station is also close by, offering excellent connections to London and Brighton. Disclaimer: These property details, whilst believed to be accurate, are set out as a general outline only for guidance and do not constitute any part of an offer or contract. Intending purchasers should not rely on them as statements of representation of fact but must satisfy themselves by inspection, or through their legal and other professional advisers or otherwise as to their accuracy. The responsibility for verifying aspects such as flood risk, easements, covenants and other property related details rests with the buyer. It should not be assumed that the property has all the necessary planning permissions, building regulation certificates or other consents. No person in the employment of Fine & Country has the authority to make or give any representation or warranty in respect of the property. The floorplans are for illustration purposes only. All measurements: walls, doors, window fittings and appliances and their sizes and locations are shown conventionally and are approximate only and cannot be regarded as being a representation by the agent. Similarly, any areas, measurements or distances are approximate. Text, photographs and plans are for guidance only and are not necessarily comprehensive. Internal photographs are reproduced for general information and it must not be inferred that any item shown is included with the property. We have not tested any of the appliances. Purchasers should make their own enquiries to the relevant authorities regarding the connection of any services.
…By Annonceur International


Property Tonbridge (United Kingdom)
Backing onto glorious countryside next to the High Weald National Landscape (formerly an Area of Outstanding Natural Beauty) stands this beautifully updated four-bedroom chalet bungalow. It is surrounded by 0.68 acres of ground and includes a heating swimming pool. The property is approached along a spacious drive providing plenty of off-road parking and bordered by a delightful front garden with a lawn, a rose bed and mature trees. The front door opens into a useful lobby and leads to the hallway with oak wood flooring that flows through to the impressive sitting room. This features a charming brick surround log burning stove that provides additional warmth on cold winter days, a very large multi-pane bay window with views over the front garden and it is open plan to a fitted study area with bespoke built in shelving and storage facilities, a separate multi-pane bay window and a staircase to the first floor. However, it is the kitchen/breakfast room that is the ‘heart of the household’. It was redesigned about three years and includes attractive units with high-end appliances such as a five-ring gas hob and extractor, a built-in double oven and microwave as well as an integrated dishwasher and full-height larder fridge while a freezer is in the adjacent utility. In the breakfast area there are patio doors opening out onto the rear terrace, additional storage cabinets and shelving as well as a boiler cupboard. There is a relaxing family room/snug with a very wide archway to the dual aspect dining room that has a door to the terrace and is ideal for more formal entertaining or family celebrations. The rest of the ground floor incorporates a family bathroom, a separate cloakroom and three double bedrooms including one with an ensuite toilet. The smallest bedroom is currently set up as an office with fitted shelving and a day/occasional bed. The delightful principal suite is on the first floor and features a walk-in dressing room as well as bespoke fitted cupboards, a trendy ensuite shower room with a contemporary vanity basin and French doors to a wide balcony with a glass and chrome balustrade. Here you can sit and sip your morning coffee reveling in the stunning views and sun rises across the rear garden and the superb countryside beyond. Outside this property provides something to enjoy wherever you look. There is a spacious terrace for barbecues and outdoor entertaining that continues through an arched pergola and around the heating swimming pool with its attractive pool house. Vast swathes of lawn are ideal for a game of cricket or football and are bordered by specimen trees and plenty of shrubs that provide a colourful display at varying times of the year. You will also find a charming summerhouse with a patio/bistro area, a large vegetable and herb garden, an orchard, fruit cages, a chicken run and bee hives. While solar panels on the roof provide economic water heating, separate PV panels provide electricity and cover the cost of running the swimming pool in the summer. What the owners say: We bought this property some 19 years ago and it has been delightful. We have loved creating the garden and not only enjoying the swimming pool but also developing the ‘good life’ with our own fruit, chickens and bees. We have also taken great delight in updating the house to be the lovely home you see today. We like the space, the views and the countryside feel yet it is only eight minutes’ walk to the centre of Horsmonden This charming village is surrounded by farmland, orchards and vineyards. It is bordered by the River Teise and includes attractive artificial lakes for fishing and bird watching. There is a large village green, a convenience store, pharmacy and hairdresser as well as a doctor’s surgery, a good primary and kindergarten school and a village hall that offer a variety of activities to suit all age groups while popular pubs and restaurants nearby include The Halfway House and The Hopbine Inn. We are also in the catchment area for the numerous excellent state and private schools around Cranbrook and in Tonbridge and Tunbridge Wells. Regular bus services, including school buses, connect the village with neighbouring towns and schools, providing convenient access for families and commuters alike. They go to Cranbrook, Tunbridge Wells and Tonbridge while the nearest station is Paddock Wood where trains can whisk you to Charing Cross in 52 minutes and Cannon Street in 48 minutes or Tonbridge station where the fast train to London Bridge takes just over half an hour.
…By Annonceur International


House with terrace Boughton Monchelsea (United Kingdom)
£900,000 - £950,000 Guide Price. Uniquely Desirable Period Residence In Tranquil Hamlet. Inspiring Elevated Vistas Over The Breathtaking Weald Of Kent. Spacious Light Flooded Open Plan Living Space With Striking Exposed Brick Fireplace/ Log Burner. Hand Crafted Kitchen With Vaulted & Beamed Ceiling. Four Generous Bedrooms & Two Stylish Shower Rooms. Attached Double Garage & Detached Outbuilding Both With Planning Potential (STPP). Landscaped South Facing Gardens - Al Fresco Sun Terraces - Productive Vegetable Garden. Highly Regarded Schooling Options. Excellent Road & Rail Networks Fine & Country proudly presents The Stables, a unique and inspiring country home with elevated views over the Weald of Kent, where rustic charm and light-filled modern living intertwine in one of the county's most breathtaking semi-rural settings. Formerly a stable building, this elegant home has been transformed over time into a warm, inviting residence, sensitively enhanced by the current owners with a focus on flow, light, and lifestyle. Nestled within a small hamlet of attractive homes, it enjoys a quiet position along a peaceful country lane, surrounded by mature trees and open countryside. The nearby village of Boughton Monchelsea sits just beyond, offering a perfect balance between rural calm and everyday convenience. Internally, the layout has been curated to maximise both comfort and character. Original beams and deep timbers frame each space, while contemporary finishes and an earthy palette bring a refined warmth throughout. The main living area is a generous open-plan room, where the lounge and dining zones blend seamlessly across oak floors, the two subtly defined by an exposed brick fireplace with inset log burner. A striking focal point, it brings atmosphere and charm to this social centre of the home, whether hosting friends or relaxing beside the fire. To one end, the substantial kitchen is bathed in natural light, its vaulted ceiling adding a sense of height and drama. Bespoke cabinetry sits in harmony with the building's period bones, creating a calm and functional space for cooking, gathering, and everyday family life. The bedroom accommodation is well considered, with three generous doubles positioned on the ground floor, including a spacious principal room with peaceful garden outlook. Two luxuriously appointed shower rooms serve this level, each styled with elegant tiling and contemporary fittings. A further bedroom, with lobby is found upstairs, currently arranged as a peaceful guest room, with plenty of scope for use as a home office, reading room or teenager's retreat. The gardens surrounding The Stables are a true extension of the home's atmosphere and charm. To the front, a fine level lawn and deep planting frame a large Indian sandstone terrace, ideal for al fresco dining and relaxed entertaining. To the rear, a hidden garden sanctuary unfolds across gently elevated levels, leading to viewing platforms that offer a breathtaking elevated vista over the rolling Kentish countryside. Whether it's a peaceful start to the day with morning coffee or a glass of wine at sunset, the setting brings the landscape into daily life, in a way that feels both private and expansive. To either side of the property sit two substantial outbuildings. One, a large detached barn-style structure, currently provides excellent storage and workshop space. The other is a generous garage, attached to the main house and accessible from within, a practical and rarely available feature in a home of this style. Both buildings offer clear potential for future development, subject to the necessary planning permission, whether as additional accommodation, a home office, garden studio or annexe. Freehold Council Tax Band G EPC Rating E For mobile phone coverage in this area please look online Superfast & Standard Broadband are available at the property for more information please look online Utilities:- Electric / Mains Water / Phone / Broadband Drainage is via private cesspool which is understood to be compliant - Professional advice should be sought Maintenance of private water pipe is shared between houses on the road
…By Annonceur International


House Maidstone (United Kingdom)
£1,000,000 - £1,100,000 Guide price. An elegant Grade II listed home offering six bedrooms, three reception rooms and stunning views across open countryside. Set behind secure gated access with beautifully landscaped gardens, a double garage, workshop, EV charging point and planning for annexe accommodation, the property also enjoys excellent schools and superb road and rail links nearby. Fine & Country are delighted to present Tilts House, an elegant Grade II listed home of exceptional character, distinguished by its handsome Georgian façade, generous family accommodation, and beautifully established gardens. Enjoying uninterrupted views across open fields to the front, this remarkable residence seamlessly blends period charm with modern comfort, creating a home that is as practical as it is captivating. Arranged over three floors, with the added benefit of a spacious twin chamber cellar, the property offers deceptively generous and thoughtfully planned accommodation. A welcoming farmhouse style kitchen and breakfast room forms the heart of the home, complemented by a separate utility room, while three beautifully proportioned reception rooms provide versatile spaces for entertaining, relaxing, or working from home. An inner hall gives access to the cellar and cloakroom, while the study opens directly onto the delightful side gardens, creating an effortless connection between the home and its surroundings. The first floor provides four generous double bedrooms, centred around a luxurious family bathroom featuring a freestanding roll top bath and separate shower. The impressive principal suite enjoys the luxury of a spacious dressing room leading through to a stylish en suite bathroom. A staircase continues to the second floor where two further double bedrooms offer ideal accommodation for older children, guests or those seeking additional office or hobby space. Approached via secure gated access, the property offers an extensive gravel driveway providing ample parking, leading to a substantial double garage with workshop beyond. A paved pathway, bordered by lawns and mature planting, leads to the attractive entrance where flowering wisteria frames the front door. To the rear, an expansive paved terrace provides the perfect setting for outdoor dining before opening onto beautifully landscaped gardens with sweeping lawns, mature specimen trees, colourful shrub borders, and a charming secluded walled garden, creating an exceptional outdoor environment for both entertaining and family life. Boughton Monchelsea is one of Kent's most sought after semi-rural villages, offering a welcoming community, highly regarded schools, traditional village pubs and local amenities. The County Town of Maidstone is within easy reach, providing an extensive range of shopping, leisure, and dining facilities, together with excellent road connections. Marden railway station is approximately ten minutes away, offering regular services to London Charing Cross, making this an ideal location for those seeking a peaceful village lifestyle without compromising on connectivity. Freehold Council Tax Band G EPC Rating (D) For mobile phone coverage in the area please look online Superfast Broadband is available at the property, for more information please look online Utilities:- Electric / Mains Water / Mains Drainage / Phone / Broadband
…By Annonceur International


House with terrace Tonbridge (United Kingdom)
Step Inside Offering the very best of village living, this exceptional family home is tucked away just moments from Brenchley’s charming High Street. Significantly extended and comprehensively renovated to an exacting standard, it now provides over 3,000 sq ft of beautifully appointed accommodation, combining luxury, space and contemporary family living in one of the area's most sought-after village settings. Electronically operated gates open to a large driveway with parking and turning space and a detached double garage to the side of this handsome home. There is an EV charging point and the innovative Fox solar system and battery storage creates an eco-friendly home. Entering a bright and spacious hall your eye is drawn through to the magnificent kitchen/breakfast room. The stunning Schüller kitchen forms the centerpiece of the home, expertly combining premium German craftsmanship with elegant contemporary styling. A striking statement island takes centre stage, creating the perfect space for cooking, entertaining and everyday family life. Graphite marble-effect handleless cabinetry is beautifully complemented by warm wood accents and work surfaces, delivering a sophisticated yet welcoming aesthetic. The kitchen is further enhanced by a range of top-of-the-line dark-finish Miele integrated appliances, seamlessly incorporated to maintain the sleek, streamlined design. Extensive storage solutions, luxurious finishes and impeccable attention to detail ensure this exceptional space is as practical as it is visually impressive. Natural light streams in through a bank of garden facing windows, a glazed door to the same and a large skylight and glazed internal doors with matching overlights connect you seamlessly with a large dining room. Flooded with natural light, the dining area is a beautifully designed space that effortlessly blends contemporary style with characterful detailing. A striking petrol blue wainscote feature wall provides a rich splash of colour and architectural interest, while a cleverly concealed trompe l'oeil door discreetly reveals access to the utility room. Light tiled flooring enhances the sense of space and reflects the abundant daylight that pours in through a large overhead skylight. Neutral walls and ceilings create a calm, sophisticated backdrop, allowing the design features to take centre stage. Dark aluminium bi-fold doors span the rear elevation, framing garden views and opening seamlessly onto the terrace, creating an exceptional indoor-outdoor entertaining space. A study that makes an ideal fifth bedroom with the cloak/shower room adjoining, a generous family room with a pretty bay window, a stylish conservatory and a capacious 37 foot sitting area and drawing room with bi-fold doors onto the garden complete the extensive living space. Upstairs the four more bedrooms are all good doubles with three luxury bath/shower rooms including a superb principal suite. Whilst a ground floor study with adjacent shower room would make a fifth bedroom. The house sits nicely within its plot, in an elevated position with a generous frontage that allows for a sweeping driveway, plenty of parking and the double garage. The landscaped rear garden centres on a broad entertainment terrace with outdoor bar and kitchen that runs the full breadth of the house and is accessed from the Kitchen, dining room, living area and conservatory. What the Owners Say Location and comfort were the two watchwords in my search for the perfect home, and I was delighted to find the ideal location and then upgrade the house for maximum comfort, economic running and luxurious convenience. I like living in Brenchley because it offers a wonderful balance between peaceful countryside living and convenient access to nearby towns and London. The village is surrounded by beautiful Kent countryside, with rolling fields, orchards, and plenty of walking routes, making it an ideal place for anyone who enjoys spending time outdoors. When at home I can spend hours entertaining or relaxing in the garden, and I can even sharpen up my golf game with my private professionally designed pitch and putt replete with bunker! I also value the strong sense of community. Brenchley has a friendly and welcoming atmosphere, with local events, fairs, and community activities throughout the year that bring residents together. It feels like a place where people know their neighbours and take pride in their village. Despite its rural setting, Brenchley is well positioned. I can easily access nearby towns such as Paddock Wood and Tunbridge Wells, while rail connections from nearby stations make commuting to London quick and simple. The village also benefits from a range of local amenities, including a primary school, village shop, post office, pubs, and sports facilities
…By Annonceur International


House Tonbridge (United Kingdom)
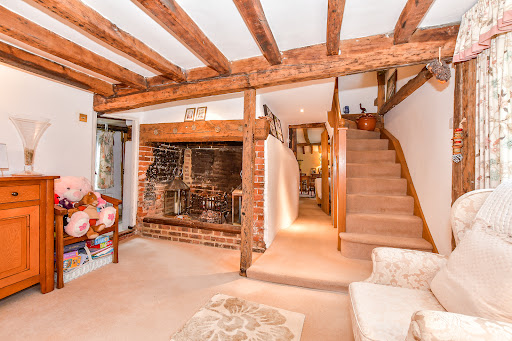
What the owners say: We fell in love with the cottage as soon as we saw in some 40 years ago. We love the location and enjoyed renovating our lovely home and having the opportunity to extend it and add the outbuildings to create everything you could want in a characterful family home but with all the advantages of modern day living. It is also quiet and peaceful but not isolated as we can easily walk into the village and also to the local pubs including the Halfway House and the Hopbine in Petteridge. Brenchley is as popular with commuters today as it was 200 years ago when the ‘Flower of Kent’ stagecoach galloped back and forth from London to Brenchley three times a week in 1823. It is also well-known for including the childhood home of Sophie Rhys-Jones, Duchess of Edinburgh. The historic high street is made up of half timbered, tile hung white weatherboarding houses with some dating back to the 1200s including the Old Palace that now houses the local post office and stationers. There is a good primary school, the award-winning Grays café and ‘cakery,’ and the characterful Little Bull that does amazing breakfasts and brunches, while the Halfway House is a quintessential village pub that has won the CAMRA Best West Kent Pub for more than 20 years and offers excellent ales and hearty pub food. An avenue of 400 year old yew trees provide an impressive entrance to the Grade 1 Listed church and you can stroll around the delightful village green or enjoy Brenchley Woods, which are ideal for walks with the dog, cycling or horse riding. Nearby Matfield is a friendly place with another village green, two pubs, a butcher’s shop and the village hall with a post office and regular activities. The nearest station to the cottage is Paddock Wood which is about three miles away and where trains to London take between 40 minutes and an hour. The town also includes high street stores, individual shops, bars, restaurants as well as two primary schools and a good secondary school. Tunbridge Wells provides excellent additional educational facilities including a number of primary and secondary schools rated Outstanding by Ofsted including St James and St Peters’ C of E primary schools and secondary schools including Bennett Memorial Diocesan School, the St Gregory’s Catholic School as well as Tunbridge Wells Girls Grammar School and Skinners Grammar School. Claremont primary has also been judged Outstanding in various categories. You will also find excellent private schools in the area including Rosehill, The Mead, Kent College, Holmewood House and Beechwood prep and secondary school as well as the historic Tonbridge School.
…By Annonceur International




House Canterbury (United Kingdom)
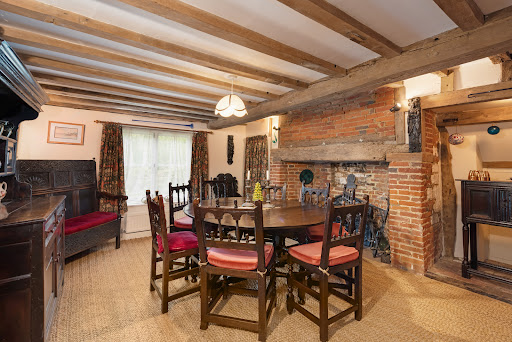
What the Owners Say: Waltham - once called Temple Waltham after the medieval Knights Templar – is a warm, supportive community with twelfth century church, recreation ground and busy village hall surrounded by a celebrated network of scenic lanes, bridleways and footpaths. The area has riding-stables, many other opportunities for outdoor pursuits, and farm shops and traditional country pubs dotted throughout the neighbouring hamlets - including the Timber Batts at the Compasses under a mile away. Nearby Wye, Canterbury and Ashford have a good range of schools, shops, cultural attractions, restaurants and other amenities. Transport links are excellent - with train stations at all three for fast access to the lively Kent coast towns and London, and fast road access to the Continent via the Port of Dover and the Eurotunnel at Folkestone. With its combination of quiet country living and proximity to towns, coast and Continent, and with its opportunities for further development within a historic setting, Walnut Tree Farm has the best of all worlds.
…By Annonceur International


Property Canterbury (United Kingdom)
Broadfields is located in the rural hamlet of Rhodes Minnis, which is ideally situated on the North Downs in an Area of Outstanding Natural Beauty. This veritable Tardis of a Kent country property nestles in 1.13 acres of grounds surrounded by farmland and includes stables, a paddock, a swimming pool and a spacious traditional oak framed car barn incorporating two parking bays with a first floor apartment. It is approached through a five bar gate that opens onto a large gravel driveway where you can park numerous vehicles, surrounded by a spacious lawn with mature trees and colourful shrubs At first glance the property looks like a charming and traditional country home with its delightful weatherboard exterior, solid timber bay windows and an oak framed kent peg tiled porch. However, once you walk through the attractive stained glass front door you can appreciate that this property has even more to offer including a view straight through the house to the end of the garden. The hall includes engineered oak flooring, the original staircase and understairs cupboard and access to the main ground floor accommodation including a glass lobby leading to the awe inspiring light and bright dual aspect kitchen/dining/family area with porcelain tiled flooring. The wonderful kitchen area was created by Neptune kitchens and features solid wood soft closing units in the traditional Georgian style with Silestone worktops. They house an induction hob, two ovens, a dishwasher, fridge freezer, pull out shelving and a larder cupboard as well as a sink with a Quooker tap while the preparation area includes a second sink. The very large central island also has pull-out trays and integral maple chopping boards. The family area features a charming contemporary corner log burner while a dozen guests can enjoy sitting down to a meal in the spacious dining area that has a vast lantern skylight and full height windows as well as three bifold doors leading to the Indian sandstone terrace. As well as access from the hall there is also a sliding oak barn door that opens to the delightful living room from the kitchen. This also has engineered oak flooring, a stone surround electric fire, a lovely bay window and French doors to the side garden. The snug has an electric fire and a bay window as well as fitted cupboards and shelving so could make an excellent study for anyone working from home and would provide easy access for business visitors. There is a spacious fitted utility room with laundry facilities and French doors to the garden as well as a downstairs cloakroom. On the first floor there is a galleried landing leading to an office, a family bathroom with a bath, separate waterfall shower and a vanity basin as well as four double bedrooms, all with delightful views. These include one with fitted cupboards and drawers, another with a fireplace and the principal suite with dressing area, fitted handmade wood wardrobes as well as a contemporary en suite shower room. Outside there are delightful surprises including the charming veranda style seating area by the back door, the swimming pool complex that includes a relaxing pool house with a sauna and seating area and the spacious terrace for al fresco dining and entertaining. There are also two stables, a workshop and other useful outbuildings as well as a greenhouse and the approximately one acre fenced paddock. The oak framed double car barn includes a laundry room and a store room as well as a door to the separate apartment. This opens into a spacious hall with access to the wet room and oak stairs with a glass balustrade leading to the delightful contemporary vaulted ceiling studio apartment. It includes two wonderful Velux balcony windows that provide stunning views over the surrounding paddock, a kitchenette with a sink and a built in island with shelving, eaves storage and walk-in wardrobes.
…By Annonceur International


House Maidstone (United Kingdom)
£900,000 - £950,000 Guide price. Beautiful evocative historic home. Warm and inviting family residence. Striking double-sided fireplace with a log burning stove. Four well-proportioned bedrooms. Contemporary en suite facilities. Far reaching views across the Loose Valley. Mature garden with a variety of seating areas. Highly regarded schooling options. Excellent road & rail networks. Fine & Country proudly presents Millbourne Cottage, a beautifully evocative historic home dating back to 1866, where elegant period charm and carefully curated contemporary interiors come together to create a warm and inviting family residence, enriched by the rare presence of a meandering stream and the gentle rhythm of a cascading waterfall, forming a setting of exceptional charm and tranquillity. The ground floor has been thoughtfully composed to balance connection and calm, allowing the house to adapt effortlessly to both entertaining and everyday life. Rich herringbone flooring and mosaic tiling introduce a sense of quality and refinement, while wood panelled walls and original detailing bring depth, warmth, and authenticity. Daily life naturally centres around the kitchen and breakfast room, a welcoming heart of the home with elevated views across the garden and valley, opening onto terrace that invites outdoor dining, morning coffee, or relaxed summer evenings, accompanied by the soft soundtrack of water nearby. This terrace is also accessed from the sitting room, subtly linking the principal living spaces and enhancing the relationship between indoors and out. Entertaining feels instinctive and unforced, with spaces that lend themselves equally to long dinners, quiet moments of reflection or evenings gathered by the fire. A striking double-sided fireplace with a log burning stove provides warmth and atmosphere, elegantly connecting the dining space and adjoining study, while a further log burner in the sitting room creates a cosy focal point during the cooler months. Practicality is seamlessly integrated, with a utility room, boot room and downstairs cloakroom ensuring the home works beautifully for modern family life. The first floor offers four well-proportioned bedrooms, arranged to provide flexibility, comfort and a sense of retreat. There is the option of two luxurious principal suites, each served by dressing rooms and contemporary en suite facilities, creating indulgent yet understated private spaces. The remaining bedrooms are supported by a well-appointed family bathroom, completing an upper level that feels calm, balanced and entirely in keeping with the character of the house. Outside, the gardens unfold as a tranquil and slightly whimsical oasis, offering far reaching views across the valley and a variety of seating areas from which to enjoy the changing light and surrounding nature. Mature hedging and specimen trees frame the boundaries, creating privacy and a strong sense of seclusion, while two substantial sheds provide useful storage. To the rear, a charming secret garden sits beside the Loose Stream, an idyllic place to linger with a morning coffee or an evening glass of wine, as ducks drift past and the water gently meanders by. Millbourne Cottage is further enhanced by exceptional parking for such a central village position, with a large driveway providing ample off-road parking, complemented by a detached double garage and a separate workshop, offering excellent versatility for storage, or home projects. Set within the heart of the Loose Valley Conservation Area, the cottage enjoys a privileged position within one of Kent's most picturesque villages, celebrated for its timeless charm, conservation landscapes, and strong sense of community. Well regarded local pubs and eateries are just a short stroll away, while a range of highly regarded schooling options serve the area. Maidstone town centre provides a broader array of amenities, and convenient road and rail networks ensure excellent connectivity across the region and towards London, making Millbourne Cottage as practical as it is enchanting. Freehold Council Tax Band G EPC Rating D For mobile phone coverage in the area please look online Ultrafast Broadband is available at the property, for more information please look online Utilities:- Electric / Gas / Mains Water / Mains Drainage / Cable TV or Satellite / Broadband Property is in a conservation area A private driveway is accessed via a short private road and serves just two further dwellings. Maintenance is carried out on an ad-hoc basis.
…By Annonceur International


House Maidstone (United Kingdom)
£900,000 - £950,000 Guide Price. Beautifully presented 1930s detached family home offering five double bedrooms, a stylish Shaker kitchen, impressive conservatory, landscaped gardens, ample parking and a double garage, ideally located for excellent schools and transport links. Fine & Country presents this handsome 1930s detached family home, a substantial and beautifully balanced residence occupying a generous plot within the highly regarded village of Bearsted. Thoughtfully extended and carefully enhanced over the years, the property retains much of the character and architectural appeal synonymous with its era, whilst benefiting from a series of carefully considered improvements that have created a home perfectly suited to contemporary family living. Arranged across two floors, the accommodation extends to approximately 2,848 square feet. From the moment of arrival, the architectural appeal of the house is immediately apparent. Striking bay windows, elegant proportions and a traditionally crafted façade create a strong first impression, while inside, high ceilings, generous room dimensions and an abundance of natural light combine to create an atmosphere of warmth and understated sophistication. The welcoming entrance hall provides an inviting introduction to the home and sets the tone for the accommodation beyond. At the heart of the property lies a beautifully appointed Shaker style kitchen, a room designed not only for culinary creativity but also for bringing people together. Thoughtfully arranged with a range of integrated appliances, extensive cabinetry and a central island, the kitchen enjoys a bright double aspect and flows seamlessly into the adjoining dining area, creating a sociable environment equally suited to busy family mornings and relaxed entertaining. Beyond the dining area lies an impressive wraparound conservatory, a light filled garden room currently arranged as a series of informal seating areas. Enjoying pleasant views across the grounds, it provides an excellent extension to the principal living space and creates a seamless connection between the house and garden. Equally impressive is the principal reception room, a particularly generous living space that has been carefully arranged to provide both formal and informal areas. The elegant sitting room is framed by an imposing bay window and enhanced by bespoke fitted cabinetry and an attractive fireplace that forms a warm focal point for the room. Accompanying this space is a more relaxed snug area, perfectly suited to family evenings, television viewing or quiet conversation. Together, the arrangement creates a room that feels both impressive and inviting, capable of adapting effortlessly to every occasion. Complementing the accommodation are a useful utility room, a well proportioned study ideal for home working, and a cloakroom. The first floor continues the home's sense of space and practicality, comprising five generous double bedrooms. The principal bedroom benefits from a well appointed en suite bath and shower room, while bedroom two also enjoys the convenience of its own en suite facilities. The remaining three bedrooms are served by a family bathroom, ensuring comfortable accommodation for families of all sizes. Outside, the gardens represent one of the property's most impressive attributes. Beautifully landscaped and enjoying an excellent degree of privacy, the grounds are arranged to create a series of distinct outdoor spaces. Expansive lawns are interspersed with prolifically stocked flower beds, mature planting and specimen trees, while meandering pathways lead through the garden and connect a variety of seating areas. Stone sun terraces provide ideal settings for al fresco dining and summer entertaining, with established boundaries softening the outlook and creating a wonderfully secluded backdrop. A timber garden room provides valuable additional flexibility and could serve equally well as a home office, creative studio, reading retreat or children's playhouse. To the front, a generous driveway provides convenient parking for numerous vehicles, while the integrated double garage offers secure parking and excellent storage. Subject to the necessary permissions, the garage may also present potential for conversion into additional living accommodation if required. Bearsted remains one of Kent's most sought-after village locations, celebrated for its picturesque village green which hosts a variety of events throughout the year, including cricket matches, classic car displays, farmers' markets, and seasonal festivals. A range of independent shops, cafés, restaurants, and traditional pubs contribute to the village's strong sense of community, while nearby Maidstone provides an extensive selection of retail, leisure, and recreational facilities. The area is particularly well served by highly regarded primary, secondary and grammar schools, making it an enduring favourite amongst families. For commuters, Bearsted station offers convenient mainline services towards London, while excellent road connections provide easy access to the motorway network, Ashford International, the Channel Tunnel and the Kent coastline. Nearby parkland, managed woodland, golf courses, and health clubs further enhance the exceptional lifestyle offering available from this highly desirable village setting. Freehold Council Tax Band F EPC Rating D For mobile phone coverage in the area please look online Ultrafast Fibre Broadband is available at the property, for more information please look online Utilities: - Electric / Gas / Mains Water / Mains Drainage / Cable TV or Satellite / Phone / Broadband
…By Annonceur International


Contemporary house with garden and terrace Maidstone (United Kingdom)
£1,000,000 - £1,100,000 Guide Price Impressive executive family home offering over 2,600 sq ft of stylish, light-filled living space, located on a tranquil no-through-road, just a short walk from the picturesque village green of Bearsted. Fine & Country proudly presents this impressive executive style family residence, idyllically nestled within a peaceful cul-de-sac just moments from the picturesque village green at the heart of Bearsted. Forming part of a small and exclusive development built to an exacting standard, this substantial home extends to over 2,600 square feet and offers a thoughtful balance of character, comfort, and contemporary refinement. Generous proportions, high ceilings and an abundance of natural light create an immediate sense of space, while elegantly styled interiors are complemented by quality wooden and tiled flooring, plush carpeting and a palette that feels both timeless and modern. The ground floor has been designed with both family life and entertaining in mind, offering a collection of versatile reception spaces that cater equally well to social gatherings, quieter moments of relaxation and the demands of modern home working. At its heart sits a traditionally styled shaker kitchen and breakfast room, beautifully appointed with integrated appliances and supported by a separate utility room, creating a practical yet sociable hub of the home. Three principal reception rooms provide flexibility and flow, including a formal dining room, an inviting living room centred around a striking exposed brick inglenook fireplace with a gas fueled log burner, and a more intimate snug. Each of these spaces enjoys a natural connection to the garden via French doors, allowing light to pour in and creating an effortless relationship between the inside and outside spaces. A dedicated study provides an ideal environment for those working from home, while a spacious entrance hall and cloakroom complete the ground floor accommodation. Upstairs, the first floor provides a peaceful sanctuary, where five generous double bedrooms offer comfort and privacy in equal measure. The principal and guest bedrooms benefit from opulent en suite facilities and fitted wardrobes, while the remaining bedrooms are served by a well-appointed family bathroom. The overall feeling is one of calm, well balanced accommodation perfectly suited to growing families or visiting guests. Outside, the wrap around gardens provides a wonderful extension of the living space. A broad patio terrace, accessed from the dining room, living room and snug, creates the perfect setting for al fresco dining, summer entertaining or simply enjoying the tranquillity of the setting. The established lawn is framed by mature hedging and fenced boundaries, with planted borders that offer colour and seasonal interest, while still providing opportunity for a new owner to further personalise the space. Practicality is equally well considered. A detached brick built double garage provides secure parking and useful storage, while the attractive stone paved driveway offers ample additional parking for visiting family and guests. Location Situated in the very heart of Bearsted village, the property enjoys easy access to a vibrant and well-established community known for its village green, independent cafés, traditional pubs, and everyday amenities. Well regarded schooling is close by, while nearby parkland and areas of managed woodland provide excellent opportunities for walking and outdoor recreation. Leisure facilities including golf courses and health clubs are also within easy reach. For commuters, Bearsted station offers convenient mainline services towards London, while excellent road connections place the motorway network, the Channel Tunnel, and the Kent coastline all within comfortable reach. This is a home that successfully combines space, quality, and location, offering an exceptional lifestyle opportunity within one of Kent's most sought-after village settings. Freehold Council Tax Band G EPC Rating C For mobile phone coverage in this area please look online Ultrafast Full Fibre Broadband is available at the property for more information please look online Utilities: - Electric / Gas / Mains Water / Mains Drainage / Broadband
…By Annonceur International


House Canterbury (United Kingdom)
What the Owners Say: We bought this superb property some 23 years ago as we absolutely loved the location with wonderful views, a quiet and peaceful environment yet close enough to the village amenities not to feel isolated. Over the years we have completely renovated and refurbished the property to become a gorgeous family home and have wonderful memories of our life here, however we now plan to downsize and have a property ready to move into. As well as the opportunity to create an annexe, if a new family have equine interests, they could turn part of the rear garden back into a paddock and build stables. As we literally abut the edge of the Minnis it is possible to ride out of our gate straight onto the Minnis and enjoy a hack without ever having to go on the road. The Minnis is also a great place for a walk with the dog and there are excellent opportunities for cycling around the neighbourhood, while golfing enthusiasts have many courses to choose from such as Echinghill, Sene Valley, Canterbury and Broome Park. Stelling Minnis is a friendly village with a local pub, an historic windmill, a post office and a village store for any immediate needs as well as a village hall that hosts a variety of activities including discos and regular film nights. It is also accessible to good schools with an excellent village primary school and a nearby bus stop with buses that take children to secondary, grammar and private schools and other activities in Canterbury. The historic city of Canterbury includes a plethora of UNESCO world heritage historic buildings, high street stores and individual shops, the Marlowe and Gulbenkian theatres, a cinema complex, excellent bars and restaurants as well as two mainline stations with the high speed train from Canterbury West whisking you to London in under an hour. As well as the schools there are three universities and a further education college. While sporting aficionados can watch cricket at the Spitfire county cricket ground of enjoy other facilities at the Kingsmead Leisure Centre and the Polo Farm Sports club. The Channel Tunnel and Dover are easily accessible for trips to the Continent while Hythe is delightful with its pavement cafes, individual shops and seafront.
…By Annonceur International


Property Etchingham (United Kingdom)
The first thing that strikes you as you send your way down the driveway past the house is the glorious position in which it sits in an area of outstanding natural beauty. Surrounded by its gardens and paddocks the house enjoys the most delightful views over the valley and up towards the gorgeous hilltop village of Mayfield. Stepping into the house itself you are greeted by a generous reception hall replete with a large brick fireplace (now fitted with a wood burning stove which has a back-boiler, which heats the hot water and the radiator on the landing on the first floor) with an oak Bressummer above and true to its country heritage an ancient rifle (not included). The kitchen/breakfast room is the cosy heart of the home with its country style units, classic red Rangemaster, traditional white painted beams and unusual Venetian window. The kitchen has a built-in fridge and separate built-in freezer, and a built-in dishwasher. The front window offers a calming view out past a glorious old sycamore tree and beyond to the paddocks. The French Doors at the rear lead out onto the formal gardens and enjoy from your breakfast table the most delightful and far-reaching views. Step out onto the patio to enjoy the same view al fresco whilst remaining shaded by the charming, tiled roof. The living room is a more modern addition beautifully in keeping with the style and character of the original farmhouse, retaining all its charm. There is an inglenook-style fireplace with an Aga stove and exposed timbers, and the room benefits from superb natural light from its triple aspect windows, including French Doors opening on to the patio and garden and the fabulous views. A dining room, study, utility room and cloakroom complete the downstairs space and add plenty of flexibility whether you need two home offices, a playroom/den or separate entertaining space. Upstairs you are blessed with a principal bedroom with a large en-suite bathroom; a modern must have that is often lacking in period farmhouses. This bright light room with its vaulted ceiling and triple aspect is a beautiful space to retire to at the end of the day. Three further double bedrooms, one of which has an en-suite shower room, and a good size family bathroom makes room for friends and family alike. That mixture of practicality and charm continues outside with a generous driveway and triple garage with a large storage room over. The brick potting shed (with gardeners’ toilet) and wood store are charming and the wooden Summerhouse on the upper terrace makes the best of the views. The gardens are truly delightful; well planted around a central lawn with beautiful space in trees to create all year-round interest and summer shade, and there is a charming vegetable area down by the potting shed. The paddocks are easily accessed from the driveway as is the four bay pole barn. The whole is deemed ideal for equestrian use and measuring 3.155 acres in total. What the owner says; This has been such a beautiful location to live in surrounded by gorgeous rolling countryside and enjoying the delightful gardens and open fields. The views up towards Mayfield are incredible and make living here very special. I have loved creating an idyllic garden with the inspiration of the National trust’s Batemans ( the family home of Rudyard Kipling) just up the road. There iis plenty odf space for a weel stocked vegetable garden and the various outbuildings are incredibly useful. Heathfield Town is just up the road and caters for all your every day needs. Popping up to Royal Tunbridge Wells or down to the coast to visit Hastings, Brighton or Rye, or simply popping out to any number of pretty villages with local pubs and restaurants or up to London on the train gives you so much choice. Whatever you plan to do returning home to such a delightful, peaceful and calming environment is a true blessing
…By Annonceur International


House Maidstone (United Kingdom)
£1,000,000 - £1,100,000 Guide Price. Grade II Listed double fronted residence. Four reception rooms & large kitchen diner. Four generous double bedrooms. Two en-suite + family bathroom. Stunning grounds - approx. 0.75 acre. Swimming pool + pool house. Dedicated Office Space. Easy access - road/ rail networks. Excellent schooling options. Fine & Country presents Dean Farm, a particularly handsome Grade II listed country residence that immediately captivates with its elegant double-fronted façade, exquisite period detailing and idyllic setting. Nestled beyond a traditional Kentish ragstone wall and surrounded by over half an acre of mature, beautifully composed grounds, this is a home that balances heritage character with the ease and sophistication of modern rural living. A detached studio annexe, outdoor swimming pool with pool house and separate office building further enhances the versatility of the estate, collectively offering around 4,000 square feet of superb accommodation with breathtaking elevated views over the valley in semi-rural East Farleigh. The Principal Residence Dean Farm embodies the charm and warmth of an historic country home, its interiors enriched by an abundance of authentic features. Timber and sash bay windows, exposed floorboards, oak panelling, beamed ceilings and a series of open fireplaces, including a striking inglenook within the sitting room, bring a sense of heritage and timeless comfort to every room. The layout flows with purpose, creating spaces that welcome both relaxed daily living and effortless entertaining. The ground floor offers a wonderful variety of reception rooms, among them a conservatory overlooking the gardens, a welcoming kitchen and dining space with an adjoining utility room, and additional rooms that adapt beautifully to family gatherings, quiet reading corners, or formal hosting. Practicality is delivered by a cloakroom and an impressive cellar with natural light and generous ceiling height, offering potential for storage, hobbies, or further creative use. A beautifully proportioned staircase rises to a first floor of four generous double bedrooms. Two are complemented by en suite bathrooms, while a further family bath and shower room ensures comfort for guests and family members alike. The Grounds Set within approximately three quarters of an acre, the gardens are an ever-changing tapestry of colour and texture, unfolding across tiered lawns, established shrubbery and specimen planting, with the added charm of an orchard. Far-reaching views stretch over neighbouring farmland to the front and sweep across the valley to the rear, lending the entire setting a sense of peace and gentle grandeur. Swimming Pool & Pool House The outdoor swimming pool takes centre stage during the warmer months, paired with an expansive astroturf terrace perfect for gatherings and al fresco dining. The accompanying pool house, complete with kitchenette, shower and sauna facilities, creates a private retreat for relaxation and entertainment. Studio Annexe Positioned above the detached double garage, the well-presented studio annexe provides invaluable supplementary accommodation. Whether for guests, multi-generational living, creative pursuits, or an Airbnb opportunity, it offers complete independence with exceptional flexibility. Detached Office Building A dedicated office space sits quietly within the grounds, enjoying panoramic, elevated views across the gardens and valley. Designed for focus and productivity, it is ideally suited to remote working or running a small business from home while benefiting from the tranquillity of the surrounding landscape. Parking & Garaging Private parking for numerous vehicles is available, together with a detached double garage. Location East Farleigh and the surrounding villages are celebrated for their beauty and strong sense of community, while being surprisingly well connected. A choice of nearby stations provides services to London in around an hour, and the Channel Tunnel and ferry ports are readily accessible for continental travel. The area is renowned for its educational opportunities, with excellent primary and secondary schools close by a selection of Grammar Schools in Maidstone and highly regarded independent schools at Sutton Valence only minutes away. Maidstone, the county town of Kent, provides an extensive array of retail, leisure and cultural amenities and serves as a vibrant hub for the wider region. Freehold Council Tax Band G EPC Rating E For mobile phone coverage in the area please look online Ultrafast, Superfast and Standard broadband is available at the property Utilities:- Electric / Gas / Mains Water / Cable Tv or Satellite / Broadband Drainage is via a shared septic tank (3 properties), unknown if compliant - professional advice should be sought The property benefits from private parking, accessed via a shared driveway, maintenance of shared driveway is shared between 3 properties
…By Annonceur International


House Canterbury (United Kingdom)
It has always been said that location is the most important factor when considering somewhere to live and this stunning country residence is in a superb position. It nestles in 0.9676 of an acre of grounds surrounded by acres of common land known as The Minnis in an Area of Outstanding Natural Beauty, in a sought after area between Bossingham and Stelling Minnis and only a few miles from the City of Canterbury. The property was built in the 1920s but has been extended over the years and updated by the current owners to an extremely high level. No expense has been spared in creating an extremely luxurious home with every modern convenience, while still retaining many original and period features. It is approached through tall wrought iron gates flanked by an imposing pair of brick pillars and a castellated brick wall that continues around the perimeter of the grounds on three sides. There is a spacious gravelled driveway bordered by charming shrub beds and where you can park a number of vehicles. It leads to the large double garage and the front entrances. With its impressive chimneystacks, differing roof lines, multi-pane casement windows and Georgian style front door this property will make a great impression even before you cross the threshold. The main front door provides access to a porch with a built in cupboard and a multi-pane glazed door that opens into the delightful reception hall. This has engineered oak flooring, a coved ceiling that is a feature in many of the rooms, the original staircase and an understairs cupboard. There is also a cloakroom and a charming fireplace with an ornate mantlepiece and an open fire that creates a warm and welcoming atmosphere. The hall leads to much of the ground floor accommodation including an arched multi-pane door to the simply magnificent dining room. Potential guests will be queuing up to have the opportunity to enjoy a meal in this superb room that has been extended in the style of a Victorian orangery, providing wonderful views over the professionally designed garden. With its marble flooring, stunning fireplace with original Delft tiles, a marble hearth and an open fire plus a Swarovski crystal wallcovering, it is a truly unforgettable room. As well as access from the hall there is also an arched multi-pane glazed door from the dining room into the equally delightful and elegant Georgian style, dual aspect sitting room. This light and bright room includes an archway to a bay window and three sets of French doors to the garden as well as herringbone parquet flooring, ornate panelling above the picture rails and two ceiling roses. There is also an illuminated display cabinet and a beautiful marble fireplace with a granite hearth and a modern wood burner as a charming focal point. The breath-taking triple aspect kitchen/breakfast room will gladden the heart of anyone who enjoys catering. Created by the renowned kitchen designers, Potts of Maidstone, it includes Travertine flooring, a fascinating built in circular breakfast table and a plethora of hand-crafted units with quartz worktops featuring a vast array of professional standard appliances. There is a large Wolf built in oven, a steam oven and a warming drawer as well as a microwave, coffee machine and a Sub-Zero stainless steel full height freezer, fridge and wine cooler. You will also find a double sink with a Quooker tap, two dishwashers and a pull out chopping board, while a spacious central island includes a Miele induction hob and a discreetly hidden extractor. There is also an adjacent utility room with laundry facilities. The attractive study with views over the garden has been expertly fitted by Hammonds and can be accessed from the dining room. There is also a door to the study from a secondary hallway that has an independent front entrance and a separate staircase to the first floor, enabling part of the house to become a separate annexe if required for family members. Off the hallway you will also find an office area with built in shelving, a guest double bedroom and a luxurious Jack and Jill bathroom with a trendy stand-alone square ended bath, a large walk-in shower and a contemporary vanity basin. At the end of the hall there is the impressive dual aspect games room that is big enough to easily house the antique 1920s snooker table. It has a large bay window and French doors to a private patio as well as built in shelving and an external door to the garden, an adjacent cloakroom, workshop and access to the garage. The secondary staircase leads up to a corridor with a spacious area, large built in storage cupboards and a door to the main landing. This wing of the property has access to a three double bedrooms including one with French doors to a Juliette balcony and a dressing room that could be converted into an ensuite, another with a box bay window and the third incorporates a modern ensuite bathroom. There is also a contemporary bathroom that services the other two bedrooms. As you walk up the main staircase you can see a charming stained glass window on the wall. This staircase is open to the spacious main landing that is large enough to have a seating area and storage cupboards. It leads to a corridor with remote control access to the boarded attic, three bedrooms and a superb family bathroom. This has slate flooring, marble tiles, a Jacuzzi bath and separate shower, a vanity basin and bidet as well as an airing cupboard. There is a single bedroom that would make an excellent nursery and two doubles including the simply stunning and spacious dual aspect main suite. It has a superb marble fireplace with an ornate mantlepiece, Hammond design bedroom furniture and wardrobes in the dressing room and French doors that open onto a charming balcony with a glass and chrome balustrade and views over the garden. However the piece de resistance has to be the multi-shaped light and bright sumptuous ensuite with its stand-alone oval bath and claw feet, separate shower, marble skirting and marble topped vanity basin. While the house is stunning, equal honours have to go to the beautiful gardens. Created by an RHS horticulture designer, it has been carefully constructed to incorporate many of the existing mature and specimen trees and shrubs such as the impressive monkey puzzle and picea trees as well as rhododendrons and magnolias. It includes formal and informal elements as well as entertainment areas and the plantings have been designed to provide interest all year round. A vast L-shaped, herringbone block paved terrace provides a delightful area for outdoor entertaining. It is bordered on one side by a French parterre incorporating three modern fountains and, on the other, by sweeping lawns flanked by pleached lime trees and shrub beds that lead to a multi-tiered hedge focal point. The informal area of the garden includes vast lawn areas interspersed with curved shrub beds and trees and is just the place for adults, children and pets to enjoy. There is also an original perimeter gate, an upmarket Alitex greenhouse, a tractor garage and a gate that goes straight out onto the Minnis as well as a beech hedge that discreetly hides the large vegetable beds.
…By Annonceur International
'%20stroke='%23DDAA3A'%20stroke-width='1.909'%20stroke-linecap='square'%20stroke-linejoin='bevel'/%3e%3c/svg%3e)
Receive by email any new listing that may match your search criteria
Your criteria :
- For sale
- Tenterden, United Kingdom, +30 km
- Houses
By validating this form, you accept the general conditions of use of Le Figaro Properties.