Get early access to listings that match your criteria
Never miss an opportunity again. Our personalized alerts notify you instantly.

 English$ USD · m²


Set along 100± feet of direct Atlantic Ocean frontage, this exceptional Bermuda-style estate showcases panoramic ocean views from nearly every room across 11,095± total square feet. Spanning four levels, the residence offers 7 bedrooms, 7 full baths, and 1 half bath, with floor-to-ceiling glass framing breathtaking vistas throughout. The main level is designed for seamless indoor-outdoor living, featuring a spacious living room with a fireplace and walls of sliding glass opening to the 75-foot infinity-edge saltwater pool and the Atlantic Ocean beyond. The adjoining dining area enjoys the same spectacular views, while the updated chef's kitchen is appointed with dual islands, premium appliances, and a breakfast area that flows effortlessly to the covered loggia, outdoor dining area, pool, and private beach access. Also on the main level are a private oceanfront office, a guest suite with a walk-in closet and en suite bath, a powder room, and a laundry area. The third level is anchored by the primary suite, featuring vaulted ceilings, a private oceanfront balcony, dual walk-in closets, and a spa-inspired bath with ocean views, dual vanities, dual water closets, a soaking tub, and a steam shower. Three additional guest suites, each with an en suite bath and walk-in closet, as well as a laundry room with dual washers and dryers, complete the level. The top floor serves as a private retreat, offering a living area, kitchenette, full bath, elevator access, and an oversized balcony with both covered and open-air seating overlooking the Atlantic. The lower level includes a theater room, a bedroom currently configured as a fitness room with a full bath, a storage or hobby room, and a three-car air-conditioned garage. Designed to maximize its extraordinary oceanfront setting, the outdoor living spaces include a 75-foot infinity-edge saltwater pool with a sun shelf and spa, a covered loggia, expansive entertaining areas, and private beach access. Additional highlights include an elevator serving all four levels, a full-house generator, a security system, and a gated entrance.
…By Sotheby's International Realty - Palm Beach Brokerage


This beautifully maintained home offers effortless one-story living with 3 bedrooms, 2 bathrooms, and an open-concept design enhanced by 9-foot ceilings and abundant natural light. The spacious living area flows seamlessly into a dedicated dining space and a thoughtfully designed kitchen featuring quartz countertops, a Bosch stainless steel dishwasher, gas range, and refrigerator perfect for both everyday living and entertaining. The primary suite provides a relaxing retreat, while two additional bedrooms offer generous closet space and flexibility for guests or a home office. Outdoor living is equally inviting. A screened porch with heirloom brick accents overlooks a beautifully maintained, fully fenced backyard. The space is ideal for gatherings, complete with a concrete patio, gas hookup for grilling, and privacy fencing for added comfort. Additional highlights include storm-rated windows and doors, a large 2 car garage, an irrigation system, and a whole-home water shutoff for peace of mind. Located in the highly sought-after Watersound Origins community, residents enjoy close proximity to Village Commons, featuring a resort-style pool and fitness center, as well as tennis and pickleball courts, dock access on Lake Powell, and the renowned Origins Golf Course—recognized by Golf.com as one of the World’s 25 Best Par-3 Courses. With its charming character, quality finishes, and thoughtful upgrades, 189 Windrow Way offers an exceptional opportunity to enjoy the best of coastal living in Watersound Origins.
…By Scenic Sotheby's International Realty


Sweeping views of Choctawhatchee Bay, peaceful surroundings and easy access to the white-sand beaches of 30A create an exceptional setting for this thoughtfully updated Magnolia Beach residence in the highly sought-after Point Washington area. Framed by mature oaks and positioned to capture unforgettable sunsets, this three-bedroom, two-and-a-half-bath home offers a relaxed coastal lifestyle with inviting indoor and outdoor living spaces. Spanning approximately 2,416 square feet, the well-designed floor plan places two guest bedrooms, a full bath and laundry area on the first living level, while the upper floor opens into a light-filled great room beneath vaulted ceilings. Luxury vinyl plank flooring, quartz countertops and stainless steel appliances complement the kitchen, while expansive windows draw in natural light and showcase the bay views beyond. The spacious primary suite provides a peaceful retreat, while a second south-facing balcony offers a quiet place to enjoy the sounds of nature beneath the canopy of surrounding trees. Since purchase, the home has been thoughtfully enhanced with approximately 270 square feet of additional downstairs living space, new flooring, an updated master bathtub, refreshed countertops, a new kitchen sink and dishwasher, updated ceiling fans throughout and a Culligan water filtration system, providing added comfort and convenience for years to come. Covered parking and generous outdoor living areas create additional space to gather, unwind or store beach gear after a day along the coast. With Choctawhatchee Bay just outside your window and the renowned beaches, dining and attractions of 30A only minutes away, this home offers an outstanding opportunity for full-time living or a coastal getaway in one of Point Washington's most desirable locations.
…By Scenic Sotheby's International Realty


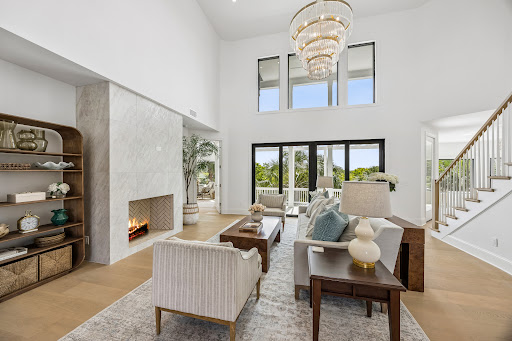


Exceptional coastal residence in prestigious Ponte Vedra Beach This artfully renovated home is designed for elevated everyday living and effortless entertaining. Vaulted two-story great room is crowned by a cascading crystal chandelier. Expansive sliding glass doors that open to a covered outdoor terrace with Guana views. Throughout the home is wide-plank European white oak floors, fully custom white oak and walnut cabinetry. The chef's kitchen is a culinary centerpiece: Sub-Zero refrigeration, Cove dishwasher, 36'' Wolf dual-fuel range with custom hood, Wolf 30'' oven and drop-down microwave, a dramatic oversized white-oak island with quartzite countertop and seating for eight. The primary suite is a private sanctuary with balcony access, three custom closets, freestanding soaking tub and rain shower. Outdoor living covered 1st fl patio, covered 2nd fl balcony, rooftop observation deck with 360° views of the Atlantic & Guana Preserve from sunrise to sunset. Feature sheet has all details
…By One Sotheby's International Realty


Virtually Staged. A rare canvas of luxury, positioned on a lush double lot within the sought-after, gated community of The Oaks, in Osprey, adjacent to stunning Sarasota, known for the arts. Bordering the Heron Course on the eighth fairway, this iconic two-story estate boasts incredible opportunity for limitless potential. The entire interior is freshly painted, to enhance vision of stateliness. With five bedrooms, 7.5 baths and a sprawling layout, this magnificent property is an exceptional backdrop, just waiting for your personal touch. Arrive in style via the elegant front circular driveway or utilize the private rear driveway leading to a rare four-car garage. Inside, the home is masterfully designed for grand entertaining and everyday comfort, with a sweeping curved stairway at the entrance, setting the stage to an exquisite residence. The first floor features a formal living room and a sun-drenched family room complete with a fireplace, custom built-ins and multiple French doors, leading to the outdoor bliss. A screened lanai lays the foundation for Florida living at its finest, showcasing an enormous 33-by-46-foot sparkling heated pool and spa, expansive patio and an outdoor kitchen. The expansive open kitchen is a chef's dream, flowing seamlessly into a casual breakfast nook. For formal affairs, the large dining room offers custom cabinetry and an adjacent wet bar. The main-floor primary retreat is a sanctuary, featuring a dedicated sitting area and luxurious dual en-suite baths. There is more closet space than a clothes diva could possibly desire. The first floor is completed by a handsome office/library with built-ins, a powder room and a guest bedroom. Upstairs, you will find three additional en-suite bedrooms, one of which benefits from private back-staircase access, ideal for an au pair, in-laws or VIP guests. With every bedroom featuring its private bath, privacy is guaranteed for all. Outdoors, the walled double lot provides a private tropical oasis, all with tranquil, serene views. On a practical note, roof was replaced in 2019, with hurricane shutters, for peace of mind. Two 18-hole championship golf courses, 12 Har-Tru tennis courts (four lighted), croquet and pickleball courts, a state-of-the art fitness center, fine and casual dining options and a calendar of social events, The Oaks is Sarasota's leading golf and country club.
…By Premier Sotheby's International Realty


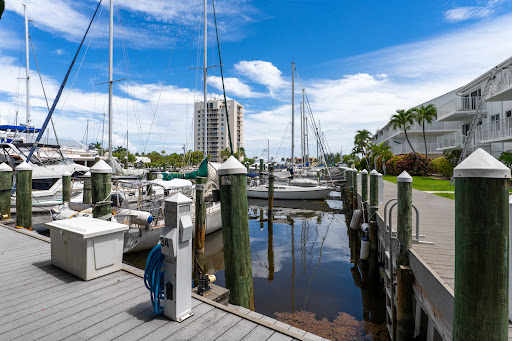
Welcome to your dream escape in the Florida Keys. This spacious 3-bedroom, 3-bath oceanfront townhome in the highly sought-after Bonefish Yacht Club Townhomes offer the perfect blend of coastal and laid-back island living. Set within an intimate marina community of just 34 residences nestled among lush tropical landscaping, this home feels both private and resort-like and also conveys with a deeded boat slip in Bonefish Marina (B-34). Enter through the foyer and up to two levels of open living, with 1,769 sq. ft. thoughtfully oriented for comfort, water views, and easy entertaining. The chef's kitchen features generous cabinetry, ample counter space, and an inviting eat-in island that flows seamlessly into the main living area, where sliding glass doors open to a spacious waterfront balcony overlooking the Key Colony Channel--watch charter boats head out with your morning coffee and return as you relax with a sunset cocktail. The primary suite is a serene retreat with its own private balcony, walk-in closet, and ensuite bath, while two additional bedrooms offer flexible space for guests, family, or a home office, each with access to well-appointed baths. On the ground level, a private garage and generous storage provide the perfect place for fishing gear, paddleboards, and all your Keys lifestyle essentials. Residents enjoy a temperature-controlled pool, expansive sun deck, tiki lounge with wet bar, tennis and pickleball courts, and a private sandy beach. This is a rare opportunity to own a turnkey, single-family attached townhome with a boat slip in one of the Keys' most desirable waterfront communities where every day feels like a vacation. New roof in 2023 and new A/C in 25 with 12 year warranty.
…By Ocean Sotheby's International Realty


Welcome to this updated, spacious 3-bedroom, 2-bathroom home situated on one of the largest lots in the highly desirable Magnolia Forest neighborhood of BlueWater Bay. Designed for comfortable living and seamless entertaining, the property boasts three distinct indoor living areas alongside an expansive outdoor patio, providing abundant space for both relaxation and social gatherings. Every major system has been completely updated to offer the new owner total peace of mind and long-term cost savings. The brand-new roof, hot water heater, and electrical panel ensure maximum efficiency and reliability. Inside, the home features modern, carpet-free flooring throughout for easy maintenance, fresh paint, and smoothly finished ceilings. The comfort and air quality are further enhanced by new A/C ductwork equipped with UV purification lights, while a new front door and garage door add to the property's strong curb appeal and security. Beyond the home's individual upgrades, buyers will benefit from exceptionally low HOA fees and insurance costs, maximizing monthly affordability. The vibrant BlueWater Bay community offers an unparalleled active lifestyle with access to premier amenities including boating, sailing, water sports, tennis and pickleball courts, golf courses, pools, walking trails, and disc golf. Perfectly located in Niceville, this turnkey property places you just minutes from top-rated schools, dining, shopping, and the Twin Cities hospital, and sits a mere 12 minutes away from the world-famous white sand beaches of Destin.
…By Scenic Sotheby's International Realty


This exceptional custom residence occupies a coveted corner homesite within Watersound West Beach, just moments from deeded gulf access along Scenic Highway 30A. Thoughtfully designed by Chris Stoyles of Archiscapes, the five-bedroom, five-full-and-two-half-bath residence spans 3,918 square feet, offering a refined expression of coastal architecture where timeless craftsmanship meets effortless indoor-outdoor living. Hand-milled cypress ceilings bring warmth and character to expansive open-concept living spaces, where the gourmet kitchen, sunlit dining area, and spacious great room flow seamlessly together. Designed for both everyday living and exceptional entertaining, the kitchen is complemented by a fully appointed butler's pantry and scullery, while an oversized center island naturally anchors the home. The primary suite is thoughtfully positioned on the main level, creating a private retreat, and a dedicated exercise room provides a space for wellness without leaving home. Panoramic accordion doors dissolve the boundary between indoors and out, opening to multiple screened porches that invite year-round enjoyment. Beyond, the resort-inspired outdoor living spaces are centered on a private pool and spa, with generous lounging areas, a custom fire pit, and mature landscaping that create an atmosphere equally suited for lively gatherings or quiet evenings beneath the stars. Integrated smart-home technology, whole-home audio, and thoughtful design details elevate everyday living, while the home's premier location offers access to one of 30A's most sought-after gated communities. Just moments from the sugar-white sand beaches of the gulf, 9 Bowline Aly presents an exceptional opportunity to experience the relaxed sophistication that defines life in Watersound West Beach.
…By Scenic Sotheby's International Realty


Experience unparalleled privacy and refined coastal living in this beautifully updated WaterSound Beach residence, offering a four-bedroom main home, a one-bedroom carriage house above a detached two-car garage, and a serene outdoor courtyard with a heated swimming pool. Perfectly positioned on a quiet cul-de-sac alongside a meandering creek, this home enjoys a rare sense of tranquility in the heart of the community. Thoughtfully enhanced with extensive recent upgrades, the interiors blend timeless design with elevated modern finishes. Light-filled living spaces welcome you with clean lines, custom draperies, and multiple sitting areas anchored by a gas fireplace. The kitchen is both functional and striking, featuring quartz countertops, a dramatic counter-to-ceiling designer backsplash, and a full suite of Wolf and Sub-Zero appliances, now complemented by a new ice maker and thoughtfully curated designer hardware. A newly added custom built-in bar with backlit quartzite and under-counter lighting creates a sophisticated focal point for entertaining. Recent enhancements throughout the home include a new roof, new third-floor picture window, teak porch decking, designer lighting and wallpaper, updated plumbing fixtures, and custom California Closets—a highly sought-after upgrade that adds both luxury and functionality. Additional upgrades such as new built-in garage refrigeration, updated fireplaces with modern controls, and curated furnishings—including RH outdoor pieces and designer dining elements—further elevate the home’s turnkey appeal. The primary living area opens to a cozy screened porch leading to a private courtyard oasis, complete with a heated pool, outdoor kitchen and grill, fireplace, and TV—all overlooking the serene creek, framed by mature trees that create a lush and private backdrop. Two luxurious primary suites—one on each level—offer exceptional comfort and privacy. The first-floor suite features soaring ceilings, a spacious walk-in closet, and direct access to the pool, while the second-floor suite includes a fireplace and a generous covered porch overlooking the creek. Both offer spa-like bathrooms with dual vanities, soaking tubs, and walk-in showers. Upstairs, a guest suite with a private balcony and ensuite bath complements the third-floor retreat, which includes four custom built-in bunks, a full bath, a secondary living area, wet bar, and gulf views—an ideal space for guests or extended family. The carriage house provides additional flexibility with its own living area, bedroom, full kitchen, office nook, and private bath—perfect for guests or rental income. Located within the gated WaterSound Beach community, south of Scenic Highway 30A, residents enjoy a rare blend of seclusion and access to world-class amenities, including resort-style pools, a fitness center, green spaces, and private boardwalks leading to one of the most pristine stretches of coastline along 30A. Whether as a full-time residence or an investment property, this meticulously upgraded home offers a rare opportunity to own a truly exceptional piece of WaterSound Beach.
…By Scenic Sotheby's International Realty


Charming concrete bungalow in the heart of Islamorada! Move right into this beautifully updated 1BR/1BA retreat featuring fabulous ocean views from your private rooftop deck. Blending timeless Florida Keys charm with modern finishes, this home offers durable concrete construction with beautiful interior finishes, impact windows, an updated electrical panel, and parking for two vehicles. Relax under the covered Chickee Hut while enjoying spectacular Atlantic sunrises and unforgettable sunset skies. Community amenities include dock privileges, the Atlantic Ocean Jetty Area, a community Chickee Hut, and a low HOA fee of just $149/month, all conveniently located near Snake Creek Marina. Looking for a weekend getaway, vacation rental, or full-time island escape, this is your opportunity to experience the best of Florida Keys living.
…By Ocean Sotheby's International Realty


Offered partially furnished for added convenience and an easier transition to the Naples lifestyle, this beautifully upgraded residence within the desirable Sutton Cay enclave of Naples Reserve offers refined resort-style living in one of Naples sought-after communities. The exceptional floor plan features three bedrooms plus a den and flex room, four full baths, a powder bath and a half bath conveniently near the pool area. A spacious upstairs flex room provides the ideal setting for a guest retreat, fitness space or additional entertaining area. Thoughtfully designed with luxury finishes and extensive upgrades throughout, the home blends elegant style with comfortable everyday living in a premier resort-inspired setting. Inside, the open-concept layout is enhanced by crown molding throughout both levels, plantation shutters, custom drapes in the living and dining rooms, upgraded lighting fixtures and ceiling fans. The main living area is warm and inviting, highlighted by a custom Naples live-edge wood floating shelf that adds character and sophistication. Large windows and glass doors allow natural light to pour in, creating a seamless connection to the outdoor living spaces. The kitchen is beautifully appointed for functionality and entertaining, featuring upgraded appliances including an induction stove, under-cabinet lighting, upgraded fixtures, ample cabinetry and a generous workspace. Extended tile in all baths and custom-finished closets throughout the bedrooms and laundry reflect attention to detail throughout the home. The spacious primary suite provides a relaxing retreat with custom closet finishes and a beautifully designed bath offering comfort and privacy. Guest bedrooms are thoughtfully positioned for privacy, while the den offers flexibility for a home office or additional lounge space. Upstairs, the expansive flex room with a full bath creates endless possibilities for entertaining or guests. Outdoor living is equally impressive, featuring a landscaped backyard with accent lighting, a sparkling pool with decorative fountains and a fully equipped outdoor kitchen ideal for year-round dining and entertaining. A retractable hidden front door screen allows for refreshing cross breezes during cooler months, while extensive landscaping creates a lush, private setting. Additional upgrades include a three-zone HVAC system with separate controls for the primary suite, upstairs living area and main living spaces, a security system, impact doors and windows for enhanced safety and peace of mind, epoxy garage flooring and overhead garage storage for added convenience. Residents enjoy an exceptional lifestyle centered around resort-style amenities, including a lakeside clubhouse, resort pool, fitness center, tennis, pickleball, bocce, waterfront dining, recreational trails and lakes for kayaking, boating and paddleboarding, all within a vibrant gated community just minutes from Naples and Marco Island beaches, shopping and dining.
…By Premier Sotheby's International Realty


Tucked away on a private street with no HOA, this exceptional coastal estate offers a rare combination of privacy, luxury, and unmatched entertaining potential. Situated on an oversized 0.30-acre lot, the property features abundant parking with additional overflow spaces, making it uniquely suited for hosting family gatherings, special events, and large celebrations. The home has successfully hosted weddings and events of more than 150 guests, a testament to its thoughtful design and expansive indoor and outdoor living areas. A private gated entry welcomes you into a residence crafted for both comfortable everyday living and memorable entertaining. Inside, you'll find two primary suites conveniently located on the first floor, along with several additional living spaces that provide exceptional flexibility. Whether working from home, pursuing wellness goals, or accommodating guests, the dedicated office, gym area, and oversized third-floor den offer room for every lifestyle. High-end finishes and quality craftsmanship are showcased throughout, including concrete construction, Venetian plaster walls, hardwood flooring, and premium appliances. Gulf views enhance the coastal atmosphere, while the private pool creates a resort-style setting perfect for relaxing or entertaining. Adding even more versatility, the property includes a separate carriage house complete with a full kitchen and two bedrooms, providing ideal accommodations for guests, extended family, or potential rental opportunities. Located just a short walk from private deeded beach access, this extraordinary property presents a rare opportunity to own a home that seamlessly blends luxury, functionality, and investment potential. Whether you're searching for a full-time residence, a second home, or a premier coastal retreat capable of hosting unforgettable gatherings, this property truly has it all. High-end finishes and quality craftsmanship are showcased throughout, including concrete construction, Venetian plaster walls, hardwood flooring, and premium appliances. Gulf views enhance the coastal atmosphere, while the private pool creates a resort-style setting perfect for relaxing or entertaining. Adding even more versatility, the property includes a separate carriage house complete with a full kitchen and two bedrooms, providing ideal accommodations for guests, extended family, or potential rental opportunities. Located just a short walk from private deeded beach access, this extraordinary property presents a rare opportunity to own a home that seamlessly blends luxury, functionality, and investment potential. Whether you're searching for a full-time residence, a second home, or a premier coastal retreat capable of hosting unforgettable gatherings, this property truly has it all.
…By Scenic Sotheby's International Realty


Most homes along this stretch of Grayton Beach play it expected. Whitewashed shiplap, soft coastal palette, the familiar vocabulary of a beach house doing its best impression of the one next door. Sixty-one Auburn does something different. The design intention was coastal industrial, and builder Chris Burch of Grand Bay Construction and architect Chris Stoyles of Archiscapes committed to it completely. Exposed steel beams run the full height of the home, solid and horizontal on the ground floor, shifting to a triangular pattern on the second for a detail that is structural and sculptural at once. Nearly every wall surface is mitered nickel-gap paneling, and ceiling is tongue and groove. The lot is an asset before the front door opens. Auburn Drive carries some of Grayton's oldest cottages, many raised on pilings with views earned over decades. This new construction occupies one of the street's highest natural positions and makes full use of it. The Gulf is visible from the pool deck, the kitchen, the primary balcony and the watchtower. The state park fills the view to the north. The ground floor establishes the register. A marble fireplace anchors the interior while a wet bar island in leathered quartzite handles the social load, flanked by a Sub-Zero wine chiller and a Sub-Zero pebble-ice refrigerator with freezer. Seven-panel nano doors open the south wall onto a gulf-front pool with a floating fire pit and sunning shelves. The summer kitchen adds a 52-inch DCS grill. A first-floor bedroom suite with a multi-head shower, soaking tub and dual vanities functions as a fully self-contained guest level. A flex room converts easily to office, bunk room or gym. The main living floor is where the coastal industrial intention reads most clearly. Triangular steel beams run the ceiling of a kitchen built for real cooking: 48-inch Thermador dual-oven range, Bosch dishwashers, quartzite waterfall counters, under-cabinet lighting and ceilings approaching 12 feet. A steel and glass door leads to the butler's pantry with GE Cafe ovens and a full prep counter. Seven-panel nano doors open to a covered balcony with an outdoor fireplace. A north balcony faces the state park. Elevator services all three primary floors. Above the garage, a self-contained one-bedroom apartment with a full kitchen for extended family. The third floor is built around the primary suite. An angular roofline pitches toward seven nano panels opening to a private gulf balcony, with a painted brick fireplace on the opposite wall. The bath delivers a stone countertop in cream, gray and oxidized orange, cement sink basins, a rain head and multi-body-sprayer shower with shell travertine tile, a freestanding tub within the glass enclosure and a hidden linear drain. The primary closet features full built-ins and a dedicated shoe wall. Two additional gulf-view guest suites complete the floor, each with a full en suite, HVAC-conditioned closets and distinct tile finishes. The watchtower runs on its own HVAC system. A pergola-covered corridor opens east. A porch swing faces the Gulf to the west. It is the kind of space that becomes a habit. Hidden-fastener decking, water hookups at every balcony level, view rail stair system with white oak treads and cable-and-steel handrails, whole-home smart system and surround sound, Moen smart toilets. Five bedrooms, six full baths, one powder bath. Two-car garage.
…By Scenic Sotheby's International Realty


This spacious custom-built home, in 2024, is a stunning two-story waterfront home with over 3,400 square feet of air-conditioned living space, featuring four bedrooms plus a den and 4.5 baths. This gorgeous residence is designed for comfort and easy entertaining, offering an open layout with bright living spaces, refined finishes and seamless indoor-outdoor access. The main level includes an inviting great room with an electric fireplace, a formal dining area and a chef-inspired kitchen with a large island, counter seating, premium appliances, custom cabinetry, a pantry and ample storage. The primary suite retreat includes two walk-in closets and a luxurious bath with a large walk-in shower, soaking tub and dual sinks. A first-floor guest suite provides privacy and comfort, with main-level bedrooms opening directly to the covered lanai and pool area. Upstairs, two en-suite bedrooms with full baths are complemented by a loft, second laundry room and private open terrace accessible from both bedrooms. Outside, the expansive lanai and sparkling pool overlook the water, creating an ideal setting for relaxation and entertainment. Boaters will appreciate direct Gulf access from a large custom composite dock, a private sun deck and two boat lifts, perfect for fishing and exploring the open waters. Additional features include wood-look tile throughout, a convenient first-floor powder room near the lower-level laundry room, a spacious three-car garage, a circular driveway, impact-resistant windows and doors, roll-down lanai screens, video and audio surveillance, a keyless smart-entry front door and an ADT security system. This beautiful home offers coastal luxury and exceptional waterfront living on Marco Island.
…By Premier Sotheby's International Realty


Set along the 5th fairway of the Baytowne Golf Club in Villa Lago within Sandestin Golf and Beach Resort, this well-positioned three-bedroom, three-and-a-half-bath residence offers an easy coastal lifestyle with strong investment appeal. With a full garage including two golf carts, generous indoor-outdoor living and close proximity to the clubhouse and community pool, the home is equally suited for personal enjoyment and vacation rental performance. The main level is designed for gathering, anchored by an open living area that flows effortlessly into the kitchen and outdoor patio. Granite countertops, stainless steel appliances and a pantry provide everyday functionality, while the spacious layout allows for comfortable entertaining. A convenient half bath serves guests downstairs, and the extended patio creates an inviting setting for outdoor dining, grilling and evenings overlooking the golf course. Upstairs, each bedroom enjoys the privacy of its own ensuite bath. The primary suite features dual sinks, a separate soaking tub, a walk-in shower and a private terrace with golf course views that make morning coffee or an evening wind-down especially appealing. A guest suite includes a king bed and a bath with a shower-tub combination, while the bunk room is arranged for maximum flexibility with two sets of bunk beds, a trundle and its own ensuite bath. Additional details from the successful vacation rental setup enhance the home’s appeal, including travertine flooring, coastal interiors and two golf carts that are included in the sale. With access to the Villa Lago community pool and clubhouse along with the full collection of Sandestin amenities, this property presents a compelling opportunity as a second home, full-time residence or income-producing retreat. As a resident of Sandestin Golf & Beach Resort, you and your guests will enjoy access to world-class amenities including championship golf, tennis, a full-service marina, miles of walking and biking trails, and the pristine white-sand beaches of the Emerald Coast.
…By Scenic Sotheby's International Realty


This wonderful two-bedroom, two-bathroom, single-level home features a functional and spacious floor plan, offering a contemporary feel with vaulted ceilings and abundant natural light throughout. The entertaining-friendly layout includes a large living room with a stone fireplace, a formal dining room, an informal dining area off the ample kitchen featuring stainless appliances, and a separate sunroom that overlooks a private yard and the golf course. The property also includes a single-car garage and is well-situated within the Gleneagles community. Bluewater Bay offers resort-style amenities, including swimming pools, a tennis center, pickleball courts, walking trails, and access to golfing, sailing, yachting, fishing, and other water sports. It is within walking distance to the Blue Tee Restaurant and near the LJ Schooners Dockside Restaurant & Oyster Bar. It is also conveniently located close to hospitals, shopping, and local activities, and is just 12 minutes away from the beautiful white sand beaches of Crystal Beach in Destin, Florida.
…By Scenic Sotheby's International Realty


Virtually Staged. Set behind the double gates of Harborpointe, this nearly 5,000-square-foot Gulf-front estate offers exceptional scale, privacy and sweeping water views. Constructed of concrete block across all three levels, it is the only home in the community approved for, and featuring, its private residential dock. A marina slip with a newer boat lift also conveys. A grand curved staircase welcomes you upon entry, while a three-stop elevator connects each level. The dramatic great room features soaring ceilings, hardwood flooring, a built-in gas fireplace, wet bar and walls of glass opening to a waterfront balcony. Multiple gathering spaces, a formal dining room and a generous kitchen with granite countertops, double wall ovens, warming drawer and a separate wet bar area offer effortless entertaining. The expansive primary suite offers a fireplace, private Gulf-view balcony, two custom walk-in closets and a spa-inspired bath with stone sinks, a jetted tub, oversized double walk-in shower with your private sauna. Additional guest bedrooms on the first and second floors, a secluded office and flexible spaces accommodate guests, fitness, recreation or working from home. Distinctive amenities include a climate-controlled, 1,000-bottle walk-in wine cellar and a secured walk-in collection room. Biometric fingerprint and passcode entry secure both spaces and the primary suite. Additional features include a central vacuum system, water softener and whole-home intercom. The substantial garage has ability to accommodate up to six vehicles and includes an EV charger, hydraulic storage lift, utility sink, dedicated storage, additional bath, and flexible gym or workshop space. The outdoor setting unfolds as a private waterfront resort. The heated saltwater pool and spa feature a waterfall, gas fire element and remotely controlled AquaLink equipment. Multiple outdoor kitchens and bars include an upgraded second-level kitchen, poolside grilling area and brick pizza oven. The newly completed private dock features enhanced structural support, resin decking, custom railings, water, electricity, underwater lighting, a fish-cleaning station, ladder, mounted television and waterfront tiki bar. Updated landscaping, remotely controlled irrigation and programmable lighting further enhance the waterfront grounds. Additional improvements include a newer roof, newer carpeting, two newer air-conditioning systems, a newer gas water heater, 2025 pool equipment, hurricane shutters, Nest thermostats, Ring cameras and upgraded ADT security. With commanding Gulf views, rare private dockage and exceptional entertaining spaces, this Harborpointe estate delivers waterfront living on a grand scale.
…By Premier Sotheby's International Realty


Welcome to Harbour Pointe, a gated private enclave of just 27 homes set on a peninsula with beautiful views of Pensacola Bay. Ideally located minutes from Pensacola Country Club, downtown, marinas, NAS Pensacola, and Perdido beaches. This single-story, custom-built Modern Traditional home makes an immediate impression with a circular drive, lush landscaping, new lighting, and a spacious front porch—perfect for enjoying coastal breezes, sunsets, and Blue Angels flyovers. Inside, a dramatic foyer opens to an elegant dining room with statement chandelier and a formal sitting room with custom built-ins. White marble floors, high ceilings, and crown molding create a bright, open feel throughout. The expansive family room flows seamlessly into a sunroom with wet bar, floor-to-ceiling windows, and French doors overlooking a beautifully landscaped backyard and serene garden. The open layout connects living, dining, kitchen, and breakfast areas—ideal for entertaining. The primary suite features two large walk-in closets and a spacious bath with soaking tub, walk-in shower, and double vanities. Additional highlights include an oversized 2-car garage, heated/cooled bonus room (converted third bay, not included in square footage), gas fireplace, recessed lighting, wet bar, and a 2020 roof. Enjoy outdoor living with a large front porch and gazebo-style rear patio. Community amenities include a shared waterfront dock and a meticulously maintained setting—offering a true coastal, “vacation-at-home” lifestyle.
…By Scenic Sotheby's International Realty


There’s a certain ease to this Inlet Beach home that’s difficult to replicate — the kind that comes from thoughtful design, natural light in all the right places and spaces that feel equally suited for quiet mornings or a full house of friends on a summer weekend. Newly constructed and custom-designed across four levels, the five-bedroom residence pairs clean modern architecture with warm finishes, layered outdoor living, and wide gulf views throughout. At the center of the home, a private courtyard creates the main gathering space. Heated and framed by Egyptian marble pavers, the pool sits just off the living area with large accordion sliders that open the entire space to the outdoors. European-style tilt-and-turn windows bring in soft natural light and gulf breezes while giving the home a polished architectural feel without losing its warmth. The kitchen was designed for people who actually cook and entertain. Taj Mahal quartzite countertops, custom cabinetry, a sculptural arched range hood and a full Wolf, Sub-Zero and Cove appliance suite anchor the space, while built-in wine storage and both indoor and outdoor dining areas make hosting feel effortless. Throughout the home, curated lighting and wide-plank European white oak flooring add texture and balance to the modern aesthetic. Two guest suites occupy the second floor, including the first of two primary suites with a private balcony, soaking tub, oversized triple-head shower and a custom walk-in closet that feels more boutique dressing room than storage space. Upstairs, the third level introduces additional guest accommodations, a bunk or flex room and multiple balconies positioned for gulf views and sunset skies. A second primary suite offers dual custom closets and its own private balcony overlooking the water. The top floor was made for evenings that stretch a little longer. A secondary living space with a built-in wet bar opens to a covered terrace with expansive gulf views — equally suited for sunset cocktails, game days or slow mornings with coffee above the coastline. Set within one of the most walkable pockets of Inlet Beach, the location places the beach, 30Avenue, The Donut Hole and Shaka Sushi just moments away. With custom finishes throughout, strong architectural lines and a layout designed around the way people actually live, this newly completed residence brings a more refined perspective to modern coastal living along 30A.
…By Scenic Sotheby's International Realty


Luxury abounds at this Prominence end-unit townhome that backs to the State Forest and enjoys exceptional privacy. Plenty of parking on the front paver driveway and in the two car garage. Storage space in the garage can accommodate a golf cart, bicycles and beach chairs and the laundry room has space for beach towels, beach toys and baskets. Updated furniture and fresh decor complement the light pine floors, creating a soft ambiance in the first floor family room which connects to the large dining table and space for gathering. This well-appointed kitchen has stainless appliances, quartz countertops and a generous central island where you can gather and prep meals enjoying the Forest Views. INTEREST ONLY SELLER FINANCING OPTION UP TO 24 MONTHS.
…By Scenic Sotheby's International Realty


Gracious waterfront living awaits at 35 Angelfish Cay Drive, a beautifully renovated canal-front residence in the heart of Ocean Reef Club, Key Largo's premier private club. Perfectly positioned on a deep-water canal with 120 feet of canal frontage, this home offers quick and effortless access to offshore fishing, snorkeling, and diving—an ideal retreat for boating and water-sport enthusiasts. Originally built in 2006 and elegantly reimagined in 2023, the home spans 6,300 square feet of refined interiors designed for relaxed yet luxury living. Featuring 5 bedrooms, 4 full baths, and 2 half baths, the residence offers abundant space for family and guests. Light-filled living areas flow seamlessly into a gourmet kitchen, multiple entertaining spaces, and expansive windows framing tranquil water views. Outside, a generous pool deck invites lounging and gatherings, with gentle steps leading to the private dock—perfect for keeping boats, paddleboards, and all your favorite water toys at the ready. Ideally located within Ocean Reef's amenity-rich environment, this home blends privacy, convenience, and timeless elegance for an unparalleled island lifestyle.
…By Ocean Reef Club Sotheby's International Realty


Just moments from the boardwalk and set in a remarkably private pocket of WaterSound Beach, this refined coastal retreat pairs serene dune and lake vistas with immediate access to community amenities. The setting is exceptional, framed by manicured green space at the rear, a pond across the street, and permanent views of Camp Creek Lake meeting the gulf’s emerald horizon. Steps from the pool, outdoor lounge, and beach walkover, the home feels woven into its natural surroundings while offering the comforts of a full-time residence. Crafted with classic architectural details inside and out, the four-bedroom main home and detached one-bedroom carriage house create a rare, versatile offering. Two primary suites in the main home accommodate multigenerational living, while the carriage house — complete with a full kitchen and private bath — welcomes guests with its own sense of retreat. Throughout the residence, rich hardwood floors, vaulted ceilings, and thoughtful built-ins elevate every space. The upper-level great room rises beneath warm wood beams and opens to an expansive balcony where views stretch across dunes, lake, and gulf. A granite-clad kitchen with custom cabinetry, Viking appliances, and a breakfast bar anchors this gathering level, with a wet bar positioned nearby for effortless entertaining. A gas fireplace, recessed lighting, and coastal textures set a relaxed yet refined tone. On the main level, the primary suite enjoys wooded privacy and a screened porch with a stairway leading to the upper balcony. Two additional ensuite bedrooms, including one flexed as a secondary living area, offer comfort for larger groups. The second-floor primary suite features soaring ceilings, gulf views, and a Juliette balcony perfectly placed for sunset. The carriage house above the two-car garage provides a beautifully finished extension of the home, ideal for long-term guests or rental potential. With WaterSound Beach’s gated security, private beach access, boardwalks, parks, and pools steps away, this beautifully maintained residence offers a prime location, a practical floor plan, and a setting that feels both rare and restorative.
…By Scenic Sotheby's International Realty


Welcome to 101 DeLuna Place, Unit B, a beautifully furnished coastal townhome offering expansive Gulf views in the laid-back Laguna Beach community on the west end of Panama City Beach. Built in 2024 with substantial concrete construction and an emphasis on quality, privacy, and longevity, this four-bedroom, four-and-a-half-bath residence combines a solid, well-built feel with elevated coastal design and an ideal location just across the street from the sugar-white sand and emerald waters of the Gulf of Mexico. Whether you're searching for a second home, vacation retreat, or investment property, this turnkey townhome offers the perfect balance of luxury and low-maintenance coastal living. Offered fully furnished and recently refreshed with new interior paint throughout, the home is ready to enjoy from day one. Designed to maximize both comfort and views, the spacious open-concept living area flows onto private tiled balconies where Gulf views, coastal breezes, and incredible sunsets become part of everyday life. Each of the four bedrooms features its own private en-suite bath, providing privacy and convenience for family and guests. A private elevator connects all levels of the home, while the kitchen features GE Monogram appliances, a gas cooktop, generous workspace, and an open layout ideal for entertaining. One of the home's standout features is its exceptional parking and storage. A two-car garage plus an additional two-car covered carport provide room for multiple vehicles, beach gear, bikes, and everything needed to enjoy the coast. The heated community pool is just steps away and is shared by only five townhomes, while beach access is conveniently located directly across the street. Beyond its concrete construction, the residence features solid-core doors and substantial construction between units, helping create a quiet and private feel that can be difficult to find in attached coastal properties. The location puts you in the heart of Laguna Beach, known for its relaxed atmosphere and beautiful stretch of Panama City Beach. Walk to Thomas' Donut & Snack Shop for breakfast, make a quick trip to Carousel Market, or head just a few miles east to Pier Park for shopping, dining, entertainment, and the Russell-Fields Pier. The renowned beach communities, restaurants, and lifestyle of Scenic Highway 30A are also just a short drive away. With Gulf views, substantial concrete construction, four en-suite bedrooms, a private elevator, exceptional parking, a community pool, and the beach just across the street, 101 DeLuna Place, Unit B offers an outstanding opportunity to enjoy the best of the west end of Panama City Beach.
…By Scenic Sotheby's International Realty


Tucked behind the hedges of WaterSound Beach, 44 Tidepool Lane occupies one of the community’s most desirable homesites, overlooking Puttering Park and just a short stroll from the sugar-white sand and Gulf. Offering a private heated pool, multiple outdoor living spaces, and four levels of thoughtfully designed living space, this home presents an exceptional opportunity in one of 30A’s most sought-after gated communities. The first floor is designed for effortless coastal living, featuring a spacious open-concept great room with a tabby fireplace, exposed wood beams, shiplap accents, and whitewashed oak floors. The chef’s kitchen is equipped with Viking and Signature Series appliances, custom cabinetry, a pot filler, built-in ice maker, and generous prep space for entertaining. A private first-floor primary suite opens to its own screened porch and ensuite bath. Upstairs, you’ll find a guest suite with a morning kitchen and balcony, a spacious third-floor lounge, a custom-built bunk room, an additional guest suite with an ensuite bath and balcony, and a second primary suite overlooking Puttering Park. The fourth-floor tower provides additional flexible sleeping or recreation space. Outside, the oversized screened porch overlooks the heated pool and sun deck, creating the perfect place to relax after a day at the beach. Recent improvements include a redesigned screened porch, repositioned windows to enhance views, a new pool deck, fresh interior and exterior paint, and a custom bunk room. Whether you’re searching for a full-time residence, second home, or investment property, 44 Tidepool Lane offers an exceptional combination of location and value within WaterSound Beach—a rare opportunity in one of 30A’s premier coastal communities.
…By Scenic Sotheby's International Realty


Experience the best of Marco Island waterfront living. Ideally on 100 feet of intersecting canals with wide water views and direct boating access to the Gulf and Ten Thousand Islands, this extensively renovated waterfront residence offers the ideal blend of luxury, comfort and effortless Southwest Florida lifestyle. Thoughtfully transformed between 2023 and 2025, every detail has been carefully curated to create a move-in-ready coastal retreat. Designed for everyday living and entertainment, the home's open-concept floor plan encompasses 2,574 square feet with three spacious bedrooms, two full baths and a beautifully appointed powder room. Soaring vaulted ceilings, abundant natural light and engineered hardwood flooring throughout the main living areas create a warm yet sophisticated atmosphere, while expansive water views provide a stunning backdrop from the home's primary living spaces. At the heart of the home is a spectacular chef's kitchen featuring custom soft-close cabinetry, quartz countertops, dramatic oversized island with wraparound seating, designer glass tile accents, vaulted ceiling, and premium appliances including an ILVE Majestic induction range, Sub-Zero Pro refrigerator, built-in microwave and paneled dishwasher. Every element has been thoughtfully selected to combine exceptional functionality. The private primary suite serves as a peaceful waterfront sanctuary, complete with dual walk-in closets and a beautifully reimagined spa-inspired bath featuring dual vanities, a freestanding soaking tub, and oversized walk-in shower. Guest accommodations provide exceptional comfort and privacy, while the elegant marble-appointed powder room adds another touch of luxury. Outdoor living is where this home shines. The resort-style pool was completely refinished in 2023 with new tile, pebble finish, marble decking and heater, creating an inviting setting for year-round enjoyment. The custom outdoor kitchen features quartz countertops, a Blaze stainless steel grill, beverage refrigerator, sink, and cedar tongue-and-groove ceiling, making it the ideal space for entertainment, while enjoying beautiful waterfront views. Boating enthusiasts will appreciate the new seawall and dock completed in 2025, featuring a 13,000-pound boat lift and private sundeck, providing immediate access to world-class fishing, shelling, waterfront dining, and endless days exploring the Gulf and Ten Thousand Islands. Modern conveniences are seamlessly integrated throughout the home, including enterprise-grade Ubiquiti Wi-Fi, whole-home Yamaha MusicCast audio with Klipsch in-ceiling speakers, Wi-Fi-enabled Panasonic smart thermostats, impact-resistant windows and doors, and roof replaced in 2019. Whether you're heading out for a sunset cruise, entertaining beside the pool or simply relaxing with panoramic canal views, this exceptional residence captures everything that makes waterfront living on Marco Island so special.
…By Premier Sotheby's International Realty
'%20stroke='%23DDAA3A'%20stroke-width='1.909'%20stroke-linecap='square'%20stroke-linejoin='bevel'/%3e%3c/svg%3e)
Receive by email any new listing that may match your search criteria
Your criteria :
By validating this form, you accept the general conditions of use of Le Figaro Properties.
These agencies offer a selection of luxury properties vente in Florida. Feel free to contact them for personalized assistance.


