Get early access to listings that match your criteria
Never miss an opportunity again. Our personalized alerts notify you instantly.

 English$ USD · m²


Where Coastal Luxury Meets Elevated Design: This exceptional retreat in Old Seagrove seamlessly blends architectural sophistication with timeless coastal style. The 5,283 sq. ft. residence is offered fully furnished and showcases five bedrooms, including three primary suites, two guest suites, a bunk room, media room, and 6.5 baths. Step through the grand entryway into a light-filled foyer with soaring 12-foot ceilings, setting the tone for the remarkable design within. The gourmet kitchen impresses with Wolf and Sub-Zero appliances, a stone slab backsplash carried all the way to the ceiling, and a generous island perfect for entertaining. The kitchen flows seamlessly to a sitting area and open living room, continuing into a grand dining space just steps from your private wine room. Completing the first floor is one of two primary suites, adorned with custom cypress ceilings and a spa-like bath. The second floor welcomes you with a spacious landing that leads to a second primary suite with tranquil, spa-inspired finishes and separate soaking tub, an additional guest suite, a media room, bunk room, and an oversized screened porch tucked beneath the oaks the perfect retreat for coastal evenings. On the third floor, a secondary living space awaits complete with a built-in beverage center for effortless entertaining connecting to a third primary suite option, an additional bedroom, and an expansive outdoor terrace. As you ascend to the fourth floor, you're greeted by an abundance of natural light and a dramatic chandelier, leading to the rooftop deck a show-stopping perch above the treetops, offering panoramic Gulf views and sweeping coastal vistas. Designed for indoor-outdoor living, the home features over 1,000 sq. ft. of porches, a private pool and spa, elevator, and wide-plank oak flooring throughout. Every finish and fixture reflects a commitment to quality and sophistication. Perched on one of Old Seagrove's highest natural elevations rising 40 feet above sea level the property offers a rare vantage point with Gulf breezes, serene views, and convenient access to Seagrove's sugar-white sands. Residents enjoy plenty of room to unwind and take in the emerald waters of the Gulf. In collaboration with NOLA 30A, Fox Construction, Stackable + Mracek, and Design and Dwell, this home represents a masterclass in coastal design, crafted for those who appreciate artistry, architecture, and effortless living.
…By Scenic Sotheby's International Realty


If you've been waiting for a true 4-bedroom (plus den) waterfront home in Palm City, this just might be the one. Beautifully updated, the interior feels fresh, bright, and completely move-in ready—so you can spend more time on the water. Speaking of the water...bring the boat. The 50-foot dock and private boat lift make it easy to head out for a sunset cruise, a day of fishing, or dinner by boat. Inside, the spacious layout offers plenty of flexibility, whether you need room for family, guests, or the home office you promised yourself you'd actually use. Outside, you'll enjoy the laid-back waterfront lifestyle that makes Palm City such a special place to call home. Sometimes you really can have it all. Whether you're an avid boater or simply love the waterfront lifestyle, you'll appreciate the convenience of keeping your boat right in your backyard. This home offers the best of Palm City living in one inviting package.
…By One Sotheby's International Realty


Experience refined coastal living in this beautifully appointed and fully furnished three-bedroom, three-and-a-half-bath home located in the sought-after Villa Lago neighborhood of Sandestin Golf and Beach Resort. Perfectly positioned fronting the Baytowne Golf Course, this professionally decorated two-story residence offers timeless style, comfort, and convenient access to all the amenities of the resort lifestyle. The spacious main level welcomes you with travertine flooring, crown molding, and granite countertops throughout. The gourmet kitchen is equipped with stainless steel KitchenAid appliances, a breakfast bar with seating for four, and a dining area for six, ideal for entertaining. The spacious living area opens to a covered back porch with seating and a propane grill, ideal for relaxing or entertaining. Set along a premium homesite, this porch enjoys tranquil golf course views and a rare sense of privacy with no neighboring porches directly in sight. Additional features include a half bath, owner’s closet, an oversized one-car garage with additional room for the included four-seater golf cart and ample space for beach gear, and an expansive driveway with three parking spaces. Upstairs, each of the three bedrooms offers a private ensuite bath for optimal comfort and privacy. The primary suite features a king bed, dual vanities, an oversized soaking tub, deep walk-in shower, and a private balcony overlooking the fairway. The guest suite includes a queen bed and Juliet balcony, while the third bedroom provides two twin beds—perfect for family or guests. A laundry room and additional walk-in owner’s closet complete the upper level. Nestled between serene water features and the Baytowne Golf Course, Villa Lago residents enjoy access to community pools, tennis and pickleball courts, multiple golf courses, and all the exclusive Sandestin Resort amenities. Conveniently located within walking distance of The Village of Baytowne Wharf and just a short bike or trolley ride to the white-sand beaches of the Emerald Coast, this home offers the perfect combination of relaxation, recreation, and resort-style living. Ideal as a primary residence, vacation retreat, or rental investment, this Villa Lago property captures the best of the Sandestin lifestyle—where everyday living feels like a getaway.
…By Scenic Sotheby's International Realty


With over 100 feet on the ocean, natural light and panoramic water views flood this contemporary coastal retreat. Designed for those who appreciate creativity and open spaces, this modern beach house features soaring ceilings, angled architecture, sleek finishes, beach-inspired baths, and an entertainer's kitchen with double islands, double dishwashers, double sinks, and double ovens. Large sliders open to expansive oceanfront balconies while a dramatic spiral staircase leads to a 2,200+ square foot rooftop deck with putting greens, lounge areas, and breathtaking sunrise and sunset views spanning the Atlantic Ocean and Indian River Lagoon. Spot sea turtles nesting from a 35-foot perch, ride the private elevator from rooftop to ground level, then relax by your private pool. Offered fully furnished and located within zoning allowing short term rentals.
…By One Sotheby's International Realty


Set on the south side of 30A in the non-HOA Blue Gulf Resort, this fully furnished, three bedroom, three bath cottage pairs an unbeatable location with true turnkey ease. A downstairs bedroom and full bath offers flexible living, while the open concept living, dining, and kitchen area on the first floor is finished with updated fixtures, and abundant natural light. The oversized primary suite includes an adjoining nook suited to a home office or exercise space, opening onto a private screened porch, perfect for a quiet morning coffee. An additional bedroom with adjoining bath and a full-sized laundry room complete the upper level. The home has been meticulously maintained and upgraded throughout, with a new oven and washing machine, all new lighting fixtures and ceiling fans, and recessed lighting with dimmers added in the living room, kitchen, and primary bedroom. Spray foam insulation beneath the home and in the attic along with new ductwork improve efficiency and comfort year round. The front of the home, all porches, and the roof soffit have been restored and repainted, and indoor stair railings have been installed. The back yard has been fully remodeled with pavers, turf, white rocks, and pine straw. The back porch is ideal for outdoor dining, and the new pergola with outdoor television is perfect for football Saturdays. The location speaks for itself: walking distance to the Blue Mountain Beach access with bathrooms and showers, Blue Mountain Beach Creamery, and neighborhood favorites for dining and coffee, with Grayton Beach and Gulf Place just a short bike ride away.
…By Scenic Sotheby's International Realty


Tucked within the quiet coastal enclave of Gulf Shore Manor, this Seagrove Beach estate captures the rare balance of privacy, scale, and proximity that defines legacy ownership along 30A. Just moments from the sugar white sands of the gulf and minutes from the iconic town center of Seaside, Florida, the setting feels both removed and remarkably connected — a peaceful retreat with the energy of the coast close at hand. Nearby favorites, including Café Thirty-A, Old Florida Fish House, and The Perfect Pig, place some of 30A’s most beloved dining destinations just a short bike ride away. Built in 2019 and spanning more than 5,300 square feet, the residence was thoughtfully designed for multigenerational living and effortless entertaining, with gathering spaces balanced by quiet areas for retreat. The first floor establishes an inviting sense of arrival, anchored by three ensuite guest bedrooms, including a substantial bunk suite, and an intimate sitting room that offers a relaxed place for conversation or morning coffee. An elevator provides seamless access to all levels of the home. The second floor unfolds into the heart of the residence, where soaring ceilings, abundant natural light, and refined coastal finishes create an atmosphere that feels both elevated and welcoming. The great room flows naturally into the dining and kitchen spaces, designed to accommodate large gatherings with ease. A Sub-Zero and Wolf appliance package, waterfall-edge countertops, oversized island, wet bar with beverage refrigeration, dual Asko dishwashers, and generous storage reflect a level of craftsmanship and functionality rarely found in coastal homes of this scale. Just beyond the main living spaces, the home extends outward to an expansive second-floor entertaining terrace complete with a private pool, water feature, outdoor dining area, and grilling station. Framed by multiple covered porches and balconies spanning all three levels, the outdoor spaces were designed to embrace the rhythm of coastal living while offering glimpses of the gulf from several vantage points throughout the home. The third floor is dedicated to the home’s most private spaces, crowned by a serene primary suite with vaulted ceilings, gulf views, porch access, and a spacious spa-inspired bath with an oversized walk-in shower and expansive closet. An additional guest suite and bunk room complete the level, along with a flexible recreation lounge featuring a wet bar, wine refrigeration, and ice maker — ideal as a media room, game lounge, or relaxed secondary living space. Adding flexibility and long-term appeal, the carriage house above the detached two-car garage functions as a private guest retreat with its own living area, kitchenette, bedroom, and bath. Whether used for visiting family, extended stays, or supplemental rental income, the additional living quarters enhance both functionality and versatility. Beach access is exceptional on multiple fronts. The property benefits from a private gated beach walkover shared among a select group of Gulf Shore Manor owners, along with deeded beach usage rights and two additional nearby public access points at Pelayo Street and Santa Clara Street. Surrounded by native landscaping in one of Seagrove Beach’s most coveted neighborhoods, this is a home designed not simply for vacations, but for gathering generations, creating traditions, and experiencing life along the coast at an elevated level.
…By Scenic Sotheby's International Realty


Set on an exceptionally rare three-quarter-acre homesite just a short stroll from the sugar-white sands of the gulf, this fully furnished six-bedroom coastal retreat offers the space, privacy and amenities that today's buyers and vacation renters are searching for. Located south of U.S. Highway 98 in the quiet beachside community of Gulf Pines, the home pairs an impressive outdoor setting with a thoughtfully designed single-level floor plan, creating an inviting destination for large families, entertaining and memorable beach getaways. Inside, the open-concept living, dining and kitchen areas are designed to keep everyone connected. The gourmet kitchen is equipped with high-end stainless steel appliances and generous workspace, while multiple gathering areas make it easy to host holidays, reunions or relaxing weekends at the beach. Six spacious bedrooms and four beautifully updated bathrooms comfortably accommodate family and guests, including four king bedrooms, a bedroom with two queen beds and a dedicated bunk room with three twin bunk beds. The outdoor living experience is truly the centerpiece of the property. Surrounded by mature tropical landscaping and approximately 87 swaying palm trees, the backyard feels like a private resort. A lagoon-style swimming pool anchors the space, complemented by a covered cabana, outdoor kitchen, pavilion bar with wraparound seating and a spacious screened porch that extends the living area outdoors. A fire pit creates the perfect setting for evenings under the stars, while ping pong, cornhole and multiple lounging areas encourage endless hours of entertainment for guests of every age. Whether serving as a luxury second home, full-time residence or high-performing vacation rental, this property offers exceptional versatility. Driveway and garage parking provide space for up to six vehicles, while the generous lot offers a level of privacy rarely found this close to the beach. Residents of Gulf Pines enjoy private deeded beach access complete with a beachfront pavilion, making it easy to spend the day on one of the Emerald Coast's most beautiful stretches of shoreline. Grand Boulevard, Silver Sands Premium Outlets, championship golf courses, waterfront dining and countless shopping and entertainment options are all just minutes away, placing the very best of Miramar Beach right at your doorstep.
…By Scenic Sotheby's International Realty

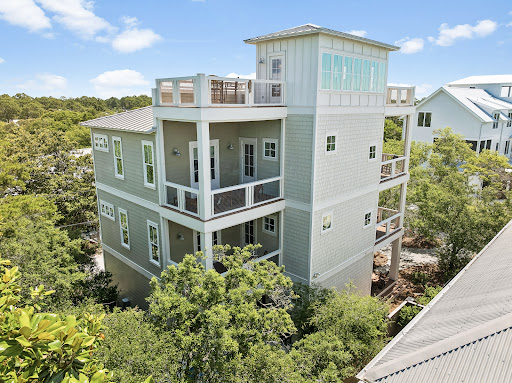


Seagrove Magnolia offers a rare combination of modern construction and mature surroundings in the heart of Old Seagrove. Built in 2016 and arranged across four levels, the 3,650-square-foot home was designed for the way families gather, entertain, and return to 30A year after year. Multiple living spaces, expansive porches, and private bedroom suites create a residence that functions equally well as a beach retreat or full-time home. Arrival begins with a circular drive framed by mature landscaping and a front porch finished with natural wood ceilings and flooring. Inside, oak floors, tall ceilings, and warm natural materials create an atmosphere that feels established and welcoming. The first floor functions almost as a private residence within the home, complete with its own exterior entrance, full kitchen, living area, king bedroom, bath, and laundry area. Whether accommodating extended family, long-term guests, or multiple generations under one roof, the space offers a level of independence rarely found in a traditional beach home. The second floor serves as the center of daily life. An open-concept kitchen, dining area, and living room connect seamlessly to the surrounding porches. Anchored by a Bertazzoni gas range and hood, generous pantry storage, and premium appliances, the kitchen was built to support extended stays and large gatherings. A king suite on this level offers the convenience of single-level living adjacent to the home's primary gathering spaces, while an office area and a full laundry room with sink, storage, and additional ice maker support both everyday living and extended stays. The third floor introduces another gathering space with a casual living area, game table, and porches on both sides of the home. Two king bedrooms and a bunk room with four extra-long twin beds create comfortable accommodations for family and guests, while the layout allows different groups to occupy the residence at the same time while maintaining privacy and separation. Outside, the recently refreshed pool area serves as a private backyard retreat surrounded by mature vegetation. Covered lounging areas provide welcome shade, while artificial turf, a putting green, and a built-in gas grill connected to inline gas service create an environment designed for easy outdoor living. The setting reflects the character that has long distinguished Old Seagrove from newer coastal communities. At the top of the home, a fourth-floor tower room provides one of the property's most memorable spaces. Finished with oak floors and wood ceilings, the room serves as a retreat above the surrounding canopy. Filtered Gulf views emerge through the trees and rooftops, while the open deck offers an elevated perspective that captures the unique landscape of Old Seagrove. Beyond its architectural character, the home incorporates the practical systems experienced owners appreciate, including multiple HVAC systems, a dumbwaiter, fire suppression system, impact-rated windows, Neuma exterior doors, a standing seam metal roof, substantial owner storage, and an oversized garage. Located approximately 300 yards from the Nightcap Street beach access and roughly one-half mile from Seaside's Town Center, Seagrove Magnolia places the beach, shopping, dining, and entertainment of 30A within easy reach. Offered furnished and supported by a strong rental history, the home presents an opportunity to enjoy the character of Old Seagrove while benefiting from the comfort and convenience of a newer home.
…By Scenic Sotheby's International Realty


Tucked along the desirable north side of E Dock, Slip E22 offers an outstanding opportunity to own one of the few marina slips currently available at Ocean Reef Club. Measuring 70 feet in length with an impressive beam of approximately 21.5 feet, this slip comfortably accommodates the current owner's 78-foot motor yacht while providing excellent maneuverability and convenient access to the main channel. Well-equipped for larger vessels, the slip features twin 50-amp shore power connections, fresh water service, and the convenience of in-slip pump-out. The Ocean Reef Marina's experienced dock staff is always on hand to assist, creating a seamless arrival and departure experience. Its central marina location places you just moments from the fuel dock, Ship's Store, waterfront dining, and the many amenities that make Ocean Reef one of the country's premier private clubs. From your dock, you're only minutes from the Atlantic Ocean, where world-class fishing, diving, and snorkeling await, while equally convenient access to Florida Bay opens the door to spectacular sunset cruises and backcountry adventures. With only a handful of marina slips currently available for purchase, opportunities like Slip E22 are increasingly rare. Offered at $2,875,000, this is an exceptional chance to secure premier dockage in one of the most sought after marinas in the Florida Keys. Whether your passion is offshore sportfishing, cruising the Keys, or simply enjoying the effortless boating lifestyle that defines Ocean Reef Club, Slip E22 delivers the location, convenience, and service discerning boaters expect. Exceptional dockage. Effortless access. A coveted Ocean Reef address.
…By Ocean Reef Club Sotheby's International Realty


Experience the best of Southwest Florida living in this spacious modern canal-front residence, thoughtfully designed with five bedrooms, five baths and a three-car garage. Blending contemporary elegance with exceptional indoor-outdoor living, this home offers an open, light-filled floor plan that captures beautiful water views while providing the comfort and functionality today's buyers are looking for. Inside, tile flooring flows throughout the home, complemented by tray ceilings and an abundance of natural light. The expansive living and dining areas create an inviting space for entertaining, featuring a stylish dry bar with a wine cooler, an electric fireplace, and dramatic corner sliding glass doors that create a seamless transition to the lanai while maximizing the waterfront views. The gourmet kitchen is equally impressive, offering a large island with a waterfall countertop and seating, a pantry, and stainless steel appliances including a dishwasher, microwave, refrigerator with freezer and icemaker, wall oven, and electric cooktop, making meal preparation effortless and enjoyable. The private primary suite is a relaxing retreat with direct access to the lanai, plentiful natural light, a ceiling fan and dual walk-in closets with custom built-ins. The spa-inspired primary bath showcases dual vanities, an expansive walk-in shower with a soaking tub inside, and an enclosed water closet for added privacy. Guests will appreciate the well-appointed accommodations. The first guest suite features sliding glass doors to the lanai, a ceiling fan, a walk-in closet with custom built-ins, and an en-suite bath with a glass walk-in shower. Two additional guest bedrooms offer generous closet space and share a beautifully finished bathroom with a glass walk-in shower. A fourth guest bedroom includes a closet, an en-suite bath with a glass walk-in shower, and the flexibility to serve as a den, office or media room. An additional full bath is conveniently off the hallway with direct access to the lanai, perfect for pool days. The laundry room comes complete with a washer and dryer. Designed to embrace Florida's outdoor lifestyle, the screened lanai features a sparkling pool with a sundeck, a covered seating and dining area accented by a warm wood ceiling and ceiling fans, an outdoor kitchen, and a convenient pool shower. Set along a canal, this exceptional property offers the ideal backdrop for relaxing, entertaining and enjoying waterfront living year-round.
…By Premier Sotheby's International Realty


Nestled on a half-acre lot among century-old oaks and pines in historic Point Washington, this newly constructed residence sets a new standard for coastal luxury. The builder's reputation for curating fine materials — sourced from France, Spain, Morocco, Belgium, Turkey, and England — is on full display. At 5,390 square feet across two floors, with five bedrooms, five and a half bathrooms, a gym, and a spa, the home is designed so all principal living happens on one floor. Over 1,374 square feet of outdoor space connects the interior to a backyard made for quiet mornings and effortless entertaining. The exterior is clad in Texas-quarried Peppered Limestone and lit by handmade Bevolo lanterns. Inside, the foyer's Venetian Grey and White Tumbled Marble sits beneath E.F. Chapman lanterns. Eight-inch French hardwood floors run throughout, topped by reclaimed French Oak beams finished in natural oil. Custom plaster walls appear throughout, with limewashed surfaces in the office and primary bedroom adding warmth paint can't replicate. The back yard offers a resort-style pool and hot tub set within Flemish Grey Limestone decking, a covered living area with fireplace and wood ceiling, and an outdoor kitchen with a six-burner Coyote grill, refrigerator, and leathered countertops. An outdoor shower, astroturf lawn off the primary bedroom, and a scalloped privacy wall complete the space beneath a natural oak and pine canopy near the bay. The main floor's open kitchen, living, and dining areas flow beneath reclaimed beams, with a Nana door opening fully to the backyard. The kitchen features a full Thermador suite, an English Shaw's sink, a Sub-Zero wine fridge, custom oak cabinetry with brass hardware, and a quartz island under Suzanne Kasler pendants. A hidden scullery with a plumbed Miele coffee maker keeps the kitchen composed. The primary bedroom offers limewashed plaster walls, a hand-painted pecky cypress herringbone wall, a reclaimed French Pine beam, Spanish Alabaster sconces, a fireplace, and direct porch and pool access. Its bathroom includes heated marble floors, dual vanities, Brizo fixtures, and a gold-fixtured rain shower, plus a closet with a built-in makeup vanity. A first-floor guest suite features Moroccan Zellige tile and private exterior access. A limewashed office, mudroom, laundry room with dog bath, and powder room with a Turkish sink complete the level, alongside built-in speakers, designer lighting, and brass hardware throughout. Upstairs holds a bedroom with reclaimed beams, a blue-themed bedroom, a flexible study or children's room, and sitting areas. Two bathrooms serve the floor, one a showpiece of blue-and-white penny tile. A large closet with shoe storage and a covered porch finish the level. The wellness suite features Belgian Bluestone floors, a cold plunge tub, a two-person infrared sauna, and a Moroccan plaster steam shower with island stone floors. Above the three-car garage, a self-contained carriage house with oak floors, paneling, a full kitchen, and a penny-tile bath offers independent living for guests or family.
…By Scenic Sotheby's International Realty


Beach and boater's paradise found at this exceptional town house in Pelican Perch. Rarely offered 3-bedroom, 2.5 bath two-story residence with over 1,800 square feet of inviting living area. Offering quick and direct boating access with a deeded dock, this tropical getaway is just 2 blocks from the sugary sands of our world-famous beach. Step in through the private entrance to a bright dining area and large updated kitchen with granite countertops, wood flooring, and newer appliances. Spacious, inviting living room and lanai offer scenic pool and canal views. Also, providing easy access to boat slips, sunny pool, grill area, and parking. Second level showcases a large, bright primary bedroom suite including a beautifully updated bathroom, walk-in closet, and a private lanai with its own tropical views. Many other special features include plantation shutters throughout, convenient interior laundry room, storm shutters and two under-building, adjacent parking spaces. This small and pleasant, pet friendly Pelican Perch community offers a large sparkling pool and barbeque area for relaxing and entertaining. Come and enjoy the best of waterfront living on beautiful Marco Island
…By Premier Sotheby's International Realty


Just across the street from beach access, this professionally furnished four-bedroom residence offers an exceptional opportunity on the west end of Panama City Beach. Located in Inlet Beach Heights just off Front Beach Road, this three-story, 2,041-square-foot home combines a desirable beachside setting with the appeal of an established short-term rental, without the premium of beachfront. The residence features four bedrooms, three-and-a-halfbaths, high ceilings, crown molding, recessed lighting, and durable laminate flooring throughout. The gourmet kitchen serves as the heart of the home, with quartz countertops, an expansive island, and a full suite of appliances. Dual-zone HVAC systems, insulated doors, double-pane windows, and a smart thermostat provide comfort throughout each level. Fully furnished and currently operating as a short-term rental, the property offers flexibility as an income-producing investment or private coastal retreat. Dining, shopping, entertainment, and the 30A corridor are all within easy reach. A well-appointed beach home offering the location, space, and versatility to enjoy as your own or continue as a rental property.
…By Scenic Sotheby's International Realty


A rare opportunity to own a 50-foot legal liveaboard boat slip at Bonefish Marina, one of the most desirable and well-managed marinas in the Middle Florida Keys. This oceanside marina offers protected dockage while providing quick, deep-water access to the Atlantic Ocean, making it ideal for cruisers, sportfishermen, and liveaboard enthusiasts alike. Bonefish Marina is a boating community comprised of 50 slips, thoughtfully designed to combine comfort, security, and convenience. Owners enjoy off-street parking, on-site laundry facilities, ice machine, bathhouse with showers, a welcoming clubhouse/common area, and a workshop space for light maintenance and projects. A dockmaster is on site, adding an extra level of oversight and peace of mind, and monthly rentals are permitted, offering flexibility for personal use or income potential. The marina's prime location places you just minutes from Coco Plum Beach, one of Marathon's most beloved sandy beaches. Known for its laid-back atmosphere, Coco Plum Beach offers expansive shoreline, shallow entry waters, and stunning sunrise views—perfect for morning walks, swimming, kayaking, or simply relaxing with your toes in the sand. It's a true island amenity rarely found so close to a liveaboard marina. Situated in the heart of the Middle Keys, Bonefish Marina provides easy access to local restaurants, shopping, fuel docks, and world-class fishing, diving, and boating destinations. Whether you're seeking a full-time liveaboard lifestyle, a seasonal base of operations, or a flexible investment in the Florida Keys boating market, this slip delivers an exceptional combination of location, amenities, and ocean access.
…By Ocean Sotheby's International Realty


The one that is move-in ready and ideally situated. Welcome to 770 Kendall Drive, a beautifully updated residence in one of Marco Island's most desirable neighborhoods that truly defines the term ''Easy Living''. This bright and airy 3 bedroom home features a newer flat tile roof (2021), new impact windows and doors (2025) and newer AC unit (2024) for peace of mind and energy efficiency. This property features consistent tile flooring throughout, making it easy to clean and match your own personal touches of decor. Enjoy the convenience of low maintenance and low cost xeriscape landscaping, and a spacious yard with plenty of room for a pool. The tiled, screened lanai is perfectly situated to relax and enjoy the legendary Marco Island sunsets. Inside, the open layout is perfect for relaxed Florida living. Located in the exclusive Tigertail area, you're just moments from pristine beaches, shopping, and excellent restaurants. The boxes have all been checked for location, windows, doors, roof, floors and more. It really can be that easy!
…By Premier Sotheby's International Realty


Your Florida Keys address just got a lot more fun! Welcome to Slip B9 at Sombrero Marina--a liveaboard boat slip where your backyard is the water and your next adventure is always just a boat ride away. Whether you're looking for a full-time floating home, a Keys getaway, or simply your own spot to dock and enjoy island life, B9 is ready for you. Forget mowing the lawn--your days are for boating, fishing, sunset cocktails, and enjoying everything Marathon has to offer. Come tie up, settle in, and start living life the Keys way! This sale is for Slip B9 only. No boat is included or conveys with the sale.
…By Ocean Sotheby's International Realty


Nestled on a quiet street in the sought-after Grande Pointe community, this four-story beach home in Inlet Beach is the ultimate vacation destination for large groups. Boasting five bedrooms, five bathrooms, a bonus bunk area, and over 3,000 square feet of living space, this coastal residence offers an ideal blend of luxury, comfort, and functionality. From the moment you arrive, you'll appreciate the thoughtful design, including an elevator for effortless access to all levels. The ground floor features a charming bunk room with a full bath, direct access to a covered patio, and a spacious, fenced backyard—perfect for relaxed barbecues or a friendly game of basketball on the paved court. The second floor showcases an open-concept living space adorned with soaring ceilings, hardwood floors, and designer lighting. A spacious living room, dedicated dining area, and gourmet kitchen create a welcoming environment for entertaining. The kitchen is fully equipped with an electric cooktop, double oven, custom range hood, wine refrigerator, and a granite-topped island that serves as a natural gathering spot for meals and conversation. A full bathroom and well-appointed laundry room complete this level. Retreat to the third floor where the luxurious primary suite awaits, complete with a private covered balcony, an oversized walk-in closet, and a spa-inspired bathroom featuring a deep whirlpool garden tub, separate shower, and double vanity with makeup area. An exterior spiral staircase connects the balconies across three floors, leading down to the private backyard oasis. The top floor features an additional bedroom with access to the crowning balcony—an ideal perch for savoring morning coffee or evening cocktails with sweeping views of the treetops and refreshing sea breezes. In total, the home offers four balconies, each with its own unique vantage point to enjoy the coastal surroundings. This fully furnished home includes a new dishwasher and washing machine (2024), a new hot water heater (2021), and a fully upgraded elevator electrical system (2022). A two-car garage with additional parking for four vehicles ensures ample space for guests. The entire home was recently painted inside and out, offering a fresh, move-in-ready feel. Located just a short walk or golf cart ride to Lake Powell and Camp Helen State Park, the property also enjoys access to community amenities including a pool, clubhouse, and dock. Perfectly situated near the shops, restaurants, and golf courses along 30A, this property is ideal as a full-time residence, vacation retreat, or short-term rental opportunity.
…By Scenic Sotheby's International Realty


Completely updated in 2026, this six-bedroom home with high elevation and fast water direct access to the gulf offering luxury living. This beautiful home features abundant natural light, custom cabinetry throughout and a fully equipped appliance gourmet kitchen with a large island that opens to the great room with a striking fireplace feature wall. A spacious dining area flows seamlessly into the kitchen and dining space. The main level includes four bedrooms, one with private exterior access. It has a luxurious primary suite complete with a private outdoor shower. Enjoy the convenience of upstairs and downstairs laundry rooms. The walkout lower level is designed for entertaining, featuring two additional bedroom suites, a custom movie room with TV, popcorn station, refrigerator and built-in cabinetry, plus a full summer kitchen with island and dining space, all opening to beautiful pool and waterfront views. Additional gathering space includes serving cabinetry and towel storage. Go outside to a resort-style setting with a spectacular pool, large spa, fire bowl seating area, fountains, sunning space and expansive seating areas. An outdoor dining area with built-in grill and cabinetry enhances the experience, along with additional guest parking. The oversized air-conditioned garage downstairs showcases a custom floor, LED lighting and glass doors, and opens to a unique cigar/sports lounge with bar cabinetry, refrigerators and a half bath. The property is fully landscaped with a gated rear entry for added parking and garage access. In addition, there is an upstairs air-conditioned two-car garage that can also accommodate car lifts. Ideally located for boating enthusiasts with easy access to open water. With new mechanicals, roof, pool and interior finishes throughout, this home offers a blend of luxury, comfort and lifestyle.
…By Premier Sotheby's International Realty


On a spacious 1.14-acre lot with no HOA, this property offers the freedom and flexibility to create the lifestyle you've been looking for. Whether you envision adding a pool, workshop, garden, or simply enjoying the privacy and open space, the expansive homesite provides endless possibilities while being conveniently near all Naples has to offer. Inside, this well-maintained residence features a thoughtfully designed floor plan with three bedrooms, two baths and a two-car attached garage. Laminate and tile flooring flow throughout the home, while vaulted ceilings create an open, airy atmosphere filled with natural light. The living and dining areas are seamlessly connected, making everyday living and entertaining effortless. Glass sliding doors open to the backyard, creating an easy transition between indoor and outdoor living. The recently updated kitchen is stylish and functional, featuring stainless steel appliances including a dishwasher, microwave, range, and refrigerator with freezer and icemaker. Ample cabinetry and workspace make meal preparation a pleasure while remaining connected to the main living areas. The primary suite is a relaxing retreat with abundant natural light, a ceiling fan, and dual closets that provide generous storage. The en-suite bath is equipped with dual sinks and a walk-in shower for added comfort and convenience. Two additional guest bedrooms offer comfortable accommodations, with one featuring a ceiling fan and both providing ample closet space. Outside, the fenced and gated front yard provides added privacy and security, while the patio overlooks the fully fenced backyard with an abundance of green space for outdoor enjoyment. Whether hosting gatherings, creating a play area, accommodating pets, or designing your own private oasis, this oversized property is ready to accommodate your vision. Combining generous acreage, modern updates and rare benefit of no HOA restrictions, this property presents an exceptional opportunity to enjoy the best of Naples living.
…By Premier Sotheby's International Realty


Meticulously maintained and thoughtfully designed, this beautifully appointed single-level residence offers the perfect combination of quality craftsmanship, comfortable living and everyday convenience. Spanning 1,872 square feet with three bedrooms and two-and-a-half bathrooms, the home features an open-concept floor plan enhanced by timeless finishes and an abundance of natural light. The gourmet kitchen serves as the heart of the home, showcasing granite countertops with bar seating, soft-close custom cabinetry, stainless steel appliances including a refrigerator and generous workspace for meal preparation and entertaining. Ten-ft. ceilings with crown molding create an airy atmosphere while engineered hardwood flooring extends throughout the main living areas, adding warmth and sophistication. Privately situated, the spacious primary suite provides a relaxing retreat with dual vanities, a beautifully tiled walk-in shower and ample storage. Two additional generously sized bedrooms each feature walk-in closets, offering flexibility for family, guests or a home office. Every detail reflects the exceptional care this home has received, making it truly move-in ready. Paradise Cove is a peaceful community bordered by a natural preserve, creating a quiet setting while remaining close to everyday conveniences. Sidewalks line both sides of the neighborhood streets, inviting leisurely walks, and residents enjoy access to a picturesque community swimming pool. Conveniently located near shopping, dining, schools and the white-sand beaches of the Emerald Coast, this home offers an exceptional opportunity to enjoy the area's renowned coastal lifestyle.
…By Scenic Sotheby's International Realty


Beautiful waterfront home on Hogtown Bayou offering breathtaking bay views and the perfect blend of coastal charm and modern convenience. Built in 2023 and impeccably maintained, this 3-bedroom, 2.5-bath Florida cottage feels like new. The open-concept floor plan features beautiful flooring, crown molding, and a bright, inviting kitchen with a center island designed for effortless entertaining. Upstairs, you'll find all three bedrooms along with a conveniently located laundry area. Step outside to the spacious covered back deck and unwind while taking in spectacular sunset views over the bay, or enjoy fishing, kayaking, and paddleboarding from your private dock. Enjoy your fenced in backyard with enough space to add a private pool! Located directly across from Cessna Landing County Park, you'll have immediate access to a public boat launch, making it easy to explore Choctawhatchee Bay and the surrounding waterways by boat. When it's time for the beach, Ed Walline Regional Beach Access on 30A is approximately 3.6 miles away--just one left turn down County Highway 393 to the sugar-white sand and emerald Gulf waters. Supplemental boat storage available nearby. Additional features include a covered carport, natural gas, a tankless water heater, and an unbeatable location. Whether you're searching for a primary residence, second home, or investment property, this exceptional waterfront retreat offers the very best of the Florida lifestyle. All square footage and room dimensions are approximate and should be verified by the buyer.
…By Scenic Sotheby's International Realty


Positioned on one of the most desirable homesites in Watersound Origins, 394 South Splash Drive is a newly completed custom residence overlooking the tranquil waters of Lake Powell. Located within Powell Landing West and built by Romair Construction, the home showcases exceptional craftsmanship, thoughtful design, and elevated materials throughout. Spanning approximately 5,456 square feet, the residence offers five bedrooms, five full baths, and two half baths, including a detached carriage house with a private living area and full bath. A graceful arched entry, dormered multi-gabled façade, wide-plank European oak flooring, and expansive windows establish the home’s architectural character while bringing in abundant natural light and Lake Powell views. The open-concept living, kitchen, and dining spaces flow seamlessly together, with expansive sliding glass doors opening to the covered outdoor living area, perfect for a cool afternoon with the doors open. A herringbone-brick fireplace anchors the living room, while the kitchen features a substantial center island, custom oak cabinetry, Wolf range, premium appliances, adjacent prep kitchen, and well-appointed wet bar. The primary suite features an oversized soaking tub beneath a wall of windows, marble-clad shower, and warm brass fixtures. Outside, a shell-stone terrace surrounds the private pool and spa, complemented by an outdoor fireplace and covered living spaces. A three-car garage with custom carriage-style doors completes the property. Watersound Origins residents enjoy Village Commons amenities including a resort-style pool, fitness center, tennis and pickleball courts, walking and biking trails, Lake Powell access, and the Origins Golf Course, with Watersound Town Center, Scenic Highway 30A, dining, and the gulf’s white-sand beaches nearby. With its exceptional Lake Powell setting and level of craftsmanship, 394 South Splash Drive represents a rare opportunity to own one of Watersound Origins’ flagship custom homes.
…By Scenic Sotheby's International Realty


The one with the open sunset views and everything else. This spacious retreat offers the ideal combination of waterfront access, resort-style outdoor living and plenty of room to spread out. On an oversized lot, this four-bedroom-plus-den, three-bath home features a desirable three-car garage, private pool and spa (pre-wired for storm screens and pre-plumbed for an outdoor kitchen), and a layout designed for everyday life and entertaining. The generous outdoor living area provides the ideal setting for enjoying the island's year-round sunshine, whether relaxing poolside, unwinding in the spa, or gathering with family and friends. The nightly sunset shows provide an unmatched level of unique beauty. Water access from the dock with a 12,000-pound lift adds another dimension to the Florida lifestyle, making this property an excellent choice for boating and outdoor enthusiasts. Inside the all-tile, no-carpet property features an open kitchen, four bedrooms plus a dedicated den, providing flexibility for family, guests, a home office, or additional living space and is pre-wired for a security system. An enthusiast's garage, this expansive three-car space provides room for cars, toys and all the gear that comes with the Florida lifestyle, even accommodating a high-roof, long-wheelbase Sprinter van with ease. Centrally located, this residence puts you close to the island's beautiful beaches, dining, shopping, parks and everything that makes Marco Island living desirable. With its oversized lot, water access, pool, spa and three-car garage, outdoor covered living and additional balcony, this residence offers the space, amenities and lifestyle that make Marco Island special.
…By Premier Sotheby's International Realty


This is a prime location with your back door directly across from Venice Beach. If sunset views and coastal living are at the top of your list, this island retreat delivers. This townhome offers the perfect beach getaway with a spacious dining area adjacent to a well-designed kitchen, flowing seamlessly into a generous living room. A wall of sliding glass doors opens to a covered lanai and private courtyard, complete with a gate providing convenient access to the beach across the street. Both bedrooms are oversized and are located on the upper level, offering privacy while entertaining guests downstairs. One bedroom features access to a private deck, ideal for soaking up the sun or enjoying breathtaking Gulf sunsets. Just moments from the charm of downtown Venice, you'll enjoy easy access to art festivals, exceptional dining, boutique shopping, ice cream shops and vibrant nightlife. An incredible opportunity to own your slice of paradise; schedule your private showing today!
…By Premier Sotheby's International Realty


Situated on an oversized corner lot within NatureWalk at Seagrove, this exceptional property offers the perfect balance of refined living and coastal lifestyle. It is just a short bike ride from The Gathering Place amenity center and less than a mile from the beach. The bright, open living area features a cozy fireplace and flows seamlessly into a well-appointed kitchen with white shaker cabinetry, granite countertops, subway tile backsplash, and a gas cooktop. The generous dining space is ideal for entertaining large gatherings. The home offers two primary suites, including a main-floor retreat complete with a soaking tub, separate shower, and dual vanities. The upper level features three additional bedrooms, including a custom bunk room, a spacious loft, and a second primary suite with a screened porch overlooking a serene pond. As a resident of NatureWalk at Seagrove, you'll enjoy access to resort-style pools, fitness stations, scenic trails, and a dedicated path to the beach, making this an exceptional opportunity for a full-time residence or a premier vacation home along 30A.
…By Scenic Sotheby's International Realty
'%20stroke='%23DDAA3A'%20stroke-width='1.909'%20stroke-linecap='square'%20stroke-linejoin='bevel'/%3e%3c/svg%3e)
Receive by email any new listing that may match your search criteria
Your criteria :
By validating this form, you accept the general conditions of use of Le Figaro Properties.
These agencies offer a selection of luxury properties vente in Florida. Feel free to contact them for personalized assistance.


