Get early access to listings that match your criteria
Never miss an opportunity again. Our personalized alerts notify you instantly.

 English$ USD · m²


Nestled in the heart of iconic Rosemary Beach, 63 Johnstown Lane is a sophisticated five-bedroom, five-and-a-half-bath coastal residence offering approximately 3,493 square feet of impeccably designed living spaces. Completed in 2015 by Benecki Homes and Melanie Turner Interiors, this never-rented home masterfully blends timeless craftsmanship with refined modern coastal design. The main living level features oversized sliding pocket doors that open to sweeping views of the idyllic Cabana Pool and surrounding community greenery. The gourmet kitchen is equipped with Wolf and Sub-Zero appliances, a custom-designed hood, generous storage, and thoughtful finishes that balance elegance and function. Separated from the living area by the stairway hall is the second-floor guest suite. On the first floor, two bedrooms overlook Cabana Pool and courtyard and are adjacent to a laundry room, an office nook, and multiple storage areas that lead to the garage. The third floor features a second living room, six twin bunk beds, and a full bathroom. The home’s private outdoor spaces are equally impressive: a beautifully landscaped courtyard showcases mature plantings, a fire pit, and a serene water feature, creating an ideal setting for intimate gatherings or relaxed evenings under the stars. A standalone carriage house above the oversized two-car garage offers additional versatility, featuring a king bedroom, two twin bunks, a full living area, and a full kitchen — deal for guests, extended family, or potential rental income. Positioned just steps from Rosemary Beach’s acclaimed amenities, including multiple community pools, a fitness center, tennis courts, boutique shops, restaurants, and the town center of one of Florida’s most coveted coastal communities.
…By Scenic Sotheby's International Realty


273 Salt Box Lane is currently the lowest-priced home available in Watersound Beach by more than $450,000, offering an exceptional entry point into one of 30A's most coveted guard-gated, gulf-front communities. Located south of Scenic Highway 30A, this fully-furnished two-bedroom, three-bath coastal cottage combines timeless Watersound architecture with a rare one-car garage, intriguing expansion potential, and an exceptional location just steps from the private gate to the Watersound Beach Club. Inside, soaring ceilings and abundant natural light give the cottage an airy feel, while the open living, dining, and kitchen areas create an inviting gathering space for family and friends. The beds and bath configuration is comfortable as-is, but what makes this property particularly compelling is its potential to evolve with a future owner's needs. Subject to Watersound Beach ARC approval and all applicable requirements, several opportunities exist to create an additional bedroom: adding a carriage house above the existing garage, enclosing the rear deck, or using the home's dramatic ceiling height to create additional second-floor living space. For a buyer who loves the location and community but ultimately wants a third bedroom, these possibilities add another dimension to the property's long-term value. The one-car garage is a coveted and uncommon feature among the cottages, offering valuable space for a vehicle, golf cart, bicycles, paddleboards, beach gear, or owner storage. Another standout is its proximity to the private gate, providing convenient access to the beach club for owners who choose to obtain a separate club membership. For club members, this location makes the club exceptionally convenient while retaining the privacy and charm of life in Watersound Beach. Offering one of the most extraordinary coastal settings along Scenic Highway 30A, life unfolds behind the guard-gated entrance where owners and guests enjoy more than a mile of pristine shoreline, private deeded beach access, scenic boardwalks winding through preserved coastal dunes, community pools, parks, and miles of walking and biking paths. The community's thoughtful design and natural beauty create a peaceful sense of privacy increasingly difficult to find along 30A. Whether enjoyed immediately as a personal beach retreat, second home, or vacation rental, or reimagined over time to add living space, this cottage offers a rare combination of price, location, flexibility, and amenities. With the next available home currently offered at $2.35 million, this cottage sits more than $450,000 below the next lowest-priced offering, creating a compelling opportunity to own in one of 30A's premier beachfront communities.
…By Scenic Sotheby's International Realty


Experience refined living in the sought-after Mallard's Landing neighborhood of Fiddler's Creek in this exquisite three-bedroom, two-bath residence built by Gulf Bay. Featured in Naples Home & Design magazine, this home exemplifies timeless design, elegance and craftsmanship. Extensively updated for enhanced comfort, efficiency and peace of mind, the residence features a new roof, new windows, new appliances, new pool equipment, electronic hurricane shutters at front and rear, and numerous additional replacements and upgrades. This Cape Cod-style residence offers a seamless move-in opportunity, combining significant recent improvements with timeless character and craftsmanship. Set against a tranquil backdrop of breathtaking lake views, this residence offers outstanding privacy and serenity. From the spacious screened lanai, enjoy unobstructed vistas of the water, vibrant birdlife and glowing sunsets. The thoughtfully designed Bayview split-bedroom floor plan ensures comfort and privacy, while new windows and multiple glass sliders flood the home with natural light and create effortless indoor-outdoor living. The living room opens to the lanai overlooking the heated pool and spa with waterfall feature, surrounded by spacious covered outdoor areas ideal for year-round entertaining or relaxing. The kitchen combines style and functionality with premium cabinetry and new stainless steel appliances, including the range, microwave and dishwasher, complemented by a charming eat-in breakfast area framed by windows with scenic views. A formal dining room, illuminated by an elegant chandelier, offers direct lanai access for convenient indoor-outdoor dining. The owner's suite is a peaceful retreat with an arched window, lanai access and two walk-in closets. The spa-like bath features dual vanities with a full-width mirror, a makeup counter, a soaking tub and a glass-enclosed walk-in shower. Two well-appointed guest bedrooms are near a full bath with a shower tub combination, providing comfort and privacy for family and visitors alike. Additional highlights include a laundry room with cabinetry, a utility sink, and a new LG washer and dryer, a two-car garage with new epoxy flooring, natural light, a workbench and shelving, plus a new roof, new windows, electronic hurricane shutters at the front and rear, new water heater (2021), custom window treatments, recessed lighting and a security system with fire detection. Numerous additional replacements and thoughtful upgrades throughout further enhance the home's move-in-ready appeal. Residents of Fiddler's Creek enjoy world-class resort amenities, including a recently renovated clubhouse, tropical pools, spa services, a fitness center with classes and trainers, fine and casual dining, active tennis and pickleball programs, bocce, sauna, steam room and a vibrant social calendar. Low transferable flood insurance provides added peace of mind. CDD bond paid in full.
…By Premier Sotheby's International Realty


Fully licensed 7 day vacation rental property now offered at Bonefish Yacht Club Townhomes, a Middle Keys premiere boating community cloistered around the 50 slip Bonefish Marina. Resort style living in this sought after oceanfront complex of only 34 homes. Conveys with A-16, a deep water, direct ocean access, 40' liveaboard boat slip. Other amenities featured are; swimming pool, tiki, meticulously maintained tropical landscaping, tennis and private beach access. Unparalleled views of the marina and Key Colony Channel. Two story townhome with covered parking and secure angler's room on the lower level, kitchen, living, dining on the main level and two spacious bedrooms with full baths on the third floor. Private, open air balconies to enjoy both sunrise and sunset. Concrete construction, impact windows and metal roof. Excellent for a full time residence, Keys fishing getaway or investment property as a income producing weekly rental. A true pleasure to show.
…By Ocean Sotheby's International Realty


Set on a quiet, private homesite in the Seagrove community of Mar-a-Lago, this three-story coastal retreat is one of only fifteen homes in the neighborhood, quietly overlooking Tresca Lake and offering a level of privacy rarely found so close to 30A. The home is offered fully furnished for turnkey convenience. On the ground level, a newly reimagined bunk suite anchors the floor, one of the centerpieces of a recent $100,000 renovation. Two full-over-full bunk beds, a wall-mounted TV, and classic arcade games Pac-Man and Ms. Pac-Man bring a spirited, nostalgic energy to the space. The adjoining bathroom has been fully renovated, with herringbone tile carried to the ceiling, a lighted niche, and designer mirrors adding a polished, boutique feel. Just beyond the back door, you’ll find a patio, a private gas grill, and access to the community pool. A one-car garage rounds out the ground level. Upstairs, the second floor unfolds as the heart of the home, with windows on two sides framing sweeping views of the lake and grounds. The living area centers around a fireplace and opens to a balcony, while a dining table for eight makes the space equally suited to quiet mornings or full house gatherings. A kitchen finished with granite countertops, stainless steel appliances, a farmhouse sink, and a bar with seating for four add another level of elegance. A laundry room and a half bath with an owner's closet complete this level. The third floor is reserved for rest, with two king suites offering distinct perspectives of the property. The primary suite commands the best view in the home, paired with thoughtful design touches including a desk alcove, a private balcony overlooking the water, and private bathroom. A second king suite offers its own balcony, tall windows, and a private bathroom. The Mar-a-Lago community offers 400 feet of frontage on Tresca Lake, along with an impeccably-maintained pool and manicured common grounds. Natural gas service has been extended to the street and is available for connection to the home. Enjoy easy beach access at nearby Walton Dunes, where 400 feet of county-owned sand stretches wide, deep, and flat along the Gulf.
…By Scenic Sotheby's International Realty


Behind a white picket fence in the heart of Seaside, this 2,416 square foot home offers four bedrooms and four and a half baths, with beautiful porches on the ground level and a sense of privacy that is hard to find in town. Hardwood floors run throughout the first floor, home to two guest bedrooms and the master suite, each with its own full ensuite bath. The guest bedrooms feature shower tub combos, ceiling fans, and recessed lighting, while the master suite holds a king bed, double vanities, a stand up glass shower enclosure, and windows that fill the room with natural light, with under stairs storage tucked nearby. A laundry room finished with cabinets and counter space rounds out the floor. The second floor is where the living space unfolds, anchored by a kitchen outfitted with a gas range and generous counter space alongside a dining area that seats eight, all framed by natural light. A large bedroom on this floor offers built-in bookshelves and cabinetry along with an ensuite bath with a shower tub combo, and a half bath serves the main living area. A screened porch invites true outdoor living, complete with a porch swing for taking in the Seaside evenings. A third floor loft overlooks the living space below, offering ample sleeping space, and one final rise leads to a fourth floor balcony wrapping two sides of the house for 180 degree views over the treetops of Seaside. The home sits just a few blocks from the Pensacola Street beach pavilion, with easy access to Seaside's town center, shops, and restaurants.
…By Scenic Sotheby's International Realty


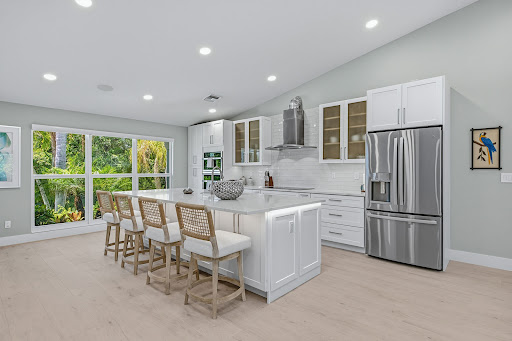

An exceptional opportunity to own a beautiful, move-in-ready, well-maintained inland home on Marco Island. This bright and inviting three-bedroom, two-bath residence offers nearly 1,700 square feet of air-conditioned living space and a desirable open floor plan designed for everyday living and entertaining. The thoughtfully appointed kitchen features quartz countertops, a breakfast bar, stainless steel appliances and pullout cabinetry. Additional features include a Lutron lighting system, surround sound, electric shades and impact glass, offering enhanced comfort, convenience and functionality. Offering peace of mind and the added benefit of no flood insurance requirement, the property sits on an oversized, high-elevation lot in the X-zone. The roof was replaced in 2022. Outdoors, a spacious screened-in lanai creates an inviting extension of the living space, complete with a sparkling saltwater pool, abundant seating and a Paradise Grills outdoor kitchen system, ideal for entertaining, enjoying the Florida sunshine or simply relaxing at home, while overlooking your fenced-in backyard, providing an additional layer of privacy and security. Ideally just one mile from Publix, shopping, dining, hardware stores and more and approximately three miles from Residents' Beach. This home offers the ideal combination of comfort, convenience and the quintessential Marco Island lifestyle.
…By Premier Sotheby's International Realty


Just a short stroll from the sugar-white sand and emerald waters of the Gulf of Mexico, this three-story Crystal Beach home brings together the features that make Destin living so appealing: generous accommodations, a private heated pool, detached guest quarters and the freedom of ownership without HOA dues. Offering 2,874 square feet with five bedrooms and four full baths, the fully furnished residence is equally suited to memorable beach escapes, extended stays and continued use as a vacation rental. The thoughtfully arranged floor plan provides ample room for family and guests across three levels. The main residence features four bedrooms and three baths, with open living, dining, and kitchen spaces that create a comfortable central gathering place. Gulf views add a distinctly coastal backdrop, while multiple levels let larger groups spread out without sacrificing connection. A detached guest house adds another dimension to the property, offering a private bedroom, full bath and kitchenette separate from the main residence. Ideal for extended family, guests or groups traveling together, this additional space provides privacy and flexibility that can be especially valuable in a vacation home. Outdoors, the private in-ground heated pool serves as the centerpiece of the home's leisure space. An open patio provides room to relax between trips to the beach, dine outdoors or spend an afternoon poolside. The expansive 50-by-150-foot homesite also offers four driveway parking spaces, providing convenient accommodations for owners and guests. Fully furnished and positioned for continued vacation rental use, the home offers an appealing opportunity for buyers seeking both personal enjoyment and investment potential. With five bedrooms, separate guest accommodations, a private heated pool, gulf views, no HOA dues and the beach just moments away, this Crystal Beach property captures the flexibility and ease of a well-appointed Destin coastal retreat.
…By Scenic Sotheby's International Realty


Set within one of South Walton’s most sought-after coastal enclaves, 74 Nonesuch Way is a sophisticated residence by T.S. Adams Architects, pairing timeless Mediterranean-inspired architecture with an effortless, light-filled interior. Ideally positioned as an end-cap residence with no shared walls, the 3,197-sq.-ft. home benefits from an exceptional number of windows, filling the living spaces and bedrooms with natural light. Designed with both everyday living and hosting in mind, the home offers four generously sized full bedrooms, each with windows, plus a dedicated bunk room. A full bedroom on the main level provides added flexibility for guests, while the primary suite and bunk room are among the home’s most inviting spaces. The thoughtful bedroom configuration creates true separation and privacy while comfortably accommodating family and guests. A dramatic arched entry opens to expansive living and dining spaces that feel bright, open, and connected. The generously sized kitchen anchors the main living area with an oversized island, abundant cabinetry and storage, a dedicated pantry, dual-zone wine refrigerator, premium appliances, and new pendant lighting. The kitchen flows naturally into the sunlit dining area and living room, creating one large, inviting gathering space. Throughout the home, recent updates have given the interiors a fresh, collected feel, including new furnishings and artwork, select interior paint, new LED recessed lighting, and updated kitchen pendants. The renovated powder room has become a standout space in its own right, bringing an unexpected design moment to the main level. The private courtyard extends the living space outdoors with a 42-inch Alfresco grill and hood, fountain feature, and tiled areas for dining and entertaining. Importantly, the courtyard offers ample room to add a private pool, creating the opportunity to further transform the space into a secluded outdoor retreat. Pool renderings are available to help illustrate the potential. A two-car garage, particularly valuable within Alys Beach, adds another layer of everyday functionality. Additional improvements include a new energy-efficient HVAC system installed in 2025, exterior repainting completed in 2025, and Control4 home automation for climate and lighting, along with additional cabinet and window repairs and replacements completed following purchase. Offered fully furnished with refreshed furnishings and artwork throughout, 74 Nonesuch Way is a turnkey opportunity that stands apart for the qualities that matter most: an end-cap position, abundant windows and natural light, four true and spacious bedrooms plus a bunk room, a main-level bedroom, expansive kitchen and living spaces, a two-car garage, and a courtyard with room to add a private pool. Moments from the Gulf, it offers a rare combination of space, privacy, and effortless coastal living in Alys Beach.
…By Scenic Sotheby's International Realty


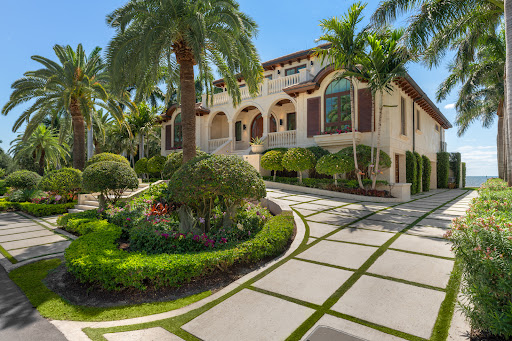


Welcome to 103 Andros Road, a stunning oceanfront estate nestled in the heart of Ocean Reef. This exceptional home is the perfect retreat for family relaxation, offering a serene escape from the demands of everyday life. Boasting 4,870 sq. ft. of living space, this 4-bedroom, 5 full bath, and 2 half bath residence is designed to embrace the breathtaking water views. The home's traditional yet sophisticated exterior complements its modern, minimalist interior, featuring clean lines and a comfortable atmosphere. A standout feature is the impressive infinity pool with glass walls, dual fire globes, and a 16' cascading waterfall, all overlooking the ocean. The open-concept living area flows seamlessly into the kitchen, dining, and bar spaces, with sliding glass doors that disappear into the walls to create an expansive indoor-outdoor experience. On the main floor, three beautifully appointed guest suites provide ample space and privacy. The entire second floor is dedicated to the master suite, complete with wrap-around glass walls opening to a private balcony with panoramic ocean views. Every detail in this home has been thoughtfully curated with architectural touches that elevate its elegance.
…By Ocean Reef Club Sotheby's International Realty


Nestled within the highly sought-after Watersound Origins community, 39 West Firethorn Circle offers an inviting blend of classic coastal architecture, elevated interiors, and seamless indoor-outdoor living. Charming front porches, timeless coastal accents, and a well-planned single-story design create a home that feels both sophisticated and effortlessly comfortable. Offering approximately 2,612 square feet, this four-bedroom, three-bath residence is thoughtfully designed with everyday living and entertaining in mind. Wide-plank wood floors, 10-foot ceilings, and an abundance of natural light contribute to the home's bright and airy ambiance. The open living area centers around a beautiful shiplap fireplace feature and transitions naturally into the gourmet kitchen. Custom cabinetry, quartz countertops, stainless steel appliances, and an oversized island create a functional and inviting space for gathering. Designer pendant fixtures and carefully selected finishes bring an elevated aesthetic while maintaining the relaxed character of coastal living. The single-level floor plan provides four spacious bedrooms and three full bathrooms, offering an ideal balance of shared living spaces and private retreats. The primary suite is especially tranquil, featuring generous natural light and a spa-like bathroom with dual vanities, polished finishes, and a large walk-in closet. The home continues to shine outdoors, where a generously sized screened-in rear porch overlooks the fenced backyard. This private outdoor setting provides an ideal extension of the living space for morning coffee, dining, entertaining, or simply enjoying the coastal surroundings. A two-car garage provides additional convenience and storage. Life in Watersound Origins comes with an exceptional selection of amenities at Village Commons, including a resort-style swimming pool, fitness center, tennis and pickleball courts, scenic walking and biking trails, and community access to Lake Powell. Residents also enjoy the Origins Golf Course and an enviable location near Scenic Highway 30A, Watersound Town Center, area restaurants, and the Gulf's beautiful white-sand beaches. Combining refined interiors, comfortable living spaces, inviting outdoor areas, and access to an exceptional collection of amenities, 39 West Firethorn Circle captures the relaxed sophistication of coastal living in Watersound Origins.
…By Scenic Sotheby's International Realty


Set behind the gates of Sugar Sand, this custom-built 2023 coastal retreat offers the perfect blend of luxury design, modern functionality, and strong rental potential. Fully furnished and turnkey, the home is ready for immediate enjoyment or investment use with no updates or additional outfitting needed. Spanning three levels with elevator access throughout, the thoughtfully designed layout accommodates multi-generational living and effortless guest comfort. Featuring five spacious ensuite bedrooms, five full baths, and one half bath, the home provides privacy and convenience for owners and guests alike. The open-concept main living area showcases vaulted ceilings, abundant natural light, and a chef’s kitchen complete with gas appliances, oversized island, and upscale finishes ideal for entertaining. Multiple Gulf-view decks extend the living space outdoors, creating inviting areas for relaxing, dining, and enjoying sunset views. The private heated saltwater pool with spillover spa serves as the centerpiece of the outdoor space, complemented by an outdoor kitchen with grill and ice maker, outdoor shower, and convenient poolside half bath. Additional highlights include covered parking for up to six vehicles, elevator access to all floors, and a location in desirable Flood Zone X. The home’s layout, amenities, and low-maintenance construction align perfectly with the growing demand for high-end short-term rental properties along the Forgotten Coast. Sugar Sand is a gated community offering dedicated beach access with boardwalk and golf cart parking, a community pool, fitness center, underground utilities, and professionally maintained grounds through the HOA. Combining upscale coastal living with exceptional functionality and income-producing potential, this property presents a rare opportunity to own a luxury beach home in one of Mexico Beach most sought-after communities.
…By Scenic Sotheby's International Realty


Welcome to an exceptional beachside retreat in the heart of Destin, where coastal luxury meets effortless income potential. Perfectly positioned with 78 feet of lake frontage and sweeping Gulf views, this remarkable residence is just steps from the sugar-white sands of the Gulf of Mexico and a short stroll to a sprawling beach access. The first level is designed for recreation and seamless indoor-outdoor living, featuring a spacious game room complete with a pool table, arcade games, and a convenient kitchenette with full-size refrigerator and ice maker. Multiple guest suites and bunk accommodations offer flexibility for large groups, while direct access leads to a true backyard oasis. The outdoor space lives like a private resort, highlighted by a beautifully designed pool with Baja shelf and spa, expansive sundeck, and tranquil lake views. A covered outdoor living area with a full kitchen, grill, beverage cooler, fireplace, and mounted TV creates the perfect setting for entertaining or unwinding after a day at the beach. A thoughtful feature includes an elevator servicing all three levels. The second level serves as the heart of the home, where an open-concept layout seamlessly connects the kitchen, dining, and living areas. A chef’s kitchen anchored by an oversized island and premium appliances flows into a grand dining space accented with vaulted Pecky cypress ceilings and designer lighting, ideal for hosting large gatherings. The living room is filled with natural light and opens to a spacious balcony overlooking the pool and lake with direct access to the pool deck, adding convenience and extending the living space outdoors. Additional guest suites on this level provide comfort and privacy, with select rooms offering private balcony access. The third level offers a more private retreat with an additional living area and multiple well-appointed king suites, each with en suite baths. Select bedrooms feature soaking tubs and private balconies capturing glimpses of the Gulf, while additional bunk accommodations ensure ample space for guests. At the top, a rooftop viewing deck provides a breathtaking vantage point, where sunsets over the Gulf create an unforgettable daily experience. Offered fully furnished and turnkey, this expansive residence comfortably accommodates up to 28 guests and is ideally suited as both a legacy second home and a high-performing short-term rental. This is a rare opportunity to own a property that truly captures the essence of Destin living, blending scale, luxury, and an unbeatable location into one extraordinary offering.
…By Scenic Sotheby's International Realty


This extraordinary nine-bedroom estate offers a rare blend of architectural presence and resort-style amenities with commanding views of the Gulf and a serene coastal lake. Positioned directly across from a sprawling beach access, the home captures sweeping vistas of sugar-white sand and emerald waters from multiple levels, while the rear elevation opens to a tranquil tropical lake backdrop creating a truly unique experience. Extensively renovated and professionally designed, the residence spans approximately 6,000 square feet combining lasting quality with refined coastal style. Designed for both luxury living and exceptional rental performance, the home comfortably accommodates large groups with seven private suites and two expansive bunk rooms thoughtfully integrated into a highly functional floor plan. The first level is tailored for entertaining and guest privacy, featuring two king suites, two oversized bunk rooms with custom queen-over-queen accommodations, a shared bath, laundry area, and a secondary living space with wet bar that opens seamlessly to the pool deck. Outdoors, a resort-style heated pool anchors the experience, complemented by a covered summer kitchen, bar seating, and ample lounge space overlooking the lake ideal for gathering after a day at the beach. The second level serves as the heart of the home, where an expansive open-concept living, dining, and kitchen area is framed by panoramic Gulf views and extends onto a generous covered balcony. The chef’s kitchen is equipped with premium appliances, custom cabinetry, a large center island, and walk-in pantry, designed to accommodate both everyday living and large-scale entertaining. Two additional guest suites with private baths complete this floor, along with convenient access to the outdoor living areas below. The top level features three well-appointed bedrooms, including dual primary suites with private balconies, spa-inspired bathrooms, and elevated Gulf views. A third king suite and additional laundry complete the level, offering comfort and privacy for owners and guests alike. A commercial-grade elevator services all floors, ensuring effortless accessibility throughout. Additional highlights include multiple indoor and outdoor living areas, surround sound, ample parking for up to eight vehicles including a two-car garage, and strong income-producing potential in a highly sought-after coastal corridor. With its commanding presence, thoughtful design, and unparalleled proximity to the beach, this exceptional property represents a rare opportunity to own a true legacy home along Scenic Highway 98.
…By Scenic Sotheby's International Realty


There's something special about a home that has been cared for slowly, intentionally, and wholeheartedly over time -- and this property tells that story the moment you arrive. Set on a rare .42-acre double lot in the heart of Niceville, this home offers more than just space... it offers possibility, and the kind of lifestyle that is getting harder and harder to find. From the privacy fence that surrounds the property to the mature landscaping space waiting for your personal touch, every corner of this home feels tucked away and peaceful. Whether you're hosting friends on the expansive deck, cooking around the oversized kitchen island during holidays and football weekends, or enjoying quiet mornings in the heated and cooled Florida room, this home was designed to be lived in fully. Inside, the open floor plan creates a natural gathering space with an expansive kitchen and dining area that flows beautifully for entertaining, while the separate living room with a wood-burning fireplace gives the home warmth, comfort, and character. The renovated kitchen was thoughtfully designed with two ovens, abundant storage, and functionality in mind -- perfect for large families, parties, or anyone who simply loves to cook and gather. Renovations continue through the house to include the main bedroom and bathroom. Offering newly custom walk in closet, Garden tub, double vanity and separate shower. Guest bathroom also offers ample space with double vanity. The detached garage with its own separate driveway entrance opens the door to endless flexibility. Park your boat, RV, hobbies, tools, or toys with ease -- and with no HOA, you truly have the freedom to enjoy your property. Even more rare, the lot itself offers future opportunity. With approximately 156.33 feet of road frontage on the front and 132 feet on the side according to county records, the property presents the potential to split the lot, expand, or simply hold onto the extra space for privacy and long-term value. Photos even provide a visual point of reference for how a future split could work. Located just minutes from Eglin Air Force Base, close to shopping, dining, Destin beaches, and within walking distance to Lions Park for Niceville's beloved fireworks celebrations, the location balances convenience with the quiet charm that makes Niceville so desirable. This is the kind of property people hold onto for years because it's difficult to replace -- a home where upgrades have already been thoughtfully completed, memories have been made, and the next owner has room to dream even bigger. Important Features: " Heated & cooled Florida room " Expansive deck with natural gas hookup for outdoor grill " Separate living room with wood-burning fireplace " Renovated kitchen with oversized island & double ovens with butcher block countertops & custom cabinetry " Tons of storage throughout " Recently renovated master expanded closet " Privacy fence surrounding property " 2025 tankless natural gas water heater " 2025 whole-house cartridge-based water softening system " Roof replaced in 2022 " Double-pane vinyl windows " Updated plumbing supply lines " 2017 HVAC system Utility Average: Florida Power $188, City of Niceville (Sewer, water, trash) $140, Live Oak Fiber $55, Okaloosa Gas $25. Property has sprinkler system on a separate meter all in one bill. There are 2 back yard zones and one front yard zone. Make this home yours today by calling!
…By Scenic Sotheby's International Realty


Centrally located in Inlet Beach, this Sunset Key home offers a rare opportunity with seller financing, providing flexible options for today’s buyers. Designed for comfort and versatility, the home features two spacious master suites, a large open living area, and multiple bonus spaces—ideal for full-time living, a second home, or an income-producing investment. Just a short walk to the Inlet Beach public beach access with parking and restrooms, the location delivers both convenience and lifestyle appeal. Turn-key and move-in ready, this property is well-suited for immediate enjoyment or rental use with no delays or projects required. A strong combination of location, layout, and flexible financing—ready for its next owner.
…By Scenic Sotheby's International Realty


This magnificent residence is situated on .43 acres in the coveted community of Watersound Camp Creek which is a much larger homesite than most of the neighborhood. 172 Norman Court pairs 5,501 square feet of thoughtfully designed living space with finishes and features that are difficult to match for under $5 million. To help visualize furniture placement many of the photos have been digitally staged. The main level is built around a central open-concept living area with hardwood floors, custom built-ins, and a linear gas fireplace. NanaWall sliding doors erase the boundary between the indoor living space and the outdoor kitchen and porches, creating a single entertaining footprint that flows from the kitchen island to the pool terrace without interruption. The kitchen features commercial-grade stainless appliances with a six-burner range and skillet, custom cabinetry, and a large center island. A hidden scullery includes an additional refrigerator, dishwasher, sink, and deep pantry storage which keeps the main kitchen in pristine condition while entertaining. A 200-plus bottle climate-controlled wine room and a dedicated wine cooler in the dining area are included. The primary suite is on the main level. It features a tray ceiling, a generously scaled ensuite with raised ceilings, designer tile, soaking tub, oversized shower, an expansive walk-in closet, and a dedicated safe room. A first-floor guest bedroom with ensuite bath, full laundry room, and a sand room with built-in storage complete the ground level. An integrated Sonos sound system runs throughout the home. The outdoor living area is designed for year-round use. Retractable motorized screens enclose a covered space with summer kitchen, gas fireplace, and seating for large groups. The spacious backyard opens up to the heated pool and spa enclosed by a permanent wooded buffer so no future construction or neighbors. The second floor offers an expansive secondary living area with wet bar that is large enough to function as a game room, home theater, or golf simulator space. Three additional bedrooms, each with its own full ensuite bath, complete the upper level. Every bedroom in this home has its own ensuite bath. Other notable features of this all brick residence include the attached 3-car garage and dedicated office. Ownership conveys exclusive Watersound Club membership -- three golf courses including the Tom Fazio-designed Camp Creek course and the new Davis Love III-designed The Third course, gulf-front Beach Club with complimentary chair and umbrella service, 11,000-square-foot wellness center, resort pools, tennis and pickleball courts, and multiple private dining venues. Fewer than 15 developer homesites remain in the community.
…By Scenic Sotheby's International Realty


Positioned just one tier off the Gulf in the coveted enclave of Inlet Beach, 36 Green Street captures the essence of classic coastal living with exceptional proximity to the shoreline. Set on a prominent corner lot mere steps from the sugar-white sands, this offering presents a rare opportunity to enjoy today while envisioning the future. The existing residence--a quintessential Old Florida-style retreat--exudes relaxed charm and versatility. Thoughtfully configured with four bedrooms and two baths, the home was originally designed as a duplex and now lives as a seamless single residence, offering two full kitchens, dual living areas, and a flexible layout ideal for hosting. A double primary suite design provides privacy and comfort, with each bedroom oriented toward views of the private pool--creating a tranquil, resort-like setting. Outdoors, a spacious screened-in pool area becomes the heart of the home, perfect for sun-drenched afternoons, evening gatherings, and effortless entertaining. The property's established rental history further enhances its appeal, offering immediate income potential for investors seeking a turn-key beach retreat in a high-demand corridor along 30A. Equally compelling is the opportunity to reimagine the site entirely. Surrounded by a blend of new construction and established coastal homes, this second-tier homesite offers the ideal canvas to design and build a custom Gulf-view residence that maximizes both elevation and outlook--an increasingly rare prospect in this location. Just moments from the vibrant communities of Alys Beach and Rosemary Beach, with easy access to boutique shopping, dining, and scenic bike paths, 36 Green Street is perfectly positioned at the intersection of lifestyle and investment. Whether preserved as a charming coastal getaway, continued as a high-performing rental, or transformed into a legacy beach home, this is a property defined by its location--and the possibilities it affords.
…By Scenic Sotheby's International Realty


Positioned on an oversized corner lot on the desirable west end, this three-bedroom, two-and-a-half-bath home presents a compelling opportunity for those looking to create value in a prime location. Just a short distance to the beach, the property offers strong fundamentals with a private pool, two-car garage, and key system updates already in place, including a newer roof, HVAC, and water heater. The interior is ready for transformation, offering a blank canvas for a full renovation. With its generous footprint and sought-after location, this home is ideal for investors or buyers with vision looking to reimagine a property to its full potential. Whether you're considering a primary residence, second home, or investment opportunity, the combination of lot size, location, and core improvements makes this a standout value-add opportunity on the west end.
…By Scenic Sotheby's International Realty


Welcome to 4720 Rendezvous Cove—"Sea of Dreams"! Where elevated coastal living meets serene lakefront tranquility in one of Destin’s most coveted gated communities, Destiny East. This recently updated 4-bedroom, 4.5-bath luxury retreat is perfectly positioned on the peaceful shores of Four Prong Lake, offering captivating water views, stunning sunsets, and total privacy. Meticulously renovated and professionally furnished, this home blends timeless elegance with fresh, modern flair. From the moment you enter, natural light pours into expansive living spaces, highlighting high-end finishes and thoughtful details throughout. The chef’s kitchen has been completely upgraded with quartz countertops, a sleek new backsplash, and all-new stainless steel appliances—including a refrigerator, oven, dishwasher, and wine cooler—making it as functional as it is beautiful. Freshly painted walls, custom trim, and new designer furniture in every room elevate the home’s inviting, coastal aesthetic. With two spacious master suites—one upstairs and one down—plus ensuite bathrooms and walk-in closets for every bedroom, the layout offers luxurious comfort and privacy for family and guests alike. The open-concept floor plan, wide hallways, and generous gathering spaces make entertaining effortless and enjoyable. Step outside to your private backyard oasis, where a resort-style pool and spa overlook the lake and are equipped with LED lighting, a new gas heater, pump, plaster, tile, and a freshly installed irrigation system and landscape lighting. Whether you’re soaking in the spa or lounging poolside under a painted sky, this space is a showstopper—complete with sweeping Gulf views from the upstairs balcony. Just a short walk to the beach or a quick ride via golf cart, this location offers unbeatable access to the best of the Emerald Coast. As a resident of Destiny East, you’ll also enjoy premium community amenities including a large resort pool, tennis courts, clubhouse, grilling area, and playground—all just minutes from Destin’s top dining, shopping, and sugar-white beaches. Don’t miss your opportunity to own this extraordinary coastal escape. “Sea of Dreams” is more than a home—it’s a lifestyle.
…By Scenic Sotheby's International Realty


Experience elevated coastal luxury in this stunning three-story all-concrete Mediterranean estate offering four bedrooms, four full baths, a five-car garage and a beautiful heated salt pool, all positioned on an oversized lot directly on the Gulf with unobstructed picturesque water views. An elegant double spiral staircase and water fountain lead to a grand double wooden entry door outfitted with wrought iron that sets the tone for the exceptional craftsmanship and opulence found throughout. This property was constructed to the highest standards with insulated concrete forms, concrete flooring and balconies with steel truss reinforcement, hurricane-rated windows, cast-in-place concrete walls and 45-foot-deep foundation pilings for added structure and longevity. The main living level features eye-catching open water views as you enter, gorgeous travertine flooring, recessed lighting and an oversized family room showcasing a beautifully detailed soaring coffered ceiling. The ornate mantle features a gas fireplace that creates a warm focal point, while a wall of sliding glass doors and transom windows provides abundant water views, natural light, serene sunsets and seamless access to the outdoor balcony living space. A sophisticated wet bar, built-in surround sound and versatile office or fourth bedroom, with glass French door balcony access, further enhance the living experience. The gourmet kitchen is well appointed with custom solid wood cabinetry, a JennAir gas cooktop with built-in double ovens, a kitchen island with a prep sink, three separate spacious pantries, granite countertops, a breakfast area overlooking the water and adjacent formal dining with an accent tray ceiling. A dedicated media room with a 120-inch projection screen coupled with surround sound provides the perfect space for movie nights and entertainment. The third floor is a private retreat with three separate suites, adorned with Brazilian hardwood flooring throughout. The lavish primary suite features sliding glass doors opening to a covered private balcony with endless water views. The spa-inspired primary bath features his-and-hers walk-in closets, split vanities, a walk-in shower with marble accents and an exquisite jetted soaking tub framed by decorative columns. Two additional suites offer privacy and comfort, with one having sliding glass doors leading to its own private covered balcony. Outside, enjoy an oversized heated saltwater pool and spa while taking in the panoramic water views. Ample backyard space is outfitted with an elevated sense of privacy, a firepit and stairs leading directly into Gulf waters, making water activities achievable. Additional features include a new elevator that connects every level, making multi-generational living achievable; split-zoned HVAC; two tankless gas water heaters; a security camera system; and a central vacuum. Conveniently located nearby are Weeki Wachee Springs State Park, Rogers Park, Pine Island Park and SunWest Park. Residents also enjoy nearby local one-of-a-kind dining and entertainment, marinas, waterfront attractions and shopping, while larger destinations such as Spring Hill, Tarpon Springs and the Tampa Bay area are within a comfortable drive. Hernando Beach offers a peaceful waterfront setting with an abundance of recreational amenities and local festivities along with everyday modern conveniences nearby.
…By Premier Sotheby's International Realty


Inspired by the vibrant architecture of New Orleans' French Quarter and the iconic cabanas of Palm Beach, House of Palms offers a fresh, playful take on coastal living along 30A. Beautifully renovated and professionally furnished, this turnkey retreat is located less than 800 feet from the deeded beach access and less than two miles from Rosemary Beach and several of the area's beloved town centers, placing dining, shopping and entertainment just moments away. Designed to accommodate both everyday living and memorable vacations, the home has been thoughtfully updated with shiplap throughout, all-new bathrooms, stylish furnishings and an enhanced front porch that sets the tone for the experience within. Already established on a successful rental program, the property has been carefully appointed to meet the expectations of today's vacation guests while maintaining the comfort and character owners appreciate. The first floor features three spacious bedroom suites, each with its own private bath. Two king suites provide comfortable accommodations for adults, while a custom-built queen-over-queen bunk room creates an ideal gathering space for younger guests. An additional bunk nook provides additional sleeping capacity, allowing the home to comfortably host up to 10 guests. On the second floor, vaulted ceilings and abundant natural light highlight the open-concept living, dining and kitchen areas. The well-appointed kitchen features KitchenAid stainless steel appliances and ample seating, while the adjoining living spaces create a natural setting for entertaining, relaxing and reconnecting after a day at the beach. Three generous porches expand the home's living space outdoors, offering inviting spots for morning coffee, alfresco dining and evening conversations in the coastal air. Owners and guests enjoy access to deeded beach access and a community pool, making it easy to spend the day on the sugar-white sand or cool off close to home. A neighborhood provisions shop adds convenience for everything from beach essentials to a bottle of wine for sunset gatherings. Situated in the charming 30A town of Seacrest, between Watersound and Alys Beach, it's best known for its beautiful beaches, terrific restaurants, farmers markets, and more for the quintessential coastal experience. Combining distinctive design, proven rental performance and an exceptional location along Scenic Highway 30A, House of Palms presents an outstanding opportunity to enjoy the best of Emerald Coast living.
…By Scenic Sotheby's International Realty


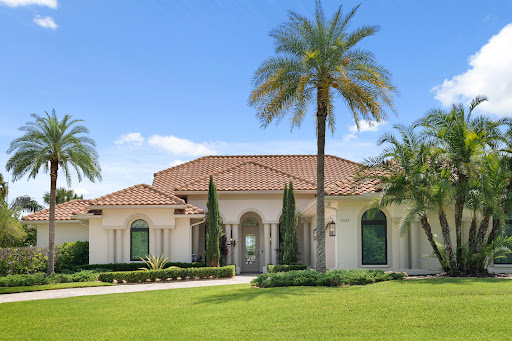


Bring your yacht! This fully renovated single story 3-bedroom, 3-bathrooms home in the gated community of Bay St. Lucie offers 3,569 sq ft under air and 10' of deep water at the dock with no fixed bridges - a short boat ride to the Port St. Lucie Port District, where dockside dining arrives early 2027. A covered 14K-lb hi-speed boat lift and custom dock make this a boater's dream. Inside: illuminated Cristallo quartzite counters, Thermador appliances, custom cabinetry, Italian porcelain floors, solid-core doors, plantation shutters, and designer finishes throughout. The primary suite offers a zero-entry shower, clawfoot tub, and steam system. Outside: a refinished pool with waterfall, mature palms, travertine patio, and a custom fireplace framing wide water views. Impact windows, a whole-house generator, and a new roof complete this pristine Saint Lucie County waterfront estate. This isn't just another beautiful home. This is a vibe. This is a lifestyle. The only thing missing here is you!
…By One Sotheby's International Realty


This office exclusive offering is positioned just 100 steps from the sugar white sands and emerald waters of the gulf, providing a rare opportunity to own a fully renovated and designer-furnished estate in the heart of Rosemary Beach. Set on one of the community’s most private corner lots facing a beautiful park, this Mediterranean-inspired coastal residence blends timeless architecture with elevated modern updates, creating a home that is both refined and welcoming. Spanning three levels in the main residence plus a beautifully updated carriage house, the property has undergone extensive renovations from 2022 to 2025. A grand mahogany entry door opens to a dramatic great room with pecky cypress ceilings, Venetian plaster walls, and an open-concept layout designed for seamless entertaining. Refinished 100-year heart pine floors run throughout the main house and carriage house, complemented by new lighting. The fully remodeled chef’s kitchen is outfitted with premium appliances, including a 48-inch Wolf six-burner gas range with pizza oven and griddle, Sub-Zero 42-inch refrigerator, Sub-Zero wine chiller and ice maker, dual KitchenAid dishwashers, Native Trails stone sinks, and Cambria quartz waterfall countertops. The primary suite serves as a private retreat with spa-inspired his-and-hers baths featuring new quartzite counters, custom vanities, upgraded Kohler and Delta fixtures, steam and Jacuzzi elements, Italian terrazzo flooring, designer Italian and Swedish wallpaper, and custom shower doors. Additional baths have been thoughtfully updated with elevated tile selections and premium finishes. The flexible floor plan offers multiple guest suites and a third level designed for family living with bunk rooms, lounge space and a working desk area. Outdoor living is exceptional, with covered loggias, alfresco dining spaces, and a heated pool. A complete backyard transformation is currently underway, featuring white stone pavers, new pool coping, and refreshed surrounding spaces, serving as the final update in the thoughtful evolution of this remarkable home. The carriage house has been fully refreshed with new cabinets, counters and appliances, offering ideal accommodations for guests or rental flexibility. Offered fully furnished with curated interiors by Tracery Interiors, Beau Interiors, Not Too Shabby by Marisol Gullo, Hunter Douglas, and Restoration Hardware, this home delivers a sophisticated yet relaxed coastal aesthetic. Rosemary Beach is renowned for its cobblestone streets, iconic architecture, and walkable town center, home to award-winning dining, boutique shopping, and year-round events. Residents and guests enjoy private beach access, multiple resort-style pools, clay tennis courts, parks, and an unmatched sense of community along Scenic Highway 30A. With the gulf just outside your door and every detail thoughtfully completed, 216 Round Road represents turnkey luxury living in one of the most sought-after beach communities in the country.
…By Scenic Sotheby's International Realty


Set on a corner lot at the end of a quiet cul-de-sac in Hidden Pines, this 3-bedroom, 2-bath split-floor-plan home features a new roof, fresh exterior paint, updated LVT flooring throughout and new water heater in 2025 giving it a refreshed look and added peace of mind. Onsite well for irrigation, No HOA dues and the option for both long- and short-term rentals, add to its appeal. Hidden Pines has become a sought-after choice for buyers relocating to the area, particularly military families and those who value flexibility in how they use their property. Location is another standout advantage, with easy access to Naval Support Activity Panama City, shopping, entertainment, restaurants, schools, St. Andrews Bay, and the white-sand beaches of the Gulf of Mexico. Sidewalks and neighborhood paths offer convenient opportunities for walking, jogging, and biking while connecting to surrounding areas. With significant exterior improvements completed, a desirable corner lot, and flexible property use, this Hidden Pines home offers an inviting opportunity for convenience and easy access to Panama City Beach amenities and the coastal lifestyle.
…By Scenic Sotheby's International Realty
'%20stroke='%23DDAA3A'%20stroke-width='1.909'%20stroke-linecap='square'%20stroke-linejoin='bevel'/%3e%3c/svg%3e)
Receive by email any new listing that may match your search criteria
Your criteria :
By validating this form, you accept the general conditions of use of Le Figaro Properties.
These agencies offer a selection of luxury properties vente in Florida. Feel free to contact them for personalized assistance.


