Get early access to listings that match your criteria
Never miss an opportunity again. Our personalized alerts notify you instantly.

 English$ USD · m²


Welcome to a masterfully designed Marco Island Estate where European elegance meets Gulf Coast serenity. This newly completed five-bedroom, six-bath residence offers over 6,300 square feet under air, exceptional craftsmanship and spectacular waterfront lifestyle. A hurricane-impact metal and glass pivot door opens to a soaring 24-foot grand foyer, with wide-plank European white oak flooring, custom millwork and an elevator connecting all levels. Stunning water views from the moment you enter! Sophisticated open floor plan on main level, boasts great room with fireplace and beamed ceilings, stunning chef's kitchen, dining room and family room. The chef's kitchen features honed Italian Arabescato marble, custom cabinetry, a 48-inch ILVE Nostalgie dual-fuel range and paneled Miele appliances, complemented by a beautifully appointed English-inspired scullery. The adjoining family room features a custom wet bar with wine refrigerator and ice maker. The main-level primary suite is a private retreat with 12-foot ceilings, custom paneling, dual California Closets and a spa-inspired bath finished in Dolomite marble, natural limestone and polished brass fixtures. Upstairs are four additional en-suite bedrooms, a media room with a second wet bar, opening to a travertine-clad balcony overlooking the pool, lanai and water. A poured-concrete upper-level slab provides enhanced soundproofing and exceptional privacy for multigenerational living. The sophisticated interiors showcase Italian natural stone, custom white oak, warm unlacquered brass, designer lighting and premium European fixtures and appliances. Outdoor living is resort-caliber, featuring a salt-system pool, infinity-edge spa, cool shell stone decking and full summer kitchen with gas grill, side burners, refrigerator and beer tap. A vintage cast-iron cabana sink and dedicated cabana bath complete the outdoor setting. Boaters will appreciate the 70-foot dock with deepwater access, no bridges and direct open-water access to the Gulf. Hurricane-impact windows and doors, custom white oak millwork, designer lighting, whole home audio and climate control integration, and hand-selected European fixtures complete this extraordinary residence. Bring the entire family as there is room for everyone. A rare combination of timeless European design, modern performance, resort-style outdoor living and exceptional boating access, just minutes from the open Gulf.
…By Premier Sotheby's International Realty


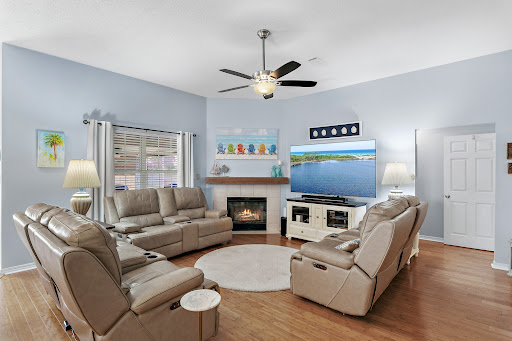
Peaceful surroundings, thoughtful renovations and an exceptional location between the bay and the gulf create an inviting backdrop for everyday coastal living. Positioned at the end of a quiet cul-de-sac in the sought-after Bayside community, this beautifully updated three-bedroom, two-bath brick residence pairs timeless design with modern comfort, offering a move-in-ready opportunity just minutes from the beaches, shopping, dining and recreation that define life along the Emerald Coast. Designed for both everyday living and effortless entertaining, the open floor plan features a spacious great room with soaring ceilings, a gas fireplace and beautiful bamboo flooring that extends throughout the home, with tile in the kitchen and bathrooms. The renovated kitchen serves as the heart of the home, showcasing granite countertops, custom soft-close cabinetry, a tiled backsplash and matching black stainless KitchenAid appliances. The functional split-bedroom layout provides privacy, while abundant natural light enhances the home's warm and welcoming atmosphere. Privately situated at the rear of the residence, the primary suite offers direct access to the screened porch, creating a peaceful retreat overlooking the fenced backyard. The beautifully renovated primary bath features granite countertops, a double vanity, LED mirrors, generous natural light and a spacious walk-in shower. The guest bathroom has also been completely updated with a new vanity and a deep soaking tub with a tiled shower surround. Outdoor living is equally inviting, with a screened porch, front patio, fenced backyard, gas grill, and additional exterior storage, providing comfortable spaces to relax or entertain year-round. Numerous recent improvements offer lasting peace of mind, including a new roof installed in July 2020, gas water heater replacement in 2020, a new HVAC system with the majority of the ductwork replaced in 2021 and the addition of a whole-home dehumidifier for enhanced efficiency and comfort. Life in Bayside extends well beyond the front door. Residents enjoy access to a community swimming pool, tennis courts, pavilion, bayfront dock, and waterfront park, where fishing, kayaking, paddleboarding, and sunset walks become part of everyday life. Just outside the neighborhood, a public boat launch, pickleball courts, playgrounds and additional recreational amenities provide even more opportunities to enjoy the outdoors. Conveniently located behind Silver Sands Premium Outlets and only minutes from the sugar-white beaches of the Emerald Coast, this exceptional home offers the rare combination of extensive renovations, outstanding community amenities and an enviable location that is equally well suited for a primary residence, second home or investment property.
…By Scenic Sotheby's International Realty


Positioned along the tranquil shores of the Santa Rosa Sound, this waterfront residence balances luxury, functionality and coastal living with remarkable ease. Thoughtfully designed for both entertaining and everyday comfort, the home features open indoor and outdoor living spaces, private boating access and panoramic water views throughout. A welcoming screened foyer and custom entry doors open to soaring ceilings and an open-concept floor plan filled with natural light. Oversized sliding glass doors frame stunning views of the sound while seamlessly connecting the main living areas to the outdoor entertaining spaces beyond. At the heart of the home, the well-appointed kitchen was designed to impress. Two oversized islands provide abundant prep and gathering space, including a dedicated entertaining station complete with a bar sink, beverage refrigerator and ice maker. Premium appliances include a Viking six-burner gas cooktop, double ovens, built-in microwave, Miele dishwasher with additional dishwasher drawer and an oversized built-in KitchenAid refrigerator. Extensive cabinetry, pull-out storage systems and a spacious pantry with additional workspace further enhance the kitchen's functionality. The dining area and great room overlook the water and flow effortlessly onto the covered back porch, where a fireplace and outdoor kitchen create the ideal setting for year-round entertaining. Just steps away, a private dock with a boat lift extends into the sound, offering direct access for boating, fishing, paddleboarding and swimming. The main-level primary suite serves as a private waterfront retreat with direct porch access and south-facing windows capturing picturesque water views. The spacious ensuite bath features dual vanities, two oversized walk-in closets, a whirlpool tub, an expansive walk-in shower with multiple shower heads. A second bedroom and full bath are also located on the main floor. Upstairs, a loft-style landing opens to an additional living area, providing flexible space for relaxation or recreation. Two guest bedrooms with walk-in closets share a Jack-and-Jill bath, while a separate fifth bedroom and full bath located next to the garage offer additional privacy for visitors. Additional features include an oversized two-car garage, covered parking area, riprap seawall and numerous custom finishes throughout. Combining quality construction, thoughtful design and an enviable soundfront setting, this exceptional property offers a rare opportunity to experience the best of waterfront living on the Emerald Coast.
…By Scenic Sotheby's International Realty


Nestled within the mature landscaping of Watersound Origins, this meticulously renovated four-bedroom, three-bathroom residence spans 2,214 square feet and exudes a sense of spaciousness that belies its footprint. A tranquil green space situated behind the home offers a rare level of privacy, particularly in this price range. The interior has undergone a comprehensive transformation, featuring updated hardwood flooring, shiplap accent walls in all bedrooms, window treatments, and decorative lighting. The expansive living area boasts wood paneled walls and an open floor plan that seamlessly transitions into the renovated kitchen. The kitchen is equipped with quartz countertops and backsplash, custom cream raised-panel cabinetry, an undermount sink with brass plumbing, and new refrigerator and stove. A spacious island provides seating for four and houses a dedicated icemaker. A renovated wet bar, complete with custom cabinetry featuring glass fronts, open shelving, backsplash, and built-in wine and beverage refrigerators, facilitates effortless entertaining. The laundry area has been updated with new cabinetry, a herringbone backsplash, quartz countertops with under-cabinet lighting, and a new coffee station, ideal for starting the day. The pantry has been enhanced with designer wallpaper and tile flooring. The primary suite, located at the rear of the home, is strategically positioned to fully enjoy the green space, featuring a shiplap accent wall, direct access to a well-appointed walk-in closet, and an updated bathroom with new dual vanities adorned with gold fixtures, mirrors, tile, designer wallpaper, and a glass-enclosed tile shower. An additional guest bedroom includes its own ensuite bathroom with a new vanity, tile and mirror. Another guest bedroom shares an updated full bathroom with the fourth bedroom, which is currently serving as an office. The screened porch provides a functional outdoor space for year-round living. A new paver patio with ample seating on the front of the home is an ideal spot for relaxation and enhanced landscaping features boxwood hedges. The two-car garage includes attic storage above, and a private outdoor shower provides an easy rinse after a day at the beach. Watersound Origins offers residents the perfect combination of natural beauty and modern amenities. Surrounded by towering pines and Lake Powell, the community is only two miles from the vibrant beaches of Scenic Highway 30A. The Village Commons serves as the neighborhood hub, featuring a resort-style pool, fitness center, playground, pickleball and tennis courts, and an event lawn. Residents enjoy access to the highly rated Origins Golf Course, scenic walking and biking trails, Lake Powell access, and the upcoming Art Park. Additionally, the Watersound Town Center at the entrance to the community offers dining, shopping, a Publix grocery store, medical facilities, and more.
…By Scenic Sotheby's International Realty


A shoreline masterpiece unlike anything else in Flagler Beach, 2214 N Central Avenue is a one-of-a-kind modern oceanfront estate where sophisticated architecture, enduring construction, and an inspiring coastal lifestyle converge. Completed in November 2024, this extraordinary residence was designed as a legacy property with no expense spared, offering a rare blend of contemporary elegance and uncompromising quality in one of Florida's most captivating waterfront settings. Anchored between the Atlantic Ocean and the Intracoastal Waterway, this architecturally significant home enjoys rare dual-water views and an incomparable location directly on A1A. Wake each morning to majestic sunrises over the Atlantic and spend evenings immersed in tranquil Intracoastal vistas. From your private terraces, dolphins play offshore, and migrating whales often pass by, creating an intimate connection with nature that transforms everyday living into an experience all its own. Crafted as a luxury coastal fortress, the residence is constructed entirely of reinforced concrete across all three levels, with approximately 24 concrete pilings extending 25 feet deep. The home features impact windows and doors, impact-rated garage doors, a standing seam aluminum roof, a new seawall, underground drainage systems, foam insulation, and elevated construction in Flood Zone X. The result is a secure, energy -efficient residence that offers exceptional quiet and comfort despite its oceanfront position. Spanning approximately 3,800 square feet, the thoughtfully designed floor plan embraces harmonious indoor-outdoor living. A dramatic twenty-four-foot wall of sliding glass frames endless ocean views while connecting the grand great room to expansive terraces that become a front -row seat to the beauty of Florida's coastline. Entertaining is effortless with an inviting open-concept layout centered around a spectacular twelve-foot quartzite island, custom cabinetry, Thermador Professional Series appliances, gas cooking, and refined finishes throughout. Smart lighting, Sonos audio, and a remote-enabled linear fireplace enhance the boutique resort atmosphere while preserving the relaxed elegance of beachfront living. The upper level presents a serene oceanfront owner's retreat designed for wellness and relaxation. A private balcony captures breathtaking Atlantic views while dual custom walk-in closets and motorized shades create both comfort and convenience. The spa-inspired bath features a sophisticated wet-room design with a soaking tub, oversized double shower, and bidet. Two additional bedrooms, a full bath, laundry room with beverage refrigerator, and a dedicated ocean-facing office with a custom mahogany desk complete the upper level. Adding to the home's remarkable versatility is a fully independent guest residence at 2216 N Central Avenue, with its own address. Complete with a private entrance, mailbox, garage, kitchen, living area, laundry, bedroom, walk-in closet, covered deck, and independent mechanical systems, this exceptional space offers flexibility for multigenerational living, extended family, private executive quarters, or guests seeking their own slice of paradise. Technology and convenience are seamlessly integrated throughout with Samsung SmartThings automation, commercial-grade Wi-Fi, Cat6 wiring, Sonos audio, smart lighting, smart thermostats, smart locks, Moen Flo leak detection, exterior cameras, Ring doorbells, separate security zones, fiber optic capability, and remote operation of major systems, allowing owners to effortlessly manage the home whether in residence or traveling abroad. Outdoor living is equally impressive, with multiple oceanfront terraces, elevated entertaining spaces, porcelain-tile decking, engineered-wood ceilings, an outdoor shower, a luxury spa, and beautifully designed areas that invite sunrise coffee, evening gatherings, and unforgettable moments overlooking the Atlantic Ocean.
…By One Sotheby's International Realty


Overlooking the third hole of the Marsh Course at the Golf Club at Bluewater Bay, this beautifully updated five-bedroom Craftsman home offers generous indoor and outdoor living in one of Niceville's most desirable gated communities. Surrounded by mature trees and lush landscaping, the property enjoys exceptional privacy while offering expansive front and back yards designed for both everyday enjoyment and effortless entertaining. A flexible two-level floor plan provides space for a variety of lifestyles, with independent living areas that offer comfort and privacy for guests, multigenerational living or a dedicated work-from-home setup. The renovated kitchen features resurfaced cabinetry, elegant granite countertops, and KitchenAid appliances, while wide-plank oak-inspired flooring and plush carpeting create a welcoming atmosphere throughout the home. Extensive improvements provide lasting value and peace of mind, including a new roof (2021), new gutters with leaf guards, a new main HVAC system (2025), upstairs HVAC replacement (2017), upgraded electrical panel (2026), refreshed landscaping, a new irrigation system (2025), a widened driveway, replacement downstairs window glass with custom screens, updated window treatments, a fenced and sodded backyard (2022), a new saltwater swimming pool, updated lighting, ceiling fans throughout, a new microwave and garbage disposal, replacement downstairs toilets and a new hot water heater (2021). The oversized screened patio, grilling area and private pool create an inviting outdoor setting for relaxing or gathering with family and friends. Bluewater Bay offers an exceptional lifestyle centered around recreation and waterfront living. Residents enjoy access to an 18-hole golf course with pro shop, a premier tennis center with tennis and pickleball courts, multiple community pools, walking and biking trails, frisbee golf and Abrams Playground. The nearby marina features a boat launch, boat club, sailing and watersports, while LJ Schooners Dockside Restaurant offers waterfront dining and a private sandy beach along Choctawhatchee Bay. Combining extensive updates, generous living space and outstanding amenities, this home presents an exceptional opportunity to enjoy one of the Emerald Coast's most established golf and waterfront communities.
…By Scenic Sotheby's International Realty


Positioned at the end of Grace Point with sweeping Gulf views, 264 Grace Point Way is an exceptional coastal estate offering refined coastal living in one of 30A's most exclusive gated communities. Spanning nearly 7,000 square feet across three thoughtfully designed levels, the residence offers seven bedrooms, seven full baths, & two half baths. From the moment you enter, thoughtful details create an unmistakable sense of coastal elegance. A soaring three-story entry is finished in refined Venetian plaster, while sculptural lighting, warm white oak floors, and walls of windows fill the interiors with an abundance of natural light. The main living level unfolds toward the Gulf, bringing together gracious living and dining spaces with a beautifully appointed chef's kitchen featuring Wolf and Sub-Zero appliances, custom cabinetry, a waterfall island, and a full scullery discreetly tucked beyond. Outdoor living is woven seamlessly into the experience, with expansive terraces designed for sun-soaked afternoons, Gulf breezes, and evenings beneath the sunset. A private infinity-edge pool, covered lounge, and outdoor kitchen create an elegant setting for entertaining, while the third-floor terrace offers a fireplace, wet bar, and elevated Gulf views for a more intimate escape. Seven ensuite bedrooms offer gracious accommodations for family and guests, highlighted by a private third-floor primary suite with westward-facing Gulf views, vaulted ceilings, dual walk-in closets, separate vanities, and an oversized spa-style shower. An elevator connects all three levels, complemented by multiple gathering spaces, motorized shades, integrated audio-visual systems, three laundry rooms, and a detached poolside lounge with its own fireplace and wet bar. Further elevating the Grace Point lifestyle, consideration may also be given to the Watersound Beach Club initiation fee as part of the offering. Elegant yet inviting, 264 Grace Point Way is a home created for the way life along the Gulf is meant to be enjoyed: beautifully, effortlessly, and together.
…By Scenic Sotheby's International Realty


IMPRESSIVE 2026 GROSS RENTAL INCOME in excess of $145K+ & BOOKING! Set within the gated enclave of Destiny West, this exceptional three-story lakefront residence offers a rare blend of refined coastal elegance, thoughtful design, and captivating water views. Ideally suited as a primary residence, second home oasis, or tranquil vacation rental, the property delivers an elevated lifestyle just moments from the sugar-white beaches of Destin. Upon entry, floor-to-ceiling windows immediately frame serene lake views and flood the open-concept living, dining, and kitchen spaces with natural light. Rich hardwood flooring, custom millwork, and chandeliers establish a sophisticated yet inviting atmosphere throughout. The gourmet kitchen is beautifully appointed with granite countertops, custom cabinetry with ample storage, premium appliances including a gas stove top & wine fridge, and a butler's pantry perfect for both everyday living and entertaining. The adjacent living area, anchored by a gas fireplace and enhanced with motorized window treatments, opens seamlessly to the outdoor living spaces for airy evenings. A first-floor bedroom with ensuite bath and walk-in shower offers flexibility for guests or multigenerational living. The second-floor features the primary suite, a private retreat, featuring a spacious wrap-around balcony overlooking the lake, a fire pit for evening relaxation, a spa-inspired bathroom, and a generously sized walk-in closet with custom built-ins. The second guest suite with ensuite bath, walk-in closet, and private balcony is also located on the second-floor. The third level provides a versatile escape with a king bedroom, ensuite bath, and kitchenette ideal as a guest suite, home office, or recreational space. Outdoors, the lakefront terrace is a true showpiece, complete with a fire pit, grill, Green Egg smoker, and panoramic water views an ideal setting for sunset gatherings or hosting. Inquire for private pool plans and renderings, offering the opportunity to further enhance both lifestyle and rental performance. The home also features new, durable Polywood outdoor furnishings, a home generator system for added peace of mind, and a garage outfitted with built-ins plus an additional storage room. Destiny West residents enjoy lushly landscaped grounds, a large seasonally heated pool, hot tub, fitness center, tennis court, and an impressive clubhouse. Quarterly landscaping services are included, allowing for effortless ownership. The home is conveniently located near James Lee Park, the Crab Trap, and pedestrian- and golf-cart-friendly Scenic Highway 98, placing beaches, dining, shopping, and grocery stores just minutes away. This established vacation rental generated nearly $90K in 2025, $145K+ already produced in 2026, and the potential to increase income annually with the addition of a private pool. Meticulously maintained and ideally positioned, this lakefront offering represents a rare opportunity to own a premier property in one of Destin's most sought-after gated communities.
…By Scenic Sotheby's International Realty


Best-priced waterfront residence on Key Biscayne, offering an exceptional 100 feet of water frontage and a true boater's paradise. Tucked away on one of Paradise Island's most private and exclusive streets, this extraordinary residence is where contemporary design meets the serenity and exclusivity of life on the water. Thoughtfully and completely remodeled, including a brand-new roof, the home is bathed in natural light, enhanced by soaring ceilings, and showcases a sophisticated open-concept floor plan designed for both effortless everyday living and exceptional entertaining. Expansive social spaces flow seamlessly to a spectacular outdoor oasis featuring a resort-style pool, generous sun-drenched terraces, and a fully equipped summer kitchen…creating the perfect backdrop for unforgettable gatherings. Designed with both luxury and versatility in mind, the residence offers four spacious ensuite bedrooms, four full bathrooms, a powder room, and a cabana bath. A private office and a dedicated gym provide exceptional flexibility and can easily be transformed into a fifth bedroom, guest suite, media room, or additional living space to suit your family's lifestyle. Situated on a wonderful 14,500 SF lot, this remarkable property offers an extraordinary sense of privacy. Modern, refined, and impeccably appointed, this is more than just a home…it is a private waterfront sanctuary where timeless architecture, elegant interiors, and the beauty of island living come together as one.
…By One Sotheby's International Realty


Incomparable setting for this classic oceanfront estate spanning three and a half lots with 326-plus feet of ocean frontage and seawall. Encompassing 11,581-plus AC square feet, the residence offers six bedrooms, six and two half baths, a grand living room, mahogany-paneled study, club room with bar, exercise room, elevator and newly redesigned kitchen. Thassos and Italian marble flooring complement panoramic ocean views through floor-to-ceiling windows. Stunning grounds feature a free-form infinity-edge pool, while a separate guest cabana with updated kitchen and four-car garage complete this rare offering.
…By One Sotheby's International Realty


Coastal luxury completely reimagined! Renovated top to bottom in 2026, this three bed, two and a half bath, One floor residence with den, pair's sophisticated design with Hutchinson's relaxed lifestyle. Features sweeping ocean views, open concept layout, nearly nine feet high ceilings, and a balcony for stunning sunrises! Designer finishes like Eng wood floors, Serena and Lily accents, plantation shutters, remodeled baths etcetera. Gourmet kitchen with quartz, GE appliances, induction cooktop, and beverage fridge. New plumbing, impact sliders, accordion shutters, 2026 AC, 2025 roof. Private beach access, pool, and fitness room. 15 minutes from Vero and Fort Pierce!
…By One Sotheby's International Realty


Discover the potential of this concrete constructed, waterfront pool home tucked away on tranquil Flamingo Island. Offering the ideal opportunity to renovate, personalize, and create your own Florida Keys retreat, this property features three bedrooms, two bathrooms, and nearly 1,300 square feet of interior living space. More than 600 square feet of screened porches invite relaxed indoor-outdoor living, while over 500 square feet of enclosed storage provides valuable additional space for boating gear, bicycles, fishing equipment, and more. Boaters will appreciate the newly constructed 60-foot wood dock, completed in 2025, along with excellent deep-water access through nearby Sister Creek. After a day on the water, unwind beside the concrete pool or enjoy the peaceful island surroundings. Additional improvements include a metal roof installed in 2020 and termite tenting completed in 2025 by Hammerhead Termite Control. Located behind the Florida Keys Golf and Country Club, Flamingo Island is a quiet, dog-friendly waterfront neighborhood close to everything Marathon has to offer. Take the golf cart to Sombrero Beach, Publix, nearby restaurants, and local conveniences. With superior concrete construction, substantial dockage, a private pool, generous outdoor living areas, and an inviting waterfront setting, this fixer-upper presents a rare blank canvas ready to be transformed into your ideal Keys escape.
…By Ocean Sotheby's International Realty


Situated in a quiet west-end neighborhood just a short quarter-mile walk to the white sandy beaches, this 3-bedroom, 3-bath home offers 2,001 square feet of well-designed living space with 10-foot ceilings throughout, a private pool, two-car garage, and exceptional outdoor living. The true showpiece of the property is the screened lanai and pool enclosure--an inviting private retreat surrounded by mature lush vegetation, creating a peaceful, tucked-away setting with a resort-like feel. Whether entertaining guests or unwinding after a day at the beach, this outdoor space is designed to be enjoyed year-round. Inside, the home offers a comfortable layout suited for both everyday living and hosting, with a kitchen featuring an induction electric range for modern convenience. Additional highlights include ample parking for up to six vehicles, dedicated golf cart parking alongside the garage, and an irrigation well for efficient landscape maintenance. Located on the desirable west end with convenient access to dining, shopping, and coastal amenities, this property offers an exceptional blend of privacy, functionality, and beachside lifestyle appeal--ideal as a primary residence, second home, or investment opportunity.
…By Scenic Sotheby's International Realty


There are beachfront homes, and then there are properties that redefine a market. Nothing of this caliber has ever been offered for sale on Navarre Beach. Set directly along the sugar-white sands and emerald waters of the Gulf of Mexico, 7321 Gulf Boulevard is an extraordinary gulf-front residence distinguished by 95 feet of private frontage, exceptional concrete construction, and a level of engineering and refinement rarely seen on Navarre Beach. Completed in 2023, meticulously maintained and never rented, the three-story residence encompasses approximately 5,499 square feet of conditioned living space and more than 10,600 total square feet. Just three homes from Gulf Islands National Seashore, it enjoys a remarkable setting near miles of federally protected shoreline, pristine dunes and uncrowded beaches—a sense of privacy and natural beauty increasingly difficult to find along the Gulf Coast. Built with insulated concrete forms (ICF), masonry framing and hard-coat stucco, the home incorporates a reinforced concrete foundation, impact-rated windows and doors, and two geothermal HVAC systems. The result is a residence engineered specifically for its coastal environment, where luxury extends well beyond what is immediately visible. Inside, six bedrooms and six-and-one-half baths unfold across three beautifully considered levels connected by a custom elevator. Each bedroom features a private ensuite bath, while floor-to-ceiling gulf-facing glass captures sweeping water views throughout the primary living spaces. An elegant kitchen appointed with Thermador appliances anchors the open living and entertaining areas, complemented by a fireplace, dedicated theater and whole-home audio. Expansive 15-foot-wide concrete terraces extend the living experience toward the water, where an elevated concrete pool with both heating and chilling capabilities overlooks the dunes, white sand and gulf beyond. A climate-controlled game and entertainment area provides additional space for gathering, with doors opening toward the gulf for seamless indoor-outdoor living. A gated entrance, established tropical landscaping, full fencing and generous parking complete a property designed with equal consideration for beauty, privacy and longevity. And then there is Navarre Beach itself. Known for its sugar-white sand, emerald-green water and miles of protected natural beauty, this barrier island retains a serenity and authenticity increasingly rare along the Gulf Coast. Here, mornings begin with the sound of the surf and sunsets are experienced from your own stretch of one of Florida's most beautiful shorelines. Rare in its construction. Exceptional in its frontage. Unprecedented in its market. 7321 Gulf Boulevard represents a new benchmark for luxury on Navarre Beach—an extraordinary coastal residence created with an uncompromising approach to quality, design and longevity.
…By Scenic Sotheby's International Realty


This thoughtfully crafted coastal haven rises just moments from the quiet shoreline, offering sunlit interiors, refined finishes, and outdoor spaces that turn evenings into memories. With multiple king suites, generous gathering areas, and breezy upper-level porches that catch soft gulf views, the home is designed to host large families and groups with comfort and style. A spacious fire pit anchors the backyard for starlit nights and relaxed conversation, while the chef-inspired kitchen, butler’s pantry, and open living room set the stage for effortless entertaining. Across three beautifully planned levels, every detail invites unwinding, reconnecting, and savoring the slower rhythm of the coast. On the entry level, a welcoming foyer leads to ample under-house parking, ideal for guests arriving with beach gear or carts. The main living floor unfolds with an expansive gathering space, anchored by a polished kitchen with high-end appliances, a beverage cooler, a wet bar, and island seating for five. A dining area for 10 keeps everyone connected during meals, and a serene king suite completes this level. Upstairs, two primary suites offer private balconies and spa-like baths with walk-in showers and double vanities. Another king bedroom and a bunk room with twin-over-twin bunks share a hall bath with a tub and shower combination. A dedicated laundry room with a soaking sink adds convenience for extended stays. Outdoor living is every bit as inviting as the interiors. Covered porches offer shaded spots for morning coffee or afternoon reading, and the large custom fire pit creates an intimate focal point for gathering after sunset. High-speed Wi-Fi, smart TVs, and thoughtful touches throughout ensure comfort for every guest. Parking is generous, with room for four to five vehicles in the driveway and access to abundant overflow parking nearby. Electric golf carts are permitted, making it easy to reach the beach and explore the surrounding area. Set within a private, gated coastal enclave, the home enjoys walkability to quiet gulf-front sand, future community amenities, and the conveniences of nearby shops and dining. With new-construction craftsmanship, multiple king suites, peek-a-boo gulf views, and a layout perfectly suited for groups, this exceptional retreat pairs modern comfort with a relaxed coastal spirit.
…By Scenic Sotheby's International Realty


Introducing a striking four-level coastal haven that rises above Sugar Sand’s quiet shoreline with style, comfort, and rare panoramic gulf views. Thoughtfully crafted in 2025 and fully furnished for an effortless arrival, this 3,477-sq.-ft. residence pairs modern architecture with refined coastal design to create an elevated retreat only steps from the beach. Set on an X-flood-zone homesite with impressive third-tier gulf vistas, the home offers a layout designed for both privacy and connection. Multiple king suites span the second and third floors, each with walk-in closets, custom shelving, and serene ensuite baths. A bunk room on the upper level adds family-friendly flexibility, while a private elevator glides between all four floors for seamless movement. The main living level is airy and inviting, wrapped in soft coastal tones and anchored by an open chef’s kitchen with quartz surfaces, a generous island, premium appliances, and abundant storage. Recessed lighting, crown molding, intentional detailing, and curated furnishings elevate every space, creating a refined atmosphere suited for extended stays or high-demand rental appeal. At the top of the home, a coveted fourth-story viewing balcony delivers an unforgettable vantage point where sweeping gulf horizons and postcard sunsets feel close enough to touch. Morning coffee and evening wine both find their perfect moment here. An expansive driveway and covered parking accommodate six or more vehicles, offering a rare level of convenience for beach living. Outside, the gated Sugar Sand community enhances the experience with quiet streets, deeded beach access points, and anticipated resort-style amenities, including a gulf-front clubhouse with pool and fitness center, boutique shopping, dining, and landscaped common areas. Steps from the uncrowded shoreline of Mexico Beach and designed for comfort, longevity, and turnkey enjoyment, this remarkable coastal residence presents a rare chance to own a brand-new, fully furnished luxury home in one of the Forgotten Coast’s most desirable settings.
…By Scenic Sotheby's International Realty


The waterfront home you have been waiting for. Tucked away on a private street under mature trees, this beautiful home offers a rare combination of privacy, deep-water boating access, and refined luxury living just minutes from the beach on 30A. Completely renovated down to the concrete block and thoughtfully redesigned, the nearly 4,000-square-foot home offers the peace of mind and insurance advantages of nearly new construction. Timeless finishes include site-finished white oak hardwood floors, Bevolo lanterns, and a top-tier appliance package featuring dual 36-inch Sub-Zero columns, along with Wolf and Bosch appliances. A spacious butler's pantry and extensive custom cabinetry will delight both avid entertainers and serious home chefs. Designed to capitalize on the stunning waterfront setting, the home captures beautiful bayou and bay views from the main living areas and the primary suite. The primary retreat, which occupies its own wing, features a step-free marble shower, cast-iron soaking tub, thoughtfully designed three-level closet system, private laundry, and a secure safe room. Boating enthusiasts will appreciate the newly constructed covered dock with a 12,000-pound lift and access to some of the deepest protected waters in Santa Rosa Beach, accommodating larger vessels than many nearby waterfront properties, and a private slipway ramp makes launching paddleboards and kayaks effortless. The home's western-facing orientation and folding glass wall create seamless indoor-outdoor living, opening to an expansive pool deck where sunsets become a nightly ritual. The brand new pool and spa are just the icing on the cake. Ideally located on the desirable west end of Santa Rosa Beach, you're less than 10 minutes from 30A's beaches, Grand Boulevard, Publix, and Butler Elementary School.
…By Scenic Sotheby's International Realty


Framed by panoramic views of the 17th fairway and the sparkling waters of the bay beyond, this beautifully updated custom residence offers an exceptional setting within Emerald Bay Golf Club. Designed for effortless living and memorable entertaining, the home pairs timeless architectural character with thoughtfully renovated interiors and an outdoor sanctuary that feels worlds away. The main residence welcomes you with soaring 10-ft. ceilings, abundant natural light, and an open floor plan that flows seamlessly from one gathering space to the next. A spacious living room is anchored by a gas fireplace and custom built-in shelving, while the formal dining area connects effortlessly to the chef's kitchen, complete with granite countertops, stainless steel appliances, a generous breakfast bar, and a butler's pantry for added convenience. French doors extend the living space outdoors to a screened porch and expansive paver patio overlooking the golf course, creating an inviting backdrop for morning coffee, evening cocktails, or alfresco dining. At the center of the home, a private screened courtyard creates a true backyard retreat. The heated pool features a dramatic seven-foot waterfall and is complemented by a gas fireplace, outdoor shower, and multiple seating areas, offering exceptional privacy for year-round relaxation and entertaining. Separated from the main residence by the courtyard, the carriage house provides outstanding flexibility for guests, extended family, or a private home office. Two generously sized bedrooms, a full bath, French doors, and abundant storage allow visitors to enjoy both comfort and independence. Additional highlights include updated finishes throughout the home, refined architectural details, and a layout that balances elegant entertaining with everyday functionality. Located within the gated Emerald Bay Golf Club community, residents enjoy access to one of the Emerald Coast's premier championship golf courses while remaining just minutes from sugar-white beaches, world-class boating, waterfront dining, shopping, and all the attractions that make Destin one of northwest Florida's most desirable places to call home.
…By Scenic Sotheby's International Realty


Experience the elegance of a home that is virtually new without stress of the building process. Barely lived in, extensively upgraded, immaculately maintained and offered negotiable, this quality-built Gulf Bay Homes Hibiscus floor plan was completed in 2023 and is ready to move in and enjoy. The exceptional light-filled layout offers four bedrooms plus a den, three full baths, one half bath and 3,139 square feet under air, with preferred southern exposure and tranquil lake views. A dramatic foyer with a coffered shiplap ceiling, engineered oak flooring and a glass entry door introduces the home's design. The open-concept great room features a natural gas fireplace with glass tile surround, custom built-ins, a wet bar with U-Line wine refrigerator, in-ceiling speakers and pocketing impact-glass sliders that seamlessly connect to the lanai. Designed for entertaining, the gourmet kitchen impresses with quartz counters, custom white cabinetry, under-cabinet lighting and a large graphite island. Premium appliances include a Bosch Wi-Fi-enabled built-in refrigerator, double convection ovens, drawer microwave, natural gas five-burner cooktop and vent hood. A walk-in pantry and Grohe fixtures complete the space. The primary suite offers lanai access, two custom walk-in closets and a spa-inspired bath with a freestanding soaking tub, oversized frameless-glass shower with floor-to-ceiling tile, dual quartz vanities and premium Grohe and Toto fixtures. Three guest bedrooms, including a private en suite, provide comfortable accommodations, while the den is ideal for a home office or quiet retreat. Florida living takes center stage on more than 600 square feet of covered lanai space with natural stone pavers, a soaring wood-accent ceiling, in-ceiling speakers, Bahama shutters and electric roll-down screens. The fully equipped outdoor kitchen features a natural gas grill, vent hood, U-Line refrigerator, granite countertops and sink. The sparkling saltwater pool and spa with waterfall feature overlook the peaceful lake and enjoy sun-filled southern exposure. Additional upgrades include impact-resistant windows and doors, Emtek door hardware, two HVAC systems, a natural gas tankless water heater, Pentair pool controls, variable-speed pool pump, natural gas pool heater and security cameras. A paver driveway, tropical landscaping, epoxy-finished garage floor and pre-wired 240-volt electric-vehicle outlet add convenience. Residents of Fiddler's Creek enjoy award-winning amenities, including a state-of-the-art fitness center with classes, active tennis and pickleball program with 10 pickleball courts, bocce, spa services, sauna, steam room, fine and casual dining, a resort-style pool with waterfalls and slides, and a vibrant social calendar. Miles of beautifully landscaped, tree-lined sidewalks are ideal for recreation, running and bicycling. Optional golf, beach and marina memberships complete this exceptional Southwest Florida lifestyle.
…By Premier Sotheby's International Realty


This thoughtfully maintained beach cottage offers an ideal blend of comfort, style, and location — just steps from public beach access, waterfront dining, and a variety of local water sport activities. Inside, the home features updated furnishings and tasteful coastal décor throughout, with durable luxury vinyl plank flooring and a bright, open-concept layout connecting the kitchen and living areas. Sold fully furnished, it’s ready to enjoy from day one. Outdoors, both the front and back porches are perfectly positioned to capture views of the Intracoastal Waterway and Gulf, offering peaceful spots to unwind. Beneath the elevated structure, you’ll find generous open space ideal for additional parking or transforming into a shaded entertainment area. An outdoor shower adds a practical touch after a day in the sun and sand. Whether you're looking for a relaxing second home or a strong investment opportunity, this property offers a rare chance to own in one of the most peaceful, unspoiled stretches of the Emerald Coast.
…By Scenic Sotheby's International Realty


There are only a handful of places in the world where coastal dune lakes exist; even fewer offer the opportunity to live on the shores of one. Here, that rare setting is paired with something equally coveted on Scenic Highway 30A: the privacy of a gated community where short-term rentals are not permitted. With 33 South Branch Road currently the only home available in Draper Lake Coastal Village, opportunities to own within this private enclave are exceptionally limited. Set overlooking Draper Lake, this Geoff Chick-designed residence brings together architecture, water, and nature in an extraordinary setting. Built in 2023, the five-bedroom, four-full-and-two-half bath home spans 3,330 square feet, with lake views woven throughout its indoor and outdoor living spaces. At the heart of the home, a Euro-Wall opens the kitchen and living area to a screened porch overlooking Draper Lake, creating a seamless connection between the interiors and the natural setting. A fireplace and Bromic heater make the porch an inviting gathering space throughout the seasons, while just beyond, the private heated and chilled pool offers beautiful views across the lake. On the level below, a full summer kitchen creates an additional space for outdoor entertaining. The primary suite connects to the landscape, opening to a private porch overlooking the lake. Complete with a fireplace, this secluded retreat offers a peaceful setting framed by the lake's quiet beauty. Inside, thoughtful craftsmanship and elevated finishes continue throughout, with pecky cypress ceilings, hardwood floors and three fireplaces. The kitchen is designed equally for everyday living and entertaining, anchored by a 48-in. Sub-Zero refrigerator and 48-in. dual-fuel Wolf range, while a butler's pantry with wine cooler provides additional prep and storage space. An oversized one-car garage, smart-home technology, whole-house audio and a generator add another level of comfort and convenience. Yet what distinguishes this home most is the setting itself. Beyond the lake, protected conservation land ensures the natural view remains undisturbed, creating an exceptional sense of privacy and permanence. Draper Lake is one of South Walton's rare coastal dune lakes, an internationally rare natural phenomenon found in only a few places worldwide. Here, the lake is not simply a view from the home. It becomes part of daily life. Draper Lake Coastal Village encompasses 40 acres of residences, protected green space and winding trails thoughtfully designed around the lake. Inspired by Adirondack Great Camps and historic lakefront retreats, and planned by the town planners behind Seaside, Florida, and Rosemary and Alys Beaches, the community offers two boathouses with watercraft storage and lake access, two community pools, and protected pedestrian access along the shoreline. Here, there is no need to choose between lake and beach. The Gulf of Mexico is just moments away, with the private owners' beach cabana near Gulfview Heights Regional Beach Access offering dedicated parking, restrooms and an outdoor shower. Paddle Draper Lake in the morning. Spend the afternoon along the gulf. Return home to the pool, open the Euro-Wall and watch the evening light settle over the water. Rare by nature, private by design, and unlike almost anything else on 30A.
…By Scenic Sotheby's International Realty


It’s a steps from the beach house, a lap pool home, and a private coastal compound all in one! Rare opportunity to own a unique Melbourne Beach property combining beach access, multi-generational living and resort-style outdoor amenities. This property offers over $800,000 in improvements. Situated on one of the highest elevation homesites along Bayshore Drive and just steps from the Atlantic Ocean, this exceptional property features two separate residences with a combined five bedrooms and five bathrooms. The newly completed guest residence sits above a 48-foot RV and boat facility overlooking a spectacular 75-foot lap pool with spa. Besides having two view balconies, it includes two bedrooms, two baths, a full kitchen with new appliances, and a washer and dryer. This provides ideal accommodations for family, guests, multi-generational living, or rental income. The purpose-built RV and boat facility features 14-foot entry doors, and 16 feet of overhead interior clearance. The RV/Boat facility has a dedicated three-quarter bath, and includes space for recreational vehicles, boats, collector cars, workshop activities, or additional storage. The RV/Boat facility also offers 30- and 50-amp RV power connections, plus an RV sewer station. The space is also fitted with large fan and is wired with two 30-amp connections to accommodate Split AC systems or other electrical equipment. Outdoor living is enhanced by extensive paver terraces, mature landscaping, southern pool exposure, covered storage, and private gathering spaces designed for year-round enjoyment. The main residence offers inviting indoor and outdoor living spaces designed for coastal living around the pool area. The main house features three bedrooms and two bathrooms. The second full bathroom features an access door to the pool area. In addition, the pool area also features its own outdoor shower. The master bath provides updated shower and separate large soaking tub. Additional improvements include hurricane-impact windows and doors, new lifetime aluminum roofs on both buildings, fixed generator capability with surge protection, extensive drainage enhancements, stormwater infrastructure, updated interior finishes, and numerous property upgrades. Deeded community beach access provides easy access to miles of uncrowded Atlantic shoreline.
…By One Sotheby's International Realty


What if you could get an interest rate of 2% lower than the going interest rates? Well, we can, and our Seller is looking to make that happen by buying down the rate! Contact your agent for further details. A rare opportunity to own a single-family residence in Sarasota's sought-after Rosemary District. Set on a beautifully landscaped property, this home features a towering century-old oak tree that anchors the backyard and creates a distinctive outdoor setting rarely found in downtown locations. Spanish and Mediterranean architectural elements introduce the residence, offering classic Old World character paired with solid construction and an elevation of approximately 25 feet above sea level. The property is in Flood Zone X, where flood insurance is not required. Inside, the home features high ceilings, hardwood flooring and extensive crown molding throughout. A gas fireplace adds warmth and character to the living area during cooler winter evenings. Multiple windows allow natural light to flow throughout the interior spaces. The residence includes three bedrooms, with one configured as an office or study and featuring a separate exterior entrance, offering flexibility for work-from-home use or private guest access. Outdoor living spaces include a spacious garden area, an oversized patio and a pergola surrounded by mature landscaping, creating a private setting for dining and entertaining. In the heart of the Rosemary District, the home places residents within proximity to many culinary delights, Sarasota's cultural amenities, including galleries, theaters and live music venues. More than 65 restaurants, cafés and shops are within approximately a six-block radius. The Bay Park waterfront district, a 53-acre public park along Sarasota Bay, is just five blocks away. Payne Park, the Legacy Trail for recreation and biking, Sarasota Farmers Market and Whole Foods Market are all nearby. The John Ringling Bridge provides convenient access to St. Armands Circle and Lido Beach. The property is zoned DTE, which offers future redevelopment potential, subject to city approvals. Owners may choose to enjoy the residence as a private downtown home while maintaining long-term flexibility for future planning. Or alternatively, since this is DTE zoning, this is ideal property for a restaurant possibility, just something else to consider! A unique opportunity to experience downtown Sarasota living in one of the city's vibrant and evolving neighborhoods.
…By Premier Sotheby's International Realty


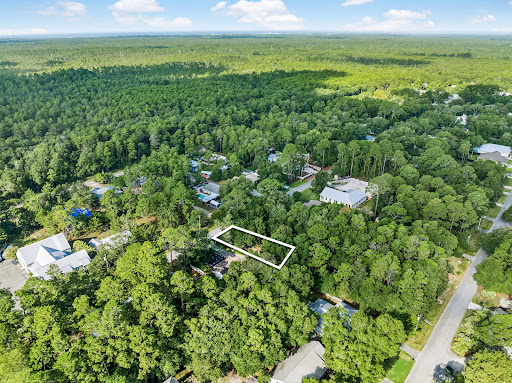

Under- contract with a 24 hour kick out clause. Seller is accepting back up offers. Rare opportunity to own a beautiful, private 0.25-acre homesite in the highly sought-after Daughettes area of Point Washington. Surrounded by soaring oak, magnolia, and cypress trees, this exceptional property offers a peaceful, natural setting that is increasingly difficult to find. An existing block-constructed home conveys at no value, though it features a new roof. Tap fees have already been paid, adding value for future plans. Ideally located just minutes from Choctawhatchee Bay, Tom's Landing Marina, community docks, and the white-sand beaches of Grayton Beach, this is the perfect location to build your dream home or investment property in one of the area's most desirable neighborhoods.
…By Scenic Sotheby's International Realty


Pristine waterfront home for sale in the gated community of Gables by the Sea, offering 110' of water frontage with no bridges to Biscayne Bay. This beautifully remodeled two-story residence features hardwood floors throughout, a stunning glass-enclosed, temperature-controlled wine cellar for 1,000+ bottles, a social bar made for entertaining, and a spacious family room with fireplace that opens to an expansive covered terrace. Enjoy outdoor living with a full summer kitchen, gas and wood BBQ, mini-fridge, ice maker, and a serene pool overlooking the canal. Upstairs includes the primary suite and two additional bedrooms; a full cabana bath and en-suite guest room are on the 1st floor. Complete with boat davit, weather station, circular brick driveway, and a whole-house generator. 2-car garage.
…By One Sotheby's International Realty
'%20stroke='%23DDAA3A'%20stroke-width='1.909'%20stroke-linecap='square'%20stroke-linejoin='bevel'/%3e%3c/svg%3e)
Receive by email any new listing that may match your search criteria
Your criteria :
By validating this form, you accept the general conditions of use of Le Figaro Properties.
These agencies offer a selection of luxury properties vente in Florida. Feel free to contact them for personalized assistance.


