Get early access to listings that match your criteria
Never miss an opportunity again. Our personalized alerts notify you instantly.

 English$ USD · m²


Incredible income potential with this premier, Florida vacation-rental property. Ideally located just steps from the coveted, white-powder, sands of Lido Beach, this high-occupancy, luxury rental home combines high-end design with exceptional income-producing potential. A resort-style sanctuary for up to twelve guests, this Sarasota property offers 9,258 of masterfully-curated, square feet. Zoned for seven-day rentals and supported by a strong rental history, the property makes an attractive opportunity for investors, families or business owners seeking both personal enjoyment and revenue generation. The outdoor living is exceptional with more than 3,300 square feet of covered patios and six balconies culminating in a rooftop deck with 360-degree views of the gulf, bay and city skyline. Dine under the stars with a well-appointed summer kitchen and relax after dinner on the fun putting green. The grounds offer a lush, tropical oasis with a refreshing waterfall spilling into a sparkling saltwater pool. Serene, fiber-optic lighting and the exterior music system will transform the evening while guests relax in the twelve-person spa. Multiple outdoor lounging and dining areas accommodate everything from family gatherings to corporate retreats with multiple TVs, beverage refrigerators and game spaces for pool or ping pong. Designed with entertainment in mind, the refined interior spaces come complete with a collection of premium furnishings. A Sonos multi-room audio system and 12 high-definition TVs enhance entertainment throughout the property. The chef's kitchen offers a spacious waterfall-edge island and features a Sub-Zero refrigerator, Wolf eight-burner gas range, dual dishwashers, floating shelves and sleek European-style cabinetry. Bespoke finishes elevate every space, including quartz countertops, designer lighting, an interior elevator, custom tambour wood walls, artisanal iron stair rails, 7-inch baseboards and 8-foot interior doors. Each floor includes a wet bar with beverage refrigerators, ice makers or dishwashers, creating effortless flow for entertaining. The primary suite offers a serene private retreat with a spa-inspired bath featuring a backlit marble wall, designer fixtures and a walk-in shower with rain and handheld showerheads. Five additional bedrooms each feature uniquely designed en-suite baths with custom mirrors, distinctive tile work, sleek cabinetry and under-lit vanities. Advanced smart-home technology includes a comprehensive surveillance system with high-definition cameras, whole-property Wi-Fi, intelligent access control, programmable architectural lighting and motorized window treatments. Ideally located near pristine Gulf beaches, St. Armands Circle and downtown Sarasota's dining, arts and entertainment, this residence offers the rare combination of luxury living, strong rental income and exceptional appeal for families, executives or investors.
…By Premier Sotheby's International Realty


Custom-built waterfront home in Jupiter/Tequesta in the manned security gated community of Heritage Oaks. This residence features Mediterranean architecture with a rotunda entry, arched details, and a well-designed floor plan. Interior spaces offer high ceilings, marble finishes, and large windows providing natural light and expansive water views. Main living areas open to the outdoor space, ideal for everyday living and entertaining. The backyard is designed for entertaining with a summer kitchen, heated infinity pool with swim-up bar, fire pit, and a private waterfront setting. Has 113 Ft water frontage, positioned on a no-wake zone, offering calm water and added privacy. The primary suite includes a fireplace and expansive balcony. Additional features include an elevator, Wolf & Subzero appliances with gas range, wet bar, marble driveway pavers, generator, gas lanterns, hand carved fire place and a temperature-controlled wine cellar for approximately 300 bottles. Four-car garage, a detached workroom opening to a courtyard, suitable for conversion to a in-law suite. Located on oak tree-lined streets in a quiet residential setting, with convenient access to beaches, golf, tennis, marinas, shopping, dining, and approximately 20 minutes to Palm Beach International Airport.
…By One Sotheby's International Realty


Turn-key, fully furnished, and GOLF CART INCLUDED—this beautifully appointed 3-bedroom, 2.5-bath Prominence B townhome is an ideal investment property, second home, or the perfect combination of both. Perfectly positioned in the heart of Prominence, this townhome is just a short stroll to the resort-style pool and community amenities. Inside, you’ll find a professionally designed coastal interior featuring light hardwood floors, quartz countertops, custom cabinetry, glass subway tile backsplash, designer lighting, and upscale furnishings in calming natural and blue-green tones. Details have been thoughtfully curated, from upgraded plumbing fixtures and window treatments to the tankless Rinnai water heater, 10’ ceilings, and 8’ doors, creating a bright and refined gathering space. The attached two-car garage provides ample parking and storage, adding convenience and value. Located in the heart of Prominence along Scenic 30A, this home offers walkable access to the community’s vibrant town center, The Big Chill (formerly The Hub), featuring restaurants, shopping, outdoor movies, concerts, and events. Ideally situated between Seagrove and Alys Beach and neighboring WaterSound, Prominence blends relaxed coastal living with energy and connection. This turn-key townhome delivers the very best of the 30A lifestyle!
…By Scenic Sotheby's International Realty


Set within Bent Creek Village in the award-winning Fiddler's Creek community, this attached villa offers 1,857 square feet with two bedrooms plus a den, two baths and a two-car attached garage. Recent improvements include a new roof, fresh interior paint and a new filtered water system. The open-concept floor plan features spacious living and dining areas that flow seamlessly to the outdoor living space, ideal for entertaining or relaxing year-round. The versatile den is well-suited for a home office or guest accommodation, while the kitchen offers ample cabinetry and workspace. The private primary suite includes an en-suite bath and generous closet space. Residents enjoy access to the 54,000-square-foot Club and Spa at Fiddler's Creek with resort-style pools, fitness facilities, dining, spa services, tennis, pickleball, and optional golf, beach and marina memberships. It is conveniently near Marco Island, downtown Naples, shopping, dining and Gulf beaches.
…By Premier Sotheby's International Realty


Enjoy serene lake and sunset views from this beautifully maintained former Gulf Bay model residence with desirable western exposure, offering an exceptional opportunity to enjoy relaxed luxury living in a thoughtfully designed setting. This Silverthorne floor plan features 1,913 square feet of living space and 2,605 total square feet, with two bedrooms plus a den, spacious indoor and outdoor living areas, and a two-car garage. From the screened lanai, take in peaceful water views and glowing sunsets while benefiting from the home's ideal orientation and tranquil surroundings. The interior showcases timeless design with 15-by-15-inch porcelain tile laid on the diagonal throughout the main living areas, recessed lighting, decorative wall molding and Fanimation ceiling fans. The living room opens seamlessly to the lanai through sliding glass doors, creating an inviting flow for entertaining or everyday living. The kitchen offers Corian countertops, wood cabinetry, a Kohler cast-iron porcelain sink, recessed lighting, breakfast bar seating for two and GE appliances, including a side-by-side refrigerator, smooth-top range, built-in microwave and dishwasher. Privately situated, the primary suite enjoys calming lake views, decorative wall molding, two walk-in closets with double shelving, and a spacious bath featuring dual cultured marble vanities, a separate tub and shower, glass-enclosed walk-in shower and private water closet. The guest bedroom and den are finished with Berber carpeting and ceiling fans, while the den also features French doors with glass inserts leading to a private paver patio, offering flexibility for a home office or media space. The guest bath includes porcelain tile flooring, cultured marble vanity, linen closet, and tub/shower combination with frameless glass enclosure. Additional highlights include a roof replaced in 2019, HVAC system replaced in 2022 and a 50-gallon electric water heater installed in 2021. The laundry room offers white cabinetry, utility sink, and GE washer and dryer. The two-car garage features a painted floor for a clean finish. Combining lakefront ambiance, quality Gulf Bay construction and distinction of a former model residence, this home presents a rare opportunity to personalize and enjoy Southwest Florida living. Residents enjoy access to a 54,000-plus-square-foot club and spa featuring poolside and fine dining, a fitness center with classes and training, resort-style pools with waterfalls and slides, spa services, sauna, steam room, tennis and pickleball, bocce and a full social calendar. Optional memberships are available at The Tarpon Club for beach and marina access, and The Golf Club with its newly renovated course and clubhouse. Ideally near Marco Island, downtown Naples, the executive airport, and Gulf beaches, dining and shopping, this residence offers an exceptional resort lifestyle in one of the area's premier gated communities.
…By Premier Sotheby's International Realty


Experience refined oceanfront living on sought-after Duck Key. This double lot estate offers 138 feet of protected deepwater dockage, complete with a solid concrete seawall designed to accommodate a sportfishing yacht, multiple center consoles, and all of your waterfront lifestyle needs. A true boater's paradise, this property offers both privacy and exceptional access to the Atlantic Ocean. The fully remodeled residence is constructed of concrete with a new roof. Inside, seven spacious bedrooms and six bathrooms provide ample accommodations for family and guests. Coastal-inspired interiors feature wood-look tile flooring throughout, woven statement light fixtures, and soaring ceilings with exposed beams and pecky cypress accents. Expansive impact windows and doors frame sweeping ocean views, bringing natural light into nearly every room. The gourmet kitchen anchors the main living space as the heart of the home, with a striking 12' island that creates the perfect setting for gatherings. Outfitted with top-of-the-line appliances, this space is equally suited for everyday living with family or hosting unforgettable evenings of entertaining. Spa-like marble bathrooms further elevate the home, blending comfort with luxury. Designed for both style and function, the property also offers a rare 4+ car garage and abundant storage. Outdoors, a sparkling pool invites afternoons in the sun, while the expansive double lot offers unmatched opportunities for expansion. Whether envisioning a private guest house, a tennis or pickleball court, or exploring the option to build and sell, this rare property provides endless possibilities for both personal enjoyment and investment potential—an uncommon luxury in the Florida Keys. Balancing modern sophistication with coastal simplicity, this sanctuary captures the essence of waterfront living from sunrise over the Atlantic to evenings by the water, in one of the most desirable neighborhoods in the Florida Keys.
…By Ocean Sotheby's International Realty


Big, beautiful, and exceptionally solid, this waterfront Islamorada residence is perfectly situated on Sandy Cove Basin with protected deep-water dockage for multiple boats and direct bay access. A gated, pavered double driveway leads to an inviting foyer where marble floors and a private elevator welcome you. The elevated living level features a spacious great room with fireplace and coral accents, ideal for entertaining, along with a chef's kitchen offering custom teak cabinetry, granite countertops, island cooktop, and premium Sub-Zero and Bosch appliances. Wide screened porches extend the living space and capture open waterfront views. The home offers 5 bedrooms and 5.5 baths, a resort-style pool, and excellent updates including a new dock, new boat lift, and new A/C systems. A privacy wall enhances the secluded feel of this quiet, one-street neighborhood known for its consistently lovely homes. An exceptional opportunity for refined island living with outstanding boating access.
…By Ocean Sotheby's International Realty


Completed in 2018, this three-story home captures the essence of coastal living with elegant design and modern comfort. Just steps from sugar-white sands and the emerald waters beyond, it offers six bedrooms, six-and-a-half baths, and the versatility to serve as a full-time home, vacation getaway, or income-producing investment. Inside, an open-concept layout welcomes effortless flow from the bright living area through the dining space to a chef-inspired kitchen featuring granite countertops, stainless steel appliances, and a breakfast bar framed by classic white cabinetry. A second living area upstairs provides extra room for games or quiet conversation, while multiple ensuite bedrooms ensure privacy for family and guests. Beyond the glass doors, a private oasis awaits. The fenced backyard features a sparkling pool and spa, surrounded by paver terraces, a grilling station, and a shaded patio, perfect for outdoor dining and evening gatherings. A one-car garage and ample parking for seven vehicles add convenience, while the gated community enhances peace of mind. For those who value both lifestyle and opportunity, this home captures the best of both — strong rental performance, abundant amenities including a community pool and picnic area, and the unmistakable allure of the gulf just down the street.
…By Scenic Sotheby's International Realty


Built in 2022 and custom-designed by its owner, this charming coastal cottage captures the relaxed spirit of life south of Scenic Highway 30A. Positioned on a corner lot in the sought-after Eastern Lake neighborhood, beside a protected wooded greenspace that will never be built on, the home offers a peaceful setting just a short stroll from the Gulf of Mexico and the Eastern Lake Neighborhood Beach Access. Designed in the spirit of a classic beach-cottage community, the neighborhood's homes back up to greenspace with rear porches and a pedestrian path that winds gently down to the beach. Thoughtfully crafted by a commercial builder, the residence pairs exceptional construction with timeless cottage character, creating a turnkey retreat equally suited as a full-time residence, second home or proven investment property. Spanning approximately 1,800 square feet, the two-story home features two bedrooms, 2½ baths and a custom-built bunk nook tucked into the second-floor landing, providing additional sleeping space without sacrificing the home's open feel. Hardwood flooring extends throughout, while abundant windows fill the interiors with natural light. The inviting main living area flows seamlessly into the dining space and beautifully appointed kitchen, where quartz countertops, a center island with seating, stainless steel appliances, a gas range, woven shades and rattan pendant lighting create an atmosphere that is both stylish and functional. A striking floating wood-and-steel staircase serves as a focal point, adding contemporary character to the home's coastal aesthetic. Multiple covered porches encourage effortless outdoor living, including a private side-entry porch set alongside the wooded greenspace, offering inviting spaces for morning coffee, afternoon breezes or evening gatherings after a day at the beach. The primary suite provides a peaceful escape with elegant designer wallpaper, a luxurious private bath and its own private balcony overlooking the arched pathway that leads to the beach. The guest suite features two queen beds, a nearby shared bath and its own large roofed balcony overlooking the shaded front yard from the second floor, while the built-in twin bunks provide an ideal retreat for younger guests. The yard is surrounded by mature landscaping and highlighted by a charming garden arbor, creating a private outdoor sanctuary with room to relax, grill and entertain. With four parking spaces, stacked front and rear porches and a quiet wooded setting, every detail has been thoughtfully considered. Located in the heart of Seagrove Beach, residents enjoy easy access to the beach, scenic biking trails, kayaking and paddleboarding on one of South Walton's treasured coastal dune lakes, as well as fishing, swimming and the renowned shopping and dining destinations along 30A. Combining quality craftsmanship, abundant natural light and an exceptional location just moments from the gulf, this beautifully maintained coastal cottage offers an outstanding opportunity to enjoy the best of life along the Emerald Coast.
…By Scenic Sotheby's International Realty


Recently built and thoughtfully designed for both luxury and performance, this exceptional Seagrove Beach retreat offers a rare combination of proven rental success—with nearly $300,000 of rental income on the books for 2026—elevated finishes, and resort-style amenities, all just a short stroll to one of 30A’s most desirable beach accesses. Spanning over 5,400 square feet, the home features six bedrooms, each with en-suite baths, comfortably accommodating up to 26 guests. A first-floor primary suite option with a private en-suite bath adds flexibility and convenience, ideal for owners or guests seeking main-level living. Offered fully furnished and turnkey, the property boasts a proven rental history and a layout intentionally designed to maximize both guest experience and revenue. The first level opens into a bright, open-concept living and kitchen space equipped for large groups, complete with double appliances including two refrigerators, two dishwashers, double ovens, and a standalone ice maker. This space flows seamlessly to the outdoor living area, where a zero-entry lagoon-style pool, separate hot tub, outdoor kitchen, putting green, and fire pit create a private backyard setting ideal for entertaining. The second floor is centered around recreation and gathering, featuring an expansive game room with pool table, shuffleboard, poker table, and a full bar with beverage fridge. A dedicated theater room offers an immersive viewing experience, while a convenient half bath serves the main living area. Two well-appointed guest suites, each with en-suite bathrooms—one with a private balcony—complete the level, along with a covered porch overlooking the pool. On the third floor, additional guest accommodations include two king suites and a large bunk room designed to host multiple families. A spacious secondary living area anchors the floor, complete with a coffee and beverage bar, and opens to a large covered deck with vaulted ceilings—an ideal setting for relaxed mornings or evening gatherings overlooking the surrounding landscape. Crowning the home, the fourth-floor rooftop deck captures sweeping Gulf views and unforgettable sunsets, offering a true vantage point rarely found this close to the beach. Distinct indoor and outdoor living areas provide ample space for guests to gather or spread out, while premium features such as a theater room, wood-clad porch ceilings, custom wall detailing in each guest suite, EV charger, and an included six-seater golf cart further enhance both lifestyle and rental appeal. Located in a non-HOA setting just steps from the Santa Clara beach access—complete with parking, restrooms, lifeguards, and a ramped walkway—this property combines convenience with one of the most sought-after stretches of coastline along 30A. Its proximity to Seaside, WaterColor, and Seagrove’s dining and retail destinations, including Greenway Station, makes it an ideal choice for both investors and those seeking a high-end coastal retreat.
…By Scenic Sotheby's International Realty


A beautifully furnished Cotton Green residence built by Gulf Bay and showcasing the highly sought-after Cedarcrest floor plan, this exceptional home is perfectly positioned overlooking the 12th fairway of the Rookery Golf Course with lush tropical landscaping and desirable southwestern exposure that fills the residence with natural light and captures breathtaking sunset views over the private pool. Designed for effortless luxury living, this three-bedroom, two-bath home with a two-car garage features a refined, light-filled interior enhanced by wood-look luxury vinyl plank flooring, new baseboards, arched walkways, recessed LED lighting, plantation shutters, crown molding and integrated in-ceiling speakers. The thoughtfully designed layout flows seamlessly to the expansive outdoor living space. The chef-inspired kitchen blends elegance and functionality with quartz countertops, a mosaic tile backsplash, sleek cabinetry, pantry storage and stainless steel appliances, including a double-oven range, microwave, dishwasher and a new refrigerator with an ice maker (2026). A charming breakfast area completes the space. The spacious primary suite offers a peaceful retreat with vaulted ceilings, an arched window with a transom, direct lanai access, a custom walk-in closet and a spa-style bath featuring dual quartz vanities, a soaking tub, and a glass-enclosed walk-in shower. Guest bedrooms are generously sized with new carpeting and well-appointed baths. Outdoor living is elevated on the expansive screened lanai with paver decking, a covered seating area, a ceiling fan, in-ceiling speakers and a heated pool with a newer pool heater (2023). A picture-frame screen enclosure installed in 2023 enhances the panoramic golf course and tropical views. Numerous recent updates provide added peace of mind, including a new roof (2024), new air handler and condenser (2024/2025) and additional system improvements throughout the home. The garage has been upgraded with a painted floor, LED lighting, an EV-ready outlet and overhead storage. As a resident of the award-winning Fiddler's Creek community, you will enjoy resort-style amenities including a spectacular clubhouse, swimming pools with waterfalls and slides, the updated Gator Grille, fine dining at Caxambas, 10 new pickleball courts, tennis, fitness facilities with trainers and classes, spa services and a vibrant social calendar. Optional golf, beach and marina memberships may be available. Scenic, tree-lined sidewalks wind throughout the community, creating an ideal setting for recreation, biking and jogging. Ideally near everyday conveniences, an executive airport, Naples' renowned shopping, dining and cultural attractions and the white-sand beaches of Marco Island, this exceptional residence offers a blend of luxury, comfort and convenience.
…By Premier Sotheby's International Realty


Welcome to this stunning, perfectly sized 4-bedroom, 3-full-bath home in Swift Creeks The Preserve! The desirable split-bedroom floor plan offers privacy and flexibility, with a spacious primary suite featuring a large walk-in closet, double vanity, and stand-up shower. One additional bedroom has convenient private access to a full bathroom, while two more bedrooms are located on the north side of the home. Freshly painted in 2026 favorite colors, the home feels warm, stylish, and inviting, beautifully complementing the natural tones of the hardwood floors. You'll love the updates throughout, including a new roof in 2025, gas water heater installed in 2025, and HVAC replaced in 2021. The kitchen features a gas stove, and a gas line is ready for your outdoor grill. A mini-split in the garage adds comfort and versatility, while a 9-camera security system provides added peace of mind. Outside, enjoy the fully fenced backyard and covered screened patio--perfect for relaxing or entertaining. The owners recently had trees removed, creating a blank slate for the next owner to design beautiful landscaping and make the outdoor space their own. With thoughtful updates, a functional floor plan, and inviting indoor and outdoor spaces, this move-in-ready home is ready for its next chapter!
…By Scenic Sotheby's International Realty


Welcome to your ideal Florida retreat, where thoughtful design and effortless living come together. Fully updated in 2018, this beautifully maintained home offers modern finishes, inviting living spaces, and an unbeatable location just minutes from the beach. The open-concept living area features soaring cathedral ceilings, luxury vinyl flooring, and sliding glass doors that open to an oversized covered and screened patio. The kitchen is designed for everyday living, with granite countertops, a glass-tile backsplash, stainless-steel appliances, abundant prep space, and a casual dining area. A split-bedroom floor plan provides privacy, while the spacious primary suite offers a relaxing retreat with a soaking tub, walk-in shower, and double vanity. Located in a quiet community, with the neighborhood pool just steps away, you'll enjoy the convenience of golf cart access to the beach and the flexibility of 30-day minimum rentals, making this an excellent option as a primary residence, second home, or seasonal investment.
…By Scenic Sotheby's International Realty


There’s a little pocket of St. Augustine Beach that feels almost undiscovered. East of A1A, Linda Mar Drive is tucked away from through traffic and built around a quieter way of living. An eclectic collection of elevated beachside homes and a dune walkover leading straight to the white sand and Atlantic Ocean. Zoned for the area’s most coveted elementary school, RB Hunt. This is the kind of place where the ocean becomes part of your everyday rhythm. Breathe in the salt air on your morning walk, feel the sun on your skin, hear the surf from home, and let the tide quietly dictate your plans. This 4 bedroom, 2.5 bath home sits on an oversized .23-acre lot with a fenced backyard and room for a future pool. Patios off the front, back and primary suite extend the living space outdoors, while the two-car garage has plenty of room for surfboards, bikes and all the gear that comes with beach life. Inside, vaulted ceilings and a wall of east-facing windows fill the great room with light. Three bedrooms, including the primary suite, are upstairs, with a fourth bedroom on the main level. Updated over the past few years with hurricane-rated windows, Hardi exterior siding, wood flooring in the primary suite, electrical panel, ductwork, HVAC, exterior paint, and Trex decking. Already connected to sewer and with full access to all services provided by the City of St. Augustine Beach. No short-term rentals. No HOA. No required flood insurance (X Flood Zone). Just a quiet beachside address where the sub-tropical elixir of sun, salt air and quiet becomes part of everyday life.
…By One Sotheby's International Realty


In the sought-after community of Naples Reserve, this beautifully maintained Cambridge II model offers desirable southern exposure with long water views and a thoughtfully designed layout ideal for both everyday living and entertaining. Featuring two bedrooms plus a den, two full baths and a bright, open great room floor plan, the home is filled with natural light and enhanced by arched architectural details and a split-bedroom design for added privacy. The kitchen is designed as the heart of the home, showcasing stainless steel appliances, a large center island with bar seating for six, a decorative tile backsplash, white cabinetry with glass display accents, upper cabinet lighting and a wine cooler. The adjacent dining area features an updated light fixture and flows seamlessly into the light-filled living room, where recessed lighting and tranquil lake views create an inviting atmosphere. A versatile den with French door entry provides space for a home office or additional guest accommodations. The spacious primary suite offers abundant natural light, plantation shutters and two walk-in closets, while the en-suite bath features dual vanities and a walk-in shower. A guest bedroom and full bath provide comfortable accommodations for visitors. The laundry room is well-equipped with a Samsung front-load washer and dryer, a utility sink and built-in cabinetry for added storage. Outdoor living is exceptional, with a private lanai featuring a custom pool and spa with a tropical waterfall feature, ample dining space and lush landscaping, all overlooking peaceful long lake views. Two additional patio spaces enhance the outdoor experience, including a front paver patio measuring over 10 by 10 feet and an expanded patio just outside the lanai designed for grilling. Professional uplighting, path lighting and accent lighting on the waterfall create a stunning ambiance in the evening. Storm Smart hurricane shutters protect all windows, and upgraded “no-see-um" screens provide added comfort. Naples Reserve offers an unmatched lifestyle with a stunning lakefront clubhouse, resort-style pool, fitness center, tennis, pickleball, bocce, basketball, and a tiki bar and café. Residents also enjoy access to a private beach, boat ramp, Kontiki Island, electric boats, paddleboards and kayaks, along with miles of walking and jogging paths, two dog parks and a one-mile rowing lane, creating a resort-inspired living experience.
…By Premier Sotheby's International Realty


Along one of Naples desired waterways with direct Gulf access, this beautifully appointed four-bedroom, three-bath residence presents an exceptional opportunity to enjoy the ease and elegance of coastal living. Thoughtfully designed for quiet moments and effortless entertaining, the outdoor spaces center around a private pool, boat dock and screened lanai with electric screens. A secondary dock creates an intimate setting at the water's edge, ideal for unwinding with a glass of wine as the sun sets. With direct Gulf access from your backyard, days on the water become part of everyday life. Vaulted ceilings and wood flooring lend warmth and architectural character to the interiors. The well-appointed kitchen serves as the heart of the home, featuring a waterfall-edge island with seating, dry bar with wine cooler, stainless steel appliances, a 2024 refrigerator/freezer with icemaker and an AGA Mercury five-burner electric range. Dining, breakfast and living areas flow naturally together, while expansive sliders open to the lanai and pool for a seamless transition outdoors. The primary suite is a private retreat with custom walk-in closets and direct lanai access. Its spa-inspired bath is appointed with dual vanities, a glass-enclosed shower, soaking tub and private water closet. Three additional bedrooms offer gracious accommodations for family and guests, including an en suite guest suite and a bedroom with direct patio access. A two-car attached garage and a dedicated laundry room with a 2024 GE washer and dryer, utility sink and generous cabinetry complete the residence. Moments from Seagate Private Beach Club, Waterside Shops and Naples celebrated dining, shopping and white sand beaches, this residence brings together boating, thoughtful design and an enviable location for a distinctly Naples way of life.
…By Premier Sotheby's International Realty
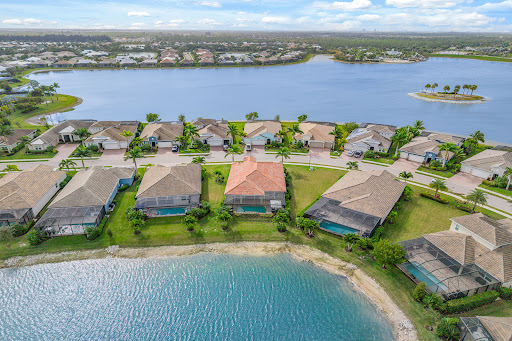


Waterfront elegance meets resort-style living in this exquisite residence in the sought-after community of Naples Reserve. Showcasing the desirable open-concept Wheaton floor plan, this thoughtfully upgraded and immaculately maintained home offers a refined blend of comfort, sophistication and serene water views. Designed to elevate everyday living, the residence features three bedrooms plus a den, three full baths, two half baths and a three-car garage. A welcoming foyer sets the tone with shiplap accent walls and striking double tray ceilings, while crown molding, designer lighting, ceiling fans and expansive 24-inch tile flooring enhance the bright, open living spaces throughout. The beautifully upgraded kitchen is stylish and functional, offering white cabinetry, granite countertops, a custom tile backsplash, upgraded appliances, a wine refrigerator and a spacious walk-in pantry with custom lighting, ideal for entertaining or effortless daily living. A well-appointed laundry area includes a new 2025 LG washer and dryer, adding modern convenience. Thoughtful upgrades continue throughout the home, including French doors, custom-designed closets in every bedroom, high-end exterior lighting and a 24-kilowatt Generac air-cooled whole-house generator powered by propane and supported by a 500-gallon buried propane tank, reflecting attention to luxury and peace of mind. Living areas flow seamlessly to the outdoor retreat, where the lanai becomes a private oasis. Outdoor living is exceptional, featuring a waterfall saltwater pool, expansive sundeck, custom outdoor kitchen, propane fire pit, ambient lanai lighting and upgraded landscaping. A picture-view screen frames long, tranquil water vistas, creating an ideal setting for relaxation and entertaining. StormSmart shutters provide added protection and convenience. The three-car garage is finished with upgraded flooring and overhead storage, offering polished functionality. Residents enjoy access to Naples Reserve's outstanding amenities, including the Island Club with resort pool, kiddie pool, bocce courts, lakeside fire pit and beach volleyball, as well as the Tiki Bar and Latitudes Café to enjoy sunsets and live music. Additionally, homeowners enjoy active tennis and pickleball, fitness center with weight machines, free weights and cardio machines, as well as a playground, basketball court, boat launch and fishing dock, all in one of Naples newest and desirable gated communities, completing a lifestyle defined by luxury, natural beauty and resort-style living. Outstanding location convenient to beaches, boutiques, grocery stores, parks, golf courses, yacht clubs and marinas, Old Naples and Marco Island, and everything we love about life in Southwest Florida.
…By Premier Sotheby's International Realty


Defined by a clean coastal exterior of white brick, Hardie plank siding, and a metal roof, 69 Live Oak Street presents a timeless architectural profile across four thoughtfully designed levels, the result of a collaboration between architects Leslie Schwartz and Rob Bounds of 30A North Design and builder Timothy O’Hara of Coastal Custom Builders. Seamlessly set among the old growth oaks of Old Seagrove, and ideally positioned just 200 yards from the Live Oak Street beach access, the home offers convenient proximity to the Gulf while maintaining a sense of privacy. A dedicated game room anchors the ground floor, where soaring 12-foot shiplap ceilings frame a relaxed gathering space with multiple seating areas, shuffleboard, and pinball. Just beyond, the outdoor living area extends the experience with a private pool, spa, and fully equipped summer kitchen—designed for seamless indoor-outdoor entertaining. Two king guest suites offer privacy and comfort, setting the tone for the home’s ability to comfortably accommodate guests from the moment you enter. A full laundry room with dual washers and dryers, owner’s storage, mudroom, and garage access complete the level, all connected by elevator service to the upper floors. The main living level unfolds with an open layout designed for hosting at scale. A spacious den and secondary sitting area flow into a dining space that comfortably accommodates large gatherings, all centered around a chef’s kitchen featuring a 6-by-12-foot quartz island, an eight-burner Wolf range, and integrated Sub-Zero refrigeration. A secondary prep area provides additional workspace and storage, supporting effortless entertaining. This level also includes a private king suite and a bunk room with custom queen-over-queen accommodations, further expanding the home’s flexible sleeping capacity. Upstairs, the primary suite offers a quiet retreat, complete with a spa-like bath featuring dual vanities, a soaking tub, and a separate shower, along with direct access to a private balcony overlooking the backyard. Additional king guest suites and multiple bunk configurations create a layout designed to comfortably host large groups while maintaining a sense of privacy throughout. The fourth level is dedicated entirely to an open-air rooftop deck, where treetop views of Old Seagrove and expansive skies create a setting equally suited for morning coffee or evening gatherings. Designed with both lifestyle and performance in mind, the home accommodates up to 28 guests and presents an opportunity for up to $240,000 in annual rental income.
…By Scenic Sotheby's International Realty


An exceptional opportunity to own a renovated residence on iconic Mashta Drive, offering refined island living in one of Key Biscayne’s most prestigious neighborhoods. This elegant home features a custom Yamini kitchen with high-end appliances, 5 bedrooms plus den, and 5 luxurious baths designed for comfort and entertaining. A desirable sun orientation fills the interiors with natural light. Outdoors, enjoy a private tropical oasis with a beautiful pool, colonial red brick pool deck and back patio, and an elevated balcony ideal for outdoor living. Lush landscaping enhances the front of the property, creating striking curb appeal. Built with impact windows and doors and offering a generous parking area. Ideally located minutes from beaches, marinas, dining, parks, and top-rated schools.
…By One Sotheby's International Realty


This two-story townhome-condo is located in the sought-after Sunnyside Beach & Tennis Resort- offering unmatched proximity to the soft sands and shimmering waters, delivering unparalleled shoreline and sunset vistas from its patio and common areas. The coastal decor encapsulates the beach experience from the very moment you step inside. This two-bedroom unit doesn't just cater to the aesthetics, it understands the nuances of vacation living with updated appliances, granite counters, HVAC, and hardwood floors on the 2nd level, Unit 48 is rental ready. The Sunnyside Resort offers immediate access to 350' of private beach, only heightening its allure. Moreover, with a very reasonable HOA fee, this gem makes for an excellent avenue for rental income or as a cherished second residence. The Sunnyside Resort offers immediate access to 350' of private beach, only heightening its allure. Moreover, with a very reasonable HOA fee, this gem makes for an excellent avenue for rental income or as a cherished second residence. Beyond the unit, Sunnyside Resort promises a holistic experience. Acres of green envelope the communal lagoon pool and spa, ensuring moments of relaxation. For those with a zest for action, tennis and volleyball courts await. Children find their haven in the playground, and beach lovers will appreciate the secure and quick access to the private beach via an underground tunnel. Sunnyside Beach and Tennis Resort distinguishes itself from the customary high rises that span Panama City Beach. Spreading over 18 lush acres, this retreat is an oasis where guests, regardless of age, can traverse from sandy beaches to tennis courts, from a glistening pool to a delightful playground. Every unit promises unparalleled privacy with two dedicated parking spaces leading right to the doorstep. Unit 48 isn't just a residence; it's an experience in a community that's highly coveted and seldom available in the market. And as an added perk, if the new owner has a boat or RV, it can be stored in the back of the community for an additional monthly fee. This truly is coastal living at its finest.
…By Scenic Sotheby's International Realty


Welcome to Prominence South, perfectly positioned south of Scenic 30A and just steps from the resort-style Coastal Pool. This beautifully maintained Bora Bora floor plan offers three levels of thoughtfully designed living, combining comfort, flexibility, and an unbeatable location. Situated directly across from the pool and within walking distance to The Big Chill, you’ll enjoy easy access to dining, shopping, and entertainment right outside your door. This home features a highly desirable layout with two spacious primary suites, ideal for hosting guests, multi-generational living, or maximizing rental potential. An elevator provides convenient access to all three levels, making everyday living and guest stays effortless. From the moment you arrive, the brick paver driveway and walkway create a welcoming first impression. The exterior is built for both style and durability with HardiPlank siding, a metal roof, and impact resistant windows. Covered balconies on every level offer inviting outdoor spaces to relax, complete with ceiling fans and recessed lighting. A valuable bonus is the added back porch storage, providing extra space that is both practical and hard to find. Inside, the home has been meticulously cared for and features hardwood flooring throughout the main living areas, bedrooms, and upstairs hallway, with tile in wet areas. Smooth finish ceilings, 8 foot interior doors, and brushed nickel hardware give the home a clean, coastal feel. The second level serves as the heart of the home with an open concept great room, dining area, and a well appointed kitchen. Highlights include maple cabinetry with soft close doors, under cabinet lighting, a gas cooktop with vent hood, built in convection oven and microwave, stainless dishwasher with hidden controls, and a pantry with wood shelving. A powder room and spacious laundry room complete this level. The ground floor offers a private suite that can serve as a primary bedroom or guest retreat. The third level features two additional bedrooms along with another primary suite, complete with a beautifully designed bath and walk-in closet. Whether you are searching for a full-time residence, a second home, or a strong investment property, this home checks every box with its prime location, flexible layout, and proven rental appeal. Enjoy the best of 30A living with resort-style amenities and everything you love just a short stroll away.
…By Scenic Sotheby's International Realty


Just one block from the Atlantic Ocean in the heart of Flagler Beach, 712 N Central Avenue combines an exceptional beachside location, partial ocean views and established rental income with the relaxed coastal lifestyle that makes this community so desirable. Beach access at North 7th and North 8th Streets is moments away, while restaurants, shops and local favorites are easily reached on foot or by bike. From morning walks along the shoreline to evenings enjoying ocean breezes from the upper deck, this is quintessential Flagler Beach living. Significant permitted improvements provide added peace of mind, including a roof completed in 2021, impact windows and doors installed in 2020, a 3.5-ton HVAC system replaced in 2025 and a ductless mini-split added to the first-floor studio in 2025. Exterior vinyl siding was replaced with durable lap siding in 2018, and the front and rear decks were replaced in 2017. The property is located in Flood Zone X. Adding immediate value and versatility, the first floor features an income-producing studio currently leased at $1,400 per month through August 2027. With its own private entrance, closet, full bath and kitchenette with sink, microwave, refrigerator and upper and lower cabinetry, the space provides an established revenue stream while remaining separate from the main residence. A two car garage provides convenient parking and additional storage. Upstairs, vaulted ceilings and abundant natural light create an airy coastal atmosphere throughout the main living spaces. Impact glass windows and sliding doors connect the interior to expansive outdoor decks, where partial ocean views and sea breezes reinforce the home’s unmistakable sense of place. An outdoor shower is ideal after a day spent at the beach. With the Atlantic just one block away, established rental income already in place and substantial improvements completed, 712 N Central Avenue presents a distinctive opportunity for a primary residence, coastal retreat or beachside property with income-producing potential in one of Flagler Beach’s most desirable locations.
…By One Sotheby's International Realty


Stunning tropical modern home on 5th hole of the Hammock Golf Course. Situated in the exclusive and gated community of Ocean Reef Club in Key Largo, this home is designed with family and entertaining in mind. The home is fully equipped with 5 en-suite bedrooms, a gourmet MIA CUCINA Italian kitchen, Wolfe/Subzero appliances, an elevator, a custom designed swimming pool with spa, a cabana bath, an outdoor summer kitchen, a spacious covered carport for golf cart parking, mud room with built-ins, and much more. The split-level design of this home provides the perfect balance of living spaces. The main level has a large master suite along with a spacious open floor plan combining living, kitchen, family, and flex spaces to meet everyone's needs. The split-level provides for a private secondary master suite with kitchenette, perfect for visiting guests and family. The top level of the home provides three additional bedrooms and bathrooms, along with a secondary family room, a kitchenette, and a second laundry room. The private elevator makes it easy to access all levels at the push of a button. This custom-designed home was built by IKON Builders.
…By Ocean Reef Club Sotheby's International Realty


One of South Florida's most extraordinary waterfront estates, set on an exclusive private island within the 24/7 gated enclave of Island Estates, Aventura. Surrounded by the Intracoastal Waterway, this magnificent 3-story residence offers breathtaking panoramic water views from virtually every room — the kind of views that truly take your breath away. Soaring double-height curved glass walls flood the interiors with natural light and frame the shimmering water beyond. The gourmet chef's kitchen anchors a grand open living space with a Calacatta marble island, custom cabinetry and professional appliances. A dedicated bar room with floor-to-ceiling illuminated glass wine cellar sets the stage for unforgettable entertaining. The spa master suite features a custom Italian walnut walk-in closet, a luxurious bathroom and private balcony with sweeping water views. Outside, a heated infinity pool and spa overlook the Intracoastal, complemented by a fully equipped summer kitchen with live-edge bar, designer outdoor lounge and private waterfront deck framed by mature palms and the spectacular Aventura skyline. A true boater's paradise: included in the sale is a private 100-foot slip at Island Estates Marina with direct ocean access via Haulover Inlet. 6 bedrooms, 7 bathrooms, guest house, staff quarters, 6,932 sq ft. Sold completely turn-key — fine art, custom sculptures, Italian designer furniture and all furnishings included. Arrive and begin living.
…By One Sotheby's International Realty


The Villas at the Islands of Islamorada is a meticulously designed, private gated community now offering fee-simple waterfront single family residences. Every comfort considered and exuding coastal living with stunning ocean views. Four bedrooms, four and one-half bathrooms three-floor villa offers 2,574 sq ft of interior plus 1,169 sq ft patios. Contemporary island architecture with an open, airy, and light-filled design. Residences are being offered fully furnished and amenities include open-concept kitchen, dining, and living spaces, powder room, ample closets, two oceanfront balconies, laundry room, 8 ft interior doors, and a 2-car garage with electric charging and added storage. The Beach Club delivers a luxurious experience with its pristine 600ft beach, private boat basin with ample dockage, two oceanfront pools, an oceanfront bar, fitness center, playgrounds for the kids, pickleball courts, unique driving range that extends into the ocean, plus a plethora of water activities allowing guests to fully immerse themselves in the Keys lifestyle. The privacy and exclusivity of this community set itself apart as a gated secluded beach destination environment surrounded by lush, mature landscaping that allows for either full time residency or effortless multigenerational vacations complete with and attentive staff. Open model unit available to show anytime. Some interior photos are from comparable villas within the property and not exact villa listed.
…By Ocean Sotheby's International Realty
'%20stroke='%23DDAA3A'%20stroke-width='1.909'%20stroke-linecap='square'%20stroke-linejoin='bevel'/%3e%3c/svg%3e)
Receive by email any new listing that may match your search criteria
Your criteria :
By validating this form, you accept the general conditions of use of Le Figaro Properties.
These agencies offer a selection of luxury properties vente in Florida. Feel free to contact them for personalized assistance.


