Get early access to listings that match your criteria
Never miss an opportunity again. Our personalized alerts notify you instantly.

 English$ USD · m²


Villa Lago is an Italian-inspired waterfront estate positioned along 220 feet of pristine Florida Bay frontage in Islamorada. Offering 8,194 SF of living space on 1+ acre of bayfront property, a dramatic arrival unfolds beneath soaring 30ft ceilings, leading into a grand living space framed by turquoise bay views. An arcaded hallway with a hand-tiled barrel-vaulted ceiling connects interiors featuring Italian finishes, exquisite marble details, five fireplaces, hand-painted ceiling frescoes, and a one-of-a-kind imported tile roof. Florentine-inspired quatrefoil windows, Juliette balconies, wrought-iron railings, copper rain gutters, and hand-carved marble corbels enhance the home's architectural character. The floor plan includes four bedrooms with three guest suites on the main level and a private third-floor primary retreat featuring two fireplaces, an office, tea room, sitting room, custom walk-in closet, private laundry room, spa-inspired bath, and balconies overlooking the living spaces below. The chef's kitchen is appointed with Viking, Miele, U-Line, and Sub-Zero appliances, a walk-in pantry, and dedicated prep kitchen. A pass-through window connects to the outdoor kitchen with a Viking grill, refrigeration, ice maker, bar seating, and covered dining overlooking the pool, beach, and bay. Additional spaces include a formal dining room with a hand-painted ceiling fresco, wellness room, sauna, private theater with wet bar, and a billiards lounge with mahogany coffered ceilings and coconut wood flooring. Outside, an infinity-edge pool, sunken gazebo with swim-up seating, putting green, fountains, and tropical landscaping. Deep-water dockage, a white-sand beach, and crystal-clear waters provide immediate access to world-renowned fishing, diving, snorkeling, and boating. Additional features include an air-conditioned boat room with skiff ramp, over 4,000 SF of collector's garage space, Control4 smart home integration, an elevator, Sonos, and secure walled & gated grounds.
…By Ocean Sotheby's International Realty


Experience waterfront living at its finest in this custom-designed Intracoastal estate, thoughtfully crafted for both entertaining and everyday enjoyment. Positioned to capture expansive water views and protected preserve views of Moses Creek just across the waterway. This exceptional property offers a rare combination of deep-water dockage on the Intracoastal Waterway and an additional covered canal-front dock, complete with a boat lift. Designed to seamlessly blend indoor and outdoor living, the residence features a glass enclosed pool and spa, spacious waterfront gathering areas, and breathtaking sunset views. At the heart of the home, a distinctive sunken bar with pass-through access to the outdoor pool area creates an ideal setting for hosting family and friends. Architectural details throughout the home include a striking natural coral fireplace wall and handcrafted Mexican-imported Cantera stone accent columns, adding warmth, character, and timeless coastal appeal. The thoughtfully designed floor plan offers multiple living and entertaining spaces with views of the Intracoastal Waterway from every room! Notable highlights include two separate, two-car garages, including one currently used as the "Tackle Box," offering generous space for vehicles, boating and fishing equipment, hobbies, and storage. With direct boating access, exceptional outdoor amenities, unique architectural elements, and a premier waterfront location, this property presents a rare opportunity to enjoy the best of coastal living in St. Augustine.
…By One Sotheby's International Realty


Perfectly positioned on an expansive corner lot within the exclusive island enclave of Duck Key, this exceptional 3-bedroom, 3-bath residence captures breathtaking ocean views and a sense of openness rarely found in the Keys. Set directly across from the ocean and adjacent to a privately owned great lawn, the property enjoys an enhanced feeling of space, privacy, and tranquility. The upper level offers 2 bedrooms and 2 full baths, thoughtfully designed to maximize natural light and showcase stunning water views. The open-concept living, dining, and kitchen spaces flow effortlessly together, creating an airy, sun-filled interior where the outdoors become part of everyday living. Sliding glass doors from both the primary suite and main living area open to a beautiful balcony, where sweeping ocean views create a captivating backdrop from sunrise to sunset. From the moment you enter, the views command your attention. The lower level offers a 1-bedroom, 1-bath layout with laundry and is designated as legal non-conforming--ideal for guests, extended family, or flexible lifestyle needs. Outside, a spectacular private resort-style pool creates a true tropical retreat, complete with a cascading waterfall, spray fountains, and a zero-entry beach-style entrance. Life in Duck Key is about far more than the home itself. This sought-after island community offers walkability, golf-cart convenience, and relaxed coastal elegance. Enjoy two marinas with fuel, boat storage, and watersport access, along with optional Club Duck Key amenities including pickleball, tennis, swimming, and a vibrant social atmosphere. Two island restaurants further enhance the ease of daily living. Perfectly positioned midway between Miami and Key West, Duck Key offers exceptional convenience with easy access to Marathon and its private airport, all while preserving the privacy, charm, and exclusivity of island living. This is your chance to embrace the island life.
…By Ocean Sotheby's International Realty


Tucked away on a quiet cul-de-sac within Boca Keys, this premier deepwater homesite presents an exceptional opportunity to build a custom waterfront estate in one of Boca Raton's most coveted boating communities. This 9,932 sq. ft. parcel (approximately 90 ft. x 110 ft.) is cleared and ready for construction, with utilities available at the street for easy hookup. Zoned R-1-B (Single-Family Residential), the property is ideal for designing a custom 5,000+ sq. ft. luxury residence. Boasting approximately 90 feet of water frontage, a newly constructed seawall, and a substantial concrete dock capable of accommodating up to a 70-foot vessel, it is perfectly suited for those who appreciate life on the water. Situated in a no-wake zone with no fixed bridges and direct ocean access, enjoy effortless navigation to the Intracoastal Waterway in minutes and reach Lake Boca and the Boca Inlet in approximately five miles. Southeastern backyard exposure enhances the waterfront setting. Ideally located just four miles from downtown Boca Raton and moments from world-class dining, shopping, private aviation, pristine beaches, and premier golf and country clubs, this rare offering delivers the ultimate blend of luxury, privacy, convenience, and an unparalleled South Florida boating lifestyle. Some images have been virtually rendered or staged to illustrate the potential of a future custom residence. Price is for land only.
…By One Sotheby's International Realty


Located in the heart of the Conners Vanderbilt Beach Estates boating community, this coastal-vibe waterfront home has Gulf access and the privacy of a dead-end street. The open floor plan is illuminated with natural light and is impressive the moment you enter through the double-beveled glass entry doors. The open kitchen concept features stainless-steel appliances, an induction cooktop, two dishwashers, double ovens, dual sinks and a large walk-in pantry. The main floor of this home is at a 14.2-foot elevation and offers three bedrooms, 2.5 baths, a large den/study and both formal and informal living areas and a spacious covered terrace. The third-floor private owner's suite is accessible by an open staircase or elevator and has a morning kitchen with a lounging area, an opulent bath, two walk-in closets and a spacious sunset deck. The lower level offers two separate garages, which will accommodate over five cars, additional air conditioned entertaining areas, a full bath, a wet bar and pool access with a covered dining area. The heated saltwater pool and spa overlook the waterway with ample decking; there is a 10,000-pound boat lift and a 6-by-44-foot dock with water and electric. The home offers storm protection and a whole-house generator with a 500-gallon tank.
…By Premier Sotheby's International Realty


A compelling canvas for architectural vision on the shores of Little Sarasota Bay. At the end of a quiet street in the established Siesta Key Midnight Harbor neighborhood, 1267 Starboard Lane offers a rare opportunity to design and construct a modern bayfront residence on one of the island's distinctive waterfront sites. This .45-acre property features 287 feet of water frontage, with approximately 92 feet along the open bay and 195 feet along a protected canal, creating water exposure on two sides and expansive views across Little Sarasota Bay. The orientation allows a future residence to capture sweeping water vistas, coastal breezes, and memorable sunsets while also benefiting from the calm, protected canal frontage for boating access. The existing structure is being offered for land value, presenting an ideal opportunity to design a new residence that reflects today's elevated coastal architecture and modern building standards. With generous frontage and lot depth, the site offers excellent flexibility for thoughtful design, allowing a future home to integrate elevated living levels, expansive terraces, resort-style outdoor spaces, and seamless indoor-outdoor connections that embrace the surrounding waterfront environment. The bayside frontage is enhanced by a seawall (2014), while the canal side provides sailboat water with no fixed bridges, offering direct access to the Intracoastal Waterway and Gulf beyond. Mature coastal trees add scale and natural beauty to the property, creating an established setting rarely found on newly developed waterfront parcels. Just moments from the white quartz sands of Siesta Beach and with convenient access to mainland Sarasota via the Stickney Point Bridge, the location offers a balance of island privacy and proximity to Sarasota's vibrant arts, dining and cultural amenities. For architects, builders, or buyers seeking to create a distinctive new waterfront residence, this property presents an exceptional opportunity to shape the next chapter of Siesta Key living.
…By Premier Sotheby's International Realty


MIAMI BEACH LUXURY! An exceptional opportunity to own a fully renovated waterfront estate in Miami Beach’s hottest and fastest-growing neighborhood, Normandy Isles. Reimagined in 2024 and professionally designed by ARTEFACTO, this smart home offers complete privacy with a newly fenced perimeter and resort-style waterfront living on an expansive 11,050 SF lot. Boasting approximately 6,063 SF under roof (survey available), the residence features 6 bedrooms and 6.5 bathrooms, including a fitness room, guest/maid’s quarters, and a versatile loft space ideal as a playroom, home theater, office, or additional lounge area, complete with its own full bath and closet. Designed for both luxury and comfort, the home showcases soaring ceilings, custom finishes throughout, and a gourmet chef’s kitchen. The waterfront primary suite offers a private terrace, spacious walk-in closet, and spa-inspired bathroom. Outdoor living is equally impressive, with 65 feet of waterfront frontage, a private wood dock, new boat lift, and direct canal access. The resort-style backyard features a covered patio perfect for dining and entertaining, a stunning new mosaic pool measuring 29’ x 15’, and a decorative pond measuring 39’ x 8’, creating a tranquil oasis for relaxation and enjoyment. A rare turnkey waterfront retreat combining modern design, smart-home technology, privacy, and the ultimate Miami Beach lifestyle. Showing 24h notice: Call Rachel
…By One Sotheby's International Realty


Casa Mañana Shores, located in the heart of Marathon, is a developer's dream or a private owner's potential paradise. This secured gulf front estate offers 3.86 acres of land and is surrounded by an eight foot concrete wall with three gated entrances. The property boasts approximately 540 linear feet of Highway frontage and 695 linear feet of water frontage. It offers 218 feet of concrete seawall, including a cut-in protected boat slip. There is even room for a helicopter landing pad to be installed. This unique property is zoned mixed-use commercial and comes with one commercial transferable building right. It is currently a private residence with a separate garage and workshop. The 10,852 square foot mansion is solid concrete construction. It has six bedrooms, ten and a half bathrooms, a sauna, game room and great room. Repairs are needed, and the interior needs significant updating. An attached partially screened enclosure holds an impressive 12 ft deep swimming pool that measures 25 x 50 ft. The garage/workshop is a separate structure with two rooms with a mini split air conditioner. The existing structures could be demolished for those with a vision, leaving you with a 3.86 acre blank canvas in the center of town. Its versatile zoning designation offers multiple possibilities for residential and/or commercial use. Over the years it has previously housed a motel with a marina, a 19-unit trailer park, and a restaurant. This property presents the opportunity to create the ultimate secluded retreat of your dreams!
…By Ocean Sotheby's International Realty


This spacious waterfront home enjoys a stunning location right on a deep-water mooring with two boat lifts and easy access to the harbor and gulf. Even when you’re not out on the water, the private pool and hot tub provide canal views while the party-sized observation deck is the ultimate place to view seasonal fireworks and breathtaking sunsets. Inside, the home continues to maximize those waterfront views with an open concept living space and chef’s kitchen finished to a high standard of luxury. Gleaming tile floors flow through each beautifully furnished space while the cathedral ceiling provides a sense of airy spaciousness. The corner kitchen is fully equipped for keen chefs with a full range of newer stainless steel appliances. Defined by an angled bar with seating for family and friends, it’s a natural gathering place for socializing or enjoying cool drinks and tasty snacks. As well as a formal dining area, the great room has a large sitting area for nights in watching TV or socializing with family and friends. With doors opening directly onto the pool terrace, it’s the perfect space for parties and entertaining. Four beds provide ample space for extended families with a built-in bunk room that comfortably sleeps six in two twin-over-full beds. The second-floor master bedroom has sweeping views through a wall of windows. It also boasts direct access to the second-floor deck — a great place to wander outside with a cup of coffee before the bustle of the day begins. Two full bathrooms include a master ensuite with a twin vanity and a huge walk-in shower. Protected by a state-of-the-art security system, this beach house retreat is surrounded by a generous landscaped yard with shady palm trees. A circular paved driveway offers parking for multiple vehicles while the garage provides additional storage for water toys, kayaks, bicycles and beach chairs. Located on Holiday Isle, this gorgeous home is a short stroll from public access to the beautiful white sand at aptly named Pelican Beach. Big Kahuna’s Water Park is a short drive away, along with waterfront dining and shopping at colorful HarborWalk Village. Golf courses, fishing charters and shopping at Destin Commons are all available nearby, making this a highly desirable area for luxury vacation rentals when not in use by the owner.
…By Scenic Sotheby's International Realty


PRICE REDUCED | Rare Open Waterfront Opportunity in Prestigious Venetian Point. An exceptional opportunity awaits on one of Clearwater's most desirable open waterfront properties in the prestigious Venetian Point neighborhood. Situated on an expansive lot with approximately 130 feet of direct Intracoastal frontage, this rare offering showcases breathtaking panoramic water views and endless potential. While the existing residence sustained flooding from Hurricanes Helene and Milton and is in need of restoration, the property presents an extraordinary chance to renovate, reimagine, or build your dream waterfront estate. The property features a seawall, a swimming pool with spa, and a detached structure that could serve as a poolside cabana, guest retreat, studio, entertainment space, or future flex area. Enjoy spectacular unobstructed western views of Caladesi Island, Honeymoon Island, Clearwater Harbor, Memorial Bridge, and The Sound, along with additional northwest vistas toward charming downtown Dunedin. Experience unforgettable sunsets nearly every evening and watch dolphins play in the sparkling waters beyond your backyard. Located on sought-after Venetian Point Drive, this premier property offers a unique combination of expansive lot size, extensive water frontage, and convenient boating access to the Gulf. Just minutes from downtown Dunedin, downtown Clearwater, Clearwater Beach, award-winning restaurants, boutique shopping, breweries, and waterfront attractions, the location is second to none. A rare opportunity to secure one of Clearwater's premier waterfront lots—now offered at a reduced price. Whether you choose to renovate the existing home or create a custom waterfront masterpiece, the possibilities are truly exceptional. Build. Restore. Reimagine. Welcome home.
…By Premier Sotheby's International Realty


Exceptional waterfront opportunity in Mid Beach, steps from St Patricks, nestled on a quiet dead end street. This two story residence offers over 5000 square feet with 6 bedrooms, 7 bathrooms, and a private office. Boasting 106 feet of canal frontage well above average on an 11300 square foot lot and just one fixed bridge from the Bay. Sold as is, this is your chance to unlock tremendous value at one of the lowest price per square foot opportunities in the area. Renovate or build your dream waterfront estate. The lush grounds feature mature avocado, mango, and lychee trees, adding charm to this unique property. This much water frontage at this price point in Mid Beach is exceptionally rare. Do not miss the opportunity to own and transform one of Miamis most desirable waterfront locations.
…By One Sotheby's International Realty


Where the essence of the Florida Keys meets refined coastal luxury, 94 Driftwood Drive stands as a rare bayfront sanctuary in coveted Key Haven. Just minutes from the energy and culture of Key West, this residence offers a lifestyle defined by serenity, sophistication, and seamless access to world-class cuisine and adventure. Framed by spectacular water views from every room, the home's architecture embraces its setting with an effortless elegance. A mesmerizing infinity-edge pool and spa appear to merge with the open sea, creating a private resort experience at the water's edge. Inside, the striking chef's kitchen commands attention with state-of-the-art appliances and a dramatic solid-walnut entertainment island--an exquisite centerpiece for gatherings both intimate and grand. Offering 5 bedrooms and 5.5 baths, including primary suites on both levels, the residence is designed for comfort, privacy, and elevated living. Hardwood floors, impact-glass windows, and an oversized 2-car garage with direct dock access and room for a boat trailer reflect thoughtful craftsmanship throughout. Flexible spaces accommodate a gym, studio, or entertainment room, while a meticulously organized storage area supports both home and pool systems with precision. For the boating and water-sport enthusiast, a dedicated equipment room provides direct access to the oceanfront dock and boat lift, placing the Keys' endless waterways at your doorstep. A custom iron staircase rising from the first to the third floor serves as a sculptural showpiece, its ocean-inspired artistry echoing the home's coastal surroundings. 94 Driftwood Drive is more than a residence--it is a statement of lifestyle, where tranquility and sophistication meet the unmistakable allure of the Florida Keys.
…By Ocean Sotheby's International Realty


Rare opportunity to own a premier waterfront property in one of the most desirable residential pockets near Aventura. Situated on an expansive 17,850 SF elevated lot with serene lake views and exceptional privacy, this quiet setting is shared by only a limited number of waterfront homes. The property features an existing residence with an impressive footprint offering 3,267 SF of living area and 4,766 total SF, providing exceptional scale and flexibility. The spacious layout includes 4 bedrooms, 3 bathrooms, expansive living and entertaining areas, a large pool/patio space, and a circular driveway with abundant parking. The oversized backyard extends directly to the water, creating a peaceful setting ideal for enjoying the tranquil lake views and South Florida outdoor living. Prime location minutes from Aventura Mall, Downtown Miami, and both Miami International and Fort Lauderdale airports, with convenient access to major highways, dining, and top schools. An exceptional opportunity for end-users, investors, or developers seeking size, privacy, elevation, and waterfront potential in a prime location.
…By One Sotheby's International Realty


Escape to Palm Paradise, a breathtaking oceanfront estate on 7.64 private acres in Islamorada, offering 369 feet of shoreline and sweeping Atlantic views. Tucked behind gates on Plantation Key, this secluded retreat combines lush tropical landscaping with unmatched privacy for the ultimate island escape. The 8,988-square-foot main residence showcases exceptional craftsmanship and thoughtful design. One wing features a dramatic two-story primary suite with a private office, while the opposite wing includes four additional bedrooms and four bathrooms across two levels. A separate two-bedroom guest house provides extra space for visitors, and a whole-house generator adds convenience and peace of mind. Inside, custom woodwork, coffered ceilings, built-ins, and high-end finishes create a warm yet refined atmosphere. Amenities include a chef's kitchen, wine cellar, private gym, elevator, and seamless indoor-outdoor living spaces ideal for entertaining or relaxing by the water. Resort-style outdoor features include a custom pool, tiki bar, outdoor kitchen, beachside fire pit, putting green, observation pier, and a lighted tennis court with cabana. Convenient access by seaplane, helicopter, or a 90-minute drive from Miami makes travel effortless. Perfect for boating enthusiasts, the estate is near dockage and concierge dry storage options. Located in the heart of Islamorada, Palm Paradise offers easy access to world-class fishing, boating, dining, and the laid-back luxury of the Florida Keys. Offered at $26.4M, Palm Paradise is a rare opportunity to own a private waterfront compound ideal for luxury living, family retreats, or executive escapes.
…By Ocean Sotheby's International Realty


Set on .75 acres with 100-feet of beach frontage, this reimagined five-bedroom, four bath estate offers 180-degree ocean views with no HOA or rental restrictions. The extraordinary living/dining room features vaulted tongue and groove beamed ceilings and walls of glass overlooking the Atlantic plus a dual-sided coral stone fireplace. Open concept kitchen with Thermador refrigerator and range, custom cabinetry and quartz counters. Wraparound balcony with sun loungers and outdoor dining area. Brand new pool and spa with huge, covered loggia, outdoor shower and new dune crossover with beach deck.
…By One Sotheby's International Realty


One of Vero Beach's most extraordinary oceanfront properties in the prestigious Estate Section. 3.015-plus acres from A1A to ocean with 223-plus feet of direct frontage. The 14,900 square foot legacy estate features eight ocean-view beds, a separate two-bedroom guest house, Alabama limestone floors, walls of impact glass, elevator, and solar power system. Amenities include a 1150-bottle temperature-controlled wine room, private theater, library, game room with bar, sauna, steam room, infinity-edge saltwater pool, summer kitchen, HAR-TRU tennis/pickleball courts, AC garage for 7 cars, Tesla Powerwall, water filtration, 150KW generator.
…By One Sotheby's International Realty


Remarkable waterfront residence in the exclusive, guard-gated community of Old Cutler Bay, offering 146 ft. on the water with no bridges to the bay—perfect for accommodating a large vessel. The kitchen was completely remodeled in 2021 with SubZero/Wolf appliances, walk-in pantry, 5-burner gas cooktop with griddle, full-size wine cooler, and a sleek built-in bar with hidden cabinetry. Stone floors in the main living area, porcelain tile in the kitchen, and wood-look tile in the bedrooms. Features 6 bedrooms, 6 bathrooms including a maid’s suite, and a full 2-car garage. The heated, freeform chlorine pool makes outdoor entertaining effortless year-round.
…By One Sotheby's International Realty


An exceptional opportunity in Aqualane Shores, this newly constructed estate offers the rare combination of a private dry lot with a deeded boat slip accommodating up to a 30-foot vessel, providing direct access to Naples Bay just steps from your front door.. Tucked along one of Aqualane Shores' most private streets in the heart of downtown Naples, this newly constructed Caribbean-inspired estate by Waterside Builders, designed by MHK Architecture, offers six bedrooms, eight baths, and exceptional indoor-outdoor living. The open great room, dining area, and gourmet kitchen flow seamlessly to covered outdoor living, a summer kitchen, and two resort-style pools, including a lap pool with spa and a separate tropical pool surrounded by lush landscaping for ultimate privacy. The luxurious primary suite features an oversized dressing room with wraparound closet. Additional highlights include a wine room, study with private entrance, elevator, butler's pantry, laundry room, three-car garage, four en-suite guest bedrooms, and a detached cabana suite above the garage. An exceptional opportunity combining the privacy of a dry lot with the convenience of boating in one of Naples' premier neighborhoods.
…By Premier Sotheby's International Realty


“The Boat House” is a rare opportunity to own one of Boca Grande’s most compelling newly constructed deep-water boating properties, a refined waterfront retreat purpose-built for the avid sportfishing and boating lifestyle. Completed in 2024 by Yusk Construction and interiors masterfully curated by local designer, Sue Sligar, this custom residence delivers the increasingly rare combination of immediate Gulf access, new marine infrastructure, and elevated coastal luxury in an exceptionally efficient island footprint. Positioned along a protected deep-water canal with no fixed bridges to Charlotte Harbor or the Gulf, the property was designed for owners who prioritize quick access to open water, effortless dockage, and turnkey boating convenience. A newly constructed seawall and exceptional dock complex create a highly functional waterfront environment tailored to the serious fisherman and boating enthusiast alike. Features include a 24,000-pound Coastal Series boat lift, expansive ENDECK synthetic decking, aluminum-framed grated platform, illuminated fish-cleaning station, shore power, freshwater service, and direct deep-water access to the harbor and Gulf within minutes. Inside, the design aesthetic elevates the residence far beyond a traditional boating property. Refined coastal textures, nickel-gap shiplap walls and ceilings, designer wallpaper, curated lighting, brass stair railings, and bespoke cabinetry create interiors reminiscent of an elegant private yacht club...polished, timeless, and effortlessly luxurious. Andersen hurricane-impact windows and doors flood the home with natural light while delivering exceptional storm protection and peace of mind. The chef’s kitchen was designed for elevated entertaining after a day on the water, featuring quartz countertops, custom soft-close cabinetry, and a premium appliance suite including a Liebherr refrigerator/freezer and Bosch induction range, dishwasher, and microwave drawer. Offering two bedrooms, one full bath, and two half baths, the residence was intentionally designed to function as the ideal luxury boating retreat, guest residence, or private quarters for a captain or crew supporting a larger island estate. Elevated approximately 13’3” above base flood elevation, the structure incorporates superior construction standards including a concrete block base, advanced steel cross-frame reinforcement system, standing seam metal roof, Hardie siding and soffits, open-cell spray foam insulation, tankless electric water heater, and a 2024 HVAC system. The pull-through garage operates as a fully equipped marine utility space complete with epoxy floors, EV charging readiness, rod storage systems, additional refrigeration, full size washer and dryer, plumbing for an ice-maker, and extensive storage for fishing gear, water toys, and boating equipment. Technology and security are seamlessly integrated with an Alert 360 security system, Lutron lighting controls, multiple WiFi access points, security cameras, and SONOS surround sound anchored by an 85-inch Samsung television in the living room. For the discerning Boca Grande owner seeking state-of-the-art dockage, immediate deep-water Gulf access, and a turnkey luxury residence designed around the boating lifestyle, “The Boat House” represents an exceptionally rare island offering.
…By Gulf To Bay Sotheby's International Realty


There are homes that impress, and there are homes that linger in memory long after the visit is over. The difference is often found in the details, the subtle nuances that quietly elevate a property from exceptional to irreplaceable. Along Sanibel Island's desirable east end, this remarkable waterfront retreat is defined by those rare distinctions. Tucked away along the charming, tree-lined stretch of Anchor Drive, one of Sanibel's sought-after streets, the setting alone is extraordinary. Unlike many island roads that simply end at the water, Anchor Drive transitions into a picturesque brick-paver lane leading to a private footbridge that gently crosses the canal and delivers residents directly to beach access beyond. It is a feature few properties on the island can claim, an effortless connection between boating and beach lifestyles, where morning bike rides to the Gulf and sunset visits along the sand become part of everyday life. Positioned at one of the desirable locations along the street, this exceptional residence commands a breathtaking setting where a serene mangrove-lined canal meets a wide sea walled canal, creating panoramic and breathtaking water vistas. With an impressive 180 feet of canal frontage, the property offers not only extraordinary privacy and scenery but also enhanced maneuverability, expanded dockage and direct boating advantages. The substantial private dock and lift can accommodate significantly larger vessels than most neighboring properties, delivering a yachter's lifestyle with wonderful Gulf access. Surrounded by lush tropical landscaping and enveloped in complete privacy, the home itself has been beautifully reimagined through an extensive remodel that blends refined island elegance with relaxed coastal sophistication. Thoughtfully curated interiors are complemented by designer furnishings, inviting gathering spaces and richly appointed finishes throughout. Expanses of beautiful flooring guide you through multiple living and sitting areas designed equally for intimate relaxation and effortless entertaining. At the center of the home, a stunning chef's kitchen with an expansive island serves as the natural focal point, seamlessly connecting the interiors to the spectacular outdoor setting beyond. Walls of impact glass draw the eye outward to the screened pool enclosure, tranquil waterways and swaying tropical landscape, creating a constant sense of connection to the island's natural beauty. This is more than a waterfront home. It is a rare convergence of location, boating access, beach proximity, privacy and lifestyle, the kind of property whose value reveals itself not in a single feature but in the extraordinary way every element comes together.
…By Premier Sotheby's International Realty


Discover a rare opportunity to own a private riverfront estate in Ozello, spanning 1.5 acres with over 500 feet of natural shoreline protected by a sturdy rock seawall. This expansive property is a sanctuary, fully enclosed by a privacy fence and offering vast space for vehicle and equipment storage. Just three miles from open waters of the Gulf of Mexico, this location is a premier gateway for world-class boating and fishing. The cypress-sided residence is designed to celebrate its unique setting, featuring over 1,000 square feet of attached decking with custom railings that overlook a constant parade of Florida wildlife, including dolphins, manatees and otters. The outdoor experience is further enhanced by a paved fire pit, and a floating dock. Inside, the home features solid wood cabinetry, durable tile flooring and newer windows, with a roof replaced in 2022 for added peace of mind. The primary suite serves as a tranquil retreat with direct deck access and water views, complemented by a primary bath with a tiled shower and updated vanity. Two additional bedrooms share a newly remodeled bath featuring modern lighting, built-in shelving and a fresh vanity. From vibrant birdlife, including pelicans, ospreys and spoonbills, to the seamless flow between the indoor and outdoor entertaining spaces, this estate offers a lifestyle of proven expertise in coastal relaxation and adventure.
…By Premier Sotheby's International Realty


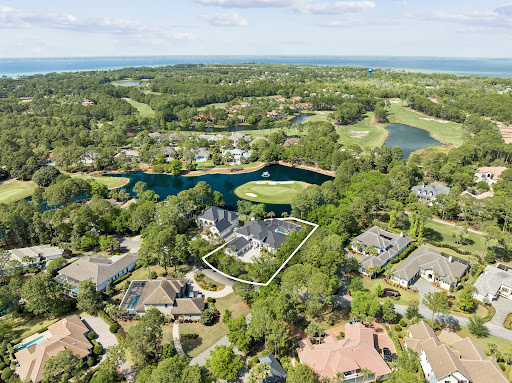
Thoughtfully reimagined and ideally positioned within Sandestin’s Island Green, this residence offers a refined, design-forward approach to living, where luxury, comfort, and wellness are seamlessly integrated. Overlooking the Raven Golf Course, the setting is both private and picturesque, while the interiors reflect a cohesive and elevated design vision. Wide-plank wood flooring, curated lighting, and a reimagined 2nd-story floor plan create a natural flow, balancing openness with a sense of quiet retreat. The kitchen and main living spaces have been tastefully refreshed with updated appliances and refined finishes, seamlessly complemented by updated bathrooms, extensive interior and exterior repainting, and thoughtful enhancements throughout—including improved lighting and the conversion of a second-floor bonus space into a true bedroom. A defining element of the home is its comprehensive investment in wellness and environmental quality. From upgraded HVAC and new ductwork to whole-home dehumidification, advanced air and water filtration, and low-tox materials, every detail has been carefully considered to support a cleaner, more balanced living environment. Outdoors, a heated saltwater pool and spa are complemented by luxury shell stone tile and an integrated sound system, creating a refined, resort-style setting framed by enhanced landscaping and fencing that offers both privacy and peace of mind along the lakefront. Recent capital improvements—including a new metal roof (2025), full exterior repaint, impact-rated entry, and a climate-controlled garage—offer both peace of mind and enduring value. An elevated retreat that not only presents beautifully, but lives exceptionally well within one of Sandestin’s most sought-after golf course enclaves.
…By Scenic Sotheby's International Realty


Wake up to endless ocean views and the effortless simplicity of life on the beach. This pristine three-bedroom, two-bath oceanfront retreat offers a private, gated setting with a pool, spacious covered patio, and beautiful beach and ocean views from the upper porch, lower-level patio, living area, and two of the three bedrooms. Fully remodeled in 2021, this charming getaway was thoughtfully refreshed throughout, including impact windows and doors, a metal roof, new flooring, appliances, central air conditioning, pool equipment, and an electric entry gate. Coastal cottage-inspired furnishings and finishes create a casual, welcoming atmosphere designed for effortless island living. From mornings overlooking the ocean to afternoons by the pool, this beautifully maintained home captures the relaxed simplicity of the Florida Keys lifestyle.
…By Ocean Sotheby's International Realty


One of the most significant private estates ever built in Florida and the U.S., The Oaks Estate is an extraordinary 87-acre lakefront compound on Lake Thonotosassa, with arrival by seaplane or helicopter. Ideally located 10 min. to the executive airport and 20 min to Tampa, this authentic French Normandy château offers unmatched scale, privacy, and permanence. A 36-acre stone-walled compound anchors the estate, complemented by a 51-acre greenbelt reserve. Entry begins at a gas lamp–lit guardhouse, leading beneath mature oaks to a grand arrival of fountains and a limestone-clad residence. The 42,782 SF home showcases exceptional craftsmanship in stonework, and millwork, featuring hand-scraped French oak floors in Versailles and herringbone patterns. The grand salon with pillowtop limestone floors, opens through a gallery of 12ft arched mahogany doors to terraces framed by solid limestone columns, an architectural feat rarely seen in residential setings. The culinary wing features bespoke La Cornue Cheateau appliances, a butler’s kitchen, and family room.The Oak Room lounge offers a full service bar, wine storage, limestone fireplace and concealed theater. AWow factors: a 24-car automotive museum with a floating glass boardroom, bowling alley, billiards, cinema, wellness center with gym/spa, hammam/sauna, and indoor saltwater pool. Outdoors: 72' pool, pool house, go-kart circuit, boathouse, 1 mile jogging path, pro-equestrian, and operations comopund with automotive workshop.
…By One Sotheby's International Realty


New construction luxury home in Lupin Beach, 30A's newest private beach community on the eastern edge of Inlet Beach, Florida. Designed by Historical Concepts and built by Alys Beach Construction. Offering 3,854 square feet across four levels, five bedrooms, five full baths, one half bath, a dedicated flex room, elevator access, two-car garage, and expansive Gulf views. On the emerald edge of Inlet Beach, where Scenic Highway 30A bends quietly toward Camp Helen State Park and Lake Powell, Lot 11 at Lupin Beach offers a distinctive expression of coastal architecture. Positioned directly north of the community pool and oriented to capture expansive Gulf of Mexico views from its upper levels, the home sits close enough to the water to feel its presence daily, elevated enough to see it clearly, within a master plan that privileges permanence over spectacle. The ground level opens to an outdoor living terrace with a summer kitchen. The first floor is anchored by a spacious great room, a formal dining room, a kitchen appointed for cooking and effortless entertaining, and a guest bedroom with full bath suited to visitors or a home office. The second floor belongs to the primary suite with private balcony, walk-in wardrobe, and spa-caliber bath in honed stone and satin metal, joined by a secondary en suite bedroom and full laundry. The third level rises to a family room, two additional bedrooms each with its own bath, a flex room for study or bunk configuration, and a covered porch positioned to hold the long Gulf view. The interior palette reflects the considered hand of the Lupin Beach selections program. Exterior walls are layered in troweled stucco and soft sage lap siding, crowned by a champagne standing-seam metal roof. Inside, wide-plank white oak flooring, honed natural stone and marble countertops, and handcrafted Zellige and mosaic tile work shape an interior language that whispers luxury without excess. A professional-grade appliance suite, dedicated pantry, and third-floor bar extend the home's entertaining footprint across every level. Residents of Lupin Beach enjoy access to 716 feet of private deeded beach, five private boardwalks, and direct paths into Camp Helen State Park and Lake Powell, one of Florida's rare coastal dune lakes suited to paddleboarding and kayaking. Moments away, Rosemary Beach, Alys Beach, Seacrest Beach, and Kaiya Beach Resort offer world-class dining, boutiques, and cultural programming. Owners enjoy proximity to Watersound Beach Club, the newly expanded Camp Creek amenities, and Wild Heron Golf Club. Northwest Florida Beaches International Airport sits 15 to 20 minutes from the doorstep. Lot 11 at Lupin Beach is not simply a property. It is a position. A sanctuary at the meeting point of architecture, nature, and everyday ease on eastern 30A.
…By Scenic Sotheby's International Realty

Receive by email any new listing that may match your search criteria
Your criteria :
By validating this form, you accept the general conditions of use of Le Figaro Properties.
These agencies offer a selection of luxury properties vente in Florida. Feel free to contact them for personalized assistance.



