Get early access to listings that match your criteria
Never miss an opportunity again. Our personalized alerts notify you instantly.

 English$ USD · m²


Recently built and thoughtfully designed for both luxury and performance, this exceptional Seagrove Beach retreat offers a rare combination of proven rental success—with nearly $300,000 of rental income on the books for 2026—elevated finishes, and resort-style amenities, all just a short stroll to one of 30A’s most desirable beach accesses. Spanning over 5,400 square feet, the home features six bedrooms, each with en-suite baths, comfortably accommodating up to 26 guests. A first-floor primary suite option with a private en-suite bath adds flexibility and convenience, ideal for owners or guests seeking main-level living. Offered fully furnished and turnkey, the property boasts a proven rental history and a layout intentionally designed to maximize both guest experience and revenue. The first level opens into a bright, open-concept living and kitchen space equipped for large groups, complete with double appliances including two refrigerators, two dishwashers, double ovens, and a standalone ice maker. This space flows seamlessly to the outdoor living area, where a zero-entry lagoon-style pool, separate hot tub, outdoor kitchen, putting green, and fire pit create a private backyard setting ideal for entertaining. The second floor is centered around recreation and gathering, featuring an expansive game room with pool table, shuffleboard, poker table, and a full bar with beverage fridge. A dedicated theater room offers an immersive viewing experience, while a convenient half bath serves the main living area. Two well-appointed guest suites, each with en-suite bathrooms—one with a private balcony—complete the level, along with a covered porch overlooking the pool. On the third floor, additional guest accommodations include two king suites and a large bunk room designed to host multiple families. A spacious secondary living area anchors the floor, complete with a coffee and beverage bar, and opens to a large covered deck with vaulted ceilings—an ideal setting for relaxed mornings or evening gatherings overlooking the surrounding landscape. Crowning the home, the fourth-floor rooftop deck captures sweeping Gulf views and unforgettable sunsets, offering a true vantage point rarely found this close to the beach. Distinct indoor and outdoor living areas provide ample space for guests to gather or spread out, while premium features such as a theater room, wood-clad porch ceilings, custom wall detailing in each guest suite, EV charger, and an included six-seater golf cart further enhance both lifestyle and rental appeal. Located in a non-HOA setting just steps from the Santa Clara beach access—complete with parking, restrooms, lifeguards, and a ramped walkway—this property combines convenience with one of the most sought-after stretches of coastline along 30A. Its proximity to Seaside, WaterColor, and Seagrove’s dining and retail destinations, including Greenway Station, makes it an ideal choice for both investors and those seeking a high-end coastal retreat.
…By Scenic Sotheby's International Realty


Beautifully remodeled residence offering a seamless open-concept floor plan designed for both everyday living and entertaining. Thoughtfully updated with new appliances, custom cabinetry, and refined accent details throughout, the home blends modern comfort with timeless style. The spacious grand primary suite serves as a private retreat featuring generous walk-in closets and a beautifully appointed bathroom with dual sinks. Expansive living areas are filled with natural light and flow effortlessly into the heart of the home. Step outside to a private backyard with a sparkling pool, ideal for relaxing or hosting guests. Exceptional curb appeal and manicured landscaping complete this inviting home, ideally located near top-rated schools, parks, dining, and shopping.
…By One Sotheby's International Realty


Fully designer-renovated and thoughtfully reimagined, this 4-bedroom, 4-bath residence sits on an expansive 12,099 SF lot, offering a rare combination of space, privacy and sophisticated Miami living. Light-filled interiors with elevated finishes flow seamlessly to a resort-style backyard featuring a large pool, generous green space and a separate guest house/cabana with bedroom, full bath, BBQ and covered lounge—an ideal setting for entertaining or hosting overnight guests. A 2-car garage adds convenience and valuable storage. Ideally located near top private schools, with easy access to Miami Beach, the Design District and Miami’s best dining, shopping and cultural destinations. Turnkey and beautifully finished, this home brings together designer interiors, an oversized lot and exceptional indoor-outdoor living.
…By One Sotheby's International Realty


Welcome to your ideal Florida retreat, where thoughtful design and effortless living come together. Fully updated in 2018, this beautifully maintained home offers modern finishes, inviting living spaces, and an unbeatable location just minutes from the beach. The open-concept living area features soaring cathedral ceilings, luxury vinyl flooring, and sliding glass doors that open to an oversized covered and screened patio. The kitchen is designed for everyday living, with granite countertops, a glass-tile backsplash, stainless-steel appliances, abundant prep space, and a casual dining area. A split-bedroom floor plan provides privacy, while the spacious primary suite offers a relaxing retreat with a soaking tub, walk-in shower, and double vanity. Located in a quiet community, with the neighborhood pool just steps away, you'll enjoy the convenience of golf cart access to the beach and the flexibility of 30-day minimum rentals, making this an excellent option as a primary residence, second home, or seasonal investment.
…By Scenic Sotheby's International Realty


Thoughtfully designed 4 bed/3 bath home with modern finishes and an open, inviting layout located in the highly sought-after Tributary community. The heart of the home is the stylish kitchen featuring abundant cabinetry, quartz tops, tile and quartz backsplash, a large center island, stainless steel appliances, and plenty of prep space while overlooking the dining and living areas. Coffered ceiling in living room with surround sound and a fireplace. The generous primary suite provides a bay window, coffered ceiling, spacious walk-in closet soaking tub, and walk in shower.. Additional bedrooms offer flexibility for family, guests, or a home office. The guest room used for the theater/game room offers plumbed closet ready for your future wet bar. Step outside to a covered lanai overlooking the preserve with a retractable screen to keep bugs away and surround sound. Prewired for security inside and outside. Located in the resort-style Tributary community, residents enjoy exceptional amenities including a clubhouse, swimming pool, fitness center, playgrounds, walking trails, dog park, pickleball courts, and more. Conveniently situated just minutes from shopping, dining, top-rated schools, I-95, Jacksonville International Airport, Kings Bay Naval Base, and the beautiful beaches of Amelia Island, this home offers the perfect combination of comfort, convenience, and community.
…By One Sotheby's International Realty


Offered below appraised value! Experience the best of Florida living with panoramic golf course views in this beautifully maintained pool home overlooking the golf course with a tranquil canal buffer for added privacy. Inside, vaulted ceilings, a striking floor-to-ceiling stone fireplace, and an open-concept layout create an inviting space for everyday living and entertaining. The kitchen features granite countertops, rich wood cabinetry, and stainless-steel appliances (2022). Enjoy Florida living year-round from the expansive screened lanai with outdoor bar and sparkling pool. Major updates include Roof (2024), HVAC (2025), Water Heater (2025), Pool Pump and Filter (2024), Patio Screens (2025), and an updated primary shower (2026).
…By One Sotheby's International Realty


Welcome to this turnkey four bedroom three bath two-story home in a quiet and desirable residential neighborhood. As you walk in you are greeted by tall ceilings making the home feel grand. It is a well designed layout with great flow between living, dining, family and kitchen all overlooking the beautiful pool area. The house is filled with natural light throughout. House comes with one bedroom and a full bath on the first floor, ideal for guests or in-laws, with three additional bedrooms and two baths upstairs. The home has beautifully renovated bathrooms and has been freshly painted . The kitchen is equipped with all new appliances, a large pantry, and plenty of storage. A brand-new washer and dryer are also included. The expansive primary suite offers exceptional comfort and features a walk-in closet plus an additional hanging closet. Step outside to enjoy the beautifully maintained backyard with a sparkling pool and relaxing jacuzzi, perfect for year-round Florida living. Completing this exceptional home is a spacious two car garage and a functional layout that combines comfort, style, and practicality.
…By One Sotheby's International Realty


Along one of Naples desired waterways with direct Gulf access, this beautifully appointed four-bedroom, three-bath residence presents an exceptional opportunity to enjoy the ease and elegance of coastal living. Thoughtfully designed for quiet moments and effortless entertaining, the outdoor spaces center around a private pool, boat dock and screened lanai with electric screens. A secondary dock creates an intimate setting at the water's edge, ideal for unwinding with a glass of wine as the sun sets. With direct Gulf access from your backyard, days on the water become part of everyday life. Vaulted ceilings and wood flooring lend warmth and architectural character to the interiors. The well-appointed kitchen serves as the heart of the home, featuring a waterfall-edge island with seating, dry bar with wine cooler, stainless steel appliances, a 2024 refrigerator/freezer with icemaker and an AGA Mercury five-burner electric range. Dining, breakfast and living areas flow naturally together, while expansive sliders open to the lanai and pool for a seamless transition outdoors. The primary suite is a private retreat with custom walk-in closets and direct lanai access. Its spa-inspired bath is appointed with dual vanities, a glass-enclosed shower, soaking tub and private water closet. Three additional bedrooms offer gracious accommodations for family and guests, including an en suite guest suite and a bedroom with direct patio access. A two-car attached garage and a dedicated laundry room with a 2024 GE washer and dryer, utility sink and generous cabinetry complete the residence. Moments from Seagate Private Beach Club, Waterside Shops and Naples celebrated dining, shopping and white sand beaches, this residence brings together boating, thoughtful design and an enviable location for a distinctly Naples way of life.
…By Premier Sotheby's International Realty


Overlooking the stunning 12th fairway of the Rookery Golf Course, this absolutely gorgeous and nicely furnished Cotton Green residence offers extensive upgrades, impeccable renovations, exceptional privacy, serene views and desired southwestern exposure with glowing sunset skies. Designed for effortless luxury living, the three-bedroom, two-full-bath home with attached two-car garage showcases a refined blend of modern upgrades and timeless elegance, beginning with a gated courtyard entry that opens to a light-filled interior featuring wood-look luxury vinyl plank flooring, new baseboards, arched walkways, recessed LED lighting and crisp white plantation shutters. The open living and formal dining areas flow seamlessly to the screened lanai, accented by crown molding, modern lighting and ceiling fans, while the chef-inspired kitchen impresses with sleek cabinetry, quartz countertops, mosaic tile backsplash, a window over the sink, pantry and stainless steel KitchenAid appliances including a double-oven range, microwave, refrigerator with icemaker and a new dishwasher (2026), with a breakfast area positioned to enjoy tranquil views. The primary suite is a private retreat offering a vaulted ceiling, arched window with transom, lanai access, custom walk-in closet and a spa-style bath with dual quartz vanities, glass-enclosed walk-in shower and soaking tub, while two guest bedrooms with new carpeting and modern ceiling fans share an adjacent bath with a glass-enclosed tub and shower combination. Outdoor living is elevated on the screened lanai featuring covered seating, ceiling fan, a heated pool with a pool heater replaced in 2023, all surrounded by lush tropical landscaping and peaceful golf course views. Additional highlights include a well-appointed laundry room with raised Samsung washer and dryer, overhead cabinetry, and utility sink, a fully upgraded garage with epoxy floor, LED lighting, EV-ready 240-volt outlet and overhead storage, a new air handler and condenser (2024/2025) and updated landscaping for serenity. Fiddler's Creek residents enjoy access to an award-winning, gated community with newly enhanced amenities including a fantastic resort-style pool, updated Gator Grille restaurant, 10 new pickleball courts, an active clubhouse with fitness with trainers and classes, spa services, tennis, dining and a full calendar of events, along with optional memberships and no golf waitlist providing access to the championship course, new clubhouse, marina, and beach club-offering a lifestyle defined by luxury, leisure and connection. Excellent location with Publix, healthy café, nail salon and urgent care just outside the gate, an executive airport nearby for convenience, and close to beaches, museums, parks and everything we love about life in Southwest Florida.
…By Premier Sotheby's International Realty


In the sought-after community of Naples Reserve, this beautifully maintained Cambridge II model offers desirable southern exposure with long water views and a thoughtfully designed layout ideal for both everyday living and entertaining. Featuring two bedrooms plus a den, two full baths and a bright, open great room floor plan, the home is filled with natural light and enhanced by arched architectural details and a split-bedroom design for added privacy. The kitchen is designed as the heart of the home, showcasing stainless steel appliances, a large center island with bar seating for six, a decorative tile backsplash, white cabinetry with glass display accents, upper cabinet lighting and a wine cooler. The adjacent dining area features an updated light fixture and flows seamlessly into the light-filled living room, where recessed lighting and tranquil lake views create an inviting atmosphere. A versatile den with French door entry provides space for a home office or additional guest accommodations. The spacious primary suite offers abundant natural light, plantation shutters and two walk-in closets, while the en-suite bath features dual vanities and a walk-in shower. A guest bedroom and full bath provide comfortable accommodations for visitors. The laundry room is well-equipped with a Samsung front-load washer and dryer, a utility sink and built-in cabinetry for added storage. Outdoor living is exceptional, with a private lanai featuring a custom pool and spa with a tropical waterfall feature, ample dining space and lush landscaping, all overlooking peaceful long lake views. Two additional patio spaces enhance the outdoor experience, including a front paver patio measuring over 10 by 10 feet and an expanded patio just outside the lanai designed for grilling. Professional uplighting, path lighting and accent lighting on the waterfall create a stunning ambiance in the evening. Storm Smart hurricane shutters protect all windows, and upgraded “no-see-um" screens provide added comfort. Naples Reserve offers an unmatched lifestyle with a stunning lakefront clubhouse, resort-style pool, fitness center, tennis, pickleball, bocce, basketball, and a tiki bar and café. Residents also enjoy access to a private beach, boat ramp, Kontiki Island, electric boats, paddleboards and kayaks, along with miles of walking and jogging paths, two dog parks and a one-mile rowing lane, creating a resort-inspired living experience.
…By Premier Sotheby's International Realty

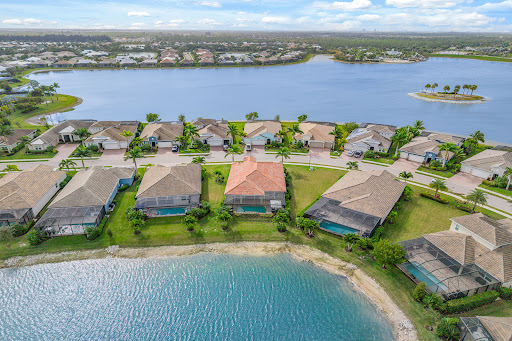


Waterfront elegance meets resort-style living in this exquisite residence in the sought-after community of Naples Reserve. Showcasing the desirable open-concept Wheaton floor plan, this thoughtfully upgraded and immaculately maintained home offers a refined blend of comfort, sophistication and serene water views. Designed to elevate everyday living, the residence features three bedrooms plus a den, three full baths, two half baths and a three-car garage. A welcoming foyer sets the tone with shiplap accent walls and striking double tray ceilings, while crown molding, designer lighting, ceiling fans and expansive 24-inch tile flooring enhance the bright, open living spaces throughout. The beautifully upgraded kitchen is stylish and functional, offering white cabinetry, granite countertops, a custom tile backsplash, upgraded appliances, a wine refrigerator and a spacious walk-in pantry with custom lighting, ideal for entertaining or effortless daily living. A well-appointed laundry area includes a new 2025 LG washer and dryer, adding modern convenience. Thoughtful upgrades continue throughout the home, including French doors, custom-designed closets in every bedroom, high-end exterior lighting and a 24-kilowatt Generac air-cooled whole-house generator powered by propane and supported by a 500-gallon buried propane tank, reflecting attention to luxury and peace of mind. Living areas flow seamlessly to the outdoor retreat, where the lanai becomes a private oasis. Outdoor living is exceptional, featuring a waterfall saltwater pool, expansive sundeck, custom outdoor kitchen, propane fire pit, ambient lanai lighting and upgraded landscaping. A picture-view screen frames long, tranquil water vistas, creating an ideal setting for relaxation and entertaining. StormSmart shutters provide added protection and convenience. The three-car garage is finished with upgraded flooring and overhead storage, offering polished functionality. Residents enjoy access to Naples Reserve's outstanding amenities, including the Island Club with resort pool, kiddie pool, bocce courts, lakeside fire pit and beach volleyball, as well as the Tiki Bar and Latitudes Café to enjoy sunsets and live music. Additionally, homeowners enjoy active tennis and pickleball, fitness center with weight machines, free weights and cardio machines, as well as a playground, basketball court, boat launch and fishing dock, all in one of Naples newest and desirable gated communities, completing a lifestyle defined by luxury, natural beauty and resort-style living. Outstanding location convenient to beaches, boutiques, grocery stores, parks, golf courses, yacht clubs and marinas, Old Naples and Marco Island, and everything we love about life in Southwest Florida.
…By Premier Sotheby's International Realty


Sold with the adjacent property at 819 20th Avenue, MLS number 298688. Total price for both parcels is $895,000. This rare offering includes two properties sold together, totaling 1.33 acres. Excellent central location with endless possibilities! This parcel features a 1950s home and a detached CBS garage. The adjacent parcel includes a 2,314-square-foot four-bedroom, two bath CBS home, creating a unique opportunity. Enjoy abundant outdoor space with plenty of room to expand, add outbuildings, or create your own private retreat. A unique opportunity with unlimited potential!
…By One Sotheby's International Realty


Welcome to this exceptional waterfront residence in Lotus Edge, Boca Raton. The only brand-new, move-in-ready Santorini model currently available on the market, this highly sought-after floor plan offers the perfect blend of luxury, comfort, and sophisticated design. This stunning two-story home features 5 bedrooms, 7 bathrooms, and 5,453 square feet of beautifully finished living space. Designed for both everyday living and grand entertaining, the home showcases exquisite finishes throughout, expansive living areas, and multiple indoor and outdoor spaces ideal for hosting family and friends. The gourmet kitchen, elegant gathering spaces, and seamless indoor-outdoor flow create an exceptional lifestyle experience. A spacious four-car garage provides ample parking and storage. Situated on a premium waterfront lot, the property offers tranquil water views and the distinctive appeal of waterfront living within one of South Florida's most desirable new luxury communities. Residents enjoy access to Lotus Edge's world-class amenities, resort-style clubhouse, fitness center, pools, sports courts, and more. A rare opportunity to own one of the community's most desirable models without the wait of new construction. Some photos have been virtually staged.
…By One Sotheby's International Realty


Modern updates, generous living space and an expansive backyard come together in this central Naples pool home with no HOA. Light and bright, the residence features a spacious open layout with a split-bedroom floor plan, four bedrooms plus a den or flex space, and three full baths. A custom built-in anchors the living room and includes a wine and beverage cooler, while the beautifully appointed kitchen offers refined finishes, generous workspace and a gas range. The oversized laundry and utility room provides abundant storage, a utility sink and an additional refrigerator/freezer. Recent improvements include fresh interior paint and new luxury vinyl plank flooring throughout 2026, along with impact glass windows and doors, a metal roof, exterior paint and an alarm system completed in 2022. Lush landscaping and a paver driveway welcome you home, while the expansive fenced backyard features a swimming pool, storage shed and ample outdoor space. The home's incredible location adjacent to Park Shore offers convenient access to Venetian Village, Waterside Shops, dining, shopping and Naples Gulf beaches.
…By Premier Sotheby's International Realty


Tucked behind a circular driveway in Coral Gables, this single-story pool home rests on an expansive 16,800 square foot corner lot framed by mature, beautifully kept landscaping. The living and dining rooms open to a generous covered terrace alongside the oversized pool, offering effortless space to entertain. The kitchen has custom wood cabinetry, granite, and high-end appliances, and off it a family room faces the pool with a wet bar and a private full bath. The primary suite offers two walk-in closets and a bath with separate sinks, a makeup vanity, and an oversized shower. Additional features include a speakeasy-style wood-paneled office overlooking the pool, impact windows, a built-in grill, and a two-car garage. Miracle Mile, Merrick Park, and downtown Gables are all minutes away. A rare offering in one of the area's most established pockets.
…By One Sotheby's International Realty


Just completed in NEW Riomar Beach, one block from the ocean. This exceptional three Bedroom two and a half Bath residence blends refined coastal living with elevated design, featuring white oak flooring, custom cabinetry, quartz counters, and waterfall-edge island complemented by GE Café appliances. Quiet, light-filled interiors offer high ceilings and a spacious primary suite. Enjoy seamless indoor-outdoor living with a private pool, impact windows, doors, and two-car garage. One of just three new construction homes in this coveted enclave, next to the new Tides restaurant and moments from Ocean Drive’s dining and shopping.
…By One Sotheby's International Realty


Central Beach, East of A1A with five bedrooms! This fully renovated residence offers a clean, updated coastal design with quality finishes throughout. The new kitchen features quartz counters and custom cabinetry, plus a wet bar with wine cooler for added functionality. Engineered hardwood floors throughout. System upgrades include 2020 metal roof and ACs. 2025 water heaters, plus impact windows and doors. Outdoor living includes a completely redone patio with saltwater pool, surrounded by lush landscaping for privacy.
…By One Sotheby's International Realty


Custom 4BR/3.5BA Florenza model by Kenco Homes in The Estates at The Isles of Wellington, ideally situated on a private cul-de-sac. This exceptional home features a dedicated office, 3-car garage, oversized circular driveway and custom hurricane-impact wrought-iron entry doors. The bright, open floor plan showcases timeless marble floors, high ceilings and beautiful pool, spa and lake views. Updated kitchen with Bosch appliances and high-end Brookstone & Plato cabinetry. Luxurious primary suite with custom cabinetry, Hunter Douglas window treatments and spa-like updated bath. Split-bedroom layout offers privacy. Enjoy a spectacular outdoor retreat with pool, heated spa, Jerusalem marble patio and spacious covered living area. Please see supplement for details A truly special opportunity to own a beautifully customized Florenza model in the prestigious Estates at The Isles of Wellington. Built by Kenco Homes, this 4-bedroom, 3.5-bath residence offers a dedicated office and thoughtful upgrades throughout. The impressive entry features custom hurricane-impact wrought-iron doors, opening to a light-filled interior with timeless marble flooring, soaring ceilings and an inviting open-concept design. Expansive windows and doors showcase the tranquil lake and spectacular outdoor living area. The beautifully updated kitchen is designed for both everyday living and entertaining, featuring Bosch appliances and high-end Brookstone and Plato cabinetry. The adjoining family room creates a warm gathering space and opens directly to the pool area through impact French doors. The primary suite offers a peaceful retreat with custom cabinetry, Hunter Douglas window treatments and a beautifully renovated bath. The spa-inspired bathroom features a freestanding soaking tub and an oversized, beautifully tiled shower. Additional bedrooms and bathrooms have also been tastefully updated. The desirable split-bedroom floor plan provides privacy and comfort for both residents and guests. Step outside to a private resort-style setting featuring a free-form pool, heated spa, expansive Jerusalem marble patio and pool deck, and a large covered area ideal for outdoor dining, lounging and entertaining. The peaceful lake backdrop completes this exceptional outdoor oasis. The Isles of Wellington offers an outstanding selection of community amenities, including a clubhouse, pool, fitness center, tennis and pickleball courts, and playground. This exceptional home combines elegant updates, custom craftsmanship and outstanding indoor-outdoor living in a highly desirable Wellington community.
…By Equestrian Sotheby's International Realty


Built in 2024, this exceptional 5-bedroom estate embodies modern coastal luxury in one of South Florida's most exclusive private enclaves. This sophisticated, turnkey residence features European hardwood flooring, custom Italian fixtures, handcrafted millwork, and exquisite marble finishes. The chef's kitchen boasts Wolf and Sub-Zero appliances plus Miele's premier coffee system. Smart-home amenities include motorized shades, landscape lighting, full irrigation, a temperature-controlled garage, and a premium whole-house water filtration system. Resort-style indoor/outdoor living awaits with a heated pool, summer kitchen, Sonos surround sound, and lush landscaping by renowned landscape architect George Keen. Residents enjoy a private Beach Club and 24-hour gated police protection.
…By One Sotheby's International Realty


Situated on an expansive .43-acre corner lot in Indialantic, 240 Deland Avenue offers a rare combination of space, flexibility, and location. With 3,766 square feet of open-concept living, 4 bedrooms, 4 baths, and a 3-car garage, the home provides an impressive amount of room for beachside living. A separate multigenerational flex-space with its own entrance, kitchenette, laundry, and bath creates exceptional versatility for extended family, long-term guests, or a private secondary living area. The residence has undergone extensive renovations and additions over the years, including an expanded primary suite, renovated kitchen and baths, updated plumbing and electrical systems, significant roof improvements, and updated HVAC and water heaters. A whole-house generator with underground propane and an artesian well for irrigation add further functionality to the property. **SEE MORE Generous interior spaces, a substantial homesite, and a highly adaptable floor plan set this property apart from the typical beachside home. Ideally located near the Atlantic Ocean, neighborhood parks, schools, dining, and shopping, 240 Deland Avenue offers the space of a much larger property with the convenience and lifestyle of Indialantic.
…By One Sotheby's International Realty


THE BARCELONA ESTATE—Newly completed and ready for occupancy in premier gated Seven Isles. Built to the latest regulations, this modern waterfront estate offers 80' water-frontage, coveted Southern exposure on an oversized 130' deep lot. Dramatic entry foyer with sculptural floating staircase and soaring 22' ceilings. Floor-to-ceiling impact glass floods over 7,770 SF of seamless indoor-outdoor living with natural light. Open-concept living connects the custom chef's kitchen, dining, living and family rooms. Lavish waterfront Primary with 2 balconies, spa-like bath and expansive walk-in closet, plus 5 en-suite bedrooms. Resort-style pool and spa, cantilevered summer kitchen. Deep-water canal w/elevated concrete dock. Elevator, generator, smart home and climate-controlled 3-car garage. Steps to the beach, dining and entertainment.
…By One Sotheby's International Realty


Exceptional opportunity to own this spacious 4-bedroom, 3-bath residence on a sprawling 15,000+ SF lot in desirable Palmetto Bay. Designed for comfortable living and entertaining, this home features bright open spaces, a versatile floor plan, and a backyard retreat complete with a private pool and lush landscaping. The oversized corner lot offers rare privacy and ample room for expansion, outdoor entertaining, or creating your dream backyard oasis. Conveniently located near top-rated schools, parks, dining, and major highways while still offering the tranquility of a premier residential neighborhood. A true South Florida lifestyle property with endless potential. All written offers to be considered with POF and/or Pre-Approval Letter.
…By One Sotheby's International Realty


Welcome to 348 Plymouth Road! Roof = 2026. Primary Bedroom AC = 2026. Guest Cottage Water Heater = 2026. Main house tented for termites with transferable bond = 2026. Complete PVC plumbing throughout entire house and guest house all the way into street. This home is a rare opportunity to own one of the finest and most authentic Mediterranean Revival properties in the Belaire Historic District. It is ideally located in the highly desirable locale of SoSo in West Palm Beach. This unique home offers unbeatable access to downtown West Palm Beach, Palm Beach International Airport, Antique Row, Worth Avenue, I-95, South Olive Tennis Center, and SoSo's growing collection of restaurants and boutiques. Set in tropical landscaping, this thoughtfully restored residence honors its architectural heritage while offering modern amenities for today's lifestyle. The main house offers three bedrooms and two full bathrooms, with a private primary retreat that is separated from the main living area, allowing exceptional privacy and space. The primary retreat features a dressing room and its own outdoor patio that is perfect for quiet mornings or relaxed evenings. The ensuite bathroom has a view to the tropical gardens surrounding the pool. Original details have been carefully preserved and updated, including beautifully refinished Dade County pine floors and pecky cypress ceilings and beams, which create warmth and authenticity throughout the home. The bedroom closets are unusual for the home's era given their large size. Impact-resistant window film on all original windows provides added peace of mind without sacrificing original architectural details. The kitchen is in a Mediterranean style, as well. It has all the amenities for a chef, such as plenty of prep and storage space, a gas range, and pantry, all of which is ideal for both everyday cooking as well as entertainment. The charming cottage is equipped with a full three-piece bathroom, kitchenette, large closet, and central HVAC that is ideal for hosting guests, creating a home office, or accommodating multigenerational living. The tropical backyard is designed for entertaining and relaxation featuring a pool, covered lounge area, pergola-covered dining area, and ample patio space. Combined with the cottage, it is suitable for gatherings of up to 50 guests. Main House = 1,507 sq ft and guest house = 391 sq ft.
…By Sotheby's International Realty - Palm Beach Brokerage


Built in 2022 by SRQ Builders, this Sarasota waterfront home in Sapphire Shores offers 117 feet of waterfront along a protected yacht basin with views of Sarasota Bay. Set on 0.52 acres, the residence provides 5,636 square feet of air-conditioned living space and 9,065 square feet under roof, combining substantial boating infrastructure with indoor-outdoor living. The two-level home features three bedrooms and three-and-a-half baths on the main floor, along with two air-conditioned lower-level bonus rooms and a spacious game room, living area and flex space on the lower level. A private elevator connects the levels, while covered lanais overlook the pool and waterfront. The main living level features ceilings ranging from 10 to 18 feet, 8-foot solid doors, driftwood-look tile flooring, surround sound and a stone feature wall with a 60-inch Amantii electric fireplace. The kitchen centers on two curved islands with sinks, granite waterfall-edge countertops and seating for eight. A Thermador appliance package includes separate refrigerator and freezer columns, wine cooler, 48-inch six-burner dual-fuel gas range with induction module, steam and convection ovens, warming drawer, dishwasher, built-in microwave and built-in coffee machine. Custom soft-close cabinetry, Waterstone fixtures and a walk-in pantry complete the kitchen. The open dining area includes a built-in dry bar. The primary suite captures Sarasota Bay views and includes California Closets and an en-suite bath with a 70-inch freestanding soaking tub and separate shower with multiple showerheads. Guest bedrooms feature en-suite baths and custom walk-in closets, while the office includes floor-to-ceiling built-ins. Outdoor living extends across two covered lanais, two outdoor kitchens, a tiki hut with bar and grill station, fire pit and approximately 2,200 square feet of travertine pool decking. The gas-heated pool and raised spa feature a sun shelf, swim-up bar, water and fire elements, in-floor cleaning and automation. For boating access to Sarasota Bay, the property features a seawall and gated Trex dock with water and electricity, a 13,000-pound boat lift and a 10,000-pound personal watercraft lift. A small shoreline area provides kayak and paddleboard access at low tide. Additional features include impact windows, smart-home technology, spray-foam insulation, whole-house water filtration, two tankless water heaters, three air-conditioning systems, extensive storage and a four-car tandem garage, plus a deep one-car garage. The fenced grounds incorporate professional landscaping, irrigation supported by a 50-foot well and a buried 500-gallon gas tank serving multiple outdoor features. The property is in Flood Zone AE. At 387 South Shore Drive in Sarasota's Sapphire Shores, this Sarasota Bay waterfront residence combines private boating amenities, substantial outdoor living areas, 2022 construction and water views with proximity to many of Sarasota's key destinations. Sarasota-Bradenton International Airport and The Ringling are nearby, while downtown Sarasota provides access to dining, shopping, arts and cultural venues. St. Armands Circle adds another destination for shopping and dining, connecting the property's waterfront setting with convenient access to Sarasota's cultural and lifestyle offerings.
…By Premier Sotheby's International Realty


This waterfront villa in Palms of Boca Lago offers a single-story living with three bedrooms , den and two bathrooms. The open floor plan provides comfortable space for everyday living and entertaining. The villa includes one can garage for convenient parking and storage. A well-maintained condo community setting combines the benefits of individual ownership with shared amenities and grounds management.
…By One Sotheby's International Realty
'%20stroke='%23DDAA3A'%20stroke-width='1.909'%20stroke-linecap='square'%20stroke-linejoin='bevel'/%3e%3c/svg%3e)
Receive by email any new listing that may match your search criteria
Your criteria :
By validating this form, you accept the general conditions of use of Le Figaro Properties.
These agencies offer a selection of luxury properties vente in Florida. Feel free to contact them for personalized assistance.


