Get early access to listings that match your criteria
Never miss an opportunity again. Our personalized alerts notify you instantly.

 English$ USD · m²


Completely reimagined and finished in 2025, this beautifully renovated Old Naples residence lives like a new home. Offering just under 3,000 square feet, the property includes four bedrooms and 5.5 baths designed for effortless luxury living. An open layout connects the living, dining and kitchen areas, creating an inviting flow for everyday living and entertaining. The chef's kitchen features a Wolf six-burner gas range, Sub-Zero refrigerator, and Sub-Zero wine cooler with additional refrigerator and ice drawer. Cristallo quartzite countertops, a marble-clad island and custom Crystal cabinetry combine elegance with function. The primary suite offers vaulted ceilings, a sitting area and views of the pool. Its spa-style bath includes a Kohler soaking tub, rain and body-spray shower, and custom California Closets with integrated lighting. Outside, a new saltwater pool with spa creates a resort-like setting. A full outdoor kitchen with grill, refrigerator, sink and TV makes entertaining easy. Near Third Street South dining, shopping and Naples white sand beach.
…By Premier Sotheby's International Realty


Brand-new roof being installed for added value and peace of mind. Tucked on a quiet cul-de-sac in coveted Hammock Creek, this remarkable residence is the largest home in the community, thoughtfully expanded to include an impressive game room and a private 3 tier movie theatre, with 12 reclining chairs Offering 6 bedrooms and 4 baths across 6,702 sq ft, the layout lives beautifully for a large or multi-generational household with generous space for entertaining, relaxing, and everyday comfort. The nearly half-acre homesite backs to a serene preserve, creating a private, lush backdrop for the resort-style backyard featuring an oversized pool and spa. Enjoy the elegance of this gated community with mature trees and sidewalks, plus tennis and a golf course available without mandatory membership. All near highly sought-after A-rated schools. Positioned to be the lowest $/sq ft in the community. Easy access to 95 if you commute. Escape to Palm City - quiet, refined, and effortlessly Florida.
…By One Sotheby's International Realty


A rare offering along 30A, this newer-construction 10-bedroom residence is designed for scale, comfort, and effortless gathering, just moments from the beach. Thoughtfully laid out across a main home and private carriage house, the property accommodates up to 22 guests with ease while maintaining a sense of privacy and flow that feels both refined and relaxed. Inside the main home, five king suites, two queen suites, and a dedicated bunk room with four twin beds are each paired with their own ensuite baths, creating a seamless experience for guests and owners alike. Two of the king suites are positioned on the ground floor for convenience, while a half bath with direct pool access enhances the home’s indoor-outdoor rhythm. The open living, dining, and kitchen spaces are designed to bring everyone together, whether for quiet mornings or lively evenings. The outdoor setting carries that same intention. A private pool and spa serve as the centerpiece, framed by generous lounging areas and a built-in fire pit that invites conversation long after sunset. Covered spaces extend the living area, offering shade and comfort throughout the day. Complementing the main home, the carriage house introduces an additional layer of versatility. Two queen suites sit above, while the ground level features a spacious lounge with an oversized 83-inch television, a mini fridge, and extra dining space. A connected game room opens through a roll-up door to an indoor-outdoor bar, creating an ideal setting for entertaining with ping pong, darts, and casual seating designed for long afternoons that drift into evening. Positioned within a desirable stretch of 30A, the home also benefits from nearby public beach access at Gulfview Heights just moments away. For those drawn to nature, the nearby Longleaf Trail offers 13 miles of scenic pathways through Point Washington, adding another dimension to the coastal experience.
…By Scenic Sotheby's International Realty


First time offered for sale. First floor unit in building D, which is short walk to the pool area. Newer tile floors, granite kitchen, appliances and baths. Private glassed in Florida Room which faces a tranquil garden view. Super convenient location with easy access to all shopping and the finest restaurants. Also close to Cleveland Clinic and the medical facilities. Just over the bridge to South Beach. Pets welcome. Not a 55-plus community.
…By One Sotheby's International Realty


Live five miles from the beach and historic Ocean Drive! This home was built in 2022. Large kitchen with walk in pantry open to dining and living room. Flex room that could be a bedroom or a den. Lots of storage-large closets. Have morning coffee on the light, and bright screened porch with water view. Pets welcome with restrictions. Enjoy all the amenities of the community which includes tennis, pickleball, bocci ball, fitness center and huge community pool. Very convenient location near all shopping, restaurants, and easy access to all medical facilities and Cleveland Clinic.
…By One Sotheby's International Realty


Welcome to perfection at 1385 Great Egret Trail, a custom estate in the exclusive gated enclave of Estuary at Grey Oaks. Inspired by timeless Santa Barbara architecture, this extraordinary residence is positioned on a premier homesite showcasing sweeping lake and golf course vistas. Spanning nearly 9,000 square feet, the home offers an unparalleled blend of elegance, comfort and craftsmanship. The estate features five spacious bedrooms, five full baths, two powder rooms, a private theater, game room, loft, home gym, dual executive offices and a private guest suite. At the heart of the residence, the grand living and dining room impresses with soaring pecky cypress-beamed ceilings and hand-carved natural stone fireplaces at each end. Four sets of French doors seamlessly connect the interior living spaces to the outdoor oasis, framing breathtaking long-range views of the lake and golf course. The gourmet kitchen, appointed with a Wolf range and Sub-Zero refrigeration and exquisite white marble countertops, flows effortlessly into the family room and expansive covered lanai. Designed for year-round entertaining, the outdoor living area features a two-sided gas fireplace, automated roll-down screens and shutters and a resort-style pool overlooking the stunning landscape beyond. Every detail of this remarkable estate reflects exceptional quality and global inspiration. Guests are welcomed through a charming front-entry courtyard shaded by a majestic oak tree, where a natural gas fireplace and antique stone fountain create a warm and inviting arrival experience. A private entrance serves the guest suite and fitness room, offering flexibility and privacy for owners and visitors alike. Modern conveniences abound, including four climate-controlled garage spaces, hurricane-impact windows and doors throughout, an elevator, a fully integrated Crestron home automation system and a natural gas generator, ensuring comfort and peace of mind. This one-of-a-kind estate presents a rare opportunity to own a meticulously crafted luxury residence in one of Naples' prestigious communities.
…By Premier Sotheby's International Realty


Wake up to this every day... Captiva's Best Value for Buyers Seeking Walkability, Deep-Water Boating, and the Authentic Island Lifestyle. Imagine beginning each morning with coffee overlooking the sparkling waters of Pine Island Sound as dolphins glide past your private dock and pelicans soar overhead. This is more than a waterfront home, it's a lifestyle that few properties can offer. Perfectly positioned in the heart of Captiva Village, this exceptional bayfront residence combines expansive, unobstructed water views, direct Gulf boating access, and one of the island's most walkable locations. Leave the car behind and stroll to Captiva's renowned restaurants, charming boutiques, Captiva Chapel by the Sea, the library, local galleries, and the sugar-sand beaches of the Gulf of Mexico. Few waterfront homes offer the rare opportunity to enjoy both a premier boating lifestyle and the convenience of village living. Set on nearly one-half acre, the property features a private deep-water dock with no bridges to the Gulf, making it an ideal retreat for boating enthusiasts, anglers, and those who simply love life on the water. Designed to capture the timeless charm of Old Florida, the home offers warm, inviting living spaces where family and friends naturally gather. Spend the day boating to nearby islands, relaxing by the pool, fishing from your dock, or simply watching the ever-changing beauty of Pine Island Sound unfold before you. Evenings are reserved for spectacular sunsets, waterfront dining just a short walk away, and the relaxed pace that has made Captiva one of Florida's most treasured destinations. Adding to its appeal, the home has enjoyed a successful vacation rental history, providing an exceptional opportunity for buyers seeking both a luxury retreat and income-producing potential. Whether you're searching for a full-time residence, seasonal escape, or legacy waterfront property, 15153 Captiva Drive represents one of Captiva's most compelling values. Offering an irreplaceable combination of walkability, direct boating access, breathtaking bay views, and authentic island charm, this is the Captiva lifestyle you've been dreaming about!
…By Premier Sotheby's International Realty


Location, location, location! Only a mile from the Gulf of Mexico beaches. Introducing a one-of-a-kind, rarely available and sought-after coastal villa in sunny Naples. The most notable features include a private swimming pool and spa with an overflowing water feature, a new roof, electric hurricane shutters, an attached two-car garage, southern exposure for maximum afternoon sun and a beautiful lake view with a fountain. Built in 1999 and renovated by the owner in the past years, this residence encompasses nearly 1,500 square feet of living space, three bedrooms, two baths, soaring ceilings with a sky-light in the kitchen, a built-in entertainment center in the living room, a large and re-designed primary bath, along with a custom-built California closet, oversized baseboards, large tile floors diagonally, a paved driveway, travertine tile floors and custom-built cabinets with a stainless steel beverage cooler in the pool area. These are only some of the notable improvements, all the rest are waiting to be seen just for you to fall in love with. A retreat for sunseekers and beachgoers that stands out among all others, surrounded by lavish tropical landscaping. This property is among the best of everything in Naples including beaches, shopping, dining, entertainment and places of worship. Northshore Lake Villas is a small, pet-friendly, gated community and the best-kept coastal secret with low HOA fees, a community pool and sun deck. Welcome to your new home in Naples.
…By Premier Sotheby's International Realty


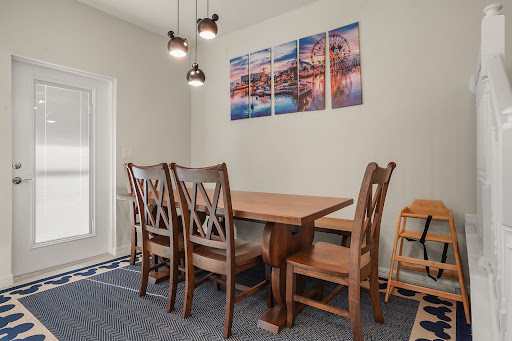
Welcome to your fully furnished dream vacation home in the heart of Central Florida! This stunning two-story residence features five spacious bedrooms, four full baths and one half bath, offering the ideal combination of comfort, style and investment potential. Professionally decorated and turnkey ready, this home is ideal as a vacation retreat, second home or potential income-producing short-term rental property. Enjoy your private screened pool, ideal for relaxing after a day at the theme parks or entertaining family and guests. The open-concept layout provides generous living and dining spaces, while the beautifully appointed interiors create an inviting resort-style atmosphere throughout the home. In a premier resort community, residents and guests enjoy access to world-class amenities, including a spectacular clubhouse, resort-style swimming pool, lazy river, water slides, fitness center, volleyball courts and numerous recreational activities designed for all ages.
…By Premier Sotheby's International Realty


Some homes are built.; this one was composed. Set on a quiet street in the coveted Stillwater enclave of Watersound Origins, 165 Needle Cast Lane is a custom coastal estate of approximately 5,000 heated square feet that transcends convention at every turn. The two-story residence — clad in crisp white board-and-batten with standing seam metal roof accents and gas lanterns at the entry — is joined by a covered breezeway to a detached carriage house, creating the feel of a private compound on a preserve-backed lot with pond views and a 20-foot landscaped easement for added privacy. Through custom FireRock French glass entry doors, a herringbone white oak foyer opens to a great room stretching over 44 feet, anchored by a six-foot color-changing linear gas fireplace and framed by walls of floor-to-ceiling FireRock glass that dissolve the boundary between indoors and out. Eleven-foot ceilings and wide-plank white oak floors run throughout, grounding a bold design palette of matte-black cabinetry, brushed-gold hardware, and luminous marble surfaces. The kitchen features a 14-foot waterfall marble island beneath a custom woodwork ceiling with ambient LED cove lighting, Thermador professional-grade appliances, including a six-burner gas range with griddle, dual-convection and steam ovens, a built-in pizza oven, a pot filler, and a warming drawer. A fully equipped butler's pantry with a Thermador coffee maker, pellet ice machine, pull-out refrigerator and freezer drawers, and its own dishwasher serves as a second prep zone. The dedicated wine room, visible through floor-to-ceiling FireRock glass doors, holds 336 bottles and features a four-bottle dispensing system, a built-in wine fridge, and illuminated white oak spirits shelving. The second-floor owner's suite features a vaulted, beamed ceiling with a statement chandelier, accent walls with wallpaper, and motorized blackout drapery. The master bath is appointed with a TOTO zero-gravity flotation soaking tub, a 15-foot dual-stall digital shower with six body jets, dual rain showers, handheld wands, a built-in anti-fog mirror, and marble dolomite walls with custom black marble inlay and illuminated niches. Separate his-and-hers California Closets, hers with a center island and ambient lighting, and an adjoining laundry room with custom marble floors, complete the suite. A second-floor morning bar with a built-in Bosch coffee maker and refrigerator, two additional bedrooms with a beautifully appointed Jack-and-Jill bath, and a first-floor guest master suite with a digital steam shower and a champagne bubble-jet soaking tub with a heated backrest, round out the living spaces. The dedicated mudroom includes a built-in dog crate, pet feeding drawer, and concealed stacked washer and dryer. The rear of the home opens to a private outdoor resort: white marble pavers surround a heated pool with waterfalls, sun shelf, sunken barstools, and ambient lighting alongside a nine-person spa and a sunken gas fire pit with built-in bench seating on manicured turf. The covered patio features a color-changing gas fireplace, a built-in grill with a vent hood, an outdoor refrigerator, a bar sink, and three motorized bug screens for seamless evening entertaining. Whole-home Sonos, Lutron motorized shades on every window, comprehensive security cameras, and custom landscape lighting are standard throughout. The carriage house features Sonos theater surround sound, a wet bar, custom wallpaper, a half bath convertible to full, generous storage, and motorized drapery. Watersound Origins offers the Village Commons resort-style pool and fitness center, Origins Golf Course, tennis and pickleball courts, miles of nature trails, dock access to Lake Powell, and Watersound Town Center with Publix, dining, and retail. The gulf beaches and coastal communities of Rosemary Beach, Alys Beach, and Seaside, Florida, along Scenic Highway 30A are just two miles south.
…By Scenic Sotheby's International Realty


Recently completed in 2024, this exceptional Beacon residence presents as better than brand new, offering four bedrooms plus a den, four full baths, two half baths and a three-car garage, thoughtfully positioned to capture glowing sunrises and tranquil lake views. Offered beautifully furnished and extensively upgraded, this luxury home reflects a refined approach to modern living, featuring impact glass throughout, architectural tray ceilings in the great room, formal dining area, den and primary suite, a striking wood staircase, a tankless water heater and three air handlers for optimal comfort. Luxury LVT flooring flows seamlessly through the main living areas, establishing a cohesive and polished interior. The gourmet open kitchen is both elegant and highly functional, appointed with upgraded cabinetry and fixtures, quartz countertops, a white subway tile backsplash, custom cabinetry and a walk-in pantry with ventilated shelving, complemented by a suite of quality stainless appliances including a natural gas cooktop with pot filler, French door refrigerator with icemaker and wall oven. The foyer sets a sophisticated tone with impact-rated double entry doors, a shiplap niche and curated designer lighting, while the main living space serves as an inviting focal point with a tray ceiling, shiplap accent wall, chandelier and a dramatic LED fireplace flowing into the formal dining room enhanced by custom lighting, white cordless blinds and refined detailing. A dedicated den with French doors offers flexibility for work or quiet retreat. The primary suite is a serene escape featuring tray ceilings, a shiplap niche, a chandelier, cordless blinds and peaceful pool and lake views, along with two walk-in closets, while the spa-inspired bath is finished with porcelain tile, a walk-in glass shower with a bench and floor-to-ceiling tile, a soaking tub and dual quartz-topped vanities. Expansive outdoor living unfolds on a lake-view lanai with a gorgeous panoramic screen and gorgeous pool and spa, creating an inviting setting for both relaxation and entertaining. Ample space to customize your own outdoor kitchen, fireplace and/or firepit space. Guest accommodations are generously appointed with walk-in closets, chandeliers, white cordless blinds and a thoughtful mix of LVT flooring and carpeting, with guest baths featuring porcelain tile and quartz counters. An upstairs bonus room and full bedroom suite provide a private living and entertaining space, complete with a secondary kitchen featuring a microwave, mini refrigerator and dishwasher, along with an additional half bath. Meticulously crafted throughout, this residence blends modern comfort, thoughtful design and upscale finishes, all within Esplanade by the Islands, a sought-after community known for its active lifestyle and resort-style pools, pickleball and tennis courts, a state-of-the-art fitness center, salon and spa, poolside dining at The Bahama Bar and an exciting Culinary Center coming soon.
…By Premier Sotheby's International Realty


Nestled within the prestigious Plantation at Ponte Vedra Beach, this fully renovated luxury estate home offers the perfect blend of timeless elegance and modern sophistication. Thoughtfully redesigned and completely move-in ready, the residence features a highly desirable single-story floor plan with soaring vaulted ceilings that create an extraordinary sense of space and light throughout. At the heart of the home is a designer kitchen appointed with premium Sub-Zero, Viking, and Thermador appliances, custom cabinetry, and exceptional attention to detail. A stylish wet bar seamlessly connects the kitchen to the family room, creating the ideal setting for entertaining. From the home's primary living spaces, breathtaking water-to-golf views stretch across the picturesque 14th fairway, providing a stunning backdrop from sunrise to sunset. The grand living and dining rooms are highlighted by dramatic twenty foot ceilings, a custom fireplace, and walls of glass that frame the spectacular outdoor setting. Designer window treatments and shades throughout the home add both elegance and functionality. The expansive primary suite serves as a private retreat, offering tranquil golf and water views along with a spa-inspired bath featuring marble flooring, marble countertops, and luxurious finishes. Just outside the primary suite, a dedicated home office provides the perfect space for remote work or quiet study. A separate bedroom wing offers four additional guest bedrooms, providing privacy and flexibility for family and guests alike. Step outside to experience true resort-style living. The screened lanai and sparkling pool overlook uninterrupted water and golf course vistas, enhanced by large ClearView screen panels that maximize the view while maintaining comfort and privacy. Whether entertaining guests or enjoying a peaceful evening at home, this exceptional outdoor space captures the essence of Florida luxury living. A rare opportunity to own a completely renovated estate home with spectacular views in one of Ponte Vedra Beach's most sought-after gated communities.
…By One Sotheby's International Realty


Set among mature, moss-draped oaks in the low-density enclave of Gulf Pines, this 2025 new-construction compound pairs the polish of fresh build with the rooted, settled feeling those trees only give a property over time. Five bedrooms in the main house, a freestanding studio carriage house over a three-car garage, a saltwater pool, and a sprawling lawn-and-turf yard sit behind the privacy walls of a gated compound, with a large motor court for eight vehicles. Private deeded beach access is moments away. Inside, casement windows and a wall of Florida glass wash the main living room in light, anchored by a stacked-stone fireplace with a Heat & Glo insert and pre-wired for a mounted television. Wood beams draw you toward a fully custom kitchen: stained maple cabinetry, a six-burner-plus-griddle JennAir gas range with dual ovens, a 48-inch Sub-Zero French-door refrigerator, Bosch dishwasher, commercial-grade vent hood, and a Calacatta marble island. The dining room opens through a four-panel Euro wall directly to the covered al fresco porch and pool deck, with space for a banquet table that seats the whole family. Tucked beneath the steel-and-maple view-rail staircase, a wet bar with leathered-stone counters, beverage fridge, and a private pool door makes hosting effortless. The main-level primary suite is its own retreat, opening through a three-panel Euro wall, with a hammered-finish chandelier, dual vanities, and an oversized shower clad in 42-inch marble tile set vertically beneath a frosted transom. The 12-by-12 walk-in closet has it all: multi-height hanging, angled shoe shelving, built-in drawers, and overhead storage for luggage and seasonal pieces. Upstairs, a light-filled landing doubles as a game room or lounge, and a second primary suite anchors the floor with his-and-hers closets, a dual vanity, and a vertically laid marble shower. Two additional guest rooms share a Jack-and-Jill bath with Brizo fixtures, subway tile, and a private water closet; an elevated roofline gives one guest room eleven-foot ceilings. An additional guest room is ideal for an office or bunk room with a Juliet balcony. A second laundry room serves the upper level. Above the garage, the private studio carriage house has its own entrance, a fully tiled walk-in shower, an oversized vanity with a makeup area, a kitchenette, and flex space for guests, extended family, a caretaker, or rental income. Outside, the oversized saltwater pool features a three-step entry, a tanning shelf, bench seating, and a sunning deck. A separate turf zone is ready for cornhole, ping-pong, volleyball, or a playground, with an outdoor shower close by. Situated within the established Gulf front community of Gulf Pines, this organically planned neighborhood offers architectural significance blended with classic old Florida charm and an amazing community beach with deeded access.
…By Scenic Sotheby's International Realty


Nestled in the prestigious Ponce-Davis neighborhood, one of Miami’s most sought-after residential enclaves, this move-in-ready residence showcases exceptional architecture, blending modern sophistication with warmth, charm, and comfort. Thoughtfully designed and finished to the highest standards, the home offers 3,461 SF of living space on a lushly landscaped 10,300 SF lot. Filled with natural light, the residence features bespoke millwork, custom cabinetry, designer finishes, and high-end appliances throughout. This gorgeous floor plan includes four bedrooms and four-and-a-half bathrooms in the main house, each with ensuite accommodations and generous closet space. A detached two-story guest house with a loft-style design and full bathroom adds exceptional versatility, ideal as a guest suite, home office, fitness studio, or creative retreat. Designed for Miami’s coveted indoor-outdoor lifestyle, the private backyard feels like a tropical oasis with mature landscaping surrounding a stunning pool, while a built-in grill, lounge areas, and al fresco dining spaces create the perfect setting for relaxation and entertaining. Ideally located near Miami’s top private schools, Coral Gables, South Miami, Coconut Grove, Brickell, world-class dining, shopping, parks, and Miami International Airport, this remarkable property offers an exceptional opportunity to enjoy the very best of Miami living in one of its most established and desirable neighborhoods.
…By One Sotheby's International Realty


Nestled on an expansive 41,904 SF lot in the heart of Pinecrest, this exceptional property presents a rare opportunity to renovate, expand, or create a custom estate on one of the area's most desirable oversized parcels. The existing residence features 4 bedrooms, 3 bathrooms, a private office, spacious living areas, and a functional floor plan that can be enjoyed immediately or transformed to suit modern tastes. A covered terrace overlooks the lush grounds, creating an ideal setting for outdoor dining and entertaining. The backyard is framed by mature landscaping and beautiful greenery, offering privacy, shade, and a tranquil natural setting, while the pool provides the perfect foundation for a future resort-style outdoor retreat. Surrounded by distinguished estates and located near top-rated schools, parks, shopping, and dining, this property offers tremendous flexibility for end users, investors, or builders.
…By One Sotheby's International Realty


Welcome to the most premier location in West Palm Beach's, residential coastal area of Flagler Drive. A newly developed Mid-Century contemporary design by Local resident and builder Kevin Keene of Optimum Development. This home offers premier finishes with the opportunity for some buyer personalization. Designed for modern luxury, this new estate home, features an elevator, private office, smart home and energy-efficient technology, a gourmet chef's kitchen with custom cabinetry, stone countertops, and top of the line Thermador appliances. The open floor plan boasts 14'vaulted ceilings, custom cabinetry, beautiful Porcelanosa and wide plank white oak flooring. An outdoor wellness oasis that includes a splash pool with jets entertainment area, outdoor kitchen, cabana, with space for a sauna sauna. Lush landscape design with curated commissioned sculptures. (Est. Comp. Q2 2026)
…By Sotheby's International Realty - Palm Beach Brokerage


Experience refined Naples living in this stunning and fully renovated southern-exposure residence on a quiet cul-de-sac street in highly sought-after Monterey. Thoughtfully redesigned inside and out, this exceptional home showcases an open-concept floor plan, premium finishes, thoughtful upgrades and resort-style outdoor living. At the heart of the home is a spectacular white chef's kitchen featuring a massive quartz island, wall oven with warming drawer, Sub-Zero refrigerator, induction cooktop, spice drawer, Vinebox 129-bottle wine refrigerator, designer backsplash and an impressive custom lighting package. Highlights include impact windows, sliding doors, a garage door, a new roof (2024), 12-foot ceilings, 8-foot shaker interior doors, two tankless hot water heaters, a large circular driveway, a gas fireplace and built-in grill, well irrigation and an air-conditioned garage with epoxy flooring and custom cabinetry, reflecting the meticulous care and move-in-ready condition of this exceptional property. The luxurious owner's suite offers a spa-inspired retreat with an expansive walk-in shower. A generously sized second guest suite also features a walk-in closet, while the third bedroom includes an adjoining den and direct access to the pool area. The beautifully reimagined outdoor living space is designed for entertaining and relaxation, featuring a stunning stone pool deck, saltwater pool, spillover spa with stone backdrop, glass accent details, multiple covered and sun-filled lounging areas and a signature outdoor kitchen with a Blaze grill, two Thor drink coolers and a large bar area accented by striking designer tile. The private backyard is truly one of a kind, enhanced by lush tropical landscaping, a large paver patio with a firepit and a charming turfed lawn area. Monterey residents enjoy a premier Naples lifestyle just minutes from the Gulf's white-sand beaches and the upscale shopping and dining destinations of Mercato and Waterside Shops. Community amenities include a 24-hour guard-gated entrance, a renovated clubhouse, a state-of-the-art fitness center, heated lap pool, Har-Tru tennis courts with professional instruction, pickleball courts and more. With lower HOA fees, a full complement of amenities and a location within an A-rated school district and close to top private schools, Monterey remains one of Naples' desirable communities. This exceptional home presents a rare opportunity to own a beautifully renovated luxury residence offering modern sophistication, outstanding amenities and an unbeatable location.
…By Premier Sotheby's International Realty


Elegant Dutch Caribbean estate designed by renowned architect Cesar Molina, set on a lush 12,500 SF fenced lot in coveted High Pines. Offering nearly 6,000 SF of refined living, this 7-bedroom, 8.5-bath residence blends timeless architecture with indoor-outdoor Miami living. Sunlit interiors feature limestone floors on the main level, wood floors upstairs, soaring ceilings, and full impact windows and doors. A gourmet kitchen with premium appliances opens to generous family and entertaining spaces, flowing to covered terraces and a resort-style backyard. Step outside to your private tropical retreat with an expansive pool, cabana bath, and multiple outdoor lounging and dining areas, ideal for entertaining or everyday living. A standout feature: a separate 1-bedroom, 1-bath guest quarters above the 2-car garage, perfect for guests, extended family, office, or gym. Ideally located just minutes to South Miami, Coral Gables, and Coconut Grove, with close proximity to top rated schools, parks, dining, and shopping. A special opportunity in one of Miami’s most sought-after neighborhoods.
…By One Sotheby's International Realty


Set on the coveted lake block of E Lakewood Road in SoSo, this 4BR/4.5BA home spans over 5,700 square feet following a meticulous two-plus-year renovation where no detail was overlooked. Light filled and beautifully designed, the home's first floor opens entirely to a backyard oasis featuring a patio, summer kitchen, and a 66-foot lap pool. A standout feature is the fully self-contained guest apartment with its own private entrance ideal as a fourth bedroom, in-law suite, or space for adult children, an au pair, or live-in help. Just steps from the Intracoastal walking trail and minutes from downtown West Palm Beach and Palm Beach's renowned dining and shopping, this rare offering is not to be missed.
…By Sotheby's International Realty - Palm Beach Brokerage


Tucked away at the end of a quiet cul-de-sac, 24 Dispatch Creek Court offers a rare combination of privacy, scale, and waterfront living in one of Ocean Reef's most desirable settings. Situated on an expansive 30,542-square-foot homesite with 280 feet of water frontage along picturesque Dispatch Creek, this exceptional residence is just a short boat ride from the Main Marina and the Ocean Reef entrance channel. Designed to accommodate large families and multigenerational living, the home encompasses approximately 8,600 square feet of thoughtfully designed living space. The floor plan features two primary suites, three additional guest bedrooms with ensuite baths, and an elegant study with private bath that can easily serve as a sixth bedroom. A chef's kitchen with butler's pantry serves as the heart of the home and opens seamlessly to a spacious family room, creating an inviting gathering space for everyday living. Formal living and dining rooms, soaring first-floor ceilings, abundant natural light, an elevator, and two separate laundry rooms further enhance the home's comfort and functionality. Walls of glass open to an impressive outdoor living environment where covered seating areas, a summer kitchen, and a stunning infinity-edge pool create the perfect backdrop for entertaining family and friends. Lush tropical landscaping surrounds the property, enhancing both beauty and privacy while framing long water views. The lower level offers a two-car garage with generous additional space for golf carts, vehicles, and scooters, along with substantial storage areas for boating gear, recreational equipment, and seasonal belongings. With extensive dockage, exceptional privacy, and a flexible floor plan designed for comfortable everyday living, 24 Dispatch Creek Court presents a rare opportunity to enjoy the very best of the Ocean Reef lifestyle.
…By Ocean Reef Club Sotheby's International Realty


Villa Lago is an Italian-inspired waterfront estate positioned along 220 feet of pristine Florida Bay frontage in Islamorada. Offering 8,194 SF of living space on 1+ acre of bayfront property, a dramatic arrival unfolds beneath soaring 30ft ceilings, leading into a grand living space framed by turquoise bay views. An arcaded hallway with a hand-tiled barrel-vaulted ceiling connects interiors featuring Italian finishes, exquisite marble details, five fireplaces, hand-painted ceiling frescoes, and a one-of-a-kind imported tile roof. Florentine-inspired quatrefoil windows, Juliette balconies, wrought-iron railings, copper rain gutters, and hand-carved marble corbels enhance the home's architectural character. The floor plan includes four bedrooms with three guest suites on the main level and a private third-floor primary retreat featuring two fireplaces, an office, tea room, sitting room, custom walk-in closet, private laundry room, spa-inspired bath, and balconies overlooking the living spaces below. The chef's kitchen is appointed with Viking, Miele, U-Line, and Sub-Zero appliances, a walk-in pantry, and dedicated prep kitchen. A pass-through window connects to the outdoor kitchen with a Viking grill, refrigeration, ice maker, bar seating, and covered dining overlooking the pool, beach, and bay. Additional spaces include a formal dining room with a hand-painted ceiling fresco, wellness room, sauna, private theater with wet bar, and a billiards lounge with mahogany coffered ceilings and coconut wood flooring. Outside, an infinity-edge pool, sunken gazebo with swim-up seating, putting green, fountains, and tropical landscaping. Deep-water dockage, a white-sand beach, and crystal-clear waters provide immediate access to world-renowned fishing, diving, snorkeling, and boating. Additional features include an air-conditioned boat room with skiff ramp, over 4,000 SF of collector's garage space, Control4 smart home integration, an elevator, Sonos, and secure walled & gated grounds.
…By Ocean Sotheby's International Realty


BEAUTIFUL WATERFRONT VILLA | TRANQUIL CANAL VIEWS | TOP RATED SCHOOLS | LOW HOA | HIGHLY DESIRABLE FAMILY FRIENDLY COMMUNITY | Bright Open Floor Plan | Split Bedroom Layout | Vaulted Ceilings | Tile Flooring | Expanded Living Area with Patio Sliders | Updated Kitchen with Granite Counters and Backsplash, Stainless Steel Appliances, Wood Cabinetry and Breakfast Area | Primary Bedroom with Walk-In Closet and Ensuite w/ Remodeled Shower/Tub Combo | Guest Bath with Updated Vanity | Enclosed Patio with Storage and Extended Patio For Grilling | Expansive Backyard | Tropical Manicured Landscaping | Heated Community Pool | Pet Friendly | Prime Boca Raton Location, Minutes to Beaches, Boca Town Center, Mizner Park, FAU, Fine Dining and Shopping | HOA Includes Cable and Landscaping | ROOF 2012 | AC 2019 | WH 2017
…By One Sotheby's International Realty


Spectacular, completely remodeled home situated on an oversized lot at the end of a quiet cul-de-sac. This 4-bedroom residence, plus a spacious den/office, offers an exceptional floor plan with vaulted ceilings, impact windows, and a beautiful blend of hardwood and limestone floors. Exquisite finishes are found throughout, including custom built-ins, and refined design details. The eat-in kitchen features top-of-the-line Wolf and Sub-Zero appliances, custom cabinetry, and abundant storage—perfect for both daily living and entertaining. The outdoor living area is equally impressive, with a heated pool, large covered terrace, and lush, mature landscaping creating a serene and private retreat. 5,420 adjusted square feet per appraiser. Ideally located in South Grove, just minutes from top schools, Coral Gables, Coconut Grove, boutique shops, and premier dining.
…By One Sotheby's International Realty


This is set to become one of the most striking homes on Shark Key and it's already underway. A rare opportunity to own a completely brand new waterfront home in one of the Florida Keys' most exclusive gated communities. Positioned on Sea Lore Lane, this 18,750 sq ft waterfront lot offers more than 90 feet of pristine shoreline and uninterrupted open water views. Designed by Artibus Design, the residence is currently under construction and envisioned as a nearly 6,000 sq ft modern coastal showpiece with 6 bedrooms and 6.5 bathrooms. Every inch of this home is being thoughtfully built for modern waterfront living, combining bold architecture, expansive walls of glass, elevated finishes, and seamless indoor outdoor flow throughout. This is the appeal of brand new construction in the Keys. Fresh design. Modern materials. Current building standards. A home created for the way buyers want to live today. Inside, expansive open living spaces, gallery style proportions, striking focal points, an indoor gym, and a large entertainment room create a setting that feels both sophisticated and inviting. Outside, a resort style waterfront environment takes center stage with a pool, expansive covered outdoor living spaces, and a large three car garage beneath the home, all designed to maximize the incredible setting and open water views. For a limited time, a buyer has the rare opportunity to step in and customize finishes and details, helping shape the final vision while avoiding the years of planning, approvals, and uncertainty that can come with building in the Florida Keys. With construction already in progress, this is an opportunity to secure one of the most exciting new builds coming to Shark Key before completion. This is more than new construction. It's the opportunity to own one of the island's most exciting new waterfront homes and create something truly exceptional in the Florida Keys.
…By Ocean Sotheby's International Realty


Exquisite pool home on a desirable corner lot in Boca Golf & Racquet Club. Bright open floor plan with vaulted ceilings, ceramic tile flooring, LED lighting, and a split-bedroom design. Gourmet eat-in kitchen features stainless steel appliances, center island with seating, and dining area with access to a private side patio. Spacious primary suite offers patio access and en-suite bath. Enjoy Florida living year-round from the screened patio with retractable awning, heated pool, and fully fenced backyard. HOA includes cable, internet, and lawn care. Non-mandatory golf and social memberships available. Prime Boca Raton location just minutes from beaches, Town Center, and Mizner Park | ROOF 2014 | AcC 2018 | WH 2025
…By One Sotheby's International Realty
'%20stroke='%23DDAA3A'%20stroke-width='1.909'%20stroke-linecap='square'%20stroke-linejoin='bevel'/%3e%3c/svg%3e)
Receive by email any new listing that may match your search criteria
Your criteria :
By validating this form, you accept the general conditions of use of Le Figaro Properties.
These agencies offer a selection of luxury properties vente in Florida. Feel free to contact them for personalized assistance.


