Get early access to listings that match your criteria
Never miss an opportunity again. Our personalized alerts notify you instantly.

 English$ USD · m²


Beautiful DiVosta-built Summerwood model in the beautiful Cove at Waterway Village Community. This upgraded home features an extended gathering room adding 150 square feet of additional living space, tile flooring, crown molding and plantation shutters throughout. The spacious island kitchen includes upgraded cabinetry and appliances and countertops. Enjoy the extended covered lanai overlooking the heated pool. Lightly lived in and located in a gated community with a community pool, close to shopping, golf, dining, and the beach. Move-in ready with quality upgrades throughout.
…By One Sotheby's International Realty


This rare home in the gated community of Banyan Bay offers 5 bedrooms, 2.5 bathrooms, and a 3-car garage on a large pie-shaped lot at the end of a quiet cul-de-sac with serene lake views. Built in 2018, it features impact windows and doors, two air-conditioning systems, and a unique floor plan not found elsewhere in the community. With 3,271 square feet under air, the home includes an extended front porch and a fenced backyard with a spa-like pool, hot tub, and electric roll-down screens. Enjoy luxury, privacy, and modern Florida living close to shopping, dining, beaches, and top-rated schools. This rare offering in one of Stuart's most desirable gated communities features a 5 bedroom, 2.5 bathroom home with a three car garage, situated on a large pie-shaped lot at the end of a quiet cul-de-sac with beautiful lake views. Built in 2018, this home offers quality craftsmanship with impact windows and doors, two air-conditioning systems, and a one-of-a-kind floor plan not found elsewhere in the community. With over 3,271 square feet of living space, the layout is designed for both comfort and functionality. The extended front porch provides a welcoming space to relax outdoors, while the fenced backyard is a private retreat featuring a spa-like pool and hot tub. Electric roll-down screens add convenience and comfort, allowing you to enjoy the outdoor space year-round. Banyan Bay offers a peaceful setting close to shopping, dining, beaches, and top-rated schools. This exceptional property combines luxury, privacy, and modern Florida living.
…By One Sotheby's International Realty


Welcome to an exceptional direct Intracoastal estate on exclusive Hypoluxo Island, masterfully built by renowned Hamptons builder Joseph Farrell. Showcasing timeless craftsmanship and effortless coastal sophistication, this five-bedroom, five-and-one-half-bath residence offers the perfect balance of luxury, comfort, and South Florida lifestyle. Perfectly positioned on 100 feet of west-facing Intracoastal frontage, the property captures breathtaking sunset views and provides private dockage for a large vessel with convenient access to the ocean. The home's elegant interior is introduced by a dramatic two-story foyer and features expansive living spaces, oversized impact glass windows, elevated designer finishes, a state-of-the-art gourmet kitchen, and a desirable first-floor primary suite designed for both privacy and convenience. Outdoor living is equally spectacular, with an expansive entertaining terrace, summer kitchen, heated resort-style pool, and multiple spaces designed to maximize the extraordinary waterfront setting. Located just minutes from Eau Palm Beach Resort & Spa, Palm Beach, and the finest dining, shopping, and coastal amenities, this residence offers a rare opportunity to experience luxury waterfront living in one of Palm Beach County's most exclusive island communities.
…By One Sotheby's International Realty


Elite opportunity to purchase this new estate in the prestigous Southfields community in Wellington. Unite with the builder now, currently in mid phase construction to enable your personal flair on this unique homes finishes. This contemporary masterpiece boasts a total of 8,005 sqft of indoor living, in addition to the 2,206 covered patio that overlooks a detailed outdoor oasis. Inside the home, a grand entrance featuring a 6 x 10 pivot front door welcomes you and directs attention the 12- 16.5 ceilings throughout the entire house. 48 x 48" Tile floors grace the estate and you will admire the extra wide hallways and doors as you tour the open concept living area featuring a custom walk-in wine cooler, a gourmet chefs kitchen with top class Miele/ Sub Zero appliances, butlers pantry, a double island with bold 2.5" thick countertops, and ground to ceiling cabinetry. The split concept primary suite is its own spa-inspired wing that features two roomy walk in closets, morning bar, a 464 sqft primary bath with glass enclosed steam shower, soaking tub, two water closets with Toto seating, and two separate vanities. Included in the private suite wing is a recovery room with cold plunge tub and large sauna. On the north wings you will encounter four additional en suite bedrooms, mudroom with dog wash station, fitness room, and sports room with custom bar for entertaining guests. In addition, a formal dining room, dedicated office, and two half baths are also showcased. The outdoor oasis is a luxurious resort style space that is sure to impress the most particular homeowner. In its center is a 20 x 36 ft. heated, saltwater pool that is flanked by firebowl features and jetted spa, outdoor kitchen, accent lighting, and lush tropical landscaping to complete the private, fully enclosed green space. This amazing estate also delivers an oversized 4 car garage, ample storage and cabinetry, large dual laundry room, smart home technology, security cameras, upgraded insulation, a 6 zone A/C system with linear grills, and a 1000 gal. propane tank. Entire lot is fully fenced, security system, and a double gated driveway in addition to the newly approved 24 hr. manned guard gate at the forefront of the community.
…By Equestrian Sotheby's International Realty


Known as River House, this newly completed riverfront estate sits atop a commanding 30-foot bluff in Sewall’s Point, spanning 4.3± acres with sweeping sunset views across the St. Lucie River. Designed as a modern Bahamian retreat with imported Belgian materials, the residence unfolds as distinct pavilions in stone, oak, and plaster, thoughtfully positioned to embrace the water. Featured in Vogue Australia, the home was curated by Melhorn Architecture & Construction with interiors by Design Studio JAC. Dominican coral floors, lime plaster walls, reclaimed European oak beams, and expansive glass create a calm, gallery-like setting for art and river vistas. Resort-style amenities include a pool, expansive decks, lush gardens, and private beach. Deep-water dockage with multiple lifts accommodates vessels over 100’ with direct ocean access. Guest house and 3 garages (up to 17 vehicles) complete this generational offering.
…By One Sotheby's International Realty


Welcome to 749 Bamboo Drive, a contemporary waterfront masterpiece located in the prestigious Sun and Surf enclave of East Boca Raton. Built in 2023 and offered fully furnished, this exceptional residence encompasses 7,502 square feet of sophisticated interior living space with 6 bedrooms and 8 bathrooms, blending modern elegance with seamless functionality. Perfectly positioned on 132 feet of waterfront with direct ocean access, this home is ideal for the boating enthusiast and offers the ultimate South Florida lifestyle. Designed for both grand entertaining and everyday luxury, the residence features open, light-filled interiors, soaring architectural lines, and a seamless indoor-outdoor flow. The chef's kitchen is a true showpiece, appointed with a 72-inch Sub-Zero refrigerator, 6-burner Wolf gas range, dual Wolf wall ovens, and a 57-inch Ruvati two-tier workstation sink, creating an exceptional culinary environment. Outdoor living is equally impressive, with expansive waterfront vistas, exceptional dockage potential, and rare walkability to the beach. Located just moments from The Boca Raton and its Beach Club, this residence offers unmatched proximity to Boca Raton's finest dining, golf, and resort amenities. A rare opportunity to own a turnkey new construction waterfront estate in one of East Boca Raton's most exclusive neighborhoods.
…By One Sotheby's International Realty


Long open water views on the quiet east side of Everglades Island. Positioned just two lots from the southern tip, this home offers extraordinary views across to Palm Beach's estate section. Enjoy sunrises and shimmering water vistas from your future dock--already approved for a generous 614 sq ft structure with two boat lifts and quick access to deep water. Whether you're an avid boater or simply seeking serenity, this location delivers unmatched beauty and convenience. The existing home is in excellent condition and features a high-ceilinged, light-filled living room that spans the eastern side of the house, perfectly framing the breathtaking water views. The house can be updated or enjoyed as-is while you design a spectacular new residence. Offered for the first time in nearly 50 years, this is a truly special waterfront property in one of Palm Beach's most exclusive enclaves. The Everglades Island neighborhood also benefits from private security patrols, ensuring peace of mind and privacy.
…By Sotheby's International Realty - Palm Beach Brokerage


This exceptional waterfront home is ideally positioned to capture stunning panoramic water views. Meticulous craftsmanship is evident throughout, highlighted by a chef's kitchen with granite-topped islands and a butler's pantry with two wine coolers. First-floor master suite with beautiful water views. Four elegantly appointed guest suites offer luxurious en-suite baths. Experience the best of outdoor entertaining with covered living spaces and a summer kitchen. The property boasts 139 feet of seawall, accommodating multiple boats and water toys, complete with a boat lift. The beautiful screened pool patio creates an inviting outdoor living area. The expansive 2,685 SF garage provides ample space for vehicles and a possible game room, making this the perfect family retreat to enjoy all the Florida Keys has to offer. Quick access to the Bay for beautiful sunset cruises. Located on a quiet cul-de-sac with ultimate privacy.
…By Ocean Reef Club Sotheby's International Realty


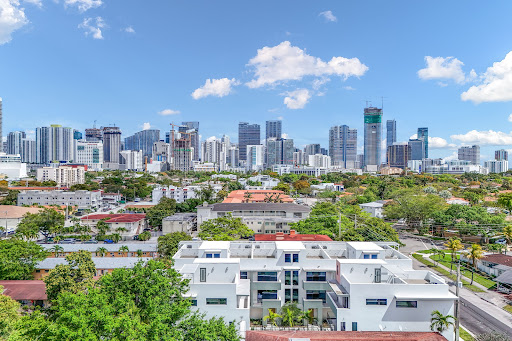

Brand-new construction at Brickell Eight! This exclusive boutique community of just 8 modern townhomes is ideally located minutes from Brickell. Unit A is a 3 Bedrooms/3 Bathrooms tri-level residence offering 2,186 SF of bright, open living space with floor-to-ceiling windows and a seamless indoor-outdoor layout. The chef’s kitchen features premium appliances and sleek contemporary finishes. Enjoy a private rooftop terrace with stunning Miami Brickell skyline views—perfect for entertaining. Additional features include a 2-car garage, storage, and access to a gated community pool. Prime location near Brickell’s dining, shopping, and financial district.
…By One Sotheby's International Realty


An exclusive collection of eight contemporary residences moments from Brickell. Brickell Eight is a brand-new boutique community of modern townhomes. Residence A is a 3 Bedrooms/3 Bathrooms tri-level home with 2,274 SF. Open living flows seamlessly to a private terrace, dining, and kitchen areas. The kitchen features modern cabinetry and premium appliances. Private rooftop terrace with stunning Brickell skyline views. Additional features include a coveted 2-car garage, storage, and access to a gated community pool. Located moments from Brickell’s dining, shopping, and financial district. Well positioned and an exceptional offering.
…By One Sotheby's International Realty


Welcome to 600 Coral Lane – A Private Hawaiian-Inspired Luxury Estate. Nestled on a rare double lot at the end of a cul-de-sac, this breathtaking six bedroom en-suite estate offers privacy, elegance, and effortless coastal living. The Hawaiian-Inspired architecture features a unique 4-pod design ensuring spacious, private living, while simultaneously providing a plethora of entertaining space with breathtaking peekaboo views of the Atlantic Ocean. Glass sliding pocket doors throughout this home seamlessly blend indoor and outdoor living. Step into a 2,200 sq. ft. outdoor oasis, where a 60 foot free-form pool, cascading waterfall, a permanent gazebo, and a gourmet summer kitchen set the stage for unparalleled relaxation. Inside, luxury abounds with hand-carved entrance doors, single-quarry tile floors, a grand dining room, and an elevator. Energy-efficient features include five-zone HVAC, dual water heaters, a whole-house generator with two 500-gallon propane tanks, and a solar-friendly design. Additional highlights include wine storage with dedicated temperature control, automated irrigation, a mosquito-repelling system, and riparian rights for unmatched privacy. Minutes from the Member's Fitness Center & Spa and the Academy at Ocean Reef, this coastal retreat offers modern comforts with unprecedented privacy and tranquility. Experience paradise at 600 Coral Lane.
…By Ocean Reef Club Sotheby's International Realty


Impeccably designed in guard-gated Palm Island Plantation. Showcasing exquisite craftsmanship, this 4 bedroom, 4.5 bath 2020 home features an open floor plan with vaulted/beamed ceilings, wide-plank wood floors and crown molding throughout, gas fireplace and built-ins. The chef’s kitchen is complete with marble counters, custom cabinetry and luxe appliances. The owner’s suite is secluded in its own wing with spa-like bath and walk-in closet, while the private courtyard features summer kitchen, pool, and outdoor fireplace. Residents enjoy private oceanside club with pool, westside clubhouse with pool and fitness center.
…By One Sotheby's International Realty


Beautifully renovated corner unit townhouse with high-end finishes, in a tranquil setting surrounded by water and fountain views. This unit has a secluded private patio and pool oasis. Las Casitas is one of the most sought after communities in the Prestigious Palm Beach Polo, Golf and Country Club. Minutes from world class equestrian venues while just a short jaunt to Palm Beach ( The Island ) Ready to move in, being offered turnkey. This fully renovated unit with high-end finishes includes a marble wrapped working fire place, granite counter tops, new appliances, hurricane impact windows and doors. Features include new HVAC, water Heater , pool heater & private parking .The property boasts plenty of green space for you and your pets to enjoy.
…By Equestrian Sotheby's International Realty


Located in SoSo, a coveted area of West Palm Beach, this Mediterranean-style residence offers five bedrooms, four full bathrooms, and 4,225± total square feet of thoughtfully designed living space. A foyer hall leads into the main living areas of the home. The kitchen is well-appointed for both everyday living and entertaining, featuring a breakfast nook, wine refrigerator, Thermador gas range with oven, additional wall oven, microwave, JennAir refrigerator and freezer, Bosch dishwasher, and a spacious walk-in pantry. The kitchen seamlessly connects to the dining area and living spaces. The living room provides direct access to the covered patio and pool. A first-floor bedroom with a full bathroom offers flexible space for guests or a home office. Upstairs, the primary suite serves as a private retreat, complete with dual sinks, a separate soaking tub and walk-in shower, a generous walk-in closet, and plantation shutters. Three additional bedrooms are located on the second floor, including one with an oversized walk-in closet. A shared bathroom with dual sinks serves two of the bedrooms, while another bedroom features its own en suite bathroom. The laundry room is also conveniently located on the second floor. The outdoor area includes a pool, covered patio with space for lounging and dining, and a built-in BBQ, creating an ideal setting for outdoor entertaining. Additional features include full hurricane-impact windows and doors, a full-house generator, 10-foot ceilings, and a two-car garage with an additional refrigerator and freezer for extra storage. Ideally located with convenient access to the Intracoastal bike path.
…By Sotheby's International Realty - Palm Beach Brokerage


This five‑acre equestrian property features a newly constructed 12‑stall barn and offers exceptional potential for further development. At the center of the farm is a 115' x 246' riding arena, ideally positioned as the focal point of the grounds. The new barn sits adjacent to the arena and includes a 40' x 50' open area currently used for storage, which can be converted into six additional 12' x 12' stalls, allowing for a total of 18 stalls. The property includes six well‑appointed paddocks, each equipped with its own run‑in shed, as well as a round pen, four wash and tack stalls, a dedicated tack room, and a one‑bedroom apartment. Quiet, private, and ideally located, this tranquil farm is just a 15‑minute drive to the Wellington show grounds. A charmi infrastructure ready for the next chapter!
…By Equestrian Sotheby's International Realty


Experience the exceptional lifestyle offered by this private family compound, featuring a spacious 4 bedroom main residence and a newly constructed 3 bedroom, 2,800 sq. ft. carriage house, ideally situated in the prestigious Southfields community in the heart of Wellington. This prime location places you just minutes from all major equestrian and polo venues, with the property overlooking the renowned Grand Champions Polo Club fields, where you can enjoy afternoon matches from the comfort of home. Main Residence The main house offers a generous and thoughtfully designed layout. The first floor primary suite provides convenience and privacy. The second floor features a dedicated theater and game room, perfect for entertainment, along with three additional bedrooms, including (see remarks) junior suite with a private balcony showcasing sweeping polo field views. A 4 car garage provides ample storage for vehicles, equipment, and lifestyle needs. Step outside to a large resort style pool area, ideal for entertaining, relaxing, and enjoying unobstructed views of the polo fields. Equestrian Features For equestrian enthusiasts, the property includes: Paddocks Wash racks Space to construct a 4 stall barn, offering the opportunity to customize your ideal setup. Carriage House The newly built 3 bedroom carriage house features: An open concept floor plan High end finishes throughout A 2 car garage Modern design and exceptional craftsmanship, perfect for guests, staff, or extended family.
…By Equestrian Sotheby's International Realty


Designed by Historical Concepts and built by Riverside Homes Custom as the 2019 Southern Living Idea House, 50 Cord Grass Court offers 4,500 sq ft with 5 bedrooms, 5.5 baths, and expansive porches designed for sophisticated entertaining and Southern comfort. This bespoke residence delivers timeless architecture, modern luxury, and 121 feet of riverfront living within the private gated community of Crane Island located on Amelia Island. The chef’s kitchen features custom cabinetry, quartz countertops, Wolf gas range, Sub-Zero refrigeration, Bosch dishwasher, concealed butler’s pantry, wine refrigeration, and ample storage and refrigeration for large gatherings. Designer-inspired wallpapers and curated furnishings enhance every=space. The great room showcases decorative beams, fireplace, and sweeping river views, while a glass-enclosed sunroom with fireplace provides year-round enjoyment. Outdoor living includes a saltwater pool and spa, outdoor kitchen with pizza oven, fire pit, and private deep-water dock with lift. Additional features include a residential elevator, dumbwaiter, whole-home generator, whole-home sound system, advanced security system, and three-car garage plus golf cart bay. This home is being sold furnished with a list of exceptions provided. Located minutes from historic Fernandina Beach and Amelia Island beaches.
…By One Sotheby's International Realty


This stunning oceanfront end-unit townhome in the exclusive Bonefish Yacht Club offers the perfect blend of luxury living and resort-style amenities in the heart of the Florida Keys. Nestled within a private 34-residence community set across more than four acres of beautifully maintained tropical grounds, the property captures the feel of a secluded oceanside retreat. This residence conveys with a 40' legal liveaboard boat slip, providing deep-water dockage and immediate ocean access--an exceptional feature for serious boaters. Inside, the home offers 1,751 sq. ft. of light-filled living space featuring a gourmet chef's kitchen with stainless steel appliances, a dedicated dining area, and an open-concept living room that flows seamlessly to a waterside balcony overlooking the marina--perfect for alfresco dining and entertaining. The spacious primary suite features a private waterfront balcony, walk-in closet, and a beautifully appointed ensuite bath. The guest suite also enjoys its own balcony, a full bath, and generous closet space. The ground level includes a private garage and storage area, ideal for a vehicle, fishing equipment, and water toys--perfect for the avid angler. Bonefish Yacht Club residents enjoy exceptional amenities including a heated and chilled waterfront pool with expansive sun deck, a tiki lounge gathering area with wet bar and seating, tennis/pickleball courts, and a private community beach. Offering breathtaking water views, deep-water dockage, and beautifully maintained resort amenities, this residence delivers a rare opportunity to enjoy luxury waterfront living with effortless access to world-class boating, fishing, and the best of the Florida Keys lifestyle.
…By Ocean Sotheby's International Realty


A truly spectacular tropical modern estate in Coconut Grove, this architectural statement blends cutting-edge design, lush tropical surroundings, and seamless indoor-outdoor living to create a home that feels like your own private resort. Designed by renowned architect Simon Bissu and developed by Luxom Developments, the residence sits on an oversized 16,141 SF lot and features an inviting courtyard floor plan that fills the home with natural light and serene views of tropical greenery from nearly every room. Spanning 7,291 SF, the home offers 8 bedrooms, an upstairs family room, 8.5 bathrooms, and a 2-car garage. Sophisticated finishes including limestone, marble, and rich wood tones are complemented by premium appliances and designer fixtures throughout. Surrounded by lush tropical landscaping and expansive yard space, the property creates a private oasis ideal for both everyday living and elegant entertaining. A rare opportunity to own a newly built architectural masterpiece in one of Miami’s most desirable neighborhoods. Completion coming very soon.
…By One Sotheby's International Realty


With 150 feet of direct river frontage and set on 1.15 high elevation acres, this custom concrete block estate commands its position along the protected waters of Honeymoon Lake with access to the Indian River. The private dock offers water, electric, and approximately four feet of depth, delivering both protection and navigability in one of Merritt Island's more discreet waterfront settings. Hurricane rated PGT impact windows and doors are installed throughout, immediately reinforcing the quality of construction. Built with durability and longevity in mind, the residence offers over 6,300 square feet of interior living space and nearly 8,700 total square feet under roof. The architecture makes a statement from the moment you arrive. Structural Roman columns, exterior stone detailing, and an illuminated fountain anchor the approach. In the rear, the saltwater pool and spa with gas heat sit directly along the waterline, complemented by a full summer kitchen, outdoor gas fire pit, and three separate water view balconies, including an oversized balcony off the primary suite. Inside, the scale is real. A 26 foot great room rises around an original coral two sided gas fireplace, grounded by wide plank engineered hickory floors. A wrought iron staircase leads to an open loft with custom cherry built ins, creating a true upper level library overlooking the main living space. The upstairs primary suite includes its own gas fireplace, private balcony, morning bar, and a spa bath with jetted soaking tub and oversized Mediterranean shower with dual rain heads. Downstairs, a full guest suite with ensuite bath provides complete separation for extended family or long term guests. The home offers five full bedrooms, five full baths, and one half bath, in addition to three dedicated flex spaces that allow the layout to adapt to a variety of needs. One of those spaces is currently designed as a private theater with enhanced acoustic treatments and seating for seven, while the additional flex areas function well as a game room, office, gym, or secondary lounge depending on lifestyle. The kitchen was designed without compromise, featuring Sub Zero refrigeration, a DCS professional gas range, three DCS ovens with warming drawer, dual Bosch dishwashers, built in microwave, large walk in pantry, and an oversized island with integrated seating. Beyond aesthetics, the mechanical backbone is equally strong. 24 SEER Carrier Infinity three zone HVAC installed in 2023, dual tankless gas water heaters in 2024 with recirculation, whole house 22kW Generac generator, Aquasana whole house filtration with UV, Icynene spray foam insulation, 1,000 gallon buried propane tank, ADT security system, and central vacuum. A property defined by construction quality, elevation, waterfront depth, and architectural presence, offering scale and privacy that are rarely combined in one estate. Conveniently located just 20 minutes to Melbourne Orlando International Airport and 45 minutes to Orlando International Airport, all within the growing Space Coast region fueled by the strength of the space and defense industry.
…By One Sotheby's International Realty


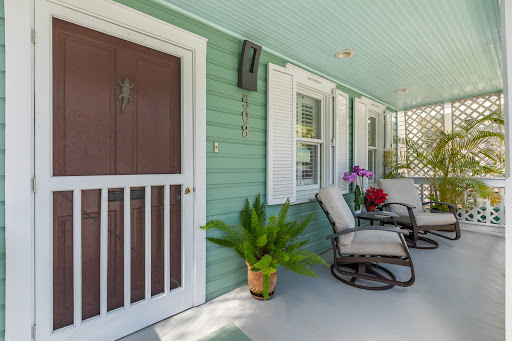

Traditional Key West home impeccably maintained, boasts three bedrooms, three full baths with plenty of closets throughout the home. Large private lot with a heated pool featuring a waterfall. Nice size cabana room that has a/c and heat with ample closet space can be a fourth bedroom. This home has large rooms for entertaining, quaint front porch and off street parking. A true treasure.
…By Ocean Sotheby's International Realty


Positioned in the heart of Ocean Reef Club, 13 Angelfish Cay Drive offers the rare combination of ocean views, protected dockage, and exceptional newer construction. Built in 2018 by renowned builder TriTech, this beautifully crafted residence sits on a generous 17,200 square foot lot with over 100 feet of protected canal dockage, providing effortless access to the blue waters of the Atlantic for world-class fishing, diving, and snorkeling. Designed to capture natural light and cooling ocean breezes throughout the day, the home enjoys a wonderful sense of openness and flow. A dramatic two-story foyer welcomes you inside, where a sweeping staircase and soft coastal palette set the tone for the refined yet relaxed interiors that follow. The living room is warm and inviting, highlighted by elegant coffered ceilings, custom built-in cabinetry framing the fireplace, and expansive impact glass doors that open to the pool terrace, seamlessly blending indoor and outdoor living. The well-appointed kitchen enjoys some of the home’s most captivating views, anchored by a striking light blue island and complemented by stone countertops in ocean-inspired hues, a spacious walk-in pantry, and a custom-built bar designed for entertaining. The first-floor primary suite offers a private retreat with its own office, a spa-inspired bath with oversized shower and dual vanities, and direct access to the outdoor living spaces. Upstairs, three guest suites with ensuite baths and 9-foot ceilings open onto a generous balcony overlooking the water. Laundry rooms on both levels and a private elevator provide everyday convenience. Outside, covered terraces frame a beautiful swimming pool and spa, accompanied by a fully equipped outdoor kitchen, cabana bath, and outdoor shower surrounded by lush tropical landscaping. Additional highlights include a large garage with abundant storage for fishing gear and golf equipment, a circular driveway, and one of Ocean Reef’s most desirable central locations.
…By Ocean Reef Club Sotheby's International Realty


Expertly designed and built by Coastal Elements with architecture by Greg Jazayeri, 431 Pisces Drive is a newly completed bayfront estate where contemporary coastal design meets elevated craftsmanship. Set on over half an acre with 100+ feet of private water frontage, the home sits along a quiet cul-de-sac of just fourteen bayfront residences, offering private deep-water access, protected serenity, and effortless proximity to 30A, Destin, and Panama City Beach. From your private dock, mornings begin on a paddle board and weekends turn into spontaneous trips to the Gulf for offshore fishing, exploring sandbars, or boating to your favorite local restaurants at sunset. From its earliest conception, the home was designed to live in dialogue with the land. Mature live oaks were intentionally preserved, framing the residence with a sense of permanence and authenticity. Smooth white stucco, streamlined rooflines, Brazilian hardwood accents, and large hand-placed concrete pavers create a clean, modern silhouette softened by the natural canopy around it. The result is architecture that feels quietly timeless, rooted, and distinctly refined. Inside, the home unfolds with Venetian plaster walls, vaulted beam ceilings, custom white oak cabinetry, and hand-selected marble tile and countertops. The open living and dining spaces are anchored by panoramic bay views, connecting seamlessly to the covered veranda and pool terrace. The kitchen features cabinet-finish premium appliances, a sculptural range wall, a refined butler’s pantry, coffee bar, and generous storage designed for everyday livability and elevated hosting. The 6-bedroom layout includes all en-suite accommodations and 2 additional half baths, including one conveniently positioned for poolside use. The primary suite enjoys a private wing on the first level with vaulted white oak ceilings, dual custom closets, and a spa-caliber bath of Italian marble with a grand walk-in shower. A wall of glass completes the room that captures sweeping bay views, allowing you to wake to glass-smooth water and step directly onto the veranda for quiet sunrise moments and a seamless connection to the outdoors. Upstairs, a secondary living room opens to a private balcony overlooking the water, accompanied by three guest suites. A detached carriage house and three-car garage allow for flexible living, privacy for guests, or dedicated space for lifestyle gear. Outdoors, the estate is designed for both quiet reflection and memorable gatherings: a summer kitchen, bayfront fire feature, private dock ready to host a substantial vessel, a resort-style pool, and a separate fire pit lounge beneath the preserved live oaks. The curved brick paver driveway completes the sense of arrival. Here, the bay is a lifestyle, sunrise coffee on the veranda, effortless boating in the afternoons, evenings by the water with firelight and salt air.
…By Scenic Sotheby's International Realty


The Aston Martin Prestige Signature Penthouse This Breathtaking, Brand New, Turnkey One-Story PH is the Epitome of Downtown Miami Brickell Ultra Luxury Living. Featuring over 12,000 s.f. of meticulous, elegant space. 9,000 s.f. of Luxury Interior Living Space encompassing 4 bedrooms, 6 bathrooms, a Staff Room, Fitness Studio, a Dry Bar, a Butler Pantry, and over 3,300 s.f. wraparound terrace with a Private Bradford Pool. Specialty-designed Luxury, Custom-made Furniture, and Artwork adorn this luxury Turnkey Masterpiece. Unparalleled views of the Miami Skyline, the Atlantic Ocean, and Biscayne Bay grace this Gem. Aston Martin Residences features an Art gallery, Infinity Pool, Luxury Spa, Fitness Center, a Butler Service, and a Super Yacht Marina for sophisticated buyers. 4 BEDS + FAMILY +STAFF + GYM | 6.5 BATHS | 12,387 SQFT Ultra Luxury, Turnkey One-Story PH Location: 300 Biscayne Blvd, Miami, FL Flooring: Luxurious marble floors throughout Parking: Private Aston Martin Imagined Garage Kitchen: Equipped with premium Gaggenau appliances, Buttler Pantries Views: 360-degree stunning views of the Miami Skyline, Bay, and Ocean Living Area: Open-concept design with natural light Private lobby for exclusive access Private Pool + Spa Private Art Gallery Private Gym Dry Sauna in Master Bathroom Customizable Security Camera & Courier Delivery Services by Multitronik 12 FT Ceilings Brand New, Completed September 2025 Price: $28.6m Aston Martin Residences: A World of Privilege This penthouse address is an entrance into a rarefied community. Aston Martin Residences delivers the hallmarks of the storied marque—precision, beauty, and innovation—into architectural form. An exclusive art gallery, infinity pool, luxury spa, butler service, state-of-the-art fitness center, and private superyacht marina extend the definition of home beyond four walls. It is an effortless fusion of cosmopolitan energy and nautical escape, designed for a life lived without compromise. ************************** Contact 7/7 jours de 8 h à 23 h Dossier sur demande uniquement Bernard Scaduto Tel : +33(0) 662 221 314 Mail : [email protected] Notre Partenaire Consultante Commerciale , sur place reste à votre disposition pour vous accompagner . Agence immobilière spécialisée depuis 45 ans dans la vente de biens de prestige et propriétés de luxe sur la Corse, à Paris, en France et à l'international KALLISTE PROPERTIES INTERNATIONAL LUXURY REAL ESTATE vous propose un large choix de Propriétés et d'Appartements de Prestige, de Villas les pieds dans l'eau, sur toute la région de Porto-Vecchio, la Corse, le Continent et l'International & YACHTS & JETS & CHARTERS
…By Kalliste Properties


Welcome to this charming 2-bedroom, 2-bath condo nestled under beautiful oak trees. Enjoy peaceful surroundings just minutes from the beach and river, as well as convenient shopping and dining. This two-story home features beautiful flooring throughout and a bright, inviting sunroom perfect for morning coffee or relaxing evenings. A perfect blend of comfort, location, and lifestyle, don’t miss this opportunity!
…By One Sotheby's International Realty
'%20stroke='%23DDAA3A'%20stroke-width='1.909'%20stroke-linecap='square'%20stroke-linejoin='bevel'/%3e%3c/svg%3e)
Receive by email any new listing that may match your search criteria
Your criteria :
By validating this form, you accept the general conditions of use of Le Figaro Properties.
These agencies offer a selection of luxury properties vente in Florida. Feel free to contact them for personalized assistance.


