Get early access to listings that match your criteria
Never miss an opportunity again. Our personalized alerts notify you instantly.

 English$ USD · m²


Quintessential Florida Keys luxury awaits the most discerning buyer at 35 Cardinal Lane. Set on one of Ocean Reef's most prestigious waterfront homesites, this exceptional 42,750-square-foot parcel boasts an impressive 356 feet of water frontage along Angelfish Creek, offering abundant dockage and commanding, panoramic water views. Tucked away in a private, serene setting, the property presents a rare opportunity for an exquisite renovation or the creation of an extraordinary custom estate. The existing residence spans approximately 8,415 square feet and includes four bedrooms, four-and-a-half baths, and a dedicated office, providing a generous foundation for future vision. Ideally located within the exclusive Ocean Reef Club community, this offering represents a truly remarkable canvas in one of the Florida Keys' most coveted enclaves.
…By Ocean Reef Club Sotheby's International Realty


Location, Location, Location! Saddle Trail at its best. This 4.1 acre equestrian estate has direct bridle path access to the horse show. It has it all starting with an elegant 5 bedroom (all ensuite) home ready for you to move into. High ceilings, chefs kitchen, impact glass and three (3) different living areas for multi generational living. Expansive outdoor living area with a new pool perfect for entertaining or just relaxation. The 15 stall center aisle barn is complete with 5 wash/grooming stalls, 2 tack rooms, office, laundry, bath, feed & hay storage, fly spray system, roll down doors & shutters.. There is a 150' X 210' arena with GGT footing, 115' X 140' grass jump field, 6 horse Kraft walker and 7 large paddocks. There is a 1 bedroom barn apartment with patio and a 2 bedroom and 1 bath apartment with private laundry There is a separate storage 2-bay building for your jumps, tractor, drag and golf carts. Easy access throughout the property for trucks, trailers and many vehicles. This is truly an equestrian family retreat and only a short hack to the show grounds! A MUST SEE PROPERTY!
…By Equestrian Sotheby's International Realty


A refined expression of waterfront living, this six-bedroom, four-bath residence is set on a desirable over ½ acre lot with panoramic water views from every room. Offering 220+ linear feet of concrete dockage with three boat lifts, the property is exceptionally suited for large vessels with effortless access to the open Florida Bay/Gulf or Ocean via Channel 5 bridge. Two separate parcels are included in this sale, opening up future options for the fortunate owner who resides here. Completely renovated in 2020, the home presents a clean, contemporary aesthetic with Viking appliances, bespoke finishes, and a subtle, neutral palette inspired by the flowing surrounding turquoise waters. A custom saltwater pool equipped with both heater and chiller provides year-round enjoyment for everyone. This Safety Harbor residence delivers both elegance and function for the discerning boater or sunset lover. Impeccably maintained and move-in ready, it offers a rare combination of low-maintenance living, thoughtful design, quiet living, and enduring appeal in the Florida Keys. Private showings available by appointment.
…By Ocean Sotheby's International Realty


Welcome to a rare and exceptional homesite steps from the beach. Perfectly positioned on a coveted corner lot just steps from the ocean and Buccaneer Island, this property presents an incredible opportunity in one of Ocean Reef's most desirable neighborhoods. The lot offers endless potential to create a legacy home in a premier coastal setting. Currently, a charming, sun-filled cottage sits on the property—a 2-bedroom, 2-bath residence with an additional den that could be used as a 3rd bedroom—ideal for immediate enjoyment while you thoughtfully plan your custom renovation or future new construction. Light, airy, and undeniably “Keysey,” this is the property for you! Villa Cay is prized for its unbeatable proximity to the ocean and its walkable access to Ocean Reef's world-class amenities, making this location especially compelling for those seeking both lifestyle and long-term value. This is a rare chance to secure an extraordinary lot, enjoy a delightful cottage now, and build something truly special for generations to come. About Ocean Reef: Ocean Reef Club is a private, 2,500-acre club community located at the northern tip of Key Largo, offering one of the most comprehensive and exclusive lifestyles in the country. Members enjoy two championship golf courses, a 175-slip marina, private airport, tennis and pickleball facilities, spa and fitness center, diverse dining and boutique shopping, medical center, school, and a private beach on Buccaneer Island—all within a secure, private club/resort style environment.
…By Ocean Reef Club Sotheby's International Realty


This stunning bayfront retreat in the coveted Burnt Pine community was completely reimagined inside and out in 2022 and 2023. Set at the end of a quiet cul-de-sac, a private gated entry opens to an expansive motor court and air-conditioned garage with epoxy floors, extra parking, and golf cart space. Inside, soaring, light-filled spaces unfold beneath a chandelier that rises by lift for effortless care. Chevron-patterned wood floors, John Richard sconces, and interiors curated by Design and Dwell Homes set a tone of timeless luxury. The Grand Salon flows to a refined sitting room, which doubles as a music room highlighted by a coffered ceiling. A formal dining room showcases a 22-foot Venetian-plastered fireplace, masterfully crafted by an artisan trained in Italy, flanked by marble arches and illuminated by a glittering chandelier. Accordion doors open to the family room and second kitchen, appointed with a beverage cooler, hibachi-style cooktop, and folding glass doors to the terrace. Outdoor living is equally impressive, with a barbecue station finished in Dekton, a fire pit, new landscaping and pavers, and a boardwalk leading through the fenced yard to the private dock. A screened terrace offers ample space for dining and entertaining around the attractive pool and bubbling spa. The chef’s kitchen boasts Cambria Inverness Frost quartz counters, a full-height Thermador wine refrigerator, Wolf appliances, dual dishwashers, and Bianco Dolomite marble accents. The primary suite offers bespoke his-and-hers closets, a fireplace, a private fitness room, and a temperature-controlled wine room. The spa-inspired bath pampers with a steam shower, freestanding tub, glittering chandelier, and under-counter refrigerator. Upstairs, three stunning guest suites are accessed from the galleried landing. The expansive family suite includes twin bunks over a king bed and a kitchenette outfitted for guests to enjoy morning coffee or late-night snacks. Rounding out the host of amenities, a dedicated movie theater features eight tiered leather recliners, while the adjoining quartz-topped bar with twin beverage refrigerators is perfect for serving wine, soda, and snacks. Additional highlights include a pool bath, European lift, and fenced dog run. The Village of Baytowne Wharf and Grand Boulevard put shopping, sports, and world-class dining within easy reach by golf cart. Residents also enjoy a private beach club, four championship golf courses, a world-class tennis center, and a deep water marina—providing a lifestyle that truly has it all.
…By Scenic Sotheby's International Realty


The Villas at the Islands of Islamorada is a meticulously designed, private gated community now offering fee-simple waterfront single family residences. Every comfort considered and exuding coastal living with stunning ocean views. Four bedrooms, four and one-half bathrooms three-floor villa offers 2,574 sq ft of interior plus 1,169 sq ft patios. Contemporary island architecture with an open, airy, and light-filled design. Residences are being offered fully furnished and amenities include open-concept kitchen, dining, and living spaces, powder room, ample closets, two oceanfront balconies, laundry room, 8 ft interior doors, and a 2-car garage with electric charging and added storage. The Beach Club delivers a luxurious experience with its pristine 600ft beach, private boat basin with ample dockage, two oceanfront pools, an oceanfront bar, fitness center, playgrounds for the kids, pickleball courts, unique driving range that extends into the ocean, plus a plethora of water activities allowing guests to fully immerse themselves in the Keys lifestyle. The privacy and exclusivity of this community set itself apart as a gated secluded beach destination environment surrounded by lush, mature landscaping that allows for either full time residency or effortless multigenerational vacations complete with and attentive staff. Open model unit available to show anytime. Some interior photos are from comparable villas within the property and not exact villa listed.
…By Ocean Sotheby's International Realty

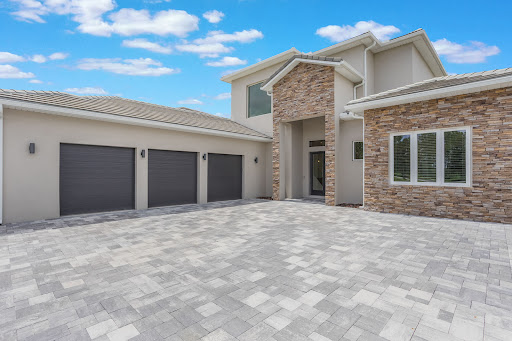


Exquisite Bella Collina Estate. 16110 Pendio Dr, Montverde, FL Experience unparalleled luxury in this stunning 5-bedroom, 4-full and 2-half bath estate located in the prestigious Bella Collina Golf Subdivision. Designed for both elegance and comfort, this home features two master suites, two additional ensuite bedrooms, and one additional bedroom, providing exceptional flexibility for family and guests. Boasting 3,924 SF of living area and a total of 5,731 SF, this residence is perfectly situated on a 1.02-acre lot, offering privacy and serenity with sweeping views of the surrounding landscape. The home includes a spacious 3-car garage, high-end finishes throughout, and thoughtfully designed spaces ideal for entertaining and everyday living. The heart of the home is a MasterChef dream kitchen featuring state-of-the-art Fisher & Paykel appliances, a large countertop perfect for entertaining, and a hidden pantry for ultimate functionality. Enjoy the finest in Florida living with expansive living areas, luxurious master retreats, elegant bathrooms, and spaces designed for both relaxation and entertaining. Every detail has been meticulously crafted to provide comfort, style, and sophistication in one of the most coveted golf communities in Central Florida.
…By Premier Sotheby's International Realty


Gracious waterfront living awaits at 15 Harbor Island Drive, a spacious 5,400 sq. ft. family retreat tucked within one of Ocean Reef's most private and picturesque neighborhoods. Located on a quiet street surrounded by sparkling canals, this two-story residence offers exceptional indoor–outdoor living and an ideal layout for both multi-generational families and effortless entertaining. The home features five en-suite bedrooms, including a grand first-floor primary suite with soaring ceilings, dual walk-in closets, and two full baths. Sliders open directly to the pool deck, creating a serene extension of the suite. A second guest suite is also located on the main level, along with a separate laundry room and a private office for quiet productivity. A formal living room, dining room, and media room provide multiple gathering spaces, while the open-concept family room seamlessly blends the gourmet kitchen, dining area, and separate wet bar with the expansive pool patio. Custom millwork, crown molding, marble floors, and thoughtful architectural details create a sense of understated sophistication throughout. Upstairs, a striking iron-and-brass staircase leads to three additional guest suites and a spacious media room with a built-in Murphy bed for overflow guests—ideal for larger families and holiday gatherings. Boaters will appreciate the 75' dock system, complete with a fixed dock, floating dock, and lift suitable for large center consoles. Impact windows, a three-car garage, courtyard entry, and pavered circular driveway add to the home's ease of living. Whether hosting outdoor dinners on the covered pool patio, enjoying peaceful afternoons by the water, or setting out for a day on the ocean, this Harbor Island residence offers the finest in private waterfront living at Ocean Reef.
…By Ocean Reef Club Sotheby's International Realty


Beautiful Intra-Coastal property (3/4 acre) with deeded ocean front lot with possibility of adding an oceanfront cabana. Beautiful classic elements in this 4 Br/ 4.5 bath home with dock, lap pool and gorgeous wide water views. 11' ceilings, hardwood mahogany flooring. Four garage parking. Detached double garage with apt. above with LR, full KIT, 1 Br/1Ba, balcony overlooking serene lush gardens.
…By Sotheby's International Realty - Palm Beach Brokerage


106 Northeast 16th Terrace, Fort Lauderdale, FL 33301
…By One Sotheby's International Realty


The best water views at Riverpoint/Wild Cat Cove. Absolutely pristine, bright and mint condition 3/3.5 with high ceilings and water views from kitchen/living room/primary bedroom. Given the view and the home's condition this represents the best buying opportunity in the area.
…By Sotheby's International Realty - Palm Beach Brokerage


Backing up to Camp Creek Golf Course and just steps from private beach access and the community pool, this beach cottage is the perfect coastal getaway or rental investment property. Steps lead to both a front entry and side entry with porches on all levels along with a private back patio delivering enviable outdoor living space for relaxing and dining in the sun. The main entry opens to a spacious living area filled with natural light, new flooring and updated furniture. The living area seamlessly flows into the dining space and newly renovated kitchen boasting a center island, ample storage and stainless steel appliances. A renovated full bathroom, laundry room and large storage closet add additional conveniences to the first level. The second level features two oversized guest bedrooms each with ensuite bathrooms along with hallway bunkbeds for flexible sleeping space. The third level offers two additional bedrooms, a guest room with an ensuite bathroom and the primary bedroom. The spacious primary suite features a sitting area, ensuite with dual vanities and a balcony with views of the gulf and neighboring rooftops. Cottages at Camp Creek is a charming neighborhood offering easy access to Scenic Highway 30A in close proximity to Alys Beach and Rosemary Beach with renowned restaurants, local shopping, seasonal events and weekly farmers markets. This community is centered around the large pool and hot tub surrounded with lush landscaping with your private beach access, and ability to set up your beach day right off the access, just a short walk down 30A.
…By Scenic Sotheby's International Realty


Enjoying an exceptional 270 ft of L shaped water frontage facing the 185 ft wide Pines Canal and the natural beauty of Bill Baggs Cape Florida State Park, this elegant island coastal estate is tailored to a boating lifestyle. Offering a calm and naturally sheltered harbor, a concrete seawall, boat lift, dockside kitchen, and side dock boat storage that preserves unobstructed water views, the property provides a sense of openness, privacy, and tranquility. Clean architectural lines, an internal garden courtyard, and generous covered terraces fill the residence with natural light and create a seamless connection to the surrounding water and landscape. This elevated home offers four bedrooms plus staff quarters, five bathrooms, and four half baths within 7,996 adjusted square feet of interior space on a 16,500 square foot lot. Architectural tray ceilings, refined millwork, custom wall paneling, and thoughtfully designed built ins with abundant storage add depth and craftsmanship while maintaining a light, contemporary coastal aesthetic. Formal living and dining rooms with elegant millwork provide an ideal setting for entertaining. The kitchen is appointed with Calacatta Gold marble countertops, gas cooking, Sub Zero and Viking appliances, and a butlers pantry. Additional highlights include two family rooms, a fitness center with water views, two garages accommodating seven or more cars or golf carts, a temperature controlled wine cellar for approximately 1,400 bottles, an elevator, retractable screen doors, a generator, and a saltwater heated pool.
…By One Sotheby's International Realty


Walnut Terrace is a beautifully updated home tucked within the charming Camino Gardens neighborhood. Thoughtful improvements include a newer roof, renovated kitchen and bathrooms, updated flooring, and a resurfaced pool. Impact-grade windows and doors are featured throughout, along with a Sonos sound system. The well-designed split floor plan offers a private primary suite, a central kitchen overlooking the backyard, and two distinct entertaining areas. Outside, the property opens to a fantastic backyard retreat with a large, organic-shaped pool surrounded by marble pavers and lush landscaping--ideal for both relaxing and entertaining. Private, turnkey, and conveniently located just minutes from downtown Boca Raton.
…By One Sotheby's International Realty


Experience the ultimate blend of waterfront serenity & modern luxury in this 5BD/5BA masterpiece, inspired by earthy sophistication. Enjoy 60' of open bay water frontage, a heated saltwater Infinity-edge pool & outdoor lounging areas. Grand open living spaces transition effortlessly to the outdoors, creating an ideal setting for entertaining. A sleek sunroom with floor-to-ceiling glass captures natural light & opens to an expansive rooftop terrace. Inside, the chef’s kitchen is outfitted with Taj Mahal quartzite, a custom island, bespoke cabinetry & Subzero/Wolf appliances. Travertine-clad walls & ambient-lit stairs frame the foyer. Primary suite features custom millwork, infinity leather-wrapped panel & steam shower. RH furnishings & curated finishes complete this one-of-a-kind residence.
…By One Sotheby's International Realty


Elegant Pinecrest cul-de-sac residence featuring 8 bedrooms, 7.5 baths, and a 19,724 sq ft lot. A welcoming foyer opens to bright coastal-inspired living areas, a large family room, and custom built-ins. The Key West–inspired architecture complements a gourmet kitchen with custom cabinetry and Sub-Zero and Wolf refrigeration. The primary suite offers dual water closets and generous walk-in closets. A dedicated service/in-law quarters adds versatility, while a cabana bath enhances indoor–outdoor living. Enjoy expansive terraces, a sparkling pool, a 2-car garage, and thoughtful design throughout. Home is generator-ready with completion expected Summer 2026.
…By One Sotheby's International Realty


This stunning waterfront sanctuary on the prestigious Venetian Islands offers 90 feet of prime bay frontage, seamlessly blending serene privacy with the vibrant energy of Miami Beach. Set on a rare lot-and-a-half, this architectural gem is designed for the discerning art lover and entertainer alike. Inside, soaring ceilings and walls of glass flood the home with natural light, framing sweeping open bay views from nearly every room. The expansive floor plan connects effortlessly to outdoor living areas, where a custom summer kitchen, Brazilian-style BBQ and pizza oven, and sparkling private pool await. Host unforgettable gatherings poolside or unwind under the stars in the elegant lounge areas with gas fire features. A newly designed chef’s kitchen, marble floors, and gallery-style walls enhance the home’s sophisticated yet relaxed ambiance. The property includes 6 bedrooms, 6.5 baths, a custom 4-car garage, and breathtaking view of blue oceans and this wonderful city. A true Miami masterpiece, this is waterfront living elevated — minutes from Sunset Harbour, the Design District, and world-class shopping, dining, and culture.
…By One Sotheby's International Realty


Discover the comfort and charm of this inviting two-story residence in the private, gated community of Sierra Ridge. This spacious 3-bedroom, 3-bath home features a bright open layout with tile flooring downstairs and wood-style laminate upstairs. The kitchen offers generous cabinetry and a functional breakfast bar, flowing seamlessly to the dining area and private fenced patio perfect for entertaining or quiet evenings. Enjoy resort-style living with a community pool, clubhouse, and play area, all within minutes of I-95, the Turnpike, and US-441.
…By One Sotheby's International Realty


Location, Location, Location! Perfectly situated in the prestigious Equestrian Club Estates, just steps from the Wellington International show grounds, this fully renovated 3-bedroom, 3-bath residence offers the ultimate in style and convenience. You can even bike or golf cart to the show grounds. Inside, you'll find: Brand-new bathrooms A remodeled gourmet kitchen All-new flooring throughout Outside, every detail has been upgraded: New roof and HVAC systems Impact glass windows and doors Resurfaced pool for year-round enjoyment With a whole-house natural gas generator, you'll never miss a moment. This spectacular home is ready for you this season!!
…By Equestrian Sotheby's International Realty


Discover refined elegance in this beautifully updated Golf Course Estates home, perfectly positioned on a premium lot within the exclusive, gated community of The Plantation at Ponte Vedra Beach. Offering exceptional indoor-outdoor living, this residence blends timeless craftsmanship with modern enhancements and sweeping views of the second hole of the golf course. Step into your private resort oasis featuring a sparkling pool and spa, a covered lanai, and outdoor kitchen—ideal for year-round entertaining. The pool bath with shower and a screen enclosure provide comfort and convenience, while the adjacent pergola with a fireplace creates the perfect setting to relax and watch golfers pass by. The home welcomes you with new hardwood floors, LED lighting, and replumbed systems, all elevated under high ceilings, rich custom trim work, and an abundance of natural light. The updated open kitchen flows seamlessly into the family room and out to the lanai, making everyday living and entertaining effortless. The first-floor primary suite offers a serene escape with a spa-like bath, featuring a large double shower, dual vanities, and an expansive walk-in closet. A cozy electric fireplace and private sitting area enhance the peaceful ambiance. Directly adjacent, a beautifully crafted home office with custom wood built-ins provides convenience and privacy. Upstairs, two additional ensuite guest rooms ensure comfort for family and visitors. A generous bonus room and a large balcony overlooking the golf course create an ideal retreat for relaxation, games, or media and showcase the stunning scenery unique to this coveted community. Call today to schedule your private showing and experience this exceptional home firsthand.
…By One Sotheby's International Realty


Presenting the sunniest & most private townhouse at Magnolia Court. This stunning corner end-unit has marvelous, private, open views to the south, east & west. An additional 9 windows facing south, overlook the coveted, historic, El Cid neighborhood of West Palm Beach. All the privacy of living in a house - but with an easy, low-maintenance, lock-up-&-go lifestyle. The Magnolia Court HOA is well-managed and well-funded. 3 bedrooms, 3½ bathrooms, 2-car airconditioned garage. 9ft & 10ft ceilings, hurricane-impact windows. Crown moldings throughout. Leicht German kitchen with walk-in pantry. Superbly located - a block from the Intracoastal, the Palm Beach Day Academy, The Greene School, The Norton Museum, Grato, HIVE, Table 26, and minutes from Worth Avenue. WEBSITE - 1945SouthOlive
…By Sotheby's International Realty - Palm Beach Brokerage


Stunning 2019 Moulton Layne-designed estate is located in Seagrove East with 24-hour security and deeded beach access. Courtyard entry and lush landscaping for complete privacy, this 3-bedroom, 3.5 bath residence showcases oak flooring, nickel joint ceiling details, crown molding, and inviting open-concept design. The kitchen features quartz counters, custom cabinetry, high-end appliances, and butler’s pantry while the outdoor living room overlooks a pristine saltwater pool with fountains, and cozy firepit. 2-car AC garage. With beach access just steps away, this home offers the ultimate in luxury coastal living.
…By One Sotheby's International Realty


Step inside your perfect Key West condo! This 2 bedroom and 2 full bathroom condo offers the best of Key West living! A split bedroom floor plan makes this ideal for guests or multi family living. The balcony offers peaceful views of the Salt Ponds and a great space to relax. The wonderfully maintained grounds offer a newly renovated swimming pool, a tennis court and BBQ area. Smathers Beach is just a short bike ride / walk away and the path offers a great spot for morning walks by the ocean. Your own private covered parking bay affords quick access to the elevator. Call for your private showing and make this your Key West home today!
…By Ocean Sotheby's International Realty


This 3 bedroom + movie room, office/den, 2-bath home on 1.29 acres in The Acreage is the perfect blend of modern style and serenity. The open kitchen features shaker cabinets, new electric appliances, and a wine cooler, while the media room--with a Murphy bed and electric fireplace--offers a cozy, multifunctional space. The spa-inspired primary bath includes a walk-in shower and two-person jacuzzi tub.Step outside to your own private oasis -- a lush, green haven designed for both relaxation and recreation. Lounge by the screened-in pool, surrounded by mature trees and the peaceful sounds of nature. The expansive backyard offers endless possibilities, from playing under the fruit trees to unwinding in a hammock by the pond. For equestrian enthusiasts, the two-stall barn
…By Equestrian Sotheby's International Realty


Step into elegance at this Neo-Classical oceanfront estate. Situated on a pristine stretch of Atlantic coastline, this single-level architectural gem offers panoramic ocean views. The home features 142 feet of ocean frontage in a prime location. Crafted in 2002, the home reflects the vision of its architect, builder, and homeowners. It sits on an 18,660 square foot lot with a grand entrance from a circular driveway and wide steps leading to an impressive front. Inside, the foyer opens to generously scaled spaces that are gracious, elegant, and inviting. The 3,382 square foot split floor plan includes formal and casual areas. The grand living area boasts soaring ceilings framed by iconic columns, opening to an expansive terrace—perfect for entertaining or enjoying quiet evenings with ocean views. The master suite offers tranquility with a large, luxurious en-suite bathroom featuring marble finishes, a walk-in shower, and an enormous closet with a center island—all with views of the terrace and ocean sunrises. The home includes 2 guest bedrooms flooded with natural light, each with large windows, ample closets, and en-suite baths. The office/art studio can convert into a 4th oceanfront bedroom with its own full bath. Skylights, windows, and glass doors, along with high ceilings, emphasize the home's indoor-outdoor living concept and natural light. The chef-style kitchen, with ocean and pool patio views, features custom cabinetry and a large island—ideal for hosting and culinary delights. The sun-filled living area opens to exterior spaces including terraces at the back of the home and by the pool—perfect for entertaining or relaxing with family and friends. Outside, impeccably landscaped grounds lead to a private pool that seamlessly blends with the ocean, accompanied by a renovated coral rock seawall that offers dockage for large vessels. With impact glass throughout, a powder room, laundry room, and a spacious two-car, one-cart garage.
…By Ocean Reef Club Sotheby's International Realty
'%20stroke='%23DDAA3A'%20stroke-width='1.909'%20stroke-linecap='square'%20stroke-linejoin='bevel'/%3e%3c/svg%3e)
Receive by email any new listing that may match your search criteria
Your criteria :
By validating this form, you accept the general conditions of use of Le Figaro Properties.
These agencies offer a selection of luxury properties vente in Florida. Feel free to contact them for personalized assistance.


