Get early access to listings that match your criteria
Never miss an opportunity again. Our personalized alerts notify you instantly.

 English$ USD · m²


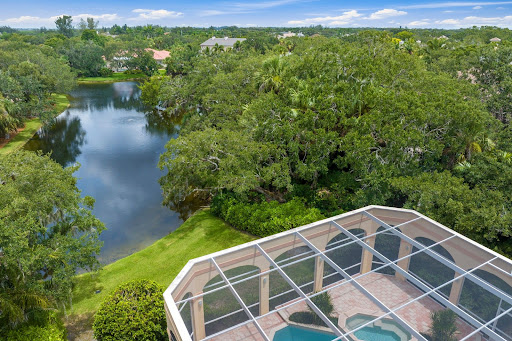

First time on the market! This custom-built 5,460 square foot estate in The Shores sits on 0.81 acre overlooking a tranquil pond. Features include 3 bedrooms plus office, 3.5 baths, theater/media room, and versatile indoor workshop/flex space. Enjoy soaring ceilings, a fireplace, and screened outdoor living with pool and spa. Community amenities include tennis, pickleball, and shuffleboard. Impeccably maintained, offering unmatched space, quality, and privacy in a prime Vero Beach location.
…By One Sotheby's International Realty


Beautifully updated 3-bedroom, 2-bath home offering spacious interiors and private backyard, within 10 blocks of Coral Gables! The home features an open living and dining area filled with natural light, flowing into an updated kitchen with stainless steel appliances, a large center island, and ample storage. The 3 spacious bedrooms are complemented by 2 beautifully renovated bathrooms. French doors extend the living space to a large covered patio overlooking an expansive, fully fenced backyard with mature landscaping and a large star fruit tree ideal for entertaining, pets, creating your own outdoor retreat, or further expansion. Additional highlights include a metal roof, impact-rated windows and doors, circular driveway, Google smart thermostat. Sellers have architectural plans for a future primary suite addition, available upon request.
…By One Sotheby's International Realty


Nestled on a premium lakefront homesite within the exclusive Enclave of Distinction, one of Naples' newest private gated communities, this nearly new custom estate home offers an exceptional blend of sophistication, comfort and modern design. Inspired by coastal contemporary architecture, the residence encompasses more than 5,400 square feet of meticulously crafted living space designed for both elegant entertaining and everyday luxury. The home features five spacious bedrooms, five full baths, two half baths, along with two private studies, a dedicated fitness/bonus room and an expansive second-floor loft overlooking the tranquil lake. Soaring ceilings, an open-concept great room and walls of impact-resistant glass create a bright and airy atmosphere while showcasing stunning water views throughout the home. Wide-plank white oak flooring flows through the main living areas, complemented by custom beam ceilings, intricate millwork and refined architectural details. At the heart of the residence is a spectacular chef's kitchen featuring a large center island with white Pompeii quartz countertops and a premium suite of GE Monogram appliances, including a full-size glass-front wine refrigerator. The sun-filled great room opens seamlessly to an extraordinary outdoor living environment through eight-panel sliding glass doors. Designed for year-round enjoyment, the outdoor retreat includes a large linear pool and spa, expansive covered living areas and a fully equipped summer kitchen with a Lynx gas grill, side burner, under-counter refrigerator and sink. Automated screens and shutters enhance comfort in the outdoor dining area. The luxurious primary suite serves as a private sanctuary, featuring a vaulted custom ceiling, a separate sitting area and dual custom walk-in closets. The spa-inspired bath offers dual vanities, a freestanding soaking tub and a spacious walk-in shower. Additional highlights include dual laundry rooms (one on each level), dual tankless water heaters, a climate-controlled three-car garage, a standing-seam metal roof, a custom glass entry door with sidelights, a whole-house Generac generator and an oversized homesite with a circular drive for guest parking. With only 27 residences, this intimate gated community offers a rare opportunity to experience privacy, elegance and resort-style living in the heart of Naples. An exceptional luxury retreat awaits.
…By Premier Sotheby's International Realty


Unrivaled boating access via the exclusive Members' Channel truly elevates this exceptional waterfront estate. Boasting 120 feet of newly renovated seawall, this charming 3-bedroom, single-story residence stands as one of the premier properties within the prestigious Ocean Reef community. Inside, the home transitions seamlessly to an expansive pool deck framed by breathtaking, long-canal vistas. Perfectly positioned for the ultimate resort lifestyle, you are just moments away from the vibrant Fishing Village and Buccaneer Island.
…By Ocean Reef Club Sotheby's International Realty


Completed in 2024, this exceptional custom residence by M. Lahr Homes, with design and architectural vision by Willow Tree Partners, offers a sophisticated blend of timeless elegance, contemporary style and thoughtful craftsmanship. Spanning 4,105 square feet, the home features six bedrooms, five baths and a tandem three-car garage, with beautifully appointed spaces designed for both everyday living and memorable entertaining. Ideally located just minutes from Downtown Orlando, this remarkable property places Michelin-recommended dining, boutique shopping, neighborhood cafés, parks, cultural attractions and year-round events within easy reach. Inside, an inviting open-concept design is enhanced by soaring ceilings, custom millwork, designer lighting, solid-core 8-foot doors and expansive PGT impact-rated windows that fill the home with natural light. The chef's kitchen serves as the centerpiece, showcasing premium Thermador appliances, custom cabinetry, a dramatic crystallized quartzite waterfall island, a walk-in pantry and a dedicated beverage center. The luxurious primary suite offers a peaceful, spa-inspired retreat, complete with refined finishes, custom cabinetry and a beautifully appointed bath. Throughout the home, curated stone surfaces, porcelain tile, custom built-ins and exceptional detailing create an atmosphere that feels both elevated and welcoming. Designed to embrace Florida's outdoor lifestyle, the private backyard offers a resort-inspired escape featuring a heated saltwater pool and spa, fully equipped summer kitchen, covered lanai, custom landscaping and striking architectural cypress ceilings. An impressive suite of modern amenities includes whole-home audio, professional-grade Wi-Fi, integrated security and surveillance, hardwired motorized shades and extensive pre-wiring for future enhancements. Quality construction and energy efficiency are equally evident, with spray foam insulation, dual Carrier HVAC systems, natural gas service, a tankless water heater and premium finishes throughout. The result is a truly turnkey luxury residence where distinctive design, exceptional craftsmanship, modern technology and the convenience of Downtown Orlando living come together seamlessly. An extensive list of luxury features and upgrades is available in the accompanying supplemental documents.
…By Premier Sotheby's International Realty


273 Salt Box Lane is currently the lowest-priced home available in Watersound Beach, offering an exceptional entry point into one of 30A’s most coveted guard-gated, Gulf-front communities. Offered fully furnished and with rental projections exceeding $100,000 annually, the property also presents a compelling investment opportunity. Located south of Scenic Highway 30A, this fully-furnished two-bedroom, three-bath coastal cottage combines timeless Watersound architecture with a rare one-car garage, intriguing expansion potential, and an exceptional location just steps from the private gate to the Watersound Beach Club. Inside, soaring ceilings and abundant natural light give the cottage an airy feel, while the open living, dining, and kitchen areas create an inviting gathering space for family and friends. The beds and bath configuration is comfortable as-is, but what makes this property particularly compelling is its potential to evolve with a future owner's needs. Subject to Watersound Beach ARC approval and all applicable requirements, several opportunities exist to create an additional bedroom: adding a carriage house above the existing garage, enclosing the rear deck, or using the home's dramatic ceiling height to create additional second-floor living space. For a buyer who loves the location and community but ultimately wants a third bedroom, these possibilities add another dimension to the property's long-term value. The one-car garage is a coveted and uncommon feature among the cottages, offering valuable space for a vehicle, golf cart, bicycles, paddleboards, beach gear, or owner storage. Another standout is its proximity to the private gate, providing convenient access to the beach club for owners who choose to obtain a separate club membership. For club members, this location makes the club exceptionally convenient while retaining the privacy and charm of life in Watersound Beach. Offering one of the most extraordinary coastal settings along Scenic Highway 30A, life unfolds behind the guard-gated entrance where owners and guests enjoy more than a mile of pristine shoreline, private deeded beach access, scenic boardwalks winding through preserved coastal dunes, community pools, parks, and miles of walking and biking paths. The community's thoughtful design and natural beauty create a peaceful sense of privacy increasingly difficult to find along 30A. Whether enjoyed immediately as a personal beach retreat, second home, or vacation rental, or reimagined over time to add living space, this cottage offers a rare combination of price, location, flexibility, and amenities.
…By Scenic Sotheby's International Realty


Brand-new Château St. Marie is a timeless French-inspired estate designed by acclaimed architect Ramon Pacheco, ideally located on a distinguished street in the heart of North Pinecrest, moments from elite schools. Set on a 37,897-square-foot lot with 9,644 square feet of refined living space, the residence features soaring ceilings, marble floors, bespoke European millwork, dramatic chandeliers, a stately fireplace, and a residential elevator. The chef’s kitchen is equipped with designer appliances. Resort-style grounds include an azure pool with water features, two decorative bowls, Jacuzzi, fountains, covered terraces, and a summer kitchen. Offering 7 bedrooms, 8 full baths, and 2 half baths, the home includes dual primary suites on both levels, a guest bedroom, a walk-in wine cellar, home theater, 150 kW full-home generator, gated entry, and a three-car garage with lift capacity.
…By One Sotheby's International Realty


Set on approximately 1.03 acres in the Citrus Hills area of Hernando, this four-bedroom, two-bath residence offers 2,432 square feet of living space, a dedicated office, screened lanai and in-ground pool. Recent updates include new backyard landscaping, rock and pine bark landscaping in the front, new exterior paint, new bedroom flooring, new light fixtures in the dining room and hallway and new kitchen cabinet hardware. Mature trees complement the wooded setting and provide a natural backdrop for outdoor living. Inside, the floor plan creates multiple connections to the screened lanai and pool, including access from the breakfast nook, two secondary bedrooms and the primary suite. The spacious kitchen features white cabinetry, an eat-in counter that opens to the family room and two additional counter areas that can serve as coffee or beverage stations. Sliding glass doors connect the kitchen and breakfast area to the lanai. The primary suite features a vaulted ceiling and an adjacent office, providing a private space for work or other uses. The primary bath includes a step-in shower, two separate vanities, a private water closet and access to the lanai and pool. Three additional bedrooms provide flexible accommodations, including one with a Murphy bed that can be raised when additional floor space is desired. The laundry room features cabinetry, countertop workspace, shelving and a utility sink. The solar panels are fully paid off, with no solar lease to assume. The property is served by a private well and septic system. Outdoor living centers around the screened lanai and in-ground pool, extending the home's living space into its wooded surroundings. Located in the Citrus Hills area, the property provides convenient access to the Suncoast Parkway provides regional connectivity between Citrus County and the Tampa Bay area.
…By Premier Sotheby's International Realty


Virtually Staged. Luxury, space and resort-style living between Lake Nona and Sunbridge. Welcome to this exceptional estate home in desirable Split Oak Estates, where more than 5,200 square feet of living space meets an unforgettable resort-style outdoor retreat. Conveniently off Cyrils Drive, this six-bedroom, 5.5-bath residence offers exceptional space, flexibility and an elevated lifestyle, just minutes from Lake Nona Town Center and at the doorstep of the rapidly growing Sunbridge corridor. The showstopper is the backyard. A spacious screened lanai surrounds a heated saltwater pool and spa, creating a private resort-style escape designed for relaxing, entertaining and making the most of Florida living. The pool was resurfaced in 2026, and a gas hookup is in place for an outdoor grill, making this impressive entertaining space ready for your next gathering. Inside, the thoughtfully designed floor plan delivers room for everyone. The first-floor primary suite offers a peaceful retreat with a granite dual vanity, walk-in shower and a convenient stackable washer and dryer tucked into a generously sized, professionally designed walk-in closet. Upstairs, five additional bedrooms provide exceptional flexibility, with three featuring private en-suite baths. Every bedroom includes a walk-in closet and ceiling fan. A second full laundry room, generous bonus room and versatile media room, ideal for a home theater, office or additional living space, complete the upper level. At the heart of the home, the kitchen opens seamlessly to the gathering room and features granite countertops, an oversized island, white shaker cabinetry, tile backsplash, stainless-steel appliances including a Bosch dishwasher, and a huge walk-in pantry with custom shelving. Tile flooring flows throughout the flex room, dining room, gathering room and kitchen, creating a cohesive and inviting main living space. Additional highlights include two water heaters replaced within the past year, and two water softeners in the three-car garage. Residents of Split Oak Estates also enjoy access to a community pool, cabana and playground. Lake Nona Town Center's shopping, dining and entertainment are approximately three miles away, while Orlando International Airport is about 15 minutes away with convenient access to SR 417 and SR 528. Downtown Orlando is approximately 30 minutes away. More than a home, this is a lifestyle, with exceptional space, thoughtful design and a private resort-style backyard, all ideally positioned between Lake Nona and the Sunbridge corridor. Schedule your private showing today.
…By Premier Sotheby's International Realty


Completely transformed, this extraordinary residence offers the rare combination of new construction quality within an established, sought-after setting in Old Ponte Vedra. Major systems, finishes, and structural elements have been thoughtfully renewed, resulting in a true turn-key luxury estate. Step inside to find custom cabinetry flowing throughout the home, anchoring an entertainer's kitchen complete with a butler's pantry featuring lighted glass shelving, beverage nook and entertainer's bar. With a 48'' duel-fuel Wolf range, secondary Wolf cooktop, Sub-Zero fridge, Sub-Zero fridge drawers, Sub Zero wine fridge, two Cove dishwashers, and two sinks, hosting family dinners and large gatherings will be seamless. Beautiful engineered hardwood flooring extends through all living areas, setting an elevated tone as you move through the home. Newport Brass and Brizo faucets, Emtek Hardware, and statement lighting are refined luxury that you expect in Old Ponte Vedra. The spa-inspired primary suite is a true retreat, featuring oversized custom walnut vanities, elegant marble flooring, a freestanding soaking tub, and a luxurious shower with his-and-hers heads and controls plus a rain shower feature, all complemented by a large custom closet. Designer tile graces the secondary bathrooms and laundry room, with elegant marble detailing in the powder bath. A newly added cabana bath and workout room offer additional flexibility for wellness and guest use. Designed for Florida indoor-outdoor living, the resort-style courtyard centers on a newly refinished saltwater pool with new coping and pool lighting, powered by all-new Pentair pool equipment, all set beneath automatic landscape lighting throughout the grounds. A brand-new pergola off the family room, rebuilt with cedar, is framed by an English garden. Completing the outdoor experience, a brand-new dock has been built on the lagoon, offering direct water access and endless opportunities to enjoy the waterfront lifestyle. Ample parking for owners with a 3 car garage and side entry driveway. Parking for guests extends the width of the lot with a paver circular driveway. This home was renovated with an uncompromising focus on quality and longevity. New 8' solid wood doors throughout, along with all-new windows and sliders, complete the elevated aesthetic. Three HVAC systems with all-new ductwork keep the home comfortable, while the plumbing has been fully repiped with new PEX supply lines and CPVC waste lines, paired with new on-demand hot water heaters. The entire home was rewired with new copper wiring, and new spray foam insulation was installed. Set in the heart of Old Ponte Vedra, this home offers an unmatched lifestyle just moments from the beach and the storied Ponte Vedra Inn & Club. Residents can become members and enjoy easy access to the Club's oceanfront amenities, dining, and recreation, all within a walkable, tree-lined neighborhood defined by its timeless charm and coastal character -- a rare opportunity to live within one of Ponte Vedra's most established and beloved enclaves.
…By One Sotheby's International Realty


Sweeping Gulf views. Private deeded boat dockage. Effortless Key West elegance. Situated in the coveted enclave of Flagler's Landing, this elevated waterfront residence captures breathtaking open-water views from virtually every room--offering a front-row seat to world-famous Key West sunsets. Spanning ~1,387 sq. ft. of light-filled living space, the home is thoughtfully designed for effortless entertaining. The main level features an open-concept layout anchored by a gourmet kitchen, complete with a custom coral stone island (seating for six), custom cabinetry, under-cabinet lighting, premium GE appliances, a six-burner range, and a brand-new refrigerator. Warm bamboo flooring, recessed lighting, and a wide waterfront balcony create seamless indoor-outdoor flow for evening breezes and sunset entertaining. A half bath completes the main level. A spiral staircase leads to the upper level, where a built-in bookshelf hall opens to a front-facing balcony. Both serene bedrooms feature walk-in closets and expansive water views. The primary and guest suites share a spacious full bath equipped with a glass walk-in shower, large vanity, and a jacuzzi-style tub. Outside and below, additional amenities include ground-level covered parking, dedicated storage, a laundry area, and a private ground-floor brick patio. For boating enthusiasts, the home includes a deeded shallow-draft slip suitable for a ~24 ft. boat, along with access to a community heated concrete pool. Situated moments from beaches, dining, shopping, and marinas, this home presents a rare opportunity to own a luxury retreat in an exclusive Key West community.
…By Ocean Sotheby's International Realty


Refining the standard of coastal luxury along Naples' most iconic boulevard, 3277 Gordon Drive is a newly constructed fully furnished architectural masterpiece designed for sophisticated living and effortless entertaining. Spanning over 6,400 square feet in prestigious Port Royal, this sprawling residence offers seven ensuite bedrooms, an expansive floor plan crafted with flawless attention to detail and a spacious three-car garage. Inside, dramatic ceiling heights and expansive living areas with the open-concept living spaces and natural light, seamless transitions lead to an exceptional outdoor oasis featuring a resort-style pool, a custom summer kitchen and an expansive covered lanai, still providing complete privacy. Uniquely positioned just moments from beach access and a short stroll to the new Port Royal Club, this estate offers associate membership to world-class dining, tennis, wellness and beachside amenities.
…By Premier Sotheby's International Realty


Welcome Home! Check out this beautiful 3 bedroom 2 bathroom single family home with a beautiful pool in a NO HOA neighborhood! Take full advantage of the morning sunrise directly in your backyard facing due east. This home features a gorgeous backyard with a beautiful pergola and screened in porch overlooking your spacious backyard oasis private pool. This property backs up to a conservation lot so no rear neighbors! As soon as you walk up you'll notice the archway that is covered in beautiful flowers when in season! As soon as you walk into the foyer you'll notice the massive open living area with a great Kitchen, Living Room & Dining room combo! The kitchen is sure to bring out your inner chef! Featuring plenty of lighting, a massive kitchen island and ample countertop & cabinet space! This home is perfect for entertaining, with the French doors out to your beautiful screened in patio and backyard steps away! The master bedroom features updated flooring, a spacious walk in closet and private master bathroom. This home is an amazing canvas for you to come in and make it your own! Reach out to the listing agent today to schedule your showing! Roof, HVAC & Water Heater 2021.
…By Premier Sotheby's International Realty


Bordered by a protected conservation area in the heart of Seagrove Beach, 43 Suzanne Drive is a coastal residence of 2,762 square feet completed in 2020, designed with a level of detail befitting its proximity to 30A. One of the area's quietest public beach accesses is a short stroll away, and Seaside is a walk or golf cart ride from the door. The chef's kitchen sets the tone. Marble countertops, open shelving, a pantry, and custom lighting frame a Viking Professional refrigerator, a six-burner Viking cooktop, and a Viking hood. Hand-scraped wood floors carry through the main living area, where custom millwork, nickel gap shiplap, ten-foot ceilings, and a wood-burning fireplace give the room warmth and polish. Designer lighting, including the Mark Moussa Tilda chandelier, and a statement round mirror finish the space with considered, collected style. The home is offered furnished, allowing immediate enjoyment for the new homeowners. Five bedrooms and four and a half baths sleep 14 or more in comfort. The ground floor primary suite has a walk-in closet, a furniture-style double vanity, and a tiled shower, and it opens to the screened porch, where a bed swing and conservation views make the quiet hours feel like the main event. Upstairs, a second primary suite has high ceilings, a double vanity, hex tile floors, a glass-enclosed shower, and a private water closet. A guest room and a bunk room with twin-over-queen bunks share a bath with a tub. Above the one-car garage, a carriage-style suite works as a true private retreat. High ceilings, recessed lighting, and ceiling fans keep it bright and airy, and a king bed makes it a restful place to stay. A kitchenette with a two-burner cooktop, sink, and small refrigerator means guests can settle in on their own schedule. The full bath has a glass-enclosed shower and its own closet, and a separate storage closet adds room for owner belongings. With an entrance just off the garage, the suite can open to the home or stand on its own.
…By Scenic Sotheby's International Realty


Centrally located deepwater estate on over half an acre, with 161-plus feet of bulkhead. Concrete block construction. Impact windows and doors. 5 bedrooms plus office, 6.5 baths, 3-car AC garage. Completely updated by Huryn Construction, marble kitchen with Wolf appliances, engineered wood floors, whole house generator, 2025 Trex dock, 2021 seawall, 2020 roof, new Control4 smart home system, 3 Euro Cave wine coolers with 690-bottle capacity, new pool deck, driveway and landscaping, and converted to STEP system. Covered outdoor dining area with summer kitchen, beach-entry pool with spa, pergola, and 2 firepits.
…By One Sotheby's International Realty


A Florida sunroom overlooking the screened swimming pool and expansive fenced rear yard sets the tone for this four-bedroom, two-bath Sabal Point residence in the Sabal Woods development situated on approximately 0.43 acres at the end of a cul-de-sac and just a five minute walk directly to Sabal Point Elementary. Offering 2,513 square feet with a split floor plan, the home also features a brand-new roof completed in 2026. An extensively landscaped front yard with multiple flower beds frames the approach, while a long driveway provides additional parking and leads to the two-car, side-entry garage. You even have your own private basketball hoop! Upon entry, a separate living and dining room combination provides dedicated spaces for gathering and dining. The family room features a wood-burning fireplace with a brick finish and opens to the Florida sunroom, creating a natural transition to views of the pool and rear yard. The kitchen includes an eat-in dining area. Renovated baths and a combination of tile, laminate, and wood flooring complement the interior, which has no carpet. Most interior spaces were freshly painted in 2026. Beyond the screened pool enclosure, an additional patio extends the outdoor living space into the fenced rear yard, with masonry brick and vinyl fencing. The approximately 0.43-acre homesite provides substantial space for both indoor-outdoor living and landscaped surroundings.Additional features include an indoor laundry room with cabinetry and a utility sink. The two-car, side-entry garage offers additional storage and a pedestrian exit. Recent improvements include the brand-new roof completed in 2026 and a new pool pump installed in 2025. Approximately half of the home's windows were replaced in 2020, and the air-conditioning system was installed in 2016.Sabal Point offers parks, walkways and open spaces, while the home's location provides convenient access to Wekiwa Springs State Park, Interstate 4, restaurants and shopping. Schedule a private showing to explore the space, updates and outdoor features of this Sabal Point residence.
…By Premier Sotheby's International Realty


Tucked away in the quiet, gated community of The Hammocks of Seagrove, 27 Bramble Lane combines thoughtful architecture, exceptional craftsmanship, and one of the community's most desirable settings. Built in 2023 by Luke & Blue and designed by Archiscapes, this approximately 2,500-square-foot home offers four bedrooms and three-and-a-half baths, with a peaceful preserve behind the property and the community pool just across the street. Best of all, the sugar-white sands of Seagrove Beach are approximately a quarter mile away, and a golf cart is included for effortless trips to the beach and around 30A. Inside, the home immediately feels different. Warm hardwood floors, extensive custom millwork, shiplap walls and ceilings, exposed wood beams, and a striking herringbone wood ceiling detail bring texture and character to the open living spaces. Oversized windows fill the home with natural light while impact-resistant windows add peace of mind. The living room centers around a fireplace framed by custom cabinetry and natural textures, while the adjoining dining area and kitchen create an easy flow for entertaining. A custom wet bar with beverage refrigeration adds both function and a beautiful architectural element to the space. The main level includes a private guest suite with an ensuite bath and charming built-in window seat. Upstairs, the spacious primary suite is a true retreat, featuring a dramatic vaulted and beamed ceiling, fireplace, and its own beverage center just outside the bedroom. The primary bath continues the home's elevated coastal aesthetic with a soaking tub, oversized walk-in shower, natural wood vanity, designer wallcovering, and thoughtfully selected fixtures and finishes. Two additional bedrooms complete the second floor and share a bath, including a cleverly designed bunk room with twin bunks above a king bed—an ideal arrangement for visiting family and friends. Throughout the home, custom cabinetry, designer lighting, natural materials, and individually selected finishes create a collected look that feels sophisticated without losing the relaxed character of a beach home. Outdoor living includes welcoming porches, a screened second-floor porch, and an outdoor shower, while the preserve directly behind the home creates a sense of privacy that is increasingly difficult to find this close to the beach. With the community pool steps from the front door, there is no private pool to maintain—simply walk across the street and enjoy. Sold furnished and offering short-term rental flexibility, 27 Bramble Lane works equally well as a beautifully appointed second home or a luxury vacation rental. Its location in Seagrove puts the beach, dining, shopping, and everything along Scenic Highway 30A within easy reach, yet at the end of the day, the home offers what its owners have valued most: a quiet place to retreat, surrounded by nature and just minutes from the Gulf.
…By Scenic Sotheby's International Realty


Rarely available tip lot with 160 feet of direct waterfront and highly sought-after southern exposure! This exceptional location offers stunning converging waterway views, deep water and quick Gulf access, an extraordinary setting for the ultimate boating lifestyle. Stunning water views greet you the moment you enter through the door of this three-bedroom, two-bath residence. The open-concept floor plan features soaring ceilings, a spacious great room and a separate living area, all thoughtfully positioned to capture the spectacular water views. The open kitchen is ideal for entertaining and flows seamlessly into the main living spaces. The expansive primary suite opens directly to the lanai, where incredible water views provide a spectacular backdrop. A true boater's delight, the property offers deep water and ample room for a large vessel. With its rare tip-lot location, 170 feet of waterfront, southern exposure and exceptional converging waterway views, this is a truly special waterfront opportunity. Being sold fully furnished for your convenience.
…By Premier Sotheby's International Realty


Beautifully remodeled and move-in ready, this gated South Miami home offers 4 bedrooms and 3 baths with a fresh, modern aesthetic throughout. High ceilings, abundant natural light and open living spaces create a bright, airy feel. The spacious primary suite features a beautifully updated bath and direct access to the covered patio and pool area. Sliding glass doors create an effortless indoor-outdoor connection, opening to a private heated pool and generous entertaining space. Additional highlights include a newer roof and 2-car garage. Ideally located in the City of South Miami, with convenient access to Coral Gables, top schools, shopping, dining and major roadways. A turnkey opportunity offering space, privacy and modern finishes in one of Miami’s most desirable central locations.
…By One Sotheby's International Realty


Nestled at the end of a quiet cul-de-sac in the desirable Galloway Glen neighborhood of Miami, this two-story 4,564 square foot residence offers 5 bedrooms, 5 full bathrooms, and three additional rooms, including two offices and a studio. The expansive 20,936 square foot lot provides exceptional privacy, and the backyard has been completely renovated, featuring a saltwater pool ideal for relaxing or entertaining. The kitchen includes a gas range with new appliances, and a full-home generator is supported by three 300-gallon gas tanks. Residents of Galloway Glen enjoy neighborhood security patrols, plus close proximity to top schools, shopping, dining, and major highways.
…By One Sotheby's International Realty


Some homes stand out because of their finishes. Others stand out because of their setting. This one offers both. Set within Muirfield at the Marsh, one of Pelican Marsh's most desirable and tightly held communities, this impeccably maintained four-bedroom, office, four-full-bath residence combines exceptional lakefront views, refined indoor-outdoor living and the privacy of a quiet 37-home enclave. On a cul-de-sac, the home offers a sense of tranquility that is increasingly difficult to find. From the moment you enter, the setting takes center stage. Beyond the elegant living spaces, an impressive infinity-edge pool framed by sleek, frameless glass opens to sweeping views of the lake and sparkling fountain. The expansive pool deck creates an extraordinary backdrop for morning coffee, sunset cocktails or evenings spent entertaining family and friends. It is the kind of view that never gets old and one that immediately distinguishes this home. Inside, nearly 3,700 square feet of beautifully maintained living space provide an ideal balance of sophistication, comfort and flexibility. Custom-painted interiors and beautifully maintained wood flooring in three bedrooms and generous living areas create a polished yet inviting atmosphere. The updated kitchen features contemporary countertops, a stylish backsplash and bar seating, making it as practical for everyday living as it is welcoming when guests arrive. The spacious upstairs retreat is a standout feature, with vaulted ceilings, exceptional storage and the flexibility to adapt to your lifestyle. Create a luxurious guest suite, private media room, home office, fitness space or multigenerational retreat and the possibilities are yours. Thoughtful updates and features include a 2018 roof, an oversized three-car garage with additional storage and the peace of mind that comes with living in a secure, gated community. Residents enjoy an exceptional collection of amenities at the Community Center, including tennis and pickleball, bocce, a state-of-the-art fitness center, library and the popular Courtside Restaurant, all within a community known for its beautifully maintained surroundings and convenient Naples location. Look out for new updates to the Community Center in 2027. Muirfield offers something increasingly rare: privacy without isolation, resort-style living without leaving home and a spectacular lakefront setting within one of Pelican Marsh's most sought-after enclaves. If you have been waiting for the right combination of view, privacy, space and location, this is a home worth seeing in person. Come experience the setting and imagine what life looks like in Muirifeld at the Marsh!
…By Premier Sotheby's International Realty


A perfect blend of warmth and modern design defines this exceptional four-bedroom-plus-den residence, centered around a highly sought-after great room open floor plan. Built in 2018 by Stock, this property has been further elevated with François & Co. European oak hardwood flooring, updated designer lighting, and clé zellige Moroccan tile accents. The kitchen serves as the centerpiece, seamlessly connecting to the main living areas and featuring high-quality wood cabinetry with soft-close doors and drawers, a substantial quartz island with bar seating, Thermador induction cooktop, over and under-cabinet lighting, and a spacious walk-in pantry. The primary suite offers a private retreat with dual walk-in closets, quartz countertops, dual vanities, a separate water closet, and a glass-enclosed walk-in shower with a soaking tub. Additional highlights include epoxy flooring in the generous three-car attached garage and a versatile den/office space complete with two full-size wine coolers. Furnishings from Restoration Hardware, along with luxurious drapery and window treatments, create a seamless move-in experience. Outdoors, southeastern exposure provides abundant natural light, showcasing a heated pool and spa, panoramic golf course views, and a tranquil wooded backdrop with no residences in sight. Custom landscaping enhances privacy, completing this exceptional property. To top it all off, the property comes with a 2021 Evolution Classic 2 Pro golf cart and two Priority 3-speed vintage-style bicycles. Residents and members of The Club at Renaissance enjoy access to a championship 18-hole Arthur Hills–designed golf course, and a clubhouse with fine and casual dining. Additional amenities include tennis, pickleball and bocce courts, a resort-style pool, a full-service spa and fitness center, steam rooms, a library, playground and a vibrant calendar of social events, all just minutes from RSW Airport, Gulf beaches, shopping and dining. Move-in ready and masterfully updated, this sanctuary offers privacy, luxury and peace of mind in one of Southwest Florida's sought-after communities.
…By Premier Sotheby's International Realty


Exceptional single-story North Pinecrest residence offering five bedrooms, five bathrooms, plus a den and 4,710 SF of thoughtfully designed living space centered around effortless entertaining and indoor-outdoor living. The open floor plan features soaring ceilings and a custom chef’s kitchen renovated in 2016 with Elmwood cabinetry, quartz countertops, marble backsplashes, Sub-Zero refrigeration, and a 48” Wolf gas range, flowing seamlessly into the expansive family and living areas. A custom 500-bottle, climate-controlled wine cellar with mahogany and metal racking creates a striking focal point. Designed for year-round entertaining, the screened outdoor living area features a summer kitchen, built-in BBQ, refrigerator, fireplace, and direct connection to the pool and interior living spaces. The resort-style saltwater pool and spa were completely rebuilt in 2020 and feature a beach area, water feature, in-pool seating, color-changing LED lighting, and automation. Lush tropical grounds surround a professionally maintained historic banyan tree accented by hundreds of orchids. Additional highlights include Control4 home automation with integrated audio, complete impact windows and doors, a 38kW Kohler whole-house generator, 2020 concrete flat-tile roof, two car garage, and no HOA.
…By One Sotheby's International Realty


Former model home in the highly desired gated community of Windsor Estates, offering four bedrooms and two and a half baths. Soaring ceilings and an open floor plan to create a bright, inviting feel, complemented by granite counters, tile backsplash, upgraded cabinetry, a Bosch dishwasher, and double oven. No carpet, downstairs features hardwood floors and tile, with luxury vinyl plank flooring upstairs. The spacious primary suite is located downstairs and features a separate sitting area, double closets, double vanity, and a large, updated shower. Upstairs offers three bedrooms, an open loft, a bonus room, and French doors leading to the balcony. Enjoy a tropical heated saltwater pool with stone waterfall, spa, and private landscaped backyard. Additional highlights include a 2022 roof, two AC units, impact doors, automatic shutters on transom windows, and accordion shutters upstairs. Ideal location North of Pineda Causeway with easy access to I-95, Viera, the beaches, and excellent schools.
…By One Sotheby's International Realty


Set on 4.33 acres, this turnkey equestrian property features a beautifully updated 4 bedroom home with a split floor plan, spacious kitchen, new HVAC, fresh interior paint, new fixtures, & a resurfaced saltwater pool with new equipment and heater. The farm has been extensively improved with a new well, full-property irrigation, a 125' x 175' ESI all weather arena, 60' all weather round pen, 6 paddocks, underground drainage, and imported clean fill. The barn features 8 stalls with new stall doors, window bars, yokes, shutters, rubber mats, fresh paint, new AC in the tack and feed rooms, new stall fans, and a newer RO system, & landscaping. The property offers ample truck & trailer access and allows for expansion to 16 stalls . Enjoy exceptional sunsets from this fully equestrian facility!
…By Equestrian Sotheby's International Realty
'%20stroke='%23DDAA3A'%20stroke-width='1.909'%20stroke-linecap='square'%20stroke-linejoin='bevel'/%3e%3c/svg%3e)
Receive by email any new listing that may match your search criteria
Your criteria :
By validating this form, you accept the general conditions of use of Le Figaro Properties.
These agencies offer a selection of luxury properties vente in Florida. Feel free to contact them for personalized assistance.


