Get early access to listings that match your criteria
Never miss an opportunity again. Our personalized alerts notify you instantly.

 English$ USD · m²


Virtually Staged. A rare opportunity to own a home in Riverview landings! Located at the Historic Desoto National Park and just a few miles to Anna Maria Island. This stunning and unique property is your personal oasis ready for entertaining. Updated and maintained to perfection, you can't get any better than this! The first floor gives you access to your expansive primary bedroom and ensuite with jacuzzi tub and dual sinks; providing access to the 4th bedroom that can easily be an office/den/nursery/gym. On the main floor you will also find your meticulously updated kitchen and massive living/entertaining space boasting a built-in wet bar with 2 wine fridges and pool table; this space can be your family room or the ultimate man cave! Each space has vaulted ceilings and French doors that open to the incredible saltwater pool with a waterfall feature and access to a HALF-ACRE of private maturely landscaped greenspace. Upstairs you will find two additional bedrooms with vaulted ceilings and an open landing overlooking your entryway and kitchen. Outside of the carefully curated floorplan the current homeowners have made some updates you don't want to miss: New hardwood flooring in the primary bedroom that runs seamlessly with the travertine stone and hardwood floors throughout. A BRAND-NEW STONE COATED METAL ROOF (the highest quality roof you can install), new pool pump, salt cell & pool cage all in 2025. Plus, two new Trane Air conditioners installed in 2024. The kitchen has had a stunning refresh with a Subzero refrigerator, Taj Mahal quartzite countertops, a 2-story pantry along with a stunning wine cellar/closet added in 2024. This home will provide you with HALF AN ACRE of land to call your own, tucked in a family-oriented neighborhood on a quiet cul de sac high and dry in a NON-FLOOD ZONE! Bring your kayaks, family and friends, this property is one you won't find very often!
…By Annonceur International


At the end of Westway Drive, where Lido Shores meets the open water of New Pass, 1435 Westway Drive occupies one of Sarasota's most extraordinary waterfront settings. Private, gated, and set on a double lot, the estate captures sweeping views across New Pass toward Longboat Key while offering direct deepwater access to the Gulf of Mexico and Sarasota Bay. This is the rare property that delivers every element of elevated coastal living in one address: boating, privacy, architectural presence, beach access, proximity to St. Armands Circle, and a level of land rarely found on Lido Key. Designed by Brian Phipps and built in 2013, the British West Indies-inspired residence blends timeless coastal architecture with modern luxury. Inside, expansive living spaces are framed by tall ceilings, walls of glass, rich wood flooring, custom millwork, and a natural connection to the water beyond. The great room opens to the waterfront terraces, creating an effortless flow between interior comfort and outdoor living. The kitchen is designed for both daily living and large-scale entertaining, with premium appliances including Sub-Zero and Wolf, generous stone surfaces, custom cabinetry, and an open connection to the main living and dining areas. Whether hosting guests after a day on the boat or enjoying a quiet evening overlooking the water, the home feels equally suited to celebration and retreat. With five bedrooms, two primary suites, and elevator service, the floor plan offers rare flexibility for owners, family, and extended guests. The upper-level owner's retreat is a private sanctuary, complete with a sitting area, wet bar, wine refrigeration, espresso station, study, dual walk-in closets, and a terrace overlooking New Pass, the Gulf, and the lights of Longboat Key beyond. The outdoor living experience is exceptional. Covered terraces, a summer kitchen, resort-style pool, waterfall feature, and waterfront lounge spaces create a private setting designed around the view. The dock includes a 24,000-lb boat lift and additional jet ski lift, placing premier boating waters directly at your door. From here, New Pass provides immediate access to the Gulf, Sarasota Bay, Longboat Key, and the surrounding barrier islands. What truly sets the property apart is its scale. The estate spans approximately three-quarters of an acre, including an adjacent parcel that has been transformed into a lush private garden with mature landscaping, open lawn, fire pit, pond, cascading waterfall, and meandering paths. It gives the home a sense of arrival and breathing room that is almost impossible to recreate in this location. With its own gated access and generous dimensions, this portion of the property also offers future flexibility for a guest house, wellness pavilion, additional structure, or further reimagining, subject to applicable approvals. Lido Shores remains one of Sarasota's most coveted coastal enclaves, known for its architectural pedigree, quiet streets, private beach access, and rare positioning between the Gulf, New Pass, St. Armands Circle, downtown Sarasota, and Longboat Key. Residents enjoy the privacy of a true neighborhood while remaining moments from dining, shopping, boating, beaches, and culture. Previously recognized as an HGTV Ultimate House Hunt winner for waterside living, 1435 Westway Drive is more than a waterfront residence-it is a private Sarasota estate with presence, scale, and a setting that cannot be duplicated.
…By Annonceur International


Contemporary Waterfront Estate , Completed 2022 This stunning 7,500 sq ft contemporary waterfront estate delivers six bedrooms, six full and two half baths across an impeccably finished interior. A dramatic pivot entry door opens to soaring 11 and 12-ft ceilings, European oak floors, a floating walnut staircase, and custom collapsible sliding doors that blur the line between indoor and outdoor living. The Italkraft chef's kitchen features Sub-Zero, Wolf and Dacor appliances, Level 5 quartz surfaces, and a full butler's kitchen. The 1,500 sq ft owner's suite is a sanctuary unto itself, complete with custom Italkraft closets and spa-inspired porcelain baths with Kohler Stance fixtures. Entertain effortlessly with a 1,000-bottle wine room, private gym, heated saltwater pool and spa, custom outdoor kitchen, and 100-ft concrete dock with power pedestal. Smart living is seamless via Lutron automation, 18-speaker audio, and a stainless steel elevator. A Kohler 38K generator and 1,000-gal propane tank ensure uninterrupted comfort. Fully furnished and move-in ready.
…By Annonceur International


Commanding nearly one acre with approximately 110 feet of direct Lake Ida frontage, this exquisitely reimagined waterfront estate presents a rare opportunity to experience one of Delray Beach's most exceptional lakefront settings. Designed by Randall Stofft and inspired by the enduring architectural vision of Frank Lloyd Wright, the Contemporary Mid-Century residence artfully blends natural stone, rich wood elements, and serene neutral finishes to create an atmosphere of effortless sophistication, warmth, and light. Encompassing five bedrooms and approximately 6,828 total square feet, the home showcases dramatic ceilings, refined architectural detail, and a spectacular designer kitchen appointed with custom dark cabinetry, a blackened-steel hood, new stone countertops and slab applications and premier appliances including a Sub-Zero refrigerator, Wolf stacked double ovens, and a Wolf cooktop. Every element of this singular residence has been thoughtfully transformed to deliver an elevated lakefront lifestyle defined by comfort, privacy, and understated grandeur. The meticulously curated interiors flow seamlessly to a newly renovated pool and spa, an expansive extended deck, and inviting outdoor living areas designed for effortless entertaining. The chef's kitchen continues to impress with Fisher & Paykel dishwasher drawers, a total of four dishwashers, and an integrated Miele coffee system. A striking floating staircase with glass panels, authentic wood treads, and black-steel detailing creates a memorable architectural focal point upon entry. The split-bedroom layout enhances privacy, while the first-floor primary suite offers a serene retreat with floor-to-ceiling lake-view windows, two custom-fitted closets, and a spa-inspired bath featuring a custom dual vanity, under-cabinet lighting, suspended mirrors, and porcelain slab finishes. The shower is appointed with Kohler body sprays, handheld fixtures, rain shower heads, and a nearby towel warmer for a true resort-style experience. Upstairs, a loft and morning bar open to an expansive rooftop deck overlooking the lake, complemented by two ensuite guest bedrooms. Perfect for extended family, staff, or distinguished guests, the separate guest apartment includes a bedroom and an office or additional bedroom with access to a sun deck. Each bathroom has been fully renovated with new tile, vanities, mirrors, Kohler plumbing fixtures, lighting, and Toto toilets. Outdoors, the saltwater pool and spa have been completely renovated with two heaters, refreshed hardscape, and a loggia with retractable screens, creating an exceptional setting for year-round living and entertaining. Additional appointments include 3 washer dryers in extended laundry room, a private wine cellar, whole-house water filtration system, three-car garage with a lift for a fourth vehicle, a new roof installed in 2020, and a full-house generator installed in 2021. Private entrance driveway features 3 3 additional dedicated parking spaces and electric charging station. An extraordinary offering in one of Delray Beach's most desirable waterfront enclaves, this is a true legacy estate designed for those who value architecture, privacy, and exceptional lakefront living. DISCLAIMER: Information published or otherwise provided by the listing company and its representatives, including but not limited to prices, measurements, square footage, lot sizes, calculations, statistics, and videos, is deemed reliable but is not guaranteed and is subject to errors, omissions, or changes without notice. All such information should be independently verified by any prospective purchaser or seller. Parties should perform their own due diligence before a sale or listing. The listing company expressly disclaims any warranty or representation regarding such information. Published prices may reflect list price, sold price, and/or last asking price. The listing company participates in the Multiple Listing Service and IDX. Properties published as listed or sold are not necessarily exclusive to the listing company and may be listed or so
…By Annonceur International


WELCOME to 10965 Bullrush Drive, a breathtaking WCI Pinehurst home located in the highly sought-after community of Sarasota National. With 3,611 sq. ft. under air, this is likely the largest home in the community. The property boasts a sprawling 65-foot-wide lanai, perfect for soaking in the serene surroundings of water, golf, and nature. This magnificent residence, being sold furnished, offers three spacious bedrooms, three luxurious baths, and a 3+ car garage spanning over 700 sq. ft. Additionally, the home includes two full golf memberships at a Troon Prive' managed golf course. This home was just appraised for $1,509,000. On market under appraised value. The interior exudes elegance and comfort, featuring a separate dining room, a dinette off the kitchen with custom-built benches and cushions, and a private master retreat. The master suite spans over 400 sq. ft. and includes two 10' x 11' walk-in closets. A 10' x 12' master retreat off the primary bedroom provides a perfect place to relax with a morning coffee or a glass of wine at sunset. Guests and family will appreciate the additional bedrooms and baths located on the opposite side of the home, ensuring complete privacy. Enhancing the home's appeal are numerous upgrades, including a whole-house generator, a whole-house water-softening system, handmade curved wood arches in every doorway, an elegant beamed ceiling, and double crown molding throughout. The great room has been updated with a stunning stone wall, floating shelves, and custom cabinets, brightening the significant open space. Outside, meticulous care is evident with wood-paneled lanai ceilings, a waterfall, sundeck, and custom outdoor kitchen, creating a resort-like living experience. Every detail in this luxurious home has been meticulously attended to, leaving nothing to be desired. Troon is the largest provider of club management services in the world, and their services are included in your HOA fee with no upfront payouts or equity fees. You automatically become a golf member when you purchase a home in the golf community of Sarasota National, which is rated as one of the top golf courses in the area. Sarasota National, a Silver Certified Audubon community, spans over 1,200 acres dedicated to preserving the environment. This certification ensures that the community adheres to the highest standards of sustainable living, with a strong focus on conserving natural habitats and promoting biodiversity. The 30,000 sq. ft. amenity center offers a wealth of activities, including a pool, lap pool, spa, tennis courts, pickleball, bocce, golf, a library, coffee shop, and a Rainbow brand play center for the little ones in your life. Beyond the home's exquisite features, the community provides an unparalleled lifestyle. Enjoy morning coffee at the cafe, leisurely reads in the library, rejuvenating spa sessions, and workouts at the 7,000 sq. ft. state-of-the-art fitness center. Families thrive in this vibrant community, making the most of amenities like the spa pool, bocce, tennis, and pickleball courts. Welcome to Sarasota National, where luxury and leisure await at every turn. Make this stunning home yours and embrace a life of unparalleled sophistication and comfort. The home is being sold semi-furnished. A $5,000 Capital Contribution to Sarasota National is required at closing.
…By Annonceur International


Discover one of the Florida Keys' most extraordinary private island retreats. Encompassing 9.69 acres of pristine tropical landscape, Howell Key offers an unparalleled opportunity to own an off-grid luxury island with two building rights, allowing for one additional residence, surrounded by breathtaking open water views from sunrise to sunset. Designed for those who value privacy, adventure, and refined coastal living, the island features groomed trails, resort-style pool, sandy beach, pickleball court, chicken coop, pasture, and expansive barn. At the heart of the island sits a beautifully crafted 5-bedroom, 4-bath residence encompassing 3,352 sq. ft. Cathedral ceilings, elegant coastal interiors, and expansive gathering spaces create a warm yet sophisticated atmosphere, while walls of impact-rated glass invite natural light and panoramic water views. The layout comfortably accommodates family and guests with an attached primary suite featuring a generous walk-in closet. A separate guest wing, accessed via a breezeway, includes its own living room, breakfast bar, and two private bedrooms. Wander the groomed trails, relax by the saltwater pool, launch kayaks from the sandy beach, enjoy pickleball, or watch the sunset from your dock. Built for resilience and efficiency, the home features SIP construction, Hardie Board siding, a standing seam metal roof, impact windows and doors, whole-house reverse osmosis water filtration, and an off-grid solar power system. Elevated approximately 10 feet above base flood elevation, the property offers sustainability and peace of mind. The purchase includes a barge, golf cart, tractor, and a private mainland lot for car storage. Howell Key offers a private island lifestyle few will ever have the opportunity to experience.
…By Annonceur International


Nestled within the sought-after The Dunes community, this lakeside Sanibel sanctuary offers the perfect blend of island lifestyle, privacy, and convenience. Ideally positioned on a quiet cul-de-sac along Sanderling Circle, the home showcases panoramic lake and preserve views with coveted southwesterly exposure-delivering magnificent sunsets each evening. Designed for relaxed coastal living, the residence features light-filled living spaces and an open flow that extends seamlessly to the outdoor lanai. The main living level is warm and inviting, highlighted by a cozy fireplace in the family room-perfect for peaceful mornings or unwinding in the evening after a day enjoying all that Sanibel has to offer. Enjoy your private pool and spacious patio, an ideal setting for entertaining or simply relaxing with family and friends in a serene island backdrop. The lower level provides generous garage space along with ample room for bikes, kayaks, beach gear, and additional storage-perfect for embracing the active Sanibel lifestyle. Residents of The Dunes enjoy optional membership to the semi-private golf and tennis club, along with pickleball and dining amenities. Spend your days golfing, playing tennis or pickleball, or biking to Sanibel's world-renowned beaches. With two convenient entrances and exits, this location offers easy on/off island access and close proximity to the Sanibel Causeway. Whether you're seeking a full-time residence, seasonal retreat, or investment opportunity, this home captures the essence of Sanibel as a true sanctuary island.
…By Annonceur International


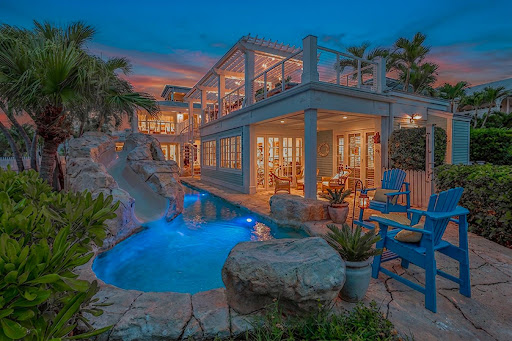


A distinguished offering on one of Key West's most coveted private island enclaves, 32 Sunset Key Drive embodies the ease, elegance, and exclusivity of waterfront living. One of the largest custom residences on Sunset Key, this 3,635-square-foot oceanfront estate was conceived by its original owners with an unwavering commitment to craftsmanship, comfort, and detail. Set beside its own private beach, the home features six ensuite bedrooms and seven full baths, creating a refined retreat designed for gracious hosting and effortless relaxation. Inside, coffered wood-paneled ceilings, tumbled marble, and solid oak floors lend depth, texture, and timeless coastal sophistication. Expansive living, dining, and kitchen spaces open naturally to the outdoors, blurring the line between interior comfort and the island's spectacular waterfront setting. Beyond, a custom rock pool with a hot tub and two-story slide evokes the atmosphere of a private resort, while a fully equipped outdoor kitchen, full bath, shower, and laundry facility elevate every gathering with ease and intention. Hop on the five minute ferry ride to your island paradise, enjoy the fabulous spa and dine at the acclaimed restaurant Latitudes. Truly, this is a one of a kind opportunity for the discerning buyer.
…By Annonceur International


LOOKING FOR THAT DEAL..GOT IT.... JUST SHY 19 ACRES COMPOUND UP TO 4 BUILDABLE LOTS (WITH ROW). COSMETICS NEEDED ONLY ON THIS 5500 SQ,FT POOL/SPA HOME WITH 5 BEDS N 6.5 BATHS (IN MAIN HOUSE), APPROX 2000 SQ.FT DETACHED CREWS QUARTERS W 3 BEDS/2 BATHS KITCHEN CARPORT AND A WORK SHOP, DOG TRAINING FACILITY WITH 8 AIR CONDITIONED KENNELS AND TRAINING BLOCKS, AVIARY FOR BREEDERS, LARGE REPTILE PONDS ( EMPTY) CAN BE UTILIZE FOR FISH, WATER PLANTS, 2ND SWIMMING POOLOR ?, MAN MADE POND W FALLS, 4 STALLS, HEAVY NUMBERS OF ASSORTED FRUIT TREES PLUS SOME PALMS, LAND IS CURRENTLY MAINTAINED( NO CONTRACT IF DESIRED)W REDLAND AHEAD A NON PROFIT FOR VETS. THIS IS AN OPPPORTUNITY FOR THAT FIX AND FLIP OR SIMPLY A SUPER DEAL. HAVE THE OPTION OF OWNING UP TO 60 ACRES WITH SO MANY INCOME OPPORTUNITIES. ANIMALS TREES EVENTS BNB, ETC. THIS SELLER LISTED THE FRONT 19 BELOW MARKET..IN REGARDS TO OINTEREST IN NEXT 38 PLUS ACRES THE ADJACENTIS FRUIT TREES 18+ ACRES WE CAN GET A PRICE FOR NO OR 1ST RIGHT OF REFUSAL.AND THE NEXT 18+ AC IS A CUSTOM RANCH HOME, STABLE 20 STALLS, COVERED ARENA, PASTURE POOL AND POND, PLUS.SHES A BEAUTY. 24 HOUR NOTICE NEEDED....TENANTS (FAMILY FRIENDS) GREAT PLACE FOR VENUE SET UP FOR ANIMALS. ALL TYPES HAVE STAFF QRTS BIG HOUSE AND INCOME TREES. AGRI EXEMPT IN EXCESS OF 1 MILLION. 8 ELEVATION ROCKLAND
…By Annonceur International


Experience timeless coastal luxury in this exceptional custom estate, perfectly positioned in the prestigious Country Club Shores on the sought-after south end of Longboat Key. Constructed by renowned John Cannon Homes, this classical waterfront residence showcases the exceptional craftsmanship, architectural detail, and quality for which the builder is celebrated. Soaring ceilings, elegant millwork, walls of glass, and exquisite finishes create a light-filled home that perfectly frames the surrounding water views while offering nearly 4,400 square feet of beautifully designed living space. Ideally situated just one home from Sarasota Bay, this rare waterfront property captures sweeping bay views while providing the privacy, protection, and peace of mind that come with its prime location and newer construction. Beautifully updated in 2025 by Brista Homes, the residence features four bedrooms, five full baths, a spacious game room, and a generous loft office with breathtaking bay views-an inspiring space for working remotely or simply relaxing while enjoying spectacular sunsets. Multiple indoor and outdoor living areas are thoughtfully designed for effortless entertaining and everyday coastal living. Light-filled interiors blend refined custom details with relaxed elegance. The gourmet kitchen, appointed with newer appliances (2022), opens seamlessly to the living and dining areas, creating an inviting setting for intimate family gatherings or grand-scale entertaining. The luxurious primary suite is a private sanctuary featuring direct pool access, an elegant tray ceiling, and dual custom walk-in closets. Upstairs, guest suites offer en-suite baths and generous closets, providing exceptional privacy and comfort for family and visitors alike. Extensive recent improvements include a new roof (2025), updated windows, new balusters, and thoughtfully selected designer finishes throughout, creating a residence that perfectly balances timeless elegance with today's modern conveniences. Outdoor living is equally extraordinary. Expansive terraces, a sparkling pool, and tranquil waterfront views create the perfect backdrop for the coveted Florida lifestyle. For boating enthusiasts, the deep-water canal frontage features a composite dock, a 12,000-pound boat lift, and a newer seawall, providing immediate access to Sarasota Bay and just minutes to the Gulf of Mexico. Country Club Shores is one of Longboat Key's most prestigious waterfront communities, encompassing 19 picturesque streets with distinctive nautical and golf-inspired names. The homeowners association maintains the beautifully landscaped common areas and hosts a variety of neighborhood social events, fostering an exceptional sense of community. Residents enjoy convenient beach access and an unbeatable location just minutes from the world-class shopping and dining of St. Armands Circle, as well as the acclaimed restaurants, theaters, galleries, and cultural attractions of downtown Sarasota. Offering panoramic water views, exceptional boating, beach access,and an outstanding south Longboat Key location, this is a rare opportunity to own an extraordinary waterfront residence where timeless architecture, modern luxury, and the very best of Florida coastal living come together.
…By Annonceur International


Paradise Island in Treasure Island. This stunning custom waterfront estate was just completed in 2026 by renowned Aventis Builders. It sits on a premier west facing lot with 84ft. of waterfront by 152ft. deep allowing for an over abundance of outdoor living space! The home has five bedrooms all with en-suite bathrooms, two half baths, an office and bonus room both with dedicated balconies, a four car plus garage, an in-ground heated pool and spa, and 4,660sq.ft. of refined living space and nearly 8,750 square feet under roof. This architectural showpiece has three levels of all block construction, PGT Aluminum Clad Premium Hurricane Impact-resistant windows and doors throughout and a stucco finish with Cultured Stone, Hardy Lap siding and metal canopy accents. Multiple balconies on every level offering breathtaking waterfront views and endless sunsets! Exquisite gourmet kitchen with custom Matte Black cabinetry, Quartz countertops, all ZLine appliances including an eight burner gas stove, French door refrigerator/freezer, 44 bottle under-counter Wine cooler, a cafe microwave drawer, and a hidden Butler's pantry. The two story Great room has a recessed ceiling with large chandelier along with a 57 Linear Fireplace with multiple color schemes. There is an outdoor kitchen on the balcony off of the kitchen/dining area with a refrigerator, sink, grille, exhaust hood, and granite countertop/backsplash. The spacious primary bedroom has a private balcony and an oversized walk in closet. The primary bathroom has custom Matte Black cabinetry, quartz countertops, a soaker tub, and large double shower with lighted Niche. The laundry room has two sets of steam washers and dryers. Beautiful pebble tech pool with sun shelf, and in-ground spa all surrounded by Modular modern pavers. Large covered lanai by pool with ceiling fans ideal for entertaining. Other features include: Three story staircase with oak treads/landings and powder coated railings, White matte Large-Format tile throughout, elevator with telephone and emergency alarm, 500 gallon LP tank, In-wall pest defense system, pre-wired for speakers, cameras, alarm system and future generator, two 4-ton Trane A/C systems on a hidden mechanical deck with easy access, new dock and pilings with Poly decking, two tankless hot water heaters, all Pentair pool equipment, Vinyl fencing, landscape lighting, water and electric stubbed out to seawall, and so much more! Excellent overall location is only minutes to the Gulf Beaches, fine dining, shopping, I-275 and vibrant downtown St. Petersburg. For the boating enthusiast only minutes to the Gulf passes. This coastal contemporary masterpiece must be seen in person to appreciate the quality and workmanship throughout.
…By Annonceur International


Designed by renowned Sarasota architect Guy Peterson, this striking contemporary waterfront residence is tucked within the coveted Lido Shores community, where private deeded beach access and protected waters create one of Sarasota's most sought-after coastal lifestyles. Occupying one-and-a-half lots along the tranquil shoreline of Pansy Bayou, the residence blends award-worthy architecture with extensive recent renovations, offering an extraordinary balance of modern design, waterfront living, and effortless indoor-outdoor entertaining. Walls of floor-to-ceiling impact glass capture ever-changing bayou vistas while flooding the home with natural light. Spanning more than 4,600 square feet, the four-bedroom residence has been extensively remodeled from 2020 through 2024 with exceptional attention to detail. New hurricane-rated Viracon glass windows and doors, new stucco, wood flooring throughout, updated plaster walls and ceilings, new roof, elevator servicing all three living levels, new HVAC compressors, and a whole-house 32-kW generator provide peace of mind while preserving the home's clean architectural aesthetic. Sophisticated Ketra lighting adjusts throughout the day to complement natural sunlight, while a distributed audio system, security cameras, alarm system, and integrated smart-home features further elevate everyday living. A dramatic foyer introduces 18-foot ceilings and expansive waterfront views that immediately draw your eye through the residence. The formal living room is anchored by floor-to-ceiling glass framing peaceful water views from nearly every vantage point. The open-concept layout flows effortlessly into the dining area, highlighted by an imported Czech hand-blown glass chandelier, before continuing into the gourmet kitchen and family room. The chef's kitchen is thoughtfully designed with sleek custom cabinetry, stone countertops, oversized center island with seating, newer premium appliances, wine refrigeration, ice maker, two dishwashers, multiple beverage refrigerators, and expansive prep areas. Overlooking the family room with walls of custom built-ins, the space remains connected to the waterfront beyond while maintaining a clean contemporary aesthetic. A sculptural solid-wood staircase with glass railings, together with the elevator, provides access to each level. The second floor is devoted to private accommodations, highlighted by the waterfront primary suite offering its own terrace, walls of glass overlooking the pool and bayou, spacious walk-in closet, and a beautifully reimagined spa-inspired bath. Two additional bedroom suites enjoy private baths, while a fourth bedroom currently serves as a den. The upper levels continue to impress with a private office and full bath opening onto an expansive third-floor terrace overlooking the bay and downtown skyline. Above, the rooftop observation deck captures panoramic views stretching from Sarasota Bay to the Gulf. Outdoor living is every bit as remarkable. A newly constructed IPE waterfront deck extends to the water's edge-positioned closer to the shoreline than would be permitted today-creating an exceptional entertaining venue overlooking the peaceful waterfront. The private dock is equipped with a boat lift. The resort-inspired grounds also feature a heated lap pool, spa, outdoor entertaining pavilion, new irrigation system, extensive landscape lighting, and tranquil garden spaces that perfectly complement the home's modern architecture.
…By Annonceur International


MOVE IN READY and extensively upgraded, this exceptional lakefront residence offers nearly 3,900 square feet of living space with 4 bedrooms, 4 full bathrooms, a dedicated office, an expansive second floor bonus room, a private pool and spa, an extended 3 car garage, and spectacular long lake views in the highly sought after gated community of IslandWalk at West Villages. An impressive two story foyer welcomes you into a thoughtfully designed floor plan highlighted by a 12 foot coffered ceiling in the great room, 10 foot ceilings throughout the main living areas, 8 foot interior doors, custom 24 inch tile flooring, crown molding throughout, and new hardwood flooring. Electric roll down sunshades in the great room provide added comfort while framing beautiful views of the lake. The gourmet kitchen was designed with both style and functionality in mind, featuring 52 inch wood cabinetry, granite countertops, a large center island, a walk in pantry with custom shelving, abundant cabinet storage, and an adjacent dining area ideal for everyday living or entertaining. A central vacuum system with a convenient kitchen sweep station adds everyday convenience. The spacious first floor primary suite enjoys peaceful lake views and features custom shelving in the walk in closet along with a beautifully appointed en suite bathroom. Two additional guest bedrooms on the first floor each include their own private bathroom, while the dedicated office offers a quiet workspace. Upstairs, nearly 1,000 square feet of additional living space includes a large bonus room, a fourth bedroom, a full bathroom, and its own dedicated air conditioning system, creating exceptional flexibility for guests or additional living space. Outdoor living is equally impressive. The screened lakefront lanai features a resurfaced pool and spa with convenient interior control system, a stainless outdoor kitchen, dedicated lanai air conditioning, a repaved paver lanai and pool deck, electric Kevlar storm screens, an electric hurricane shutter, and electric blinds that create a seamless indoor and outdoor living experience while maximizing the beautiful water views. Extensive updates and improvements make this home completely move in ready. New hardwood flooring and a new staircase complement the home's timeless finishes. All windows and doors are hurricane impact rated. The smart plumbing system provides leak detection and allows remote water shutoff from your smartphone. Every sink has been replumbed with braided water supply lines for added reliability. The oversized garage has been extended by four feet and includes dedicated air conditioning, added insulation, ceiling mounted storage, additional built in storage, and an epoxy finished floor. Completing the exterior is a paver driveway and sidewalk that enhance the home's outstanding curb appeal. IslandWalk at West Villages offers an exceptional lifestyle with two amenity centers featuring resort style and lap pools, fitness centers, tennis courts, pickleball, bocce, walking and biking trails, playgrounds, and an active social calendar. Conveniently located near Downtown Venice, Gulf beaches, shopping, dining, golf courses, medical facilities, and CoolToday Park.
…By Annonceur International


Nestled within the prestigious gated enclave of Cocoplum, one of Coral Gables' most coveted waterfront communities, this recently renovated estate presents a rare opportunity to experience an unparalleled blend of contemporary luxury, privacy, and resort-inspired living. Occupying a privileged corner lot in one of South Florida's most exclusive residential settings, the residence spans nearly 7,700 square feet of refined living space and boasts an impressive 250 feet of waterfront frontage, including a private 60-foot dock, offering an exceptional lifestyle for boating enthusiasts and waterfront connoisseurs alike. Surrounded by lush tropical gardens masterfully designed by acclaimed landscape architect Raymond Jungles, the property embodies a seamless connection between architecture and nature, creating an atmosphere of serenity, sophistication, and timeless beauty. The residence welcomes guests with soaring double-height ceilings, expansive glass walls, and an abundance of natural light that enhances every living space. Thoughtfully designed for both grand entertaining and everyday comfort, the home features six luxurious bedrooms, six full bathrooms, and an elegant powder room. The open-concept living areas flow effortlessly toward the outdoor spaces, while impact-resistant glass and European-style sliding doors create a seamless indoor-outdoor living experience that captures the essence of South Florida luxury. At the heart of the home lies the award-winning Italkraft chef's kitchen, showcasing exceptional Italian craftsmanship and equipped with premium Sub-Zero and Wolf appliances. Designed to satisfy both culinary excellence and sophisticated entertaining, it serves as a true centerpiece of the residence. One of the estate's most distinctive features is its extraordinary private wellness sanctuary. Created to rival the world's finest luxury spas, this dedicated retreat includes a professional cold-plunge pool, a spa-style hot tub, steam shower, sauna, and a fully equipped fitness studio, delivering a comprehensive wellness experience within the privacy of your own home. Additional highlights include a recently renovated private dock, integrated Sonos sound system, whole-house backup generator, and a three-car garage enhanced by an Autostacker system for maximum efficiency and convenience. Residents also enjoy exclusive access to the exceptional amenities of Cocoplum Phase II, including 24-hour gated security, a private yacht club, Olympic-sized swimming pool, tennis and pickleball courts, state-of-the-art fitness center, elegant clubhouse, and family-friendly recreational facilities. Ideally located near top-ranked private schools, world-class dining, luxury shopping, and the finest attractions of Coral Gables and Miami, this extraordinary estate offers an unrivaled lifestyle defined by elegance, wellness, and waterfront prestige. A truly remarkable trophy residence for discerning international buyers seeking one of the finest waterfront properties available in Cocoplum today. Private showings available exclusively by appointment.
…By Annonceur International


The Gillespie Park Casa del Sol Is Finally on the Market! Nestled beneath a canopy of majestic oaks in Sarasota's beloved and historic Gillespie Park, Casa del Sol is an extraordinary Mediterranean-inspired estate where timeless architecture, modern luxury, and resort-style living come together just moments from the heart of downtown. Built in 2007 with solid masonry construction, this remarkable property offers 3,338 total square feet, including a 2,854-square-foot main residence, a beautifully appointed 484-square-foot detached studio casita resting above the spacious detached 2 car garage w/covered carport. This 4 bedrooms, 4.5 bathrooms, is offered for well under $2 million. Designed to capture the romance of an authentic Mediterranean villa, the home showcases imported Colombian roof tiles, handcrafted Colombian brick pavers, rich hardwood flooring, elegant French doors, a chef's kitchen with stainless steel appliances, a gas range and fireplace, dual-zone HVAC, a tankless water heater, and a convenient second-floor laundry room. Every detail reflects exceptional craftsmanship while blending seamlessly with today's modern lifestyle. Step outside to your own private tropical retreat, where lush landscaping, a sparkling heated pool (with fountain water feature), and a newly installed privacy fence create an atmosphere of serenity and effortless entertaining. The detached studio casita offers outstanding flexibility as a luxurious guest suite, executive office, fitness studio, creative space, or income-producing accommodation. It is separately metered for convenience. Just a 2 min walk from the 10-acre John Hamilton Gillespie Park and a 2 minute drive (or short walk or bike ride) from Downtown Main Street and Sarasota's award-winning restaurants, boutiques, theaters, galleries, waterfront, and renowned Farmers Market, Casa del Sol places the very best of Sarasota at your doorstep. Located within the desirable Downtown Neighborhood (DTN) zoning district allowing one-week minimum short-term rentals, the property presents a rare opportunity as a primary residence, seasonal escape, or exceptional investment. Rarely does a home provide this level of architectural distinction, walkable downtown convenience, investment flexibility, and resort-inspired living. Casa del Sol is finally on the market, offering an extraordinary opportunity to experience one of Sarasota's most coveted lifestyles.
…By Annonceur International


Your slice of waterfront paradise awaits in the exclusive gated boating community of Hawks Harbor in Bradenton. This rare deep-water enclave of just 54 custom-built homes is one of the area's best-kept secrets, offering direct access to Sarasota Bay and the Gulf of Mexico with no fixed bridges-an exceptional opportunity for avid boaters and waterfront enthusiasts. Perfectly positioned on a tranquil canal, this stunning three-bedroom, three-bath residence offers 2,978 square feet of thoughtfully designed living space, complemented by an extraordinary 1,900+ square feet of garage space. With room for up to six vehicles, plus boats, golf carts, paddleboards, fishing gear, and other recreational toys, this oversized garage is a dream for collectors, hobbyists, and outdoor adventurers alike. Built for lasting beauty and peace of mind with three levels of concrete block construction and a heavy-gauge metal roof, the home seamlessly blends timeless coastal architecture with modern functionality. A lighted pathway leads to your private dock, featuring water and electric service, a 10,000-pound boat lift with newer motors, and a custom fish-cleaning station designed for three anglers-perfect for preparing the day's catch after exploring the pristine waters of the Bay and Gulf. Inside, soaring ceilings, expansive windows, Travertine flooring, and elegant stone surfaces create a light-filled atmosphere that celebrates the waterfront setting. The chef-designed kitchen offers exceptional workspace, storage, and flow, making it equally suited for entertaining guests or preparing intimate meals at home. French doors throughout the residence open to multiple outdoor living areas, creating a seamless connection between indoor comfort and the natural beauty beyond. Outdoor spaces span three levels and include two covered terraces on the main living floor, a heated pool and sun deck below, and a private third-floor balcony overlooking the water. The primary suite serves as a true retreat, offering a romantic sanctuary elevated among lush tropical landscaping. Wake each morning to serene views of swaying palms and vibrant greenery, then step onto your private balcony to enjoy breathtaking sunrises, gentle coastal breezes, and panoramic water vistas. This peaceful haven perfectly captures the essence of luxury waterfront living. A spacious loft with a Murphy bed provides flexible accommodations for guests, a home office, or an additional lounge area. The great room features a ventless natural gas fireplace, adding warmth and ambiance to gatherings year-round. Additional conveniences include a chair lift from the ground level to the main living area, ideal for transporting groceries, luggage, heavy items, or assisting guests. Recent updates include soffits, gutters, and air conditioning for added peace of mind. Ideally situated between downtown Sarasota and downtown Bradenton, Hawks Harbor offers convenient access to Sarasota-Bradenton International Airport, IMG Academy, St. Armands Circle, acclaimed dining and shopping destinations, renowned arts and entertainment venues, and the world-famous beaches of Siesta Key, Lido Key, and Anna Maria Island-many of which can even be reached by boat. Experience the very best of Southwest Florida waterfront living and discover the unmatched lifestyle that awaits at this exceptional Hawks Harbor residence.
…By Annonceur International


Experience elevated coastal living at Naples Bay Resort, where this extraordinary 3-bedroom plus office, 3.5 bath waterfront residence redefines luxury. This completely renovated home showcases a fresh, sophisticated design with every detail thoughtfully reimagined for modern elegance. Tucked inside one of Naples most coveted gated enclaves, this stunning townhouse captures sweeping marina and bay views from five private balconies, each one a front-row seat to glowing sunsets and gentle Gulf breezes. Inside, refined elegance meets effortless comfort. Sunlight pours through floor-to-ceiling doors and windows, illuminating an expansive open layout adorned with updated designer finishes, custom millwork, and elevated architectural details throughout. The renovation introduced premium materials and contemporary touches, creating a seamless blend of style and functionality. The gourmet kitchen now shines as both a showpiece and workspace, featuring top-tier appliances, bespoke cabinetry, and sleek quartz countertops perfect for intimate dinners or vibrant entertaining. A private elevator leads to the serene primary suite, a true sanctuary redesigned with a spa-inspired bath, oversized walk-in closets and its own balcony overlooking tranquil waters. The thoughtfully designed floor plan ensures exceptional privacy, with spacious guest suits each offering en-suite baths and private outdoor retreats. The versatile office adapts beautifully to your lifestyle. Rare for resort living, this residence includes a spacious two-car garage and its own private elevator. Ownership grants exclusive membership to the Naples Bay Club, unlocking a world of resort-caliber amenities: five sparkling pools and a lazy river, Har-Tru tennis courts with an on-site pro, a state-of-the-art fitness center, and direct Gulf access with on-site boat rentals. Savor waterfront dining at celebrated venues including Blackbird Modern Asian, Nosh on Naples Bay, BlueWater Bar & Grill, Cafe on the Bay, and the members-only Indulge Lounge. Just moments away and within walking distance, the vibrant energy of Fifth Avenue South awaits with its upscale boutiques, fine dining, and entertainment, along with Naples iconic white-sand beaches. This is more than a home, it's a newly transformed waterfront retreat where every detail reflects timeless luxury and effortless coastal living.
…By Annonceur International


Stunning 5 BR/5.5 BA residence with brand-new designer gut renovation in guard-gated Morningside. Offering 4,931 total SF on a 10,260 SF lushly landscaped lot. This home blends timeless elegance with modern luxury. Enter to a light-filled foyer and formal living room along with a fireplace and arched windows, flowing to a formal dining room. The chef's kitchen with Taj Mahal stone counter tops, large eat-in island and top-of-line Viking appliances. Open family room features dramatic arched doors opening to a backyard with a saltwater pool. Upstairs boasts hardwood floors, expansive primary suite with a spa-like rain shower and 3 additional en-suite BRs. Includes a private guest house studio above a 2-car air-conditioned garage, plus a covered carport. Smart home with new impact windows/doors, electrical & plumbing. Minutes to top schools and the Miami Design District.
…By Annonceur International


Welcome to a residence that defines luxury living-where architectural elegance meets modern comfort in a prestigious, guard gated community. Step through the oversized leaded glass entry doors into a grand foyer illuminated by a stunning chandelier, setting the tone for a sophistication found throughout. The expansive great room is truly breathtaking, featuring soaring two-story ceilings, dramatic arched transom windows, and a striking built-in feature wall. A sleek fireplace framed in marble-look finishes anchors the space, while custom niches and symmetrical architectural details create a refined, gallery like ambiance. Natural light pours in, reflecting off polished flooring and enhancing he homes open, airy feel. Designed for both everyday living and entertaining, the chef's kitchen is a dream come true-complete with high end appliances, quartz countertops, solid wood cabinetry, a walk-in pantry, and an oversized island with breakfast bar seating. The formal dining room is equally impressive, adorned with grand columns, elegant chandeliers, and large arched transom windows that elevate every gathering. Upstairs, a versatile loft area features built-in desk space and cabinetry-perfect for a home office, study zone, or additional lounge area. Step outside to your private oasis: a screened lanai with a brand-new outdoor kitchen, all overlooking a picturesque pond-ideal for relaxing or entertaining year-round. Residents enjoy resort-style amenities including a 6.400 sq ft clubhouse with fitness center, basketball courts, tennis courts, pickleball courts, athletic field, and playground. Located in a top-rsted school district and just 30-45 minutes away from from major international airports, vibrant urban centers, and world-class beaches, this home offers the perfect balance of luxury, convenience, and lifestyle. This is more than a home-it's an experience.
…By Annonceur International


Located in the prestigious Royal Palm Yacht & Country Club, this fully reimagined estate is 85% complete and offers quick ocean access with no fixed bridges along one of the community's most desirable deep-water canals. A bold, modern facade with oversized imported porcelain tile and a newly constructed circular driveway sets the tone for the architectural elegance within. Professionally landscaped gardens, frosted-glass garage doors, and a custom lighting package elevate curb appeal day and night. The backyard is a true resort-style retreat, featuring an expansive marble terrace with turf inlays, a saltwater pool and spa, sun shelf, and extended synthetic lawn for effortless year-round enjoyment. A private dock completes this luxurious setting, ideal for large yachts or sport fishing vessels. Every element from finishes to functionality has been meticulously curated to deliver the pinnacle of contemporary coastal living.
…By Annonceur International


Located on beautiful Cinco Bayou, with 6128 total sqft, 228 Lafitte Crescent offers a premier waterfront lifestyle with 120 feet of deep-water frontage and expansive water views. A beautiful dock with multiple boat lifts provides excellent access for boating and waterfront recreation. This spacious residence features 6 bedrooms and 3.5 baths, including upstairs primary bedrooms designed to capture the tranquil bayou setting. A newly renovated downstairs kitchen serves as the heart of the home and is ideal for entertaining. Outdoors, enjoy a resort-style pool and hot tub, complemented by beautiful seating and an expansive deck overlooking the water. The property also offers plenty of storage and an oversized workshop, perfect for hobbies, equipment, or additional workspace. This exceptional home blends comfort, functionality, and outstanding waterfront living in a highly desirable bayou setting.
…By Annonceur International


Welcome to 2175 Avenue A, Bradenton Beach, Florida A Luxury Island Estate Designed for Generational Memories & Investment Returns Step into the pinnacle of coastal elegance with this magnificent 10-bedroom, 12-bath luxury estate, nestled just steps from Bradenton Beach on coveted Anna Maria Island. Built in 2022, this turnkey coastal compound offers the perfect blend of refined relaxation and high-end amenities, making it ideal for luxury vacation rentals, multi-family getaways, or premium short-term rental investment. With sleeping space for 23 guests, new designer furnishings, and resort-style features, this stunning property checks every box for the discerning investor seeking both lifestyle and ROI. An established rental estate with a return clientele and a healthy ROI for any seasoned investor, this is a proven performer in one of Florida's most desirable coastal markets. Investor Highlights: 3-minute walk to Bradenton Beach - Prime proximity to one of Florida's most beloved beaches 10 spacious bedrooms | 12 modern bathrooms Sleeps up to 23 guests - Ideal for large family reunions or group rentals 8 king suites, 2 twin beds, and a full/full bunk - All with ensuite bathrooms Heated private pool & spa + outdoor bar, grill, and patio dining Rooftop deck with panoramic Gulf & Bay views - Ideal for sunsets and evening gatherings Game-ready backyard with putting green, ping pong, and foosball Steps to Bridge Street, dining, shopping, and marina - all walkable or bikeable Property Features: Every detail in this estate has been thoughtfully curated for upscale beach living: Bright, multi-level layout with expansive balconies and water views Open-concept great room, oversized TV, and seating for groups Gourmet kitchen with quartz island, premium appliances, and plenty of space for entertaining 11 spa-inspired bathrooms with sleek finishes, walk-in showers, and designer details Private suites throughout ensure comfort and privacy for every guest Outdoor Living at Its Finest: The tropical backyard is a private oasis: Heated pool with spillover spa Outdoor dining, grill, and lounge area Custom putting green and games for all ages Rooftop deck with 360 views of Gulf waters and the island skyline Why Investors Love 2175 Avenue A: High rental income potential in a top-tier vacation rental market Established rental estate with proven performance and return clientele New construction = minimal maintenance Ideal for 1031 exchange buyers, portfolio diversification, or luxury Airbnb investor Located in one of Florida's strongest coastal markets, with year-round demand Zoned and designed for maximum occupancy and revenue optimization 2175 Avenue A isn't just a home-it's a rare investment opportunity on Anna Maria Island, combining luxurious design, unbeatable location, and outstanding rental appeal. Whether you're looking to expand your luxury rental portfolio, secure a premium vacation home with income potential, or enter Florida's elite coastal market, this estate delivers on all fronts.
…By Annonceur International


Welcome to 142 Guilford Court, a stunning bayfront home in the desirable Hammer Point neighborhood of Key Largo. Built in 2021 with solid concrete construction and a concrete roof, this luxury waterfront property offers panoramic bay views from both the main living areas and the primary suite. Offered turnkey furnished and professionally decorated, this 5-bedroom, 5.5-bathroom home features approximately 3,500 square feet across three levels with elevator access. Each bedroom includes a private en-suite bathroom, ideal for hosting family and guests. The open-concept living space is filled with natural light and framed by expansive impact glass doors overlooking the bay. The chef's kitchen features premium appliances, quartz countertops, a large pantry, and a warming drawer, all designed for effortless entertaining. Outside, enjoy a resort-style setting with a concrete dock, in-ground pool, multiple balconies, fenced yard, covered parking, and breathtaking sunset views. This is a rare opportunity to own a newer construction bayfront home in Key Largo with direct water access and true Florida Keys luxury living.
…By Annonceur International


Experience the rare opportunity to enjoy polo matches right in your front yard in this new construction offering within the gated Vero Beach Polo Grounds. Set in a community of just 46 homesites, this to-be-built ranch-style residence will feature 4 bedrooms, 3.5 baths, a 3-car garage, and 0.40 acres. Designed for modern indoor-outdoor living, the home will showcase elegant coastal finishes, concrete block and stucco construction, impact-resistant windows and doors, a dedicated safe room, expansive outdoor living space, and a private pool. Ideally located near golf, shopping, dining, and convenient access to I-95, this is one of the final opportunities to secure a new construction home in the Vero Beach Polo Grounds.
…By Annonceur International


Virtually Staged. Within the exclusive gated waterfront community of Hawk Island, 4015 Hawk Island Drive offers a private estate experience with water on both sides, direct boating access, and a setting that stands apart in the Bradenton luxury market. The property features a front deep-water dock and a rear observation and fishing pier, creating two distinct waterfront experiences from one residence. Set along Hawk Island's private peninsula roadway, the home offers privacy, scale, and protected boating access while remaining close to Anna Maria Island, downtown Sarasota, Lakewood Ranch, private clubs, waterfront dining, and Gulf beaches. Designed to take full advantage of its surroundings, the residence features expansive living spaces, high ceilings, and walls of glass that make the water views part of everyday living. The floor plan works well for both entertaining and daily life, with an easy flow between the kitchen, gathering spaces, formal living areas, and outdoor terraces. The layout feels open while still offering separation, privacy, and flexibility throughout the home. Outdoor living is one of the defining features of this property. Multiple covered lanais, elevated terraces, waterfront seating areas, and a pool and spa overlooking the water create a resort-style setting for year-round Florida living. The private dock provides direct access to the Manatee River, Tampa Bay, and the Gulf of Mexico with no fixed bridges, offering true deep-water boating convenience in a protected waterfront location. The primary suite is designed to capture water views and privacy, while additional bedrooms, guest accommodations, and flexible living areas support multigenerational living, extended visitors, or changing lifestyle needs. Dedicated office and flex spaces add meaningful versatility for an executive workspace, fitness room, media space, or other personalized uses. Mature tropical landscaping, generous garage capacity, and an expansive driveway approach strengthen the property's sense of privacy and arrival. The home was designed to complement its coastal setting while offering the security and exclusivity associated with Hawk Island living. Located near Sarasota, Lakewood Ranch, private aviation access, championship golf, waterfront restaurants, Anna Maria Island, and some of Florida's most desirable Gulf Coast destinations, 4015 Hawk Island Drive stands apart in the Bradenton luxury waterfront market for its rare dual-waterfront setting, deep-water boating access, architectural scale, privacy, and elevated coastal lifestyle inside one of the area's most distinctive gated communities.
…By Annonceur International
'%20stroke='%23DDAA3A'%20stroke-width='1.909'%20stroke-linecap='square'%20stroke-linejoin='bevel'/%3e%3c/svg%3e)
Receive by email any new listing that may match your search criteria
Your criteria :
By validating this form, you accept the general conditions of use of Le Figaro Properties.
These agencies offer a selection of luxury properties vente in Florida. Feel free to contact them for personalized assistance.


