Get early access to listings that match your criteria
Never miss an opportunity again. Our personalized alerts notify you instantly.

 English$ USD · m²


Experience sophisticated new coastal contemporary construction by GENCO in the highly desirable Rio Vista neighborhood. This 5-bedroom, 5 full bath, 1 half bath residence offers 3,907 sq ft of luxury living with clean architectural lines and designer finishes throughout. The chef's kitchen is designed for entertaining with double islands, JennAir appliances, custom cabinetry and a dedicated coffee bar. Expansive living spaces open seamlessly to a resort-style backyard featuring a pool, covered patio and summer kitchen. Upstairs lounge with refreshment center. The spacious primary suite includes a private balcony overlooking the pool, spa-inspired bath and oversized walk-in closets. Metal roof, 2-car garage and exceptional attention to detail throughout.
…By Annonceur International


Located in the highly sought-after Bay Isles community on Siesta Key, this property at 847 Freeling Drive offers a rare opportunity to customize and create your ideal coastal home. Positioned on the first street onto Siesta Key, the location provides exceptional convenience to the bridge, mainland, and all that the island has to offer. The home features 4 bedrooms and 4.5 bathrooms, with the upper level remaining intact and in great condition. The ground level experienced flooding during the recent hurricanes; however, the seller has already completed professional remediation, providing a clean slate for updates and renovations to suit your vision. Situated on a protected deep-water basin, the property is ideal for boating and waterfront living, complete with a private dock, no fixed bridges, and direct access just minutes to the Gulf. The home also features a pool, offering the perfect foundation to create a true coastal retreat. This is a unique opportunity to secure a well-located waterfront property and finish it to your exact specifications in one of Siesta Key’s most desirable communities.
…By Annonceur International


Exotic and extremely private bay front property on the market for the first time in 40 years. In fact, this is only the third time it's been available in 100 years. Travel back in time to find ancient oaks and large palms, Banyans, and cedars. It's an idyllic paradise reminding us of why people have come to these shores for millennia. Even the beachfront appears unadulterated as do several others along Sarasota's north shore. Although this is direct waterfront, most of the land is not in the flood zone creating many possibilities for new structures on or near grade. What is most unique is the 444-foot lot depth. This is almost 4 times that of other bayfront parcels being redeveloped in the area. This extreme distance provides complete privacy from Bay Shore Road and with each adjacent property a multi-acre estate, the feeling of spaciousness and seclusion is complete. Leave the world behind on the long, winding shell drive through tree canopy and lush vegetation. At the end of the road is the original homesite on a small bluff directly on and overlooking Sarasota Bay. Your views are of Longboat and Lido Key and out New Pass to the Gulf of Mexico. Looking south you see our bustling little city of Sarasota and the John Ringling Bridge. Enjoy sea breezes in the afternoon and sunsets all year round. The original home on property evokes a bygone era but land values, building codes and FEMA regulations point toward new construction. A parcel like this is an architects dream providing the size necessary to create what anyone might want, elevation allowing cascading terraces down to the waterfront and multiple, potential footprints for accessory dwellings, accessory structures and more. Bay Shore Road has become an eclectic location for the grandest homes in Sarasota. This has led to sales over 10 million dollars and have exceeded 15 million. But you could not put a price on the most spectacular neighbor, Ca' d Zan. John Ringling's gilded Venetian palace anchors the neighborhood to the north and downtown Sarasota is just 2 miles south. Other nearby cultural & educational institutions include the Ringling Museum of Art, the Asolo Theater of Performing Arts, the Sarasota Ballet, the Ringling College of Art & Design and our newest amenity, The Bay Park Conservancy redeveloping 53 acres of City waterfront into a world class public park.
…By Annonceur International


The Manor at Banyan Point -- A new iconic gated Palm Beach-inspired Intracoastal/New River point estate sited on 1.2+/- acres with 520 +/- ft of waterfrontage including 303 +/- ft of protected side dockage on the Rio Idlewyld canal by awarding-winning Affiniti Architects and mansion builder Mark Timothy Luxury Homes. This proposed Billionaires Trophy Point Mansion is set to turn heads on the Intracoastal waterway with 27,000 +/- total ft including The Manor House, 2 Carriage Houses with Captains' Quarters, 2 staff suites, Wellness center and 10-bay Auto Salon (up to 20 cars with lifts) and auto plaza with interior road for seamless access. Shown by appointment only to fully vetted buyers.
…By Annonceur International


Welcome to this exceptional custom-built 4-bedroom, 4.5-bath pool home in the highly desirable Mango Park community of Northwest Bradenton. Nestled on a peaceful cul-de-sac and within walking distance to Robinson Preserve, this stunning residence is also just minutes from the world-famous beaches of Anna Maria Island and located within one of Bradenton's most sought-after school districts. Designed with extraordinary attention to detail, this home showcases handcrafted woodwork by fourth-generation master woodworkers, imported marble flooring from Greece, solid walnut double entry doors, and custom cherry wood cabinetry throughout. The spacious floor plan includes a formal dining room, private office, den, laundry room, and a beautiful living area overlooking the pool. The custom cherry wood staircase leads to four spacious bedrooms and three full bathrooms, including a luxurious primary suite featuring crown molding, a large walk-in closet, Jacuzzi tub, double vanity, and walk-in shower. A versatile bonus room with French doors is perfect for a home gym, office, media room, or additional bedroom. Step outside to your private backyard retreat featuring a recently resurfaced kidney-shaped pool (2019), outdoor half bath, and plenty of space for entertaining and enjoying the Florida lifestyle. Additional highlights include a 2-car garage, two brand-new HVAC systems, a one-year-old water heater, and quality craftsmanship throughout. This one-of-a-kind home offers the perfect blend of luxury, comfort, and location.
…By Annonceur International


Luxury Living on 2.5 Acres at 443 Weber Boulevard Experience refined living at this exclusive estate set on 2.5 meticulously planned acres. Designed for both relaxation and recreation, the expansive outdoor space features a brand-new pool and spa, dedicated pickleball areas, and open acreage ideal for your favorite outdoor pursuits. A grand, oversized driveway welcomes you to three spacious garage bays-offering ample room for vehicles, toys, or hobby storage to support an active lifestyle. Inside, the home is adorned with upscale finishes including elegant lighting from Arhaus and Restoration Hardware, granite and marble countertops, and custom cabinetry throughout. The gourmet chef's kitchen is a standout, featuring custom two-tone Thomasville Nouveau cabinets, Brizo plumbing fixtures, a striking waterfall island, and over $120,000 in premium Gaggenau 400 Series appliances. These include a 36 refrigerator, 30 freezer, 30 induction cooktop, 15 teppanyaki grill, 15 indoor electric grill, commercial-style hood, drawer microwave, wine refrigerator, built-in coffee machine, convection oven, plumbed-in steam oven, warming drawer, vacuum seal drawer, and a push-to-open dishwasher. The owner's suite is a private sanctuary, outfitted with a Kohler smart bidet toilet, dual Kohler DTV+ digital shower interfaces with automatic temperature control, a Kohler ceiling-mounted tub filler, a commercial-grade steam shower system, and anti-fog LED lighted mirrors. A comprehensive list of upgrades is available upon request.
…By Annonceur International


Brand-New Ultra Modern Masterpiece sited on 80' of waterfrontage in sought-after Lighthouse Point. Masterfully crafted by Soverns Developers, the residence offers 5,009± SqFt with 5 bedrooms, 5 full baths, a cabana bath & powder room. A white oak staircase and 3-story hydraulic glass elevator lead to a rooftop deck with sweeping water views. The chef's kitchen showcases Calacutta porcelain counters, custom cabinetry, Wolf ovens and gas range, and a Sub-Zero wine fridge. Amenities include 18,000± SqFt of porcelain tile, 1,200± linear feet of cove lighting, a 35KW gas generator & Lutron lighting. Outside, a heated saltwater pool with spillover spa and cantilevered summer kitchen complement the full-service 80' concrete yacht dock -- ideal for the avid boater, minutes to the Hillsboro Inlet. DISCLAIMER: Information published or otherwise provided by the listing company and its representatives including but not limited to prices, measurements, square footages, lot sizes, calculations, statistics, and videos are deemed reliable but are not guaranteed and are subject to errors, omissions or changes without notice. All such information should be independently verified by any prospective purchaser or seller. Parties should perform their own due diligence to verify such information prior to a sale or listing. Listing company expressly disclaims any warranty or representation regarding such information. Prices published are either list price, sold price, and/or last asking price. The listing company participates in the Multiple Listing Service and IDX. The properties published as listed and sold are not necessarily exclusive to listing company and may be listed or have sold with other members of the Multiple Listing Service. Transactions where listing company represented both buyers and sellers are calculated as two sales. No payments made until title passes Some affiliations may not be applicable to certain geographic areas. If your property is currently listed with another broker, please disregard any solicitation for services. Information published or otherwise provided by seller, listing company or its representatives is deemed reliable but are not guaranteed and subject to errors, omissions, or changes without notice. Copyright 2026 by the listing company. All Rights Reserved.
…By Annonceur International
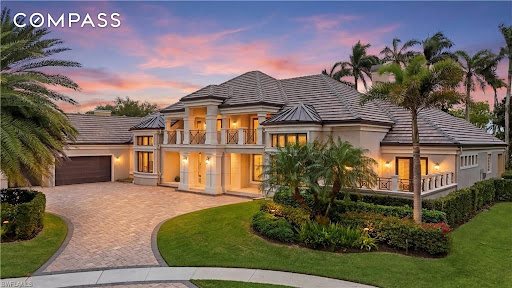


Tucked away on a quiet cul-de-sac in prestigious Bay Colony Shores, this extensively renovated estate sits on an over- sized .39-acre homesite with coveted south eastern exposure and offers an exceptional blend of modern luxury and timeless coastal elegance. This renovated the residence showcases impeccable craftsmanship including French oak flooring throughout the main living areas, marble bathroom floors, all new doors, baseboards, hardware, and full hurricane impact windows and doors. The heart of the home is the spectacular chef’s kitchen featuring dramatic Taj Mahal quartzite double islands, custom cabinetry, built-in banquette seating, a Miele built-in coffee system, water filtration system at kitchen sink, Thermador under-counter microwave, Thermador Refrigerator and separate Freezer. Miele dishwashers, and a Mercury induction cooktop. An impressive separate bar area is designed for entertaining with its own dishwasher, sink, wine cooler, ice maker beverage refrigerator, and abundant storage. Offering five spacious ensuite bedrooms plus an additional powder bath, every bathroom has been beautifully renovated with luxurious marble finishes. The fifth ensuite bedroom also functions as a convenient pool bath. The primary suite is a private retreat featuring a separate sitting area, a dramatic dual-sided fireplace shared with a private office/lounge with beverage refrigerator, and a spa-inspired bath complete with Taj Mahal countertops, a large walk-through shower with multiple shower heads and body sprays, dual bench seating, extensive custom cabinetry, soaking tub, and separate water closet with additional built in cabnitry. Designed for both comfort and entertaining, the home features soaring ceilings that create the presence of a two-story residence and a welcoming family room with fireplace. Outdoor living is equally impressive with a resort-style pool and spa, outdoor kitchen with built-in grill and bar, and expansive entertaining areas overlooking the lush oversized lot. Residents of Bay Colony Shores enjoy an unparalleled amenity package including a private clubhouse offering both formal and casual dining, a state-of-the-art fitness center, and tennis and pickleball facilities. Ownership also includes exclusive access to the renowned Bay Colony Beach Club, where residents enjoy attended beach service, elegant beachfront dining, and sunset cocktails along the Gulf of Mexico. Optional membership opportunities are available at the Bay Colony Golf Club as well as Pelican Bay’s world-class golf offerings. Perfectly positioned just minutes from Waterside Shops, Artis—Naples, Mercato, and the fine dining and boutiques of 5th Avenue South, this exceptional property represents the very best of the Naples luxury lifestyle.
…By Annonceur International


DRAMATIC PRICE IMPROVEMENT on this exceptional 5+ acre LAKE DOWN development opportunity, offering 300 feet of pristine shoreline on the coveted BUTLER CHAIN of Lakes and positioned on the best side of Windermere with unmatched convenience to SR-408 and downtown Orlando. This rare parcel, zoned R-CE, allows for the creation of up to three luxury lakefront homes or a single premier estate compound, all while enjoying the prestige of a WINDERMERE address with immediate access to Isleworth, Bay Hill, and downtown Windermere. The property includes an existing 5,000 sq ft home with five bedrooms, 3.1 baths, and an oversized four-car garage-ideal as a temporary residence or teardown for redevelopment. Beyond its development potential, the land itself is a natural sanctuary: mature trees and lush landscaping create a haven for native birds, passion flower vines attract vibrant butterflies, and natural Florida water plants along the shoreline provide a thriving nursery habitat for breeding wildlife and small fish. This is a rare chance for developers, custom builders, or investors to deliver exceptional lakefront homes in one of Central Florida's most desirable luxury corridors. Also listed as Residential MLS 6367852.
…By Annonceur International


A remarkable expression of contemporary architecture and modern art, this extraordinary 2025 estate redefines the meaning of luxury living. Set on more than one private acre of meticulously landscaped resort-style grounds, the residence delivers an unparalleled lifestyle reserved for the most discerning buyers. Encompassing over 12,000 square feet of total living space, including an elegant 1,000-square-foot detached guest residence, every inch of this exceptional property reflects uncompromising craftsmanship, bespoke design, and architectural excellence. A dramatic entrance reveals breathtaking interiors highlighted by 28-foot soaring ceilings, commissioned artistic murals, a spectacular floating glass staircase, a private elevator, and a striking designer fireplace that serves as the centerpiece of the home's grand living spaces. Designed for effortless luxury, the residence features a professional chef's kitchen appointed with premium finishes and cutting-edge appliances, while a fully integrated Lutron smart home automation system seamlessly controls lighting, climate, security, and entertainment, creating an exceptional modern living experience. The magnificent primary suite serves as an exclusive private sanctuary, complete with a secluded terrace and expansive bespoke dressing rooms designed to evoke the elegance of a luxury fashion boutique. Car enthusiasts will appreciate the oversized garages with 14-foot ceilings, engineered to accommodate multiple vehicle lifts, providing the ideal showcase for prestigious automotive collections. The outdoor environment rivals the world's finest five-star resorts. A fully equipped summer kitchen, elegant covered pavilions, sophisticated poolside lounge areas, and expansive manicured grounds create the perfect setting for grand-scale entertaining or serene private relaxation. The generous estate also offers exceptional potential for private sports courts, landscaped gardens, or additional wellness amenities. More than a residence, this is a statement of prestige—an extraordinary architectural achievement combining timeless elegance, innovative technology, and uncompromising luxury within one of the market's most exceptional estates. Iconic. Extraordinary. Truly One of a Kind.
…By Annonceur International


Direct oceanfront contemporary residence in the exclusive enclave of Golden Beach, boasting 62 feet of pristine Atlantic Ocean frontage and private beach access. A dramatic courtyard entrance with fountain leads to light-filled living spaces featuring soaring ceilings and floor-to-ceiling windows framing breathtaking ocean views. The home offers 3 bedrooms plus a den, 5.5 bathrooms, a gourmet kitchen with premium appliances, cooking island, and Silestone countertops, along with a luxurious oceanfront primary suite featuring a custom walk-in closet and spa-inspired bath. Thoughtfully designed for seamless indoor-outdoor living, this exceptional beachfront retreat offers the ultimate Golden Beach lifestyle and spectacular sunrise views.
…By Annonceur International


Welcome to one of Cudjoe Gardens' most desirable waterfront addresses Built in 2018, 20833 4th Avenue West is an exceptional CBS waterfront estate offering 4 bedrooms, 3 bathrooms, and more than 2,400 square feet of thoughtfully designed living space. Perfectly positioned on an oversized waterfront lot, this home combines outstanding boating amenities, resort-style outdoor living, and remarkably affordable insurance costs. One of the property's most impressive features is its combined flood, wind, and homeowners insurance, totaling less than $5,500 per year--an extraordinary value for a waterfront home of this caliber in the Florida Keys. Designed with boaters in mind, the property offers approximately 100 feet of concrete dockage along a wide flow-through canal with deep-water access and quick routes to both the Gulf of Mexico and Atlantic Ocean. Two boat lifts, including a 10,000-pound and 14,000-pound lift, provide ample capacity for multiple vessels, making it easy to keep your boats protected and ready for your next fishing, diving, or boating adventure.The backyard is a private tropical retreat centered around a stunning 50-foot resort-style swimming pool heated/chilled Whether you're swimming laps, entertaining guests, or simply relaxing in the Florida sunshine, this outdoor space was designed to impress. A custom tiki bar, outdoor kitchen, waterfront pergola, and expansive entertaining decks create the perfect setting for hosting family and friends while enjoying beautiful waterfront views. Inside, the open-concept floor plan is filled with natural light and designed to capture water views throughout the home. High ceilings, spacious living areas, and modern coastal finishes create an atmosphere that is both elegant and comfortable. The seamless transition between indoor and outdoor living makes this home ideal for embracing the laid-back Florida Keys lifestyle.Located within the sought-after Cudjoe Gardens community, and nearby marina
…By Annonceur International


A rare opportunity to purchase a one of a kind 8,645 sq. ft. townhome located one block south of world-famous Worth Avenue and overlooking the sandy beach and sparkling blue ocean. This premier residence is among four properties developed by the Frisbie group in 2021 and designed to offer the best possible views from the top two floors while creating beautiful and useful space on the lowest level. This is the closest Ocean Front Home to the center of town! This 5-bedroom residence with 6.5 baths can accommodate many different lifestyles. The architects created a thoughtful layout for sophisticated entertaining or simply enjoying the comfort of an easy living home. The main level offers nearly 10' ceilings, glass feature walls, a spacious and elegant living room, library/office overlooking the ocean, a generous dining room, butler's pantry, powder room and contemporary custom kitchen open to both the main part of the house and a less formal living area/TV den to the West. Off this area is an outside loggia for al fresco dining. To complete this floor is an oversized two car garage accessed from the den. The lowest level features an entertainment area with oversized TV, wine bar, Sub-Zero wine coolers with 350+ bottle capacity, and a spectacular reef aquarium as well as gym/yoga studio, full bath, laundry room with two washers and dryers and a bonus room which could be used as an office, library or staff room. DISCLAIMER: Information published or otherwise provided by the listing company and its representatives including but not limited to prices, measurements, square footages, lot sizes, calculations, statistics, and videos are deemed reliable but are not guaranteed and are subject to errors, omissions or changes without notice. All such information should be independently verified by any prospective purchaser or seller. Parties should perform their own due diligence to verify such information prior to a sale or listing. Listing company expressly disclaims any warranty or representation regarding such information. Prices published are either list price, sold price, and/or last asking price. The listing company participates in the Multiple Listing Service and IDX. The properties published as listed and sold are not necessarily exclusive to listing company and may be listed or have sold with other members of the Multiple Listing Service. Transactions where listing company represented both buyers and sellers are calculated as two sales. Some affiliations may not be applicable to certain geographic areas. If your property is currently listed with another broker, please disregard any solicitation for services. Information published or otherwise provided by seller, listing company or its representatives is deemed reliable but are not guaranteed and subject to errors, omissions, or changes without notice. Copyright 2026 by the listing company. All Rights Reserved.
…By Annonceur International


A rare opportunity to purchase a one of a kind 8,645 sq. ft. townhome located one block south of world-famous Worth Avenue and overlooking the sandy beach and sparkling blue ocean. This premier residence is among four properties developed by the Frisbie group in 2021 and designed to offer the best possible views from the top two floors while creating beautiful and useful space on the lowest level. This is the closest Ocean Front Home to the center of town! This 5-bedroom residence with 6.5 baths can accommodate many different lifestyles. The architects created a thoughtful layout for sophisticated entertaining or simply enjoying the comfort of an easy living home. The main level offers nearly 10' ceilings, glass feature walls, a spacious and elegant living room, library/office overlooking the ocean, a generous dining room, butler's pantry, powder room and contemporary custom kitchen open to both the main part of the house and a less formal living area/TV den to the West. Off this area is an outside loggia for al fresco dining. To complete this floor is an oversized two car garage accessed from the den. The lowest level features an entertainment area with oversized TV, wine bar, Sub-Zero wine coolers with 350+ bottle capacity, and a spectacular reef aquarium as well as gym/yoga studio, full bath, laundry room with two washers and dryers and a bonus room which could be used as an office, library or staff room. DISCLAIMER: Information published or otherwise provided by the listing company and its representatives including but not limited to prices, measurements, square footages, lot sizes, calculations, statistics, and videos are deemed reliable but are not guaranteed and are subject to errors, omissions or changes without notice. All such information should be independently verified by any prospective purchaser or seller. Parties should perform their own due diligence to verify such information prior to a sale or listing. Listing companies expressly disclaims any warranty or representation regarding such information. Prices published are either list price, sold price, and/or last asking price. The listing company participates in the Multiple Listing Service and IDX. The properties published as listed and sold are not necessarily exclusive to listing company and may be listed or have sold with other members of the Multiple Listing Service. Transactions where listing company represented both buyers and sellers are calculated as two sales. No payments made until title passes Some affiliations may not be applicable to certain geographic areas. If your property is currently listed with another broker, please disregard any solicitation for services. Information published or otherwise provided by seller, listing company or its representatives is deemed reliable but are not guaranteed and subject to errors, omissions, or changes without notice. Copyright 2026 by the listing company. All Rights Reserved.
…By Annonceur International


Welcome to a rare 1937 Art Deco Streamline Moderne masterpiece in the prestigious City of Coral Gables, perfectly positioned across from the Granada Golf Course. Recognized on the Coral Gables Registry of Historic Places, this architecturally significant residence was designed by William H. Merriam-celebrated for his Moderne and Mediterranean works-and beautifully blends historic pedigree with timeless Coral Gables charm. A gracious round foyer with original terrazzo floors introduces the home and leads to the formal living room with fireplace and an inviting library, both showcasing the craftsmanship of the era. The first level offers 2 bedrooms and 2 full baths plus a guest bath, along with formal living and dining rooms, a library, family room, and a billiard room, providing exceptional spaces for both everyday living and entertaining. The original curved staircase, a hallmark of Streamline Moderne design, guides you to the second floor, where you'll find 4 additional bedrooms and 3 bathrooms, including the main suite, as well as a charming children's den. Expanded over the years yet rich with preserved architectural details, this home is a rare opportunity to own a piece of Coral Gables history in an iconic setting.
…By Annonceur International


Welcome to Avoca a captivating GULF FRONT WITH PRIVATE BEACH trophy estate and/or premier investment property on 1.12 acres. ideally positioned along the coveted Tween Waters stretch of Captiva Drive on Captiva Island. Offering rare privacy, and DIRECT beach frontage, this remarkable property showcases panoramic views of the Gulf of Mexico and a private beach path to sugar-sand shores. Avoca's lush tropical setting frames a true western facing resort-style backyard allowing for Captiva's ICONIC SUNSET VIEWS, featuring a 20' x 60' pool with integrated spa, a full outdoor kitchen, and one of the most impressive outdoor entertaining environments on Captiva. Spanning over one acre and set at one of the highest elevations on the island (X Zone Flood Elevation), Avoca is located within the Estate Zoning district and no HOA restrictions! Recent upgrades include a newer roof and impact-rated windows and doors for added peace of mind. Inside, the residence is thoughtfully designed for relaxed luxury and effortless indoor/outdoor entertaining. Four expansive levels of decking invite breathtaking views and Gulf breezes from nearly every room. The main living level offers a generous open layout with a spacious chef's kitchen, open dining area, fireplace, elevator, multiple guest bedrooms, and light-filled gathering spaces. The third-floor owner's suite is a private sanctuary, complete with a balcony, sitting area, office nook, and a well-appointed en-suite bath. Additional guest suites and a loft area provide comfortable accommodations for family and friends. Crowning the home is one of the highest rooftop sundecks on the island, delivering elevated, unobstructed coastal views. Whether envisioned as an extraordinary private Gulf-front retreat, a luxurious vacation escape, or a proven high-performing rental investment, Avoca represents a rare and compelling opportunity on world-renowned Captiva Island.
…By Annonceur International


4 ACRES, 3 PROPERTIES, A 4,000 SQ FT WORKSHED, NO HOA, Zoned EQUESTRIAN/AGRICULTURE, and a DEVELOPER/INVESTMENT OPPORTUNITY! Discover a rare opportunity in the heart of Bonita Springs, an expansive 4 acre estate featuring 3 complete residences( 2 of the 3 properties are income producing for immediate cash flow), a resort-style pool retreat, and a 4,000 sq.ft. workshop, all just minutes from the sandy shores of Bonita Beach. The main residence at 28056 Eastbrook Dr. offers 4 bedrooms and 3.5 bathrooms, highlighted by a private screened-in pool with a waterfall spa, creating a sanctuary for relaxation and entertaining. The second home at 11203 Butler Dr. adds exceptional versatility with 3 bedrooms, 2 bathrooms, a bright sunroom, and an inviting jacuzzi tub. The third home is 28056 West Brook Dr which is 3 bed/3bath home over 2500 sq ft. Enjoy exceptional privacy paired with immediate access to I-75, shopping, dining, and all the conveniences of Bonita Springs, while the expansive workshop offers endless possibilities for hobbies, storage, equestrian/agriculture, or business use. Opportunities like this are rare! Schedule your private tour today and experience the space, flexibility, and lifestyle this exceptional estate provides.
…By Annonceur International


Introducing THE RETREAT, a stunning two-story residence. FOUR (4) bedroom, THREE (3) bath. Paver driveway, 3 CAR GARAGE, LVP flooring. Home has been professionally staged. Pool size is 12 x 26 , leaving plenty of green space for pets in the backyard! Back yard fence will fully enclose the back yard with gates on both sides of the home. This exceptional new build boasts superior block construction, a durable metal roof, impact-resistant windows, doors, and sliders. Inside is a thoughtfully designed open floor plan, featuring soaring 10-foot ceilings and elegant 8-foot solid core doors that enhance the home's impressiveness. The gourmet kitchen is complete with a 6-foot island, luxurious quartz countertops, custom shaker cabinetry, and a top-of-the-line appliance package, perfect for both daily meals and entertaining. The primary bedroom, located on the main level, is a serene retreat with stunning tray ceilings, large his/her walk-in closets, double vanity, and a spacious walk-in shower. Bedroom 2, also on the first floor, is versatile and can serve as an additional bedroom or a home office. Upstairs, you'll find two more generously sized bedrooms that share a beautifully appointed full bathroom. The home's detailed interior is complemented by luxury vinyl plank flooring throughout both levels, providing durability and style. Outdoors, a gas-heated saltwater pool and paver deck creates the ideal setting for relaxation and entertainment. Conveniently located with easy access to downtown Sarasota, the Legacy Trail, Payne Park, Sarasota Memorial Hospital, and the world-renowned beaches of Longboat and Siesta Keys, this home offers the perfect blend of luxury, comfort, and convenience for modern family living. Experience elevated living at its finest in your RETREAT!
…By Annonceur International


Step into the epitome of ultra-luxury living with Casa Negra, a modern architectural marvel. Spanning a total lot of 35,194 square feet and boasting approximately 9,026 square feet of refined living space, this two-story residence offers an unparalleled lifestyle. Casa Negra features 7 lavish bedrooms and 9 full bathrooms, all meticulously crafted for the discerning homeowner. Enter through the grand entrance and be captivated by the home's sophisticated elegance. The expansive great room seamlessly connects to a large open-concept kitchen with Miele appliances and a hidden pantry with a wine cooler, perfect for both intimate gatherings and grand entertaining. Enjoy leisure and luxury in the amusement room with its striking glass wall overlooking the state-of-the-art car gallery and an oversized pool with a jacuzzi that promises serene relaxation. Additional highlights include a wet bar and two laundry rooms for ultimate convenience. A home elevator provides easy access to all levels, while the three-car garage offers ample space for your automotive collection. The primary suite at Casa Negra is a private, resort-style retreat featuring a private oversized balcony, fully customized millwork throughout, and a bespoke European walk-in closet with leather and glass doors centered around a custom island. The spa-inspired bathroom completes the experience with a serene, hotel-like ambiance, premium finishes, and a layout designed for ultimate relaxation and luxury living.
…By Annonceur International


Exceptional oceanfront Mediterranean estate with 150 feet of direct Atlantic Ocean frontage in the exclusive community of Golden Beach. Originally built in 1936 and thoughtfully updated, this private compound features a main residence with a dedicated primary wing, guest house, staff accommodations, multiple living and entertaining spaces, impact glass windows, and marble floors throughout. An elegant interior loggia connects the various structures, creating seamless indoor-outdoor living. The expansive grounds include an oceanfront pool, beach cabana, lush lawns, and secure perimeter walls offering unparalleled privacy. A rare opportunity to own a legacy beachfront estate in one of South Florida's most coveted oceanfront communities.
…By Annonceur International


An artful modern showplace for indoor/outdoor entertaining, this seven-bedroom compound with two guest retreats sits on Ocean Boulevard, a short walk from beach access. Right on Ocean Boulevard in beautiful Seagate, an oasis of modern luxury awaits in this beach area compound that brings laid-back elegance to the concept of indoor/outdoor living, creating a showplace for those who enjoy entertaining. Award-winning South Florida architect Randall Stofft has fashioned this custom-built seven-bedroom estate home in refined simplicity harmonized with striking accents plus artful finishes by interior designer Shelly Preziosi, ASID Inside, past the glassed staircase that floats upward, the light-bathed living spaces feel distinct but open, spilling through airy glass walls to the fabulous outdoor living/dining room by the sleek pool anchored by the separate guest house/cabana, with the open-air fireplace and landscape lighting adding night-time drama to the resort ambiance. Another separate guest retreat is above one of a pair of two-bay garages. In the main house, family and guests have five bedroom suites featuring spacious and relaxing master quarters - gazing over the pool and garden - pairing two wardrobe rooms with two separate baths, the larger a sensuous spa-like design accented in subtle gold glints. Catering to comfort and peace of mind, the home's special features range from the smart-house automation to the elevator, full generator, impact-rated glass, leading-edge structural engineering, and sophisticated comprehensive security system. The gated entry and privacy walls give added seclusion to the expansive grounds. Also benefitting from a choice location just a short walk from the beach, about half a mile from three private beach clubs including; The Seagate Beach Club, The Delray Beach Club, and The Colony Beach Club, and a mile from Atlantic Avenue, this seaside masterpiece has everlasting appeal. Location South Ocean Boulevard, Delray Beach, Florida. Fringed by the ocean's sugar sands in Old Florida beauty, Seagate is a sought-after beachside neighborhood located only about a mile south of famous Atlantic Avenue, the centerpiece of historic downtown Delray Beach's vibrant shopping, dining, and culture. In the heart of South Florida's Gold Coast, between Boca Raton and Palm Beach, Delray Beach is known as a charming village-by-the-sea and a resort destination featuring pristine Blue Wave beaches. Property This Beach area compound-like contemporary estate is privately walled and gated on expansive grounds landscaped with beautiful greenery. A sweeping motor court leads to the formal entry sheltered by cantilevered rooflines between two garages housing a total of four vehicles. Designed as a fabulous outdoor entertainment space, the back grounds provide a balance of sunlight and shade on lounge terraces around the saltwater pool with spillover spa. A true outdoor living/dining room, the large lanai is served by a full summer kitchen, across from a linear fireplace. Anchoring the other side of the pool, the guest house/cabana contains a bedroom/sitting room, kitchenette, and bath. Residence Providing seven bedrooms plus eight and a-half baths in the total of 9300± square feet, this Randall Stofft-designed residence creates a striking but serene environment with custom details and airy spans of impact glass. Polished porcelain tile floors in a soft cream tone unify the main level, with pale wide-plank oak floors upstairs. The poured concrete construction, both levels, is built on pilings, has steel reinforcement beams, has the highest rated impact windows and doors on the market and a metal roof. Amenities include an elevator, full Generac generator, smart-house electronics with prewiring for speakers, and laundry rooms on both levels. First Floor: Dramatized by a floating staircase, the lofty open foyer flows right ahead to the great room where glass walls slide open to the poolside lanai and garden. Highlighted by a cove-lit ceiling above the seating space and a coffered ceiling over the d
…By Annonceur International


New Construction! Modern luxury in prestigious Ponce Davis. This stunning estate offers 7,339 sq. ft. of living space on a 14,800 sq. ft. lot, plus 4,625 sq. ft. lot frontage. Ideally located in luxurious Ponce-Davis, between Coral Gables and South Miami, minutes from Miami's financial hub, acclaimed private schools, fine dining, high-end shops, top cultural and entertainment venues, and easy access to MIA. This architectural gem features designer finishes, floor-to-ceiling windows throughout, seamlessly integrating grand indoor and outdoor entertaining areas, 7 beds, 8.5 baths, a gym, a heated pool/spa, a 2-car garage, and a carport. Luxurious designer finishes include Italian kitchen and vanities, Wolf-Sub Zero appliances, Taj Mahal quartz kitchen tops and island, European white oak floors, Italian porcelain floors, European plumbing fixtures, Control 4 automation system, and more. A rare find in one of Miami's most desirable neighborhoods!
…By Annonceur International


Nestled among the Butler Chain of Lakes in the charming Town of Windermere, this 4-bedroom, 3-bath pool home offers the perfect blend of comfort, space, and tranquility. Located within the sought-after Marina Bay community, the home features a warm and inviting atmosphere, a spacious floor plan designed for everyday living and entertaining, and an oversized lot that provides plenty of room to enjoy the Florida lifestyle. Step outside to your private pool oasis, ideal for relaxing or gathering with family and friends, all while enjoying the peaceful surroundings of one of Central Florida's most desirable communities.
…By Annonceur International


Completed 2022 | 7,500 total SF contemporary waterfront estate on 100' of deep water with direct Intracoastal access and no fixed bridges. 6 beds, 6 full and 2 half baths, 3 car garage. Italkraft chef and butler kitchens, Sub-Zero, Wolf & Dacor appliances, Level 5 quartz & 1,000 bottle wine room. Private gym, Lutron smart home system, 18 speaker audio, 4 zone A/C, Kohler 38K generator, 1,000 gal propane tank, Porcelain baths & floors downs, European oak floors upstairs, floating walnut staircase, SS elevator and 1,500SF owner's suite with breakfast bar. Oversized pivot entry door, 11 & 12' Collapsible sliding doors open the living space seamlessly to the outdoors. Heated saltwater pool/spa, custom outdoor kitchen, concrete dock with power pedestal and dolphin piles, Fully furnished. Please use showing time to schedule showings. 24 hr notice required.
…By Annonceur International


Welcome to 7997 SW 76 Avenue, a truly rare offering in the heart of Glenvar Heights. Set on an expansive 38,768 sq ft corner lot, just shy of an acre, this is a unique opportunity for a developer or end user to secure a property that not only offers scale and presence, but also produces approximately $180,000 annually in gross income. Excellent location just minutes to South Miami, Coral Gables, and Pinecrest, with quick access to top schools, everyday conveniences, top dining, Dadeland Mall, and the University of Miami. Connectivity is seamless with close proximity to US 1 and the Palmetto, making this a highly desirable pocket for both end users and investors. The existing residence spans over 5,100 sq ft with 6 bedrooms and 4 bathrooms, featuring soaring 20-foot ceilings and an abundance of natural light throughout. The layout is open and functional with tile flooring, recessed lighting, a fireplace, and Coral Rock accents that add warmth and character. The kitchen is well-positioned with a large island, granite countertops, wood cabinetry, and stainless steel appliances, opening seamlessly to the main living areas. A versatile loft adds flexibility for additional living or workspace. The property also features a roof completed in 2018 and impact windows installed in 2021, offering added value and peace of mind. Great opportunity to renovate or redevelop. FIRST TWO PHOTOS ARE VIRTUAL CONCEPT OF RENOVATION
…By Annonceur International
'%20stroke='%23DDAA3A'%20stroke-width='1.909'%20stroke-linecap='square'%20stroke-linejoin='bevel'/%3e%3c/svg%3e)
Receive by email any new listing that may match your search criteria
Your criteria :
By validating this form, you accept the general conditions of use of Le Figaro Properties.
These agencies offer a selection of luxury properties vente in Florida. Feel free to contact them for personalized assistance.



