Get early access to listings that match your criteria
Never miss an opportunity again. Our personalized alerts notify you instantly.

 English$ USD · m²


On an exceptionally large and private corner lot in one of Naples exclusive neighborhoods, this custom residence, designed by acclaimed architect Jonathan Kukk, is just a short visit to white sand beaches and the new Four Seasons Resort. Spanning more than 6,500 total square feet, the home includes five spacious bedrooms and six baths. Interiors by Design West, complemented by a curated furnishings package, reflect a warm, modern coastal aesthetic. Soaring 21-foot ceilings and stained wood accents lend architectural presence, while expansive impact-resistant doors and windows fill the home with natural light. Luxury finishes, including Ruffino custom cabinetry and Legno Bastone white oak flooring, are carried throughout. Pocketing sliders open to a lush outdoor retreat with a large covered lanai, roll-down screens, shellstone decking, a resort-style pool and spa, an outdoor kitchen and fire pit. The home is equipped with a whole-house generator and is positioned in an X flood zone, offering peace of mind. Just minutes from downtown Naples, this residence presents a rare combination of scale, privacy and design in one of Naples premier beachside locations.
…By Premier Sotheby's International Realty


This exceptional four-level custom home in the Mala Beach community offers FOREVER Gulf views and a standard of construction rarely seen along the Emerald Coast. Spanning 5,204 square feet, the home features an elevator servicing all levels. It includes four spacious king primary suites and two bunk bedrooms. The entryway leads the experience with a soaring Venetian plaster foyer and raised ceilings that lead into a large open living area with Peacock paver floors and floor-to-ceiling Jeldwen windows. A king bedroom features dual vanities and curated marble countertops. A marble wet bar with sink and refrigerator, powder bath, laundry, and an attached garage currently outfitted as a game room complete this level. The second floor houses one king primary suite with a stunning marble bathroom featuring a freestanding soaking tub, rainhead shower, and floating vanities. Additionally, there are two generously sized bunk bedrooms each with a dedicated bathroom featuring a large walk-in shower. The bunk bedrooms accommodate ten guests across three single bunks and one full-sized bunk per room which is the perfect spot for the kids to hang out. The third floor provides two additional king primary suites, both with direct access to a balcony that offers breathtaking Gulf views. The large ensuite baths are equally impressive, featuring freestanding tubs, marble tile floors and showers, and floating dual vanities. A second laundry is also located on this level. The fourth floor of this residence offers unparalleled Gulf views from every angle. A dramatic vaulted ceiling seamlessly integrates the living, dining, and kitchen spaces. The chef’s kitchen stands as a culinary masterpiece, featuring a handcrafted La Cornue range, a paneled SubZero refrigerator, Italian-made cabinetry, and honed marble countertops, complemented by a stunning full-wall backsplash. The powder bath is accentuated by a sculptural pedestal sink and handcrafted full tile wall. Euro Wall sliding doors provide access to the rooftop deck, which includes a heated pool that you will never want to leave with majestic Gulf views. The home boasts over 800 square feet of outdoor living space for year-round enjoyment. This remarkable retreat is a must-see for the discerning buyer seeking the ultimate blend of serenity, style, and coastal charm. The absence of development in front of the property ensures that the Gulf views will be endlessly cherished. Conveniently located just steps from one of Walton County’s premier beach accesses and minutes away from Alys Beach, Rosemary Beach, 30Avenue, and the vibrant shopping and dining options that the Emerald Coast offers.
…By Scenic Sotheby's International Realty


Ocean views to the east | preservation area behind | 15th hole of the Summer Beach Golf Links beyond. Located in gated Golfside North in Summer Beach on Amelia's south end, the unique locale is eclipsed by the superlative quality and craftsmanship in this spectacular custom residence. Clean lines with a contemporary flair create a coastal feeling of casual elegance. Volume ceilings, wonderful use of glass (Andersen high impact), separation of living areas, and open spaciousness offer tremendous appeal. Replete with white oak hardwood and travertine flooring, abundant ambient light, upper and lower primary bedroom suites, cypress ceiling in upper office, excellent flow to multiple balconies, for capturing sunrises and the afterglow of sunset. The chef's kitchen boasts Thermador appliances, Rohl fixtures, reverse osmosis drinking water, 6-burner gas range with hood, marble and granite counters, and an appealing picture glass window over the sink, fronting total privacy of the preservation area. Open to the living area, you'll love the dramatic fireplace with granite facade and TV housing above. Inviting lanai features a summer kitchen, stacked stone fireplace, and a retractable sliding door system ideal for Amelia's shoulder seasons. Detached garage and generator. Comprehensive feature information provided with showing or upon request
…By One Sotheby's International Realty


Don't miss this spacious, direct Ocean, pool home along pristine Melbourne Beach that has been completely reinvented and reborn over the past few years via a top to bottom renovation, inside and out. You'll love the high end finishes and open spaces the floor plan provides, accented by a dramatic double decker fireplace. All impact glass. The bedrooms are spread out, so lots of privacy for everyone and you have your option of 2 primary suites, one up and one down. Lots of outdoor area to enjoy from the expansive 2nd floor, composite balcony to the large covered lanai below, the sparkling, seaside pool. high end hot tub, private beach crossover and fully fenced back yard. A paver, circle drive and 3 car garage allow for plenty of parking and easy in and out. Much more to love here including an assumable 2.65% mortgage! So schedule your private tour before she's gone!
…By One Sotheby's International Realty


You'll love this stunning executive pool home in Waterford on the Alafia, an exclusive gated community tucked quietly along the Alafia River, one of Tampa Bay's hidden gems. This beautifully updated four-bedroom, three-bath residence sits on a meticulously landscaped ½-acre lot and welcomes you with a grand circular driveway, lush gardens and an elegant fountain entry. Inside, the foyer opens to a gracious formal living room overlooking the pool and spacious formal dining room ideal for entertaining. With minimum of $200,000 in upgrades, you will appreciate the attention to detail: newer roof approx. 4 yrs old, newer AC units (3 and 2 ½ ton, 14 seer) 2020, whole house replumb 2018, new well pump 2025, newer updated windows and doors-2024, top quality 1” engineered wood flooring through most of the home, as well as the recently painted interior and exterior of home. The chef's kitchen features top-tier appliances such as Wolf induction stovetop with convection oven, Viking dishwasher, GE Profile refrigerator, GE Café microwave, rich cabinetry, granite counters, a pass-through breakfast bar and a sunny dinette with pool views. The inviting family room offers a stone fireplace, surround sound, in-wall TV wiring and a wet bar, great for entertaining. Premium 1inch engineered white oak wood flooring flows throughout most of the home, including the serene primary suite, featuring dual walk-in closets and French door access to the lanai. The spa-style en-suite bath includes dual vanities, a garden tub and a rainfall shower. Three additional bedrooms provide flexibility for an office, gym or hobby space. Bedroom four overlooks the lanai with easy French door access and it's own en-suite full bath. Extraordinary outdoor living awaits with a sparkling pool, expansive brick paver lanai and a professional-grade 54-inch Viking grill. The backyard feels like a private park, complete with a gazebo, fire pit, fishpond with water garden, and lush landscaping. The oversized three-car garage offers a large storage room and premium Race Deck flooring. Waterford on the Alafia residents enjoy a community park with swings, basketball and tennis, close to top schools, shopping, dining, Tampa, MacDill AFB and more! This is luxury living in one of the area's desirable gated enclaves. In Flood Zone X, and property taxes include annual HOA fee.
…By Premier Sotheby's International Realty


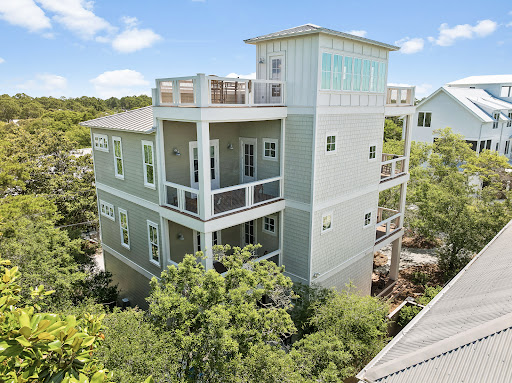


Seagrove Magnolia offers a rare combination of modern construction and mature surroundings in the heart of Old Seagrove. Built in 2016 and arranged across four levels, the 3,650-square-foot home was designed for the way families gather, entertain, and return to 30A year after year. Multiple living spaces, expansive porches, and private bedroom suites create a residence that functions equally well as a beach retreat or full-time home. Arrival begins with a circular drive framed by mature landscaping and a front porch finished with natural wood ceilings and flooring. Inside, oak floors, tall ceilings, and warm natural materials create an atmosphere that feels established and welcoming. The first floor functions almost as a private residence within the home, complete with its own exterior entrance, full kitchen, living area, king bedroom, bath, and laundry area. Whether accommodating extended family, long-term guests, or multiple generations under one roof, the space offers a level of independence rarely found in a traditional beach home. The second floor serves as the center of daily life. An open-concept kitchen, dining area, and living room connect seamlessly to the surrounding porches. Anchored by a Bertazzoni gas range and hood, generous pantry storage, and premium appliances, the kitchen was built to support extended stays and large gatherings. A king suite on this level offers the convenience of single-level living adjacent to the home's primary gathering spaces, while an office area and a full laundry room with sink, storage, and additional ice maker support both everyday living and extended stays. The third floor introduces another gathering space with a casual living area, game table, and porches on both sides of the home. Two king bedrooms and a bunk room with four extra-long twin beds create comfortable accommodations for family and guests, while the layout allows different groups to occupy the residence at the same time while maintaining privacy and separation. Outside, the recently refreshed pool area serves as a private backyard retreat surrounded by mature vegetation. Covered lounging areas provide welcome shade, while artificial turf, a putting green, and a built-in gas grill connected to inline gas service create an environment designed for easy outdoor living. The setting reflects the character that has long distinguished Old Seagrove from newer coastal communities. At the top of the home, a fourth-floor tower room provides one of the property's most memorable spaces. Finished with oak floors and wood ceilings, the room serves as a retreat above the surrounding canopy. Filtered Gulf views emerge through the trees and rooftops, while the open deck offers an elevated perspective that captures the unique landscape of Old Seagrove. Beyond its architectural character, the home incorporates the practical systems experienced owners appreciate, including multiple HVAC systems, a dumbwaiter, fire suppression system, impact-rated windows, Neuma exterior doors, a standing seam metal roof, substantial owner storage, and an oversized garage. Located approximately 300 yards from the Nightcap Street beach access and roughly one-half mile from Seaside's Town Center, Seagrove Magnolia places the beach, shopping, dining, and entertainment of 30A within easy reach. Offered furnished and supported by a strong rental history, the home presents an opportunity to enjoy the character of Old Seagrove while benefiting from the comfort and convenience of a newer home.
…By Scenic Sotheby's International Realty


Set on a quiet, private homesite in the Seagrove community of Mar-a-Lago, this three-story coastal retreat is one of only fifteen homes in the neighborhood, quietly overlooking Tresca Lake and offering a level of privacy rarely found so close to 30A. The home is offered fully furnished for turnkey convenience. On the ground level, a newly reimagined bunk suite anchors the floor, one of the centerpieces of a recent $100,000 renovation. Two full-over-full bunk beds, a wall-mounted TV, and classic arcade games Pac-Man and Ms. Pac-Man bring a spirited, nostalgic energy to the space. The adjoining bathroom has been fully renovated, with herringbone tile carried to the ceiling, a lighted niche, and designer mirrors adding a polished, boutique feel. Just beyond the back door, you’ll find a patio, a private gas grill, and access to the community pool. A one-car garage rounds out the ground level. Upstairs, the second floor unfolds as the heart of the home, with windows on two sides framing sweeping views of the lake and grounds. The living area centers around a fireplace and opens to a balcony, while a dining table for eight makes the space equally suited to quiet mornings or full house gatherings. A kitchen finished with granite countertops, stainless steel appliances, a farmhouse sink, and a bar with seating for four add another level of elegance. A laundry room and a half bath with an owner's closet complete this level. The third floor is reserved for rest, with two king suites offering distinct perspectives of the property. The primary suite commands the best view in the home, paired with thoughtful design touches including a desk alcove, a private balcony overlooking the water, and private bathroom. A second king suite offers its own balcony, tall windows, and a private bathroom. The Mar-a-Lago community offers 400 feet of frontage on Tresca Lake, along with an impeccably-maintained pool and manicured common grounds. Natural gas service has been extended to the street and is available for connection to the home. Enjoy easy beach access at nearby Walton Dunes, where 400 feet of county-owned sand stretches wide, deep, and flat along the Gulf.
…By Scenic Sotheby's International Realty


A rare opportunity for buyers seeking privacy, space and an exceptional estate lifestyle, this remarkable lakefront property is set on nearly three acres with more than 200 feet of frontage on 33 acre, ski-sized Lake Breckenridge. Behind an electronically gated entrance and surrounded by expansive green space, the property offers a sense of seclusion rarely found, along with room for a future private dock. Complementing the impressive homesite is a spacious residence designed for comfortable everyday living, multigenerational needs and grand-scale entertaining. Showcasing modern Tuscan-inspired architecture, the home blends rustic warmth with contemporary sophistication. Interior finishes include crown molding, attractive wood flooring and large-format tile. The gourmet kitchen features quartz countertops and backsplash, custom wood cabinetry with pullouts, a large center island, wine bar, gas cooktop and premium appliances. All four bedrooms are located on the main level. Secondary bedrooms include charming window seats, while a dedicated children's lounge offers integrated homework centers. A versatile first-floor bonus room with stunning lake views can serve as a fifth bedroom or private in-law suite with its own entrance, sitting room and en-suite bath. The luxurious primary suite features a private sitting room overlooking the pond and lake, a spa-inspired bath with soaking tub, dual vanities and an expansive custom walk-in closet with island dresser. A distinguished office/library includes custom wood built-ins and rich wood flooring. Upstairs, enjoy a billiards room with wet bar, refrigerator and microwave, plus a state-of-the-art theater room with large screen, premium equipment and stadium seating. A screened balcony provides a peaceful setting for enjoying pond and lake views. The outdoor spaces elevate this estate into a league of its own. The crown jewel is a sprawling 3,000-square-foot screened lanai featuring resort-style living, including a summer kitchen with grill and refrigerator, a cozy outdoor gas fireplace, heated Pebble-Tec pool, and bubbling spa. Just beyond the lanai, you step into a thoughtfully- curated tropical botanical garden and your private fruit orchard. Stroll beside vibrant Royal Poinciana, Pink Dombeya, and Hibiscus trees blooming with color, while butterflies dance around their dedicated garden of native milkweed, firebush, and candlestick trees. This sustainable lakeside paradise allows you to harvest your own fresh produce daily, including Avocados, Limes, massive Ponderosa Lemons, Kumquats, Loquats, Sugar Bell Mandarins, and exotic Longan fruit, alongside fresh longevity spinach, cassava, chaya shrubs, and a custom raised patio garden bed featuring purple pepper plants. LED lighting and full-property irrigation further enhance the grounds. Automotive enthusiasts will appreciate the six-car garage with oversized doors and a 50-amp EV charger. The home is equipped with impact-resistant PGT and Simonton doors and windows rated up to 200 mph, a 38-kilowatt Generac generator powered by a 1,000-gallon buried propane tank, and 80 LG solar panels for enhanced energy efficiency. Additional features include a 13-camera security system with mobile access, whole-house sound system, water purification and softening systems, and low HOA fees of just $600 annually. Don't miss this extraordinary combination of privacy, acreage, luxury and lakefront living. Come see this one-of-a-kind paradise.
…By Premier Sotheby's International Realty


OCEANFRONT! Enjoy breathtaking ocean views from this meticulously maintained 2 bed, 2 bath condo offering open concept living. A desirable split-bedroom floor plan. The primary suite boasts spectacular ocean views, while the second bedroom offers convenient access to the rear garden patio. Step outside to enjoy two private outdoor spaces an oceanfront patio perfect for relaxing plus a peaceful rear garden patio.Generous interior living space, and just steps from the community pool. Also enjoy the clubhouse, fitness facilities, and resort-style pool. Pet friendly with restrictions.
…By One Sotheby's International Realty


Peaceful easy living with this CBS built courtyard pool home located within Lake in the Woods, where privacy meets Florida living. Three-bedroom, two-bath 2054 square foot home boasts open concept living with updates to include renovated kitchen, lighting, flooring, paint inside and out, home re-piping, 2021 AC, and 2025 pool heater. Primary ensuite offers stunning pool views, a soothing bath that includes shower and soaking tub. Tranquil poolside seating with mounted TV. Enjoy the amenity-rich lifestyle this well-run community offers including clubhouse, pool, pickleball and tennis, fitness and more. Minutes from I-95, shopping and dining.
…By One Sotheby's International Realty


Amazing location! Move-in-ready three-bedroom, two bath home with 2,250 total square feet, 1,552 under air, on a spacious 0.33-acre lot. Located on a quiet no-outlet street with no HOA, this property features a large driveway, two-car garage, fenced yard, and oversized gated access for RV, boat, or trailer storage. Mature trees provide shade and privacy. Three sliding glass doors, large windows, and a bay window fill the home with natural light. New roof in 2025. Less than 5 miles from Vero Beach beaches, restaurants, shopping, schools, parks, medical facilities, and more.
…By One Sotheby's International Realty


TURN-KEY—JUST BRING YOUR SWIMSUIT! Fully furnished 4BR + loft, 3BA lakefront residence in prestigious Heron Bay, featuring a BRAND-NEW ROOF & NEW LED-LIT POOL. Beautifully appointed with Tommy Bahama-inspired furnishings & custom upgrades throughout. Designed for the ultimate South Florida indoor-outdoor lifestyle, the spectacular resort-style backyard features a built-in stone summer kitchen with BBQ, separate stone cocktail bar & Hibachi grill, Jerusalem travertine patio, custom landscape lighting, remote-controlled retractable awning & outdoor shower—all overlooking serene lake views. Fully fenced and newly landscaped for privacy & effortless entertaining. Additional upgrades include a whole-house generator, EV charging station, custom A/C garage cabinetry & tons of storage, Upstairs features 2 spacious bedrooms, full bathroom with hardware and upgraded shower & loft, downstairs offers the primary suite plus 4th bedroom currently used as a gym/office, & then comes the laundry room with Samsung washer & dryer. Upgraded kitchen with real wood cabinetry, hardware & custom lighting. Crown molding, built-in entertainment center, custom fans & French doors to pool/patio. All plumbing replaced with premium fixtures throughout. Luxurious primary bath features 6-spray dual-head shower, heated Jacuzzi tub, bidet & upgraded vanities/commodes. Two A/C units—approx. 3 months & 5 yrs old. Garage attic with pull-down stairs, finished flooring & abundant storage. SOLD FULLY FURNISHED/TURN-KEY AS SEEN, including accessories, excluding glass kitchen table/chairs & personal items.
…By One Sotheby's International Realty


Welcome to Oceanview Townhomes, ideally nestled just across from beach access with the best of coastal living at your fingertips. This beautifully turnkey 3-bedroom, 2-bath townhome offers nearly 1,700 square feet and was meticulously renovated throughout in 2024, featuring new Wells Cream polished tile flooring throughout the entire home in an impressive approximately 36'' x 24'' format, new fixtures, European-inspired finishes, new appliances, and a new A/C system. The bathrooms have been thoughtfully transformed with brand-new vanities, toilets, lighting fixtures, and a stunning freestanding soaking tub, creating a refined, spa-inspired aesthetic. Every detail of the renovation was carefully considered, resulting in a cohesive and elevated finish throughout the residence. Upstairs, the open living area flows seamlessly to a private balcony with captivating ocean views--perfect for sunrise coffee or afternoon cocktails. The well-appointed kitchen and spacious primary suite with ensuite bath create a comfortable and inviting retreat. Downstairs offers two additional bedrooms, a shared bath, and a fenced patio ideal for alfresco dining or relaxing in the coastal breeze. Residents also enjoy beautifully maintained landscaping and a sought-after association, with beach access directly across the street and shopping, dining, and everyday conveniences just moments away. Turnkey, comprehensively renovated, and ideally positioned for the ultimate coastal lifestyle.
…By One Sotheby's International Realty


Some properties are described. 447 E Pollard Cove is discovered. A custom residence spanning 4,125 square feet on one of Powell Landing East's finest homesites. The backyard stretches 145 feet wide and backs to protected forest, with Lake Powell glimmering through the treeline beyond. Step inside through double French doors with transom-topped windows and appreciate the 12-foot first-floor ceilings, engineered hardwood flooring, shiplap detailing tracing the foyer and stairwell, and custom lighting throughout. Then your eye travels to the back of the house, where 10-foot sliding glass doors open to the covered rear porch and pool, framing the landscaped yard and forest beyond. The kitchen resembles a designer's showroom: a 48-inch Monogram range beneath a custom hood with pot filler, white inset cabinetry, a herringbone tile backsplash, farmhouse sink, and a 10-foot quartz island with natural wood-grain cabinetry. A walk-in pantry with custom shelving, sink, beverage cooler, and full-height cabinetry sits just beyond. The dining area features 12 feet of custom built-in storage with glass-front cabinetry, while a dedicated wine cellar with capacity for 100+ bottles and independent AC control gives entertaining its own destination. Upstairs, the oversized primary suite features seagrass wallpaper, two walk-in closets, and a private covered porch overlooking Lake Powell. The marble-finished bath includes a soaking tub, dual vanity, and large multi-function shower. Three additional private guest suites are positioned across the two floors, including one on the first floor and two upstairs, each with a walk-in closet and private bath. A dedicated media room with projector and surround sound provides a separate space for movie nights, while the second-floor laundry room is exceptionally well appointed with custom cabinetry, a full-size stackable washer and dryer, built-in clothes steamer, sink, and dedicated workspace. The carriage house above the three-car garage adds a complete guest retreat with its own living area, kitchenette, bedroom, and full bath. Automated shades, an integrated smart-home and security system, and a whole-house generator powering the main residence, pool, and carriage house add thoughtful infrastructure throughout the property. Outside, the covered rear porch with Trex decking extends to a built-in outdoor kitchen with sink, 36-inch grill, and beverage cooler. The heated pool features a sun shelf and integrated hot tub with spillover, automatic fill, and automatic drain, surrounded by a French-pattern Peacock paver deck. Fully landscaped and sodded grounds, perimeter plantings, a fenced backyard, integrated fence-post lighting, and an outdoor shower complete the outdoor setting. A large covered front porch with gas lanterns welcomes you from the street. Watersound Origins wraps all of this in a community built around the good life; Lake Powell dock access, nature trails, a par-3 golf course, sports courts, and a Town Center with dining and a farmers market. But it is the lot, the setting, and the level of finish here that make 447 E Pollard Cove something you don't simply purchase. You experience.
…By Scenic Sotheby's International Realty


Set within WaterColor Phase 4, this impeccably maintained four-bedroom, four-and-a-half-bath two story residence backs to a lush preserve and has never been rented. The 3,327-square-foot home features an open main level with 10-foot ceilings, hardwood flooring, large windows overlooking the preserve, and a gas fireplace. The kitchen is equipped with professional-grade appliances, an oversized island that seats 5, and a walk-in pantry. A first-floor bedroom with ensuite bath and separate study or sitting room complete the main level. Upstairs, the primary suite features a private covered porch with a swinging bed and a spacious ensuite bath with dual vanities, a jetted tub, a walk-in shower, a private water closet, and a walk-in closet. Two additional guest suites with adjoining baths, a separate bunk room accommodating four, and a second living area provide generous space for family and guests. A covered and screened porch extends the main living area outdoors, and flows onto a back deck that stretches the width of the home. WaterColor's extensive amenities include the Gulf-front Beach Club, multiple pools, the Boathouse, fitness and tennis facilities, Camp WaterColor, nature trails and bike paths, parks, and green spaces throughout the community.
…By Scenic Sotheby's International Realty


Generous open spaces create an inviting flow in this 1 story estate set on a serene 1 acre preserve site. Offering 2,936 square feet, this 4-bedroom, 3.5 bath home with a 3-car garage blends a rural feel with city water and sewer, just 5 minutes to Viera. Enter through striking stained-glass doors to soaring 15-foot ceilings, in the formal living room. In the heart of the home, abundant glass, and a light-filled family room are anchored by an impressive gas fireplace. Sliding doors from the living, family, and primary suite flow to an oversized lanai--perfect for entertaining and quiet wildlife views. The spacious kitchen with island invites your gourmet vision, gas cooktop available. The grand primary suite features dual closets, vanities, garden tub, and large walk-in shower; a flexible 4th bedroom makes perfect office or nursery. Guest quarters offer private bath access. Extras include dual AC units, 5.5-inch baseboards, huge inside utility, and community lake and dock. Close to shopping, medical 1-95 and beaches.
…By One Sotheby's International Realty


Located on the ninth floor, this stunning three bedroom, three bathroom condominium at Hammock Beach offers an exceptional opportunity to experience coastal luxury with breathtaking views. Encompassing 1,676 square feet, the residence captures sweeping vistas of the Atlantic Ocean and shoreline, along with picturesque views of the lake and the resort’s iconic Fantasy Pool complex. Designed with an open and inviting floor plan, the layout provides both comfort and privacy, with each bedroom featuring its own en-suite bathroom. The spacious balcony serves as the perfect retreat to enjoy ocean breezes and take in spectacular sunrises over the Atlantic. Thoughtfully updated, the interior showcases modern furnishings, stainless steel appliances, luxury vinyl plank flooring, and fresh paint throughout creating a stylish and welcoming coastal escape. Whether as a personal retreat or an income-producing investment, this property offers outstanding value with no rental restrictions and strong rental potential. Hammock Beach Golf Resort & Spa enhances the lifestyle with world-class amenities, including a 91,000-square-foot Fantasy Pool complex featuring a lazy river, water slide, and soft sandy beach. Additional offerings include two championship golf courses, a full-service spa, a state-of-the-art fitness center, and eight dining venues ranging from artisan coffee at Beach Brew to oceanfront dining at Atlantic Grille and Italian cuisine at Delfinos Italian Chophouse. This exceptional residence presents a rare opportunity to enjoy the best of oceanfront living where luxury, relaxation, and resort-style amenities come together seamlessly.
…By One Sotheby's International Realty


Spacious 3-bedroom townhouse with all living space on the 2nd floor for better views in desirable Grand Harbor! With vaulted ceilings and a large screened balcony, this bright home features many windows that bring in natural light and offers stunning, unobstructed panoramic golf course views. Beautifully updated and meticulously maintained, it includes numerous upgrades, such as some hurricane-impact windows and newer flooring. Perfect for serene, comfortable living and entertaining. Don’t miss this gem!
…By One Sotheby's International Realty


Beautiful three-bedroom, two-bath home in desirable Artesia, ideally on a pie-shaped lot with Southwest exposure and peaceful lake views. This light and inviting home features white cabinetry, granite countertops and durable wood-look tile flooring throughout the main living areas. Enjoy stunning Florida sunsets and serene water views from your outdoor space. A spacious two-car garage adds convenience and storage. In a sought-after community offering an exceptional Southwest Florida lifestyle, with resort-style amenities and easy access to shopping, dining, beaches and more. A wonderful opportunity to enjoy the best of Florida living!
…By Premier Sotheby's International Realty


Welcome to 7326 Eleanor Circle, where you'll discover an impeccably updated three-bedroom pool home that looks and feels like a model home. From the soaring vaulted ceilings and open-concept design to the beautifully renovated spaces and extensive upgrades, this home is move-in ready. Go through the front door and you'll immediately appreciate the spacious split-bedroom floor plan designed for everyday living and entertaining. The expansive great room features disappearing sliding glass doors that seamlessly connect the interior living space to the lanai and pool area. The great room flows effortlessly into the dining area and stunning gourmet kitchen. The chef's kitchen is a dream for any cooking enthusiast, featuring an oversized center island with breakfast bar, beautiful stone countertops, custom wood cabinetry and abundant workspace. The kitchen opens to a cozy sitting area highlighted by an inviting electric fireplace, ideal for relaxing with family and friends. The private primary suite is a retreat, complete with a recently renovated spa-inspired bath. Enjoy the luxurious freestanding floating tub, separate Roman-style walk-in shower, dual floating vanities and beautifully appointed finishes. The two additional bedrooms provide plenty of space for family and overnight guests. One bedroom features a built-in queen-size Murphy bed, allowing the space to easily function as a comfortable guest suite, TV room or home office when not hosting visitors. Go outside to your private backyard oasis. The heated saltwater pool and separate freestanding spa create the ideal setting for relaxing and enjoying the Florida lifestyle. The expansive covered entertaining area is ideal for gatherings with family and friends and features automated lighted awnings for added comfort and convenience. This home has been thoughtfully maintained and enhanced with more than $94,000 in recent upgrades including accordion storm shutters, freshly painted exterior, roof replaced in 2021, electric fireplace, Hunter Douglas custom blinds, rescreened and painted the lanai, recently resurfaced pool, new pool pump and more. Just move in and start enjoying the Florida lifestyle! Tucked away in the desirable Pinehurst Estates community with low HOA fees and an excellent location, you'll be just minutes from shopping, restaurants, Sarasota-Bradenton International Airport (SRQ), UTC Mall, downtown Sarasota and the area's world-famous sugar sand beaches. HOA fees are $286 per month, including lawn care, community pool, irrigation, Spectrum cable and internet, plus an additional $86 per month for maintenance of the lakes and common grounds. Don't miss this exceptional opportunity to make 7326 Eleanor Circle your new home and enjoy the best of Florida living!
…By Premier Sotheby's International Realty


Commanding 170 feet of private Florida Bay frontage and situated on over an acre of precious Islamorada land, Eagle Point is a contemporary coastal estate that captures the essence of refined waterfront living. Designed for both serenity and sophistication, the residence blends clean architectural lines with the natural beauty of its tropical surroundings. Gated and beautifully landscaped, the property opens to sweeping open-water vistas framed by swaying palms and fruit trees orchard upon your entrance. Expansive glass walls flood the interiors with natural light, connecting elegant living and dining spaces to the outdoors, providing vast screened porches both upstairs and down. The kitchen anchors the home with gorgeous views and a function ideal for entertaining or quiet evenings at home. A downstairs flex room and private gym add versatility and wellness to daily life, while multiple rooftop terraces invite sunset gatherings and panoramic bay views. Outside, the resort-inspired amenities continue with a lagoon-style pool, putting green, and ample deep-water dockage with a boat lift, providing Bay to Ocean access in minutes via Channels 2 or 5. This offers effortless access to world-class boating and fishing. Just off the edge of the channel lies a rare bayside reef teeming with life and providing snorkeling right off your own dock. Located on the Lower Matecumbe island of Islamorada, Eagle Point balances modern coastal luxury with timeless island tranquility—an estate designed for those who seek both beauty and belonging by the water.
…By Ocean Sotheby's International Realty


One or more photo(s) has been virtually staged, AI generated or rendered. Centrally located in Naples' desirable Naples Twin Lakes neighborhood, this charming lakefront residence offers privacy, convenience and inviting indoor-outdoor living, with no HOA. The three-bedroom, two-bath home features 1,473 square feet of living space, an attached two-car garage and a comfortable single-level floor plan. The kitchen is appointed with white cabinetry, granite countertops, stainless steel appliances, a breakfast bar and a generous workspace. Wood and tile flooring, crown molding, built-in cabinetry and abundant natural light enhance the interior. The primary suite opens directly to the outdoor living area and includes a walk-in closet and dual-sink bath. Outdoors, an expansive covered lanai with a wood-plank ceiling transitions to a spacious patio and beautifully maintained backyard overlooking the peaceful waterfront, an ideal setting for relaxing or entertaining. A paver driveway, mature landscaping and a quiet residential street add to the home's appeal. Conveniently near Naples renowned beaches, shopping, dining and everyday conveniences, this property presents an excellent opportunity to enjoy the Naples lifestyle from a highly accessible???????????????????????????????? location.
…By Premier Sotheby's International Realty


Nestled within the gated community of Hawks Crest, this meticulously maintained two-story residence showcases over $70,000 in luxurious builder upgrades, blending timeless design, modern comfort, and effortless Florida Living. This stunning home presents an exceptional opportunity to enjoy one of Winter Park's most desirable lifestyle communities. A welcoming entry opens to light-filled interiors where soaring ceilings, elegant finishes and a thoughtfully designed open-concept floor plan create a seamless flow throughout the home. Luxurious white ceramic tile spans the entire first floor, enhancing the home's bright and airy feel while providing both beauty and durability. The gourmet kitchen serves as the centerpiece of the home, featuring upgraded cabinetry, quartz countertops, stainless steel appliances, abundant storage and an expansive peninsula with bar seating. Spacious living areas and generously sized bedrooms provide comfort and flexibility for a variety of lifestyles. Upstairs, plush carpeting creates a warm and inviting retreat, while the primary suite offers a private sanctuary complete with a large walk-in closet and a spa-inspired bath. Additional bedrooms provide ample space for family, guests, a home office or a fitness room. Sliding glass doors extend the living space to a covered lanai, creating an inviting setting for outdoor dining, morning coffee or relaxed evenings enjoying Florida's year-round climate. Residents of Hawks Crest enjoy an exceptional collection of resort-style amenities, including a clubhouse, state-of-the-art fitness center, community pool, playgrounds, dog park, scenic trails and private access to Lake Howell. The community is also conveniently located near local favorites, including Kelly's Ice Cream, Foxtail Coffee and Park Maitland Preschool. Ideally situated just minutes from Park Avenue, downtown Maitland, major highways, and top-rated schools, this exceptional home offers effortless access to Central Florida's finest shopping, dining and cultural attractions. Despite its convenient location, the community maintains a sense of privacy and tranquility.
…By Premier Sotheby's International Realty


A rare opportunity just steps from the Gulf, this four-level custom home in the community of Mala Beach represents a standard of construction with features rarely seen on the Emerald Coast. Built as a personal home, every material and finish was hand curated — and it is evident throughout the residence. Spanning an immaculate 6,018 square feet with an elevator servicing all levels, there are four spacious primary suites with king beds and two bunk rooms. The first floor sets the coastal tone with a large open living area with Peacock paver floors and floor-to-ceiling Jeldwen windows allowing in a multitude of light. A dining area, marble wet bar with sink and refrigerator, powder bath, laundry and connected garage which is currently being used as a game room complete this level. The second floor hosts two of the four primary suites, both with an all-marble bathroom featuring a freestanding soaking tub, rain head shower, and floating vanities, along with private balcony access. Also on this level are the two generously sized bunk rooms, each sleeping five guests across three singles and one full sized lower bunk, and each with a dedicated bathroom with large walk-in shower. The third floor delivers two additional king primary suites, both with direct balcony access and Gulf views. The bathrooms are equally impressive with freestanding tubs, oversized marble showers with ceiling-mounted rain heads, and dual floating vanities with Carrara marble countertops. Every bedroom in this home has been finished with the same uncompromising attention to detail; the only difficult decision will be choosing which one to claim. The fourth floor is the crown jewel of the home. A dramatic vaulted ceiling opens over a fully integrated living, dining, and kitchen space. The chef’s kitchen anchors the room with a handcrafted La Cornue range that draws attention the moment you walk in, a paneled SubZero refrigerator, Italian-made cabinetry and honed Carrara marble countertops. The powder room on this level is finished in hand-made Moroccan Zellige tile. Euro Wall sliding doors open the entire living space to the magnificent rooftop deck complete with heated pool. In total, the home offers over 1,000 square feet of outdoor living space across all levels. Designed to embrace its stunning surroundings, the floor plan seamlessly flows from indoor to outdoor spaces, offering views of the majestic Gulf waters and the picturesque white beaches. This remarkable retreat is a must-see for the discerning buyer seeking the ultimate blend of serenity, style, and coastal charm. Mala Beach is a seven-home Gulf-front community in Inlet Beach, just steps from one of Walton County’s best beach accesses and minutes from Alys Beach, Rosemary Beach, 30Avenue and all of the shopping and dining venues.
…By Scenic Sotheby's International Realty


Artfully blending contemporary coastal design with everyday functionality, this four-story soon to be constructed home by 30A Builders delivers 3,728 square feet of inspired living space in the heart of Grande Pointe. Backing up to the protected greenspace of Camp Helen State Park, this home offers a serene setting with no backyard neighbors—and Gulf views from the top floor to complete the experience. The first floor features a private guest suite with a full bath, plus a flexible bonus room ideal as a home office, playroom, or bunk room. Step outside to your private backyard oasis with lush landscaping and large fenced yard—perfect for entertaining or relaxing in total privacy. The second floor reveals the home’s stunning reverse floor plan. A light-filled chef’s kitchen is equipped with large pantry, wet bar, and oversized island, all opening to the great room, dining area, and a large covered porch for seamless indoor/outdoor living. This level also includes a guest bedroom and designer full bath. The third floor hosts the luxurious primary suite with a private balcony, oversized walk-in shower, freestanding tub, dual vanities, and an expansive walk-in closet. Two additional bedrooms, a full bath, laundry room complete this level. Crowning the home is a fourth-floor flex space and open rooftop deck with built-in summer kitchen and covered dining area—an entertainer’s dream with sweeping views, including glimpses of the Gulf. Located in a thoughtfully planned waterside community of Grande Pointe with nearby access to Lake Powell and the Emerald Coast’s best beaches, 36 Grande Pointe is coastal living at its most elevated. Estimated completion is December 2026
…By Scenic Sotheby's International Realty

Receive by email any new listing that may match your search criteria
Your criteria :
By validating this form, you accept the general conditions of use of Le Figaro Properties.
These agencies offer a selection of luxury properties vente in Florida. Feel free to contact them for personalized assistance.


