Get early access to listings that match your criteria
Never miss an opportunity again. Our personalized alerts notify you instantly.

 English$ USD · m²


Designed for effortless days at the beach and relaxed evenings at home, this beautifully updated four-bedroom, three-and-a-half-bath residence offers a turnkey coastal retreat just a short stroll from the white-sand shoreline. Fully furnished with upscale designer décor, the home pairs polished interiors with a private backyard oasis, creating an inviting setting for a second home or vacation rental. Inside, 10-foot coffered and tray ceilings add architectural character while designer lighting, painted accent walls and thoughtfully selected furnishings bring a refined coastal aesthetic throughout. Wide-plank tile flooring extends across the main level with hardwood flooring upstairs and along the staircase. Two covered porches and a private balcony provide additional spaces to enjoy the coastal setting. The kitchen is appointed with quartz countertops, subway tile and Bosch stainless steel appliances, offering a clean, contemporary backdrop for entertaining. Quartz surfaces and subway tile continue into the baths while the spacious primary bath features a large walk-in shower with multiple shower heads. Outdoors, the private garden creates an unexpected retreat of its own. Updated landscaping surrounds a turf lawn with a putting green while a hot tub and comfortable lounge area offer plenty of room to unwind after a day at the beach. Private beach access puts the Emerald Coast shoreline within easy walking distance, while community amenities include a swimming pool, tennis courts, and Sandos Beachside Cafe & Bar. With designer furnishings, inviting indoor and outdoor spaces, and beach access close at hand, this thoughtfully appointed home is ready to enjoy as a coastal getaway, second residence, or vacation rental.
…By Scenic Sotheby's International Realty


Price Improvement - Exceptional Value - Act Now Before This Opportunity Is Gone! If you are looking for a home close to the beach, dining, shopping, and entertainment you have found it! On a one-of-a-kind, oversized 0.39-acre tip lot at the end of a quiet cul-de-sac, this beautifully maintained three-bedroom, 2.5-bath home offers spectacular panoramic lake view and exceptional privacy with a wooded area bordering one side. The outdoor area is designed for seamless indoor-outdoor entertaining and features an unusually large residential pool, a relaxing spa, a custom kiddie pool, and an expanded paved patio area, ideal for lounging in the sun. A convenient pool bath and an outdoor shower complete this backyard paradise. Inside, the kitchen is ideally positioned for entertaining, sitting directly adjacent to the outdoor pool seating area and connected by sliding glass doors that provide seamless access to the lanai. It features upgraded cabinetry, granite countertops, stainless steel appliances, a pantry cabinet with pullout drawers, and a reverse osmosis water system for the kitchen sink and refrigerator. The spacious primary suite offers dual walk-in closets and a primary bath complete with a separate tub and a walk-in shower, double vanities, and a dedicated makeup station. On the other side of the home, two comfortable guest bedrooms share a recently renovated full bath. New AC and air ducts. Located west of U.S. 41 in the gated community of Vanderbilt Lakes, this exceptional property is just minutes from Barefoot Beach and Bonita Beach, two of Southwest Florida's most beautiful Gulf beaches. With its breathtaking water view, resort-style outdoor living and unmatched privacy, this home offers a unique opportunity to enjoy the best of Southwest Florida living.
…By Premier Sotheby's International Realty


Tucked within the gated bayfront community of Steamboat Landing at Hammock Bay, this thoughtfully designed single-level residence offers an exceptional combination of privacy, functionality, and indoor-outdoor living. Positioned on a large homesite backing to a serene wooded buffer, the property enjoys a peaceful setting with a spacious fenced backyard designed for both entertaining and everyday enjoyment. Beautiful landscaping and a welcoming approach set the tone upon arrival, while the attached two-car garage and well-planned layout provide effortless convenience. The expansive backyard is a standout feature, complete with a large paver patio and grilling area, dedicated fire pit space, and an oversized screened porch with ample room for both dining and lounging, all overlooking the private natural backdrop. Inside, the home’s flowing floor plan was designed with both comfort and connection in mind. A welcoming foyer opens into the spacious living room, anchored by a built-in brick fireplace, before seamlessly transitioning into the dining area and stunning kitchen beyond. The kitchen serves as the heart of the home with a large center island, gas range, range hood with natural wood accents, neutral tile backsplash, and an oversized walk-in pantry. Large windows throughout the living, dining, and kitchen spaces create a bright and inviting atmosphere while offering uninterrupted views of the backyard and wooded surroundings. Positioned at the rear of the home for maximum privacy, the primary suite overlooks the backyard and wooded buffer and features dual vanities, a walk-in shower, and a spacious walk-in closet. Two additional guest bedrooms each include walk-in closets and share a Jack-and-Jill style bathroom, while a separate powder bath adds convenience for visitors. Privately situated off the kitchen, a mudroom hallway and laundry area connect to a secluded fourth bedroom featuring its own ensuite bath and generous walk-in closet, ideal for guests or multigenerational living. Residents of Steamboat Landing at Hammock Bay enjoy an amenity-rich lifestyle with access to the expansive community offerings. Steamboat Landing provides a more intimate bayfront setting complete with a waterfront clubhouse, dock, and picturesque walking trails shaded by mature oak trees. Hammock Bay further enhances the lifestyle experience with multiple pools including two zero-entry resort-style pools, a traditional lap and recreation pool, a state-of-the-art 10,000-square-foot fitness center, more than 12 miles of trails and bike paths, playgrounds, lighted pickleball and tennis courts, and a basketball court, the popular Props Brewery, and a community amphitheater.
…By Scenic Sotheby's International Realty


Welcome to this beautiful four-bedroom, three-bath home located in the highly sought-after FishHawk Ranch community. Featuring an open-concept floor plan and luxury vinyl plank flooring throughout the first floor, this home offers both style and functionality. Enjoy added peace of mind with a brand new roof and brand new HVAC system, providing exceptional value and long-term efficiency. A formal dining room welcomes you at the entrance, while the spacious kitchen showcases custom cabinetry, a designer backsplash, a center island, stainless steel appliances, a gas range and a bright breakfast nook. The oversized living room serves as the heart of the home for entertaining or relaxation, highlighted by a decorative LED fireplace and seamless access to the screened lanai through sliding glass doors. The private owner's suite features a spa-inspired bath with a deep soaking tub, glass-enclosed walk-in shower, dual granite vanities and an expansive walk-in closet. Three additional bedrooms and a full bath are conveniently located on the main floor for guests or even a growing family. Upstairs, you'll find a versatile loft with plush carpeting, its own HVAC system and a full bath, making it ideal as a bonus room, guest suite, home office or potential fifth bedroom. Additional features include a mudroom/laundry room, an attached two-car garage and low HOA fees. Enjoy all that FishHawk Ranch has to offer, including top-rated schools, parks, trails, pools and resort-style amenities, while being a short drive from downtown Tampa and Tampa International Airport.
…By Premier Sotheby's International Realty


Experience the best of Venice Island living in this beautifully maintained, move-in-ready three-bedroom, two-bath home with a two-car garage and heated pool. Set on a lush, privacy-fenced lot, the home offers a screened lanai, cascading pool waterfall and multiple outdoor seating areas surrounded by tropical landscaping, fountains and garden statuary. Thoughtfully refreshed and exceptionally well cared for, the home features new interior paint, exterior painted in December 2025, new luxury vinyl flooring in all three bedrooms, a four-year-old air conditioner, new water heater, instant hot water circulation system, new refrigerator and microwave, and a new pressurized irrigation water tank. A complete list of improvements is available. The spacious living room features tray ceilings, crown molding, and sliding glass doors opening to the pool and lanai. The kitchen offers creamy cabinetry, granite countertops, stainless steel appliances, generous pantry storage and a built-in desk. An inviting breakfast nook overlooks the pool and gardens along with bench seating with storage. The spacious primary suite includes a sitting area, oversized walk-in closet, en-suite bath and direct pool access. A new custom $6,000 Murphy bed adds flexibility to one of the guest bedrooms for overnight guests, an office or additional living space. Hurricane shutters provide added protection, while Florida-friendly landscaping keeps maintenance easy. And the location is hard to beat. Enjoy beautiful Gulf beaches and historic downtown Venice just minutes away. Venice Island is golf-cart friendly, making trips to the beach, dinner or downtown part of the fun. The home is outside the designated flood zone for added peace of mind.
…By Premier Sotheby's International Realty


Beautifully maintained two-bedroom-plus-den residence with an extended two-car garage and serene lake views in an ideal location in the Cordova at Spanish Wells Golf & Country Club community. This home features a panoramic picture-window pool screen enclosure, a spacious paver lanai and a covered outdoor living area perfect for relaxing or entertaining. The well-appointed gourmet kitchen offers upgraded granite countertops, stainless steel appliances, double ovens, 42-inch upper cabinets with crown molding and a sunlit breakfast area that flows seamlessly into the formal dining room and spacious great room. The luxurious primary suite opens directly to the covered lanai and features a coffered ceiling, dual closets and an elegant bath with separate his-and-her vanities. Additional highlights include a new air-conditioning system, a newer water heater, a tile roof, impact-resistant front doors and windows and a gas cooktop for added convenience. Spanish Wells Golf & Country Club offers an exceptional lifestyle with 27 holes of championship golf, formal and casual dining, tennis, pickleball, bocce courts and a fitness center with classes. HOA fees include lawn maintenance, irrigation, internet, cable TV and a social membership to the club.
…By Premier Sotheby's International Realty


Virtually Staged. Imagine arriving at a private estate tucked along the shimmering waters of Tampa Bay on Anna Maria Island, where 235 feet of pristine waterfront create a rare sense of space, privacy and uninterrupted views. This four-bedroom, six-bath coastal residence in Holmes Beach is designed to capture the beauty of the bay from nearly every angle. Expansive walls of glass and sliding doors frame panoramic water vistas, filling the home with natural light and bringing the outdoors in, a hallmark of luxury waterfront homes in this area. Inside, the home blends refined elegance with relaxed island living. A grand open-concept layout connects the living room, dining area and a chef's kitchen outfitted with high-end appliances, custom cabinetry and generous entertaining space. Multiple living areas, often found in premier Anna Maria Island homes, offer flexibility for hosting guests or enjoying quiet retreats. Each of the four bedrooms is generously sized, while the six total baths provide a resort-style convenience ideal for family and guests. The primary suite is typically a sanctuary of its own, featuring water views, private balcony access and a spa-inspired bath. Outside, the property becomes exceptional. A resort-style pool and spa overlook the bay, surrounded by lush tropical landscaping and expansive outdoor living areas designed for entertaining or unwinding in the coastal breeze. Waterfront homes here often emphasize seamless indoor-outdoor flow, creating an island lifestyle experience. With 235 feet of frontage, the property offers a private dock and boat lift, ideal for direct access to the open waters of Tampa Bay and the Gulf beyond. Whether you're setting out for a sunset cruise, fishing at dawn or simply watching dolphins and manatees pass by, the water becomes an extension of daily life. Set on one of the desirable stretches of Anna Maria Island, this home combines rare waterfront scale, luxury amenities and effortless boating access, a showcase of elevated coastal living.
…By Premier Sotheby's International Realty


If you are looking for the ''WOW'' factor, this previous Model Home is it! From the welcoming front porch, double doors to the open living area. The living space is perfect for a cozy night at home or entertaining, The custom electric fireplace with stone. is a focal point along with large Island/Bar, loads of cabinets, double ovens, huge pantry & dining area. All taking advantage of the peaceful backyard views on the water. Four of the bedrooms have their own ensuite bathroom. The fifth bedroom/office/ half bath, in-law suite and Owners retreat are all on the first floor. The owners suite has soaking tub, separate shower, large walk in closet. On the second floor find the loft area and two generous sized ensuite bedrooms. The other details are the architectural natural stained beam ceiling in the living area, upgraded lighting fixtures, mudroom from the 3three car tandem garage, designer laundry room, plenty of closets for storage. Perfectly suited for multi family.
…By One Sotheby's International Realty


Wonderfully refreshed! Beautifully decorated four bedroom waterfront Sunrise Cay home. Far reaching views from the second floor of the bay and ocean. Ocean breezes from the front travel through to the back deck for sunset views. The primary suite has expansive water views. The very large screened lower level accommodates all the needs of active boaters and fishing enthusiasts with an extensive tackle room and substantial two car garage. Positioned on a 19,500 square feet large lot and built with over 5,000 square feet of finished living space, this home offers wonderful space, PRIME location, ample sunlight from both directions. The perfect home to enjoy the gorgeous natural beauty of Ocean Reef! 72 ft of canal front for a 42 ft boat on a 38 foot dock.
…By Ocean Reef Club Sotheby's International Realty


MOTIVATED SELLER! Elegant conservation retreat in prestigious Chestnut Estates-Tuscawilla. On a quiet cul-de-sac, this impeccably maintained four-bedroom, three-bath residence offers a rare combination of privacy, timeless comfort and everyday luxury. Backing to a serene conservation area with no rear neighbors, the home is surrounded by mature landscaping and picturesque natural views, creating a peaceful retreat, and rear patio has new pavers. Thoughtfully designed with a desirable split-bedroom floor plan, the spacious interior offers functionality and elegance. Generous closet space, large pantry and built-in workspace provide everyday convenience, while the open concept kitchen flows seamlessly into the family room and casual dining area, creating a warm and welcoming atmosphere that's ideal for gathering with family and friends. An oversized bonus room/enclosed Florida room with rich wood flooring expands the living space and offers endless possibilities, including a game room, music room and fitness studio. Enhanced with a mini-split system installed in 2025, this versatile space provides year-round comfort and is the ideal setting for entertaining or enjoying quiet evenings while overlooking the tranquil conservation backdrop. Roof (2023) with secondary barrier, HVAC (2025) with AC purification system included, plumbing updates and newer water heater. Schedule your private showing today!
…By Premier Sotheby's International Realty


Wake up to park views and go to downtown Ocala. Rarely does a home on prestigious SE 7th Street, directly across from Florence Moore Turnipseed Park, become available. In Ocala's Historic District, this 2,936-square-foot pool home offers three bedrooms, three baths, privacy, mature landscaping and a desirable in-town location. The spacious primary suite features dual walk-in closets with natural light and convenient access to the laundry area. All three bedrooms are generously sized with walk-in closets and ample storage. The home features custom cabinetry in the kitchen, which can be opened up with a wall taken out to the oversized dining room. There is abundant storage throughout, as well as a sunroom that overlooks the pool. Designed for indoor and outdoor living, the property features a pool (2011), patio (2011), outdoor kitchen (2012), fire pit, and aluminum-fenced backyard. The large front porch overlooks the park and provides a peaceful setting to enjoy the neighborhood. Recent updates include a new roof (2025), renovated primary bath (2025), HVAC (2020), pool pump (2024), salt cell (2023), Ring security system (2020), landscaping improvements (2023) and irrigation updates (2023). This home is ideal for those seeking an easy lifestyle and a property with character. Golf cart to downtown restaurants, yoga studios, boutiques, coffee shops and Friday art visits. Conveniently near hospitals, grocery stores and zoned for desirable Eighth Street Elementary, with easy access to nearby private schools. A rare opportunity to own a park-front home in one of Ocala's established and sought-after neighborhoods.
…By Premier Sotheby's International Realty


Spectacular tip-lot riverfront property with over 200 feet of frontage on one of Levy County's deepest draft freshwater rivers. Fully renovated, this three-bedroom, two-bath residence was taken down to the studs and rebuilt in 2025 with new windows, flooring, kitchen and baths, offering modern comfort and efficiency. Positioned on approximately 0.66 acre across two parcels, the property provides direct access to open water with no bridge restrictions, supporting a range of boating capabilities. The freshwater river setting is spring-fed, contributing to clear water. The 2,030-square-foot interior is designed to maximize natural light and expansive water views, with multiple rooms oriented toward the river. A loft or flex space adds versatility, while the Florida room opens to an outdoor deck overlooking the water. An 80-foot dock, constructed with rock-drilled pilings, offers substantial waterfront access and functionality. The freshwater environment supports clean pilings and reduced barnacle accumulation, an important consideration for vessel maintenance. The surrounding area is home to manatees, otters and native wildlife, with strong fishing opportunities. Additional exterior features include a full seawall, fenced yard with dual access points, outdoor shower, mature trees, fire pit area and gazebo. A detached two-car garage, additional covered parking and two storage buildings provide ample space for vehicles and equipment. This is a rare opportunity to secure a fully renovated tip-lot riverfront property offering expansive waterfront frontage, direct boating access and a natural setting with abundant wildlife, across two parcels on one of the region's notable freshwater waterways.
…By Premier Sotheby's International Realty


If you always wanted to live in a golfing community without the headaches of golf balls hitting your windows or ending up in your yard, this is the one. Perfectly positioned within the lush, guard-gated fairways of Heritage Oaks Golf & Country Club, this beautifully appointed end-unit CLUBHOME style villa offers a rare blend of refined golf course living and exceptional privacy. Perfectly situated with no neighboring building on one side and tranquil water and preserve views beyond, this residence feels more like a private retreat than a typical villa residence. Offered furnished, this elegant two-bedroom, two-bath residence with a dedicated office/den and spacious two-car garage is designed for effortless Florida living. Sunlight pours through the open, airy floor plan, highlighting serene natural vistas and creating a warm, inviting ambiance throughout. The beautifully updated kitchen features granite countertops, stainless steel appliances, and a charming breakfast nook, seamlessly opening to the dining and living spaces designed for both everyday comfort and relaxed entertaining. The screened lanai becomes an extension of the home itself offring a peaceful outdoor sanctuary where mornings begin with tranquil preserve views and evenings unwind in complete serenity, far removed from the congestion often found in golf communities. Luxury vinyl flooring enhances the main living areas, while the spacious primary suite offers a walk-in closet, soaking tub, and glass-enclosed shower, creating a true retreat-like experience. Residents of Heritage Oaks enjoy an elevated country club lifestyle with championship golf, five heated pools, tennis courts, fitness center, clubhouse dining, and an active social calendar — all within one of the area's most picturesque gated communities. Replumbed and re-piped, with a 2022 ROOF and 2017 A/C, this exceptional pet friendly CLUB home villa presents a rare opportunity to experience sophisticated golf course living without compromising privacy, tranquility, or comfort.
…By Premier Sotheby's International Realty


Situated in the desirable Vizcaya Falls community, this beautifully appointed 4-bedroom, 2.5-bathroom former model home offers style, comfort, and thoughtful upgrades throughout. Hurricane impact windows provide convenience and peace of mind, while crown molding, recessed lighting, and luxury vinyl plank flooring enhance the interior. The home features an updated kitchen and renovated primary bath. A covered lanai with automatic roll-down screens overlooks the private pool and serene lake view, perfect for relaxing or entertaining. Residents enjoy access to a clubhouse, fitness center, pool, tennis and basketball courts, playground, and kayak launch.
…By One Sotheby's International Realty


Framed by swaying palms and endless water views, this estate sits on over an acre, offering a rare blend of privacy, scale, and untapped potential. With an elevated entry and striking architecture, this home is poised to become an extraordinary coastal estate. A resort-style setting unfolds—poolside sunsets, a private dock and lush tropical grounds that create a sense of escape. The lanai, positioned to capture coastal breezes, invites the sun and effortless entertaining. Inside, expansive living spaces and soaring ceilings provide the canvas luxury buyers seek—where light, volume, and layout come together to inspire something remarkable. Every room offers an opportunity to reimagine, refine, and elevate. Set in one of the area’s most coveted locations, this Sewall's Point estate is more than a home—it’s a rare opportunity to create a legacy waterfront estate. For those who recognize the value of location, scale, and possibility, this is a compelling and increasingly rare offering.
…By One Sotheby's International Realty


From the moment you arrive, the view captures you, an extraordinary sweep of converging southern waterways shimmering in the sunlight, alive with passing boats and ever-changing color. It is a perspective few ever own, and one you will never tire of. Reimagined by Tom Christian, renowned builder on Marco Island, this residence has been taken to its core and thoughtfully rebuilt, resulting in a home that feels timeless and entirely new, where every detail has been considered, and every space invites you to slow down and stay awhile. Travertine floors grace the entire home. At the heart of the home, the chef's kitchen is designed for beauty and connection, with granite surfaces, dual prep sinks and top-tier appliances. It flows effortlessly into a luminous dining area, where conversations linger long after sunset and the water becomes part of every gathering. The great room soars with volume and light, framed by walls of glass that dissolve the boundary between indoors and out. The primary suite is a sanctuary, a place of quiet luxury overlooking the water, complete with a generous walk-in closet and a spa-inspired bath designed for restoration and calm. Each guest suite offers its private retreat with en-suite baths and direct access to the lanai, ensuring every visitor experiences the same effortless indoor-outdoor lifestyle. A private den provides a peaceful escape, ideal for reflection, work or simply unwinding. With over 3,100 square feet under air and more than 3,200 total square feet, this home is as spacious as it is intimate, crafted for grand entertaining and quiet moments alike. This is more than a home. It is a vantage point, a lifestyle and a daily invitation to experience the best of Southwest Florida, where water, light and design come together in harmony. Go onto the expansive lanai and feel the rhythm of waterfront living, morning coffee with soft coastal breezes, afternoons watching dolphins play, evenings painted in gold and crimson skies. Positioned for immediate Gulf access, just seconds to open water, this water-direct residence showcases an exceptional Brazilian IPE private dock and lift, an invitation to go aboard and indulge in the effortless elegance of Marco Island's desirable waterfront lifestyle.
…By Premier Sotheby's International Realty


Virtually Staged. Minutes from MacDill Air Force Base! Built in 2020, this beautifully maintained South Tampa home features a first-floor primary suite, an oversized loft and a fully fenced backyard, everything today's buyers are looking for. With four bedrooms, 3.5 bath and over 2,700 square feet of living space, this South Tampa home perfectly blends comfort, functionality and modern style. The open-concept layout is ideal for everyday living and entertaining, with a spacious kitchen that flows seamlessly into the dining area and family room. The private primary suite is conveniently located on the first floor and features a generous walk-in closet and en-suite bath. A powder room and laundry room complete the main level. Upstairs, the oversized loft offers endless possibilities as a media room, game room, home office or playroom. Two secondary bedrooms share a Jack-and-Jill bath, while a fourth bedroom is located adjacent to an additional full bath, creating an ideal layout for guests or multigenerational living. Ceramic tile flooring extends throughout the main living areas downstairs, while the bedrooms and loft feature comfortable carpeting. High ceilings add to the bright and open feel throughout the home. Go outside to enjoy the covered lanai overlooking the fully fenced backyard with white vinyl fencing and gates on both sides. Additional features include an irrigation system, built-in garage storage shelving, an extra refrigerator and a two-car garage. Conveniently located near downtown Tampa, Tampa International Airport, shopping, dining, waterfront parks and the Gulf beaches, this move-in-ready home offers the best of South Tampa living.
…By Premier Sotheby's International Realty


Tropical pool home, minutes from the beach, and surrounded by exciting new developments. Definitely worth the look. 3 beds / 2 baths featuring modern updates, including updated kitchen with granite countertops and stainless steel appliances, a smart thermostat for lower AC bills, hurricane glass in most windows (shutters for the others). Enjoy the private backyard framed with tropical landscaping, maximized with a patio and gazebo, ideal for relaxation or entertaining. An incredible location with quick access to I-95 makes getting around very easy. Just 10-15 minutes can get you to the Lauderdale by the Sea beach, Wilton Manors, FLL Airport, downtown FTL, Pompano, and much more.
…By One Sotheby's International Realty


Just minutes from the sugar-white sands of the Santa Clara Regional Beach Access, this brand-new residence in Gulf Shore Manor is designed for elevated coastal living with a polished and intentional point of view. Gulf views set the tone while multiple living spaces create an easy rhythm for hosting friends, gathering family, or simply stretching out and enjoying the setting. The first level is grounded in shellstone tile that feels cool and refined underfoot, while engineered hardwood flows through the remaining living areas with tile thoughtfully placed in each bath. The heart of the home is a striking kitchen anchored by a custom Venetian plaster vent hood and outfitted with Sub-Zero and Wolf appliances, offering both visual drama and serious culinary capability. Generous counter space and an open layout allow the kitchen to perform beautifully for everyday living and larger-scale entertaining alike. Multiple living areas provide flexibility and privacy, making it easy for everyone to find their own favorite corner. Professionally decorated and furnished, the interiors carry a cohesive coastal aesthetic that feels current yet timeless, allowing the home to be enjoyed from day one without additional effort. Outdoor living is equally compelling. A private pool and hot tub create a resort-style escape while an outdoor kitchen extends gatherings well beyond sunset. Whether hosting a casual afternoon swim or an evening dinner under the stars, the outdoor spaces are designed to feel like a natural extension of the home. A two-car garage adds practicality while preserving the property's clean architectural lines. With its thoughtful finishes, prime proximity to the beach, and turnkey presentation, this home offers a rare opportunity to enjoy new construction with immediate lifestyle appeal in one of the area’s most desirable coastal settings. Gulf Shore Manor is a quiet coastal neighborhood prized for its relaxed atmosphere, understated charm, and proximity to some of the area’s most beautiful beaches. Characterized by custom homes and low-density surroundings, the community offers a sense of privacy and ease, removed from the crowds yet close to dining, shopping, and everyday conveniences. With deeded access to the gulf just moments away, Gulf Shore Manor appeals to those who value walkable beach days, sunset strolls, and a refined yet unpretentious coastal lifestyle.
…By Scenic Sotheby's International Realty


**BACK ON MARKET DUE TO BUYER FINANCING. A second opportunity to own this beautifully reimagined Maximo Moorings pool home, back on the market through no fault of the property** Welcome to 4388 50th Place South, a beautifully reimagined pool home in desirable Maximo Moorings where thoughtful design, quality craftsmanship and an exceptional St. Petersburg location come together. On a quiet cul-de-sac, this two-bedroom, two-bath residence offers a floor plan that lives larger than its footprint, thoughtfully designed with no wasted space, abundant natural light, and a seamless connection between indoor and outdoor living. Rebuilt with longevity in mind, virtually every major component of the home has been thoughtfully rebuilt through permitted improvements completed by licensed and insured contractors. The redesigned kitchen features solid wood custom soft-close cabinetry, marble countertops, new Whirlpool stainless steel appliances, custom-built pantry storage, and dual built-in workspaces with additional storage, ideally beside a sunlit window. A sliding glass door provides convenient access to the outdoor living spaces, creating an effortless flow for everyday living and entertaining. Designer-updated baths, refurbished terrazzo flooring and crown molding throughout create a timeless aesthetic, while extensive infrastructure improvements provide peace of mind for years to come. Highlights include impact-rated windows and doors, a new metal roof with accompanying gutters, soffit and fascia, new HVAC system including new attic insulation and ductwork, upgraded PEX plumbing, new water heater, newer washer and dryer, and reclaimed-water irrigation designed for efficient landscape maintenance. For buyers seeking a move-in ready home where the significant improvements have already been addressed, this property presents a rare opportunity. At the heart of the home, expansive pocket glass doors draw your eye outdoors to the screened lanai and impressive 30,000-gallon pool. With exceptional depth rarely found in newer pools and generous space for gathering, the backyard is designed for everything from quiet mornings with coffee to evenings spent entertaining friends. The enclosed Florida room expands the living space even further, featuring screens and sliding acrylic windows that allow it to be enjoyed throughout the year. A dedicated outlet is in place for a future mini-split system, offering additional comfort and flexibility. In sought-after Maximo Moorings, residents enjoy convenient access to neighborhood marinas and boat ramps, the Pinellas Trail, Eckerd College, downtown St. Petersburg, Gulf beaches, the Sunshine Skyway Bridge and Interstate 275, placing Tampa, Sarasota and three international airports within easy reach.
…By Premier Sotheby's International Realty


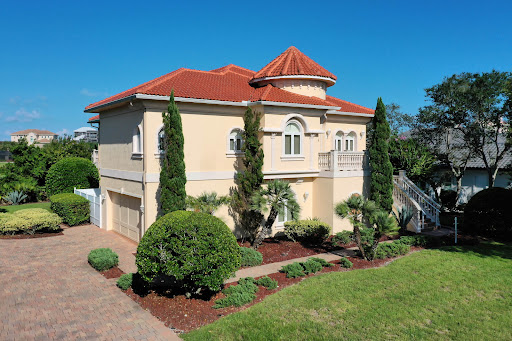

One or more photos has been virtually staged. Experience architectural excellence and timeless elegance in this distinctive Skyway Builders Mediterranean Estate Home, perfectly positioned on the 14th hole of the Hammock Beach Golf Course. Built in 2007, this two story residence exudes sophistication, craftsmanship, and breathtaking golf and ocean views. The multiple generational living quarters are superior. Handicap accessible features were thoughtfully built into the design. A short drive into this gated neighborhood of gorgeous homes leads you through a forged iron front door into a grand foyer that sets the tone for the homes dramatic interior, featuring double tray ceilings, graceful arches, columns and custom lighting throughout. Floors are Porcelano Brazilian rectified tile, with mosaic accents in the foyer and Spanish tile featured elsewhere in the home, adding to its distinctive character. The great room offers soaring ceilings and a wall of impact rated, tinted windows and French doors framing spectacular course views. The chefs kitchen is designed for both beauty and function, showcasing custom cabinetry, granite counters, a 36 inch gas cooktop with grill, built in wall oven, cabinet pantry and wet bar with under and upper cabinet lighting. A breakfast nook with chandelier and adjoining gathering room with wet bar, plus formal dining, powder room and elegant office complete the upper levels elegant flow perfect for entertaining. Also on this floor is the primary suite, a serene retreat with private foyer, perfect for coffee bar, dressing and exercise room, spa style bath with soaking tub and oversized shower, large walk in closet with custom shelving, expansive separate linen closet with window, three vanities and water closet with bidet. Elevator access in the middle of the home takes you down to the lower level offering exceptional versatility. Featuring three bedrooms total on first floor, one of which could make an amazing game or craft room with double walk ins and the other two with bathroom ensuites, one with walk in, plus another powder bath, wet bar with a mini fridge in another living room, perfect in law suite for one or two sets of parents, plus large laundry room. Tiled, tandem four car garage, 20.8' by 30.6' provides generous space for vehicles, golf carts and storage, with additional utility and under stairs storage areas. Outdoor living includes two covered porches, gas fireplace, tiled patios and decorative balustrade railings surrounding multiple terraces, perfect for relaxing or entertaining while enjoying panoramic views. Summer kitchen includes exhaust fan vent with switch. Ample space to add a pool if desired. Additional features include owned, but disconnected alarm system and newer air conditioners one to two years old, ensuring comfort and peace of mind. Crowning this home is a stunning Belvedere tower with spiral staircase, offering one of the most captivating vantage points in Hammock Beach, sweeping views of the golf course, club and Atlantic Ocean. From barrel tile roof and handcrafted finishes to grand chandeliers, niches and architectural details, this home is a masterpiece of design and quality. Located in gated North Shore section of Hammock Beach, this property offers ultimate blend of luxury, privacy and proximity, just moments from the beach and world class golf.
…By One Sotheby's International Realty


Price Improvement! Don't wait months for new construction—this exceptional home is move-in ready and available now. Thoughtfully enhanced with numerous high-quality post-closing upgrades, it offers features and finishes that go well beyond the builder's standard offerings, providing outstanding value and immediate enjoyment from day one. Welcome to Watercolor Place, an exclusive gated enclave in Bradenton celebrated for its low HOA fees and absence of CDD fees. Ideally on a premier lakefront homesite, this exceptional 2023-built residence offers 2,241 square feet of impeccably curated living space, where refined elegance meets modern comfort. Featuring three bedrooms, 2.5 baths, a private den, and a heated pool and spa overlooking tranquil water views, this home delivers an elevated Florida lifestyle. From the moment you arrive, the residence impresses with soaring 10-foot ceilings, 8-foot doors, expansive windows and an open-concept design bathed in natural light. At the heart of the home, the gourmet chef's kitchen is beautifully appointed with an oversized oval island, stacked oven and microwave, gas cooktop and an expansive prep sink area, creating the ideal setting for intimate gatherings and sophisticated entertaining. The adjoining great room and dining area flow seamlessly together, offering an inviting atmosphere with effortless indoor-outdoor connectivity. Complete with built-in cabinets and shelving. The luxurious main-level primary suite is a serene private retreat, thoughtfully designed with a spa-inspired bath featuring dual rain showers with a handheld fixture, an indulgent soaking tub and an ambient electric fireplace that enhances the tranquil ambiance. A custom walk-in closet offers abundant hanging space and shelving for elevated organization. Two generously sized guest bedrooms and a beautifully appointed guest bath with a spacious walk-in shower provide comfort and flexibility for family and visitors alike. Throughout the residence, designer upgrades abound, including elegant tile flooring throughout, French and sliding doors, a central vacuum system and exquisite Cambria quartz countertops. Outdoor living is exceptional with an extended lanai showcasing a smartphone-controlled heated saltwater pool and spa, covered lounge areas, and breathtaking lakefront sunrise views that create a private resort-like experience while enjoying the comforts of an outdoor pool bath. Additional exterior enhancements include a paver driveway and walkway, impact-rated doors and windows, exterior coach lighting, rain gutters, a tankless gas water heater, integrated irrigation system and a spacious two-car garage with keypad access. Plantation shutters and custom window treatments throughout the home add a sophisticated finishing touch while enhancing privacy and light control. Residents of Watercolor Place enjoy a maintenance-free lifestyle with HOA services that include lawn care, landscaping, Wi-Fi and cable. The newly completed amenity center offers a resort-style zero-entry pool, state-of-the-art fitness center, elegant social spaces and an outdoor grill station designed for entertaining. Ideally just minutes from premier shopping and dining, including the new Target and Costco plaza, Publix and the vibrant lifestyle destinations of Lakewood Ranch, this extraordinary residence offers a blend of privacy, sophistication and convenience. Discover an unparalleled opportunity to experience luxury lakefront living at its finest.
…By Premier Sotheby's International Realty


4br/2ba pool home on a small lake in a quiet neighborhood. A must see! the backyard is a true oasis, perfect for entertaining with a large pool deck and fruit trees overlooking the water. Inside, the open floor plan offers a bright and spacious living area filled with natural light. The dining room accommodates a formal dining table, while the kitchen features stainless steel appliances, granite countertops, and ample storage. A versatile bonus room can serve as a family room, office, or as of now, a 4th bedroom. Newer electrical panels, updated piping (2025), and a 2025 roof offer added peace of mind. Great indoor-outdoor living in a serene setting!
…By Barnes Miami


Buyer failed to perform...now is your chance to acquire this incredible property. On five cleared, irrigated and fully fenced acres within the equestrian community of Lakewood Ranches, this exceptional 2022 Hagedorn Custom Home combines architectural character, modern luxury and freedom of acreage living. The community's riding trails and spacious homesites accommodate horses, guest houses, workshops and additional garages, creating a lifestyle rarely found in Central Florida. Storybook-inspired architecture, dramatic roof peaks and tall picturesque windows create a striking first impression, while vaulted ceilings, exposed wood beams, whitewashed brick accents and exceptional craftsmanship define the interior. Designed around open-concept living, the great room and kitchen form the heart of the home, creating an inviting space for everyday living and entertaining. The kitchen blends beauty and function with Sub-Zero refrigeration, Wolf appliances, abundant cabinetry, extensive counter space, under-cabinet lighting and pop-up charging stations. A full scullery adds exceptional convenience with butcher block counters, extensive storage and a stand-up freezer. The primary suite serves as a private retreat featuring vaulted ceilings, wood beam accents and walls of windows overlooking the property. The spa-inspired bath offers a freestanding soaking tub, oversized shower with rain showerhead and soaring ceilings. An additional guest suite, two bedrooms connected by a Jack-and-Jill bath, and an oversized fifth bedroom ideal as a recreation room, media room or in-law suite provide exceptional flexibility. A large L-shaped covered porch overlooks the expansive backyard and offers ample room for a future resort-style pool. Additional highlights include climate-controlled three-car garages, a covered portico and motor court, whole-home Sonos audio, spray foam insulation, double-pane windows, cross fencing and a 30-kilowatt liquid-cooled generator. A rare opportunity to enjoy custom craftsmanship, usable acreage and the distinctive equestrian lifestyle of Lakewood Ranches.
…By Premier Sotheby's International Realty


Tucked away at the end of a quiet cul-de-sac, 24 Dispatch Creek Court offers a rare combination of privacy, scale, and waterfront living in one of Ocean Reef's most desirable settings. Situated on an expansive 30,542-square-foot homesite with 280 feet of water frontage along picturesque Dispatch Creek, this exceptional residence is just a short boat ride from the Main Marina and the Ocean Reef entrance channel. Designed to accommodate large families and multigenerational living, the home encompasses approximately 8,600 square feet of thoughtfully designed living space. The floor plan features two primary suites, three additional guest bedrooms with ensuite baths, and an elegant study with private bath that can easily serve as a sixth bedroom. A chef's kitchen with butler's pantry serves as the heart of the home and opens seamlessly to a spacious family room, creating an inviting gathering space for everyday living. Formal living and dining rooms, soaring first-floor ceilings, abundant natural light, an elevator, and two separate laundry rooms further enhance the home's comfort and functionality. Walls of glass open to an impressive outdoor living environment where covered seating areas, a summer kitchen, and a stunning infinity-edge pool create the perfect backdrop for entertaining family and friends. Lush tropical landscaping surrounds the property, enhancing both beauty and privacy while framing long water views. The lower level offers a two-car garage with generous additional space for golf carts, vehicles, and scooters, along with substantial storage areas for boating gear, recreational equipment, and seasonal belongings. With extensive dockage, exceptional privacy, and a flexible floor plan designed for comfortable everyday living, 24 Dispatch Creek Court presents a rare opportunity to enjoy the very best of the Ocean Reef lifestyle.
…By Ocean Reef Club Sotheby's International Realty
'%20stroke='%23DDAA3A'%20stroke-width='1.909'%20stroke-linecap='square'%20stroke-linejoin='bevel'/%3e%3c/svg%3e)
Receive by email any new listing that may match your search criteria
Your criteria :
By validating this form, you accept the general conditions of use of Le Figaro Properties.
These agencies offer a selection of luxury properties vente in Florida. Feel free to contact them for personalized assistance.


