Get early access to listings that match your criteria
Never miss an opportunity again. Our personalized alerts notify you instantly.

 English$ USD · m²


Located in the heart of Indialantic this beautiful 3 bedroom, 2 bath, spacious 2 car garage home is on a corner lot only blocks from both the Atlantic Ocean and the Indian River! With a living area over 2000 square feet, it has lots of upgrades and freshly painted inside, this house boasts an functional open split floor plan with tile throught. Updated kitchen with stainless steel appliances, granite counter tops and beautiful deep wood cabinets and natural gas. With solar powered roof panels included and paid for on a metal roof and screened in back porch perfect for relaxing and entertaining, this house has endless possibilities. Metal roof 2003, Carrier HVAC 2024, tankless water heater (gas) and a water purification system. Priced to sell!
…By One Sotheby's International Realty


Nestled on a rare 1.6-acre waterfront parcel with views of Gasparilla Sound is a coastal masterpiece that has just undergone a complete, top-to-bottom remodel by PCI, embracing a serene coastal theme with light, airy colors throughout. Conveniently located on Loomis Avenue, just moments from the charming shops, restaurants, and amenities of historic downtown Boca Grande, this exquisite estate offers tranquility with sweeping breathtaking unobstructed water views. Boasting an impressive 159 feet of prime waterfront, the property features 4 spacious bedrooms, a versatile flex den room, 4.5 luxurious baths, and multiple inviting living areas designed for seamless flow and relaxation. The chef’s dream kitchen is outfitted with premium Wolf brand appliances, perfect for culinary enthusiasts. Convenience abounds with laundry facilities on both the lower and top floors. Step outside to one of the largest pools on Boca Grande, ideal for lavish gatherings, complemented by a grand main-floor patio area and a private master suite balcony on the top floor—both perfect for entertaining guests in style. The estate includes a massive 5-6 car garage with convenient side-entry doors, ample parking via an elegant circle drive, hurricane-rated windows and doors for peace of mind, and a private elevator for effortless access between levels. An open floor plan enhances the home’s light-filled ambiance, while mature, lush landscaping envelops the grounds in tropical serenity. This is more than a home—it’s a slice of paradise, where luxury meets the laid-back charm of island living, all just a short stroll or bike ride from town.
…By Gulf To Bay Sotheby's International Realty


The Oasis Islamorada is a waterfront estate of exceptional scale, conceived as a private Florida Keys compound where architecture, land and water come together spanning nearly 3 meticulously landscaped acres. More than 400' of shoreline, sweeping ocean views and a protected deepwater basin create a marine setting rarely available within a single residential offering. Beyond the grand porte-cochère, the single-level main residence unfolds with soaring ceilings, white oak floors and 12-foot retractable glass walls that dissolve the boundary between interior and oceanfront living. At its center, a chef's kitchen pairs a cascading Calacatta marble island with Thermador appliances and a walk-in pantry, opening seamlessly to expansive living and dining spaces. The main residence includes four bedrooms and six full baths, with an impressive primary suite featuring a fireplace, dual walk-in closets, safe room and spa bath with steam shower. Additional suites offer en suite baths, private balconies and ocean views. A detached two-bedroom, two-bath guest residence brings the estate to six bedrooms while preserving privacy between owners and guests, with substantial grounds offering extraordinary flexibility for the future. Outside, the property assumes the scale of a private resort. Two resort-style pools with spas and sun decks are joined by a summer kitchen, alfresco dining and multiple waterfront terraces. A fitness center with sauna, soundproof theater and golf simulator complete the lifestyle offering. For the yachtsman, the protected deepwater basin accommodates substantial vessels with convenient direct Atlantic access. Built with an uncompromising focus on quality, security and enduring construction, The Oasis is more than an oceanfront residence. It is a legacy-scale Florida Keys estate offering the increasingly rare combination of acreage, significant shoreline, protected deepwater dockage, multiple residences and complete privacy within one extraordinary property
…By Ocean Sotheby's International Realty


Welcome to this spacious canal-front retreat set on an oversized half-acre lot with endless potential. This four-bedroom, 2,605 sq ft home offers a rare combination of water access, outdoor living, and privacy. Enjoy genuine Florida Keys living with a private concrete boat ramp, a dock, and direct canal access leading to mangrove-lined creeks and open water just minutes away. Whether you're exploring by paddleboard or kayak, or heading out on your boat to world-class fishing and diving, this location makes it effortless. The backyard is designed for relaxation and connection, featuring a pool, spa, and multiple outdoor patio areas, all surrounded by lush, mature tropical landscaping. Inside, the home features a renovated kitchen, bright open living spaces, and a large enclosed back porch that extends your living area and overlooks the pool, spa, and canal. With four bedrooms, generous square footage, and seamless indoor-outdoor flow, the home is ideal as a primary residence, seasonal getaway, or investment property with tremendous upside. Located just minutes from Key West yet surrounded by the peace and natural beauty of Sugarloaf, this property offers the best of both worlds: space, privacy, and direct water access that's hard to find, along with the freedom to create your ideal island retreat.
…By Ocean Sotheby's International Realty


Experience the ultimate South Florida lifestyle in sought-after Hillsboro Shores, complete with private beach access! This spacious 3-bedroom, 3-bathroom home also features a versatile den/office that can easily become a 4th bedroom. Fenced backyard is a private tropical retreat with sparkling heated pool, expansive paver patio and tiki hut—perfect for entertaining. Recent upgrades includes tankless water heater installed 10/2025, 2023 pool heater, new pool pump and filtration system, brand-new gas range and hood, 2023 refrigerator, 2026 washer and dryer and new custom window treatments. Two A/C systems, one approximately 3-4 years old. Pristine and move-in ready, this home can be sold completely turn-key with stylish furnishings, only 2-3 years old. Just bring your beach towels and start enjoying the beach life!
…By One Sotheby's International Realty


HIGHLY MOTIVATED SELLERS! BRING ALL SERIOUS OFFERS. Luxury, privacy, resort-style living, and incredible versatility-all in one exceptional home! Welcome to Skyview Villas, a highly sought-after maintenance-free community within Terra Vista, where comfort meets convenience and Florida living is at its finest. With highly motivated sellers, this is an outstanding opportunity to make this distinctive property your own! Enjoy a carefree lifestyle with HOA-covered exterior landscaping, roof maintenance, and exterior painting, giving you more time to enjoy everything this exceptional community has to offer. At the heart of this home is a stunning private interior courtyard featuring a sparkling pool, separate jacuzzi, and screened enclosure—your own secluded oasis for relaxing, entertaining, and enjoying Florida's beautiful weather year-round. One of the home's most remarkable features is the detached private casita, complete with its own bedroom, full bathroom, and private entrance. Perfect for hosting guests, accommodating multigenerational living, creating a private home office, or providing a comfortable retreat for extended stays; this versatile space adds tremendous flexibility and appeal. Inside the main residence, the thoughtfully designed split-bedroom floor plan offers added privacy and comfortable living. The spacious primary suite serves as a peaceful retreat, complemented by an adjoining flex room that can easily accommodate a home office, fitness room, reading lounge, nursery, or expansive dressing room with additional closet space. The kitchen features newer appliances, views of the outdoors, and an open connection to the main living area—creating an inviting space for everyday living and entertaining. Additional valuable features include a whole-home generator for added peace of mind, and an in-house garage sauna for your personal relaxation and wellness. Positioned on a desirable corner lot, this home also offers convenient access to Terra Vista's exciting new amenities currently under development nearby, bringing even more potential enjoyment and convenience to this desirable location. Why settle for ordinary when you can enjoy a home with so much to offer? The sellers are highly motivated and welcome serious offers! If you've been waiting for the right opportunity in Skyview Villas at Terra Vista, now is the time to schedule your private showing and discover everything this exceptional home has to offer.
…By Premier Sotheby's International Realty


Experience exceptional waterfront living and resort-style comfort on Marco Island. Boating enthusiasts will appreciate the expansive dock complete with two 12,000-pound boat lifts, including a boat canopy, fish cleaning station, and water and electric service at the dock. The property also features the seawall that was replaced in 2018, offering added value and peace of mind. Enjoy a short boat ride to the Gulf with easy access to open-water adventures. This thoughtfully designed residence offers four bedrooms, three full baths, one half bath and an extra-high, air-conditioned three-car garage complete with an installed car lift to accommodate an additional vehicle. Elegant finishes and abundant natural light enhance the home throughout. A 1,000-pound propane tank services the gas cooktop, generator, outdoor kitchen, pool heater, dryer, and tankless water heater, providing convenience and efficiency for everyday living and entertaining. The expansive kitchen is designed for everyday living and entertaining. It features recessed lighting, custom cabinetry, glass-inlay cabinetry, a hidden walk-in pantry, an expansive island with seating, and premium appliances, including a wall oven, gas cooktop, dishwasher, refrigerator/freezer with icemaker, wine cooler, and standalone ice maker. The kitchen flows effortlessly into the dining area, creating an open and inviting gathering space. Porcelain tile flows throughout the home, creating a clean and sophisticated feel. The spacious living room showcases high tray ceilings with shiplap detail, an electric fireplace, and sliding glass doors that seamlessly open to the outdoor living spaces for Florida indoor-outdoor living. The primary suite offers a peaceful retreat with bright natural light, plantation shutters and a ceiling fan. The luxurious en-suite bath features an oversized walk-in glass shower with multiple shower heads, a separate soaking tub, dual sinks and spacious dual walk-in closets. The expansive screened lanai, featuring rich marble tile, creates the ultimate outdoor retreat with covered living space, ceiling fans, electric storm screens, a pool bath, outdoor shower, and a fully equipped outdoor kitchen featuring a built-in grill, flattop and beverage refrigerator. The resort-style pool features a spa and sun shelf, all overlooking the waterfront setting and providing space for entertaining or relaxing year-round. Impact doors and windows provide valuable storm protection and peace of mind. Ideally near Marco Island's renowned dining, shopping, entertainment and white-sand Gulf beaches, this exceptional waterfront residence offers the ideal blend of luxury, comfort and coastal living.
…By Premier Sotheby's International Realty


Set on a 9,345± square-foot lot, this SoSo residence combines privacy, thoughtful design, and a prime location near the Intracoastal bike path and Palm Beach Island. This contemporary residence offers 4,690± total square feet with 4 bedrooms, 4 full bathrooms, and a half bathroom. Recent updates, including a new pool, summer kitchen, all-new landscaping, a gated entry, and a perimeter wall, enhance privacy and curb appeal while maintaining a streamlined modern aesthetic. The main living areas are oriented around the pool, creating a natural connection between indoor and outdoor living. The living room features soaring ceilings and expansive sliding glass doors that open east to the pool and west to a terrace and lawn surrounded by mature trees and lush greenery. The kitchen, designed for both cooking and gathering, includes a large island, modern finishes, and a dining area overlooking the pool. Adjacent to the main living spaces, a media room serves as a relaxed extension of the home, complete with a projector and drop-down screen, ideal for movie nights or informal entertaining. A modern staircase leads to the primary suite, which spans the upper level. The suite includes two private balconies, one overlooking the pool to the east, the other facing south across the lawn, along with a large walk-in closet, additional built-ins, and a desk area. The bathroom features dual sinks, a freestanding soaking tub, and a large glass-enclosed shower. Three guest bedrooms are located on the main level, including one with an en-suite bath, while the other two share a hallway bathroom. Additional features include a laundry room with storage, powder room, pool bath, outdoor dining area with summer kitchen, and a two-car garage.
…By Sotheby's International Realty - Palm Beach Brokerage


Major price reduction! Experience the exceptional lifestyle of the Venice Golf and Country Club. This beautiful GOLF MEMBERSHIP opportunity residence ideally positioned on a quiet cul-de-sac with breathtaking views of the pond, golf course and protected preserve beyond, without another home behind you. Enjoy carefree living, as this home has hurricane impact glass windows, lanai glass slider screen and shutters. Enjoy easy-living in a maintained neighborhood where your grass is cut, edged, mulched, landscaping trimmed and roof is power washed. A treasured golf membership opportunity is available as well. Lush tropical landscaping, a brick paver driveway and walkway and double-etched art glass entry doors create an elegant first impression. Inside, neutral 20-by-20-inch tile flooring flows throughout the living areas and den. The spacious great room is designed for seamless indoor-outdoor living, with four sliding glass doors opening to the partially covered, fully screened lanai complete with serene water and golf course views and a Storm Smart screen. High ceilings, crown molding and ceiling fans add to the home's refined appeal. The light-filled kitchen features light cabinetry, quartz countertops and backsplash, breakfast bar seating and an adjoining dinette with cathedral ceilings and bay windows overlooking the picturesque setting. The primary suite is a peaceful retreat offering plantation shutters, crown molding, a large walk-in closet and an en-suite bath with dual sinks, a vanity area, a garden tub, a glass-enclosed shower and a private water closet. Two guest bedrooms share a Jack-and-Jill bath, while double pocket doors open to a versatile den with a built-in desk, cabinetry and shelving. Additional features include a well-equipped laundry room with a washer, dryer, cabinetry and utility sink, plus a two-car garage. The Venice Golf and Country Club has been recently reimagined. The expanded clubhouse features a spacious gathering bar, gourmet and commercial kitchens and a cozy fire pit. Members enjoy casual and special event dinners throughout the year. The new state-of-the-art wellness center offers massage therapy, fitness classes, yoga, physical therapy and personal training that provide a holistic approach to health and well-being. The beautifully renovated Ted McAnlis-designed 18-hole championship golf course is treasured and highly rated as one of the best and well-maintained golf courses in the region. Residents also enjoy Har-Tru tennis courts, bocce ball and a junior Olympic-sized pool and spa, balancing active living with relaxation. As a Geo-Certified Audubon Cooperative Sanctuary, VGCC embraces environmental stewardship and sustainability. With an A+ financial rating, the community is as solid as it is serene. Ideally just minutes from airports, shopping, dining, Interstate 75, cultural venues and Wellen Park is this charming home. It's also a short drive to the treasured Venice Island, where 14 miles of pristine beaches meet the sparkling Gulf Coast.
…By Premier Sotheby's International Realty


Nicely renovated 2BD/2BA waterfront half-duplex in vibrant Key Colony Beach, offering impressive water views from both the front and back of the home. Stilted concrete construction, metal roof and impact windows make the insurances extremely affordable. Wake up to glowing sunrises over the water and wind down with color-soaked Keys sunsets from your private balconies perfect for morning coffee, sunset cocktails, and effortless indoor-outdoor living. A deep-water pier-style dock accommodates boats up to 40 ft giving you instant access to world-class fishing, diving, and boating. Designed for adventure and convenience, the property includes parking for up to 3 vehicles, 2 covered spaces beneath the home and an additional uncovered driveway space ideal for extra parking or a boat trailer. A dedicated tackle room keeps gear organized and ready for your next trip offshore. Everything you love about Key Colony Beach is within easy walking distance, Sunset Park for oceanfront strolls and nightly sunsets, the Key Colony Beach Golf Course, tennis and pickleball courts, the Cabana Club with oceanfront pool and beach access (membership-based), and the Key Colony Beach Marina. Restaurants, walking paths, and the island's friendly, laid-back atmosphere are all right at your doorstep. With 7-day rentals permitted, this property offers excellent vacation-rental potential in one of the most desirable waterfront, boating communities in the Middle Keys. A bright, breezy coastal escape and always a pleasure to show.
…By Ocean Sotheby's International Realty


Discover 57 Azalea Street, an exceptional coastal getaway nestled in the heart of Old Seagrove. Just a short stroll — only 250 steps — separates you from two convenient public beach access points, making it easy to enjoy the sugar-white sands and emerald waters. This impressive residence is designed for upscale beachside living, offering eight spacious bedrooms and eight-and-a-half bathrooms. Outdoor amenities rival those of a private resort, featuring a sparkling pool, hot tub, fully equipped outdoor kitchen, dining space, bar area, and a rooftop deck with sweeping gulf views. Inside, you’ll also find a game room and the added convenience of a private elevator. The first floor is dedicated to entertainment and relaxation, with a generous game room perfect for gatherings. This level also includes a guest suite with its own bathroom, along with a bunk room outfitted with three queen-over-queen bunks and access to a shared bath. Upstairs on the second level, the main living area blends sophistication with comfort. The chef’s kitchen is outfitted with premium stainless steel appliances, custom cabinetry, and a large marble island ideal for hosting. Just beyond, a spacious terrace overlooks the pool and spa, offering a serene setting day or night. The primary suite on this level provides a peaceful retreat, complete with a king bed and a spa-inspired bathroom featuring a soaking tub, oversized walk-in shower, and dual vanities. Additional sleeping space is available with built-in twin-over-twin bunks. The third floor is thoughtfully designed to provide privacy for guests, featuring another primary suite with a luxurious bath, three additional bedrooms, each with an ensuite bathroom, and a bedroom with two twin beds and its own bath. Cap off each evening on the rooftop deck, where you can unwind with a drink and take in breathtaking sunset views over the gulf. With its blend of refined design, modern amenities, and prime location, this stunning beach home delivers an unforgettable coastal living experience.
…By Scenic Sotheby's International Realty


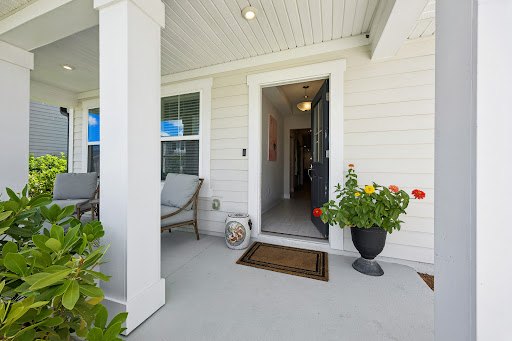


Built in 2023, this highly desirable single-story floor plan features 4-bedrooms, 3 full bathrooms, plus a spacious study with double French door entry, currently serving as a playroom. The open-concept layout offers ample space for everyday living and entertaining. A nicely appointed kitchen with stainless steel appliances, gas range, and decorative backsplash connects dining and living spaces seamlessly. A cozy screened lanai overlooks a fenced yard with fire pit set against a wooded preserve for ultimate outdoor enjoyment and privacy. Additional conveniences include a built-in drop zone off the entry from the 2-car garage, full irrigation, and gutters. Ideally located near shopping, dining, healthcare, and Jacksonville's beautiful beaches, Wells Creek is an excellent place to call home. Amenities include a community pool, pavilion, playgrounds, dog park, and ample green spaces all without CDD fees. Schedule your private tour today.
…By One Sotheby's International Realty


A rare opportunity to own one of Leesburg's iconic lakefront estates, offering 164 feet of direct frontage on Lake Harris and set on a beautifully positioned 1.24-acre corner lot. This exceptional property delivers unmatched curb appeal with its stately presence, circular drive, mature landscaping and timeless architectural charm. The main residence spans nearly 5,000 square feet and has been thoughtfully updated to blend classic elegance with modern comfort. The 2020-renovated kitchen serves as the heart of the home, complemented by updated bathrooms throughout. Offering five bedrooms and 4.5 baths, the layout is ideal for everyday living and hosting guests. A private mother-in-law suite with its own fully equipped kitchen provides flexibility for extended family or long-term guests, while a detached efficiency apartment above the garage creates additional living space or an excellent income-producing opportunity. Designed for relaxation and recreation, the outdoor living experience is resort-style. Enjoy a recently renovated heated pool and spa, expansive patio areas, and sweeping lake views that create a backdrop for entertaining or quiet evenings at home. The private boathouse with dock and lift provides effortless access to the Harris Chain of Lakes, making this a dream setting for boating enthusiasts. Within city limits in a golf cart-friendly area, the home offers a blend of privacy and convenience, just minutes from downtown Leesburg dining, shopping and waterfront parks. With its expansive homesite, impressive 164 feet of shoreline and premier lakefront amenities, this is a one-of-a-kind offering that captures the best of Florida waterfront living.
…By Premier Sotheby's International Realty


Enjoy waterfront living on Biscayne Bay in this one-story home located in the gated community of Biscayne Point. Set on a 12,000 SF lot with 80 FT of direct bay frontage, this property offers privacy, space, and open water views. The home features 4 bedrooms, 4 bathrooms, and approx. 4,315 SF of living area. Inside, the open layout is filled with natural light and upgraded with a brand new kitchen with custom cabinets and top line appliances, built for both daily living and entertaining. The primary suite offers a comfortable retreat with two walk-in closets and a brand new bathroom with a clean, modern finish. The home has been freshly painted and updated with new lighting throughout, giving it a sharp, move-in ready feel. Outdoor areas are designed for both relaxation and hosting. The pool has been resurfaced and includes brand new equipment and a heater. The large patio connects to an expansive approx. 1,811 SF private dock, one of the largest on the island, with direct bay access and open views, ideal for boating and sunset gatherings. Located minutes from the beach and the Bal Harbour Shops, this property offers a complete Miami Beach lifestyle. Move-in ready and fully upgraded, this home is a rare opportunity to own a true waterfront property in one of the area’s most private communities.
…By One Sotheby's International Realty


The highest elevations on famous “Skyline Drive”. Miles of long-range panoramic Intracoastal spanning views + an approximately 60ft porch. Nighttime views across the intracoastal of the oceanfront condo’s lights are spectacular. This 2 story home includes a huge lower level great room, including a 2nd kitchen. Master bathroom has been thoughtfully remodeled. There is a 10x10 workshop in the large expansive back yard. Park your RV in your circular drive. No HOA! City water available. Immediate occupancy. Fantastic location. Only a few short minutes to Downtown Jensen+ the beaches and the Treasure Coast Mall area are 10 minutes away.
…By One Sotheby's International Realty


Simply Not Like the Others. Let's start with the backyard, because this one deserves the spotlight. Completed in 2024, the stunning saltwater pool features a cascading waterfall, relaxing spa, and not one, but TWO oversized sun shelves. Surrounded by a spacious, fully fenced backyard on a private cul-de-sac lot, this outdoor retreat makes every day feel a little more like a vacation. And the interior is just as impressive. Offering 3,364 square feet of living space, this beautifully maintained Chelsea model features five bedrooms, four bathrooms, a versatile loft, and a three-car garage. Fresh interior paint in 2024 and wide-plank wood-look tile flooring create a bright, inviting atmosphere throughout. At the heart of the home, a beautifully appointed kitchen features an expansive island upgraded stainless steel appliances, double ovens, a gas cooktop, and a generous walk-in pantry. Thoughtfully designed for both everyday living and entertaining, every space balances comfort, style, and functionality. All of this is located within award-winning Arden, a community known for its exceptional amenities, resort-style living, and unique lifestyle. With so many homes to choose from, finding one that truly stands apart makes all the difference. From the impressive outdoor living spaces to the thoughtfully designed interior, this home offers more than a beautiful place to live. Simply not like the others. And that's exactly the point.
…By Equestrian Sotheby's International Realty


Virtually Staged. Set on a generous homesite backing to conservation woods, this Lakewood Ranch residence combines a private natural setting with convenient access to the community's established network of parks and trails. Hidden River Trail is just one residence away, providing a walking and biking route to nearby elementary and middle schools, trails around a large lake and Adventure Park, featuring sports fields, a pavilion, a community garden and a dog park. Summerfield Park is also within a short distance, offering tennis and basketball courts, a pavilion and a playground. Recently painted inside and out, the home features a spacious split floor plan with separate living and dining rooms plus an open kitchen with granite countertops adjoining the family room. The primary suite and fourth bedroom each feature en suite baths. Bamboo wood flooring, tray ceilings, walk-in closets and sliding glass doors are among the additional interior details. Sliding glass doors extend the living spaces to the private backyard, where a pool and summer kitchen are complemented by the conservation setting. Additional updates include a roof replaced in 2020 and two heating, ventilation and air conditioning systems installed in 2024. The location provides convenient access to Lakewood Ranch shopping, dining and community events. Groceries, banks, salons and shops are within approximately 3 miles, while University Town Center is approximately 7 miles away. Gulf Coast beaches are approximately 25 minutes from the property.
…By Premier Sotheby's International Realty


Experience the best of Marco Island's waterfront lifestyle in this spacious four-bedroom, three-bath residence, ideally on a desirable corner lot with a private boat dock, boat lift, jet ski lift and seawall. Remodeled six years ago, the home showcases elegant French marble flooring, waterproof wood flooring and a roof that is just six years old. Designed for effortless indoor-outdoor living, the residence features a spectacular 3,577-square-foot screened lanai with a pool, spa and outdoor kitchen, creating an exceptional setting for entertaining, relaxing and enjoying the Florida sunshine. A three-car garage, proximity to the beach and excellent rental and investment potential further enhance the appeal of this island retreat. Inside, inviting living spaces blend comfort with distinctive architectural details, including a wood-plank accent wall and custom sliding barn doors in the living room. The updated kitchen serves as a stylish and functional centerpiece, featuring quartz countertops, a stone backsplash, a large center island, wall oven and microwave, pot filler and recessed lighting. A separate dining room provides a dedicated space for gatherings and entertaining. The primary suite offers a spacious closet and an en-suite bath with an oversized shower, creating a comfortable private retreat. Three additional bedrooms provide flexible accommodations for guests, while the thoughtfully designed floor plan supports everyday living and extended stays. Outdoors, the expansive screened lanai becomes a natural extension of the home, offering generous space for poolside lounging, dining and entertaining. The outdoor kitchen adds convenience for hosting, while the pool bath provides easy access from the lanai. A mango tree adds a touch of tropical charm to the property, complementing the relaxed island setting. Boating enthusiasts will appreciate the private dock, boat lift and dedicated jet ski lift, making it easy to embrace Marco Island's celebrated waterfront lifestyle. Whether enjoyed as a primary residence, seasonal escape or income-producing rental property, this home offers an appealing combination of generous living spaces, waterfront amenities and outdoor entertaining opportunities. Conveniently near Marco Island's beaches, dining, shopping and recreational attractions, it presents an exceptional opportunity to enjoy the relaxed sophistication of Southwest Florida coastal living.
…By Premier Sotheby's International Realty


Built in 2024, this exceptional 5-bedroom estate embodies modern coastal luxury in one of South Florida's most exclusive private enclaves. This sophisticated, turnkey residence features European hardwood flooring, custom Italian fixtures, handcrafted millwork, and exquisite marble finishes. The chef's kitchen boasts Wolf and Sub-Zero appliances plus Miele's premier coffee system. Smart-home amenities include motorized shades, landscape lighting, full irrigation, a temperature-controlled garage, and a premium whole-house water filtration system. Resort-style indoor/outdoor living awaits with a heated pool, summer kitchen, Sonos surround sound, and lush landscaping by renowned landscape architect George Keen. Residents enjoy a private Beach Club and 24-hour gated police protection.
…By One Sotheby's International Realty


Situated on an expansive .43-acre corner lot in Indialantic, 240 Deland Avenue offers a rare combination of space, flexibility, and location. With 3,766 square feet of open-concept living, 4 bedrooms, 4 baths, and a 3-car garage, the home provides an impressive amount of room for beachside living. A separate multigenerational flex-space with its own entrance, kitchenette, laundry, and bath creates exceptional versatility for extended family, long-term guests, or a private secondary living area. The residence has undergone extensive renovations and additions over the years, including an expanded primary suite, renovated kitchen and baths, updated plumbing and electrical systems, significant roof improvements, and updated HVAC and water heaters. A whole-house generator with underground propane and an artesian well for irrigation add further functionality to the property. **SEE MORE Generous interior spaces, a substantial homesite, and a highly adaptable floor plan set this property apart from the typical beachside home. Ideally located near the Atlantic Ocean, neighborhood parks, schools, dining, and shopping, 240 Deland Avenue offers the space of a much larger property with the convenience and lifestyle of Indialantic.
…By One Sotheby's International Realty


Set within The Preserve at Inlet Beach, this fully furnished four-bedroom, three-and-a-half-bath residence pairs generous living spaces with one of the most connected locations along the east end of 30A. Positioned near the front of the community for easy access in and out, the home offers a thoughtful floor plan designed for everything from full-time living to vacation use and investment potential, all just moments from beach access, Rosemary Beach, 30Avenue and Lake Powell. Inside, the main level unfolds through a spacious open-concept design where the living room, dining area and kitchen flow naturally together, creating an atmosphere that feels equally suited for casual mornings after the beach and evenings spent entertaining family and friends. A shiplap fireplace adds warmth and character to the living area while oversized gathering spaces allow everyone to spread out comfortably. The large kitchen overlooks the backyard and offers abundant prep space, generous cabinetry and seating at both the dining table and breakfast bar for larger groups. The primary suite is conveniently located on the first floor and features a king bed and a private ensuite bath, creating a comfortable retreat separate from the guest accommodations upstairs. The second level includes two queen bedrooms with accompanying bathrooms, a bunk room with twin-over-full bunks and a spacious bonus room that works beautifully as a media lounge, gaming area or additional hangout space for teens and guests. A large laundry room and smart TVs throughout the bedrooms and bonus room further enhance functionality and rental appeal. Outdoor living continues across multiple gathering spaces, including a spacious covered front porch designed for relaxed mornings and evening conversations. The fenced backyard offers additional seating, storage and a gas grill for cookouts after long beach days. The Preserve at Inlet Beach offers a quieter setting while remaining remarkably close to many of the area’s most sought-after destinations. Residents and guests enjoy access to a large community pool with a pavilion, seating areas, and an outdoor fireplace, as well as a boardwalk and paddleboard dock extending to Lake Powell for kayaking, paddleboarding, and exploring one of the region’s rare coastal dune lakes. The location places the beach access on Orange Street and the pedestrian underpass within easy reach, creating convenient access to the sugar-white sand and gulf waters without relying heavily on Highway 98 traffic. Nearby 30Avenue offers an impressive collection of dining and shopping destinations, including Cuvee 30A, Amici, La Crema, Big Bad Breakfast, and boutique retail experiences, while Rosemary and Seacrest Beaches sit just minutes away. Camp Helen State Park, Pier Park, grocery stores and Northwest Florida Beaches International Airport are also easily accessible, adding to the home’s appeal as both a personal getaway and a high-performing coastal investment opportunity.
…By Scenic Sotheby's International Realty


Live in the heart of Antique Row with all of the surrounding conveniences. Available furnished or unfurnished. This fabulous historic charmer has been recently renovated and features 3 bedrooms & 2.5 bathrooms, heated swim spa. Offering over 1600 sq ft under air, plus a welcoming front porch and a peaceful lanai off the kitchen. Inside, you will find 3 bedrooms with excellent closet space, 2.5 baths, an upstairs laundry, an updated kitchen, and a flexible den/home office. Original hardwood floors, a working fireplace, and thoughtful updates create a perfect blend of character and comfort. Landscape architect designed backyard with new heated swim spa. A large pavered driveway and patio provide ample parking. All in close proximity the shops, cafés, and galleries of beloved Antique Row. New hurricane windows and doors will be installed in July 2026. King Size Bed available.
…By Sotheby's International Realty - Palm Beach Brokerage


The Barcelona Estate—Newly completed in premier gated Seven Isles. Built to the latest regulations, this modern waterfront estate offers 80' water-frontage, coveted Southern exposure and an oversized 130' deep lot. Dramatic entry foyer with sculptural floating staircase and soaring 22' ceilings. Floor-to-ceiling impact glass floods over 7,770 square feet of seamless indoor-outdoor living with natural light. Open-concept living connects the custom chef's kitchen, dining, living and family rooms. Lavish waterfront Primary with 2 balconies, spa-like bath and expansive walk-in closet, plus 5 en-suite bedrooms. Resort-style pool and spa, cantilevered summer kitchen. Deep-water canal with elevated concrete dock. Elevator, generator, smart home and climate-controlled 3-car garage. Steps to the beach, fine dining and entertainment.
…By One Sotheby's International Realty


Welcome to 348 Plymouth Road! Roof = 2026. Primary Bedroom AC = 2026. Guest Cottage Water Heater = 2026. Main house tented for termites with transferable bond = 2026. Complete PVC plumbing throughout entire house and guest house all the way into street. This home is a rare opportunity to own one of the finest and most authentic Mediterranean Revival properties in the Belaire Historic District. It is ideally located in the highly desirable locale of SoSo in West Palm Beach. This unique home offers unbeatable access to downtown West Palm Beach, Palm Beach International Airport, Antique Row, Worth Avenue, I-95, South Olive Tennis Center, and SoSo's growing collection of restaurants and boutiques. Set in tropical landscaping, this thoughtfully restored residence honors its architectural heritage while offering modern amenities for today's lifestyle. The main house offers three bedrooms and two full bathrooms, with a private primary retreat that is separated from the main living area, allowing exceptional privacy and space. The primary retreat features a dressing room and its own outdoor patio that is perfect for quiet mornings or relaxed evenings. The ensuite bathroom has a view to the tropical gardens surrounding the pool. Original details have been carefully preserved and updated, including beautifully refinished Dade County pine floors and pecky cypress ceilings and beams, which create warmth and authenticity throughout the home. The bedroom closets are unusual for the home's era given their large size. Impact-resistant window film on all original windows provides added peace of mind without sacrificing original architectural details. The kitchen is in a Mediterranean style, as well. It has all the amenities for a chef, such as plenty of prep and storage space, a gas range, and pantry, all of which is ideal for both everyday cooking as well as entertainment. The charming cottage is equipped with a full three-piece bathroom, kitchenette, large closet, and central HVAC that is ideal for hosting guests, creating a home office, or accommodating multigenerational living. The tropical backyard is designed for entertaining and relaxation featuring a pool, covered lounge area, pergola-covered dining area, and ample patio space. Combined with the cottage, it is suitable for gatherings of up to 50 guests. Main House = 1,507 sq ft and guest house = 391 sq ft.
…By Sotheby's International Realty - Palm Beach Brokerage


Built in 2022 by SRQ Builders, this Sarasota waterfront home in Sapphire Shores offers 117 feet of waterfront along a protected yacht basin with views of Sarasota Bay. Set on 0.52 acres, the residence provides 5,636 square feet of air-conditioned living space and 9,065 square feet under roof, combining substantial boating infrastructure with indoor-outdoor living. The two-level home features three bedrooms and three-and-a-half baths on the main floor, along with two air-conditioned lower-level bonus rooms and a spacious game room, living area and flex space on the lower level. A private elevator connects the levels, while covered lanais overlook the pool and waterfront. The main living level features ceilings ranging from 10 to 18 feet, 8-foot solid doors, driftwood-look tile flooring, surround sound and a stone feature wall with a 60-inch Amantii electric fireplace. The kitchen centers on two curved islands with sinks, granite waterfall-edge countertops and seating for eight. A Thermador appliance package includes separate refrigerator and freezer columns, wine cooler, 48-inch six-burner dual-fuel gas range with induction module, steam and convection ovens, warming drawer, dishwasher, built-in microwave and built-in coffee machine. Custom soft-close cabinetry, Waterstone fixtures and a walk-in pantry complete the kitchen. The open dining area includes a built-in dry bar. The primary suite captures Sarasota Bay views and includes California Closets and an en-suite bath with a 70-inch freestanding soaking tub and separate shower with multiple showerheads. Guest bedrooms feature en-suite baths and custom walk-in closets, while the office includes floor-to-ceiling built-ins. Outdoor living extends across two covered lanais, two outdoor kitchens, a tiki hut with bar and grill station, fire pit and approximately 2,200 square feet of travertine pool decking. The gas-heated pool and raised spa feature a sun shelf, swim-up bar, water and fire elements, in-floor cleaning and automation. For boating access to Sarasota Bay, the property features a seawall and gated Trex dock with water and electricity, a 13,000-pound boat lift and a 10,000-pound personal watercraft lift. A small shoreline area provides kayak and paddleboard access at low tide. Additional features include impact windows, smart-home technology, spray-foam insulation, whole-house water filtration, two tankless water heaters, three air-conditioning systems, extensive storage and a four-car tandem garage, plus a deep one-car garage. The fenced grounds incorporate professional landscaping, irrigation supported by a 50-foot well and a buried 500-gallon gas tank serving multiple outdoor features. The property is in Flood Zone AE. At 387 South Shore Drive in Sarasota's Sapphire Shores, this Sarasota Bay waterfront residence combines private boating amenities, substantial outdoor living areas, 2022 construction and water views with proximity to many of Sarasota's key destinations. Sarasota-Bradenton International Airport and The Ringling are nearby, while downtown Sarasota provides access to dining, shopping, arts and cultural venues. St. Armands Circle adds another destination for shopping and dining, connecting the property's waterfront setting with convenient access to Sarasota's cultural and lifestyle offerings.
…By Premier Sotheby's International Realty

Receive by email any new listing that may match your search criteria
Your criteria :
By validating this form, you accept the general conditions of use of Le Figaro Properties.
These agencies offer a selection of luxury properties vente in Florida. Feel free to contact them for personalized assistance.


