Get early access to listings that match your criteria
Never miss an opportunity again. Our personalized alerts notify you instantly.

 English$ USD · m²


On 1.134 acres in Gulf Ridge on Sanibel Island, this property combines generous indoor and outdoor living with multiple deeded beach accesses, including a golf cart-accessible beach path. A new four-seat E-Z-GO golf cart is included with the sale, providing an easy connection between the residence and the Gulf. A notable feature is the attached guesthouse, an uncommon offering on Sanibel Island. Designed with two separate studio apartments, each with its entrance and studio kitchen, the guesthouse provides additional space for visiting guests or live-in caretakers. The studios also offer flexibility to be reimagined for uses such as a private office. A breezeway connects the guesthouse with the main residence and rooftop sundeck, creating separation while maintaining a cohesive connection between the spaces. Two additional garage bays are incorporated into the guesthouse. The main residence offers three bedrooms, two full baths and one half bath, including two primary suites, one on each level. Each suite opens to a private deck and includes a walk-in closet designed by California Closets. The upper-level primary suite features vaulted ceilings accented with tongue-and-groove wood planks. Solid plank pine floors stained in a pecan finish add natural character throughout the interiors. In the kitchen, natural wood cabinetry is paired with quartz countertops and stainless steel KitchenAid appliances, including a six-burner gas range. A gas fireplace wrapped in decorative quartz slab creates an architectural focal point in the living area. Outdoor living extends across composite decks to a pool with waterfall and two outdoor showers. Above, the spacious rooftop sundeck offers Gulf views and ample room for a furnished outdoor living area. Along the property's edge, a retaining wall directs rainwater toward designated retention areas to support overall drainage. The main residence provides a two-car garage, golf cart garage and covered carport. Following Hurricane Ian, improvements included a new metal roof and gutters, four replaced and elevated air-conditioning systems, new electric water heaters, new outdoor showers, replacement rooftop cable railing and replacement appliances, except the range hood. The main residence garage doors and golf cart garage door were replaced with impact-rated doors and new operating equipment. A 1,000-gallon propane tank also serves the property. From the connected yet private guest accommodations to days spent between the beach, pool and Gulf-view rooftop sundeck, the property is thoughtfully configured for rhythms of Sanibel Island living.
…By Premier Sotheby's International Realty


Welcome to Anthony Court, a new Naples estate by Imperial Homes of Naples, designed for luxury, convenience and privacy. On one acre behind private gates, this home offers the rare combination of estate-scale living and an exceptional in-town location. With five bedrooms and a spacious game room, there is room to gather, entertain and spread out. The gourmet kitchen features Wolf and Sub-Zero appliances, Dekton countertops and backsplashes, custom cabinetry and a butler's pantry, creating a beautiful and highly functional setting for everyday living and entertaining. Overlooking a large lake, the expansive covered lanai extends the living space outdoors with a summer kitchen, fireplace, pool and spa, making indoor-outdoor living effortless year-round. The luxury here is location. Just minutes from the beach, Mercato and Waterside Shops, with excellent public and private schools, dining, shopping and the library nearby, daily life remains remarkably easy and spontaneous. With no HOA, a private gated setting and a full acre of land, this estate home offers freedom and privacy that are increasingly difficult to find this close to everything. A five-car garage adds another level of flexibility, with exceptional space for a car collection, golf carts, beach gear and storage. Anthony Court offers a rare balance of in-town convenience, estate privacy and new construction quality, all in a location that keeps you connected to the best of Naples.
…By Premier Sotheby's International Realty


Experience the future of waterfront living at this extraordinary new construction estate on the prestigious Venetian Islands. Encompassing 9,416SF, this architectural masterpiece offers 6 bedrooms, 6 full and 1 half baths, a media room, formal dining room, expansive living spaces, and multiple terraces designed to capture breathtaking bay and skyline views. The gourmet and chef's kitchens feature bespoke finishes including Slate, Iris Matt Lacquer, Sunrise Oak, Lunar, and Pewter cabinetry. Seamless indoor-outdoor living unfolds with a resort-style pool, spa, covered lounge, summer kitchen, fireplace, and direct waterfront access. Designed for modern luxury, the residence incorporates next-generation Luxor smart lighting technology with integration capabilities for Lutron, Crestron, Control4, and Savant systems. A rare opportunity to own a one-of-a-kind contemporary waterfront retreat on the iconic Venetian Causeway
…By One Sotheby's International Realty


Home with new roof and hurricane shutters! Looking for an escape from the hustle and bustle of city life? Look no further than this charming two-bedroom, two-bath home on 20 sprawling acres, just 45 minutes outside of Tampa. Whether you're seeking a hunter's paradise, a private sanctuary to enjoy Florida's abundant wildlife, or miles of space for horseback riding and ATV adventures, this property offers it all. The turnkey home is built using an Insulated Concrete Form (ICF) system beneath a durable Hardie plank exterior, offering a solid, energy-efficient construction. The home also features a new roof and hurricane shutters, providing added peace of mind. The property includes a large steel Quonset hut, a three-bay open-sided pole barn, a covered pavilion and some farm equipment, making it well-suited for outdoor enthusiasts, hobby farmers or those looking for room to pursue a variety of projects. After a day of exploring the property, unwind by the wood-burning fireplace, gather around the fire pit beside the pavilion or relax on the spacious screened-in porch. With plenty of room for entertaining, relaxing and enjoying the outdoors, this property works beautifully as either a primary residence or a private getaway. Adding even more appeal, a new wellness retreat is opening down the road, bringing an exciting new destination and amenity to the area. Whether you're looking for peace and privacy, outdoor adventure or a place to reconnect with nature, this unique property is ready to welcome you. Don't miss your opportunity to experience everything this exceptional property has to offer.
…By Premier Sotheby's International Realty


Priced below market value. Wedgefield Estates – 3.25 Acres | Bring Your Horses! Enjoy the perfect blend of privacy, space, and convenience on this beautiful 3.25-acre property in Wedgefield Estates. Surrounded by mature trees, the property offers a peaceful setting with a front-yard pond that can become a beautiful focal point. Built with durable precast concrete exterior walls, the home features a desirable split-bedroom floor plan, a dedicated office, bonus room, and an oversized lanai—ideal for relaxing or entertaining. The original two-car garage has been converted into a versatile multi-media room. Additional highlights include: Quartz countertops . Two air conditioning units with a four-zone climate control system, featuring individual thermostats and motorized dampers for customized comfort . Hoot® aerobic sewage treatment system . Voluntary HOA with annual dues of just $50. Conveniently located just minutes from Waterford Lakes Town Center, Lockheed Martin, UCF, Valencia College, Downtown Orlando, Orlando Health, Orlando International Airport, the theme parks, Siemens, the Central Florida Research Park, and numerous restaurants and shopping destinations. Enjoy quick access to SR 417, SR 528, and SR 408, making commuting throughout Central Florida easy.
…By Premier Sotheby's International Realty


Experience elevated coastal luxury in this stunning three-story all-concrete Mediterranean estate offering four bedrooms, four full baths, a five-car garage and a beautiful heated salt pool, all positioned on an oversized lot directly on the Gulf with unobstructed picturesque water views. An elegant double spiral staircase and water fountain lead to a grand double wooden entry door outfitted with wrought iron that sets the tone for the exceptional craftsmanship and opulence found throughout. This property was constructed to the highest standards with insulated concrete forms, concrete flooring and balconies with steel truss reinforcement, hurricane-rated windows, cast-in-place concrete walls and 45-foot-deep foundation pilings for added structure and longevity. The main living level features eye-catching open water views as you enter, gorgeous travertine flooring, recessed lighting and an oversized family room showcasing a beautifully detailed soaring coffered ceiling. The ornate mantle features a gas fireplace that creates a warm focal point, while a wall of sliding glass doors and transom windows provides abundant water views, natural light, serene sunsets and seamless access to the outdoor balcony living space. A sophisticated wet bar, built-in surround sound and versatile office or fourth bedroom, with glass French door balcony access, further enhance the living experience. The gourmet kitchen is well appointed with custom solid wood cabinetry, a JennAir gas cooktop with built-in double ovens, a kitchen island with a prep sink, three separate spacious pantries, granite countertops, a breakfast area overlooking the water and adjacent formal dining with an accent tray ceiling. A dedicated media room with a 120-inch projection screen coupled with surround sound provides the perfect space for movie nights and entertainment. The third floor is a private retreat with three separate suites, adorned with Brazilian hardwood flooring throughout. The lavish primary suite features sliding glass doors opening to a covered private balcony with endless water views. The spa-inspired primary bath features his-and-hers walk-in closets, split vanities, a walk-in shower with marble accents and an exquisite jetted soaking tub framed by decorative columns. Two additional suites offer privacy and comfort, with one having sliding glass doors leading to its own private covered balcony. Outside, enjoy an oversized heated saltwater pool and spa while taking in the panoramic water views. Ample backyard space is outfitted with an elevated sense of privacy, a firepit and stairs leading directly into Gulf waters, making water activities achievable. Additional features include a new elevator that connects every level, making multi-generational living achievable; split-zoned HVAC; two tankless gas water heaters; a security camera system; and a central vacuum. Conveniently located nearby are Weeki Wachee Springs State Park, Rogers Park, Pine Island Park and SunWest Park. Residents also enjoy nearby local one-of-a-kind dining and entertainment, marinas, waterfront attractions and shopping, while larger destinations such as Spring Hill, Tarpon Springs and the Tampa Bay area are within a comfortable drive. Hernando Beach offers a peaceful waterfront setting with an abundance of recreational amenities and local festivities along with everyday modern conveniences nearby.
…By Premier Sotheby's International Realty


Introducing a newly completed architectural masterpiece in one of miami beach’s most private and coveted residential enclaves. Completed in may 2026, this exceptional residence offers 5,768 sf of impeccably designed interiors, plus a 500 sf garage, blending refined craftsmanship with effortless modern living. Designed for the most discerning buyer, the home features 6 bedrooms (+ a small employee room) and 6 full baths, a private elevator, and a dramatic 40’ x 10’ resort-style pool, beautifully integrated into lush tropical surroundings. Every detail has been thoughtfully curated, from bespoke millwork and natural materials to state-of-the-art appliances and elevated finishes, creating a home that feels both timeless and sophisticated. The true luxury lies in the setting. Tucked away on one of miami beach’s most exclusive streets, the home offers privacy, tranquility, and discretion, surrounded by mature landscaping where the only sounds are the birds, yet moments from miami’s finest dining, beaches, golf, and lifestyle destinations. A rare offering where architecture, location, and serenity converge. Disclaimer: square footage is approximate and should be independently verified by the buyer and the buyer's representatives.
…By Barnes Miami


Bonita Beach's crown jewel spanning 2.5 beachfront lots on the most desired stretch of Bonita Beach. This grand estate offers breathtaking views of the Gulf with sunsets that stretch from Naples to Sanibel Island. This singular opportunity won't come twice. Undeniable coastal elegance awaits up arrival with a private gated drive and a manicured front lawn, grand porch seating area, Bahama Shutters and long graceful horizontal lines. Inside, a dramatic foyer and sweeping staircase set the tone for what follows. Built to entertain, the heart of home is a soaring two-story living, dining and kitchen space wrapped in floor-to-ceiling glass. Enjoy the outside in the elevated pool and spa while enjoying the gulf breezes. The expansive outdoor living area is equipped with an outdoor kitchen and large covered dining and lounging area with a gas fireplace to enjoy memorable dinners and late nights under the stars. Five bedrooms and eight baths give guests a luxury retreat of their own. The guest suites are so well appointed they could easily pass for primary suites. The primary suite is a sanctuary of its own accord, with a beautiful spa-style bath and designer closet. Every detail has been considered. A dedicated executive office, an elevator and home generator, along with garage space for a serious car collection. Custom-built by Neimann Homes, the craftsmanship shows in every corner. This is not just any beach house. It's a place to escape, unwind and create lifelong memories.
…By Premier Sotheby's International Realty


It's hard not to love this updated home's beautiful tropical setting in rarely available neighborhood just off the Wabasso Causeway. Newer roof, impact glass windows, recently updated kitchen and baths & giant outdoor deck which is perfect for outdoor gatherings. Garage parking for 3 cars and multiple options for use of space on the ground level, which is currently a blank canvas to make your own. Includes a private dock to enjoy being out over the water for those epic sunsets surrounded by nature as well as the potential to keep a small craft in your back yard. An extremely tranquil setting yet just minutes from shopping and the white sand shore of the Atlantic Ocean, not far from Sebastian Inlet. A special one for sure.
…By One Sotheby's International Realty


SECOND CHANCE! This spacious and beautifully updated home is back on the market and ready for a new buyer. Don't miss the opportunity to see everything this property has to offer! Welcome to 677 Adriane Park Circle, a beautifully updated residence offering generous living space, comfort, and convenient Central Florida access. On 0.34 acres in an established Kissimmee community, this spacious home features more than $85,000 in improvements, with major systems thoughtfully addressed. Updates include a professionally installed full roof replacement and both upstairs and downstairs HVAC systems in 2022. Additional improvements include a renovated primary bath with updated shower tile and glass enclosure, newer flooring, several updated vanities, updated interior doors, fresh interior and exterior paint, vinyl flooring in the bedrooms and office, a newer refrigerator, fencing, and French doors leading from the sunroom to the outdoor living space. An impressive 20-by-40-foot concrete pad provides additional space for outdoor entertaining and enjoyment. The location offers convenient access to Neptune Road, U.S.192, Florida's Turnpike, Interstate 4 and Osceola Parkway, connecting you to Central Florida's renowned attractions and destinations, including Walt Disney World Resort, Disney Springs, Universal Orlando Resort, SeaWorld Orlando, and the dining, shopping and entertainment along the U.S. 192 corridor. Kissimmee Lakefront Park, Osceola Heritage Park, local recreation and outdoor activities are also within the broader area, while Orlando International Airport and Kissimmee Gateway Airport provide convenient travel options. A wonderful opportunity for buyers seeking a spacious, substantially improved home with accessibility, recreation and lifestyle Central Florida has to offer.
…By Premier Sotheby's International Realty


Exceptional opportunity where the value is centered on the land, lot size and this desirable Sarasota location. On approximately .22 acres, this property offers an outstanding homesite for those looking to build a new custom residence in the sought-after Arlington Park area. While an existing three-bedroom residence is on the property, the offering is being positioned primarily for its redevelopment potential. One house away from Arlington Park, the property provides convenient access to the park's recreational amenities, recreational paths, aquatic facilities, tennis courts, playgrounds and green space. The location also places you just minutes from downtown Sarasota, Sarasota Memorial Hospital, Southside Village, shopping, dining, cultural attractions and Sarasota's beautiful Gulf Coast beaches. The combination of a .22-acre lot and established in-town location creates an increasingly hard-to-find opportunity in Sarasota. With substantial new construction and redevelopment throughout the surrounding area, this property offers the chance to create a custom home while taking advantage of everything that makes the Arlington Park and Sarasota area desirable. The home has a history as a rental investment property and offers an additional option for a buyer who recognizes the value of securing a property in this desirable area but may not be ready to build immediately. The property could continue to serve as a potential rental investment while future building plans are developed, providing flexibility for a buyer looking to acquire the homesite now and consider redevelopment at a later date. New roof in 2025 and AC 2021. For buyers, builders or investors searching for an in-town homesite, the focus here is clear, location, land and the opportunity to build for the future.
…By Premier Sotheby's International Realty


Framed by the quiet beauty of Point Washington State Forest, this hardly lived-in home turns its natural surroundings into part of the experience. A rare private pool, multiple covered porches and more than 3,000 square feet of beautifully finished living space create an inviting coastal retreat with the privacy of the forest just beyond the backyard. Set in Phase 3 of NatureWalk at Seagrove, the four-bedroom, four-and-a-half-bath home offers 3,087 square feet in the sought-after Sandcastle floor plan. Its generous proportions and flexible sleeping arrangements allow it to function much like a five-bedroom home, making it equally appealing as a primary residence, second home or vacation rental. Engineered wood flooring carries throughout the main living spaces, where wood ceiling beams, shiplap walls and designer lighting lend warmth and character to the bright coastal interior. The kitchen pairs crisp white cabinetry with quartz countertops, an arabesque tile backsplash and generous workspace, while an additional room off the foyer offers flexibility as a den, game room or second family room. The first-floor primary suite provides a private retreat overlooking the pool, with an ensuite bath featuring a soaking tub and separate shower. Upstairs, a second primary suite opens to its own covered balcony and includes an ensuite bath with dual sinks. Another spacious guest suite is furnished with two king beds, has its own ensuite bath and opens to a separate porch, offering an unusually accommodating space for extended family or guests. The fourth bedroom, recently enhanced with shiplap walls, also has its own ensuite bath. Outdoor living is integral to the home, with covered porches creating multiple places to relax or gather while the private pool and surrounding patio take full advantage of the forest backdrop. New pool and patio furniture are included, adding to the home’s turnkey appeal. Offered fully furnished and rental-ready, the property also features a tankless water heater and a negotiable golf cart. Its flexible floor plan, private pool and four ensuite bedrooms make it particularly well suited for accommodating larger groups without sacrificing privacy. NatureWalk at Seagrove offers an extensive collection of amenities centered around The Gathering Place, including two pools, a kiddie pool, jacuzzi, grills and a fire pit. Residents and guests also enjoy pickleball, a children’s play area, swings, fitness stations and miles of trails through the surrounding landscape, including a direct path toward the beach, approximately a five-minute bike ride away. With the forest at its back, a private pool at its center and Scenic Highway 30A within easy reach, this furnished retreat offers an uncommon sense of space and seclusion while remaining connected to the beaches, dining and experiences that define life along 30A.
…By Scenic Sotheby's International Realty


This 4-bedroom, 3-bath single-family residence in Sunrise Intracoastal spans 3,920 square feet across two stories and offers substantial living space for a growing household. The two-story layout provides room to expand with dedicated spaces for work, hobbies, or guests, while the 3-car garage accommodates vehicles and storage needs. This home has been completely updated. New indoor staircase with glass railing, new chandelier.New irrigation system for the front/back yard. Built for practicality and comfort, this home delivers the square footage and bedroom count that buyers seek in established residential communities. Wonderful community, walking distance to the ocean & restaurants and shopping. This home is truly a must see.
…By One Sotheby's International Realty


From the moment you arrive, the view captures you, an extraordinary sweep of converging southern waterways shimmering in the sunlight, alive with passing boats and ever-changing color. It is a perspective few ever own, and one you will never tire of. Reimagined by Tom Christian, renowned builder on Marco Island, this residence has been taken to its core and thoughtfully rebuilt, resulting in a home that feels timeless and entirely new, where every detail has been considered, and every space invites you to slow down and stay awhile. Travertine floors grace the entire home. At the heart of the home, the chef's kitchen is designed for beauty and connection, with granite surfaces, dual prep sinks and top-tier appliances. It flows effortlessly into a luminous dining area, where conversations linger long after sunset and the water becomes part of every gathering. The great room soars with volume and light, framed by walls of glass that dissolve the boundary between indoors and out. The primary suite is a sanctuary, a place of quiet luxury overlooking the water, complete with a generous walk-in closet and a spa-inspired bath designed for restoration and calm. Each guest suite offers its private retreat with en-suite baths and direct access to the lanai, ensuring every visitor experiences the same effortless indoor-outdoor lifestyle. A private den provides a peaceful escape, ideal for reflection, work or simply unwinding. With over 3,100 square feet under air and more than 3,200 total square feet, this home is as spacious as it is intimate, crafted for grand entertaining and quiet moments alike. This is more than a home. It is a vantage point, a lifestyle and a daily invitation to experience the best of Southwest Florida, where water, light and design come together in harmony. Go onto the expansive lanai and feel the rhythm of waterfront living, morning coffee with soft coastal breezes, afternoons watching dolphins play, evenings painted in gold and crimson skies. Positioned for immediate Gulf access. Enjoy the best of the Marco Island Lifestyle!
…By Premier Sotheby's International Realty


Your low-maintenance Grey Oaks retreat awaits in this impeccably reimagined residence, where exceptional craftsmanship and bespoke finishes rival those found in homes at a far higher price point, all within an elegant lock-and-leave lifestyle. A gallery-style entry gives way to soaring ceilings and a dramatic, floor-to-ceiling picture window, drawing light across hand-selected French antique limestone floors. The interplay of stone and sunlight continues into the main living areas, while wide-plank European white oak from Spain softens the private quarters with understated elegance. The bespoke kitchen serves as a showpiece and gathering place, with European Eggersmann cabinetry concealing storage with architectural precision. Polished slabs of Azul Zumaia exotic quartzite cascade over countertops and the island, offering a natural work of art. A professional-grade gas range and custom-designed hood anchor the culinary experience, while curated details, including an integrated pet station, speak to a residence designed for elevated everyday living. The primary suite offers sanctuary. A spa-inspired bath with a walk-in steam shower, dry sauna and custom towel warmers create a wellness retreat at home. Backlit mirrors, sculptural lighting, and Illusion exotic quartzite imbue the space with warmth and serenity. Throughout the residence, bespoke millwork, designer window treatments, and precision lighting create cohesion and refinement. Outdoors, the stunning French limestone continues, framing intimate spaces for conversation and celebration. A summer kitchen, sculptural seating with tailored cushions and a gas fireplace invite year-round alfresco living. Artificial turf and ample landscape lighting extend the home's atmosphere into the garden, requiring minimal upkeep yet delivering maximum presence. Additional features include impact-resistant windows and doors, whole-house reverse-osmosis filtration, a tankless gas water heater, a 2.5-car garage with custom metallic flooring, and extensive built-in storage. Set within Grey Oaks, residents enjoy three championship golf courses, two clubhouses, tennis, pickleball, a 30,000-square-foot wellness center, resort-style pool and fine dining, all minutes from Fifth Avenue and Gulf beaches. This is not merely a renovation. It is a redefinition of what it means to live beautifully.
…By Premier Sotheby's International Realty


Reduced $155,000! This is the lowest-priced waterfront property on Siesta Key. Set along a quiet bayou in Roberts Point, one of North Siesta Key's most coveted and established neighborhoods, this well-cared-for waterfront residence offers an appealing combination of immediate livability, flexible space and exceptional future potential. Enjoy the home as it is, thoughtfully update it over time or create an entirely new island retreat among the neighborhood's impressive luxury residences. The primary living spaces are positioned on the upper level, where vaulted ceilings and an open layout create a bright, comfortable setting for everyday living and entertaining. Multiple decks extend the living areas outdoors, offering peaceful views of the water and surrounding tropical landscape. A hot tub overlooking the bayou provides a relaxing place to unwind at the end of the day. The legal ground-level space (non-conforming) adds valuable versatility with a private bedroom and bath, bonus room, screened lanai, and two-car garage, and is well-suited for guests, extended family, a home office, or a recreational space. A new roof completed in August 2023, hurricane shutters and completed storm remediation provide added peace of mind. The property offers direct water access to Sarasota Bay for fishing, kayaking, and paddleboarding, making it easy to enjoy Siesta Key's natural surroundings, including dolphins and manatees, from your own backyard. Ideally located near Siesta Beach, Siesta Village, shopping, dining, and entertainment, and easy access to mainland Sarasota, this is a distinctive opportunity to live, renovate or rebuild in a coveted North Siesta Key setting.
…By Premier Sotheby's International Realty


Priced to sell! Welcome to this charming and well-maintained villa located in the desirable Point West community. This home features 2 bedrooms, 2 bathrooms, plus a den that can easily serve as a third bedroom offering flexible living space. Enjoy relaxing mornings on the covered front porch or unwind in the private back patio which is perfect for outdoor dining or quiet evenings. The property is conveniently located near shopping, dining, and major commuting routes including I-95 making everyday travel simple and efficient. Community pool. Pets welcome with restrictions.
…By One Sotheby's International Realty


Built in 2022 with concrete block construction and impact windows, this 3-bedroom, 2-bath home delivers effortless waterfront living directly on the Indian River. Wide, unobstructed river views and spectacular sunrises set the scene, while a private dock puts boating and fishing right outside your door with Sebastian Inlet just minutes away. Inside, the open floor plan features a spacious kitchen with large center island, white cabinetry, quartz countertops and stainless appliances. Sliding glass doors connect the living space to the screened pool and patio for easy indoor-outdoor living. The primary suite offers a tray ceiling, dual vanities and walk-in shower. From launching the boat for a day on the water to sunset cocktails by the pool, this home was made for the Florida lifestyle. Newer construction, direct river frontage and incredible proximity to the Inlet make this a rare opportunity to simply move in and enjoy.
…By One Sotheby's International Realty


Exceptional indoor-outdoor waterfront living awaits in Marco Island's popular River neighborhood, where this immaculate tip-lot residence offers privacy, western water views and sunsets, an expansive lanai, and an excellent dock and lift setup for boaters. Enhancing this waterfront offering, a boat and two jet skis are included in the sale. Enjoy direct Gulf boating access with no bridges and reach the river in less than five minutes to explore the Gulf and nearby islands. From the moment you enter, the view through the great room to the pool and water creates an unforgettable welcome. Updated wide-plank luxury vinyl flooring, lighting and ceiling fans complement impact windows and doors, custom window treatments and electric storm screens. This single-story home offers natural light, three bedrooms plus an office/den and nearly 2,100 square feet of living space, with an ideal open floor plan. Soaring 14-foot tray and volume ceilings, crown molding and solid interior doors add architectural distinction. The great room features a double tray ceiling, recessed lighting, an oversized ceiling fan and sliding glass doors opening to the lanai. The kitchen showcases solid cherry cabinetry with glass-front uppers, quartzite counters, a tile backsplash, stainless appliances, peninsula breakfast bar and walk-in pantry. A bay-windowed breakfast nook provides a casual setting, while the dining room features a tray ceiling, cascading glass chandelier and transom window. The primary suite offers lanai access, a tray ceiling, crown molding and large walk-in closet. Its bath includes dual vessel sinks, wood cabinetry, a soaking tub, skylight and frameless glass shower with floor-to-ceiling tile, mosaic accents and handheld showerhead. Two guest bedrooms, one with pool access, and a separate office/den provide space for visitors and working from home. An expansive covered lanai and heated saltwater pool and spa within a screened enclosure set the stage for sunset relaxation and waterside entertaining. Wi-Fi-enabled AquaLink controls provide pool and spa operation through an app. Thoughtfully designed indoor and outdoor spaces make waterfront living a delight. Two composite docks, a 20,000-pound boat lift and dual jet ski lift support a boating lifestyle. Completed permitting and approvals for a new dock of approximately 1,000 square feet offer an opportunity to enhance the waterfront. Beyond your private retreat, enjoy Marco Island's beaches, shelling, fishing, kayaking, paddleboarding, waterfront dining, boutiques, parks, tennis, pickleball, golf, art center and Marco Island Historical Museum. Named America's top island and fourth in the world in Tripadvisor's Travelers' Choice awards, Marco Island offers a coastal lifestyle with access to the Ten Thousand Islands and Everglades adventures. Executive airport nearby for access to your vacation home in paradise.
…By Premier Sotheby's International Realty


Discover comfortable Naples living in this well-maintained three-bedroom, two-bath home in Berkshire Lakes. The open-concept floor plan features vaulted ceilings in the main living area, creating an open and inviting setting for everyday living and entertaining. A two-car garage provides additional parking and storage. Berkshire Lakes offers low homeowners association fees and a collection of community amenities, including a clubhouse, swimming pool, tennis courts and scenic lakefront paths. Conveniently near Interstate 75 and Berkshire Commons, the home provides easy access to Publix, Starbucks, restaurants and everyday conveniences. Downtown Naples and the area's Gulf beaches are also a short drive away. This Berkshire Lakes home combines a functional floor plan, community amenities and convenient access to the many attractions and services Naples has to offer.
…By Premier Sotheby's International Realty


LIFESTYLE + ACREAGE + PRIVATE WORKSHOP! On over 2.5 private acres in the sought-after community of Wedgefield, this exceptional estate offers a rare blend of luxury, privacy and convenience. Behind a long tree-lined driveway and surrounded by mature woods, the property creates a tranquil, nature-inspired retreat while remaining just 20 minutes from Lake Nona, Medical City, Orlando International Airport and approximately 30 minutes from Orlando's world-renowned attractions. Spanning more than 5,400 square feet, the residence showcases soaring vaulted ceilings, abundant natural light, and a thoughtfully designed floor plan ideal for everyday living and entertaining. The private first-floor primary suite occupies its wing of the home and features wood flooring, dual walk-in closets, private patio access and a spacious spa-inspired bath. At the heart of the residence, the gourmet kitchen offers 42-inch cabinetry, granite countertops, an oversized island with vegetable sink, stainless steel appliances, beverage refrigerator, walk-through butler's pantry, separate walk-in pantry and breakfast nook framed by picturesque views of the surrounding landscape. Upstairs, three additional bedrooms are complemented by generous flex spaces, including a massive bonus room and dedicated office, providing endless possibilities for remote work, a fitness studio, game room or multi-generational living. Two of the bedrooms enjoy direct access to an expansive 35-foot balcony overlooking the private grounds and peaceful wooded backdrop. Designed for those who value space, privacy and lifestyle, the estate also features a private pond and an impressive 60-by-35-foot detached workshop complete with oversized doors, a climate-controlled workspace, additional flex room ideal for a gym, and extensive covered parking for RVs, boats, recreational vehicles or an automotive collection. With no HOA and endless room to enjoy the outdoors, this is a rare opportunity to own one of Central Florida's unique luxury lifestyle properties, where nature, privacy and convenience exist in harmony.
…By Premier Sotheby's International Realty


Move-in-ready and offered beautifully furnished, this three-bedroom, two-full bath single-family residence in Fiddler's Creek pairs nearly 2,000 square feet of thoughtfully designed living space with the ease of a recently refreshed home and amenities of an award-winning gated community. Freshly revitalized landscaping, a newly painted exterior, updated lighting, and a paver driveway and walkway create a polished first impression, while the generous backyard and large covered, newly screened lanai extend the home's living and entertaining possibilities outdoors. Inside, volume 12-foot ceilings, crown molding, plantation shutters, French doors, and updated lighting and ceiling fans create an inviting sense of scale and natural light. Oversized windows brighten the great room and dining area, while the open kitchen connects seamlessly to the family room for an effortless setting for everyday living and entertaining. White cabinetry, granite countertops, stylish tile backsplash, pantry storage and updated stainless steel appliances give the kitchen a clean, timeless appeal. The owner's suite offers a private retreat with engineered hardwood flooring and two walk-in closets. Its updated en-suite bath is thoughtfully appointed with dual vanities, a walk-in shower, soaking tub and enclosed water closet. Two additional bedrooms and a second full bath provide comfortable accommodations for guests or flexible use. Practical enhancements include a well-appointed laundry room with nearly new front-loading Samsung washer and dryer, newer stainless-steel utility sink and newer Rheem water heater. An attached two-car garage completes the residence. Beyond the home, Pepper Tree Village is an attractive and quaint neighborhood and the prestigious Fiddler's Creek community delivers an amenity-rich lifestyle surrounded by manicured landscapes and miles of tree-lined sidewalks ideal for running, bicycling and recreation. Residents have quick and easy access to the Club and Spa with swimming pools with waterfalls and slides, hot tub, fine and casual poolside dining, 10 pickleball courts, six Har-Tru tennis courts, bocce, a full-service fitness center with classes and trainers, spa services, and an extremely active activity, social and event calendar with something for everyone in the family. Optional memberships expand the experience to include the recently renovated championship golf course and new golf clubhouse, with no golf waitlist, as well as access to the marina and private beach club. With its move-in-ready presentation, refined updates, generous outdoor spaces and access to an exceptional array of luxury resort-style amenities, this residence offers a sophisticated way to enjoy the Naples and Marco Island area lifestyle with comfort, convenience and flexibility, all in a great location close to an executive airport, parks, nature centers, art galleries and all popular Southwest Florida attractions.
…By Premier Sotheby's International Realty


Stately architectural detailing, charming stone and brick accents and an inviting elevation create a striking first impression of this sprawling home, ideally situated on a cul-de-sac in Collier's Reserve with immediate full golf membership available. Sleek and refined, the renovated chef's kitchen features white shaker cabinetry, stainless steel appliances including a double oven and six-burner gas cooktop, extra-thick quartz countertops and an inviting gathering space. The expansive family room is filled with natural light from an abundance of windows and features a beautiful fireplace, creating a warm and comfortable setting for everyday living and entertaining. The grand salon makes a dramatic statement with its impressive 20-foot ceiling and wall of windows that flood the space with natural light. It flows seamlessly into a massive study, an elegant dining room and a well-appointed butler's pantry. The exceptionally spacious owner's suite offers a private study, beautifully finished, custom-built closets and a generously sized bath. The spectacular outdoor living area is equally impressive, featuring a recently resurfaced negative-edge pool and spa, an outdoor kitchen, beautiful stone decking with no steps and a lovely landscaped yard. The expansive outdoor space provides an exceptional setting for entertaining or simply enjoying the Florida lifestyle. Recent improvements include a newer roof (2023), impact windows and doors throughout (excluding transoms), a newer HVAC system (2021) and an oversized air-conditioned garage with epoxy flooring. Abundant storage rooms and an elevator add exceptional convenience and functionality, making this remarkable home move-in ready. Collier's Reserve spans 450 acres and is recognized as the world's first Audubon Signature Sanctuary community, celebrated for its natural beauty. Residents enjoy access to outstanding club amenities, including championship golf, active tennis, pickleball, bocce, a modern fitness center, excellent dining options and welcoming friendly staff. The community's prime location in Naples is less than two miles from the white sands of Vanderbilt Beach.
…By Premier Sotheby's International Realty


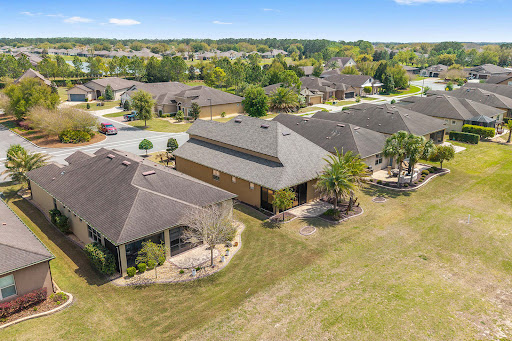

Stunning views, New Roof, Custom Built-ins Office and Dining room. Enjoy sunset views and golf course living along the sixth fairway in this executive residence with a paver driveway. With professionally designed landscaping and concrete borders, there is plenty of space for relaxing in the Florida sun. This thoughtfully upgraded home is enhanced by a worry-free new GAF Timberline architectural shingle roof with a 50-year transferable warranty. The interior is defined by clean architectural lines and elevated neutral finishes, including 9-foot ceilings with Spanish lace texture, luxury vinyl plank flooring throughout, 8-foot interior doors, crown molding, 6-inch baseboards, plantation shutters and ceiling fans. The open-concept layout supports daily living and entertaining, anchored by a well-appointed chef's kitchen featuring 42-inch cabinetry, a granite island with additional storage, double wall ovens and a glass cooktop with a vented hood. Adjacent living and dining spaces offer functional flexibility, complemented by custom built-ins and a dedicated entertainment bar with wine refrigeration. Expansive UV-protected sliding glass doors extend the living space to an enclosed three-season room, great for crafting or leisurely reading, creating a seamless transition between interior comfort and outdoor patio golf course views. The primary suite is positioned to capture fairway vistas and includes a tray ceiling, custom-organized closet storage, walk-in tiled shower, separate garden tub and dual vanities. The house has maximum storage with many closets throughout, and ventilated shelving extended to the ceilings. The third bedroom/flex can be used for guests, or as an office or library. Additional features include an extended three-car tandem garage with epoxy flooring, overhead storage and attic stair access. Constructed with insulated concrete block and radiant barrier sheathing, the home also incorporates a hybrid heat pump water heater, supporting energy efficiency and long-term performance with low utility costs. Tech features include a built-in wall cabinet housing fiber optic Wi-Fi, phone app-controlled garage door opener, LED dimmable lighting, programmable thermostat and sprinkler controls. There are simply too many upgrades and aftermarket additions that make this home an exceptional value compared to today's prices. This home is move-in ready and well maintained by the original owner. Experience the Zen-like oasis of living in the heart of Central Florida with easy access to major cities, nearby theme parks and the World Equestrian Center for annual horse competitions. Residents in this guard-gated, 55-plus community have access to a full suite of amenities, including a fitness center, indoor and outdoor pools, Elan Spa, saunas, tennis and pickleball courts, ballroom and a clubhouse offering dining, social spaces, billiards, full-service restaurant, 18-hole golf course and a golf simulator. Make new friends and experience the many social opportunities scheduled on the lifestyle calendar for over 300 specialty clubs and interest groups.
…By Premier Sotheby's International Realty


Behind the gates of sought-after St. Andrews Manor, this beautifully curated pool home pairs thoughtful design with effortless Florida living. Featuring 3 spacious bedrooms, 3 full baths, and an expansive flex space, the home is as functional as it is memorable. Set against a peaceful nature preserve with only one direct neighbor and community green space to the west, the property offers a rare sense of privacy and uninterrupted views. Inside, soaring ceilings and sun-filled living spaces lead to a statement kitchen featuring designer lighting, open shelving, and custom finishes. Built-ins add character and function to the sitting room and flex space, while bold wallpaper, layered textures, and elevated details give the home a distinctly curated feel. Freshly painted interior. Step outside to your private pool w/ hurricane rated screen and preserve backdrop; a setting that feels tucked away while still offering all the convenience of one of Suntree's most desirable gated communities.
…By One Sotheby's International Realty

Receive by email any new listing that may match your search criteria
Your criteria :
By validating this form, you accept the general conditions of use of Le Figaro Properties.
These agencies offer a selection of luxury properties vente in Florida. Feel free to contact them for personalized assistance.



