Get early access to listings that match your criteria
Never miss an opportunity again. Our personalized alerts notify you instantly.

 English$ USD · m²


BERNAY – EURE | FULLY RENOVATED RESIDENTIAL BUILDING | 24 APARTMENTS | 48 PARKING SPACES | 11 BOXESSALE PRICE: €4,990,000A TURNKEY RESIDENTIAL ASSET FOR INVESTORSWe offer for sale a complete residential building, fully renovated, providing a real rental investment opportunity in a particularly sought-after Norman municipality.The property comprises a total of 24 apartments of type T3 and T4, spread over 3 levels, with fully modernized features designed for immediate rental use.The building has undergone complete renovation: everything is new, arranged and ready to be operated.Each apartment benefits in particular from an equipped kitchen, allowing for immediate offering of functional and quality housing for rent.FEATURES SUITED FOR PROFESSIONAL PROPERTY MANAGEMENT24 T3 and T4 apartmentsEntirely renovated building3 levelsElevatorsBuilding accessible for people with reduced mobilityApartments with equipped kitchens48 parking spaces11 boxesHomogeneous and fully arranged propertySale of the asset as a wholeThe 11 boxes provide an interesting asset complement, allowing for income diversification and optimization of the entire operation.A STRATEGIC LOCATION IN BERNAYThe building enjoys a particularly interesting location, approximately 1 km from the city center of Bernay and less than 2 km from the train station.Bernay benefits from a strategic position in Normandy and a rail link that allows travel to Paris, which enhances the municipality's appeal to professionals, employees, and investors.This location, combined with a park of fully renovated housing, offers a positioning particularly suited to a long-term residential investment strategy.A TARGETED ASSET FOR INSTITUTIONAL INVESTORSDue to its volume, configuration, and level of renovation, this building is particularly aimed at those looking for secured residential assets, immediately operational and constituting a genuine turnkey real estate product.This opportunity will notably interest:Real estate companies • Housing companies • Institutional investors • Family offices • Asset management companies • Real estate funds • SCPI • Professional private investors • Operators specialized in rental housingThe acquisition of the entire building allows for a genuine rental mass, with 24 apartments combined within the same asset, while also providing a significant volume of parking and boxes.A HIGH VISIBILITY PROPERTY INVESTMENTThe complete renovation of the building significantly limits the anticipated work in the short term and allows the buyer to position themselves on an immediately exploitable residential asset.The combination of 24 apartments + 48 parking spaces + 11 boxes, in a fully renovated and accessible building, constitutes a rare offer on the market.Complete file, rental elements, plans, technical information, and financial data available upon request after presenting the buyer.An opportunity aimed at investors looking for a significant-sized residential asset, renovated and ready to integrate into a professional real estate portfolio.Contact your AXO - Real Estate Agent at 06 72 17 32 39, Ludovic MERCIER (EI) Commercial Agent RSAC 482.788.833 Caen. More information at www.axo.immo (ref. 85002121448). Fees: 3.96% including VAT payable by the buyer Price excluding agency fees: €4,800,000. Information about the risks to which this property is exposed is available on the Géorisques site: https://www.georisques.gouv.fr/This description has been automatically translated from French.
…By Axo Immobilier


In a preserved rural village environment, this authentic Norman property built of stone and timber-framing has retained very beautiful ancient features: 18th-century woodwork, terracotta tiles, exposed beams, flooring, and numerous fireplaces. The main house offers approximately 260 m² of living space and includes, on the ground floor: an entrance of 12 m2, a living room of 43 m² with 18th-century woodwork, terracotta tiles, beams, and a fireplace with a wood stove, a spacious dining kitchen of 34 m² with a large stone and brick fireplace equipped with a stove, a charming little lounge-boudoir of 17 m² with flooring, beams, and a fireplace with a stove that could be converted into a ground-floor bedroom, as well as a shower room with a toilet and a technical room. On the first floor: a landing leading to four bedrooms (20, 27, 12, and 30 m2) two of which have their own shower room with a toilet, as well as a bathroom with a toilet. On the second floor: a loft workshop of 26 m² with flooring and exposed beams, as well as an insulated attic of approximately 30 m² still offering potential for development. An old coach house of 90 m2 on the ground floor houses an independent gîte of approximately 57 m² on the upper level, which includes a living area with an open-plan kitchen fitted and equipped, two bedrooms, a bathroom, and a separate toilet. An old brick stable of approximately 50 m² with a recent steel roof completes the ensemble. Heating is provided by a heat pump installed in 2022. The windows are made of double-glazed wood. All set on about 1.8 hectares of wooded land developed into a landscaped garden and a vast meadow without any overlooking properties. A property of character offering beautiful authenticity, numerous ancient architectural features, and significant possibilities for a large family home or a hospitality project. All less than 10 minutes from the famous beach of VEULES LES ROSES.This description has been automatically translated from French.
…By Cany Immobilier


Retrouver toutes nos annonces sur https://www.turlot.fr/
…By Agence Turlot


Signature Immobilier presents this splendid manor house dating from 1869 located at the gates of Dieppe, combining charm, spaciousness and strong rental potential. Located in the heart of a lively village with all amenities, this elegant manor house charms with its character and privileged riverside setting. A true haven of peace where authenticity and nature meet. Behind its superb brick facade, emblematic of the region, the property offers very beautiful volumes with approximately 327 m2 of living space, complemented by convertible attics. The main house has: a large living room of 55 m2, 7 bedrooms as well as 4 bathrooms, and a large cellar, leaving room for many projects: large family home, secondary residence, holiday rental? You will enjoy a magnificent garden of approximately 5,452 m2, bordered by the river, as well as a large raised terrace ideal for admiring the natural surroundings. In addition, there is a separate cottage of approximately 92 m2, completely renovated. A large parking area can accommodate several vehicles. A rare find in this area, ideal for lovers of beautiful homes, large families, or those with tourism projects. Don't miss this opportunity!
…By Signature Immobilier


In a countryside environment just a few minutes from the beaches, this vast old brick property offers approximately 280 m² of living space and features particularly generous volumes as well as significant potential for an additional 260 m². It includes, on the ground floor: a fitted kitchen-living room of about 71 m² with a ceiling height of 3.25 meters, an entrance hall of 12 m², a pantry of 10 m², an office of 9 m², a ground-floor bedroom of 22 m², a bathroom with shower of 11 m², and a separate toilet. On the first floor: a large landing room of 22 m² leads to three large bedrooms of 19 m², 37 m² with dressing room, and 19 m², a bathroom with shower of 10 m², and a separate toilet. A spacious attic of about 145 m² offers further substantial development possibilities. The property also includes, in the same building extending from former stables and sheds, approximately 120 m² that could accommodate all your hobbies or garages. Electric heating supplemented by a wood stove. Double-glazed windows. Land consisting of a garden and pasture. This property will charm you with the authenticity of its building materials, its contemporary interior spaces, its very nice volumes, its brightness, and its numerous possibilities for extension in its annexes (260 m²). A rare property to seize quickly.This description has been automatically translated from French.
…By Cany Immobilier


Immediate proximity to BERNAY (7 km), traditional house in perfect condition.It comprises on the ground floor an entrance, a fitted and equipped open kitchen, a living room of approximately 40 m² with pellet stove, two bedrooms, a shower room, and toilets.Upstairs: landing with closet, two bedrooms, a shower room, and toilets.Total basement used as a garage, workshop, and laundry room. Garden shed.The enclosed and meticulously maintained land, of approximately 1,200 m², with its covered terrace, is ideal for enjoying sunny days.Virtual visit available on our Orpi website. 3D plans on request.ORPI Bernay, real estate agency specialized in the purchase, sale, rental, and management of all real estate properties. BERNAY, a Norman town, classified as a City of Art and History, 1 hour from the seaside and 1h20 from PARIS by train, will charm you with its architecture that is both traditional and contemporary. Museum, abbey, basilica, church, theater, cinema? So many assets to discover in a complete folder on our website. We remind you that in accordance with article L. 561-5 of the Monetary and Financial Code, an identity document from all visitors will be requested before the visit.Agency reference: 7721This description has been automatically translated from French.
…By Orpi - Agence Bernay Immobilier


How to buy an 18th century property in Normandy 76, 5 minutes from shops by car and 15 minutes from the sea? Contact the Central Agency! This authentic residence, located 5 minutes by car from Valmont and its shops, built on 3950 m2 of land, offers you the peace and quiet of the Normandy countryside! It is composed as follows: On the ground floor: Entrance, Living/dining room with fireplace, lounge, fitted kitchen, laundry room, shower room, second dining room, WC. On the 1st floor: 3 bedrooms, living room, bathroom, WC. On the second floor: Bedroom, attic. Outbuildings + double garage, garden shed Electric heating, individual sanitation. Are you a nature lover looking to live in a bucolic setting after some renovation work? (Contact us) This house is perfect for you! The Centre Agency, specializing in the sale and purchase of real estate near the sea in Normandy 76, invites you to visit this property for sale near the sea, Fécamp and Valmont! Stéphane Adam, Independent Sales Agent. Siret: 500 319 934 00013 Pour plus de photos et d'informations, consultez notre site www.agenceducentre.net ou appelez nous au 02.35.28.66.66. L'Agence du Centre à Fécamp 76400, votre référence immobilière de la Côte d'Albâtre et du Pays des Hautes Falaises !
…By Durozey Immobilier


FOR SALE? Part of a building comprising two apartments and a commercial space? Le Havre city center? Profitability 7.5% A rare opportunity in Le Havre for investors: we offer you a mixed-use property offering a net profitability of 7.5% , combining rental security and potential for growth. Composition of the set: Two F3 type apartments (approximately 60 m2 each) : 1 apartment currently rented (rental income secured by current lease). 1 free apartment, in need of renovation, offering the possibility of quick rental or personal occupation. A ground floor commercial premises , rented for archive use, generating a stable income thanks to a reliable tenant. Key points for the investor: Attractive profitability of 7.5% , above the market average. Diversified income (residential + commercial). Rental security ensured by existing leases. Potential for increased value with the re-rental of the vacant apartment. Premium location: right in the city center of Le Havre, close to shops, services, schools, transport and cultural life. This real estate asset represents a balanced investment opportunity . For more information or to arrange a visit, please contact us now.
…By Jma Immo


MT 21224. Bueil region. Former farmhouse consisting of three apartments and several outbuildings. The complex is built on a wooded plot of one hectare. Apartment No. 1 (Ground floor right / 45.51 m2) includes: a 28.34 m2 room with living room and open-plan kitchen, a 9.54 m2 room and a 7.78 m2 shower/WC room. All comforts: electric heating. Energy Performance Certificate (EPC): E. Greenhouse Gas Emissions (GHG): B. Estimated annual energy costs for the dwelling for standard use: between EUR970 and EUR1,360 [average energy prices indexed to the years 2021, 2022 and 2023 (including subscriptions). Apartment No. 2 (Ground floor left / 42.96 m2) includes: a 25.48 m2 room with an open-plan living room and American-style kitchen, a 10.39 m2 bedroom, a 3.95 m2 shower room, a laundry/dressing room, and a toilet. All comforts: electric heating. Energy Performance Certificate (EPC): F. Greenhouse Gas Emissions (GHG): C. Estimated annual energy costs for the dwelling for standard use: between EUR1,250 and EUR1,750 [average energy prices indexed to the years 2021, 2022 and 2023 (including subscriptions). Apartment No. 3 (floor / 112.88 m2) comprises: an open-plan kitchen of 5.42 m2, a living-dining room with parquet flooring of 39.94 m2, a laundry room, a hallway of 16.88 m2, three bedrooms with parquet flooring (12.84 m2, 11.14 m2 and 11.11 m2), a bathroom of 5.18 m2, and a toilet. Attic space above. All comforts: oil-fired central heating. Energy Performance Certificate (EPC): F. Greenhouse Gas Emissions (GHG): F. Estimated annual energy costs for the dwelling for standard use: between EUR2,210 and EUR3,030 [average energy prices indexed to January 1, 2021 (including subscriptions). Land of 1ha 00a 38ca with a stable of 107 m2 and four barns (299 m2, 114 m2, 96 m2 and 77 m2) Information on the risks to which this property is exposed is available on the website: www.georisques.gouv.fr Retrouver toutes nos annonces sur https://www.turlot.fr/
…By Agence Turlot


STRATEGiMMO invites you to discover this very pretty cottage of 210 m² located in Bihorel in the park of Clos du Chapitre. This single-storey home combines the charm of the old with modern comfort. It consists on the ground floor of a spacious entrance hall dressed in beautiful old tiles, a large crossing living room, a dining room, a fitted kitchen, an office of 13m², and a shower room with toilets. Upstairs, a large mezzanine leads to 4 bedrooms including a master suite, and a bathroom. A large basement of over 50m² completes this property. Located in the heart of the Clos du Chapitre park and in immediate proximity to shops (Carrefour City), the Mélies elementary school, and public transport (20), this house offers you the advantages of both the countryside and the city without compromise. The PLUS: The roof is well-maintained and has recently benefited from retiling, the boiler is less than 5 years old and runs on BioFuel. The windows are double-glazed PVC, both chimneys are in working order, the land is swimming pool friendly, there is room to park several vehicles, and the kitchen is equipped. Energy performance rating D.This description has been automatically translated from French.
…By Strategimmo Sotteville Immobilier


In the heart of the verdant Andelle valley, overlooking one of the most beautiful villages in Normandy, Ry (Seine-Maritime, 76) is known worldwide as the village that inspired Gustave Flaubert for Emma Bovary. It is in this authentic and historically exceptional setting that this rare bourgeois residence from the late 19th century rises - one of the most beautiful properties in the village. Located 20 km from Rouen and 120 km from Paris, it offers a rare balance between preserved seclusion and accessibility.The residence: Norman bourgeois architecture in all its splendor. Recognizable by its white-painted windows and shutters, the house features all the characteristic elements of 19th-century Norman bourgeois architecture: balanced structure, beautiful proportions, elegant sobriety, and generous openings towards the landscape. The property has 252 m² of living space across 10 rooms, rising over one main floor and an attic floor, set in a park of 2 hectares with: Unobstructed and plunging view over the village of Ry, south exposure, bright and without vis-à-vis, absolute calm, away from any nuisance, fully renovated roof (except for recommendations from the energy audit).Ground floor: intact spacious volumes. The main access is through a porch topped with a marquee, behind a glass-paneled wooden entrance door protected by fine ironwork. A large vestibule with an old terracotta tile floor distributes the spaces: Reception room with ample proportions: herringbone parquet, moldings, marble fireplace, overmantel, large garden-facing windows, dining room connected to an intimate lounge, large through kitchen open to a terrace extending outside, wrought iron staircase lit by a large window - guest WC midway up.1st floor: 3 bedrooms, balanced volumes. A wide landing distributes: 3 bedrooms with balanced volumes, some with fireplaces, adjoining shower room, bathroom, toilet, large wardrobes harmoniously distributed.2nd floor: 4 bedrooms with a plunging view over RY. 4 additional bedrooms, all with unobstructed and plunging views over the village of Ry, floorboards in good condition, recent PVC windows, toilet with WC, totaling 7 bedrooms: ideal configuration for an exceptional family home, a guest house or bed and breakfast in Normandy, a reception or event residence, in any case a heritage investment and a prestigious renovation project.Basement, outbuildings, and park: a complete domain. Vaulted wine cellar: capacity up to 5,000 bottles, boiler room and laundry in a complete basement, outbuilding: former gardener's accommodation (kitchen, bedrooms, attic), stable for 2 horses, barn, chicken coop, woodshed: now partly converted into garages, 2-hectare park with classified trees, orchard, large vegetable garden, and adjoining meadows.Ry is a Norman village known for its historical heritage and a gentle way of life. Located near Vascoeuil, in the Andelle valley, it benefits from a preserved environment while offering quick access to major roadways and the Rouen urban area.Normandy (76): invest where the climate remains mild. In the context of recurrent heat waves and increasing water stress in southern and central France, Seine-Maritime emerges as a serious alternative for buyers who think long term. Ry and its region benefit from a temperate Atlantic microclimate: Mild summers (averages around 20-22°C), without prolonged heat waves, regular rainfall that preserves the water tables, gardens, and lands, clean air, green landscapes all year round thanks to the Norman hedgerows, zero risk of structural drought on the 2 hectares of the property, a reliable water source, crucial for a guest house project or renovation with a large garden...This description has been automatically translated from French.
…By Walter & De Maison


For sale in the town of Fécamp 76400, 5 minutes walk from the port, close to shops and schools, this charming four-bedroom house has been tastefully renovated! This property is sold furnished. On the ground floor: Two entrances, a living room, a living room with fireplace, a fitted and equipped kitchen under a magnificent glass roof, an office that can be used as a bedroom, a laundry room, a bathroom, a toilet. On the 1st floor: two bedrooms, a bathroom with toilet. On the 2nd floor: two bedrooms. Numerous renovation works have been carried out for this pretty house: Front door, acoustic glass windows, insulation, water heater (a DPE will be updated soon). The renovation of the front facade is planned for September 2025. A beautiful 30 m2 courtyard completes this property. Don't delay! Come quickly visit with the Agence du Centre this magnificent house, ideal for a large family or second home. Property tax 1720 ? per year. Nathalie Durozey sales agent 81280213000011. Pour plus de photos et d'informations, consultez notre site www.agenceducentre.net ou appelez nous au 02.35.28.66.66. L'Agence du Centre à Fécamp 76400, votre référence immobilière de la Côte d'Albâtre et du Pays des Hautes Falaises !
…By Durozey Immobilier


Located in Conches-en-Ouche, in Normandy, approximately 1 hour 30 minutes west of Paris, this property enjoys a convenient setting within immediate proximity to the town centre, local shops and the train station. Set within approximately 1.5 hectares of landscaped parkland, the property offers a preserved environment, without direct overlooking and without being isolated, within a residential setting. The main house, built in traditional Norman style, provides approximately 300 sqm of living space, including generous reception areas and an indoor swimming pool. A 35 sqm guest house and a separate apartment complete the property. The grounds are structured and planted, and include a pond as well as several outbuildings for storage and parking, offering a variety of uses. The property is suitable as a primary or secondary residence, combining accessibility with a natural setting.
…By Barnes Proprietes & Chateaux


In Rugles, near the town center and its shops, this early 20th-century mansion offers 362 m² in the heart of a park of about 2,600 m². With its appearance, proportions, and the atmosphere that emanates from it, it combines the expected qualities of a true family home: beautiful volumes, generous light, and pleasant circulation.Spacious and bright, the main residence has nine bedrooms. The good-sized rooms benefit from a beautiful height under the ceilings and create a comfortable and warm living environment. The renovation, carefully carried out by the owners, respects the spirit of the place and preserves a welcoming atmosphere that is simple to live in.The property has been designed for entertaining. A 66 m² guest house allows for the accommodation of family and friends while maintaining each person's independence. This layout provides real flexibility: a large family residence, a generous country house, or a place to bring together several generations.The outbuildings develop nearly 200 m² of additional space and remain to be arranged. They represent a significant potential to create new spaces according to the needs of future owners, subject to the necessary authorizations.The park of about 2,600 m² serves as a setting on the scale of the property. It provides the residence with the distance and breathing space sought for a country home while maintaining a practical connection to the life of the municipality. This relationship between volumes, outdoor space, and proximity to services makes the property equally suitable for family gatherings as for a more permanent residence.The configuration, with a guest house and areas distinct from the main dwelling, may also suit a hospitality project, bed and breakfast, or seasonal rental, subject to applicable rules and authorizations. This possibility remains complementary: the property retains above all the reassuring and friendly spirit of a family home.Rugles is located in Normandy, in the Eure department, about ten kilometers from L’Aigle and its train station. The town is served by the regional line connecting L’Aigle to Évreux. Paris is accessible by road in about two hours, depending on the route and traffic conditions, making it easy to consider this address as a main residence or country house from the western suburbs of Paris.A character property, bright and welcoming, with the already available spaces and the outbuildings still to be developed offering numerous possibilities. A place to discover for its atmosphere, comfort, and ability to accommodate.For any further information or request for a visit, please contact our reception, open 24/7.This description has been automatically translated from French.
…By Agence Béguet Associes


EXCEPTIONAL HOUSE – HIGH-QUALITY CONSTRUCTION FROM 2004, IN THE HEART OF THE CITY. Rare on the market, this superb 2004 construction stands out for its exceptional quality, beautiful volumes, and comfortable living, all ideally located in the city center. Designed for a pleasant and functional family life, this house offers the opportunity to live entirely on one level. From the entrance, you will be captivated by a remarkable living space of 58 m², bathed in light, enhanced by a magnificent Maignan fireplace, and open to a fitted and equipped kitchen. A warm and friendly space, ideal for hosting and fully enjoying everyday life. The ground floor also offers: a lovely 16 m² parquet bedroom; a shower room; an office or back kitchen of 18 m², particularly practical; and an independent toilet. Upstairs, a hallway leads to three large bedrooms, as well as a vast office, offering many layout possibilities according to your needs. You will also find an insulated attic and a large shower room with a toilet. Regarding comfort and amenities: electric heating, PVC double glazing, shutters, mains drainage, as well as a robotic lawnmower. Outside, you will enjoy a fully enclosed garden of approximately 450 m², pleasant and easy to maintain, as well as a 28 m² garage. A particularly well-maintained house, built with quality features and durable materials, which reflects a genuine concern for construction and comfort. Its condition, generous volumes, brightness, layout, and location right in the city center make it a rare property of exceptional quality. A property to discover without delay to fully appreciate the quality of its construction and all its potential.This description has been automatically translated from French.
…By Saint Joseph Immobilier


Exclusively... Beautiful equestrian estate in Normandy on 14 hectares and well maintained, close to Forges les eaux. On site, there is a professional rider with horse owners currently bringing in an annual income of 44,600 euros. The structure: Indoor and outdoor stables with a total of 21 boxes, 2 arenas with fiber sand (the large one is 85m x 45m, the small one is 40m x 30m), riding hall, automatic walker, preparation rooms with shower and solarium, tack room, offices, storage shed, heavy vehicle shed, numerous fields/paddocks with shelters and automatic drinkers. Very nice quiet environment. House with large crossing living-dining room, spacious kitchen, and potentially 6 bedrooms. Easy access from A28 and A29.This description has been automatically translated from French.
…By Strategimmo - Rive Droite Immobilier


iad France - Julie Schmitt offers you: VERNON... on the SEINE, in a calm and privileged environment, while being close to the city center, come and discover this floating house based on a FREYCINET barge. You will benefit from the opportunity to invest in a unique, demotorized residence, and a precursor in terms of energy in a soothing and green setting. The main accommodation of approximately 232m2 consists of an entrance leading to a spacious living room with a bar corner, a dining room open to the terrace, a fitted kitchen equipped and featuring a wood stove. On the lower floor, a large lounge serves on either side two bedrooms and a bathroom with a toilet, and on the other side, a master suite with a dressing room and a bathroom with a toilet. The second part, the boatman’s accommodation of 55m2, benefits from a living room with an open fitted kitchen, a shower room, and an independent toilet. On the lower floor, the landing serves two bedrooms, one of which has access to the hold. In this last space, you will find storage areas and the technical room equipped with two HotRiver hydrothermal heat pump modules, an innovative, economical, and ecological system along with an aerosol solar water heater. On the technical side: Freycinet gauge of 1950 (length=38.80m / width=5.05m / TE=0.70m) Expertise OK - COT OK - Bottom and angles lined in 2020. Regular and high-level maintenance. Located in a calm and peaceful environment, just a few nautical miles from GIVERNY, known for being the cradle of Impressionism, as the lights on these banks of the Seine have inspired the greatest painters, you will be in the front row in this barge perfect for nature and art lovers. For the rest, you are 2km from the SNCF train station serving PARIS Saint-Lazare or ROUEN and 8km from the entrance to the A13 motorway. Comfort: Heating by hydrothermal heat pumps, aerosol solar water heater, individual sanitation. The pluses: Innovative and ecological equipment systems, the custom-designed flat roof for the creation of panoramic terraces of about 90m2, potential for extension towards the existing terrace, the walkways all around, private floating pontoons, the secure footbridge, its location for a bright life in complete tranquility and/or a professional project (guest rooms for example) and the absence of transfer fees known as 'notary fees'. Agency fees payable by the seller. Presentation of a valid identity document will be required at the visit, in accordance with Article L.561-5 of the Monetary and Financial Code. Information on the risks to which this property is exposed, including the legal obligation for clearing brush, is available on the Géorisques website: http://www.georisques.gouv.fr. This real estate advertisement has been drafted under the editorial responsibility of Ms. Julie Schmitt, independent real estate agent (without holding funds), commercial agent of SAS I@D France registered at the RSAC of EVREUX under number 823595384, holder of the real estate canvassing card on behalf of the company I@D France SAS.This description has been automatically translated from French.
…By Iad France


The appeal of seaside living on the Normandy coast has endured through the ages, and owning a beautiful property as a holiday retreat has always been considered the ultimate privilege. Just a ten-minute walk from Yport beach, this remarkable 180 sqm Anglo-Norman seaside villa, built in 1912, perfectly combines the timeless charm of the Belle Époque with the modernity of a contemporary renovation. From the moment you pass through the gate, the property immediately asserts its character and elegance. The delicate architecture of the house finds a superb setting within the surrounding nature, which forms the 3,800 sqm wooded grounds. Set in the centre of this vast garden, which slopes gently towards the rear, the house offers several entrances: discreetly through the kitchen or via the semi-buried basement, or through the living area, accessible by a beautiful exterior staircase extended by a balcony. This main living area of nearly 60 sqm is striking for its open-plan design, enhancing the perspectives and allowing a gentle flow of natural light through a succession of tall multi-pane windows. This beautiful space currently offers several distinct areas, including a cosy sitting room facing the fireplace, a dedicated music area, a dining room overlooking the garden and even a pleasant reading corner. The kitchen is undoubtedly one of the surprises of this residence. Designed as a true gathering place, it consists of two complementary areas. The first, arranged around a magnificent cast-iron wood-burning stove and the sink, is more functional and also serves as a utility kitchen. The second is located beneath a largely glazed extension, whose design is an ingenious nod to the Eiffel style. Flooded with natural light and offering panoramic views over the garden, this room is dedicated to epicureans and lovers of fine wines and comforting dishes. On the same level, a charming principal suite with a shower room provides a peaceful and intimate atmosphere. Upstairs, at the top of an authentic period staircase, a spacious landing leads to three comfortable bedrooms with high ceilings, a small through-room suitable for working or reading, as well as a large bathroom with a particularly refined atmosphere. The bathtub, positioned facing the garden, offers a true moment of contemplation, transforming every bath into a delightful interlude filled with serenity. Finally, the basement includes a garage, generous storage spaces, a valuable wine cellar, a shower area for returning from the beach or long walks, and even a small games and relaxation area set apart from the main living spaces. Outside, the wooded grounds offer a welcome degree of privacy, avoiding the usual inconvenience of overlooking neighbours, which is so common in seaside resorts. Located just a few minutes from an exceptional coastline characterised by its magnificent, towering chalk cliffs, and benefiting from the appeal of Yport, with its genuine Norman village life shaped by the sea breeze, this charming character property truly embodies the dream of an accessible coastal retreat. ENERGY RATING: F / CLIMATE RATING: F Estimated average annual energy costs for standard use, based on energy prices for the years 2021, 2022 and 2023: between euros6,530 and euros8,910. Information regarding the risks to which this property is exposed is available on the Géorisques website for the relevant areas: www.georisques.gouv.fr Jean-Marc HÉBERT ? Sole Trader Commercial Agent ? RSAC No. 881 282 982 Le Havre Contact: +33 (0)6 45 37 40 58
…By Espaces Atypiques Rouen


Albâtre Immobilier offers you for sale this remarkable historic residence located in the heart of a town center, just 10 minutes from Dieppe. Set on a plot of 386 m², this building consists of the former bailiwick and the blacksmith's shop, built in bricks and flint. Listed as a historic monument since 1930, this property has retained all its authenticity and will charm you with its history and unique character. A rare place, aimed at heritage enthusiasts wishing to acquire a property rich in history while remaining close to Dieppe. With a living area of 186 m², this property offers on the ground floor an entrance, a fitted and equipped kitchen with fireplace, a spacious living room adorned with a remarkable fireplace, a boiler/laundry room, and an independent toilet. The first floor, accessible by two staircases from the living room and the kitchen, includes a second living room with fireplace, four bedrooms, a bathroom, a shower room with toilet, and a separate toilet. Heating is provided by a city gas boiler, and the property is connected to the mains drainage. This property is eligible for tax exemption related to historic monuments. Do not hesitate to contact us for more information or to schedule a visit!This description has been automatically translated from French.
…By Albatre Immobilier Groupe Strategimmo


Leforestier Immobilier presents this remarkable Norman thatched cottage, nestled in a peaceful setting in Arelaune-en-Seine. Behind its straw roof and exposed timbers, this property reveals a distinctive atmosphere, full of charm and authenticity. Old beams, an period fireplace, traditional materials and warm volumes tell a deeply Norman story. The living room forms the heart of the house, offering a friendly, timeless atmosphere, while the open kitchen extends into a bright living area that opens widely onto the garden. Extending to approximately 165 m², the cottage offers on the ground floor a bedroom, a shower room and generous reception spaces. Upstairs, a landing serves two bedrooms as well as a bathroom with a whirlpool bathtub. The layout also allows the possibility of creating an additional space according to your wishes. The landscaped, tree-filled garden of about 1,860 m² surrounds the house with great privacy. Sheltered from view, the outdoor areas invite full enjoyment of fine days and offer several spots ideal for relaxation. A triple garage, a greenhouse and several outbuildings complete the property harmoniously. An air-to-water heat pump, fiber optic internet, double glazing and a restored thatch roof provide the comfort needed for contemporary living, without ever diminishing the soul of this home. An address for lovers of houses with character, where traditional architecture, nature and the gentle Norman way of life meet with elegance. Référence agence : 5819
…By Leforestier Immobilier


In one of the most sought-after areas of Évreux, discover this elegant family home, offering approximately 140m² on the ground, of which 123.5m² is living space according to the Carrez law, set on a closed and wooded plot of 573 m².Upon entering, the house reveals beautiful volumes and a particularly harmonious layout, designed to combine comfort, functionality, and quality of life.The ground floor opens onto an entrance leading to a pleasant, bright, cross-light living room, as well as a fitted and equipped kitchen. This level also offers true single-storey living, with a bedroom accompanied by its own shower room, as well as independent toilets.On the first floor, the sleeping area offers four bedrooms, including one particularly spacious room with its own dressing room and an adjoining space that provides numerous possibilities for development. A bathroom equipped with a shower and WC completes this floor.Outside, you will enjoy a closed, wooded, and well-maintained garden, a true extension of the living spaces, ideal for family meals, relaxing moments, or gatherings with friends.An attached garage and a motorized gate further enhance the features of this family home.THE ADVANTAGES:• Sought-after residential area and quiet environment• Immediate proximity to schools, shops, and transport• 5 bedrooms in total• True single-storey living• Closed and wooded garden of 573 m²• Attached garage• Motorized gateA family home with generous spaces and carefully considered features, offering a comfortable living environment in one of the sought-after areas of Évreux. So visit now in video on our YouTube channel 'Orpi Select'Immo' via the 'virtual tour' button and contact us at 02.32.33.26.26 for more information! Agency reference: 17127This description has been automatically translated from French.
…By Orpi - Select' Immo


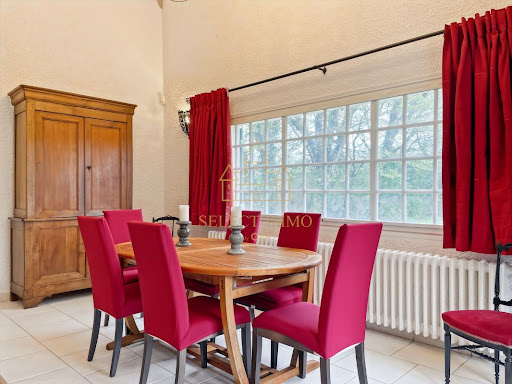

Nestled in a green environment, this house charms with its natural elegance and peaceful atmosphere. Located in Arnières-sur-Iton, just five minutes from Évreux Ouest, it offers a wooded plot out of sight and benefits from rare tranquility where the only visible neighbors are... horses! The house offers five generous bedrooms as well as an office and a large additional room to be arranged according to your desires: office, workshop, reading room, or relaxation area. The ground floor offers single-story living: two bedrooms, a shower room, an office, and a toilet. The dining kitchen has been completely renovated. Upstairs, you will discover two additional bedrooms, a bathroom with a toilet, as well as a master suite of over 28 m² with its recently renovated mixed bathroom. The living room, bright and largely open to the garden, offers remarkable volume. Its cathedral ceiling and monumental fireplace create a warm and welcoming atmosphere. Outside, an outbuilding houses a double garage and an attic offering valuable storage space or the possibility of imagining a new layout. On the practical side, the house fully meets everyday needs: three toilets, a laundry room, plenty of storage, a double garage with electric doors, a motorized gate, and a security system. The energy performance certificate could be rated D with the installation of a heat pump and a thermodynamic water heater! Estimate available upon request. A charming house designed for family life, where there are still beautiful possibilities to imagine. To discover it, contact us without delay at 02 32 33 26 26. Agency reference: 17128This description has been automatically translated from French.
…By Orpi - Select' Immo


House built on a 3,728 m² partly wooded plot, comprising an entrance with cupboards, a living room with an open fireplace, a fitted kitchen, three bedrooms, and a bathroom.Upstairs, a large landing room that can serve as a bedroom, as well as a shower room with a toilet.Basement.Electric heating. Individual sanitation.Virtual visit available on our Orpi site.ORPI Bernay, a real estate agency specializing in the purchase, sale, rental, and management of all properties. BERNAY, a Norman town, classified as a Town of Art and History, one hour from the coast and 1 hour and 20 minutes from PARIS by train, will charm you with its architecture that is both traditional and contemporary. Museum, abbey, basilica, church, theater, cinema? So many assets to discover in a complete dossier on our site. We remind you that in accordance with article L. 561-5 of the Monetary and Financial Code, an identification document of all visitors will be required before the visit.Agency reference: 7726This description has been automatically translated from French.
…By Orpi - Agence Bernay Immobilier


House for Sale - Yerville - 280 sqm - 5 Bedrooms - Character Thatched Property on 3,940 sqm YERVILLE 800 m from local shops House for Sale - 280 sqm - 5 Bedrooms LEMAISTRE IMMOBILIER is delighted to present this beautiful character thatched property, ideally located just 800 metres from the shops in Yerville, in a peaceful, green and preserved setting. Set within approximately 3,940 sqm of beautifully landscaped grounds, this elegant family home combines authentic charm, generous proportions and quality features. A warm and refined residence offering a privileged lifestyle while remaining close to everyday amenities. From the entrance, the property's generous volumes and welcoming atmosphere immediately set the tone. The ground floor comprises: an entrance hall, a magnificent 72 sqm living and dining area, bright and welcoming and forming the heart of the home, a fitted and equipped kitchen, a utility kitchen, a ground-floor bedroom with built-in storage, a 21 sqm office, ideal for working from home or for professional use, a shower room with WC, a separate WC. Upstairs, a spacious landing leads to: three bedrooms, a beautiful master suite, a shower room with WC, a separate WC, and additional storage. The property also benefits from a water softener, a central vacuum system and a full basement providing extensive storage and utility space. Outside, the beautifully landscaped 3,940 sqm grounds provide a true haven of greenery and tranquillity. Sheltered from disturbances, the garden offers numerous possibilities for outdoor living and allows residents to fully enjoy the peaceful and private surroundings. Combining authentic character, generous living spaces and a sought-after location, this property represents a rare opportunity for a family looking for an elegant country residence offering comfort, space and an exceptional quality of life. Living area: 280 sqm Land: 3,940 sqm Energy Rating: C Price: €590,000 Reference: 1260SL LEMAISTRE IMMOBILIER - Network of 7 agencies across Normandy Since 1998, our family-owned company has been assisting buyers and sellers with all their real estate projects. Complimentary property valuation available.
…By Lemaistre Immobilier


Just 10 minutes walk from downtown BERNAY and the SNCF train station, on a plot of approximately 800 m², a 150m² house comprising an entrance, living room, veranda, large lounge with cathedral ceiling and mixed wood and pellet stove, fitted and equipped open kitchen, 3 bedrooms, 2 shower rooms, laundry room, and toilets.Upstairs, a landing room serving 2 bedrooms.Total basement, cellar.Central heating with city gas. Main sewerage system.Virtual visit available on our Orpi website. 3D plans available upon request.ORPI Bernay, a real estate agency specializing in the purchase, sale, rental, and management of all types of real estate. BERNAY, a Normandy town classified as a City of Art and History, just 1 hour from the coast and 1h20 from PARIS by train, will charm you with its architecture which is both traditional and contemporary. Museum, abbey, basilica, church, theater, cinema? So many assets to discover in a complete dossier on our website. We remind you that in accordance with article L. 561-5 of the Monetary and Financial Code, an identification document from all visitors will be requested before the visit.Agency reference: 7724This description has been automatically translated from French.
…By Orpi - Agence Bernay Immobilier
'%20stroke='%23DDAA3A'%20stroke-width='1.909'%20stroke-linecap='square'%20stroke-linejoin='bevel'/%3e%3c/svg%3e)
Receive by email any new listing that may match your search criteria
Your criteria :
By validating this form, you accept the general conditions of use of Le Figaro Properties.
These agencies offer a selection of luxury properties vente in Haute-Normandie. Feel free to contact them for personalized assistance.
For your search for an exceptional property, select from our luxury houses with panoramic views in Haute-Normandie, starting at $270,096. Offering exceptional panoramas, these 42 residences overlook the city and its surroundings. As the seasons pass, the spectacle is renewed without ever becoming tiresome. Depending on the area you are looking for, such as Pont-Audemer, Cormeilles and Le Havre, the living areas may vary and start at a minimum of 85 m². The largest properties rise to 140,000 m².
As part of your search for a luxury property, discover our catalog of 325 luxury houses with a terrace in Haute-Normandie, offered from $224,048. Outdoor meals or summer receptions, the terrace extends the house outdoors. Property listings are found in particular in Bernay, Evreux and Pont-Audemer. The houses listed in our listings offer attractive living areas measuring between 38 m² and 1,049 m².
Set down your suitcases without waiting: our catalog brings together 15 furnished luxury houses in Haute-Normandie, with a starting price of $257,824. From the living room to the bedrooms, each residence is tastefully furnished and ready to live in. Property listings are particularly numerous in the following areas: Pacy-sur-Eure, Yvetot and Bernay. The average price of this furnished stock stands at $3,255 per square meter. Living areas reach 1,700 m² for our largest properties.
As part of your search for properties of excellence, browse our privileged selection of 116 luxury houses with a pool in Haute-Normandie available from $309,614. These exceptional residences enjoy prime locations, particularly in Bernay, Cormeilles or Pacy-sur-Eure. Whether the architecture of these houses incorporates a covered indoor aquatic space or a vast outdoor pool, each property flourishes amid remarkably landscaped grounds measuring between 322 m² and 15 ha.
Your receptions deserve a setting to match: discover 8 luxury houses with a reception room in Haute-Normandie, starting at $546,046. These residences combine family privacy with spaces dedicated to major events. Family gatherings, business dinners or parties with friends naturally find their place there. The fashionable addresses are located in Bernay, Doudeville and Gisors. Depending on the property, the property area extends up to 3.4 ha.
The beach as an extension of the garden: this is the spirit of 15 luxury houses by the sea in Haute-Normandie, for sale from $371,536. Your life there will be organized to the rhythm of the coastline, between sea bathing and walks. Fecamp, Le Havre and Dieppe enliven the local market. In these residences, the minimum recorded living area is 85 m².
The sea horizon as a guiding thread: explore the 11 luxury houses with sea views in Haute-Normandie, with prices starting at $257,824. The sea accompanies your days, from sunrise to the last light. A daily privilege that few addresses can claim. Browse the listings in Le Havre, Dieppe or Etretat first. In terms of dimensions, the living areas start at a minimum of 38 m² and the grounds at 263 m².
Within our catalog, 3 luxury houses listed as historic monuments in Haute-Normandie are for sale, starting at $561,808. These residences perpetuate exceptional architectural expertise. Acquiring one means continuing a story that began long before you. Your search can focus on Cany-Barville, Dieppe and Pont-Audemer. The properties recorded in our listings have between 3 and 5 bedrooms. The grounds in our collection measure 4,440 m². This can rise to 3.6 ha depending on the property.


