Get early access to listings that match your criteria
Never miss an opportunity again. Our personalized alerts notify you instantly.

 English$ USD · m²


In Gouy, very close to the A13 motorway and just 7 km from the train station, this characterful property is the result of combining two fully renovated farmhouses with high-quality materials and finishes, in a style that blends authenticity with contemporary comfort. The entrance is arranged around a remarkable staircase combining wood, metal, and wrought iron. It leads to a spacious reception room comprising a living room and a dining room, arranged around a central double-sided fireplace. An office, which could also be used as a bedroom, completes this level. The kitchen, completely redesigned and equipped, features modern fittings and premium materials. A dressing room leads to a bathroom that opens onto a gym with direct access to the terrace. The second wing houses two bedrooms, each with its own outside access, as well as a shower room offering unobstructed views of the garden and swimming pool. Upstairs, three additional bedrooms, including a master suite, a shower room, and a spacious mezzanine offer multiple uses: a relaxation area, playroom, library, or office. Built on a south-facing plot of approximately 1,000 sqm, the property opens onto a pleasant outdoor space featuring a 16 x 4 meter swimming pool. A double garage completes the property and provides parking for several vehicles. This exceptional property offers generous living spaces, meticulous renovation, and a privileged lifestyle, all while remaining close to major transport links. ENERGY RATING: C / CLIMATE RATING: C Estimated average annual energy costs for standard use, based on 2021 energy prices: between EUR3,470 and EUR4,750. Information on the risks to which this property is exposed is available on the Géorisques website: www.georisques.gouv.fr EI Marie Sigaudy, Sales Agent, RSAC No. 480 786 615. Contact: 33 6 18 92 85 49
…By Espaces Atypiques Rouen


In a quiet and green environment, less than 10 minutes from Thiberville and 20 minutes from Bernay, discover this authentic renovated Norman house, set on a closed and wooded plot of approximately 7,200 m².On one level, it offers a pleasant bright living room of 31 m² with a wood stove, a fitted and equipped kitchen, three bedrooms, a shower room, and a separate toilet. An attic above completes the whole.The property also includes beautiful outbuildings: two barns, a storage and workshop outbuilding, a shed, and a terrace with a covered area, ideal for enjoying the outdoors in any season.The meticulously maintained land offers a peaceful and privileged setting, perfect for nature and space lovers.In terms of comfort: individual sanitation by a wastewater pit installed in 2021 and compliant, roofing redone in 2023.A charming house, combining Norman authenticity, tranquility, and functionality.Virtual tour available on our Orpi website.ORPI Bernay, a real estate agency specializing in the purchase, sale, rental, and management of all types of real estate. BERNAY, a Norman town classified as a City of Art and History, 1 hour from the seaside and 1 hour 20 minutes from PARIS by train, will charm you with its both traditional and contemporary architecture. Museum, abbey, basilica, church, theater, cinema. So many assets to discover in a complete dossier on our site. We remind you that in accordance with Article L. 561-5 of the Monetary and Financial Code, an identification document from all visitors will be required before the visit.Reference agency: 7690This description has been automatically translated from French.
…By Orpi - Agence Bernay Immobilier


In Normandy, in the heart of a preserved countryside, less than two hours from Paris and just forty-five minutes from the elegant seaside resorts of Deauville and Trouville, near Bernay, renowned for its remarkable heritage, and Orbec, a charming small town of character, Rouen Sotheby's International Realty offers you this charming residence.Built around 1640 and enlarged a century later, it has traversed the ages without losing any of its character. Sheltered from any nuisance, this authentic country house is set in a bucolic environment of approximately 1.4 hectares of meadow, with nearly 3000m2 of English garden delicately composed of topiary art, flowering beds, and plant perspectives. The whole offers a peaceful and refined setting, true to the spirit of the character properties of the neighboring Pays d'Auge. Erected in the traditional Norman architecture, the residence immediately charms with the elegance of its half-timbering, its brick and flint bases, as well as the harmony of its volumes. A testament to a rural art of living inherited from the 17th century, it has preserved all the authenticity and charm of old houses: exposed beams, noble materials, and a warm atmosphere merge naturally.Developing approximately 175m2 of living space, the house is organized with fluidity and conviviality. The ground floor features a spacious dining room in a 'Family room' spirit, a true reception area, an intimate lounge enhanced by ancient beams, a decorative fireplace, and integrated cupboards, as well as a fitted and equipped kitchen. Guest toilets and two staircases inherited from successive eras complete this level.The first floor comprises two cosy bedrooms, a bathroom with toilets, a laundry-lingerie area, and a loft area. At the half level, a generous master suite has a dressing area, a private bathroom, and toilets. The second level, under the eaves, offers approximately 50m2 of attic space to invest: the original framework, in perfect condition, will naturally accommodate a final floor of bedrooms or a large living space under the roofs, bringing the living area to over 220m2. A cellar accessible from the back of the house and an open garage complete the property, which also benefits from an old press to restore, a valuable witness of Norman rural heritage and the cider history of the region. Bright and welcoming, this charming property will appeal to nature lovers in search of a character residence, close to the shops of Bernay and its train station allowing access to Paris Saint-Lazare, at the gates of the Pays d'Auge.This description has been automatically translated from French.
…By Rouen - Sotheby's International Realty


In the heart of Bernay, this elegant character home, built in 1901, offers nearly 290 m² of living space and beautiful volumes suited for a large family or an investment project.In generally good condition, it comprises 8 bedrooms, 2 offices, a spacious bright living room, a kitchen, 2 bathrooms, and 2 shower rooms, as well as a dressing room spread over 3 levels. A winter garden and a basement complete the whole.Outside, you can enjoy a well-maintained garden, private parking, and connection to the mains drainage.Located in the city center, in close proximity to shops, services, and schools, this property combines the charm of the old with comfort and potential.A rare opportunity to discover. Contact us to arrange a visit.Presentation video and 3D PLANS available on request. ORPI Bernay, a real estate agency specializing in the purchase, sale, rental, and management of all kinds of properties. BERNAY, a Norman town, classified as a Town of Art and History, just 1 hour from the coast and 1 hour 20 minutes from PARIS by train, will charm you with its architecture that is both traditional and contemporary. Museum, abbey, basilica, church, theater, cinema. Many assets to discover in a complete dossier on our website. We remind you that in accordance with Article L. 561-5 of the Monetary and Financial Code, identification of all visitors will be required before the visit.Agency reference: 7668This description has been automatically translated from French.
…By Orpi - Agence Bernay Immobilier


Located in the heart of the Eure Valley, in a quiet environment. This very pretty house built in 2001 with quality materials will charm you with its character and amenities.Upon entering, you will discover a spacious and bright living room of 57 m², with magnificent exposed beams and a fireplace, offering a warm living space. The fitted and equipped kitchen, in a Provençal style, adds a touch of character. A laundry room and a toilet complete the ground floor.Upstairs, the sleeping area consists of a master suite with a dressing room and a private bathroom featuring a whirlpool bathtub and a shower, as well as two additional bedrooms, a second bathroom also equipped with a bathtub and a shower, and separate toilets.Outside, you will enjoy a pleasant garden of 2,283 m². An attached garage completes this property.The advantages: Quality construction, Charm, Generous volumes, Quiet environment, Tree-filled land.A rare property combining charm, comfort, and tranquility, to be discovered without delay. For more information or to arrange a visit, contact us now. DPE: DFees to be borne by the seller Average energy prices indexed to the years 2021, 2022, 2023 (subscription included). Estimated annual energy expenses for standard use: between €2,720 and €3,740 per year. Information about the risks to which this property is exposed is available on the georisks website: www.georisque.gouv.frThis description has been automatically translated from French.
…By L'immobiliere Normande


About 2 km from the center of Bernay, discover this pleasant traditional house of approximately 115 m², perfectly maintained.It consists on the ground floor of an entrance, living room of about 30 m², open-plan fitted kitchen, bedroom, and a shower room with WC.Upstairs, a landing leads to three bedrooms, a shower room, and a separate WC.The house also has an adjoining garage, laundry room, and a garden outbuilding.The whole is set on a closed and wooded plot of approximately 928 m².Many improvement works have been carried out recently, including insulation, providing excellent thermal comfort and good energy performance.An ideal house for a family, close to the amenities of downtown Bernay.An Orpi exclusive. Virtual visit available on our Orpi site. 3D plans available on request.ORPI Bernay, a real estate agency specializing in the purchase, sale, rental, and management of all real estate properties. BERNAY, a Norman town, classified as a Town of Art and History, 1 hour from the coastline and 1 hour 20 minutes from PARIS by train, will charm you with its architecture that is both traditional and contemporary. Museum, abbey, basilica, church, theater, cinema? So many assets to discover in a complete file on our site. We remind you that in accordance with article L. 561-5 of the Monetary and Financial Code, an identity document from all visitors will be requested prior to the visit.Reference agency: 7685This description has been automatically translated from French.
…By Orpi - Agence Bernay Immobilier


YVETOT, right in the heart of the town centre and its many amenities. Formerly a girls' boarding school steeped in history, this remarkable characterful residence offers very beautiful spaces spread over five levels and will appeal to lovers of authenticity as well as families in search of space. Behind its majestic facade in St-Jean bricks and white stones, from the entrance you will discover a hall with dressing room and storage leading to a separate WC with washbasin, a large recently fitted and equipped kitchen as well as a pleasant living room bathed in light with open fireplace, opening onto the garden. The original staircase, preserved in its authentic state, testifies to the property's unique past and lends undeniable charm to the whole. On the first floor, a large landing, suitable for an office space, leads to two large rooms, offering multiple layout possibilities. The second floor includes an office landing, three bedrooms, a dressing room and a bathroom with bathtub, shower, double sink and toilet. On the third and top floor, a spacious landing with built-in wardrobes leads to three rooms that can be configured to suit your needs: bedrooms, an office, a playroom, a workshop, or a leisure space. You will also find a shower room with a toilet and a dressing room. Two magnificent vaulted cellars complete this exceptional property, ideal for storage or for wine lovers. Outside, you will enjoy a large terrace overlooking a walled garden with two covered areas, a true relaxation space. A large, detached garage with an electric sectional door completes this property and benefits from an attic spanning its entire surface area, as well as a storage room. It is accessible from both the street and the garden. Double glazing, mains drainage, rainwater harvesting tank supplying the property, underfloor heating using a mains gas boiler, natural slate roof in perfect condition. A rare property, combining old-world charm, generous volumes and numerous layout possibilities giving free rein to your imagination, no work required! 10 minutes walk from one of the main SNCF stations on the PARIS/LE HAVRE line, 30 minutes from ROUEN and the Normandy coast.
…By Vatine Immobilier


Residential house from 2004, with an extension dating from 2008. Entrance with wardrobes, equipped kitchen with dining area of over 63 m². Living room with a dome of 75 m² and pellet stove. This house consists of 5 bedrooms, an office, playroom, a master suite with bathroom + shower and dressing room. Two adjoining shower rooms to the bedrooms. A total basement of over 180 m² (playroom). Enclosed garden of 3645 m². Underfloor heating + wood + pellets. Heated swimming pool. Summer kitchen. Carport. Energy performance rating: C. Reference: 36202This description has been automatically translated from French.
…By L'adresse De Prestige


Discover this magnificent traditional house built in 2014, perfectly maintained and offering quality features as well as particularly well-kept finishes.From the entrance, you will be charmed by a vast living room flooded with light, incorporating a contemporary kitchen that is furnished and equipped, open to a superb tiled and illuminated terrace of about 70 m², ideal for fully enjoying the beautiful days and entertaining family and friends.The ground floor also offers a comfortable parental suite with its private shower room, a functional pantry/laundry room, independent toilets, and a tiled double garage equipped with motorized doors.Upstairs, a spacious landing leads to three beautiful bedrooms, one of which has optimized under-eave storage, as well as a family bathroom with double sink and numerous storage spaces.Outside, you will enjoy a superb enclosed, wooded, and carefully maintained plot of over 3,100 m². Its landscaped lighting highlights the green spaces and creates a pleasant atmosphere, in a calm and preserved environment.Contact us at 02 32 33 26 26 for a visit!Agency reference: 17045This description has been automatically translated from French.
…By Orpi - Select' Immo


15 minutes from Rouen, 35 minutes from Deauville, and 1 hour and 20 minutes from Paris, discover a charming manor of 500 m² nestled in the heart of a 2-hectare park.The essentials* Approximately 500 m² of living space* Tree-filled park of 2 hectares* On the intimate garden side, 2 outbuildings on each side of the pool (190 m² and 150 m²)* Swimming pool, orchard, vaulted cellars* Manor steeped in history (16th century, remodeled in the 19th)Distribution:* Ground floor: living room, office, kitchen + pantry, dining room, shower room, private chapel (rare)* 1st floor: 5 bedrooms, 3 bathrooms, 1 shower room* 2nd floor: 2 bedrooms + large space to be developed* Basement: vaulted cellarsUltra-competitive price for the area and landHuge potential for enhancement after renovationIdeal for property dealers/investors/hotel or event projectsAlso perfect for a large family homeRenovations are needed, but the foundation is exceptional.Strategic location* Immediate proximity to Rouen* Quick access to Paris* Sought-after area between town and countrysideFees are the responsibility of the seller.Housing with excessive energy consumption: class FInformation about the risks to which this property is exposed is available on the Géorisques website: georisques.gouv.frThis description has been automatically translated from French.
…By Vaneau Boulogne


Ideally located in the heart of a peaceful and preserved environment free from any nuisance, this property consists of a main house offering, on the ground floor, an entrance, a beautiful living area, a kitchen, a dining room, two bedrooms, a shower room, an office, and a boiler room.On the first floor, the landing serves two additional bedrooms as well as two spaces that can be arranged according to your needs.Outside, the property benefits from numerous outbuildings including a stable, a large barn, a cart shed, and several other buildings offering significant potential for use or storage.You will be charmed by the proximity to shops, the tranquility of the environment, and the many possibilities this property offers.This property will be perfect for a permaculture project, a cider-making activity, light agricultural use, or an artisan looking for large storage and workspaces.Fees to be borne by the seller. Energy class E, Climate class C Estimated annual energy expenditure for standard use: between €3210.00 and €4390.00 for the years 2021, 2022, and 2023 (including subscriptions). Information about the risks to which this property is exposed is available on the Géorisques site: georisques.gouv.fr.This description has been automatically translated from French.
…By Propriete Normande


More than just a property, this historic mill, known as the Moulin du Valtier, is a true piece of heritage. Mentioned as early as 1398, it belonged to the Le Veneur family in the Middle Ages. In the 18th century, it was acquired by the industrialist Mathieu Quesné. Transformed in the 19th century, this former red-brick flour mill is ideally located in Hondouville. Spanning approximately 242 square meters, it sits on its own private island, surrounded by water and bordered by two elegant waterfalls. This enchanting setting offers the luxury of a geothermal water-to-water system with smart controls, promising modern comfort in a unique environment. The interior is centered around a majestic wooden staircase. The ground floor, offering considerable potential for development, comprises a vast 90 sq m space incorporating an indoor swimming pool, perfect for realizing your bespoke lifestyle. The first floor, dedicated to the sleeping area, includes four bedrooms, a bathroom with a shower, an additional shower room, and ample storage. On the second and top floor, a spectacular 72 sq m living space encompasses a living room, a dining room, and a kitchen, all bathed in natural light thanks to a large skylight. The surprising layout of the rooms gives this former mill undeniable charm. Outside, the main grounds are a relaxing garden, bordered by water and two waterfalls. A short walk across a small street leads to a long, narrow island of 220 sq m, ideal for pleasant strolls leading directly to the forest. The immediate surroundings offer a high quality of life, with the town of Louviers and its renowned Saturday market nearby. This former mill in Hondouville is a rare find for those seeking an exceptional living space. The Espaces Atypiques agency invites prospective buyers looking for a truly special property to discover this preserved heritage. ENERGY RATING: C / CLIMATE RATING: A Estimated average annual energy costs for standard use, indexed to 2021, 2022, and 2023: between euros1,530 and euros2,140. Information on the risks to which this property is exposed is available on the Géorisques website: www.georisques.gouv.fr E.I. Laetitia Fauconnier RSAC No.: 988 045 829 - Evreux Contact: +33 7 49 44 67 36
…By Espaces Atypiques Pacy-sur-eure


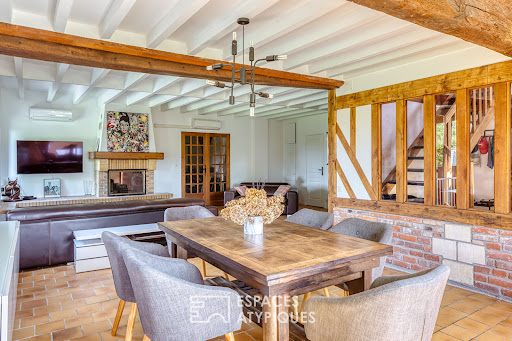
Hidden from view in a haven of unspoiled nature, this former Norman cider press exudes charm just minutes from Saint-Georges-du-Vièvre, 15 minutes from Pont-Audemer, and 25 minutes from Bernay, connecting to Paris in 1 hour and 20 minutes. Completely renovated, this unique property offers spacious rooms and sits on a 2,500 m² wooded plot, ensuring complete privacy. A secluded living space where the authenticity of period materials blends seamlessly with contemporary amenities. From the cathedral-style entrance, the spacious rooms are revealed beneath exposed beams. The ground floor features a large, bright, and inviting living room with a retractable wood-burning stove, a family kitchen equipped with an open fireplace for cozy wood-fired dinners, a laundry room, a WC, and a room of approximately 60 m² with a separate entrance, ready to be converted to suit your needs (master suite, guest room, office, or professional practice). Upstairs, a large landing with exposed beams leads to five comfortably sized bedrooms, one with an en-suite shower room, a separate bathroom, and a self-contained apartment with its own shower room, ideal for guests. Outside, the garden invites relaxation in a protected environment, surrounded by protected natural areas, guaranteeing lasting tranquility. Completely private, it offers a multitude of possibilities: an outdoor dining area, a play area, or landscaping. An electric gate, ample parking, and a storage room complete the property. For comfort, everything has been carefully considered: a brand-new roof, triple-glazed windows, reversible air conditioning, a solar/thermodynamic water heater, a water softener, and a compliant septic tank ensure peace of mind and energy savings. Close to amenities, this unique property is appealing thanks to its charm, potential, and privileged setting. A rare find, ideal for a large family and/or a bed and breakfast. ENERGY RATING: B / CLIMATE RATING: A Estimated annual energy costs for standard use: between euros2,176 and euros2,944 per year. Average energy prices indexed as of December 31, 2021 (including subscription fees). Information on the risks to which this property is exposed is available on the Géorisques website: www.georisques.gouv.fr E.I. Messaline Dubosc RSAC No.: 989 733 605 - Bernay Contact: +33 6 32 90 47 69
…By Espaces Atypiques Pacy-sur-eure


IMMÖÖ offers you this pleasant individual house ideally located in the municipality of Bihorel, in the sought-after and residential sector of Chapitre, appreciated for its calm and green environment as well as its immediate proximity to shops, schools, and transportation. Upon entering, you will discover a welcoming hall with a closet, opening onto a bright living room adorned with a fireplace, as well as a fitted and equipped kitchen open to the living area, providing a friendly and warm space for the whole family. The ground floor also includes a separate WC. The living room provides direct access to a beautiful terrace with a pergola, perfect for enjoying the nice days, overlooking a closed and tree-filled garden of 485 m², perfectly maintained and with no overlooking neighbors. Upstairs, a landing leads to four spacious bedrooms, a bathroom with a double sink and WC, as well as a large dressing room of more than 5 m². This house also offers comfortable and sought-after amenities: double-glazed PVC windows, motorized gate, attached garage, carport, and garden shed. Some updating work is expected in the bedrooms, providing the opportunity to personalize the spaces according to your desires. A great opportunity for a family looking for a peaceful and privileged living environment at the gates of Rouen. Contact me now to arrange a visit and discover all the charm of this property. Francisca ROUYER Fees included of 2.87% including tax charged to the buyer. Price excluding fees 349,000 €. Energy class D, Climate class D Estimated annual energy expenses for standard use: between €2040.00 and €2820.00 for the years 2021, 2022, and 2023 (subscriptions included). Information on the risks to which this property is exposed is available on the Georisques site: georisques.gouv.fr. Your IMMÖÖ advisor: Francisca ROUYER Commercial agent (Sole proprietorship) RSAC 88510303600012 RCP 176121201H001This description has been automatically translated from French.
…By Immoo - Propriétés De Normandie


iad France - Christel Vallet offers you: Character Norman property – 175 m² – Landscaped park of 3,800 m² – Heated pool and outbuildings.Just a few minutes from Rouen, in Saint Martin de Boscherville, discover this elegant Norman property built on the historic site of the former Château des Sept Échos, of which several stone walls still remain. This character home of 175 m² living space (197 m² on the ground) charms with its authenticity: exposed beams, flint walls, beautiful volumes, and cross light create a warm and timeless atmosphere. It includes a spacious living room with a lounge and dining area, a separate kitchen to customize, 4 comfortable bedrooms, and a basement of approximately 50 m². Outside, the landscaped park of 3,800 m² offers a privileged living environment with a heated pool measuring 9x4.5, its heat pump (2024), a new pool house (2025), a large terrace, numerous outbuildings and workshops, as well as generous storage spaces. Recent features also include a heat pump for the house and an energy performance rating of D. A rare property, ideal for lovers of charm, space, and nature, in a calm and sought-after environment.Agency fees payable by the seller. Presentation of a valid ID will be required at the visit, in accordance with article L.561-5 of the Monetary and Financial Code. Information on the risks to which this property is exposed, including the legal obligation for brush clearance, is available on the Géorisques website: http://www.georisques.gouv.fr. This real estate advertisement has been written under the editorial responsibility of Ms. Christel Vallet, independent real estate agent (without holding funds), commercial agent of SAS I@D France registered with the Rouen RSAC under number 492209960, holder of the real estate solicitation card on behalf of I@D France SAS.This description has been automatically translated from French.
…By Iad France


Just 1 hour and 30 minutes from Paris, discover this authentic Norman house nestled in a cul-de-sac, offering a peaceful and green living environment. You will enjoy a particularly quiet atmosphere, on the edge of a forest, while remaining close to amenities and without any feeling of isolation. The house consists, on the ground floor, of a pleasant living room bathed in light with its magnificent hearth fireplace, ideal for friendly evenings. A fitted and equipped kitchen, a shower room with toilet, and two bedrooms complete this level. Upstairs, a landing leads to a third bedroom and a shower room with toilet. Outside, you will be charmed by a flat and wooded plot of about 1,500 m², perfect for enjoying sunny days in complete serenity. A charming half-timbered outbuilding completes the ensemble, offering many possibilities: workshop, storage space, or development project according to your wishes. A property full of charm, ideal as a main residence or a country house, for nature lovers looking for calm and authenticity. Fees payable by the seller. Housing with excessive energy consumption: Energy class F, Climate class C Estimated annual energy expenses for standard use: between €2841.00 and €3843.00 for the years 2021, 2022, and 2023 (subscriptions included). Information on the risks to which this property is exposed is available on the Géorisques website: georisques.gouv.fr.This description has been automatically translated from French.
…By Propriete Normande


In the heart of Aumale, just steps from shops, schools, and all amenities, this remarkable Art Deco residence, designed in 1932 by architect Devillers, offers 233 square meters of living space in a setting as rare as it is elegant. Behind its distinctive facade, the property reveals a world where time seems to have stood still. Here, every original detail has been preserved with remarkable care. Ornate ironwork, solid oak paneling, travertine, fireplaces, generous proportions, and period decorative elements all testify to the architectural refinement of the 1930s and the impeccable maintenance the house has received over the decades. Spread over two levels, this family home offers nine main rooms, including six bedrooms, making it ideal as a prestigious primary residence or an elegant family home for multiple generations. The reception areas immediately captivate with their light, spaciousness, and welcoming atmosphere. The fine materials, the quality of the finishes, and the authenticity of the setting combine to create a rare gem where the charm of the past is fully expressed. Outside, the approximately 600 m² landscaped garden is a true haven of greenery in the heart of the city. Bisected by the Bresle River, whose gentle murmur accompanies the seasons, it offers a peaceful and bucolic atmosphere that is particularly sought after. The flowerbeds, trees, and various relaxation areas invite you to fully enjoy this privileged setting where nature is an integral part of daily life. At the far end of the garden, a separate workshop harmoniously complements the property. Whether used as a creative space, a home office, a dedicated area for artistic pursuits, or simply for storage, it lends itself to a multitude of uses, depending on individual needs and projects. A subtle blend of architectural heritage, character, and quality of life, this unique property will appeal to lovers of beautiful homes seeking a place steeped in history, remarkably well-preserved, and boasting an exceptional setting in the heart of the city. A rare address where Art Deco elegance blends seamlessly with nature, along the water's edge. ENERGY RATING: D / CLIMATE RATING: D Estimated average annual energy costs for standard use, based on 2021 energy prices: between euros3,730 and euros5,090. Information on the risks to which this property is exposed is available on the Géorisques website: www.georisques.gouv.fr EI Camille DUPLESSY Sales Agent RSAC No. 985 127 133 Dieppe Contact: +33 7 65 60 22 32
…By Espaces Atypiques Rouen


BERNAY - THIBERVILLE axis, discover this pleasant recent single-storey house, set on a plot of approximately 1,000 m².It consists of an entrance leading to a beautiful living space with a living room and open kitchen, fitted and equipped. A hallway leads to three bedrooms, a shower room, independent toilets, as well as an attached garage.You will also enjoy a terrace facing South, perfect for enjoying sunny days and the garden.Individual sanitation by a water-sealed pit.Ready to welcome its new owners, it is just waiting for your suitcases and your personal touch to become your new home.VIRTUAL TOUR available on the ORPI website.ORPI Bernay, a real estate agency specializing in buying, selling, renting, and managing all types of properties. BERNAY, a Norman town classified as a City of Art and History, located 1 hour from the seaside and 1 hour and 20 minutes from PARIS by train, will charm you with its both traditional and contemporary architecture. Museum, abbey, basilica, church, theater, cinema. So many assets to discover in a complete file on our site. We remind you that in accordance with article L. 561-5 of the Monetary and Financial Code, an identity document from all visitors will be required before the visit.Agency reference: 7664This description has been automatically translated from French.
…By Orpi - Agence Bernay Immobilier


Évreux Center – Elegant private hotel from the 19th century in the heart of a wooded park of 2,200 m² Just a few steps from shops, private schools, and family-oriented amenities, this remarkable character residence dating from 1870 benefits from a privileged environment, entirely enclosed by walls and sheltered from prying eyes. Developing approximately 400 m² of living space, complemented by nearly 200 m² to be developed, this property flourishes within a magnificent landscaped park of 2,200 m², without any direct view from neighbors. From the entrance, the charm operates thanks to carefully preserved period elements: impressive ceiling heights reaching 4.30 meters, solid oak flooring, marble fireplaces, and elegant original moldings testify to the refinement of this residence. Ground floor A spacious entrance hall serves several reception areas including a living room, a dining room with a fireplace, a large family kitchen also adorned with a fireplace, offices, and a billiard room. The entire space opens directly onto a spacious terrace overlooking the garden. First floor The main floor hosts seven bedrooms, a lounge dedicated to home cinema, two bathrooms, two shower rooms, and an additional lounge area. Second floor: A plate of approximately 200 m² remains to be reimagined according to your needs: additional bedrooms, professional space, independent apartment, or recreational area. The property also includes a large basement with several cellars, a laundry room, and a boiler room. A garage, an outbuilding consisting of two rooms, and a garden shed with a wash area complete the ensemble. Technical features The house benefits from recent and efficient equipment: Renovated plumbing network; Two heat pumps AUER; Thermodynamic water heaters; Insulation of the attics and the basement; Ceiling insulation; Renovated framework; Copper and slate roof; Motorized gate; Alarm system. This rare property elegantly combines the charm of the old, beautiful volumes, remarkable brightness, and absolute calm, while enjoying an exceptional location in the city center. Paris is accessible in just one hour via the SNCF railway station (Saint-Lazare line) or by the A14 motorway. An additional advantage: possibility of parcel division and property development with the creation of a building, subject to administrative approvals.This description has been automatically translated from French.
…By Kretz Real Estate


At the end of an elegant, tree-lined driveway, this authentic property, meticulously renovated, seems to have stood the test of time without losing any of its charm. Nestled in a protected environment, just 25 minutes from Pont-l'Évêque, 10 minutes from Cormeilles, and 40 minutes from the coast, it offers a rare living environment where peace, nature, and conviviality blend seamlessly into everyday life. Currently arranged around a main house and two gîtes, the spaces can easily be reconnected to restore the property to its original purpose: that of a spacious family home. The main house boasts generous proportions and, like the rest of the ground floor, benefits from abundant natural light. Original terracotta tiles, exposed beams, fireplaces, and open-plan spaces create a warm and authentic atmosphere. The fitted and equipped kitchen, open to gatherings around the fireplace, extends into a utility room and a beautiful living room with a wood-burning stove. The first floor comprises three bedrooms, a separate toilet, and a bathroom, while the second floor offers a bedroom, an attic room, and a second bathroom. Each of the two wings houses a self-contained gîte, providing comfortable living spaces, several bedrooms, offices, and bathrooms. Numerous renovations have been undertaken over the years to ensure a comfortable living environment. Insulation, windows and doors, the facade, part of the roof, electrical wiring, and plumbing all attest to the care taken in maintaining this property. The decor, with its soft and timeless tones, further enhances the feeling of a truly inviting home. Outside, the charm is immediately apparent. A barn, sheepfold, workshop, boiler room, greenhouse, and garden shed enrich the property with a multitude of possibilities. But the true treasure of the estate lies in its exceptional orchard and vegetable garden. Kiwis, persimmons, plum trees, apple trees, pear trees, fig trees, cherry trees, blackcurrant bushes, serviceberry trees, apricot trees, peach trees, mulberry trees, walnut trees, chestnut trees... compose a rare and bountiful garden, inviting bountiful harvests, homemade jams, and shared memories throughout the seasons. This unique property offers much more than a house: a way of life. An inspiring address where new chapters can be written, amidst large family gatherings, the pleasure of welcoming guests, and the gentle charm of the Normandy countryside. ENERGY RATING: C / CLIMATE RATING: C Estimated annual energy costs for standard use: between euros4,440 and euros6,090 per year. Average energy prices indexed to the 2021, 2022, and 2023 rates (including subscription fees). Information on the risks to which this property is exposed is available on the Géorisques website: www.georisques.gouv.fr E.I. Messaline Dubosc RSAC No.: 989 733 605 - Bernay Contact: +33 6 32 90 47 69
…By Espaces Atypiques Pacy-sur-eure


In an exceptional environment, just 5 minutes from BERNAY, come and discover this Norman house composed of an entrance, living room (possible bedroom), open kitchen leading to the dining area with fireplace, and a bathroom. Upstairs, a landing/office leading to 3 bedrooms and a shower room. Cellar. Outbuilding used as a garage and sauna. Independent garage. A partly wooded plot of over 4 hectares. Heating by heat pump. Compliant sanitation.An ORPI EXCLUSIVITY. VIRTUAL TOUR available on our website.ORPI Bernay, a real estate agency specializing in the purchase, sale, rental, and management of all types of real estate. BERNAY, a Norman town classified as a Town of Art and History, just 1 hour from the coast and 1 hour and 20 minutes from PARIS by train, will charm you with its architecture that is both traditional and contemporary. Museum, abbey, basilica, church, theater, cinema? So many assets to discover in a complete file on our site. Please note that in accordance with Article L. 561-5 of the Monetary and Financial Code, an identification document from all visitors will be requested before the visit.Agency reference: 7677This description has been automatically translated from French.
…By Orpi - Agence Bernay Immobilier


This property is set in the heart of open countryside, within a walled parkland of 6 acres. The 18th-century manor house is built over three storeys, with a dual-aspect ground floor that lends the reception and living rooms remarkable volume and light, offering an immersive view across the verdant parkland. The quality of the renovations provides this house with modern comforts that blend beautifully with the charm of the old, from the herringbone parquet flooring to the generous proportions of the ground-floor reception rooms laid out en enfilade. On the upper floors, where the original terracotta floor tiles serve as a reminder of the building's history, residents enjoy spacious bedrooms, modern bathrooms, and numerous dressing rooms. The small adjoining outbuilding houses the boiler room and a log store, complete with a period bread oven. Set around a sweeping lawn, the grounds further comprise: a rocaille-style former water tower; elegant period stables with 4 loose boxes; a charming two-storey caretaker's cottage of 80 sqm, superbly renovated for use as a gîte or guest house; and a modern, well-appointed stable block with 6 garages, 7 loose boxes, and a tack room. A former outbuilding converted into a gîte has its own independent entrance gate and enclosed garden, offering complete privacy and the possibility of bringing pets. This gîte (rated 3 épis by Gîtes de France) is sold furnished and fully equipped. The grounds are laid out with equestrian pursuits in mind, featuring 2 paddocks and an Olympic-size arena in close proximity to the house, allowing owners to keep a watchful eye on their horses and share in their daily life. For rides out, simply pass through the gate and the countryside opens up before you, towards the Avre valley. Thanks to excellent road links via the N12, Paris is reachable in just over an hour, whilst Verneuil d'Avre et d'Iton (Verneuil-sur-Avre), only minutes away, offers all local amenities: schools, a railway station, a hospital, and shops of every kind.
…By Junot Châteaux & Patrimoine


Secluded away in unspoiled green surroundings, this charming Norman-style thatched cottage sits on approximately 3,365 sq.m of leafy grounds. The ground floor comprises a separate kitchen and a delightful open-plan living area. The latter is made up of a lounge and a dining room featuring a wood-burning stove in the centre, creating a warm and inviting atmosphere. Upstairs, a landing leads to three bedrooms and a bathroom. Outside, the expansive landscaped garden is the perfect setting from which to appreciate the charm of the Normandy countryside. Also presenting a garage, this characterful cottage would make the perfect country retreat, close to its local amenities and surrounded by the beautiful landscapes of the Risle Valley.
…By Emile Garcin - Normandie


In the heart of the Eure Valley - just a few minutes from the A13 access. In a privileged environment, discover this magnificent Norman-style property, built in 1995 with high-quality materials, offering more than 276 m² of living space and very beautiful volumes.On the ground floor, a spacious entrance hall leads to a fully equipped kitchen and a large L-shaped living room with a fireplace, ideal for entertaining family and friends. A 21 m² bedroom, a bathroom, and a WC complete this level, allowing for single-level living.Upstairs, you will be charmed by an impressive room of 66 m² on the floor, perfect for a games room, a leisure area, or the creation of additional bedrooms according to your needs. This level also includes two large bedrooms of 19 m² and 35 m² on the floor, a bathroom, a shower room, and two WCs.The complete basement offers many amenities with several parking spaces, a laundry room, a boiler room, and a workshop area.Outside, the 14,100 m² plot is a real asset. Beautifully landscaped and entirely located in a buildable area, it has a tennis court and offers multiple possibilities for development or enhancement.A rare property on the market, combining the charm of Norman architecture, construction quality, generous volumes, and exceptional potential.To discover without delay!DPE: DFees payable by the seller. Average prices of energy indexed on the years 2021, 2022, 2023 (subscription included). Estimated annual energy costs for standard use: between €3,550 and €4,860 per year. Information on the risks to which this property is exposed is available on the georisque website: www.georisque.gouv.frThis description has been automatically translated from French.
…By L'immobiliere Normande


In the immediate vicinity of Pacy-sur-Eure, nestled in a lush and peaceful setting, discover this magnificent equestrian property situated on approximately 2.7 hectares. It offers an ideal environment for a private stable, a professional activity, or a high-end equestrian development project. The recently built facilities are fully functional and designed to meet the needs of both riders and horses. They include a main building housing a modern stable and an indoor riding arena, complemented by a training arena, a horse walker, a storage barn, and a covered manure pit. The entire property provides optimal working conditions in a meticulously maintained environment. The property also includes an elegant house of approximately 270 m2, featuring a beautiful living/dining room with an open-plan kitchen, all opening onto a magnificent park and swimming pool, a bedroom, a toilet, and a laundry room. Upstairs, you will find four lovely bedrooms, two bathrooms, and a toilet. There is also an outbuilding suitable for staff accommodation, hosting riders on training courses, or developing a rental business. This rare property perfectly combines comfortable living, high-quality facilities, and a prime location. An exceptional property for equestrian enthusiasts seeking a privileged lifestyle, nestled between nature, tranquility, and proximity to major roads. COMPTOIR IMMOBILIER DE NORMANDIE? Gilbert GENESTE? 06 61 19 05 67 EI Commercial Agent RSAC No. 380 973 909 - Registry: EVREUX - No. 360 973 909 - Marie NGUYEN - 07 77 96 31 87 More information on www.cin.immo.com (ref. 21357) COMPTOIR IMMOBILIER DE FRANCE - Plus d'informations sur cif-immo.com - « Les informations sur les risques auxquels ce bien est exposé sont disponibles sur le site Géorisques : www.georisques.gouv.fr »
…By Comptoir Immobilier De France
'%20stroke='%23DDAA3A'%20stroke-width='1.909'%20stroke-linecap='square'%20stroke-linejoin='bevel'/%3e%3c/svg%3e)
Receive by email any new listing that may match your search criteria
Your criteria :
By validating this form, you accept the general conditions of use of Le Figaro Properties.
These agencies offer a selection of luxury properties vente in Haute-Normandie. Feel free to contact them for personalized assistance.
For your search for an exceptional property, select from our luxury houses with panoramic views in Haute-Normandie, starting at $270,096. Offering exceptional panoramas, these 42 residences overlook the city and its surroundings. As the seasons pass, the spectacle is renewed without ever becoming tiresome. Depending on the area you are looking for, such as Pont-Audemer, Cormeilles and Le Havre, the living areas may vary and start at a minimum of 85 m². The largest properties rise to 140,000 m².
As part of your search for a luxury property, discover our catalog of 325 luxury houses with a terrace in Haute-Normandie, offered from $224,048. Outdoor meals or summer receptions, the terrace extends the house outdoors. Property listings are found in particular in Bernay, Evreux and Pont-Audemer. The houses listed in our listings offer attractive living areas measuring between 38 m² and 1,049 m².
Set down your suitcases without waiting: our catalog brings together 15 furnished luxury houses in Haute-Normandie, with a starting price of $257,824. From the living room to the bedrooms, each residence is tastefully furnished and ready to live in. Property listings are particularly numerous in the following areas: Pacy-sur-Eure, Yvetot and Bernay. The average price of this furnished stock stands at $3,255 per square meter. Living areas reach 1,700 m² for our largest properties.
As part of your search for properties of excellence, browse our privileged selection of 116 luxury houses with a pool in Haute-Normandie available from $309,614. These exceptional residences enjoy prime locations, particularly in Bernay, Cormeilles or Pacy-sur-Eure. Whether the architecture of these houses incorporates a covered indoor aquatic space or a vast outdoor pool, each property flourishes amid remarkably landscaped grounds measuring between 322 m² and 15 ha.
Your receptions deserve a setting to match: discover 8 luxury houses with a reception room in Haute-Normandie, starting at $546,046. These residences combine family privacy with spaces dedicated to major events. Family gatherings, business dinners or parties with friends naturally find their place there. The fashionable addresses are located in Bernay, Doudeville and Gisors. Depending on the property, the property area extends up to 3.4 ha.
The beach as an extension of the garden: this is the spirit of 15 luxury houses by the sea in Haute-Normandie, for sale from $371,536. Your life there will be organized to the rhythm of the coastline, between sea bathing and walks. Fecamp, Le Havre and Dieppe enliven the local market. In these residences, the minimum recorded living area is 85 m².
The sea horizon as a guiding thread: explore the 11 luxury houses with sea views in Haute-Normandie, with prices starting at $257,824. The sea accompanies your days, from sunrise to the last light. A daily privilege that few addresses can claim. Browse the listings in Le Havre, Dieppe or Etretat first. In terms of dimensions, the living areas start at a minimum of 38 m² and the grounds at 263 m².
Within our catalog, 3 luxury houses listed as historic monuments in Haute-Normandie are for sale, starting at $561,808. These residences perpetuate exceptional architectural expertise. Acquiring one means continuing a story that began long before you. Your search can focus on Cany-Barville, Dieppe and Pont-Audemer. The properties recorded in our listings have between 3 and 5 bedrooms. The grounds in our collection measure 4,440 m². This can rise to 3.6 ha depending on the property.