Get early access to listings that match your criteria
Never miss an opportunity again. Our personalized alerts notify you instantly.

 English$ USD · m²


Just 10 minutes from Évreux, discover this family home offering great volumes.It consists on the ground floor of an entrance, a living room with fireplace, two bedrooms, and a shower room with toilet.On the first floor, you will find a large landing serving three bedrooms, one of which has a dressing room, as well as a bathroom with toilet.A complete basement complements the property and offers many possibilities for storage.Outside, you will enjoy a garden embellished with a small pond.The PVC windows were changed two years ago, the house is equipped with electric shutters and is connected to the sewer system.The electrical system will be redone for the sale.Classified D for energy performance, this house needs refreshing according to your tastes and offers a great base to create an interior that reflects your image.Contact us quickly at 02 32 33 26 26!Agency reference: 17155This description has been automatically translated from French.
…By Orpi - Select' Immo


CANY IMMOBILIER offers you this charming master house less than 10 minutes from the beach of SAINT-VALERY-EN-CAUX. Flanked by its two wings, it resembles a small castle! Recently renovated, it includes 6 main rooms, including an entrance of 7 m2, a fitted kitchen of 18 m2, a living-dining room of 43 m2, 3 large bedrooms (18, 16, and 18 m2) with one that could easily be divided into a fourth bedroom, a shower room with toilet of 4 m2, a laundry-laundry-shower room of 11 m2 and separate toilets. Heating by pellet stove and electric. This house has been completely renovated recently (joinery, roof, electricity, plumbing, heating, insulation, etc.). Beautiful floors with solid oak herringbone parquet and old floorboards. Recently arranged independent cottage including kitchen-living room, bedroom, and shower room. Garage of 66 m2 with water and electricity. Another garage of 40 m2. All shops and the beach of Saint-Valery-en-Caux are less than 10 minutes away. This house offers the opportunity to acquire a character house close to the beaches that is habitable and comfortable immediately.This description has been automatically translated from French.
…By Cany Immobilier


Magnificent character home located only five kilometers from Saint-Valery-en-Caux and about fifteen minutes from the beach of Veules les Roses and all amenities.The 230 m2 building features beautiful volumes including a living room with a fireplace, a dining room, a fitted and equipped kitchen, a master suite comprising a bedroom, a shower room and WC, an office, and a laundry room.Another part contains an open space with a living room, dining room, and fitted and equipped kitchen, a bedroom, a shower room with WC. This space is currently used for seasonal rental; it can be totally independent or be a continuation of the main residence.Upstairs, it offers a landing with an office space, 5 shared bedrooms in 3 master suites, 2 with shower rooms and WC, 1 with a bathroom and WC, 2 bedrooms sharing a shower room and WC.The right wing of the house, measuring approximately 70 m2, can be converted into a new seasonal rental or reception hall.The property benefits from a cellar of approximately 30 m2.The magnificent plot of 2500 m2 facing southwest in a bucolic setting offers a wooded garden and a perfect exposure. The fruit trees promise beautiful harvests. Peaceful yet close to amenities, it also benefits from easy access just a few minutes from the beach.The 14th-century property, full of history and charm, is in excellent condition, requiring no work and has a very good score on the energy diagnosis.Do not hesitate to contact Valentin SABOT, sales advisor, for more information or to organize a visit at 06.45.83.57.73.Fees included of 3.17% VAT at the buyer's expense. Price excluding fees €600,000. Energy class B, Climate class A Estimated amount of annual energy expenses for standard use: between €1360.00 and €1880.00 for the years 2021, 2022 and 2023 (subscriptions included). Information on the risks to which this property is exposed is available on the Géorisques website: georisques.gouv.fr.And if it was time to know the real value of your property? We offer a personalized, quick, and completely free estimate. Do you have a project in mind? Contact us, and let’s make your project a reality!Real estate agency Les Valleuses - Dieppe and Varengeville-sur-MerThis description has been automatically translated from French.
…By Les Valleuses


Town center of Bernay. Very beautiful character house of 162 m² with a landscaped garden. Located in the heart of Bernay, just steps from the train station and all shops, this old house will charm lovers of authentic properties combining charm, tranquility, and quality amenities. Built on a peaceful and wooded garden, it offers a rare living environment in the city center. You will be immediately captivated by the old materials, its high ceilings, woodwork, solid parquet flooring, and fireplace which give it a warm and elegant atmosphere. On the ground floor: a 36 m² living room with a fireplace opening onto the garden, a fitted kitchen, a bedroom, a shower room, WC, and an office. On the first floor: two bedrooms, a landing room, a laundry area, shower room, WC. On the second: a large convertible attic. An artist's workshop completes this property. A comfortable house rich in character. We remind you that pursuant to article L.561-5 of the Monetary and Financial Code, a copy of the identification document of all visitors will be requested before the visit. 'Information on the risks to which this property is exposed is available on the Géorisques site: www.georisques.gouv.fr' Non-contractual documentThis description has been automatically translated from French.
…By Guy Hoquet Bernay


Exclusive - Bretagnolles - 10km from Pacy sur Eure and 1 hour from Paris Porte-Maillot. In the heart of the Eure valley, a 299m2 living space built in the 19th century, with no overlooking properties, in a very beautiful landscaped natural environment entirely enclosed over one hectare with ornamental pond and tennis court. It consists of a main house with an area of 212m2 comprising; On the ground floor, there is an entrance hall, a 45m2 reception room with a fireplace, a separate 23.6m2 kitchen, a 20m2 master bedroom with a bathroom, a separate WC and a 10m2 laundry room. Upstairs, a landing leads to a 28m2 living room and a suite of bedrooms comprising a master bedroom with bathroom, a second bedroom with dressing room, a third children's bedroom and a bathroom with WC. - a guest house with an area of 87m2 comprising a studio and an apartment. Numerous possible layouts, including the possibility of creating 2 suites on the upper floor of the main house, each with its own bathroom, and an office/games room? Work needed. Very high potential. Land suitable for a swimming pool, possibility of a padel court. A 65m2 outbuilding to be fully renovated, a 30m2 garage, 2 separate entrances, a pantry, a bread oven, 2 sheds, a garden shed and a tennis court complete this rare property for sale. Contact Magali Bienvenu at 06 61 19 56 81 - Paris Normandy Transactions 7 days a week
…By Pnt.immo


Ref 8877 LA. THE TOWN HOUSE IN PACY includes an entrance with cloakroom, leading to a living room of approximately 70m², with a fireplace, fitted kitchen with its dining area of approximately 15m², laundry / WC, pantry. Upstairs: landing leading to: beautiful bedroom of 24m², bathroom, bedroom of approximately 15m², with its bathroom, separate WC. 2nd floor: landing, bedroom of 20m², 2 other bedrooms (11 and 12m² approximately) separate WC. Adjacent to the house: workshop of approximately 20m², with its cellar and attic for storage. Beautiful courtyard. Garage for 1 vehicle. City gas heating.Fees included of 5.28% VAT at the expense of the purchaser. Price excluding fees €426,500. Energy class D, Climate class C Estimated annual energy expenses for standard use: between €3070.00 and €4230.00 over the years 2021, 2022, and 2023 (subscriptions included). Information on the risks to which this property is exposed is available on the Géorisques site: georisques.gouv.fr.This description has been automatically translated from French.
…By Pacy Immobilier


Ref: 8928. AXE PACY/ST ANDRE DE L'EURE. Village house 'Longère' comprising: Beautiful entrance leading to the living room of approximately 50m², equipped with a fireplace, with its kitchen area, beautiful ceiling height, veranda of approximately 19m², then a master suite of 19m² with its bathroom/shower/WC. Upstairs: Landing serving: Bedroom of approximately 18m², bathroom, separate WC, office of approximately 12m², bedroom of approximately 18m². PVC double-glazed windows. Electric heating. Cellar. Storage outbuilding. Wooden chalet. Enclosed and landscaped land of 1190m².Fees payable by the seller. Energy class E, Climate class C Estimated amount of annual energy expenses for standard use: between €4060.00 and €5530.00 for the years 2021, 2022, and 2023 (subscriptions included). Information on the risks to which this property is exposed is available on the Georisques website: georisques.gouv.fr.This description has been automatically translated from French.
…By Pacy Immobilier


Ref 8903. NEAR PACY VILLAGE HOUSE including Entrance, separate WC, Laundry with Shower room, Office / Bedroom of about 10m², Living room of about 32m², Dining room of about 23m², with a wood stove, Fitted kitchen of about 22m², with dining area. Upstairs: 5 Bedrooms (10, 11, 12, 12.5 & 20m² approx.) Shower room / WC. Wooden or PVC double-glazed windows. Underfloor heating with fuel. 2 Cellars. 2 Chalets Closed and wooded land of 1370m². BEAUTIFUL ENVIRONMENTFees charged to the seller. Energy class D, Climate class D Estimated amount of annual energy expenses for standard use: between €3520.00 and €4850.00 for the years 2021, 2022 and 2023 (subscriptions included). Information on the risks to which this property is exposed is available on the Géorisques site: georisques.gouv.fr.This description has been automatically translated from French.
…By Pacy Immobilier


House for Sale - Montivilliers - 244 sqm - 6 Bedrooms - Character Residence with 4,500 sqm Grounds MONTIVILLIERS Close to the Town Centre House for Sale - 244 sqm - 6 Bedrooms LEMAISTRE IMMOBILIER is delighted to present this remarkable character residence, ideally located just moments from the heart of Montivilliers, set within approximately 4,500 sqm of beautiful landscaped grounds. Sheltered from view, this elegant property offers a highly desirable setting combining authentic character, generous living spaces and immediate proximity to local amenities. A rare opportunity for those seeking a distinctive family home offering space, tranquillity and an exceptional quality of life. From the entrance, the property's character is immediately apparent, with an elegant entrance hall leading to the principal living areas. The property comprises: an entrance hall, a warm and inviting sitting room with fireplace, a welcoming dining room, a fitted kitchen, a utility kitchen, six bedrooms, a genuine master suite, a dressing room, two shower rooms, separate WC. The first floor features a beautiful master suite, two additional bedrooms, a dressing room and a shower room. The second floor offers three further bedrooms and an additional shower room, providing an ideal layout for a large family or for comfortably welcoming guests. The property also benefits from approximately 4,500 sqm of beautifully landscaped grounds, creating a peaceful green setting in a highly sought-after residential area. Several outbuildings further enhance the property, including a former drying shed retaining its authentic character, together with numerous covered areas providing parking for several vehicles. This residence perfectly combines timeless charm, generous family accommodation and a privileged environment. The extensive grounds offer numerous possibilities for landscaping and outdoor living, providing a wonderful setting in which to enjoy the warmer months in complete privacy. Located just moments from the centre of Montivilliers, the property combines the character and tranquillity of a prestigious residence with easy access to shops, services and everyday amenities. Living area: 244 sqm Land: 4,500 sqm Price: €699,000 Reference: 1210SY Character residence - Quality features - Exceptional grounds - Prime location LEMAISTRE IMMOBILIER - Network of 7 agencies across Normandy
…By Lemaistre Immobilier


Located just 5 minutes from Bernay's town center and train station?and approximately 1 hour 30 minutes from Paris by train or 2 hours by car?this character property showcases a classic Norman architectural style, nestled within a magnificent, private landscaped park. A half-timbered house and outbuilding, along with a remarkable 17th-century dovecote, create a rare setting rich in authenticity and charm. Access is possible either via the kitchen or directly into the main living area. The fitted and equipped kitchen, which includes a back kitchen/scullery, opens onto a 34 m² conservatory?a bright, light-filled winter garden facing the park. Adjoining this space is a vast 55 m² living and dining room, featuring beautiful period materials such as traditional terracotta floor tiles, exposed beams, and two stone-and-brick fireplaces. A 25 m² bedroom with a fireplace, a spacious shower room, a boiler room (air-to-water heat pump), and a toilet complete this level. Upstairs, a landing leads to three attic-style bedrooms and a small bathroom with a toilet. The park serves as a natural extension of the home. Mature trees, lush flowerbeds, secluded areas, and a pond create a landscape that is stunning throughout the seasons. Partially enclosed by walls, the grounds extend into a meadow featuring a beautiful dovecote, set apart from the main house. The outbuilding includes a double garage, storage space, and an attic area that could easily be converted into a guest house or workshop. The meadow also offers space to keep horses. This property offers the rare privilege of combining proximity to Bernay with the privacy of a secluded estate; it is sure to appeal to lovers of charm, history, and authenticity. ENERGY RATING: C / CLIMATE RATING: C Estimated annual energy costs for standard use: between euros2,720 and euros3,740 per year. Average energy prices indexed to the years 2021, 2022, and 2023 (including standing charges). Information on the risks to which this property is exposed is available on the Géorisques website: www.georisques.gouv.fr Sole Trader (E.I.) Messaline Dubosc RSAC No.: 989 733 605 Bernay 06 32 90 47 69
…By Espaces Atypiques Pacy-sur-eure


Nestled in the heart of the Normandy countryside?close to Rouen and the Paris-Deauville route?this character-filled property (dating back to 1850 and featuring stone and half-timbered architecture) reveals its full appeal at the end of a driveway lined with centuries-old trees. Situated in a highly sought-after, peaceful, and exclusive setting, the home has undergone a top-quality, comprehensive renovation?befitting one of the region's most desirable locations. The house features a dining room with a separate, fully equipped kitchen, a cozy living room with a fireplace insert, and an elegant conservatory that offers a seamless indoor-outdoor living experience. A spacious study, a shower room, and a laundry room complete the layout. Upstairs, the sleeping quarters comprise a master suite with ample storage, a second bedroom with a bathroom featuring both a bathtub and a walk-in shower, and a third bedroom with a private toilet. The outdoor space is equally impressive: a lush green haven surrounded by a variety of trees and offering complete privacy, including a secluded Jacuzzi. An enclosed garage completes the property. An enchanting spot?perfect for embracing a green lifestyle! With its blend of charm, authenticity, and impeccable materials?including stone walls, exposed beams, a fireplace, solid oak flooring, and a custom-made staircase?combined with bold, modern décor, this property is sure to be love at first sight. 1 hour 15 minutes from Paris and 45 minutes from Honfleur 10 minutes from Rouen 5 minutes from shops 5 minutes from the Seine loops ENERGY RATING: D / CLIMATE RATING: D Average annual energy expenditure for standard use, based on energy prices from January 2021: euros1,970 to euros2,720 Francis Becus (Sole Trader) Contact: 06 15 02 55 86 Commercial Agent ? ??RSAC No.: 882 170 970 (RCS Evreux)
…By Espaces Atypiques Pacy-sur-eure


Located just 5 minutes from shops, 20 minutes from Brionne train station, 30 minutes from Honfleur, and 2 hours from Paris, this unique timber-frame house offers incredible potential. Boasting approximately 450 m² of living space and spectacular volumes, the property stands out for its distinctive architecture and generous proportions. The entrance opens into a living area of ??around 120 m², accompanied by a dining room, kitchen, and laundry room. Two bedrooms?with shower and toilet areas yet to be fitted out?complete the ground floor. Upstairs, a vast landing of approximately 85 m² leads to four 25 m² bedrooms?each featuring a shower, sink, and private toilet?as well as two additional shower rooms. A mezzanine of about 40 m² overlooks this space. The 240 m² basement, featuring 2.50-meter ceilings, offers a wide range of possibilities. Set on a plot of approximately 7,000 m², the house features a timber-frame structure, insulation meeting 2020 standards, aluminum window fixtures, and an independent wastewater treatment system (micro-station). This project is therefore suited to a buyer comfortable with taking over a construction site, capable of assembling the necessary team of professionals and proceeding with certain technical checks that remain to be carried out. An extraordinary property?waiting to be finished and, above all, brought to its full potential! To help visualize the house's potential and imagine its future layout, illustrative renderings of the interior design and decoration have been created. Energy Performance Certificate (DPE) and Greenhouse Gas Emissions (GES) assessment not yet performed. Information on the risks to which this property is exposed is available on the Géorisques website: www.georisques.gouv.fr E.I. Messaline Dubosc RSAC No.: 989 733 605 ? Bernay Contact: 06 32 90 47 69
…By Espaces Atypiques Pacy-sur-eure


Charming 19th-century residence – Gare District.Come discover this charming property ideally located in a quiet area just 5 minutes on foot from the train station and the city center of Rouen. This elegant 19th-century house offers a rare living environment, sheltered from view.Built around 1880 and regularly modernized and renovated since, the house offers 195 m² of living space as well as a 70 m² outbuilding including a 20 m² studio that can be rented.Upon entering, you will be enchanted by the period mosaic floor and the beautiful ceiling height with its moldings. You will discover a bright dining room with wall paneling, an ideal reception space, followed by a spacious living room with a modern insert fireplace, all enhanced by an elegant herringbone parquet floor. You will have access through this living room to a beautiful wooden terrace. The contemporary and bright kitchen has direct access to the garden where you can share special moments with family and friends. The ground floor is completed by independent WC.The first floor features a master bedroom of 23 m² with a fireplace. Two additional bedrooms and a bathroom complete this level.The top floor offers three additional bedrooms and a shower room with an Italian shower.At the end of the garden, a few steps will lead you to a 70 m² outbuilding consisting of a 20 m² studio that can be rented.A garage that can accommodate 3 cars and is equipped with a charging station for electric vehicles complements the features of this exceptional property.Additional information:- Property tax: 3160 euros- Condensing gas boiler- Culligan water softener- PVC double-glazed windows- DPE D, very easily improved by the installation of a heat pump (quote already provided by the company)Ideally located in a quiet area 5 minutes on foot from the train station, the metro, and numerous bus lines, with shops across from the house (bakery, butcher, grocery store, greengrocer). Schools within walking distance from kindergarten to preparatory classes.Information about the risks to which this property is exposed is available on the Géorisques website: www.georisques.gouv.frSale price: 930,000 €Fees charged to the sellerContact your SAFTI advisor: Séverine FANES, Tel: 06 10 78 80 74, E-mail: [email protected] - EI - Commercial agent registered with the RSAC of ROUEN under the number 844060871This description has been automatically translated from French.
…By Safti


Le Mesnil-Esnard, Charming newly built house of 156 m² in the center of Mesnil-Esnard, in a quiet area and immediately close to amenities. Large entrance, beautiful living room of 60 m² with open kitchen to the living room and leading to the terrace. One suite on the ground floor, 3 bedrooms on the first floor and a bathroom (with bathtub and shower). Garage and garden shed that can serve as a summer kitchen or any other activity with independent access. Underfloor heating by heat pump and air conditioning (cool and warm). Low consumption house.This description has been automatically translated from French.
…By Le Mesnil-esnard Immobilier Groupe Strategimmo


AT THE END OF A CHÂTEAU PARK, ELEGANT NORMAN HOUSE JUST A FEW MINUTES FROM THE BEACH AND RESTAURANTS : Elegant Norman house comprising on the ground floor a 15 sqm fitted and equipped kitchen, an 18 sqm dining room, a separate WC, a 6 sqm cloakroom and a 22 sqm living room with fireplace and insert. Pantry of 21 sqm. On the first floor: a 7 sqm bathroom with WC, three bedrooms (18, 8 and 17 sqm), one of which has its own 4 sqm bathroom with WC and a 4 sqm children’s room. Gas-fired central heating. Individual drainage system. EPC in progress. Charming former bread oven of 20 sqm. Garden and pasture land of approximately 2,000 sqm located just a few kilometres from the beach of VEULETTES SUR MER.
…By Cany Immobilier


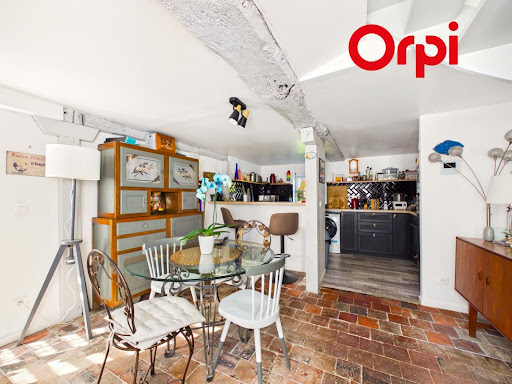
This lovely Norman house, located 8 minutes from shops and less than 20 minutes from Bernay, has retained the charm of the old while benefiting from a renovation that makes it pleasant and comfortable for daily living.On the ground floor, you will find a warm living room with its pellet stove, a fitted kitchen opening onto the dining room, a bedroom with its private shower room, and a toilet.Upstairs, a large landing area leads to two bedrooms, a shower room, and a toilet.Terracotta tiles, exposed beams, and a warm atmosphere give this house a lot of character, while offering a renovated and easy-to-live-in interior.The house is sold fully furnished and also includes a garage and a garden shed.A charming house, ready to welcome its new owners.Virtual visit available on our Orpi website.ORPI Bernay, a real estate agency specializing in purchase, sale, rental, and management of all types of real estate. BERNAY, a Norman town classified as a City of Art and History, 1 hour from the coast and 1 hour 20 minutes from PARIS by train, will charm you with its architecture that is both traditional and contemporary. Museum, abbey, basilica, church, theater, cinema. So many assets to discover in a complete file on our website. We remind you that in accordance with article L. 561-5 of the Monetary and Financial Code, an identification document from all visitors will be required before the visit.Agency reference: 7748This description has been automatically translated from French.
…By Orpi - Agence Bernay Immobilier


IMMÖÖ offers you a former building that has been fully rehabilitated, now a 176 m² house where space and volume set the tone.Here, the renovation has chosen to work with the existing structure rather than erase it. The original architecture becomes the starting point for a contemporary interior, generous and designed for family living.The centerpiece is revealed right from the ground floor.Almost 70 m² of entirely open space welcome the kitchen, dining room, and living room. A large living area where functions naturally blend, with the stove as a gathering point and the mezzanine opening perspectives to the upper level.One can easily imagine large gatherings, evenings around the fire, and this pleasant way of living together without ever feeling cramped.Still on the ground floor, the house reserves a more intimate space with a master suite on one level, complete with its dressing room and shower room.Upstairs, the large mezzanine becomes a space in its own right. Office, library, living room, playroom… its volume allows for different uses and extends that sensation of space that characterizes the house.Three bedrooms and a second shower room complete this level.Outside, the 1,879 m² plot offers a beautiful breathing space around the house and naturally extends the living areas.A unique house, born from the successful transformation of an old building, where the pleasure of large volumes has been preserved while imagining an interior suited to today's living.176 m² of living space • Approximately 70 m² of living area • 4 bedrooms • Master suite on one level • Large mezzanine • 2 shower rooms • 1,879 m² plotFees charged to the seller. Energy class C, Climate class C Estimated annual energy expenses for standard use: between €2130.00 and €2950.00 over the years 2021, 2022, and 2023 (subscriptions included). Information on the risks to which this property is exposed is available on the Géorisques website: georisques.gouv.fr.This description has been automatically translated from French.
…By Immoo - Propriétés De Normandie


Leforestier Immobilier offers you this Normandy house surrounded by nearly 7 hectares of parkland, located 4 km from Neufchâtel-en-Bray. A large glazed room provides a view over the ponds of the natural park that surrounds the house. The other rooms — living room, kitchen, office, bedrooms and shower rooms — are all on the ground floor. The upper floor includes two additional rooms as well as a large convertible attic. A garage extends this longhouse in very good condition, preserved in its green setting. Technical and additional information are available on our website. Référence agence : 5821
…By Leforestier Immobilier


In BERNAY, just a few minutes' walk from the city center, the train station, and shops, discover this bright house of approximately 150 m², in very good condition, with a pleasant garden of 1,800 m². On the ground floor, it includes a beautiful entrance, a large living room with a fireplace, a dining room, and an open kitchen, all opening onto the southeast-facing terrace and the garden. A study and a toilet complete this level. On the first floor, the landing leads to four bedrooms, including a master suite with a bedroom, a bathroom with a shower, and a dressing room, as well as a shower room and a toilet. The house also has a full basement with a double garage, laundry room, cellar, and storage spaces. ORPI Bernay, a real estate agency specializing in the purchase, sale, rental, and management of all types of real estate. BERNAY, a Norman town classified as a City of Art and History, located 1 hour from the coast and 1 hour and 20 minutes from PARIS by train, will charm you with its architecture that is both traditional and contemporary. Museum, abbey, basilica, church, theater, cinema. So many assets to discover in a complete file on our website. We remind you that in accordance with Article L. 561-5 of the Monetary and Financial Code, an identification document from all visitors will be requested before the visit. Reference agency: 7744This description has been automatically translated from French.
…By Orpi - Agence Bernay Immobilier


Very beautiful character property for sale in Bernay, ideally located near the city center, shops, schools, and the Bernay train station serving Paris Saint-Lazare. Nestled in a privileged environment, close to the Bernay racetrack and its stud farms, this property benefits from a particularly pleasant setting, with no overlooking neighbors, in the heart of a magnificent wooded park, partly enclosed by walls. This residence, which is among the beautiful properties in Bernay, will appeal to lovers of charm, authenticity, and Norman heritage. A charming Norman house. The house offers beautiful volumes and retains many old elements that give it a warm and authentic atmosphere. On the ground floor, you will find: a fitted and equipped kitchen, opening onto a pleasant 51 m² veranda; a large living-dining room of 55 m², enhanced by two stone fireplaces and magnificent old terracotta tiles on the floor; a large bedroom of 26 m² with a fireplace; a pantry; a shower room; a boiler room; a WC. On the first floor, a large landing leads to: three bedrooms; a bathroom with WC. The house thus offers beautiful living spaces and four bedrooms, in a setting that combines comfort and authenticity. The property also benefits from a very beautiful timber-framed outbuilding, perfectly integrated into the Norman environment. It includes a double garage, a workshop area, and an attic on the upper floor. To complete this exceptional ensemble, an authentic dovecot dating from the 17th century brings true heritage value to the property. A rare property in Bernay. With its sought-after location, its wooded park without overlooking neighbors, its old buildings, timber framing, stone fireplaces, and its 17th-century dovecot, this character Norman house in Bernay constitutes a particularly rare property. Just a few minutes from the city center, shops, schools, and the train station providing access to Paris Saint-Lazare, it offers a privileged living environment in the heart of Normandy. A character residence to discover without delay for lovers of beautiful Norman properties and ancient heritage.This description has been automatically translated from French.
…By Propriete Normande


An exceptional property in the heart of the historic center of RouenHidden behind a historic courtyard, the Hotel Le Borgne is one of the last authentic independent private hotels in the old center of Rouen. Built from 1777 for the merchant Jacques-Abraham Le Borgne, on the site of the former Saint-Georges College, this ensemble from the 18th century is recognized as one of the most remarkable examples of Louis XVI architecture in Rouen. The property retains many original elements: a stone facade with curved lines, a monumental vestibule, a 19th-century staircase, a large oval lounge adorned with stucco decorations, a concave marble fireplace, and a rare circular room with an alcove. The exterior architecture is also distinguished by the diversity and refinement of its openings and ornaments.Situated in a calm and secure area, just a step away from Place de la Pucelle and Hotel le Bourgtheroulde, between Place du Vieux-Marché and the Gros-Horloge, the residence enjoys an exceptional location within the historic center. The property also offers particularly rare features in this area: a private courtyard allowing parking for several vehicles and three independent garages.Hotel Le Borgne develops over 400 m² of living space spread over several levels. The property includes remarkable reception areas with several lounges, a dining room, a kitchen, several offices, as well as a master suite with a dressing room and several additional bedrooms. The service areas include a basement, a laundry room, a technical room, and a game room.The residence also has a private south-facing terrace and additional spaces allowing various residential or professional uses. The generous volumes, the distribution of rooms, and the multiplicity of living spaces offer great flexibility for a family residence, a representation activity, or a mixed project.Exteriors & parkingLand of 377 m² · Terrace of 30 m² · 3 independent garages · Private courtyard accommodating up to 6 vehicles · Gate and motorized security · Intercom · Video surveillance.A rare heritage property, intended for lovers of historical architecture and prestigious residential or professional projects.Option to acquire an adjoining professional space with rental income.
…By Strategimmo - Rive Droite Immobilier


A true favorite for this superb half-timbered house, perfectly maintained, offering a harmonious blend of old-world charm, beautiful volumes, and modern comfort. Ideally located in the heart of a village just 10 minutes from Cormeilles, with all shops within walking distance, this property will appeal to lovers of authenticity seeking a practical and peaceful living environment. Upon entering, the house reveals a warm and welcoming atmosphere. The ground floor consists of an entrance, a pleasant living room with a fireplace, a fitted and equipped kitchen, as well as a master suite, allowing for true single-level comfort. On the first floor, a landing with a corridor leads to four bedrooms, a shower room, a bathroom, and a separate toilet. The second floor offers another landing leading to two additional bedrooms, one of which has its own water point, as well as a toilet. With a total of seven bedrooms, the house provides generous spaces to accommodate a large family, host family and friends, or even consider different development projects. Outside, you can enjoy a tranquil garden, completely sheltered from prying eyes, offering a true haven of greenery and privacy in the heart of the village. The property also benefits from a garage for one car and two outbuildings, ideal for storage, DIY, or according to your desires. For your comfort, the house is equipped with a heat pump heating system. A charming property, perfectly maintained, offering beautiful volumes and a privileged location: all everyday shops and services just a few steps away. A rare, family-friendly, and authentic property, just waiting to welcome its new owners. Don't miss out on discovering it! Fees borne by the seller. Energy class B, Climate class A. Average estimated annual energy expenses for standard use, based on 2021 energy prices: between €1834.00 and €2482.00. Information about the risks to which this property is exposed is available on the Géorisques website: georisques.gouv.fr.This description has been automatically translated from French.
…By Propriete Normande


In a quiet residential area of Menneval, just 3 minutes from shops, discover this functional and pleasant house.\n\nIt offers on the ground floor a beautiful living room with an open kitchen, ideal for enjoying a friendly space on a daily basis, a laundry room, and an adjoining garage.\n\nUpstairs, the sleeping area consists of 3 bedrooms and a bathroom with shower, bathtub, and WC.\n\nA practical and well-located house, ideal for a family looking for calm while remaining close to amenities.\n\nEXCLUSIVITY ORPI. VIRTUAL TOUR to discover on our website.\n\nORPI Bernay, a real estate agency specializing in buying, selling, renting, and managing all types of properties. BERNAY, a Norman town classified as a City of Art and History, 1 hour from the seaside and 1 hour 20 minutes from PARIS by train, will charm you with its architecture that is both traditional and contemporary. Museum, abbey, basilica, church, theater, cinema. Many assets to discover in a complete file on our site. We remind you that in accordance with Article L. 561-5 of the Monetary and Financial Code, an identity document from all visitors will be required before the visit.\nAgency reference: 7737This description has been automatically translated from French.
…By Orpi - Agence Bernay Immobilier


In the heart of Normandy, in the Eure department, in the town of Bernay, just a few minutes' walk from the train station connecting Paris Saint-Lazare to Deauville-Trouville.Deauville Sotheby’s International Realty presents this remarkable master residence from the early 19th century, set in a rare tranquil environment, sheltered from view and preserved from any nuisances.The property is located within a landscaped park enclosed by more than 1.5 hectares, delicately dotted with exceptional trees, featuring an elegant honor courtyard that emphasizes the noble character of the whole.A dependency used as a garage and storage completes the property, while a heated swimming pool, sheltered under a refined glass roof, offers a privileged relaxation space in every season.The residence, elevated over three levels of 600m² (ground), reveals remarkable reception volumes and an atmosphere imbued with elegance.The ground floor opens onto a vast entrance distributing to a fitted and equipped kitchen with a fireplace. At the back, a service room called 'debottée' allows direct access to the pool as well as to a secondary staircase. To the left of the entrance, a bright dining room welcomes guests in a warm ambiance, complemented by guest toilets. To the right, an elegant living room with a fireplace leads to a superb reception area benefiting from triple exposure, enhanced by teak flooring and a spectacular cathedral ceiling.A remarkable Louis XIII style staircase serves the floors and fully contributes to the noble character of the residence. On the half landing, a bathroom with toilets completes the circulation.The first floor includes, to the left of the landing, a refined master suite composed of an anteroom, a bright corner bedroom, a dressing room, and a bathroom with toilets.On the right, there is a bedroom and an office-library. A third bedroom as well as a second bathroom complete this level, also accessible by the service staircase.On the half landing, a charming bathroom with a freestanding bathtub extends the cozy atmosphere of the place.The second floor offers a true family reception apartment: an elegant guest suite with an alcove bedroom and symmetrical 'Monsieur/Madame' dressing rooms, communicating with a children's bedroom; a third bedroom that can serve as a boudoir; a shower room; independent toilets; as well as a fourth bedroom.On the other side of the landing, a set with circular volumes composes a singular and charming space including an alcove bedroom, a small living room, and a storage room.Attics and a basement housing a garage, boiler room, and cellar complete this rare ensemble.Ideally located in close proximity to the city center of Bernay, just 1 hour and 20 minutes from Paris Saint-Lazare and less than an hour from the beaches of Deauville and Trouville-sur-Mer, this character residence charms with the nobility of its volumes, the finesse of its woodwork, its fireplaces, its through light, and its beautiful ceiling heights, giving the whole the rare soul of great family homes.This description has been automatically translated from French.
…By Deauville Sotheby's International Realty

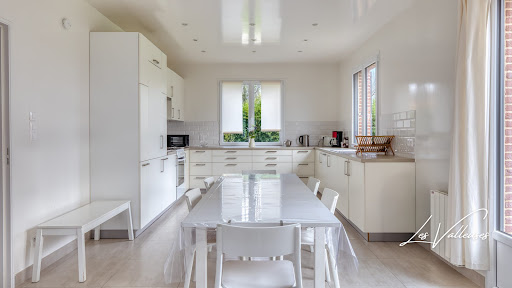


New at your Les Valleuses agency!Located in the heart of Varengeville-sur-Mer, just a few meters from shops, this contemporary house enjoys a privileged location, quiet and close to the village amenities. The house features a beautiful bright living area consisting of a living room with an open kitchen, directly overlooking the garden through wide openings. It has five bedrooms, including one suite located on the ground floor with its private shower room. This layout allows for true single-story living. Upstairs, four additional bedrooms share a bathroom and a separate WC. Outside, you will enjoy a peaceful garden as well as a shed providing an extra storage space. An ideally located property to fully enjoy village life, with shops within walking distance, while remaining close to the coast and numerous hiking trails in Varengeville-sur-Mer. A family home with comfortable volumes, in a calm and sought-after environment, in the heart of Varengeville-sur-Mer. Fees included of 5.69% VAT at the expense of the buyer. Price excluding fees €615,000. Energy class C, Climate class C Average estimated annual energy expenses for standard use, based on energy prices for the year 2026: between €2,672.00 and €3,614.00. Information on the risks to which this property is exposed is available on the Géorisques website: georisques.gouv.fr. Your Les Valleuses advisor: Agency Directors - Charlotte Lheureux Clément SERVAIS-PICORD Card T CPI76022024000000003. And if it was the time to know the true value of your property? We offer you a personalized, quick and completely free estimate. Have a project in mind? Contact us, and let’s make your project a reality!This description has been automatically translated from French.
…By Les Valleuses
'%20stroke='%23DDAA3A'%20stroke-width='1.909'%20stroke-linecap='square'%20stroke-linejoin='bevel'/%3e%3c/svg%3e)
Receive by email any new listing that may match your search criteria
Your criteria :
By validating this form, you accept the general conditions of use of Le Figaro Properties.
These agencies offer a selection of luxury properties vente in Haute-Normandie. Feel free to contact them for personalized assistance.
For your search for an exceptional property, select from our luxury houses with panoramic views in Haute-Normandie, starting at $270,096. Offering exceptional panoramas, these 42 residences overlook the city and its surroundings. As the seasons pass, the spectacle is renewed without ever becoming tiresome. Depending on the area you are looking for, such as Pont-Audemer, Cormeilles and Le Havre, the living areas may vary and start at a minimum of 85 m². The largest properties rise to 140,000 m².
As part of your search for a luxury property, discover our catalog of 325 luxury houses with a terrace in Haute-Normandie, offered from $224,048. Outdoor meals or summer receptions, the terrace extends the house outdoors. Property listings are found in particular in Bernay, Evreux and Pont-Audemer. The houses listed in our listings offer attractive living areas measuring between 38 m² and 1,049 m².
Set down your suitcases without waiting: our catalog brings together 15 furnished luxury houses in Haute-Normandie, with a starting price of $257,824. From the living room to the bedrooms, each residence is tastefully furnished and ready to live in. Property listings are particularly numerous in the following areas: Pacy-sur-Eure, Yvetot and Bernay. The average price of this furnished stock stands at $3,255 per square meter. Living areas reach 1,700 m² for our largest properties.
As part of your search for properties of excellence, browse our privileged selection of 116 luxury houses with a pool in Haute-Normandie available from $309,614. These exceptional residences enjoy prime locations, particularly in Bernay, Cormeilles or Pacy-sur-Eure. Whether the architecture of these houses incorporates a covered indoor aquatic space or a vast outdoor pool, each property flourishes amid remarkably landscaped grounds measuring between 322 m² and 15 ha.
Your receptions deserve a setting to match: discover 8 luxury houses with a reception room in Haute-Normandie, starting at $546,046. These residences combine family privacy with spaces dedicated to major events. Family gatherings, business dinners or parties with friends naturally find their place there. The fashionable addresses are located in Bernay, Doudeville and Gisors. Depending on the property, the property area extends up to 3.4 ha.
The beach as an extension of the garden: this is the spirit of 15 luxury houses by the sea in Haute-Normandie, for sale from $371,536. Your life there will be organized to the rhythm of the coastline, between sea bathing and walks. Fecamp, Le Havre and Dieppe enliven the local market. In these residences, the minimum recorded living area is 85 m².
The sea horizon as a guiding thread: explore the 11 luxury houses with sea views in Haute-Normandie, with prices starting at $257,824. The sea accompanies your days, from sunrise to the last light. A daily privilege that few addresses can claim. Browse the listings in Le Havre, Dieppe or Etretat first. In terms of dimensions, the living areas start at a minimum of 38 m² and the grounds at 263 m².
Within our catalog, 3 luxury houses listed as historic monuments in Haute-Normandie are for sale, starting at $561,808. These residences perpetuate exceptional architectural expertise. Acquiring one means continuing a story that began long before you. Your search can focus on Cany-Barville, Dieppe and Pont-Audemer. The properties recorded in our listings have between 3 and 5 bedrooms. The grounds in our collection measure 4,440 m². This can rise to 3.6 ha depending on the property.


