Get early access to listings that match your criteria
Never miss an opportunity again. Our personalized alerts notify you instantly.

 English$ USD · m²


Luxury Villa for Sale in Corfu 240 sqm with Private Pool and Sea View Discover this exclusive 240 sqm villa on three levels, located in one of the most charming areas of the island of Corfu. Surrounded by nature, the property offers panoramic views of the sea and the mountains, ensuring privacy and tranquility. Distribution of spaces Ground floor: Large living room with open plan kitchen, second separate kitchen, WC. First floor: Two bedrooms, a bathroom and a shower room. Second floor: Master bedroom with private bathroom. Features and comfort Private pool with panoramic view. Fireplace for a cozy atmosphere in every season. Air conditioning system for maximum comfort. Barbecue area ideal for outdoor dining. Security system with alarm. Sold fully furnished and ready to move into. Outdoor spaces and additional services Large private garden with relaxation areas. Reserved parking space for safe parking. This villa represents a unique opportunity for those seeking an exclusive residence in Corfu, perfect both as a primary residence and as a real estate investment in one of the most sought-after destinations in Greece.
…By Annonceur International


LUSSO is an exceptional luxury villa designed for those who seek an unparalleled lifestyle experience in a setting of absolute privacy, refined elegance, and breathtaking natural beauty. Set within a private estate of 6,492 sq.m., overlooking the endless blue of the Ionian Sea. Offering a total internal living area of 414.48 sq.m., the villa is thoughtfully arranged across three levels and features five luxurious master suites, each designed to provide comfort, privacy, and a seamless connection to the surrounding landscape. The lower level accommodates two master bedrooms, a versatile playroom and fitness area, a laundry room, storage spaces, and a private minibar. The ground floor hosts two additional master suites alongside an impressive open-plan living area that integrates the kitchen, dining, and lounge spaces. Expansive floor to ceiling glazing maximizes natural light while framing spectacular sea views from every angle. The upper floor serves as an exclusive private retreat, featuring a master suite with a walk-in wardrobe, a dedicated office space, a minibar, a luxurious bathroom, and an outdoor jacuzzi overlooking the sea. The outdoor areas have been designed to deliver a resort style living experience. A heated swimming pool, two outdoor jacuzzis, a dedicated yoga space, spacious terraces, and a fully equipped outdoor kitchen with BBQ facilities create the perfect setting for relaxation, wellness, and entertaining. Completed in 2023 and classified as Energy Class A+, Lusso incorporates advanced sustainability features and smart living technologies. Underfloor heating on the main levels, a VRV heat pump system for heating and cooling, a 10kW photovoltaic system with a 10kWh battery and two electric vehicle charging stations. The villa’s technological infrastructure reflects the highest contemporary standards, including a Smart Home BUS system, DALI lighting management, three-phase electrical supply, CCTV surveillance and alarm systems. Lusso is delivered with a carefully curated selection of premium fittings and furnishings, including integrated Miele and Liebherr appliances, custom wardrobes, bespoke kitchen cabinetry, luxury beds and mattresses by Media Strom, and selected Italian designer furniture, including dining furniture, office chairs, and bar stools. The living room furniture displayed in the architectural visualizations is not included in the sale.
…By Loyal Group Realty


This architecturally stunning 340 sqm luxury villa is perched on the rolling hills of Vasilikos, offering breathtaking panoramic views of the Ionian coastline while remaining close to some of the island’s most famous beaches and vibrant tourist destinations in Zakynthos. The property features four spacious bedrooms and five elegant bathrooms, surrounded by beautifully landscaped gardens that blend harmoniously with the natural environment. The villa’s design pays tribute to traditional Greek architecture, with elegant colonnades framing expansive terraces and the private swimming pool, creating a timeless Mediterranean aesthetic. The entrance welcomes you through locally sourced natural stone walls into a charming inner courtyard, leading to a bright and spacious open-plan living room. This area flows seamlessly into a bespoke kitchen and dining space. Large retractable glass walls open fully to the outdoor terrace, gardens, and swimming pool, effortlessly merging indoor luxury with the stunning natural surroundings. Thanks to the villa’s dramatic elevation, the main living spaces appear suspended above the terrain, maximizing the spectacular sea views and enhancing the architectural impact. A pergola-lined pathway and secluded natural areas surrounding the entrance level further enhance the privacy and charm of the estate. The private wing, slightly separated yet connected to the main house, provides additional exclusivity: • First Floor: A luxurious master suite offering spectacular sea views and direct access to an upper garden terrace. • Entrance Level: Two bedrooms with a deluxe bathroom and direct access to the garden. • Lower Level: An additional ensuite bedroom, lounge area, spa, sauna, jacuzzi, and utility room arranged around a sunlit courtyard, creating a peaceful and cohesive private sanctuary. Property Details • Property Size: 340 sqm • Plot Size: 4,090 sqm • Levels: Basement + 2 Floors • Bedrooms: 4 • Bathrooms: 4–5 • Swimming Pool: 4 × 10 m • Views: Panoramic Sea View Delivery: Up to 1 year
…By Gadait International


Nestled within a serene olive grove in Vasilikos, this exceptional estate offers breathtaking panoramic views of the Ionian Sea and an extraordinary sense of privacy. Located on the beautiful island of Zakynthos, the property provides an idyllic setting for both a luxurious private retreat and a high-yield investment opportunity. Set on a sprawling 6,000 sqm plot, the estate consists of a stunning 240 sqm main villa positioned elegantly atop the hill, maximizing the spectacular sea views and surrounding natural beauty. The villa’s most striking architectural feature is its impressive glass roof structure, which floods the interior spaces with natural daylight and creates a bright, open, and inviting atmosphere throughout the home. Complementing the main residence is a beautifully designed 140 sqm subterranean guest house, where thoughtful architecture blends comfort with innovation. Every room—including the bedrooms, kitchen, and living area—features large panoramic windows framing the mesmerizing sea views. Carefully designed sunken courtyards and backyards allow natural light to enter from the rear, ensuring bright and airy living spaces despite the partially underground structure. The guest residence serves perfectly as: • A private retreat for visiting family and friends, or • A luxury tourist rental, offering strong potential for high-end short-term rental income. Surrounded by natural olive groves and Mediterranean landscapes, this property combines architectural elegance, natural beauty, and investment potential, making it a truly unique opportunity in one of the most desirable areas of Zakynthos. Property Details • Property Size: 240 sqm • Plot Size: 6,000 sqm • Levels: Basement + 1 Floor • Bedrooms: 3 • Bathrooms: 3 • Swimming Pool: 4 × 12 m • Views: Panoramic Sea View Delivery : Up to 1 year
…By Gadait International
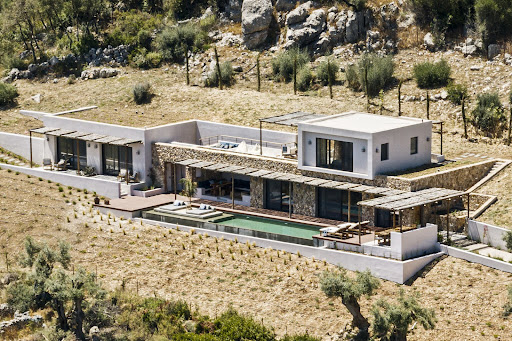



Nestled on a hillside near Poros in southern Lefkas, this south-facing, four-bedroom, two-level home boasts breathtaking views. The 190 sqm villa is designed to complement the natural slope, featuring modern aesthetics and extending living spaces outdoors. The ground floor showcases clean lines and geometric shapes, seamlessly flowing through pergolas, patios, and open views. Topped with a cube-shaped master bedroom and private terrace, the home uses natural materials like stone, wood, and water to blend into the landscape. The main residence includes a master suite, a second bedroom, and an open-plan living area with kitchen, dining, storage, and guest bathroom. The primary entrance is on the east, via a plant-lined corridor, with an alternative staircase leading directly to the master suite. A 17-meter infinity pool connects to the surrounding water, with various outdoor spaces offering different experiences. At the heart of the ground level, a shaded living area under a sleek overhang provides stunning views of Poros bay and nearby islands.
…By Demeures De Grèce


This villa is located on the south coast of Lefkas, above Sivota Bay, offering breathtaking views of the Ionian Sea. The property seamlessly blends with its surroundings, using natural materials and textures to create a luxurious yet traditional design. The villa is built on one level, featuring a large wooden-beamed pergola at the entrance. The master bedroom offers unparalleled views of the bay, with a spacious en-suite bathroom and walk-in wardrobe. Glass doors open to a shaded lounging area and private pool. The kitchen is designed for maximum functionality with minimalist style, complemented by a second kitchen/utility room. The indoor living area includes a lounge with sea views and a separate dining area. An atrium connects the main villa to three front-line guest bedrooms, each with en-suite bathrooms. Additional guest bedrooms are located by the entrance. The villa also includes a state-of-the-art gym, sauna, and home cinema. The outdoor spaces are exceptional, featuring a shaded pergola with a teak dining table, an outdoor kitchen, and a 22.4-meter infinity pool with stunning views. Several lounging areas provide comfort for relaxation, while the landscaped gardens complete the property.
…By Demeures De Grèce
'%20stroke='%23DDAA3A'%20stroke-width='1.909'%20stroke-linecap='square'%20stroke-linejoin='bevel'/%3e%3c/svg%3e)
Receive by email any new listing that may match your search criteria
Your criteria :
By validating this form, you accept the general conditions of use of Le Figaro Properties.
These agencies offer a selection of luxury properties vente in Ionian Islands. Feel free to contact them for personalized assistance.


