Get early access to listings that match your criteria
Never miss an opportunity again. Our personalized alerts notify you instantly.

 English$ USD · m²


Looking for that sport horse facility that truly has it all ? Located just 10 minutes from the Kentucky Horse Park on the desirable Greenwich Pike, this gorgeous sport horse facility has been thoughtfully engineered to deliver for you and your horses ! At 106.9 acres, you will discover its open, rectangular shape with gently rolling land - making for a peaceful and private setting. The centerpiece of the farm is a magnificent concrete block training barn featuring (20) 12' x 14' rubber-matted stalls with a heated waterer system in each stall. Additionally, each stall has an exterior door with overhang roof - this provides excellent cross ventilation and gives the horses great views of the farm ! The barn also has a tack room (with 1/2 bath), a feed room and a recently expanded tack room area with grooming racks and a wash rack. The huge hay loft has ample room for hay, shavings, etc and features a roughed-in apartment area if desired to finish out. Just off the barn area are numerous training options for the professional horseman. There are 2 synthetic outdoor rings - a 100'x200' dressage ring and a 160' x 300' oval shaped jumping arena to go with a 120' x 220' grass jumping arena. There is also a fully covered 70' sand round pen and a fully covered 6 horse Eurociser. Completing the farm improvements are 13 individual fenced paddocks, 4 large fenced fields - all with auto waterers and 2 large hoop barns for covered storage . The 5 BR 2.5 BA cottage-style house has been completely renovated over the past several years from top to bottom including: all new kitchen flooring, tops, cabinets, appliances, recently renovated baths, newer electrical service, HVAC systems, a high performance standing seam metal roof system, cement board siding, high performance Sierra Pacific windows and doors, added covered patio and carport. There is also a detached garage / shop area with solar panels making electric bills reasonable. Come discover this professional sport horse farm !
…By Bluegrass Sotheby's International Realty


Nestled in the heart of historic Ashland Park, this 1925 residence stands as a rare example of timeless architecture paired with thoughtful modern refinement. A grand 12-foot-wide Palladian entry, framed by marble walls and sandstone columns, sets the tone the moment you arrive. The front terrace offers a gracious outdoor gathering space, with fan-lighted French doors that open directly into the dining room—an inviting flow that speaks to the home's original purpose: elegant entertaining. Inside, the scale is unmistakably classic. The 28-foot living room is anchored by an impressive Italian marble fireplace, a true statement piece imported from Italy, and tall windows that fill the room with natural light. A Palladian door leads seamlessly into the solarium, where a cast- iron working wall fountain adds charm and character few homes can claim. The remodeled and enlarged kitchen blends today's function with timeless style, offering custom cabinetry with glass-front doors, generous workspace, and an adjoining butler's pantry—ideal for hosting, staging, and everyday ease. The second level features four comfortable bedrooms and three baths, including access to a lovely screened sun porch that feels pulled from another era. The third floor provides excellent flex space—perfect for a home office, studio, or a teenager's retreat. Outside, the 2-car garage includes a finished room with a full bath, making it an excellent option for an office, art studio, or guest suite. A home of this quality, preserved and elevated over a century, rarely becomes available. It delivers heritage, craftsmanship, and livability in one of Lexington's most treasured neighborhoods. Ideally located minutes from downtown Lexington, Chevy Chase shopping, restaurants, and the University of KY.
…By Bluegrass Sotheby's International Realty


Nestled in the heart of the Mad River Valley, this property is more than just land and buildings its a chance to shape your dreams. Here, the tranquil flow of the Mill Brook sets the soundtrack, while the sweeping views of Wu Ledges remind you daily of the beauty that surrounds you. For those seeking a home, it offers privacy, gardens bursting with color, a welcoming fieldstone patio, and the shade of mature trees. Imagine mornings with coffee in hand, the sounds of water drifting through the air, and evenings spent under starlit skies. Its not just a place to live, its a place to breathe. For those with a vision, the property is already steeped in history and success. For over 25 years, its walls have carried the warmth of healing, serving as a beloved massage therapy practice. It's not in the process of being converted back to a single family home, with a new kitchen being installed. And the future is wide openrecent rezoning has approved the addition of up to four more dwelling units. Whether you dream of creating a wellness retreat, an inspiring community hub, or a residential haven with rental opportunities, the foundation is already here. Step outside and youll find yourself perfectly positionedwalking distance to the Mad River Path, restaurants, shops, the new Recreation & Mountain Biking Hub. Just a short drive brings you to the legendary slopes of Sugarbush Resort and Mad River Glen.This is more than property, it's a canvas.
…By Four Seasons Sotheby's International Realty


Experience the Vermont lifestyle in this beautifully renovated 1864 Brick Federal style farmhouse set on 7.8 private acres just minutes from town. Rich in historic character and thoughtfully updated for modern living, this exceptional property offers the perfect blend of comfort, charm, and year-round recreation.Inside, youll find four spacious bedrooms, wide plank wood floors, and inviting gathering spaces designed for relaxed country living. The heart of the home is the warm and welcoming country kitchen featuring soapstone counters, a center island, and ample room for entertaining. A large living room with a pellet stove creates a cozy retreat after a day on the slopes or trails, while the den offers an ideal space for a home office or quiet study.The screened front porch captures the essence of Vermont living perfect for morning coffee, evening conversations, and taking in the peaceful surroundings. Outdoors, enjoy evenings around the fire pit beneath star filled skies, surrounded by the natural beauty and privacy of the property.A standout feature is the remarkable multi-level 55 x 40 barn, full of rustic character and endless potential. Having hosted countless gatherings and celebrations, it offers incredible space for entertaining, hobbies, storage, or future creative use.Tucked away just two miles from town, this serene retreat offers both privacy and convenience, with easy access to skiing, snowmobiling, hiking, and all the outdoor adventure and small town charm that make Vermont so special.
…By Four Seasons Sotheby's International Realty


Imagine a time where taverns were the heart of the community, where laughter echoed off thick brick walls and stories were told by firelight. Now see yourself enjoying the ease of Single Floor Living that includes an enormous primary ensuite, with laundry! Start your day in the completely updated kitchen and move effortlessly into the dining area and living room with an easy to light cozy propane fireplace. This majestic 4 bedroom, 3 bath 1820s Brick Federal has been meticulously preserved and offers that rare, storied tactile history but now as a reimagined luxury home just minutes from downtown and three area ski resorts! You'll be embraced by refined details, high ceilings and then, stunned to find an historic tavern and additional living space including a wine cellar in the finished basement. Auto enthusiasts will love the 4 bay detached barn with office and space for an additional dwelling unit. Equestrians will love the immediate proximity to a famous Morgan Horse Farm and living just minutes to the Annual Summer Festival in Dorset. Step into a story with sweeping Vermont mountain views that's already over two centuries old, but brand new at the same time and make it your own. Contact us today to schedule your private tour. All measurements Approximate.
…By Four Seasons Sotheby's International Realty


Location, location, location—centrally located with easy access to I-75, shopping, restaurants, and downtown. 15.1 ± acre mini farm featuring a 2.5-acre stocked pond, gunite pool, and a five-bent tobacco barn converted into a six-stall horse barn (with hot/cold water supply, heated office, and tack room). 3,607 sq ft home built in 1953 and fully remodeled in 2016 with all-new electrical, plumbing, roof, appliances, and fixtures. Offers 4 bedrooms and 3 full baths (one bedroom converted to a large primary walk-in closet; easily converted back). Large, detached 3-car garage with updated Raynor garage doors. Primary bathroom features a large marble-tiled walk-in shower, wood tile flooring, double vanity, and infrared sauna. Expansive open kitchen with Sub-Zero refrigerator, Thermador gas range with double ovens, and large island with quartzite countertop. Oversized living room with custom barnwood built-in, wainscoting/shiplap, and adjacent storage room. Large first-floor laundry room with custom-designed double pantry closets. Generac whole-house generator. Unfinished basement with abundant storage space and gym/recreational area. Additional renovations in 2018 include a newly added automatic front entry gate with keypad and posts, as well as a Colorado-style outdoor patio with Trex decking and stone tiling. Property features V-mesh and four-board horse fencing throughout, along with multiple run-in sheds and equipment/livestock barns.
…By Bluegrass Sotheby's International Realty


Exquisite and truly one-of-a-kind Mid-Century Modern home designed by renowned architect Charles P. Graves in the 1950s. Known as The Glass House, this striking custom residence is primarily constructed of redwood, glass, and terrazzo, featuring expansive windows and sliding doors with glass transoms that fill the home with natural light. Thoughtfully renovated and improved, the home offers 3 bedrooms (with potential for a 4th) on a beautifully landscaped 4-acre lot with sweeping flower beds, rock retaining walls, and scenic views of trees, mountains, the hospital, and downtown Morehead. Private and serene, yet conveniently located near the hospital, shopping, dining, and I-64, this property provides the perfect balance of seclusion and accessibility. Inside, exceptional craftsmanship and custom finishes are evident throughout. The home features a renovated primary suite with an updated bath, three additional bedrooms, and 1.5 additional baths. The spacious living room with fireplace, formal dining room, and gourmet chef's kitchen—complete with custom cabinetry, granite and quartz countertops, island, and state-of-the-art appliances—offer an ideal setting for everyday living and entertaining. Additional spaces include a home office or recreation/workout room, along with abundant storage throughout. Outdoor living is enhanced by expansive decks, a screened-in deck, and large patios—perfect for enjoying the peaceful surroundings. The property also includes a 2-car attached carport, 1-car detached garage, and storage shed. Numerous updates have been completed, including HVAC, roof, kitchen, bathrooms, and more. This is a rare opportunity you don't want to miss.
…By Bluegrass Sotheby's International Realty


If youve been dreaming of a place that blends modern living with total Vermont escape, this is it. Wake up to sweeping mountain views, step onto your expansive front deck with coffee in hand, or spend your afternoons enjoying your own private swimming hole and water slide: part of the famed Danby Slides, with beautifully crafted wrought iron stairs leading down to the brook. Set on over 8 acres, the property offers a rare mix of open space and wooded privacy, with endless potential to explore, relax, or create.Inside, the home feels more like a modern loft than a historic property: it's bright, open, and thoughtfully designed. The main living level features an airy open-concept kitchen, dining, and living space with high ceilings, hardwood floors, and oversized windows that frame the views. A newly renovated kitchen (2023) with a large island and updated appliances makes it perfect for hosting and everyday living.Flexibility is a key highlight here. The first floor includes an attached garage, office space, and a separate retail area that can generate rental income or easily be converted into additional living space depending on your needs.While the home lives like new, its roots add a unique layer of character. Originally built in 1860 by Silas Griffith-Vermonts first millionaire-and later owned by Pulitzer and Nobel Prize winner Pearl S. Buck, the property has been fully renovated in recent years, including updated systems, windows, roof, insulation, and the addition of modern efficiencies like heat pumps, central AC, solar, and smart thermostats.Whether you're looking for a full-time home, a retreat, or a property with income potential, this one offers a rare combination of style, space, and setting. Now being offered at $799,000.
…By Four Seasons Sotheby's International Realty


Set along a picturesque lane in the Anchorage School District, 12409 Lucas Lane presents a rare five-acre setting defined by open space and a sense of quiet distinction. This five-bedroom residence is anchored by a gracious foyer with a curved staircase, leading to a series of well-proportioned living spaces including a formal living room with gas fireplace, a refined dining room with wainscoting, and an expansive great room with a stone fireplace that opens to a three-season screened porch. At the heart of the home, the chef's kitchen is both functional and inviting, featuring a four-burner gas Wolf range with griddle, GE Monogram wall oven, Sub-Zero refrigerator, granite countertops, two islands, and an adjoining sitting room that creates a natural gathering space. The main-level primary suite offers a quiet retreat with direct access to the back patio, a lofted sitting area, and a spa-inspired bath with soaking tub, marble-tiled shower, dual vanities, and an expansive walk-through closet. Upstairs, four additional bedrooms and two updated full baths provide comfortable accommodations, while the outdoor spaces elevate the property even further. A heated gunite pool, basketball court adaptable for pickleball, and a barn with workspace and parking for two create a setting equally suited for recreation and everyday living. The backyard is designed for effortless entertaining with a stone patio, pergola, and a built-in grill, while a spring-fed pond welcomes you at the front of the property. A distinctive offering with land, amenities, and location rarely found together.
…By Lenihan Sotheby's International Realty


Introducing a rare opportunity to own a piece of Louisville's storied history—thoughtfully priced to provide the next owner with a substantial construction budget to complete and customize this remarkable estate to their exact vision. Set within a private, gated enclave of distinguished luxury homes in the historic Highlands district and adjacent to Cherokee Park, the Cold Spring estate stands poised for new stewards to write its next chapter. Built in 1867 by the distinguished Speed family, this historic home is nestled on 3.5 + serene, rolling acres, offering a unique blend of privacy, prestige, and proximity to one of Louisville's most cherished green spaces. The in-progress renovation presents a rare opportunity to bring a fully personalized vision to life, transforming this timeless property into a seamless blend of classic charm and contemporary luxury. The elegant main house retains many of its original features and architectural details, including 12-foot ceilings, carved wood and marble mantles, and a graceful turned staircase—all awaiting restoration to their former splendor. Expertly brought into the 21st century, the home has been outfitted with all-new electrical and plumbing systems, new Zeluck windows, a roof, insulation, state-of-the-art geothermal heating and cooling, and a complete fire sprinkler system. A striking addition on the main floor showcases a custom curved-glass curtain wall encasing a poured concrete rotunda—an exceptional space for entertaining or a tranquil solarium to bask in the surrounding natural beauty. An elevator shaft has been framed, extending from the lower level to the second floor. In total, the main house offers approximately 10,305 square feet of space on the first and second floors, with another 2,700 square feet in the lower level, presently designed for a bar, media room/theater, and living area. Outside, the estate is adorned with mature gardens, elegant ponds, fountains, and acres of tree-lined grounds. Architectural and engineering drawings are available, detailing the main house, as well as site utilities and grounds. With the most labor-intensive and infrastructure-focused phases already complete, the estate now offers an exceptional opportunity to direct resources toward the final, design-driven stages—allowing for elevated finishes, bespoke detailing, and a truly customized end result that reflects both personal taste and long-term value. Cold Spring estate presents a one-of-a-kind opportunity to carry a piece of Louisville's rich past into the future, offering private grounds in the heart of town, historic allure, and modernized infrastructure. Don't miss this chance to make the Cold Spring estate your own—schedule a private showing today and envision the possibilities.
…By Lenihan Sotheby's International Realty


EAST SHORE BEAUTY ON THE GLISTENING WATERS OF LAKE BOMOSEEN Year round living at its best in this fully updated and move in ready lakefront home. There is little to do except enjoy your own 50 feet of pristine frontage, incredible water views, and stunning sunsets. The first floor offers an open layout with all eyes directed to the lake. Charming knotty pine accents create a warm and inviting feel throughout. The spacious dining room features skylights and a cozy gas stove, making it perfect for year round enjoyment. The open kitchen offers ample cabinetry and flows seamlessly into the living room, all centered around the beautiful lake view. Also on the main level are a private office and full bath. A heat pump in the living room provides summer comfort, while a propane stove adds warmth in the colder months. The second floor offers four bedrooms, including a primary suite with vaulted ceiling, lake views, and generous closet space, plus three additional bedrooms and another bath. Maintenance free siding, a one car detached garage, and a storage shed complete the property. Set on a quiet dead end street with the added benefit of town sewer. Enjoy walking distance to Crystal Beach for picnics and gatherings. This special property is also conveniently located near Killington Ski Area and the vibrant college town of Castleton University, bringing energy, dining, and nightlife to the area. An Amtrak station nearby offers convenient access to New York City for world class dining, shopping, and entertainment. Experience the true Lake Bomoseen lifestyle with waterfront restaurants you can boat to and a full service marina nearby. All interior furnishings are included, with the exception of a small exclusion list attached. Sit out on the deck and enjoy the new automatic awning while watching the sunset. Life is simply great.
…By Four Seasons Sotheby's International Realty


Stunning Energy-Smart Custom Home. Thoughtfully custom-built in 2020 by the current owner, this one-level masterpiece blends quality craftsmanship, modern efficiency, and timeless design on 2.2 private acres at the end of a quiet cul-de-sac. Designed with no fossil fuels, the home features heat pumps throughout and a 10 kW solar array, keeping annual energy and heating costs near $1,500. Built for comfort and low maintenance, every detail reflects care and smart choices. Enter through a welcoming foyer into a bright, open floor plan where wide-plank wood floors, upgraded moldings, and stylish lighting create a warm, sophisticated ambiance. Sunlight pours through abundant windows onto a stunning custom kitchen with beautiful cabinetry, walnut counters, and a generous workspace, ideal for cooking, entertaining, or casual family gatherings. The living, dining, and sunroom areas flow seamlessly for easy everyday living and entertaining. The main level offers two spacious bedrooms and a dedicated office, including a serene primary suite with an elegant bath and walk-in shower. The seller holds a state permit for four bedrooms; the finished lower level includes bonus rooms, a bathroom, and a family room. Outdoor living is exceptional: relax on the 300' covered front porch, perfect for sunsets and stargazing, or enjoy coffee on the side patio that overlooks sweeping views. A newly paved driveway enhances curb appeal and ease of access. The oversized two-car attached garage. This home delivers modern systems, elegant finishes, and a lifestyle focused on comfort, sustainability, and privacy. Whether youre drawn to the energy savings, the thoughtful layout, or the tranquil acreage, this custom-built residence is ready to welcome you home. Fantastic location close to the Rutland scene, RRMC, and Killington Ski area, and Lake Bomoseen, offering an active lifestyle. Schedule your showing today. LIVE VERMONT.
…By Four Seasons Sotheby's International Realty


Set gracefully along a quiet ridgeline in the picturesque village of Weybridge, Vermontjust minutes from Middlebury College and the vibrant charm of downtown Middleburythis exceptional custom residence offers a rare balance of seclusion, intention, and refined simplicity. Designed and built by its current owners with extraordinary care, this one-bedroom home with a separate studio is a true sanctuary for those seeking privacy, creativity, and connection to the natural landscape. Every detail reflects a thoughtful commitment to quality and timeless design. Black-framed Marvin Integrity windows create a striking contrast against the crisp white interior and exterior, while wide-plank French oak floors bring warmth and continuity throughout the living spaces. Tumbled quartzite tile underfoot in the kitchen and bath adds subtle texture and enduring elegance. Drawing inspiration from classic English design, the home is enriched with carefully curated elements sourced abroadfrom elegant fixtures and bespoke hardware to understated, timeless lightingcreating a quiet sense of character and authenticity. Radiant heat ensures comfort in every season, while a wood stove offers a welcoming focal point on snowy Vermont evenings and crisp autumn days. Guided by a less is more philosophy, the layout is both efficient and inspiring. The lofted bedroom provides a peaceful retreat, while the open-concept living and dining areas are designed for connection and ease. A custom 10-foot dining table anchors the spaceperfect for intimate gatherings, study sessions, or creative pursuits. Just across the drive, a detached studio offers exceptional flexibilityideal as a private office, artists studio, wellness space, or guest accommodations. The property is comprised of three parcels, two of which offer the potential to be sold separately. Creating a unique opportunity for future investment. Set in complete privacy, for those seeking a tranquil Vermont lifestyle.
…By Four Seasons Sotheby's International Realty


HUGE PRICE ADJUSTMENT. CALLING ALL INNKEEPERS OR SOMEONE WHO NEEDS A GRAND HOME. FURNISHED! RUTLAND IS IN NEED OF A CLASSY INN! This distinguished property has been the recipient of Best of the Best nine years running. With the expansion of the Killington Ski Area, this is the time! Previously operated as a successful Bed and Breakfast for 21 years, this magnificent home, with extensive renovations, still holds active permits, allowing a seamless return to business or continued use as a grand private residence. Sold MOSTLY FURNISHED, this stunning Victorian blends historic craftsmanship with modern restoration. Original leaded-glass windows, intricate plaster moldings, and handsome oak parquet floors highlight its timeless elegance. A grand foyer showcases a 136-year-old handcrafted staircase with leaded glass and Palladian-style window, while the opulent dining room features original built-ins and original leather wall trim. High ceilings and detailed moldings enhance the living room. The spacious chefs kitchen combines charm and functionality with some original cabinetry. The upper floors offer ten beautifully decorated bedroom suites, each providing luxurious comfort. Detached and updated carriage barn presents endless possibilities for an event space, studio, or workshop. Ample parking and a three-car garage complete this great offering. Located in Rutland, Vermont, ranked the 7th Best Small Town by Leisure Magazine, minutes to Killington Resort, scenic lakes, hiking, biking, and a vibrant downtown. See attached Renovation list!
…By Four Seasons Sotheby's International Realty
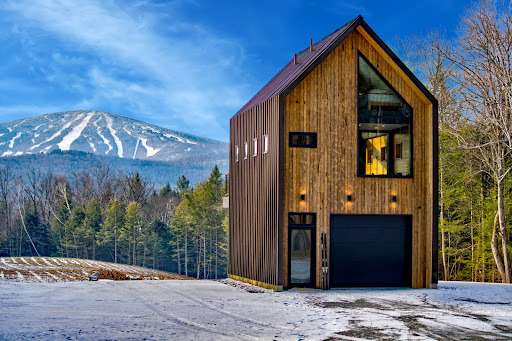


Experience the pinnacle of Green Mountain living on this extraordinary 23.5-acre property. Perfectly positioned to capture a stunning, direct-line-of-sight view of Stratton Mountain, this property is more than just a homeit is a private outdoor sanctuary meticulously designed by The Wadsworth Company for the modern adventurer.The centerpiece of the property is a striking, contemporary dwelling that masterfully blends industrial strength with warm, natural aesthetics. Its bold, dark-bronze standing seam metal exterior provides a sleek, low-maintenance finish that stands out against the lush Vermont landscape. The upper-level living space features a massive wall of glass that opens onto a spacious deck, offering a one-of-a-kind vantage point to enjoy your morning coffee while scouting the ski conditions across the valley. Complementing the living quarters, the ground floor offers high-clearance multi-functional space, perfect for a professional-grade workshop, gear room, or housing a full fleet of UTVs and mountain bikes.Beyond the residence, the land has been transformed into a premier recreational paradise. You can navigate professionally designed and carved mountain bike trails that wind through the expansive 23.5-acre forest. Below the main house, a vast, rolling meadow leads to a custom stone firepit areathe ultimate destination for apr?s-bike gatherings under the stars. Located just minutes from Stratton Mountain Resort, this estate offers a rare combination of architectural sophistication and private access to the best of the Vermont outdoors.This property is also primed for future expansion and the creation of a grander mountain estate. The septic system was specifically built to accommodate a new five-bedroom house, and comprehensive plans are available for viewing for the proposed home. Representing the very best of the Vermont lifestyle, this offering provides both a turnkey adventure hub and a ready-to-build canvas for your dream residence.
…By Four Seasons Sotheby's International Realty


You immediately become aware of the very special nature of this property the moment you turn onto the tree-lined driveway winding to the top of a mild grade where the home is perfectly sited. The barn garage section was built in 2010 and the main residence was added in 2019. The many features of this house make it a perfect primary residence or a welcoming vacation retreat. Open format kitchen-dining-living area with an artfully crafted stone wood-burning fireplace as the centerpiece of this main living area. An adjoining three season room off the dining area enhances the overall livability. Features almost too numerous to mention include: a main level primary bedroom suite with walk in closet and bath with a large fully tiled walk in shower; well-designed mudroom with crafted built-ins; there is a separate adjoining wing with two bedrooms, a large bright sleeping loft, a second full sized kitchen, a sitting area and a three-quarter bath; at ground level there is an expansive bright full walk out basement; a heated oversized two car garage; a stone patio and firepit overlooking a mountain view; an outside shower and an automatic propane generator. The location is perfect, being close to Barnard General Store and Silver Lake, a short drive to Woodstock and an even shorter drive to Saskadena Ski area and all the amenities of Teago.
…By Four Seasons Sotheby's International Realty


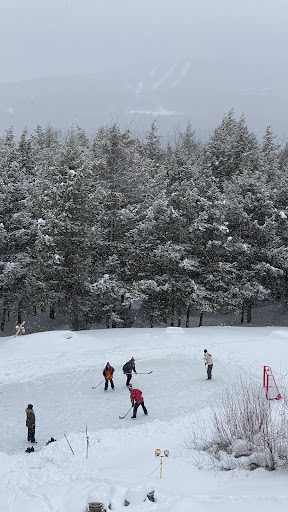
Set in the highly desirable South Hill Estates, this exceptional property pairs privacy with an unbeatable location just minutes from Okemo Mountain. Surrounded by nearly five acres, the home enjoys sweeping mountain views and a beautifully open landscape that invites year-round enjoyment.The yard is a true highlight-offering plenty of space to relax, entertain, and play. A picturesque pond becomes the centerpiece in every season, perfect for summer afternoons by the water or winter skating and hockey under the open sky. As the day winds down, take in stunning sunsets over the pond with Okemo Mountain as your backdrop-an everyday experience that never gets old. A large deck overlooks the scenery, while a patio with a hot tub creates the perfect spot to unwind after a day on the slopes or trails. With access to nearby snowmobile trails and only a short drive to the mountain, this setting is ideal for outdoor enthusiasts.Inside, the fully furnished home features over 4,000 square feet of thoughtfully designed living space. The main level showcases rich cherry hardwood floors, a well-appointed kitchen with premium stainless steel appliances, granite countertops, and custom cabinetry, along with inviting spaces for gathering and entertaining. Upstairs, the generous primary suite and additional bedrooms provide comfort and flexibility, while the lower level offers a dedicated home theater for relaxing after a day outside.An oversized attached garage provides ample room for vehicles, gear, and recreational toys, adding more convenience to this four-season retreat. The large Amish shed provides even more storage. This location and setting can't be beat. Don't miss out!
…By Four Seasons Sotheby's International Realty


Perched above the sweeping landscapes of Cherokee Park, this remarkable residence—designed by renowned architect Frederic Morgan—captures a sense of history, architecture, and setting rarely found in the Highlands. Set on 1.01 acres with extraordinary views and direct access to the park, the property has been lovingly preserved by two generations of the original family since it was built in 1950, offering a rare opportunity to steward a truly distinctive Louisville home. Inside, the home reveals a collection of thoughtful architectural details, including a formal entrance foyer, graceful arched doorways, updated windows, and a beautiful marble mantel that anchors the main living space. The first floor offers a spacious formal living room, a family-sized dining room, a library, and a comfortable den with a wet bar. The primary bedroom is located on the main level along with a second bedroom that is currently arranged as a sitting room, accompanied by a primary bath and an additional full bath. The thoughtfully designed white gourmet kitchen opens to a cozy sunroom and sitting area filled with natural light. Upstairs, two charming bedrooms share a full hall bath, providing comfortable accommodations for family or guests. The beautifully landscaped backyard creates a peaceful retreat, complete with a sparkling gunite swimming pool with a deep end ideal for diving and a pool house that includes two dressing rooms and a half bath. Over the decades, the homeowners have carefully maintained and updated the property while preserving its architectural character. With its rich history, distinctive design, and exceptional location overlooking Cherokee Park, this home presents a rare opportunity to own a meaningful piece of Louisville's architectural heritage.
…By Lenihan Sotheby's International Realty


Welcome to 3016 Long Creek Way, an exceptional residence where timeless elegance meets modern luxury in one of Louisville’s most sought-after East End communities, The Enclave of Lake Forest. Thoughtfully designed with both sophistication and comfort in mind, this stunning home features refined finishes, expansive living spaces, and an effortless flow, making it ideal for both everyday living and upscale entertaining. From the moment you enter, you are greeted by rich architectural details, soaring ceilings, and an abundance of natural light that fills the home. The heart of the property is a beautifully appointed kitchen featuring high-end cabinetry, premium appliances, and an oversized island, seamlessly opening to inviting living and dining spaces designed for gathering. An in-home elevator provides effortless access between levels, adding both convenience and a touch of elevated design. The primary suite serves as a private retreat, offering a serene escape with a spa-inspired ensuite bath, complete with a private sauna, and a generous walk-in closet. Additional bedrooms provide ample space for family, guests, or a dedicated home office. The finished lower level is designed for next-level living and entertaining, featuring a private movie theater for an immersive cinematic experience and a dedicated fitness room, allowing you to enjoy wellness and relaxation without ever leaving home. Whether hosting guests or enjoying quiet nights in, this space has been thoughtfully curated for both function and luxury. Step outside to your own private outdoor oasis, complete with a full outdoor kitchen, perfectly designed for hosting, dining, and enjoying warm Kentucky evenings. The outdoor living space offers the ideal setting for both lively gatherings and peaceful relaxation. Located just minutes from premier shopping, dining, top-rated schools, and major conveniences, this home offers the perfect balance of luxury, location, and lifestyle. 3016 Long Creek Way is more than a home; it’s an elevated living experience.
…By Lenihan Sotheby's International Realty


Discover space, character, and modern convenience in this beautifully renovated and meticulously maintained Victorian farmhousestyle home. Offering 2,679 square feet of living space, this expansive two-story residence features five generously sized bedrooms and two full bathrooms, ideal for a variety of living arrangements. A welcoming entry foyer showcases the homes original staircase and timeless charm. The spacious living and dining rooms are filled with natural light, creating a warm and inviting setting for everyday living and entertaining. At the center of the home is a thoughtfully updated kitchen (2022) featuring white cabinetry, solid-surface countertops, and stainless steel appliances. The main level also includes a bedroom, full bath, office, and an oversized mudroom with convenient rear entry. Upstairs, youll find four additional bedrooms, a full bath, a centrally located family room, and a second office, along with a separate second-floor entrance accessed by a covered exterior stairwayoffering added flexibility. Recent improvements completed in 2022 include updated bathrooms, fresh interior paint, new carpeting, luxury vinyl plank flooring, and a new furnace with upgraded mechanicals. With low-maintenance vinyl siding, replacement windows, a dedicated Generac backup generator, and pride of ownership throughout, this home is truly move-in ready. Set on a pleasant, tree-lined street with ample off-street parking, the property offers easy access to local schools, shopping, dining, and community amenities, as well as year-round recreational opportunities just a short drive away, including the world-class Killington-Pico Resort. Combining generous space, thoughtful updates, and convenient Rutland City location, this home is a standout opportunity. Enjoy the virtual property tour with floor plan and photographs.
…By Four Seasons Sotheby's International Realty


This thoughtfully restored 1880 farmhouse invites you into a home that is anything but ordinaryrich with character, history, and a sense of place you simply cant replicate.Tucked just moments from the heart of Brandon, this home offers a tucked-away setting where the sound of the nearby river and the rhythm of daily life feel just a bit slower. From the moment you arrive, its clearthis is a property for those who appreciate individuality over uniformity.Inside, the home unfolds with a natural, organic flowtrue to its 1880 origins. Wide pine floors have been beautifully refinished, adding warmth and texture, while the updated kitchen and systems bring modern ease to everyday living. Light fills the main living spaces, creating an inviting atmosphere that feels both relaxed and refined.The layout reflects the homes 1880 origins, with subtle level changes and distinct transitions between rooms, and architectural nuances that reflect the homes heritage. Upstairs, three unique bedrooms and a renovated bath offer comfortable accommodations, while the lower level opens to a vaulted great rooman unexpected and versatile space that connects seamlessly to the outdoors.Step outside to a spacious deck overlooking the river, with a private, level backyard that offers a quiet place to gather or unwind. Its an extension of the homes characteruncomplicated, relaxed, and easy to enjoy.With a proven history as a short-term rental and offered fully furnished, the home is ready for its next chapter. Whether thats a continued investment, a personal Vermont retreat, or a full-time residence, the opportunity here is as flexible as the home itself.For those who appreciate homes with personalitywhere no two spaces are exactly the same and every detail reflects a different time19 River Street offers something increasingly rare: character, authenticity, and a place that feels distinctly its own.
…By Four Seasons Sotheby's International Realty


Set along one of the most desirable streets in Lake Forest and moments from Lake Forest Country Club, this distinguished residence captures the scale and prestige expected of the neighborhood while offering a warmth, layout, and architectural character that feel refreshingly uncommon. A charming front porch welcomes you from the tree-lined streetscape, setting a gracious tone that continues inside where a grand, wide entrance hall creates an immediate sense of arrival. Flanking the foyer, an expansive formal dining room and a dedicated office provide both elegance and everyday functionality. At the heart of the home, the spacious kitchen delivers abundant cabinetry, exceptional storage, and generous gathering space designed for daily living and effortless entertaining. Just beyond, a large hearth room offers a cozy extension — ideal for relaxed evenings or overflow gatherings — while a more formal living room provides an additional refined setting for hosting. The first-floor primary suite serves as a private retreat, overlooking the pool and lush backyard, while a robust laundry room enhances everyday convenience. Upstairs, four generously sized secondary bedrooms are thoughtfully paired with Jack-and-Jill baths, creating privacy and practicality for family and guests alike. The lower level expands the home's livability with a dedicated media room, guest suite, full bath, and fitness area — offering flexible spaces for recreation, wellness, and overnight visitors. Outdoors, a fully private in-ground pool creates a true resort-style setting, framed by mature landscaping and best enjoyed from the expansive screened porch overlooking the serene backyard sanctuary. Meticulously maintained and ideally positioned, this property presents a rare opportunity to experience refined living in one of eastern Jefferson County's most coveted communities — where timeless architecture, thoughtful design, and lifestyle converge.
…By Lenihan Sotheby's International Realty


Discover Hearthwood, a truly unique Vermont property offering the rare opportunity to enjoy an exceptional lifestyle while generating substantial income. Beyond its success as an Airbnb, Hearthwood is ideally suited for multigenerational living, offering abundant space and privacy for extended family members, aging parents, adult children, or guests. The flexible floor plan allows family members to live together while maintaining independent living areas, making it an increasingly valuable option in today's market. The spacious owners quarters occupy the east side of the residence and feature a large, well-appointed kitchen, open living and dining spaces, two main-floor offices, a second-floor primary ensuite, two additional bedrooms, three bathrooms, a family room, and a craft room. Filled with natural light and creative design elements, these inviting spaces provide comfortable everyday living with room for everyone. On the guest side of the home, six private upscale ensuite rooms and a separate group living room offer tremendous flexibility. New owners may choose to continue operating all six guest suites or scale the Airbnb operation to fit their lifestyle, preserving a portion of the business and its strong revenue stream while creating even more living space for family and friends. The property's thoughtful layout makes it easy to balance private living with income-producing accommodations. Since 2013, Hearthwood has undergone extensive renovations and improvements, blending comfort, functionality, and timeless Vermont charm. Set on 8 private acres, the property features beautiful gardens and lawns, mature woodlands, pergolas, patios, and a relaxing outdoor sauna. Ideally located just minutes from Charlotte Beach, Mt. Philo State Park, Shelburne Farms, and Shelburne VillageDropbox link with photos and walk-through video available upon request.
…By Four Seasons Sotheby's International Realty


PRICED AT APPRAISAL! Squire Oak! What a hidden gem! 2-story situated on a tree-lined court with a huge yard with wild flowers and more backing to a farm. This 3-bedroom features 2.5 baths on a full, partially finished basement. The first floor has nice dining area, a front-to-back large living space with doors that open to the wonderful backyard with patio seating area and double trellises. You will feel as though you are visiting the arboretum. Large kitchen with seating area and built-ins, also a walkout to the backyard. The basement area has a family room with built-ins, a recreation area, and a utility storage room. Also includes a 1-car garage. Updates to the home, bathrooms updated 5 years ago, and windows replaced 8 years ago.
…By Bluegrass Sotheby's International Realty


At the beginning of a dirt road just outside the historic village of Grafton VT you will find an exceptional country estate that combines timeless New England charm with modern comfort, privacy, and equestrian amenities. Thoughtfully designed to replicate a classic colonial home and extensively updated by its current owners, this meticulously maintained property offers an extraordinary lifestyle in one of Vermont's most picturesque communities.As you arrive you are welcomed by beautifully landscaped grounds, mature perennial gardens, and a private wooded setting that creates a true sense of seclusion. Despite its peaceful surroundings, the property is just minutes from Grafton Village and within 45 minutes of several premier Southern Vermont ski resorts, making it an ideal year-round residence, vacation home, or family retreat.Offering four bedrooms, four bathrooms, and numerous living and gathering spaces, the home is perfectly suited for hosting family and friends. The well-appointed chef's kitchen features an island with seating, abundant workspace, and easy access to the home's entertaining areas. A spacious family room with a stunning stone fireplace, private bath, and loft above serves as a centerpiece of the home, while three additional working fireplaces add warmth and character throughout. A second-floor den and game room provide flexible living space for relaxation, recreation, or remote work.Outdoor amenities are equally impressive. Enjoy summer days by the inground swimming pool, tend to the gardens, or explore the surrounding landscape. For horse enthusiasts, the property includes a four-stall barn and fenced pastures. Additional features include a two-car garage, clean and spacious basement, garden shed, and abundant storage throughout.Whether you're searching for a Vermont equestrian property, luxury country home, or four-season retreat near skiing and outdoor recreation, this remarkable Grafton estate offers you the very best.
…By Four Seasons Sotheby's International Realty
'%20stroke='%23DDAA3A'%20stroke-width='1.909'%20stroke-linecap='square'%20stroke-linejoin='bevel'/%3e%3c/svg%3e)
Receive by email any new listing that may match your search criteria
Your criteria :
By validating this form, you accept the general conditions of use of Le Figaro Properties.
These agencies offer a selection of luxury properties vente in Vermont. Feel free to contact them for personalized assistance.
