Get early access to listings that match your criteria
Never miss an opportunity again. Our personalized alerts notify you instantly.

 English$ USD · m²


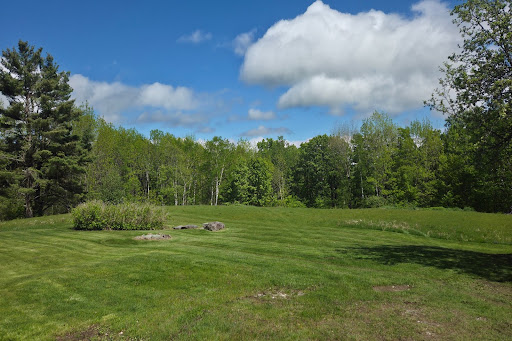
Imagine yourself taking in the breathtaking views and peaceful tranquility of the surrounding countryside, with expansive skies by day and brilliant stars illuminating the night.Lovingly built and cherished by the same family for more than 40 years, this charming home is ready for its next chapter. Nestled on 10 picturesque acres, the property offers sweeping panoramic views and endless opportunities for outdoor recreation, including hiking, snowshoeing, and exploring right from your own backyard.Whether you're looking for a year-round residence, a weekend retreat, or a private escape, this special property offers the perfect blend of comfort, beauty, and Vermont living. Now is the time to make it your own.Sold furnished.All measurements approximate.
…By Four Seasons Sotheby's International Realty


Lovingly maintained by the same family for more than 50 years, 98 Harrington Avenue is a home where pride of ownership is evident throughout. Offering the perfect blend of solid craftsmanship, thoughtful maintenance, and opportunity for personalization, this property is ready for its next chapter.Inside, you'll find beautiful hardwood floors, abundant natural light, and a comfortable, functional layout designed for everyday living. Rather than paying a premium for someone else's design choices, you'll have the opportunity to personalize the kitchen and baths to reflect your own style while enjoying the confidence that comes with a home that has been exceptionally cared for. Newer kitchen appliances, an updated electrical panel, and a well-maintained heating system provide a solid foundation for future updates.Additional highlights include a one-car garage with convenient basement access, a paved driveway, generous storage, and mature landscaping that enhances the home's curb appeal and outdoor enjoyment.Situated in one of Rutland City's established neighborhoods, you'll appreciate convenient access to Northeast Elementary School, Rutland High School, downtown shopping, restaurants, parks, and recreation.Competitively positioned and move-in ready, 98 Harrington Avenue is an exceptional opportunity for buyers seeking a home with enduring quality, strong fundamentals, and the chance to make it uniquely their own. For added peace of mind, a pre-list home inspection has been completed and a current Certificate of Occupancy is in place, reflecting the seller's commitment to transparency and a smooth transaction.
…By Four Seasons Sotheby's International Realty


The smell of woodsmoke on a crisp alpine afternoon, the quiet crunch of fresh powder underfoot, and the sense that the rest of the world has dropped away, this is the reality waiting at the top of Powder Mill Ridge. Tucked into three acres of private Vermont forest, this contemporary retreat is designed less like a standard house and more like a basecamp for a life well lived.Winters mean stepping right out your door and onto local trails, spending the afternoon carving through fresh snow, and returning home with frozen cheeks to sink into the bubbling hot tub. In the summer, those same paths transform into a network of shaded hiking trails, where the only soundtrack is the wind through the hemlocks. Inside, the home strikes a balance between clean, contemporary lines and classic mountain warmth. The open-concept main floor encourages everyone to gather around the kitchen and dining spaces, sharing stories from the day's adventures while looking out at the mountain views. Downstairs, a fully finished walk out game room,complete with a pool table, rich pine ceilings, and a built in Sonos sound system offers the perfect space for rainy day tournaments or late-night movies.When the weather cooperates, the living space naturally flows outdoors. A newly constructed upper deck keeps you level with the treetops, while a clever dry-ceiling system protects the custom bluestone patio below. Walk to It is a place built for quiet mornings with a mug of coffee, lively weekend gatherings with friends, and immediate access to the best of Vermonts outdoors.Ready to Experience Powder Mill?Properties that offer this degree of privacy alongside direct trail access rarely stay quiet for long. Reach out today to schedule a private tour and see the views for yourself.
…By Four Seasons Sotheby's International Realty


Welcome to your private gated mini-estate...an enchanting sanctuary where every detail delights the eye. Nestled adjacent to meticulously manicured woods, this one-of-a-kind residence blends storybook charm with thoughtful, high-end finishes. A sweeping entry leads past intimate outdoor living spaces centered around a dramatic floor-to-ceiling exterior fireplace, perfect for cool evenings and quiet reflection. Step inside to discover warm, curated interiors where a matching floor-to-ceiling indoor fireplace anchors a cozy great room...an ideal focal point for gatherings and quiet nights in. The custom kitchen is a chefs and designer's showcase making meal prep effortless and stylish. Cute, artful decor and exceptional millwork accentuate every room..every little detail has been considered and executed with eye-popping precision. Natural light pours through thoughtfully placed windows, highlighting textures, finishes, and curated vignettes around nearly every corner. In addition to the four private bedrooms, the special loft above the second-floor den offers a fun sleeping area and great retreat for the kids. Unique sightlines and charming nooks reveal something special at every turn.unexpected architectural details, refined accents, and cozy gathering spots create a home rich in personality and comfort. The floorplan flows intuitively while offering distinct spaces for entertaining and everyday living. Practicality meets luxury with a spacious second garage providing room for toys, workshop space, or secure storage perfect for multi-vehicle households or hobbyists. The gated setting ensures peace of mind and exclusivity, while the manicured wooded grounds offer a serene backdrop and a strong connection to nature. Come see how every corner captures your attention and inspires a sense of wonder at home. This mini-estate is only 10 miles from world-class skiing at Okemo and golf at Fox Run...then enjoy the 5 lakes of Okemo Valley and the nearby VAST trails!
…By Four Seasons Sotheby's International Realty


Located only a short distance from the public boat launch on Halls Lake in Newbury, VT, and with proximity to I91, Routes 302, 25, 10 and 5, this property is centrally located and offers a drilled well and private septic system. The dwelling has several designated spaces within the property that allow for immediate usage, but with creativity and design this property could receive finishing that would allow for year-round occupation and a number of different layouts. Newbury has zoning and requires approval for expansion beyond existing footprints and Vermont State requires wastewater approval for addition of bedrooms. The existing three bedroom septic system is modern and accessible via risers. The drilled well is also modern and provides a stable, private water source to the property. A hot water heater provides for the sinks and showers in the current iteration. Ready for a new chapter and primed to be finished before the coming winter season and ice fishing/snowmobiling offerings. Come and see how your vision can apply to this great property.
…By Four Seasons Sotheby's International Realty


This spacious, well-maintained Gambrel-style home is designed for gracious country living, with a post-and-beam frame that creates large gathering spaces accented by two fireplaces, thoughtful features, and abundant natural light. The private parcel, landscaped with perennials and flowering shrubs, is positioned on a rise overlooking the Barnard Valley towards Woodstock, a few miles south. The location offers a highly desirable balance of privacy and proximity to all resort amenities, shopping, schools, and services, all within a few minutes' drive. A versatile floor plan can be configured with 3 or 4 bedrooms, each capturing views of the surrounding countryside. The superb eat-in kitchen with a breakfast bar is central to the home, surrounded by a dining area and a family room with a well-equipped entertainment center. A separate living room connects to places for celebrating the seasons: a bluestone-paved patio in summer and a greenhouse addition with ideal solar exposure, providing a welcome source of warmth and light in winter. Highlights include updates focused on energy efficiency and modern living, such as high-speed fiber-optic service, an airtight wood stove, a gas fireplace, a heat pump water system, and Tesla batteries, which add resilience. Close to miles of trails, skiing, golf, fishing, and all of Vermont's outdoor attractions.
…By Williamson Group Sotheby's International Realty


Set on a beautifully landscaped parcel just minutes from the heart of historic Grafton, this meticulously maintained residence offers timeless New England charm, exceptional craftsmanship, and inviting spaces. Surrounded by mature trees, perennial gardens, and lush lawns, the property provides a peaceful setting with the perfect balance of privacy and convenience.Inside, warm hardwood floors, abundant natural light, and classic architectural details create a welcoming atmosphere. The spacious living room is anchored by a wood-burning fireplace, creating a warm and inviting gathering space for family and friends. Just beyond, the library/den offers a quiet retreat to unwind with a favorite book in front of the home's second wood-burning fireplace, making it one of the home's most inviting spaces.The kitchen blends timeless character with everyday functionality. Rich cabinetry, generous workspace and a spacious walk-in pantry that provides abundant storage along with additional prep space ideal for entertaining.The screened porch offers a peaceful place to enjoy morning coffee, summer dinners, or a quiet afternoon while overlooking the beautifully landscaped grounds. Protected from the elements yet open to the fresh Vermont air, it becomes a favorite gathering place throughout the warmer months.Each bedroom features its own private en-suite bath, providing exceptional comfort and privacy for family and guests. The primary suite serves as a relaxing retreat with hardwood floors, abundant natural light, and a well-appointed bath.Outside, perennial gardens frame the home with colorful blooms throughout the growing season, complementing the stone walkways and classic Vermont landscaping. An attached two-car garage provides convenience and additional storage. Located just minutes from the charming village of Grafton, you'll enjoy one of Vermont's most treasured communities.
…By Four Seasons Sotheby's International Realty


Set atop the Vermont hillside with stunning views, offering 4 bedrooms with additional sleeping rooms accommodating up to 16 family and friends. A custom-built home by The Wadsworth Design Build/Vermont Barns is an example of craftsmanship blended with modern luxury. Timber-framed architecture, this four-bedroom, six-bath estate offers a warm, rustic elegance that embraces its natural surroundings. Just a short drive from Stratton and Mt Snow ski resorts. The moment you arrive; the homes striking presence is undeniable. A porte-coch?re welcomes you, setting the tone for the beauty that lies within. The heart of the home is the gourmet chefs kitchen, anchored by a La Cornue stove, rich custom cabinetry, and an expansive island.Douglas fir beams and wide oak floors lend warmth and character, while a masonry fireplace in the great room offers the perfect setting to unwind after a day on the slopes. One of the homes most captivating features is its silo with a winding staircase illuminated by gas lanterns. A bonus playroom above the three-car garage provides additional space for recreation, while a custom wine room and private movie theater elevate the homes entertainment offerings.The seamless connection between indoor and outdoor living is one of the homes greatest attributes. Heated pool, hot tub and fireplace sit against a backdrop of vast mountain views. The landscape is adorned with a sea of peony bushes, adding vibrant color to the meticulously designed gardens.
…By Four Seasons Sotheby's International Realty


Set on more than 18 picturesque acres along desirable River Road in Manchester Village, this extraordinary, converted farm offers a rare blend of historic character, modern comfort, & endless possibilities. Thoughtfully transformed into a multi-use residential compound, the property features four distinct living, working, & entertaining spaces, each with its own personality and purpose. Throughout the property, authentic antique details have been carefully preserved & integrated into the design. Original barn doors, handcrafted woodwork, exposed beams, & custom trim accents create a warm & inviting atmosphere while seamlessly blending with modern updates & amenities. The former horse barn stalls have been creatively reimagined into a charming office, library, & 3/4 bath, providing an inspiring space for work, study, or quiet retreat. A covered walkway leads to an impressive barn, ideal for large gatherings, celebrations, creative pursuits, or even a prized car collection.. A third living area serves as an exceptional landing place for family, guests, or multigenerational living. Barn-inspired architectural elements continue throughout, complemented by multiple bedrooms, and bathrooms, Completing the compound is a separate one-bedroom cottage, offering privacy & flexibility for guests, caretakers, or your personal slice of serenity. Outside, the grounds are equally captivating. Mature plantings & meticulously maintained landscaping showcase several perennial gardens that bloom throughout the seasons. A heated in-ground pool provides the perfect place to relax. Across the street, additional acreage framed by classic Vermont stone walls and a large stream-fed pond adds another dimension to the estate, with space for future residences, guest accommodations, or a private family compound. A truly exceptional offering in the heart of Historic Manchester Village.
…By Four Seasons Sotheby's International Realty


Nestled in the hills of Corinth off Pike Hill Road, an enchanting retreat awaits on 28.4 +/- acres. This 1823 New England home beautifully blends historic character with contemporary luxury, featuring premier modern upgrades including solar panels, heat pumps, an EV charger, and Tesla batteries. The estate boasts a spectacular detached barn-conversion studio and performance space offering endless potential, situated right alongside a charming farm pond. Across the street, an additional 15-acre wooded buffer includes a detached single-car garage. The main house is enveloped by rolling fields lush with wildflowers, mature apple trees, and vibrant red and white currant bushes. Inside, the welcoming foyer offers three paths: up the stairs to a sweeping bonus room (currently a music studio and guest quarters), into the main living areas, or down a hallway to the private primary suite, complete with a 3/4 ensuite bath and walk-in shower. The sun-drenched breakfast area faces east, where a row of generous casement windows frame the morning sun and shifting weather - offering an inspiring backdrop for dining or working. The expansive, open-concept kitchen flows seamlessly to the front porch, while the adjacent formal dining room opens to a back deck overlooking the peaceful, shaded side of the property. Just off the dining room, a versatile piano room stands ready to become a dedicated home office. The bright and cozy living room features a second staircase leading to two additional bedrooms and a full bath. Truly a one-of-a-kind property in a picturesque Vermont setting, this estate offers the ultimate serene country life with the benefit of Corinth's minimal municipal oversight. Come experience a country living at its finest.
…By Four Seasons Sotheby's International Realty


Nestled along the Saxtons River, moments from historic Grafton, this beautifully restored Colonial farmhouse offers a rare blend of Vermont history, modern luxury, and exceptional curb appeal.Originally built circa 1820, the home has been meticulously reimagined and rebuilt with extraordinary attention to quality and architectural integrity. The renovation includes new plumbing, electrical, insulation, Marvin windows, restored foundation work, new siding, plaster walls and ceilings, and whole house central air conditioning a rare luxury in a 200 year old Vermont home. A newly built covered front porch and graceful wraparound driveway create a quintessential Vermont arrival.Inside, original details are complemented by refined finishes, including new wide plank floors on the first level matching refinished original floors upstairs. The chefs kitchen features custom cabinetry, quartz countertops, double dishwashers, and a 48 inch AGA dual fuel range. A second fully equipped kitchen serves the attached guest cottage, offering flexibility for guests, extended family, entertaining, or potential income use.The five bedroom residence offers multiple gathering spaces and an easy, gracious flow. Outdoors, the property captures the best of Vermont living, with more than five picturesque acres, river frontage, a crystal clear swimming pond, landscaped grounds, and a charming pool house. Along the river, a stone wall patio offers a peaceful place to gather, with steps to the waters edge.A classic former dairy barn adds character and possibilities for storage, hobbies, recreation, events, or creative use.Private yet convenient, the property is within walking distance of one of Vermonts most beloved villages, known for its historic architecture, village green, inn, galleries, recreation, and sense of community. A rare legacy property where historic charm, modern comfort, river frontage, pond, acreage, barn, village proximity, and storybook curb appeal come together.
…By Four Seasons Sotheby's International Realty


Set on approximately 5 acres, this equestrian property offers the perfect blend of functionality and location—just minutes from downtown Lexington and the Kentucky Horse Park. Thoughtfully designed for the dedicated equestrian, the farm features a premium 120' x 200' GGT footing arena complete with irrigation. The property also boasts 10-matted stalls with beautiful new stall fronts, a separate barn bathroom, laundry room, and a stylish temperature controlled tackroom. The charming 2-bedroom, 1.5-bath. residence offers comfortable living with a full basement that presents excellent potential for additional finished space—perfect for expanding your living area, creating a home office, or adding guest accommodations. A new septic has recently been installed along with new water heater (both 2024) and the entire house has new plumbing. Whether you're seeking a private equestrian retreat or a refined hobby farm in the heart of horse country, this property offers an exceptional blend of convenience, quality, and opportunity in one of Kentucky's most coveted locations.
…By Bluegrass Sotheby's International Realty


The Thomas Barbee House, built circa 1790 and on the National Register of Historic Places and Kentucky's famed Bourbon Trail, presents the rare opportunity to own a piece of American history brought into this century. On the same block as downtown Danville's Constitution Square, the "birthplace of Kentucky," and walking distance to Centre College, the Thomas Barbee House recently underwent a major renovation, restoring its walls, ceilings and floors to the 18th century while bringing its interiors to the 21st. A single-pen, two-story log cabin made of white oak logs, the Thomas Barbee House features a first-floor, open-living concept with a modern kitchen and inviting living room with a gas fireplace. A spacious bedroom, laundry room and bathroom comprise the second floor, while the third floor sleeping loft welcomes extra guests. Zoned residential and commercial, the Thomas Barbee House is turnkey for any endeavor, especially a short-term rental for visitors to Danville, Centre College, and those exploring the Bourbon Trail. An additional lot presents the opportunity for residential or commercial expansion. Thomas Barbee, a Revolutionary War officer, was awarded land grants in Kentucky for his military service. He built the Thomas Barbee House near Danville's first post office where he reported to work as the first postmaster west of the Alleghenies. The original post office where he worked is walking distance from the cabin in Danville's Constitution Square as is Barbee's gravestone in Danville's beautiful Bellevue Cemetery. The renovation journey of the Thomas Barbee House can be viewed on Instagram @a.shot.of.yesterday
…By Bluegrass Sotheby's International Realty


Centrally located on the southwest side of the historic Woodstock Village Green, this classic c1840 Greek Revival farmhouse is one of the town’s finest residences. Lovingly stewarded and thoughtfully restored to the highest standard preserving the historic integrity and honoring the period detail, all while achieving the perfect unification of sophistication and functionality. The first level of the original home features generous spaces for entertaining and cozy, intimate rooms for quiet reflection. Original wide pine plank floors, oversized 6/6 windows, formal parlor and library each with a working fireplace. There is potential for a first-floor primary suite. The main house is further completed by 3 ensuite bedrooms and laundry on the second level, and two guest rooms with a shared bathroom on the third. The magnificent, attached c1750 oak gunstock post and beam barn frame was disassembled, imported from Hampshire, England and added to the home in the 1980’s, providing a great room beyond compare. Anchored by a massive stone fireplace, Palladian windows and a well-appointed chef’s kitchen, all located on the main level. There is an au pair suite, three car garage, and courtyard entrance on the walk out lower level stepping out to lovely, landscaped grounds and award winning gardens.
…By Williamson Group Sotheby's International Realty


THE ESTATE & VINEYARD AT BLUEGRASS TRACE | Offered at $4,950,000 | 50 +/- Acres A rare legacy acquisition positioning the pinnacle of Bluegrass commercial real estate alongside a world-class, fully operational enterprise. Situated along Kentucky's historic Bourbon Trail corridor, this magnificent 50-acre estate represents the ultimate convergence of premium hospitality tourism, commercial agribusiness, and estate-scale viticulture. Engineered for an immediate, seamless transition of ownership, this turn-key destination offers substantial brand equity and an advanced direct-to-consumer infrastructure. STRATEGIC "GOLDEN TRIANGLE" LOCATION: The property commands an unrivaled position within the highly coveted "Golden Triangle" of the Bluegrass—perfectly anchored between premier bourbon distilleries, Blue Grass Airport, and the legendary Keeneland Race Course. This micro-location serves as an elite gateway to international horse enthusiasts and high-net-worth equestrian clientele flying into the region, providing an immediate, built-in audience for upscale private tastings, luxury event venue bookings, and high-tier hospitality tourism. IP & ESTABLISHED RECURRING REVENUE: A phenomenal driver of immediate, predictable cash flow is the property's thriving direct-to-consumer framework. The sale features established brand assets allowing the next steward to immediately capitalize on active revenue, including an active Wine Club membership base with recurring purchase history, alongside two (2) Trademarked Wine Labels complete with distinctive brand identities and proprietary wine recipes. PRODUCTION INFRASTRUCTURE & ASSETS: A self-sustaining, turn-key wine production engine. The expansive 50+/-acre footprint features 17 acres strictly dedicated to mature, premium vines on professionally engineered trellis systems. The sale includes all industrial-grade processing machinery required to manage the entire lifecycle on-site: a Mechanical Harvester, a Custom Grape Press, advanced crushing/de-stemming equipment, and an Automated Bottling Machine. Crucially, the price also includes all existing bottled wine inventory, oak aging barrels, and bulk fermentation tank inventory, protecting product aging cycles and enabling immediate retail revenue. COMPREHENSIVE 4-BUILDING COMPOUND: Masterfully arranged to optimize guest experiences and estate logistics: (1) Main Building (11,265 SF) featuring a premium tasting room, customer lounge, upscale indoor/outdoor entertaining spaces, and private executive offices/owner's suite with vaulted ceilings. (2) High-capacity covered Wedding & Event Pavilion (3,700 SF) framing panoramic valley views. (3) Dedicated, climate-controlled Bottled & Boxed Wine Storage Facility (2,720 SF). (4) Substantial Farm & Equipment building (3,402 SF) to secure advanced viticulture machinery out of sight from guests. With all machinery, active liquid stock, wine club revenue, trademarks, and high-end infrastructure included, there is zero down-time required. Secure a premier commercial engine uniquely positioned at the epicenter of Bluegrass tourism and agribusiness.
…By Bluegrass Sotheby's International Realty


Picture yourself on 12 private wooded acres along one of Vermont's most scenic country roads in a classic 4-bedroom, 3-bath Colonial offering the perfect blend of comfort, character, and outdoor adventure. Built in 1977 and thoughtfully maintained, the home welcomes you with warm hardwood floors, a beautifully renovated kitchen featuring soapstone countertops, abundant cabinetry, and a sunny eat-in dining area. The flexible floor plan includes a formal dining room that can easily serve as a home office or study, while the spacious living room is anchored by a cozy wood burning woodstove fireplace perfect for gathering after a day on the slopes or trails. Outside, enjoy the beauty of Vermont in every season. The landscaped grounds feature a generous deck for entertaining, established perennial gardens, a rustic storage shed, and peaceful mountain views that create a truly picturesque setting. Outdoor enthusiasts will appreciate the property's proximity to hiking and snowmobile trails, while skiers and snowboarders are just a short drive from Bromley, Magic Mountain, and Stratton resorts. As an added bonus, the renowned Mad Tom Orchard is literally seconds from your doorstep. Complete with an attached two-car garage and breezeway, this East Dorset retreat offers privacy, recreation, and timeless Vermont charm. An exceptional opportunity for those seeking space to explore, relax, and create lasting memories. All measurements approximate. Brand New Permitted Septic System as of 8/2026
…By Four Seasons Sotheby's International Realty


Welcome to this beautifully appointed 4-bedroom, 3-bath contemporary home located at 6 Moon Brook Drive in Rutland City. Designed with both comfort and entertaining in mind, this spacious residence offers an inviting blend of quality finishes including Hubbardton Forge light fixtures, thoughtful updates, and a desirable location.The main level features an impressive eat-in kitchen with rich cherry cabinetry, quartz countertops, and a sliding glass door that opens to the outdoor deck overlooking the yard. The living room offers a warm and inviting atmosphere with a fireplace and soaring cathedral ceilings, while the adjoining formal dining area with parquet floors flows seamlessly into a comfortable den/study. A formal foyer with elegant granite flooring, convenient laundry area, half bath, and private ensuite bedroom complete the first floor.Upstairs, a charming balcony area overlooks the foyer and living room, creating an open and airy feel. Three additional bedrooms and a full bath provide plenty of space for family or guests. The attached two-car garage includes an EV hookup, and the walk-out basement offers partially finished space with excellent potential for additional living, recreation, or storage needs.Set among mature plantings and established landscaping, this attractive home offers a peaceful residential setting while remaining conveniently located near Rutland City amenities, shopping, dining, entertainment, and outdoor recreation. A wonderful opportunity to enjoy contemporary living with space, style, and convenience.
…By Four Seasons Sotheby's International Realty



Your private Vermont resort awaits! Perfect for multi-generational living or a co-ownership vacation compound, this 9.5-acre estate offers historic charm with massive capacity. Located minutes from premier skiing at Bromley, Stratton, and Magic. Highlights include, Main Residence: Beautifully renovated 1835 farmhouse with 4 beds, 3 baths, modern kitchen, and deck.Guest Wings: Two additions provide 13 extra bedrooms, library, game room, and a vintage bar/lounge area. The Grounds: Woods, trails, 2 ponds, and a 2 bay outbuilding workshop and equipment storage. The Potential: 875 sq. ft. of bonus space ready for your finishing touches, possibly a theater or a gym? This is the ultimate gathering place for creating memories that last a lifetime. Don't just visit Vermont, own a piece of its history. All measurements approximate. Listed commercially as well, MLS#5075319
…By Four Seasons Sotheby's International Realty


Welcome to Luke Lane, one of Shelburnes best-kept secrets! This private 5.33-acre retreat is perched at the highest point in Shelburne, the property offers panoramic views of the Green Mountains and protected pastoral vistas over 185 acres of conserved land. A 2 acre lot has been subdivided for future building or sale. Built by George Hubbard Construction in 1998 and meticulously maintained, the home was designed to embrace the setting. From the foyer, your eyes are drawn through the family room to sweeping mountain views, including Camels Hump. The main floor features an elegant living and dining room for entertaining, a cozy library, and a bright kitchen/family room framed by walls of windows. The sunroom invites morning coffee and summer dinners, while the expansive deckrecently resurfaced with TimberTech leads to a gazebo with a new cedar shake roof and copper accents, plumbed for a hot tub. A bluestone patio with pergola enhances outdoor living. Upstairs, the primary suite offers a wood-burning fireplace and spa-like bath, joined by two bedrooms, a full bath, and a guest office/den with its own ? bath. The lower level is fully finished for recreation and fitness. Modern connectivity is secured with an enterprise-grade home network. Tucked away yet only minutes from Shelburne Village, this rare property combines privacy, breathtaking views, and timeless design. (Please note: many photos are virtually staged.)
…By Four Seasons Sotheby's International Realty


Set on five picturesque acres in sought after Charlotte, Vermont, this 2019 contemporary colonial offers an exceptional blend of refined living and natural beauty. Framed by sweeping Green Mountain views including iconic Camels Hump and bordered by 55 acres of conserved land, the setting is both peaceful and inspiring, enjoy nearby hikes at Mt. Philo. A covered, west-facing front porch welcomes you with golden sunset skies before stepping inside to a dramatic great room, where soaring 18-foot cathedral ceilings and expansive windows capture meadow views and ever-changing light. Birch hardwood floors extend throughout both levels, complemented by custom millwork, built-ins, and generously scaled rooms designed for comfort and style. The heart of the home is a beautifully appointed kitchen featuring quartz countertops, Energy Star stainless appliances, and thoughtfully designed cabinetry with exceptional storage. A large island with integrated wine/workspace creates a natural gathering place, seamlessly connecting to the great room and formal dining areaideal for both everyday living and entertaining. The main-level primary suite offers a private retreat with a spa-like bath, complete with dual vanities, a soaking tub, and walk-in shower. Upstairs, a second ensuite with a deluxe bath and dual closets is joined by additional bedrooms and a flexible office or study. A striking balcony overlooks the great room and frames distant mountain vistas, creating a graceful connection between levels. The walkout lower level is filled with natural light and offers excellent space for recreation, fitness, or relaxation, opening to a patio and landscaped grounds. Enjoy morning light from the rear deck, and take advantage of the third-floor attic, ready for future expansion or creative use. A rare opportunity to enjoy elevated country living just moments from trails, nature, and an easy commute to Burlington or Middlebury.
…By Four Seasons Sotheby's International Realty


Set on an exceptional 132.79 acres in picturesque Strafford, Vermont, this remarkable property offers a rare combination of privacy, productivity, and breathtaking natural beauty. Held by the same family since 1920, the farm reflects generations of thoughtful stewardship and care, preserving the land's agricultural heritage, natural resources, and enduring character.The comfortable two-bedroom, two-bath Ranch home serves as an ideal base for a working farm, equestrian property, recreational retreat, or future estate. Approximately 50 acres of open fields and pasture provide excellent opportunities for livestock, hay production, equestrian pursuits, or expanded agricultural ventures, while the balance of the land features mature woods, established trails, apple trees, and abundant wildlife habitat. A large barn and equipment shed provide extensive storage and support for farming, equipment, or hobby operations. Two substantial streams meander through the property, enhancing both its beauty and utility. For those seeking an even more dramatic homesite, a spectacular view building location sits above the existing homestead, offering the opportunity to create a custom residence while maintaining the current home for guests, rental income, or farm use. The property's open fields and favorable exposure present excellent potential for solar energy, making it an appealing option for those seeking a more sustainable lifestyle. Fiber-optic internet is available at the road, providing the connectivity needed for remote work and modern living while enjoying the peace and privacy of the Vermont countryside. Whether your vision includes horses, cattle, sheep, farming, environmental stewardship, outdoor recreation, or simply enjoying the tranquility of a private Vermont landscape, this extraordinary property offers endless possibilities in a setting of exceptional natural beauty and a land management spanning more than a century.
…By Four Seasons Sotheby's International Realty


One-of-a-kind Lake Rescue sanctuary with 179 feet of shoreline, stone walls, perennial gardens, apple trees, and a sprawling flat lawn perfect for games and gatherings. Offering exceptional flexibility, this special setting on 4.35 acres has the potential to become a family compound, multi-generational retreat, or income-producing investment. A 3-bedroom septic permit is already in place, creating the opportunity to build an additional home along the water and establish a legacy for generations to come. Inside, pine floors run throughout the home, complemented by a chef's kitchen and a deck with hot tub just outside the sliding doors. Spend summer days swimming, boating, and relaxing by the dock, with a lakeside shed to store all your gear. The property also features a large barn with abundant storage and a one-bedroom apartment over the garage, ideal for guests, extended family, or rental income potential. A rare Lake Rescue retreat with endless possibilities, all just minutes from Okemo. Come enjoy the very best of lakefront and mountain living.
…By Four Seasons Sotheby's International Realty


Where to begin, this property has so many special facets: Antique Cape that has been sensitively updated consistent with the style of the house; a guest house (Cape) built in 2004; an amazing renovated barn ready to host gatherings of all sorts and plenty of storage under the main level;stonewalls, stone patio, raised stone patio, fenced garden space, large openlawn area at the back of the property with access to the brook. Upon stepping onto the front porch you enter the light and bright kitchen with ample cupboards and shelves, an eating area with direct access to the raised stone patio. In addition, the main level has a generous sized living/dining room graced by a fireplace and built-ins; family room, primary bedroom with ensuite bathroom and set off nicely is a study/den. The upstairs has three bedrooms, full bathroom and nice open hallway area. Oh my gosh, the Cottage will bring a smile and an immediate sense of calm with its well thought out open concept plan which allows each space to embrace the other no matter the season; access to a patio for warm weather dining and relax by the fireplace in cooler weather. To complete the picture there is bedroom and bathroom on the first level and a very sweet loft on the second floor!! Im excited for you to view this must see property!!
…By Four Seasons Sotheby's International Realty


Constructed in 2025 and located in the desirable Rush Meadow region of West Windsor, this impeccably orchestrated Yankee Barn Post and Beam home features superb materials, old world craftsmanship and detailed fit and finish. Custom milled cabinetry and built-ins throughout. The rooms are filled with natural light with stunning bucolic views from every window. The home is centered by a dramatic floating staircase leading to the loft area. Red oak flooring runs throughout. The open concept kitchen is suited with top quality appliances, and a center island with a rich walnut edged yellow birch countertop. The first level Primary ensuite has a dressing room with laundry, and bathroom with a walk-in shower and soaking tub. Up the stairs, there's a spacious area for TV Room, or office and a guest bedroom. The walk-out lower basement level is spacious with high ceilings- perfect opportunity for future expansion. The home connects seamlessly to exterior spaces with astone terrace and a screened porch, both situated to highlight the lovely pastoral views to Mt Ascutney, and beyond. State of the art mechanicals with central AC. Convenient to trail network, all recreation, Woodstock, Hanover NH and Interstate.
…By Williamson Group Sotheby's International Realty


A rare masterpiece of country elegance and modern luxury, this spectacular 10-acre estate offers unparalleled privacy just moments from the city. Designed for both grand-scale entertaining and serene daily living, the property features a resort-style custom pool, a tranquil zen garden with a koi pond, a custom playhouse, and a pristine pond complete with a newly installed fountain and a dedicated well pump to maintain perfect water levels. The expansive outdoor oasis is further elevated by updated custom pergolas, a brand-new fire pit, and a convenient outdoor shower. Inside, impeccable craftsmanship defines the 5-bedroom, 5-full, and 2-half-bath residence. The gourmet chef's kitchen is a culinary dream, boasting top-of-the-line appliances, endless workspace, and a massive walk-in pantry. The luxurious primary suite serves as a private sanctuary with panoramic nature views, bespoke custom closets, and a spa-like bath with a deep soaking tub. A collector's dream, the massive 8-door garage accommodates up to 15 vehicles and features a private home office above. Mechanically flawless, the estate includes freshly painted perimeter fencing and a reconnected full-property irrigation system with a new pond pump. The previous owner performed many high-end upgrades, including 3 geothermal HVAC units with UV light filters, a water pressure booster pump, enhanced foundation drainage, and full-house blown-in foam insulation for maximum energy efficiency.
…By Bluegrass Sotheby's International Realty
'%20stroke='%23DDAA3A'%20stroke-width='1.909'%20stroke-linecap='square'%20stroke-linejoin='bevel'/%3e%3c/svg%3e)
Receive by email any new listing that may match your search criteria
Your criteria :
By validating this form, you accept the general conditions of use of Le Figaro Properties.
These agencies offer a selection of luxury properties vente in Vermont. Feel free to contact them for personalized assistance.
