Get early access to listings that match your criteria
Never miss an opportunity again. Our personalized alerts notify you instantly.

 English$ USD · m²


AMAZING PRICE ADJUSTMENT. BIG, BOLD & BEAUTIFUL. Built in 1922 for the owner of Howe Scale, this extraordinary SIX-bedroom, Five-bath residence showcases exceptional craftsmanship, timeless character, and modern luxury. Thoughtfully renovated while preserving its historic charm, this remarkable home offers an impressive blend of elegance AND comfort. High-end Hubbardton Forge lighting fixtures are featured throughout, adding distinctive Vermont artistry and sophisticated style that truly sets this home apart. Three fireplaces provide warmth, ambiance, and inviting gathering spaces. The remodeled kitchen features all the bells and whistles, while the stately living and dining rooms offer beautiful spaces for entertaining. The first-floor primary suite provides one-level living with a walk-in closet, luxurious bath, and dedicated second laundry area. Upstairs, handsome original woodwork highlights the homes enduring craftsmanship, with four spacious bedrooms and a full bath. The versatile third floor is ideal for multigenerational living, guests, or a nanny suite, featuring a bedroom, den with fireplace, home office, and updated full bath. Extensive improvements include updated electrical wiring, a new furnace, new roof, new decking, and ten heat pumps providing efficient year-round comfort. Outdoors, discover your own private retreat with a heated in-ground saltwater pool, hot tub beneath a newly covered cabana, expansive decking, and a covered lounge area with awning. Attractive black vinyl fencing surrounds the yard, creating a private setting for entertaining and relaxation. A detached two-car garage with loft storage and a garden shed provide abundant space for vehicles, hobbies, and storage. Walking distance of downtown restaurants, shopping, entertainment, and community amenities, this distinguished residence offers generous living space, a flexible floor plan, and exceptional indoor and outdoor amenities. A truly one-of-a-kind property that must be seen!
…By Four Seasons Sotheby's International Realty


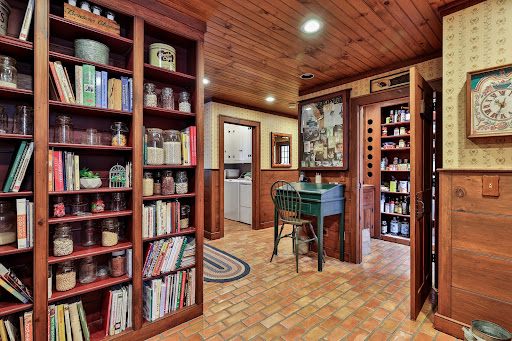


Set on 18 private acres, Popple Fields is a very special Vermont property one that feels less like a house that was built and more like a home that was lovingly crafted.Built in 1989 by its owner, a true master craftsman, this Williamsburg saltbox reproduction reflects a lifelong appreciation for traditional architecture, fine woodworking, and the quiet beauty of things made by hand. The builder was a skilled Windsor chair maker whose work was featured in Yankee Magazine, and that same extraordinary attention to detail can be felt throughout the home.Inside, the craftsmanship is warm and beautifully understated. Wide plank wood floors, paneled walls, reclaimed beams, layered moldings, and custom woodwork give the rooms an authentic sense of age and character. The house has the gracious proportions and enduring appeal of an earlier era, while offering the comfort and livability of a thoughtfully designed modern home.Originally created as a bed and breakfast. There are inviting spaces for conversation and entertaining, along with quieter rooms that offer privacy and retreat. The result is a home that feels equally natural filled with family and friends.The land is every bit as evocative. Stone walls, established gardens, wildflowers, fruit trees, and a blueberry patch unfold across the 18 acres. There is a wonderful feeling of discovery here paths to wander, gardens to tend, places to sit, and changing views through every season.A woodworking barn adds another layer of possibility, A genuine space for woodworking, craftsmanship and other creative pursuits. Just outside the charming village of Chester, Popple Fields is ideally situated to enjoy skiing, hiking, and exploring the surrounding countryside.But what makes this property truly distinctive is something that is difficult to replicate: the hand of the maker. The home carries the mark of the craftsman who designed and built it. This is a private VT retreat to be enjoyed for generations.
…By Four Seasons Sotheby's International Realty


If you've been searching for the kind of Vermont property that's becoming harder and harder to find, this is it. Set on 47.72 private acres just 3/10 of a mile down a Class 4 road, this meticulously maintained recreational property is ready for its next chapter. Built in 2014, the insulated off-grid cabin offers approximately 384 square feet with an open living area, kitchen, wood stove, and loft bedroom. The cabin is wired for a generator, has a durable metal roof, and most furnishings will convey, making it ready to enjoy from day one. Designed with wildlife in mind, the land has been thoughtfully improved with five established food plots, permanent hunting blinds, tree stands, apple trees, and trails extending from the front to the back of the property. Deer, moose, bear, and turkey are frequent visitors. One of the property's most unique features is direct access to both the VAST and VASA trail systems. Leave the trailer behind and ride directly from your own property. A mix of maple, birch, spruce, beech and fir surrounds the cabin, while two small streams add to the natural character of the land. Enrolled in Vermont's Current Use Program. Whether you're looking for a hunting camp, recreational retreat, or a place for generations of family and friends to gather, this is much more than just a piece of land. Please note: Online tax maps and third-party mapping applications do not accurately depict the property boundaries in this area and may incorrectly show the location of the camp in relation to property lines. Buyers and agents should refer to the survey in the attached documents for a more accurate depiction of the property. IMPORTANT: Do NOT follow GPS unless it routes you via South Wheelock Rd. GPS from other directions may route you to an impassable Class 4 road. From I-91 Exit 23, travel 6.5 mi on South Wheelock Rd. Right on Minister Hill Rd, bear left onto Red Schoolhouse Rd. Property is on the left. Look for sign.
…By Four Seasons Sotheby's International Realty


Room to gather, spread out and enjoy Vermont in every season. With over 5,000 sq. ft. across two finished levels, this Weston home offers generous spaces for entertaining, remote work, guests and extended stays. The main level is anchored by a great room with soaring cathedral ceilings, exposed timber trusses, wood floors and a loft overlooking the living space. A large screened porch opens directly from the great room, inviting summer meals and relaxed evenings outdoors. The adjoining kitchen features wood cabinetry, granite counters, center island, gas range, pantry and abundant storage. The primary suite includes a walk-in closet and spacious shower with dual shower heads; a dedicated laundry room adds convenience.The lower level creates a distinct second living area with its own full kitchen, dining and living spaces, baths, laundry and flexible rooms, plus a private drive and exterior entrances to both the front and rear yards. Radiant floor heat, a second screened porch and additional sitting and bonus rooms add comfort and versatility.Outside, landscaped gardens, stonework, patio and a broad, level lawn framed by mature trees offer room to dine, gather and unwind. A fenced half basketball court adds recreation, while the West River forms the southern property boundary. The 2-car garage includes workshop and storage rooms, with finished bonus space above currently used as a gym and entertainment area. A whole-house generator and new 2026 hot water tank add convenience.Just 8 miles from Okemo, with Bromley, Magic Mountain, Stratton and Viking Nordic Center within easy reach, the location offers convenient access to skiing, snowmobiling and year-round recreation. Weston village is minutes away for dining, shopping and theater, with Ludlow nearby for day-to-day conveniences. A welcoming Weston retreat with the space, flexibility and comfort to enjoy weekends, holidays and longer stays.
…By Four Seasons Sotheby's International Realty
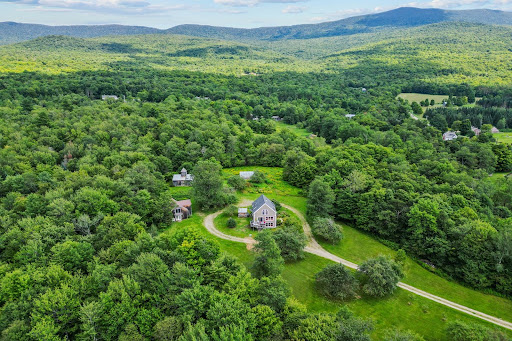


Tucked away on 10.9 private acres off Jerusalem Road, this extraordinary Vermont retreat offers a rare combination of natural beauty, privacy, and versatility. The approximately 1900 square foot home enjoys beautiful views of Mount Abraham and is surrounded by the sights and sounds of nature.The grounds are truly exceptional, featuring extensive perennial gardens thoughtfully cultivated over the years, a peaceful pond, and a beautiful stream with cascading waterfalls. A picturesque bridge crosses the water and leads to the home, creating an unforgettable arrival. An outdoor sauna offers a private place to relax while enjoying the tranquil surroundings.Additional improvements include a barn, greenhouse, and a versatile finished outbuilding featuring a workshop on the main level and a bonus room above ideal for guests, extended family, creative pursuits, or a home office. With its abundant gardens, water features, mountain views, and collection of useful outbuildings, this one-of-a-kind property captures the essence of Vermont country living.
…By Four Seasons Sotheby's International Realty


Welcome to 944 Winding Oak Trail, a charming ranch-style home in the heart of Masterson Station, offering comfort, simplicity, and easy everyday living. The single-level layout provides an effortless flow for relaxing or gathering, paired with well-proportioned bedrooms and practical storage throughout. All new appliances and upgraded HVAC. Outside, the partially fenced yard creates a potential private space for pets, play, or unwinding at the end of the day. With quick access to Masterson Station Park, neighborhood trails, and the conveniences of Citation and Georgetown Road, this home delivers a balanced lifestyle in one of Lexington's most accessible corridors.
…By Bluegrass Sotheby's International Realty


This distinctive Bluegrass farm offers 82 acres of emerald green pastures located in the equine centric L'Esprit community in Oldham County. A tree lined drive leads to the impressive centerpiece of Meadowland Farm, a resplendent neoclassical residence with approximately 10840 square feet of elegant living space. Two shimmering ponds flank the main house which was designed with an emphasis on gracious entertaining. The main house includes a one bedroom ''apartment'', ideal for use for live-in help or as a home office which includes a full kitchen, bedroom, sitting room, and full bath. The equestrian compound was originally built by the LaCroix family, the world's premier Arabian breeder, and offers a pristine equine facility with 42 stalls, a huge indoor arena, an outdoor arena, an indoor walker, five paddocks, a large fenced pasture, and an equipment building. The farm adjoins the 25 mile bridal path that runs throughout L'Esprit as well as a boundary in scenic Harrods Creek. A prime location, Meadowland is only 35 miles from the Louisville airport, 65 miles from the Bluegrass airport and @70 miles from the Cincinnati airport.
…By Lenihan Sotheby's International Realty


Great Condition. Exceptional setting. Room to grow. Beautifully maintained and backing to green space, 141 Meadowcrest is the gem you have been looking for. With outdoor living space, great open floor plan and room to grow Inside, a fantastic great room anchors the home with an open, inviting layout made for both everyday living and entertaining. A dedicated first-floor office provides valuable work-from-home or flex space without sacrificing a bedroom. Upstairs, the spacious primary suite feels like a true retreat. The primary bath features a freestanding soaking tub, large walk-in shower and generous walk-in closet, while three additional bedrooms provide plenty of room for family, guests or hobbies. The outdoor spaces are where this home really separates itself. A covered deck overlooks the green space and creates an outdoor living area you can enjoy in less than perfect weather. Below, an extended patio offers even more room for grilling, entertaining or simply relaxing. And there is still room to make the home your own. The full unfinished walk-out basement offers tremendous potential for future living space, a home theater, gym, game room, guest space or a combination of them all, while providing exceptional storage today. Great condition. Exceptional setting. Room to grow. 141 Meadowcrest is a home that deserves to be seen in person.
…By Bluegrass Sotheby's International Realty


Set back from a quiet country road in Manchester, Vermont, this spaciousFederal farmhouse style home offers a wonderful blend of comfort, privacyand Vermont charm. The classic white exterior with its attached red barncreates a welcoming first impression, while the homes thoughtful designprovides plenty of space for everyday living, entertaining and enjoying thepeaceful surroundings.Inside, wide-plank wood floors and abundant natural light create a warmand attractive atmosphere throughout. The main living areas are open andcomfortable, featuring a modern kitchen, separate dining space andgenerous living areas with high ceilings and a stone fireplace in the livingroom, making gathering with family and friends easy. The layout offersboth functionality and flexibility, creating spaces that feel connected whilestill providing room to spread out.The upper level features multiple bedrooms and bathrooms, including aspacious primary suite complete with an en-suite bath with glass-enclosedshower and marble finishes, walk-in closet and a second fireplace. Adedicated home office adds versatility for remote work, study, etc., while abonus family room above the garage offers additional living space that canadapt to a variety of needs.Outdoor patios and gathering spaces with mountain views provide a naturalextension of the home and a perfect spot for relaxing, dining orentertaining.Amidst a tranquil setting, yet conveniently located just minutes fromManchesters shops, restaurants and amenities, this inviting propertycombines contemporary living with the character and charm that makeVermont so special.All measurements approximate.
…By Four Seasons Sotheby's International Realty

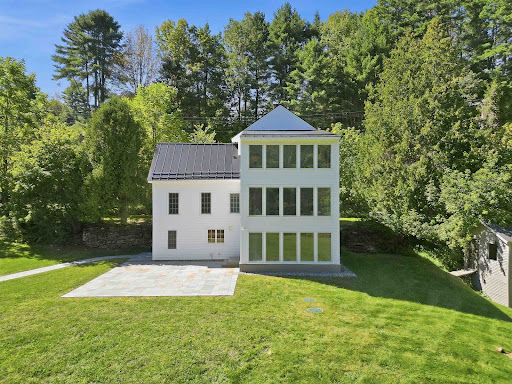


Historic character, beautifully reimagined for modern Vermont living. Minutes from Woodstock Village, this extensively renovated four-bedroom home pairs the warmth and authenticity of its 150-year-old wide-pine floors and exposed beams with a remarkable collection of recent improvements. At the heart of the home is a brand-new, high-end kitchen with Bosch appliances and newly installed natural bluestone radiant heat flooring, complemented by thoughtfully updated baths, including one with a beautifully executed marble walk-in shower. A dramatic new three-story addition, wrapped in oversized casement windows, introduces abundant natural light and generous new living space while creating a compelling architectural counterpoint to the original home. Nearly every major element has been addressed: new ultra-durable Everlast Advanced Composite siding, interior paint, new roof, all new windows, heat and AC pumps throughout, and a whole-house generator provide the comfort, efficiency, and peace of mind of a thoroughly updated property. Outside, the setting is quintessential Vermont. A new natural bluestone patio and walkway open to an expansive, level lawn bordered by the Kedron Valley Brook, where natural swimming holes invite summer afternoons by the water. Established landscaping, a pond, firepit, and the sound of the brook create an unexpectedly private retreat remarkably close to town. The property also features a historic 2,100-square-foot classic red barn with approved septic plans, offering incredible potential for unique expansion. Just minutes from Woodstock Village, with excellent proximity to the Mt. Peg trail system, Woodstock Inn & Resort amenities, and GMHA, this is a rare opportunity to enjoy the soul and craftsmanship of an historic Vermont home with the ease, light, and livability of a comprehensive modern renovation. Old Vermont soul. Entirely new chapter.
…By Williamson Group Sotheby's International Realty


Set on 10 acres in Pittsford, 2011 Sangamon Road is the kind of property that reveals more with every step. Behind its classic Vermont exterior is an unexpectedly expansive home offering approximately 3,800 square feet of finished living space, four bedrooms, three baths, and a wonderful blend of character, comfort, and thoughtfully updated spaces.An enclosed porch and spacious entry welcome you into a generous family room and beautifully updated kitchen designed for gathering, with granite countertops, double ovens, a wet bar, and inviting breakfast area. Continue into the original 1840 home, where warm wood floors and enduring character meet comfortable, updated living. A dining room, living room, office, first-floor laundry, and updated three-quarter bath create a main level with space for both everyday life and special occasions.Upstairs, the home's remarkable versatility continues. Two expansive rooms offer the opportunity for a beautiful primary retreat, guest space, studio, or additional living area, while three additional rooms and two baths provide flexibility for family, guests, hobbies, and working from home. Documented as a four-bedroom residence, the generous floor plan offers possibilities well beyond the expected.An oversized two-car garage provides plenty of room for vehicles, storage, and Vermont gear. A standing-seam roof, Buderus boiler with five heating zones, 200-amp electrical service, and EV charger bring modern practicality to this character-filled home.Surrounded by approximately 10 acres, the property offers a peaceful sense of space and connection to its Vermont setting. With so much more than first meets the eye, 2011 Sangamon Road is a home best experienced in person.
…By Four Seasons Sotheby's International Realty


Welcome to this stunning three-story Italianate home located in a premium location of Newport's coveted East Row Historic District. Perfectly situated on a double lot, this beautifully maintained residence blends timeless historic charm with modern comforts, offering 3 spacious bedrooms, 3 full baths, and an exceptionally rare 4-car garage. Step inside and be captivated by soaring 11-foot ceilings, four decorative fireplaces, elegant architectural details, and abundant natural light throughout. The sophisticated formal dining room is ideal for entertaining, while the eat-in kitchen features granite countertops, exposed brick accents, a counter bar, and ample space for gathering. A convenient first-floor full bath and mudroom/laundry room add everyday functionality. The primary suite offers a jetted tub, separate shower, double vanity, and walk-in closet. The third-floor suite boasts new flooring, a full bath, and abundant natural light, making it the perfect guest suite, home office, or private retreat. Outside, enjoy the beautifully landscaped yard complete with an irrigation system, dedicated pet greenspace, rain barrel, inviting porch, and cozy outdoor electric fireplace. Additional updates include two new HVAC systems for zoned climate control and a tankless water heater for enhanced comfort and efficiency. Located just moments from Newport on the Levee, the riverfront, and an incredible selection of restaurants, shops, and entertainment, this exceptional historic home offers the perfect combination of character, convenience, and modern living.
…By Robinson Sotheby's International Realty


Wind Haven was designed for comfort and entertaining. This magnificent 6 bedroom, 4 full bath home resting on an acre of land with a beautiful lush greenscape in the rear for serenity and privacy. This fabulous home offers an expansive, exquisite gourmet kitchen, 2 fireplaces, 3 car garage and finished basement. The primary suite is cavernous as one would expect in a home as lovely as this home is. There is a bedroom and full bath on the first floor, a spacious wet bar for game day gatherings, updated bathrooms, large walk in closets and many other favorite design features found in homes of the highest quality. Wind Haven has so much to offer, this is one you won't want to miss!
…By Bluegrass Sotheby's International Realty


First Time on the Market Original Owner!Built and lovingly maintained by its original owners, this charming ranch-style home offers privacy, space, and plenty of possibilities on 8.40 acres surrounded by natural beauty and mature landscape.Tucked away at the end of a small, private road, the property feels wonderfully secluded while remaining conveniently accessible. The main level features a comfortable kitchen, open living/dining area, three bedrooms, and one full bathroom.The walk-out lower level offers additional flexible space, including a partially finished area with a woodstove, along with a spacious workshop and an attached garage beneath the home.A large, detached barn adds even more versatility and could be used for storage, a workshop, additional garage space, hobbies, or equipment. With plenty of land to enjoy, this property offers room to garden, explore, or simply take in the peaceful surroundings.Conveniently located approximately 10 minutes from Manchester and 20 minutes from Bennington, with Sunderland school choice for high school, this is a wonderful opportunity to own a private country property with convenient access to nearby amenities.All measurements are approximate.
…By Four Seasons Sotheby's International Realty


Set on over 1.2 acres at the end of a cul-de-sac in The Summit, this spacious ranch offers abundant living space, great outdoor areas, and a lower level that gives you tons of options. You'll love the peaceful, private setting, with beautiful farm views from the backyard. Step inside to a welcoming foyer with vaulted ceilings that opens into the eat-in kitchen. You'll find warm maple cabinetry, granite countertops, and a center island with a bar overhang. The adjacent dining area includes a convenient wet bar with upper and lower cabinetry and a beverage refrigerator—perfect for entertaining and storing serving pieces and kitchen essentials. The large family room features beautiful hardwood floors and a fireplace, making it an inviting place to gather and relax. The first-floor primary suite offers private access to the covered back deck, a private bath with double vanities and a charming clawfoot soaking tub, plus a seriously oversized walk-in closet! The main level also includes a bedroom suite with a private bath, plus an additional bedroom. And then there's the walk-out lower level! With a family room, recreation space, bar with microwave and refrigerator, and another bedroom/guest suite with a private bath, this area is incredibly flexible. Need extra space for guests, a mother-in-law suite, or a little separation for a college-aged child? It can handle all of that. Outside, the gently rolling backyard gives you plenty of room to enjoy the oversized lot, with both a covered deck and an open patio area. Add in the two-car, side-entry attached garage, and you've got a home that checks a lot of boxes. As an added bonus, the shingles were replaced in 2023! Come see it for yourself—you'll love the space, the setting, and all the possibilities this home offers! The attic offers potential for additional square footage, with ample space in the foyer for a permanent staircase to the second level (per previous owners; not warranted by sellers).
…By Bluegrass Sotheby's International Realty


Located in the highly coveted Lakewood neighborhood, this beautifully updated ranch offers refined living with a peaceful water backdrop and over 4,400 sq. ft. of finished space with 2-3 bedrooms and 3 and a half baths. Architectural elegance defines the home from the moment you arrive. Lavish woodwork, elaborate trim details, and abundant custom cabinetry complement gleaming hardwood floors and timeless millwork throughout. A gracious foyer with fanlight transoms and elegant archways introduces the formal living room and handsome wood-paneled library with fireplace. French doors extend the living space to an elevated brick terrace overlooking the manicured grounds and serene pond. The gourmet kitchen impresses with vaulted ceilings, exposed beams, two large islands, and designer finishes, opening seamlessly into a stunning hearth room framed by floor-to-ceiling windows, skylights, and a striking stone fireplace. The private primary suite evokes spa-like luxury with marble flooring, a freestanding soaking tub, an expansive glass shower, dual vanities, and sunlit windows that capture the tranquil setting. The finished walk-out lower level expands the home's versatility with a spacious family room, custom built-ins, an office nook, a convenient kitchenette, possible 3rd bedroom suite, and French doors leading to a screened porch perfectly positioned to enjoy pond views. Professional landscaping, a stack-stone wall, and multiple outdoor living areas enhance the property's beauty and livability. With three fireplaces, premium craftsmanship, and a location among Lexington's most desirable addresses, this home offers a rare blend of timeless elegance and everyday comfort--an exceptional Lakewood opportunity.
…By Bluegrass Sotheby's International Realty


Set on 3.38 acres in East Ryegate, this spacious three-bedroom, three-bath ranch offers approximately 3,048 square feet of total finished space, including a versatile finished lower level. Large windows and an expansive deck frame beautiful mountain views, while the surrounding lawn provides a peaceful country setting. At the heart of the home is an oversized kitchen featuring oak cabinetry, stainless-steel appliances, abundant counter space, a center island and a large pantry. The adjoining dining and living areas provide plenty of room for everyday living and entertaining. The main level includes two bedrooms, two full baths and an office/study. One bedroom and bath are located within the heated former-garage conversion, which also offers a generous living area for added privacy and flexibility. The finished lower level features a spacious primary bedroom and a full bath with a jetted tub, separate shower and double vanities. The lower level also includes the laundry area and additional flexible space for hobbies, exercise or storage. Multiple heating sources provide year-round options, and the home is wired for a generator. Outside, a detached two-car garage with an attached equipment bay and a separate barn offer abundant room for vehicles, tools and equipment. The property also includes an in-ground pool with a newly installed pump; the pool has not been opened or fully tested. Conveniently located near Route 5, Interstate 91 and Cottage Hospital in Woodsville, this property combines mountain views, flexible finished space, useful outbuildings and a private rural Vermont setting.
…By Four Seasons Sotheby's International Realty


68 Antler Loop just a short drive from Mount Snow, this well-maintained 3-bedroom, 2-bath home offers a comfortable layout with plenty of space for year-round or second-home living. The main living area features hardwood floors, a stone gas fireplace and an easy flow between the living and dining spaces. The kitchen offers generous cabinetry, granite countertops and stainless steel appliances. A spacious deck off the living area extends the living space outdoors and provides a great spot to relax during the warmer months.The home includes a primary bedroom with ample space, a finished lower level ideal for a family room, game room, fitness area or additional gathering space, and a convenient two-car attached garage. Set on a wooded lot with a level lawn and close to skiing, dining and all that the Deerfield Valley has to offer, 68 Antler Loop is a comfortable Vermont retreat with room for family and friends in every season.
…By Four Seasons Sotheby's International Realty


Move right in and enjoy! This home pairs fresh, beautifully renovated interiors with the kind of easy, manageable living that is increasingly hard to find. Bright, welcoming, and thoughtfully updated, this three-bedroom, one-bath home offers a stylish fresh start with the work already done.Inside, the home feels crisp and comfortable, with a layout that makes excellent use of every square foot. Three bedrooms offer flexibility for sleeping space, guests, a home office, or hobbies, while the ease of one level living adds everyday convenience. Recent improvements go beyond what you can see, including a new heat pump that provides efficient heating and cooling while offering homeowners an alternative to relying solely on oil heat, an especially welcome feature as heating costs rise. Custom window blinds throughout and new gutters add to the home's long list of thoughtful updates.A back porch creates a convenient everyday entrance, while the enclosed front entry offers bonus space and the potential for future first floor laundry. Ample storage adds another practical advantage.Outside, just under a quarter acre provides enough room to garden, relax, entertain, or simply enjoy your own outdoor space without spending every weekend maintaining it. Conveniently located near shopping, dining, recreation, and everyday amenities, 135 Harrington Avenue is an appealing opportunity for buyers who want a beautifully refreshed home that's comfortable, efficient, and truly ready to enjoy.
…By Four Seasons Sotheby's International Realty


Nestled on a treelined street within the Estates of Beech Spring Farm, this stunning walkout ranch has been thoughtfully designed and lovingly maintained to accommodate a wide range of buyer needs, combining the desirability of an expanded ranch floor plan with the flexibility of a premier walkout lower level to ensure entertaining is effortless and guests are always welcomed. With over 4,100sq. ft of finished living space, 5 bedrooms with 3.5 baths, first floor primary bedroom suite, and attached two-car garage, the wait for newer, move-in ready construction along the 42-corridor is finally over! Even more, the home's exterior provides a private and low-maintenance retreat, featuring a spacious entertaining patio, outdoor fireplace with seating area, and lofted covered porch nestled among mature woods and refined landscaping for year-round enjoyment. Featuring intricate millwork and unique hand-scraped hardwood floors throughout, the open floor plan of the first floor offers the perfect gathering space for friends and family with elegant formal dining room, living room with coffered ceiling and fireplace, and spacious eat-in kitchen with windowed breakfast room. The home’s desirable split floor plan creates a separate owner’s wing with gracious primary bedroom, walk-in closet, and spa-like primary bathroom with soaking tub, dual vanities, and oversized glass shower, while the opposite wing features two spacious bedrooms with ample closet space, convenient built-in desk area, and shared Jack-and-Jill full bath. The first floor is complete with an oversized laundry room with sink and storage, powder room, and hassle-free drop zone area off the attached garage. The home’s finished walkout lower level features soaring 12 ft ceilings and ample natural light, making it the perfect spot for extended family stays or entertaining the whole weekend. Featuring game room with wet bar, family room with bright windows, exercise room, spacious guest bedroom, full bath, fifth bedroom or home office, and plenty of room for additional storage, buyers will never outgrow this home! Conveniently located just minutes from Brownsboro Rd, River Rd, and Prospect's best shopping, restaurants, and expressways, this special home is not to be missed.
…By Lenihan Sotheby's International Realty


Situated across 44.4 acres of pristine Oldham County land, this exceptional property delivers the best of both worlds: a private, elegant residence for gracious country living along with a fully operational, revenue-ready equestrian center built to professional standards. Whether seeking a personal sanctuary with the option to lease out a best-in-class training facility, or a hands-on horseman's dream with room to expand a boarding and lesson business, this estate is designed to inspire awe and appreciation from equestrian enthusiasts at every turn. Tucked between scenic paddocks and mature trees, the 5,000+ sq. ft brick farmhouse features 4 bedrooms and 2.5 baths, 3-car garage, in-ground pool, and stocked 1/3-acre pond. Just off the main road for convenient client access, the equestrian center has been designed to meet the highest of standards, with a main barn holding 16 comfortable stalls with compacted limestone bases and full mats, while the adjoining 210' x 80' indoor arena is outfitted with Trutex footing, mirrors, and 10 large sliding windows for airflow. Supporting spaces include a lockable feed room, dedicated hay/shavings storage, and climate controlled tack room with washer/dryer, 16 individual cabinets, utility sink, and additional storage. The added bonus of a climate-controlled viewing lounge with bathroom makes it the perfect place to spectate the indoor riding arena on even the hottest summer days. For additional convenience, an on-site 30 yd waste container makes disposing of manure hassle-free, while the barn's AT&T Fiber connection, whole-barn watering system with two wash stalls with hot and cold water, and first class security system elevate the usability of the space. Tucked closer to the rear of the property, a second barn adds 6 matted stalls, a hay loft with capacity for over 1,000 bales, a tack/storage room with instant hot water, and a machinery overhang, along with flexible space that could convert to additional stalls. Beyond the barns, riders will appreciate the 9 rolling paddocks (6 of which feature automatic waters for added convenience, one featuring a 12 x 14 run-in shed) with iconic four-board fencing, 250' x 125' outdoor sand arena, field with cross-country jumps for eventing and conditioning work, and winding wood trails along the perimeter of the property. Tucked just minutes from I-71, this farm's location is truly rivaled by none, making it the perfect opportunity for breathtaking acreage in the heart of horse country without compromising on convenience or location.
…By Lenihan Sotheby's International Realty


3045 River Run Trail in Masterson Station! Just around the corner from Sandersville Road with its' easy access to school, shopping and restaurants. Inside you'll find lots of natural light, efficient living space with plenty of cabinet storage in the kitchen along with generous dlning area to hold the whole family. On the main level is half bath and laundry space that's out of the way when guests come to visit. Upstairs offers a large primary suite with full bath and walk-in closet. Two more large bedrooms and full bath for the kids to enjoy! Outside the yard is nice and flat with wood fence for the new puppy! You'll love living on River Run Trail and in Masterson Station!
…By Bluegrass Sotheby's International Realty


Welcome to 6314 Maravian Drive, a well-kept home offering a comfortable layout and plenty of flexibility. The main level features an inviting living area, an updated kitchen with ample cabinet and counter space, and a convenient first-floor primary suite. Upstairs, you'll find a second bedroom, full bath, and a spacious loft that provides the perfect spot for a home office, additional living area, or playroom. Out back, the fully fenced yard offers plenty of room for pets, entertaining, or simply enjoying the outdoors. A detached two-car garage provides additional parking and storage. With 2 bedrooms, 2.5 baths, versatile living spaces, and a convenient location, this home is ready for its next owner. Schedule your showing today!
…By Lenihan Sotheby's International Realty


Welcome to 1675 Snow Goose Circle, a beautiful move-in ready home located in the desirable Griffin Gate community. Offering approximately 2,550 square feet, this spacious home features four bedrooms, two and a half baths, a two-car garage, and a comfortable open-concept layout designed for both everyday living and entertaining. A gracious two-story foyer welcomes you inside, while the inviting living room features a gas fireplace and wet bar. The year-round sunroom provides additional living space and abundant natural light. The first-floor primary en suite is a true retreat, featuring a vaulted ceiling, spacious walk-in closet, and custom closet system.Step outside to enjoy the generous deck, perfect for relaxing or entertaining. With its updated interior, versatile living spaces, first-floor primary suite, and sought-after Griffin Gate location, this home offers an exceptional combination of comfort, style, and convenience. For more info visit www.griffingatecommunity.com
…By Bluegrass Sotheby's International Realty


Rare opportunity to own one of the most unique compound properties in West Windsor. "The Dome" and The "Silo House" share a lovely 13.9 AC secluded and tranquil parcel fronting the Willow Brook in the desirable Rush Meadow region of West Windsor with rear access to the extensive local trail system. Beautiful established gardens, and mature plantings. Excellent rental investment potential. Both homes have been extensively renovated. Proximity to Woodstock, Hanover NH, Interstate, skiing and all recreation. "Silo House" is being offered for sale independently with two acres. See MLS #5109223
…By Williamson Group Sotheby's International Realty
'%20stroke='%23DDAA3A'%20stroke-width='1.909'%20stroke-linecap='square'%20stroke-linejoin='bevel'/%3e%3c/svg%3e)
Receive by email any new listing that may match your search criteria
Your criteria :
By validating this form, you accept the general conditions of use of Le Figaro Properties.
These agencies offer a selection of luxury properties vente in Vermont. Feel free to contact them for personalized assistance.
