The agencies at Castelnuovo di Porto
These agencies offer a selection of luxury properties vente at Castelnuovo di Porto. Feel free to contact them for personalized assistance.

 English$ USD · m²


In the renowned Valle Linda Consortium, this elegant detached villa authentically embodies the charm of a contemporary country residence. Surrounded by a large private garden enhanced by fruit trees and approximately 40 olive trees, the property offers a peaceful and private atmosphere just a short distance from the city. The villa is arranged over three harmoniously distributed levels. On the ground floor, an elegant patio leads into the interiors, characterized by spacious and light-filled rooms: a triple living room with dining area, a large eat-in kitchen with breakfast area, two bedrooms, two bathrooms, as well as convenient ancillary spaces including a laundry room and storage area. The living spaces flow seamlessly into the outdoor areas, creating continuity between indoor and outdoor living. The first floor hosts the main sleeping quarters, consisting of the master bedroom with en-suite bathroom, two additional bedrooms, a second bathroom, and two balconies overlooking the greenery. This level is completed by a practical attic storage space, while the basement level features a cellar. The property also includes a large garage, a storage building, and a charming outdoor canopy with a traditional oven. Particular attention has been devoted to technology and energy efficiency: the heating system is powered by a pellet system with electric integration, and the villa is equipped with air conditioning, a perimeter and internal alarm system, and video surveillance. For years, the Valle Linda Consortium has been considered one of the most sought-after residential communities in the northern area of Rome, renowned for the elegance of its setting, security, and extensive green spaces. Created with the aim of offering an exclusive and private lifestyle just outside the Capital, the estate provides residents with high-level amenities, including a consortium swimming pool surrounded by greenery, a true landmark during the summer season.
…By Italy Sotheby's International Realty


Olgiata Modern Designer Detached Villa with Pool. Within the prestigious Olgiata gated community (featuring 24/7 security and a Golf Club), we offer for sale a splendid detached villa of 635 sqm. Completely renovated three years ago with luxury finishes and smart home automation, the property is nestled within a private park of approximately 3,000 sqm with a spectacular designer swimming pool. Ground Floor (Living Area): Entrance hall, two reception rooms with large windows overlooking the garden and pool, an octagonal dining room set within the tower architecture, open-plan kitchen, study, and a first guest suite with private bathroom and walk-in wardrobe. First Floor (Sleeping Area): Two spectacular master suites featuring private walk-in wardrobes, en-suite bathrooms, and multiple access points to large habitable terraces. Lower Ground Floor (Hobby & Service): Large hobby room with bathroom, fully equipped gym with storage room and additional bathroom, an interconnected 57 sqm garage and a cellar. This level also features an additional bedroom for guests or staff, with independent access directly from the lower courtyard. Membership to the Olgiata Consortium is mandatory for all property owners. Energy Performance Certificate: EPC Rating B
…By Link Immobiliare Srl


Just 40 km from the Eternal City, in Nepi, in the picturesque setting of Lake Bracciano, in the heart of a prestigious golf club, lies this one-of-a-kind estate, where absolute silence and privacy blend harmoniously with refined elegance. This magnificent residence, completely restored using the finest materials, has retained its authentic 19th-century charm and its architectural jewel, the majestic stone tower, which gives the entire property a special and unique character. The villa is surrounded by a 5,000 m² well-maintained park, and the total buildable area is approximately 1,000 m². The main building, approximately 500 m², extends over five levels, three of which are occupied exclusively by the historic tower. The ground floor features a spacious living room with a fireplace, an elegant dining room, a refined boudoir, a glassed-in veranda that opens onto a covered porch, a spacious kitchen with a fireplace, and a guest bathroom. The fireplaces create a warm atmosphere, lending the home a special charm and intimate feel. On the first floor there are four elegant bedrooms with private bathrooms, a study-library (with the possibility of transforming into a fifth bedroom), another living room with a working fireplace and two large terraces. The second level of the tower features a master bedroom with 180-degree panoramic views of the park, two walk-in closets, a hallway with elegant wardrobes, and a furnished terrace. The bedroom offers direct access to a luxurious Carrara marble bathroom with a whirlpool tub, a true space for private relaxation. The top floor of the tower houses a unique glass-walled observatory offering breathtaking views of the surrounding landscape and the enchanting starry sky. The park also boasts a charming guest house, built in 2002. It is fully furnished and ready to welcome guests in absolute comfort and privacy. It includes a bedroom, two bathrooms, a kitchen, and a spacious living room with access to the porch. The fitness area covers approximately 130 m² and offers everything you need to recharge your batteries: a modern gym, a heated indoor pool with a counter-current system, an eight-person Finnish sauna, showers, and changing rooms. For outdoor relaxation, a luxurious pool area has been created, surrounded by a garden. An elegant wrought-iron structure with white fabrics creates a sophisticated space for parties and romantic dinners. A summer kitchen with a barbecue and wood-fired oven completes the ambiance.
…By Azarov S.r.l. – Agenzia Immobiliare


Luxury Villa for Sale in Rome: Architectural Pedigree and Uncompromising Security An immaculate synthesis of the majestic grandeur inherent to a sprawling single-family villa and the absolute security of a private, gated, and guarded enclave. This extraordinary residence commands a dominant position in the heart of Vigna Clara, positioned mere moments from Piazza dei Giuochi Delfici and enveloped in the verdant embrace of the Camilluccia district. The estate rests within one of the most exclusive and elegant residential compounds of the post-war era. The celebrated architecture of Via Teheran is distinguished by an exceptionally low building density, complemented by sweeping private and communal gardens maintained with rigorous elegance. A subterranean road network discreetly guides vehicles to private garages, entirely removing automobiles from view. The surrounding parkland, protected by a singular entrance with a twenty-four-hour concierge service, benefits from continuous, unobtrusive video surveillance. The villa itself occupies a privileged, commanding elevation within the grounds, a positioning meticulously chosen to bathe every interior space in extraordinary natural light throughout the day. Encompassing approximately 560 commercial square meters, the residence unfolds across three magnificent levels, masterfully connected by both a grand sweeping staircase and a private elevator. Masterful architectural choices, the utilization of noble materials, and exquisite bespoke furnishings throughout define the unique character of this home. Having been the subject of constant, meticulous maintenance over the years, the property presents itself today in impeccable condition and flawless operational order. The upper level is entirely consecrated to grand-scale entertaining, hosting a sumptuous triple reception room anchored by a magnificent marble fireplace and framed by expansive sliding glass walls. These open onto a splendid livable terrace, complete with a masonry fireplace, overlooking the private gardens. Encircled by high, flourishing hedges, this outdoor sanctuary guarantees absolute privacy and uninterrupted verdant vistas. This floor is perfectly concluded by a separate yet adjoining formal dining room, a captivating conservatory facing the opposing gardens, a flawlessly equipped and remarkably elegant eat-in kitchen, and a highly refined, mirror-clad powder room. The ground floor is dedicated to the private sleeping quarters, comprising four generously proportioned bedrooms. Foremost among these is the master suite, complete with a bespoke walk-in closet and a beautifully appointed en-suite bathroom. Through grand sliding glass doors, each bedroom enjoys direct, seamless access to the private gardens. An intimate sitting room on this same level serves as the perfect setting for a private executive study or library. The lower ground floor has been conceived as an entirely self-sufficient domain dedicated to the seamless daily management of the estate. This level houses five technical and storage rooms, a dedicated laundry and pressing facility, and independent staff quarters complete with a private bedroom and bathroom. Completing this exceptional offering is a voluminous double garage spanning approximately 53 square meters, equipped with an automated shutter, featuring independent vehicular access from the exterior and a reinforced pedestrian door that connects directly to the main body of the villa. This residence represents a rare and definitive acquisition, reserved for those who recognize that the perfect equilibrium between architectural pedigree, uncompromising security, and contemporary comfort yields a truly timeless legacy asset. Epi/G Rif. V000645
…By Pasquarelli Immobiliare S.r.l.


In the heart of the Eternal City, just steps from the Colosseum, the Roman Forum, the Baths of Caracalla, and other of Rome's most important monuments, a luxurious 648-square-meter villa is for sale. Situated in one of the capital's most prestigious and leafy neighborhoods, this residence is a true oasis of peace, comfort, and aristocratic well-being, further enhancing its value. During construction, unique archaeological finds from the Roman and Etruscan eras were discovered, which have been carefully integrated into the architecture of the house and the landscape of the park, creating a unique atmosphere of cultural continuity. Built using only premium materials and cutting-edge technology, the villa harmoniously combines luxury, comfort, and elegance. The building is divided into three levels: Ground floor (main): A refined foyer welcomes you into a bright and spacious living room with a fireplace and panoramic windows that open onto the grounds, pool, and relaxation area. Adjacent is an elegant dining room, also with a fireplace and garden access, and a fully equipped kitchen with pantry. On this level are a bathroom and a study with a private bathroom. All bedrooms have access to the adjacent garden. Concealed air conditioning systems, sophisticated heating elements, and refined furniture with antique details lend a distinctive elegance to the space. Second floor: The master bedroom, with access to a terrace, offers views of the park, the pool, and the surviving sections of the ancient Roman Aurelian Walls. Adjacent is a spacious bathroom and a walk-in closet. The bathroom opens onto a balcony, while the second bedroom opens onto a terrace and a small office/dressing room. Each bedroom is equipped with a sound system for background music and relaxation. Basement: The ground floor houses utility rooms, a laundry room connected to the staff quarters, a separate kitchen, and a private entrance, allowing part of the space to be used as a self-contained apartment. There is also a library, a cozy reading room, two bedrooms, and two bathrooms.
…By Azarov S.r.l. – Agenzia Immobiliare
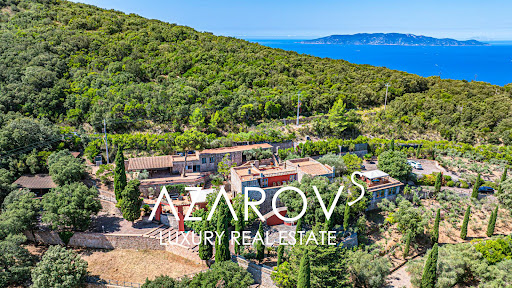


In the picturesque surroundings of Monte Argentario, just a few steps from the sea, a unique architectural masterpiece is for sale - a luxury residence with panoramic terraces, a helipad and a picturesque park of almost 6 hectares. Designed in the late 1980s by the world-famous artist and sculptor Gio Pomodoro, this villa is not just a house, but a true work of art. Combining aesthetics and functionality, it fits harmoniously into the Tuscan landscape and offers stunning views of the sea and the islands of the Tuscan archipelago of Giglio and Giannutri. The main villa, with an area of 716 sq. m, is spread over three levels and impresses with its thoughtful architecture, in which the play of light and shadow transforms the interiors into living decorations. Spacious living rooms with a fireplace, a kitchen with a large pantry, seven bedrooms, seven bathrooms, a gym with a panoramic window and two wine cellars with vaulted ceilings create an atmosphere of exceptional comfort and prestige. The heart of the residence is the sculptural relief Trami del Sole, made by Pomodoro himself and is a valuable example of modern Italian art. The complex also includes a second villa of 236 sq. m with a spacious living room and three bedrooms, as well as a separate building on a hill with panoramic views and two large rooms with bathrooms. All buildings are united by an atmosphere of harmony and refined Tuscan style. The surrounding park is a true oasis. Here you will find vineyards, olive groves, oak forests and fragrant lavender alleys. Panoramic terraces and recreation areas are ideal for contemplating sea views and organizing outdoor receptions. The site provides space for a stable with the possibility of setting up a riding school, and a private helipad provides quick and convenient access to the estate. The project also provides for the construction of a magnificent infinity pool, which will further emphasize the exclusivity of the residence. This villa is a combination of artistic value, architectural uniqueness and absolute comfort. It is ideal for those who dream of complete privacy, surrounded by the beauty of Tuscan nature, without giving up the proximity of the sea and all the benefits of the prestigious Argentario coast.
…By Azarov S.r.l. – Agenzia Immobiliare


In one of the most prestigious and green areas of Rome, a luxurious modern villa with swimming pool is for sale. This elegant villa, surrounded by a well-kept garden of 5,000 square meters, is the perfect combination of style, comfort and high technology. The modern residence, with a total surface area of approximately 803 m2, is spread over two levels, connected by an internal elevator and an elegant circular staircase. The large and bright spaces include five splendid bedrooms and nine bathrooms, all finished with high-quality materials that enhance the prestigious interiors. On the ground floor you are greeted by a spectacular open space with snow white Carrara marble floors and grey marble columns. The living area, the comfortable TV area, the large dining room with access to the loggia and the garden, as well as a modern kitchen with a central island and breakfast area, create an atmosphere of absolute comfort. Also on the ground floor are a study with access to the garden, a guest bathroom and a real area dedicated to relaxation and well-being: a heated indoor swimming pool with panoramic windows, a spa area with Turkish bath and solarium, as well as a fitness room. On the first floor there is a private area, which includes a 90 m2 master bedroom with two walk-in closets and a luxurious bathroom, an additional bedroom with study and bathroom, as well as four cozy bedrooms with individual bathrooms. The basement of the villa is reserved for a large garage with dressing room and bathroom, designed for ten sports cars. There is also a large parking lot for ten cars on the territory. The villa's garden, decorated with palm trees, a fountain with several night lights and a large relaxation area, offers ideal conditions for receiving guests and spending evenings in the open air by the pool or in the shaded loggia. This exquisite villa equipped with modern home automation systems, careful design and impeccable quality finishes will be the ideal choice for those seeking absolute privacy and comfort without sacrificing proximity to the historic heart of the Eternal City.
…By Azarov S.r.l. – Agenzia Immobiliare


Located on one of Rome's most exclusive and private streets, Clivo delle Mura Vaticane, this exclusive, architecturally distinguished residence represents a rare combination of prime location and absolute privacy. Just minutes from St. Peter's Basilica and the Vatican Museums, the residence offers a modern retreat in the heart of the Eternal City. Spread over three levels, the property, of about 255sqm indoor, is a perfect mix of contemporary design, functional layout, and high-quality materials. The basement level features an independent guest area, comprising a living room, double bedroom, and bathroom - ideal for guests or staff. On the ground floor, the villa opens onto a spacious open-plan living and dining area, enhanced by large windows that ensure exceptional natural light and a seamless visual connection between indoors and outdoors. The custom-made kitchen includes a central island and state-of-the-art appliances. This floor also includes three bedrooms and three elegant bathrooms. Outside, the villa offers spaces designed to make the most of every moment of the day. The pool area, approximately 108 sqm (1,162 sq ft), features sun loungers and lounge areas - perfect for relaxing in total privacy. The upper floor boasts a double panoramic terrace of about 180 sqm (1,937 sq ft), complete with a fully equipped outdoor kitchen, oven, and dining area. A natural extension of the interiors, it offers seamless continuity between domestic comfort and the urban landscape. This villa represents a rare opportunity for those seeking a unique residence or a primary home in the heart of Rome.
…By Italy Sotheby's International Realty
'%20stroke='%23DDAA3A'%20stroke-width='1.909'%20stroke-linecap='square'%20stroke-linejoin='bevel'/%3e%3c/svg%3e)
Receive by email any new listing that may match your search criteria
Your criteria :
By validating this form, you accept the general conditions of use of Le Figaro Properties.
These agencies offer a selection of luxury properties vente at Castelnuovo di Porto. Feel free to contact them for personalized assistance.
