The agencies at Senigallia
These agencies offer a selection of luxury properties vente at Senigallia. Feel free to contact them for personalized assistance.

 English$ USD · m²


Un luogo dove il tempo segue i ritmi della natura e ci fa riscoprire le emozioni della vita! Questo antico casale non è solo una casa, ma un'esperienza da vivere a ogni ora del giorno: L'Alba: Uno spettacolo unico con sfumature arcobaleno che dalla collina si proiettano direttamente sul mare di fronte. Il Giorno: La luce piena che riscalda la pietra e svela la bellezza senza tempo della struttura. L'Uliveto: Il profumo della terra, l'ombra degli ulivi e la quiete assoluta della campagna. Il Tramonto: I colori caldi della sera che dipingono il cielo, regalando momenti di pura magia. Un rifugio d'atmosfera con una vista mozzafiato, dove ogni giorno regala sensazioni irripetibili. Contattaci per scoprire da vicino la magia di questo casale e per farti catturare dai racconti delle emozioni che trsmette! tutti i dettagli direttamente con me, Floriano, o al telefono o di persona.
…By Annonceur International


Just minutes from the beaches of Senigallia, this elegant contemporary farmhouse is nestled in a unique setting among vineyards and olive groves, offering the perfect blend of authentic countryside and coastal lifestyle. The property, completely renovated with a modern twist, offers spacious, bright spaces designed for conviviality. The heart of the home is the large custom-built professional kitchen, the hub of daily life and dinners with friends, connected to the dining area overlooking the pool. The outdoor spaces are designed for year-round outdoor living: an outdoor kitchen with barbecue and wood-fired oven, a covered orangery, and relaxation areas surrounded by greenery, ideal for tastings and socializing. The estate extends over approximately 6.9 hectares, with 4.3 hectares of fully productive vineyards (Sangiovese, Montepulciano, Merlot, Cabernet Sauvignon, and Pinot Bianco) and 1.3 hectares of olive groves. Wine production, currently Marche IGT, reaches approximately 20,500 bottles annually, with the potential for conversion to Rosso Piceno DOC. Montepulciano also produces a small batch of excellent classic method sparkling wine. The property also includes a modern, fully equipped cellar of approximately 720 square meters, a tasting room, two guest rooms or B&Bs, and a main residence of approximately 300 square meters with three bedrooms (with the possibility of creating a fourth). A property designed for those seeking an elegant, livable, and contemporary wine estate just minutes from the sea, perfect as a charming second home or a residence with a winemaking and hospitality project.
…By Italy Sotheby's International Realty


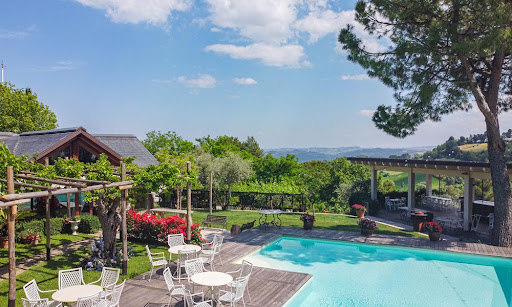
A Restored Boutique Hotel with Pool in the Hills of Le Marche Set within the rolling countryside of the Marche region, near Senigallia and the Adriatic coast, this 19th century restored estate presents a rare opportunity to acquire a fully operational boutique hotel with restaurant, where architecture, landscape and hospitality come together in a highly refined setting. Extending across approximately 1,067 sqm of total surface, including the main villa and 3 independent annexes, the property comprises 12 guest rooms, each individually designed to reflect a balanced dialogue between contemporary comfort and traditional character. It is set within approximately 7,000 sq.m. of private land featuring a panoramic swimming pool, olive trees and open views across the surrounding hills, where indoor and outdoor living merge naturally, from events by the pool to quieter moments immersed in the landscape and local rhythms of life. Main Building The main building, measuring approximately 682 sq.m., is arranged across 3 levels and represents the operational and social core of the property. The layout has been designed to clearly separate private and guest flows: the main private entrance is located on the east side of the building, while guest access is positioned on the west side, ensuring both functionality and privacy. Parking is conveniently located just across the road leading to the property. The restoration has preserved the character of traditional Marche architecture, exposed beams, terracotta elements and original materials, while introducing contemporary systems and a refined, modern interior language. The result is a balanced dialogue between authenticity and comfort, supported by high-quality materials and a strong focus on sustainability, achieved through a high-level bio-building approach. Ground Floor: The ground floor is designed as the central point of interaction between guests, spaces and functions. The entrance for guests opens directly into the reception area, which currently also includes a small shop that can be maintained or reinterpreted depending on the future concept. From here, the space flows naturally into the heart of the house, where a striking double-height internal courtyard, topped by a glass roof, defines the central living space. Flooded with natural light and enhanced by a beautiful brick floor, this area creates a bright and atmospheric environment with a subtle gallery-like feel, designed as a place for relaxation. To the left of this central volume, a more traditional dining room that houses the restaurant, who can host up to 45 guests. Defined by the presence of a fireplace, it offers a more intimate setting, naturally suited to a seated dining experience. Continuing in the same direction, a larger multifunctional room extends the space. Currently used for activities such as yoga, it can also be integrated into the restaurant, increasing the number of tables, or remain dedicated to wellness, events or private use. The level is completed by several technical and service spaces, including a massage room, 4 guest toilets, laundry, professional kitchen and ample storage areas, all organised to support the functioning of the property without interfering with guest areas. First Floor: The first floor is dedicated to guest accommodation and includes 6 double bedrooms, each measuring approximately 20 sq.m., all with en-suite bathrooms, as well as a storage room. The rooms are well proportioned and designed to ensure both comfort and privacy. Large openings bring in natural light and frame the surrounding landscape, establishing a constant visual connection with the outdoors. Each room maintains a simple and coherent language, where space, light and views define the atmosphere. The Annexes The estate includes 3 independent annexes, each contributing to the overall flexibility of the property and expanding its accommodation capacity. Annex 1 Former Oven (59 sq.m.) Converted into a private suite, this space includes a living area, kitchenette and sitting room, offering a more independent and private accommodation option within the estate. Annex 2 Former Poultry House (64 sq.m.) This annex hosts 2 independent guest rooms, each with en-suite bathroom, ideal for guests seeking a more secluded stay. Annex 3 T-House (262 sq.m.) The most recent addition, renovated in 2022, the T-House includes three guest rooms with en-suite bathrooms, as well as a massage room with dedicated facilities. Each guest room opens onto a private wooden veranda overlooking the surrounding landscape. Positioned to ensure privacy, these spaces are furnished with seating and small tables, offering a quiet setting to unwind, with open views across the countryside, ideal for enjoying a glass of wine at sunset. An additional room, currently used as storage, can be reconfigured according to the future vision of the property, allowing for uses such as an independent apartment, a private spa or a showroom. The volume also allows for further expansion. A basement level of approximately 86 sq.m. includes the pool technical room, storage areas and a dedicated space for bicycle maintenance. The property is equipped with systems designed to support both comfort and operational efficiency. It includes a photovoltaic system of approximately 11 kW, as well as solar thermal panels for hot water production. Heating is supported by a condensing boiler powered by diesel or biodiesel, while LPG is used exclusively for the professional kitchen. Climate control is managed through fan coil systems throughout the property, with selected areas also benefiting from underfloor heating. Additional features include aluminium window frames with double glazing and mosquito screens, as well as irrigation systems supporting the outdoor areas. The Garden The estate is set within approximately 7,000 sq.m. of landscaped grounds, where lawns, mature trees, a small olive grove and fruit trees define the setting. A bricked terrace in front of the main building offers a natural place to sit and enjoy the surroundings, positioned as an immediate extension of the interior spaces. The decked ozone-treated swimming pool, measuring 16 by 8 metres and approximately 1.4 metres deep, is positioned between the main building and the T-House, creating a central outdoor area that connects the different parts of the property and becoming a natural focal point during the warmer months. Behind the multifunctional room, four dedicated changing rooms serve the pool area. In front of the pool, a covered dehor provides a large outdoor space suitable for events, with a capacity of approximately 100 to 120 guests. Within the grounds, a small natural amphitheatre offers a setting for performances, live music or private gatherings, reinforcing the property’s suitability for cultural and social events. The overall layout of the outdoor spaces allows for both everyday use and larger occasions, while maintaining a clear sense of organisation and openness. The Location The property is set in a rural position in Le Marche, not far from the town of Trecastelli, where everyday amenities can be easily reached. Just a few kilometers from the well-known Spiaggia di Velluto and along the roads leading towards the Apennines, this is a territory shaped by both landscape and identity. Trecastelli is often described as a land of artists and thinkers, a place where history and a forward-looking spirit coexist, giving the area a distinct and authentic character. Within a short drive, Senigallia introduces a different pace. Known as one of the Adriatic’s most refined seaside destinations, it combines long sandy beaches with a strong gastronomic culture, including Michelin-starred restaurants and a lively calendar of events. During the summer months, the town transforms with the Summer Jamboree, the world’s most exclusive vintage festival that transforms the city into a vibrant 1950s dream. The surrounding area is also defined by a strong food and wine culture. Vineyards, olive groves and local producers shape both the landscape and everyday life, with a focus on quality and tradition that is deeply rooted in the region. The coastline offers some of the most varied beaches along the Adriatic, with destinations such as Monte Conero reachable within 30 to 50 minutes. The area also includes an 18-hole golf course at Conero, adding a further dimension to the lifestyle offered by the location. Set between countryside and coast, the property benefits from a position that remains private while still connected to the surrounding territory. EPC Rating: A+ Energy Performance Index (IPE): 27,68 kwh/sq.m.*year Why Buy It The estate combines a functioning restaurant, distributed guest accommodation and independent annexes within a single, coherent property. It is a fully structured hospitality property with immediate usability and clear potential for evolution, allowing the business to continue without interruption while offering the possibility to reposition or expand over time. The layout ensures a clear separation between guest areas and private spaces, making it suitable both for professional use and as a residence. The presence of flexible volumes, including spaces that can be reconfigured, adds a further layer of adaptability, supporting different development scenarios without requiring structural changes. The property is characterised by a high standard of materials, systems and detailing, with a clear focus on sustainability and energy efficiency. Set between countryside and coast, in a region defined by strong food and wine culture, it represents a solid and versatile asset, capable of supporting both lifestyle and investment objectives. Distances Closest Town with Services: 1,4 km Senigallia: 12,6 km Jesi: 26 km Airport of Ancona-Falconara: 31,7 km Frasassi Caves: 47 km Ancona: 57 km Sirolo: 59 km Rimini: 82 km San Marino: 98 km Assisi: 119 km Arezzo: 163 km Bologna: 196 km
…By Italian Luxury Asset Srl


This beautiful boutique hotel in a country villa is placed in a location with spectacular 360° views across valleys as well as medieval hilltop villages and it’s just a few minutes away from the nearest village. The property comes with the benefit of a hotel, restaurant and bar license and could continue to be a profitable business, thanks to the positive reviews received over the years. On the other hand, it may be used as a private home with separate apartment for guests. The Villa Originally built as a single villa, it’s now arranged as a private apartment for the owners and accommodation areas for the hotel guests, and in detail: Ground Floor: Hall, kitchen with professional equipment, dining room, lovely breakfast room/bar with garden view, sitting room, laundry, 2 bathrooms, a studio, 2 bedrooms, both with en-suite bathroom. First Floor: The guest area on this floor enjoys 4 large bedrooms all with en-suite bathroom. From all bedrooms you can enjoy amazing views of the countryside. The private apartment is independently accessed and it features a kitchen, an open-plan dining room/living room, 2 bedrooms and a bathroom. Thank to this partition, this is the perfect home to live and rent, thus getting some income. The sale includes all hotel equipment, including a professional kitchen, all hotel furniture, fixtures and fittings, website and booking system to continue to operate as a hotel, if you choose to do so. On the other hand, with some minor works, it’s very easy to bring it back to a single villa for the family. The current owners have recently installed 48 panels to produce electricity and hot water. The Garden The Villa enjoys a garden of about 4.000 sqm with a 10×4 m panoramic pool. There is plenty of outdoor space, with mature landscaped gardens, including terraced areas and olive trees, as well as fig and walnut trees. The property has parking spaces for 10- 12 cars. The Location The location of the house is excellent, as you are perfectly midway between the sea and the mountains, meaning that in a few minutes, you can swim or go hiking. Access to the house is easy and comfortable and getting to town is a nice 15min walk – or 3min by car. This makes it the perfect spot both for you, to reach all services, and for the hotel’s guests, who can easily reach the town. EPC : Ordered Why Buy It This is an excellent chance to run a small hotel business in the quiet environment of the Italian countryside. Living here is easy and comfortable as all services are not far away and you can explore all the different landscapes and lifestyles of the province of Pesaro, down to the province of Ancona, which is also quite close. Getting here from the airport of Ancona-Falconara is easy and fast, as it takes less than one hour via A14 Motorway, something that makes this property interesting for you and attracting for the hotel’s guests, who’ll be able to explore the natural and historic beauties of Marche. Distances Closest Town with Services: 1 kms Pergola: 12,7 kms Furlo National Park: 26 kms A14 Motorway: 27 kms Acqualagna: 30 kms Beaches: 30 kms Fano: 30 kms Cagli: 31 kms Urbino: 32 kms Senigallia: 33 kms Airport of Ancona-Falconara: 50 kms
…By Italian Luxury Asset Srl


Situated in the heart of Fano, Italy, this remarkable single-family villa boasts a delightful modern design characterized by beige and sepia brown hues in its facade. Featuring the highest quality brand fixtures in key architectural elements and white iroko wood accents, this residence epitomizes contemporary elegance. Nestled in the finest residential enclave of the city, this villa offers unparalleled convenience, with essential amenities such as pharmacies and schools all within easy reach. For beach enthusiasts, the property is a mere 1.2 km from the Lido di Fano, the city’s primary seaside destination. The Villa Spread over an expansive lot of approximately 1100 sq. m., this villa offers a total living space of around 500 sq. m. across four levels. Renovated in 2023 with exceptional insulation for low energy consumption, this villa boasts a very high energy efficiency rating. The whole property presents high-security features including a perimeter alarm system, external cameras, and handmade window frames with armored glass ensuring peace of mind. Thanks to the home’s already impressive security systems, the current owners opted out of shutters or blinds, maximizing natural light. Both exterior and interior fixtures are solid white wood with high-quality brass fittings, crafted by skilled local artisans. Basement: Entering the partial basement floor, you are greeted by a generously sized entrance area that guides you into the heart of this level. Here, you’ll find a spacious living room seamlessly integrated with a kitchen, and a versatile study room that can easily function as a fifth bedroom. From here, you enter a laundry room, a two-car garage, and a bathroom complete with a Norwegian sauna. Ground Floor: The ground floor boasts an inviting entrance hall, leading you into a generously sized kitchen boasting top-of-the-line Stosa cabinets and hardwood floors all over. Next to it you will find a spacious living room complemented by a dining area, as well as a storage room. This floor is completed by a bathroom and a relaxation/office area, ensuring the utmost comfort for you and your family. First Floor: Going up to the first floor you will spot a large office room offering panoramic vistas, followed by a luxurious master bedroom with pool views and a walk-in closet. On this level you will also find two additional double bedrooms and two bathrooms, one of which is ensuite and one featuring a Jacuzzi. This floor also includes a storage room for added functionality. Each bedroom also boasts its own panoramic terrace. Attic: The attic is designed for relaxation and leisure, featuring two rooms which could be turned into game/reading rooms and a laundry room. Some storage completes this floor, as well as two large terraces perfect for unwinding overlooking the property’s surroundings. The Land Step into the well-maintained 828 sq.m. garden adorned with various plants such as roses and pomegranates, as well as a century-old mulberry tree and an olive tree. This home’s land is completely fenced, and it also features wireless irrigation and LED lighting, creating a serene outdoor retreat. A few steps from the home you can also enjoy the 15×7 pool – it is a double-height pool, perfect if you want to practice diving. This area is enhanced by a 10×5 gazebo featuring an outdoor kitchen and grill space, which are ideal for al fresco dining and entertaining. The Location This villa is nestled in a prime location in Fano, Le Marche, and it enjoys a coveted setting in the city’s finest residential area. Surrounded by essential amenities, convenience is at your doorstep. If you love the seaside, the property is just 1.2 km from the main beach of Lido di Fano, offering easy access to the beach and fine dining options. All in all, Fano offers a blend of seaside beauty, cultural richness, and luxury lifestyle. Whether strolling along the nearby streets or soaking in the vibrant atmosphere of the city, you will be able to experience the perfect mix of urban convenience and coastal relaxation. The town’s strategic location allows easy exploration of the Marche and Emilia Romagna regions. Their coast areas are well serviced by a great network of highways and their popularity as a tourist destination offers promising rental income or resale value appreciation. EPC Rating: A3 Energy Performance Index (IPE): 47,14 kwh/sq.m.*year Why Buy It This home offers an exceptional opportunity to indulge in luxury living just a few minutes away from the sea. Its meticulously crafted floorplan, its high-end fixtures and comforts, and advanced security measures provide the perfect backdrop for an exceptional lifestyle. Whether used as a primary residence or a holiday retreat, this home offers unparalleled comfort and practicality. Being renovated in 2023, you are guaranteed to have the latest amenities and features, as well as a move-in ready home. Its prime location makes it an ideal choice if you are seeking both convenience and investment potential. Fano is a highly sought-after location for tourism thanks to its vicinity to the sea, so you would easily be able to rent the property. Distances Nearest Town With Services: 1 km Schools: 1 km Seaside: 1,2 km Hospital: 2,3 km Highway: 2,4 km Theater: 2,4 km Pesaro: 12 km Senigallia: 29,8 km Cattolica: 37,1 km Urbino: 47 km Airport of Ancona: 47,1 km Rimini: 56,9 km Ancona: 73,3 km
…By Italian Luxury Asset Srl


If you’re ready for a change of pace in your life, for a more tranquil way of living in the Italian countryside where the days flow by in a haze of good food, cold drinks by the pool, and slow walks under the shade of the trees, you will love this marvelous estate. Tucked in an exclusive enclave near Jesi, this outstanding 500 sq.m. villa stands out for its great location, its joyous outdoor and indoor livability and plenty of space for large family living. It is completely fenced and extremely private yet no more than a 5 minutes’ drive from all services – a true catch. The Villa Access this 500 sq.m. villa through a comfortable paved road – the gates open to a stunning driveway surrounded by plenty of greenery for the utmost privacy. You spot this beautiful home, developing on three floors and a basement. Ground Floor: Walking into this majestic home you enter a large open space living area featuring kitchen, living room and dining room with adjacent bathroom. The light-filled kitchen offers the cook a view of the family room, and several French doors boast a seamless indoor/outdoor flow to the two pergolas overlooking the garden. High quality appliances and wood finishes all over are the crown jewel of this floor. The living room showcases four large French doors allowing for copious light to flood the interior, alongside with a cozy fireplace and plenty of shelving for your favorite books. First Floor: Wooden details follow you to the upper floor, boasting three large bedrooms and two bathrooms. Most notable is the master bedroom, which features a lovely private terrace overlooking the swimming pool, a spacious step-in closet and an en-suite bathroom with Agape tub cleverly located close to a large panoramic window, with views of the pool and the rolling hills for a relaxing bubble bath. On this floor, you find prime materials in every room, and top-notch views of the property all over. Second Floor: This floor features another bedroom with ensuite bathroom, constituting the highest rooms in the property for the best vistas and offering the same high-quality finishes you find in the rest of the house. Basement: Accessing the lower level of the home you access a large storage room, the adjacent laundry area, and technical rooms. On this floor plans have also already been laid out to build a luxurious SPA for the utmost comfort for you and your family. Here you also find a spacious garage perfect for car lovers that need a covered space to park. The great plus of this villa, in addition to the indisputable beauty and elegance, is that it was built according to eco-friendly criteria, i.e. made in a sustainable way using ecological construction techniques, natural and certified materials, and integrating the latter with systems that improve the energy performance: a 18kW photovoltaic system that makes the house self-sustainable, an underfloor heating (and cooling) system that guarantees comfort without unnecessary heat loss, a geothermal system that uses the energy naturally produced by the earth for heat pumps . The Land Surrounded by 3,1 ha of land, this home is tucked away in the marchigiano countryside which provides the best views and great privacy. Of these 3,1 ha of land, about 5000 sq.m. is fenced – creating a marvelous garden filled with olive trees and plenty of space for a vegetable garden. Plenty of sunshine all year round makes this the perfect spot to make your very own organic olive oil and grow fresh food for your family. There is also an outdoor kitchen which is great for summer, as you can cook yummy meals for you and your guests to enjoy in the shade of the two stunning pergolas overlooking the 4x8m pool. The Location The location of this villa is one of the great pluses of the estate. The fenced garden is extremely private yet going for walks on the property you will get beautiful glimpses of the Italian countryside. Gently sloping hills, multicolor fields, tall mountains in the distance covered by clouds… you can have all of this from the comfort of your own home. In just about 5 minutes you can reach Jesi, one of the biggest towns of the Ancona province, very rich in culture and history. Here you can find all services you might need, alongside with delicious local foods, cultural events, museums and schools. EPC: Ordered Why Buy It This peaceful property is the perfect spot for you to change your life for the better: cleaner air, amazing views, plenty of space for you and your loved ones and a great location in the countryside. Everything is perfectly designed to simplify your life, from high-quality appliances all over the house, wall heating in the bathrooms, photovoltaic plants, double-glazing windows, alarm system and so much more. You can just sit back and enjoy your new life in the Italian countryside – no worries other than spending quality time with your loved ones by the pool or walking among the olive trees in the garden. Distances Schools: 3 km Hospital: 3,6 km Theater: 3,8 km First Town With Services: 5 km San Vittore: 14,5 km Cupramontana: 16 km Airport of Ancona-Falconara: 23,2 km Highway: 24 km Gola della Rossa Natural Park: 26,4 km Falconara Marittima: 29,3 km Frasassi Caves: 33,1 km Ancona: 38,9 km Genga: 39,6 km Sirolo and Conero Park: 53,2 km
…By Italian Luxury Asset Srl


Magnificent Farmhouse with Annex in a Peaceful Location, Le Marche Nestled in the rolling hills of the Marche region, this magnificent farmhouse with two annexes is a true gem of rural luxury. Located in the picturesque countryside of Barbara, the property enjoys a serene and idyllic setting, offering breathtaking views over a diverse landscape of vineyards, olive groves, wheat fields, and sunflowers. The combination of natural beauty and elegant living makes this residence an unparalleled retreat. The main villa is thoughtfully divided into two independent apartments, one on each floor, ensuring privacy and flexibility. With a total of 4 bedrooms and 3 bathrooms, the house provides ample space for both family living and entertaining guests. The estate spans approximately 3,000 sq.m., boasting a stunning panoramic swimming pool that enhances the charm and exclusivity of the property. The Farmhouse Spanning approximately 433 sq.m., including its spacious terraces, the farmhouse unfolds over two floors. Ground Floor The ground-floor apartment features a generous open-plan living space with a fully equipped kitchen, dining area, and a cosy fireplace. It comprises two well-appointed bedrooms, a bathroom, and a separate guest toilet with a storage area. Additionally, a technical room and an adjacent boiler room complete this level. From the living area, doors open onto a large loggia, an ideal setting for al fresco dining or enjoying an aperitif while taking in the splendid scenery. First Floor The first-floor apartment mirrors the elegance of the lower level, with an expansive open-plan living area, a fully equipped kitchen, a dining space, and a charming fireplace. It also benefits from a panoramic terrace that offers mesmerising views of the countryside. Two comfortable bedrooms, a hallway, and a bathroom complete the upper level. Modern comforts include electricity and water connections, central gas heating, and a state-of-the-art alarm system. Furthermore, the entire home technology can be controlled remotely, ensuring seamless management of the property. The Annexes Adjacent to the panoramic swimming pool lies a charming annex measuring approximately 26 sq.m.. This outbuilding houses a workshop, a storage room with a shower, and a traditional pizza oven, making it a perfect addition for outdoor entertainment and culinary delights. A second annex serves as a covered carport, spanning approximately 88 sq.m.. It comfortably accommodates three vehicles, ensuring both protection and convenience. The Garden The meticulously landscaped garden extends over approximately 3,000 sq.m., offering a tranquil and verdant oasis. It is fully enclosed and enriched with mulberry trees, olive trees, and a variety of ornamental plants. An automatic irrigation system ensures effortless maintenance, while an electric entrance gate and a gravel pathway lead to the covered parking area. At the heart of this enchanting outdoor space lies a spectacular 10x5m panoramic swimming pool, complemented by a spacious sun terraceperfect for relaxation and leisure. The Location Perched in a serene hillside setting, the property offers an ideal balance of privacy and accessibility. Despite its peaceful surroundings, it remains close to essential amenities. The charming towns of Barbara, Castelleone di Suasa, Ostra Vetere, Serra de’ Conti, and Corinaldo are just a short drive away, offering a selection of shops, bars, and fine dining establishments. For those seeking coastal delights, the renowned beaches of Senigallia are only 25 kilometres away, providing easy access to the Adriatic Sea and its vibrant seaside culture. Barbara itself is a captivating village that embodies the authentic charm of the Marche region. With its friendly community, historical architecture, and a variety of cultural events, living in Barbara offers an enriching and tranquil lifestyle, away from the hustle and bustle yet well-connected to the wider region. EPC : Ordered Why Buy It This exclusive farmhouse presents an exceptional opportunity to own a refined residence in one of Italy’s most picturesque regions. The house is perfect if you aim to have a private apartment and an additional apartment for guests or in-laws. At the same time, this property allows you to live in and rent out, thanks to the separate entrances. Whether you seek a peaceful retreat, a family home, or a lucrative investment in the thriving luxury rental market, this property meets all expectations. The perfect blend of traditional charm and modern convenience, combined with its breathtaking surroundings and proximity to both countryside and coast, makes this estate a true jewel in the heart of the Marche. Don’t miss the chance to experience an unparalleled lifestyle in this stunning Italian haven. Distances Closest Town with Services: 1 km Ostra Vetere: 5 km Serra de’ Conti: 6 km Castelleone di Suasa: 8 km Corinaldo: 11 km Gola della Rossa National Park: 22 km A14 Motorway: 24 km Senigallia: 25 km Coast: 26 km Jesi: 29 Km Airport of Ancona-Falconara: 46 km Portonovo & Conero Park: 73 km
…By Italian Luxury Asset Srl




There’s no business like a country business. Irving Berlin used to sing: “Everything about it is appealing, Everything the traffic will allow, Nowhere could you get that happy feeling, When you are stealing, That extra bow”. This amazing property 15min from the Adriatic coast with restaurant and bedrooms for B&B, will let you manage an already prosperous business in the peaceful marchigiano countryside. By living and working here, you will no longer need a mindfulness course in your life. The Main Building The main building comes from a former farmhouse dated 1772, restored by the current owners and enlarged over the years as the business was growing and getting more important. The total area is over 1.100 sq.m. and it includes: Ground Floor: An elegant restaurant that can accommodate up to 200 people, with large windows overlooking the garden A very spacious glazed lounge bar Kitchens and cellars, as well as storage rooms and space for the staff Bathrooms Private sitting room with fireplace and studio Given the generous size, this wonderful space can be used not only as a restaurant for dinners but also as a banquet hall: guests can enjoy an elegant lunch/dinner, dance and enjoy their time together in the lounge area, equipped with a proper bar and stereo system and, if the ceremony is in the summer, they can run out and dive into the pool. First Floor: The private home is arranged with a spacious living room, double bedroom, bathroom and master bedroom with step-in closet, en-suite bathroom and gym area with large panoramic windows. The lovely mezzanine over the living room can be arranged as a studio or play area for the kids. The apartment, all around, is surrounded by a glazed terrace, with outstanding views over the marchigiano rolling hills. The main building may be kept as it is, to continue with the business, or may be turned into a full private home. The Annexes The property goes with a number of annexes, used for different purposes: Opposite the pool, there is the 120 sq.m. building recently restored and arranged as 7 bedrooms with en-suite bathrooms, where guests can stay in a B&B formula. Many, by the way, decide to enjoy it as a hideaway for a few days: they can sleep, have breakfast, meals, a walk in the nature a – why not – a wine tasting, with the owner as a special guide. All bedrooms feature large windows with beautiful views over the Le Marche green hills. Another important outbuilding is the big (195 sq.m.) pergola overlooking the valley: it is used for open-air banquets and dinners and it features a BBQ area. Parties under the pergola are some of the most enjoyable events here. The pergola can be closed with removable side covers, so you can use this space also on rainy days. The other outbuildings are storages, technical rooms and garage, for a total of ca. 280 sq.m. The Garden The property includes over 2.200 sq.m. of mature garden with plants and trees which guarantee shade in the summer. The garden has different spots to be enjoyed during the day. The nicest is the pool area, with decking where you can place sun umbrellas and sunbeds, with a lovely natural pergola to the side, where you can arrange a lounge area with snacks and drinks. All this, strictly, in a panoramic and breathtaking position, especially at sunset, when the blue sky gets painted with all shades of red. On a lower level, a large parking space will let all your guests park their cars comfortably. The Location The position of this superb property is one of the most sought for in this moment: inland, but not too much, so you can get to the beach in just 15min by car. This way, you and your guests can enjoy calm, peace and relax but it won’t take you hours to go the beach or to reach the motorway as well as major services. This area is also well known to all lovers of biking, because its winding roads make cycling very amusing. And for guests who want to enjoy an art tour, the Renaissance city of Urbino is just a few kilometers away. Optional The main villa, outbuildings and garden are part of a bigger property, which includes additional 1.9 ha of agricultural land. Most of the land is arable. The part on top is dedicated to the vineyard and includes a winery. The winery is a recent project, started in 2015. The production is already active, but the current owners every year invest in additional spaces and new vinifications in order to offer products that are not only innovative, but also in line with the wine tastes of a constantly evolving clientele. The position close to the coast of the vineyard gives the wine unmistakable and rare organoleptic characteristics, making it a unique product. At the moment the production is concentrated on Sangiovese mainly, but it seems something’s already cooking. Close by there’s a big plot of land where they designed and submitted a project to build additional accommodations, in order to have two separate areas: the one on top for the accommodation business and that downhill for the guests of the restaurant. The land also enjoys 700 productive olive trees: the olive oil of this area is well known throughout Marche and nationally for being one of the best in Italy. Last but not least, on top of the hill, there’s an open-air consecrated church, where guests can celebrate weddings or other religious ceremonies in an evocative environment, surrounded by singing birds and then move to the restaurant area to enjoy the party. The extra land with project, winery and church may be purchased with a separate negotiation. EPC: Ordered Why Buy It Buying this property is a double gesture of generosity: • towards yourself and your soul, because you can do business, but in a very relaxed environment, in direct contact with nature. • towards guests, because continuing this kind of activity means devoting one’s time to the happiness and pleasure of others. But after all, what could be more gratifying than seeing a smile on people’s faces and knowing that you gave it to them? The property is large and thus offers many management opportunities, which can be either direct (family business) or the various areas can be licensed to third-party companies. In any case, the biggest advantage is to take over an already operational business, with a 40-year background, made up of positive reviews and with a starred-restaurant heritage. It’s all downhill from here. For those looking for a family retreat, you can change the internal layout of the main building to get a private home with all external amenities for your family and friends. Distances Closest Town with Services: 1 km Theaters: 1,7 kms Schools: 7 kms A14 Motorway: 17 kms Hospital: 17 kms Fano: 17 kms Coast: 18 kms Furlo National Park: 23 kms Urbino: 27 kms San Bartolo Park: 28 kms Airport of Ancona-Falconara: 57 kms
…By Italian Luxury Asset Srl
'%20stroke='%23DDAA3A'%20stroke-width='1.909'%20stroke-linecap='square'%20stroke-linejoin='bevel'/%3e%3c/svg%3e)
Receive by email any new listing that may match your search criteria
Your criteria :
By validating this form, you accept the general conditions of use of Le Figaro Properties.
These agencies offer a selection of luxury properties vente at Senigallia. Feel free to contact them for personalized assistance.
