Get early access to listings that match your criteria
Never miss an opportunity again. Our personalized alerts notify you instantly.

 English$ USD · m²
The houses for sale in Massachusetts leave very few indifferent, with Dover and its quaint traditional stone bridges, Newport, Rhode Island with awe-inspiring manors and old lighthouses looking out onto the water - what's not to love? Boston as a peninsula, with its vibrant city life, boasts the status of the only State capital with a coastline, and what a coastline it is!


Situated in a sought-after Hopkinton neighborhood, this thoughtfully designed Colonial offers quality craftsmanship, modern finishes, and an exceptional setting surrounded by natural beauty. The main level features an open-concept floor plan with hardwood flooring, a gas fireplace, and a well-appointed kitchen showcasing quartz countertops, stainless steel appliances, a center island, and pantry. The spacious primary suite includes a walk-in closet and private bath, while two additional bedrooms and a flexible bonus space provide versatility for today's lifestyles. Enjoy a fenced backyard, patio, and stone firepit. Ideally located near Whitehall Reservoir, conservation trails, major commuter routes, and Hopkinton's highly regarded schools, this home offers the perfect blend of privacy, recreation, and convenience.
…By Mathieu Newton Sotheby's International Realty


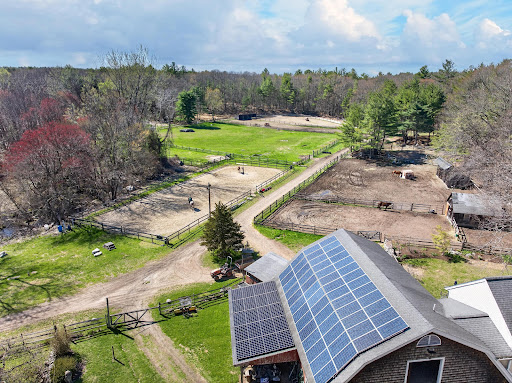

In the picturesque country-side of Carlisle, Little Brook Farm is a rare & exceptional Equestrian property offering peace, privacy & timeless New England Charm. On over 12 acres of gently rolling pastures, this well-established farm is perfect for horse enthusiasts, farm lovers or anyone seeking a refined rural lifestyle just 40 minutes from Boston. At the heart of the property is an updated farmhouse featuring classic architectural details blended w/ modern comforts. Spacious living areas, a wood burning fireplace, a sunlit gourmet kitchen w/ high end appliances, 4 plus bedrooms w/ 3.5 baths. The equestrian facilities include a custom barn w/ 6 stalls, a tack room, hay storage and wash/groom areas. 8 Fenced split rail paddocks w/ water, a riding ring, 4/10th oval track, equipment storage, & direct access to miles of conservation trails. A small orchard & raised vegetable garden to cultivate fresh produce steps from your kitchen. LAND HAS SUB DIVIDABLE POTENTIAL. (see disclosure)
…By Barrett Sotheby's International Realty


Defined by panoramic views of the Atlantic Ocean, White Goose Cove, and a backdrop of protected conservation land, 8 Sheep Pond is an extraordinary coastal compound set on more than two acres. Featuring a five-bedroom main house, three-bedroom guest house, pool house studio, and an 18' x 36' swimming pool, the property is positioned to capture sweeping southwest-facing ocean views and unforgettable sunsets. Offered fully furnished, the compound underwent a comprehensive renovation in 2021 and was beautifully reimagined with warm earth tones, natural textures, and timeless materials, creating an atmosphere that is both refined and welcoming. Walls of windows frame the surrounding scenery from nearly every room, creating a seamless connection between indoor and outdoor living while showcasing the ever-changing beauty of the ocean, cove, and conservation land beyond. Whether entertaining on the decks, gathering around the pool, enjoying lawn games across the sprawling lawn, or simply taking in the water views, every aspect of the property has been designed to embrace its remarkable surroundings. Complementing its exceptional lifestyle appeal is a proven and substantial rental history, with seasonal rental income exceeding $400,000 in peak years. An opportunity to own one of Nantucket's most compelling coastal compounds, where natural beauty, timeless design, and an extraordinary connection to the surrounding landscape are seamlessly woven together in one unforgettable setting.
…By Maury People Sotheby's International Realty


Nestled on over 3 private acres with an extraordinary 650 feet of frontage on Hayes Pond, this exceptional waterfront retreat offers sweeping elevated views, a private dock, sandy beach, and direct access to swimming, kayaking, and fishing. Designed to embrace its stunning natural setting, the home features expansive windows and multiple outdoor living spaces, including a wraparound deck, waterside gazebo, and screened porch with hot tub connection--perfect for entertaining or relaxing in every season. The bright open-concept interior includes 4 bedrooms and 3 full baths, highlighted by a dramatic great room with knotty pine ceilings, a wood-burning stove with stone hearth, and direct deck access overlooking the water. The spacious primary suite also opens to the deck and features its own and features its own wood-burning stove and en suite bath. The walkout lower level offers additional living space with a family room, full bath, and two bedrooms ideal for guests or extended family. Additional features include solid wood floors throughout, an attached two-car garage with EV charging, and easy access to the very best of the Berkshires. Located just minutes from Lee and Lenox, with nearby hiking, skiing, dining, Tanglewood, and year-round cultural attractions, this is a rare opportunity to enjoy the ultimate Berkshire waterfront lifestyle. Sale includes lots 34 and 35.
…By William Pitt Sotheby's International Realty


Fantastic opportunity to own a home in a peaceful cul-de-sac within the desirable Cornwall Estates. This lovely home sits on a level lot with almost 2.5 bucolic acres. Spanning just over 2,000 square feet, the home features a convenient first-floor primary bedroom and bathroom, vaulted ceiling in the living room and a screened in porch that leads to a large, partially fenced in backyard. Many recent updates and upgrades including kitchen and bathrooms, as well as the furnace and central AC system replacement. All of this and a heated community pool nearby and Great Barrington just minutes away, make this home ready for its next owners to create their own Berkshire journey and memories. Replaced/Updated Within the Last 3 Years: furnace, central AC, kitchen, bathrooms, all exterior doors, basement improvements Community Details: -8 homes in the community -$1,500 transfer fee due at closing from buyers to the Association -HOA dues will decrease to $900 per quarter ($300 per month) after two loans are paid off in July and October 2027 Rental Policy: -First rental term has a 28-day minimum -Second rental term has a 7-day minimum -Maximum rental term is 1 year -Lease extensions must be approved by the Association
…By William Pitt Sotheby's International Realty


This lovingly maintained, expansive contemporary colonial home in Rehoboth is now available. The main level of this home features a large, gourmet eat-in kitchen with an island, coffee bar, and plenty of room for a substantial dining table. The kitchen is open to the great room, which has soaring cathedral ceilings and many windows. Both the great room and kitchen feature doors that lead to a very large deck, which overlooks a professionally designed backyard. The first floor also features a large formal dining room and a primary bedroom suite complete with a fireplace and a fully renovated bathroom with custom shower. The park-like backyard has been excavated, leveled, and expansive hardscaping and patios have recently been installed. The upper level includes three additional bedrooms with an additional second floor bedroom suite with its own full bath. The finished walk-out lower level - which has a bathroom with shower - provides additional living space that could possibly become an in-law or au pair suite or apartment. The property also includes a Generac generator, central air conditioning, electric car chargers, and a reverse osmosis filtration system.
…By Mott & Chace Sotheby's International Realty


Located in Falmouth's desirable Davis Straits corridor, this charming bungalow at 83 Davis Straits offers a rare opportunity for both residential and commercial use. Situated in the Business 2 (B2) zoning district, the property provides flexibility for a variety of uses, including a year-round residence, second home, or potential office/retail space. The home features classic bungalow character and benefits from strong visibility and accessibility, making it well-suited for a live/work setup or boutique business. This property is on town sewer and offers 4 bedrooms and 2 baths. The one car garage is best suited for storage. Great yard for recreation or parking. An additional opportunity exists to purchase the neighboring property at 87 Davis Straits, currently leased as an eye doctor's office, offering immediate income potential. Together, the properties create a compelling mixed-use or investment opportunity. Conveniently located near Falmouth's downtown, beaches, and major routes, this is a versatile offering in a prime location.
…By Sotheby's International Realty - Falmouth Brokerage


Completed in 2010 and thoughtfully maintained since, this inviting log home offers a blend of warmth, functionality, and connection to its natural surroundings. A wraparound front deck welcomes you in, setting the tone for the home's relaxed feel. Inside, the main living and dining areas flow comfortably together, anchored by a spacious eat-in kitchen with radiant heat flooring, ideal for both everyday living and gathering. The main level features three bedrooms and two full baths, including a primary suite with its own en-suite. Upstairs, a flexible lofted space can serve as an office, entertainment area, or whatever best fits your needs. Out back, a peaceful setting unfolds with a wildlife pond and frequent visits from local birds and animals, best enjoyed from the rear deck. The lower level adds even more versatility with additional living space, a wood stove for added comfort, and a full in-law apartment complete with kitchen, bath, and walkout access to a private deck, ideal for extended family or rental potential. Recent updates include a new roof (2024), boiler (Dec 2025), high-efficiency water heater, well pump, updated plumbing, and a new sink. The home also features leased solar panels, Pella windows, and wiring for an electric vehicle. Conveniently located near Jacob's Pillow and all that the Berkshires have to offer.
…By William Pitt Sotheby's International Realty


Nestled in the highly sought-after Acoaxet neighborhood, this exceptional 4-bedroom, two full, and one half bath home offers the perfect blend of comfort, style and coastal charm. Ideally located alongside the 9th hole of the Acoaxet Golf Club, pristine beaches and scenic ponds, this property provides a truly desirable lifestyle.Step inside to an inviting open floor plan featuring a spacious dining area and family room. perfect for both everyday living and entertaining. The chef's kitchen is thoughtfully designed with high-end finishes and ample space for cooking and gathering. Additional highlights include new skylights, mudroom, laundry area, outdoor shower and an attached two-car garage with a versatile bonus space-ideal for a family room, home gym, or exercise studio. New roof and solar panels. A cozy fireplace and central air conditioning ensure year-round comfort.This is a rare opportunity to own a stunning home in one of the area's most coveted neighborhood.
…By Mott & Chace Sotheby's International Realty


The Rev. Edmund Sears grew up on a farm down the road in Sandisfield. He carried its sky with him. That sky gave us ''It Came Upon a Midnight Clear.'' Simon Winchester arrived 150 years later, trained his telescope on Saturn, and declared the stars were like ''diamonds on velvet.'' Eight books written here, a million words at least. c.1760 and 1840. 4 bedrooms, 3 baths. Library, keeping room with original crane fireplace, Aga kitchen, vaulted living room, screened-in porch. A c.1812 granary rebuilt as a writing studio with loft and full bath. Stone walls, orchard, meadow, vernal stream. 50 acres. 3/4 mile road frontage. Borders protected land. A serious Berkshire country property with a sky that still delivers. Offers in excess of $2,250,000 considered. The Rev. Edmund Sears grew up on a farm just down the road in Sandisfield, working it with his hands through the Berkshire seasons, a poem always singing through his head. He left at twenty-one for Union College in Schenectady, then Harvard Divinity School, then answered the call to carry the gospel to the frontier settlements of Ohio, where the forests were still being cleared, the winters were brutal, and the nearest town was days away by horse. He was a young man from a quiet hillside in the Southern Berkshires doing serious work at the raw edge of the known world. But Sandisfield had been that world not eighty years before, when James Ayrault built the first house on this very farm. In 1760 this hillside was the frontier, as wild and remote as anything Sears would find in Ohio. He came back east eventually. Settled in Wayland, Massachusetts, as a Unitarian minister. And in 1849 he wrote a carol that has been sung every Christmas since. The sky it describes, full of stars and angels near the earth, was the sky of this corner of the Southern Berkshires, where the air is clean and the nights are dark and the hills rise toward heaven in a way that stays with you long after you have gone. That remove is not historical. It is still here. Sandisfield sits two and a half hours from New York, two from Boston, and feels like neither. In the winter of 2001, nearly 150 years later, shortly after his own purchase of the property, Simon Winchester stepped outside at three in the morning and pointed his telescope at Saturn. The air was bitter cold. The sky was moonless, and the stars looked, he said, like diamonds on velvet. He came in only when the dawn chorus was beginning. He found out only later that morning the intimate connection: five years after writing that carol, Edmund Sears's own brother, Joshua, had lived on this very farm. Winchester had already written more than 20 books, many of them bestsellers. Over the next quarter century at Barnhill Farm he would go on to write eight more (soon to be nine). All were written in 'his study' he had built specifically fit for purpose: a c.1812 granary he found in serious disrepair, restored and re-erected here in 2006. The Property and the Setting Barnhill Farm sits on approximately 60 acres along Silverbrook Road, a lightly traveled, town-maintained road in Sandisfield. 3/4 of a mile of the property's own frontage runs alongside it. Stone walls border the drive. The sign at the road reads Barnhill Farm. Below it, in smaller letters: The Sears-Hawley House. Two Birthdays The original structure on this land was built around 1760 by James Ayrault, whose family had acquired this lot in Sandisfield's first land division. In 1840 a new addition was built in the Greek Revival style. The entire property was restored with care and precision in 1985 by an old-house specialist, who set aside every salvageable original element, recreated missing plaster and molding by hand, refitted the foundation with quarried stone. Not a house made to look old. An old house brought back to itself. Winchester purchased Barnhill Farm in 2001, continuing the project of lovingly updating an old house. In 2006 he renovated the original early colonial southern end of the home, transforming it from primarily being a screened-in porch: opening the interior, vaulting the ceiling to expose the timber beams, rebuilding the original galley kitchen behind the keeping room fireplace with custom cabinetry and the Aga set against the chimney, adding a mudroom entry from the driveway, and at the far end of the living space, building a dual-sided wood-burning fireplace with a new screened-in porch on its other face. Coming In Three doors face the driveway. The formal front door of the 1840 house opens into a proper entry hall. To the right, the Morning Room: a fireplace, Farrow & Ball Pink Ground on the walls. Further along, the library: dark aubergine walls, wood stove, shelves from floor to ceiling, the particular stillness of a room made entirely for books and the thinking they produce. At the end of the hall, a small bedroom, honestly more useful as a very good study. Across the hall is the keeping room, the informal heart of the 1760 house. A large fireplace anchors the space, now fitted with a wood stove. In the afternoon, light falls across the wide plank floors picking up the warmth in the old wood the way only afternoon light in a house this age manages to do. On winter mornings, breakfast happens here bathed in early light, and this is where people end up after dinner. Off to the north: a full bath with laundry, a pantry, and the larger of the two ground floor bedrooms, its door set into the corner of the west wall. Upstairs Stairs in the entry hall take you to a second floor landing with a primary bedroom, a guest room, dressing room-closet, and a full bath, with views over the orchard, quiet in the way that an upstairs room in an old house on a country road knows how to be quiet. A narrow staircase continues to a fully finished third floor attic. The Kitchen The Aga, cream and solid, is undoubtedly the heart of this bespoke kitchen. Custom cabinetry, built to the character of the house rather than imposed upon it, lines the walls. A peninsula of warm wood reaches out from the old kitchen into the newer open space beyond, bridging two centuries of cooking in a single easy gesture, and draws you into the vaulted living room. Winchester says the house is superbly designed for light, and he is right: in winter the sun rises directly into this kitchen and tracks the full length of the room through the day. Timber beams span the vaulted ceiling above wide plank floors. The living space extends toward the far end, where the dual-sided fireplace stands between the room and the screened-in porch, doing what a well-placed fireplace does: making both sides of itself worth being on. The Screened-In Porch This room is used in every season. In winter, glazed panels close off the weather and the sun warms it like a greenhouse. Breakfast out here, and afternoon tea, and wine in the evening when the fireplace is lit. Come late spring, some of the panels give way to screens and the room opens to the meadow and the sky. A long table for dinner. The telescope positioned to track the planets on their path across the southern sky. No meaningful light pollution reaches Barnhill Farm. The Granary The granary stands at the edge of the orchard, reached along a path through the perennial gardens. The apple trees spread west from it into the open meadow. It sits at exactly the right remove from the house: present but apart, close enough to walk to in the morning with your coffee, far enough removed from domestic routines to allow for contemplation and creation. Perfectly suited for guest accommodations as well. Winchester found it near Cambridge, New York: a c.1812 structure in serious disrepair. He had it carefully dismantled, restored and re-erected here in 2006. What stands today is a freestanding structure with intricate timber framing fully visible, books lining every wall, a working research library on the main level, and a sleeping loft above. A full bath is fitted at one end. Winchester steps out onto the studio stoop on mornings and breathes the air. Apple blossoms in May. Apple pressing parties in October. Winchester is taking the books and art with him. Everything else remains. The Art Studio, the Barn, and the Outbuildings The main barn is a weathered timber-frame structure whose interior Setsuko Winchester, a former journalist turned artist and historian, fitted with a chandelier from their Chelsea apartment and a mezzanine level. The design borrowed from a nearby barn she admired. An art studio and woodshop occupy the lower level. All windows in the main house were replaced with insulated units designed to match the character of the old house, and solar panels on the barn's south-facing roof cover electrical costs without disturbing the 19th century feel. The red equipment barn nearby provides an EV charging outlet and stands closer to the road. The Land The property moves from one outdoor space to the next, and no two are alike. Close to the house, a stone patio with a fire pit. Beyond it, a raised bed garden, and frog pond give you other spots to sit and contemplate, quietly listen to birdsong in the morning, or hear the peepers start at dusk. The orchard produces cider apples, and an abundance of peaches. Wild blueberry bushes run along the treeline where the old growth apple trees give way to forest. Setsuko has never used a pesticide or artificially fertilized the plants, relying instead on the compost produced on the property and finding the right spot for each varietal. In the pine grove beyond the meadow, the light changes completely. Pine needles carpet the ground. Adirondack chairs and a hammock have lived in here for years. Even in July it is cool and unhurried, the kind of place where time moves differently. A vernal stream meanders through the woodland beyond, heard before it is seen. The property borders protected land. 50' into the woods and the house is completely gone. The canopy closes. It is quiet in a way that is easier to feel than to explain. What This Is Edmund Hamilton Sears grew up down the road and never forgot the night-time sky which came upon a midnight clear. Simon Winchester found it, wrote his books and stayed 25 years. Setsuko Winchester arrived to continue work on the property while carefully maintaining its early American character. She shaped the land, the barn, the gardens, into what they are today. The house has been restored with skill and lived in with intelligence. The granary is intact. The orchard blooms every May. The sky has not changed. Come and see what that feels like.
…By William Pitt Sotheby's International Realty


Heritage Meets Modern Comfort....Welcome to idyllic Olde Jackstraw Village—where timeless charm meets thoughtful updates! This 5BR Colonial stuns with wide pine floors, built-ins, and five fireplaces. Four bedrooms feature two large closets each. The huge walk-up attic (10-ft ceilings, insulated floor) offers 800+ sq ft of potential living space. Cook like a pro in the large kitchen with fireplace, vented hood, and freshly painted cabinets. Central A/C upstairs, Nest thermostats, smart lighting, and many 2022–2025 upgrades reflect pride of ownership. Enjoy a newer roof, windows, oil tank, water heater, heating system and New driveway. Outdoors: a serene 2-tier yard with firepit, trail, raised beds, and a shaded creek side area. Entertain on the deck or shoot hoops on the flat driveway with pro-grade system. The oversized 2-car garage has epoxy floors, painted walls, shelves, and ample storage. Quiet cul-de-sac near top-rated Fales School—immaculate, move-in ready, and truly special!
…By Mathieu Newton Sotheby's International Realty


Experience the timeless charm of Olde Cape Cod in this 1875 North Eastham home, privately set on a generous lot just over a mile from Nauset Light Beach. With 6 bedrooms and 2 bathrooms, the home is currently arranged with two distinct living spaces, offering flexibility for owners and guests. Used seasonally, classic character, a peaceful setting, and a large yard create the feeling of a true Cape retreat. An outbuilding adds valuable space for storage, hobbies, bikes, beach gear, or future possibilities. Ideally located near the National Seashore, ocean, Cape Cod Rail Trail, conservation areas, and the best of the Outer Cape, this property offers a rare opportunity to own a piece of North Eastham history in a sought-after quiet location.
…By Gibson Sotheby's International Realty


Teach Cois Fhairrge — meaning close to the sea or seaside in Irish — is a fitting name for these two charming ’Sconset cottages, ideally located just moments from both the ocean and the village. The main house features cathedral ceilings and the ease of single-floor living, creating a bright and comfortable retreat. Tucked perfectly to the rear of the property, the cottage offers an additional private space for family and friends, complete with a full galley kitchen. A sunny deck off the main cottage overlooks the private lawn, providing the perfect setting for outdoor dining, entertaining, or simply relaxing after a day at the beach. Living on King Street in ’Sconset offers the best of this beloved village — from the nearby beaches and bluff walks to the charm, character, and timeless coastal lifestyle that make ’Sconset so special.
…By Maury People Sotheby's International Realty


90 Salt Marsh Road - an exceptional waterfront retreat on Cape Cod Bay with both a private dock and private beach. Ideally situated on coveted Spring Hill Beach in the heart of East Sandwich with stunning views in every direction. This beautifully renovated coastal residence offers panoramic bay and marsh views, direct private beach access, and the rare opportunity to enjoy boating, kayaking, and the very best of Cape Cod waterfront living from your own front and backyard. The home features 3 bedrooms and 3 full baths, thoughtfully designed to capture natural light and breathtaking water views from nearly every room. Expansive outdoor decks with sleek glass railings provide the perfect setting for entertaining, relaxing in the ocean breeze, or taking in unforgettable sunsets over Cape Cod Bay. Inside, the open-concept layout creates warm and inviting gathering spaces, seamlessly blending comfort and coastal elegance. Numerous recent updates enhance both style and efficiency throughout the home. Offered with all furnishings and ready to be enjoyed immediately. Potential rental income $11-12,000/week. A rare opportunity to own a truly distinctive Cape Cod waterfront escape.
…By Cape Coastal Sotheby's International Realty


Privately set at the end of a quiet lane in South Truro, this custom architect-designed home offers space, privacy, and easy access to Fisher Beach. Completely remodeled in 2009, the home features modern construction and updated mechanical systems throughout. The thoughtfully designed layout provides bright, comfortable living spaces ideal for both entertaining and quiet retreats. The main level includes a spacious living room with a Hearthstone wood stove, a dining area suited for gatherings, and a light-filled kitchen with Viking range, and Thermador wall ovens and induction burner. A comfortable family room opens to the large screened porch extending the living space outdoors - perfect for summer enjoyment. Four well-separated ensuite bedrooms provide privacy for family and guests, with one on the main level, two upstairs, and one on the lower level. Additional features include central air conditioning, passive solar hot water with Rinnai on-demand backup, and an outdoor shower. Well suited for both year-round living and seasonal enjoyment, this home offers a peaceful South Truro setting just moments from Fisher Beach.
…By Gibson Sotheby's International Realty


Charming and incredibly cozy, this home feels like a true retreat. Outdoor space is fenced in and has mature perennials and an inviting pergola. The perfect place to unwind and entertain. Inside, find comfort and style. The huge basement offers amazing potential. Bring your imagination - this vast space can easily be converted into your dream hobby room, workshop, or additional living area. See it today!
…By Sotheby's International Realty - Falmouth Brokerage


Just 3 miles from Tanglewood and moments from the heart of Lenox, this 36+ acre estate offers rare scale, privacy, and flexibility in one of the Berkshires' most sought-after settings. A long, tree-lined driveway creates a strong sense of arrival, unfolding into two separate residences surrounded by woods, open land, and long-range possibility. The acreage offers both seclusion and the ability to selectively open views toward October Mountain State Forest. The main residence is thoughtfully configured for multi-generational living. The first floor centers around a large living and dining room anchored by an oversized stone fireplace, an eat-in kitchen with oak cabinetry and granite counters, and multiple access points to the outdoors. A heated sunroom and screened porch extend the living experience across seasons. The primary suite includes an en-suite bath, and this level is further enhanced by a second kitchen and laundry hookups, creating true independence within the home. The second floor functions as its own private level, featuring three bedrooms and two full baths. The guest house feels like a second home entirely. With two bedrooms, two full baths, a dramatic stone fireplace, and a kitchen finished with Caesarstone quartz, it offers independence without compromise. Mini-split systems provide year-round comfort, while a private laundry and generous scale make it equally suited for extended stays or full-time living. Both residences feature claw-foot tubs and roofs replaced within the past three years. A two-car garage at both houses, potting shed, fire pit ring, and expansive grounds complete the offering. This is a property defined by flexibility and scale--where multiple generations can live together while maintaining independence, and where land, light, and structure align to create lasting possibility.
…By William Pitt Sotheby's International Realty


A rare offering on the shores of Menemsha Pond, this extraordinary contemporary waterfront estate redefines luxury living in Chilmark. Thoughtfully designed with striking modern architecture, walls of glass, and seamless indoor-outdoor living, this one-of-a-kind compound captures breathtaking water views from nearly every room. Set on 4.9 acres with a private 115-foot deep-water dock, the property represents an irreplaceable opportunity, as a waterfront estate of this scale and caliber could no longer be replicated today. The main residence features six luxurious ensuite bedrooms, including a spectacular first-floor primary suite with dual spa-inspired bathrooms. Two state-of-the-art kitchens appointed with top-tier appliances provide exceptional spaces for entertaining, while the dramatic main living area showcases soaring cathedral ceilings and panoramic pond views. A screened porch and expansive waterfront deck create effortless transitions between interior and exterior living spaces. Upstairs, a striking glass-lined hallway with a dramatic glass floor overlooks the water, leading to guest suites with private baths and access to a second-floor deck. Exceptional amenities include a private theater with massage seating, wine cellar, outdoor shower, and a hilltop writer’s cottage with sweeping waterviews. Set just beyond the main house is the pool house. The pool house is a private wellness retreat featuring a heated indoor pool, spa, sauna, cold plunge, steam room, wet bar, and spacious enclosed porch surrounded by retractable glass doors. The second floor includes a full guest suite with a bedroom, living room, laundry, and dual balconies overlooking Menemsha pond. The estate also includes an impressive 1,927 sq. ft. barn-style entertainment pavilion designed to complement the property’s contemporary aesthetic while offering exceptional recreational amenities. The upper level features a professionally designed fitness center with floor-to-ceiling windows overlooking the grounds and pond, alongside a sprawling recreation lounge with space for indoor basketball, billiards, ping pong, and additional sporting activities. Below, the structure houses an expansive six-car garage, ideal for luxury vehicle storage, boating equipment, and recreational gear. Completing this incomparable estate are a private tennis court and charming boathouse by the dock for paddleboards and waterfront equipment. An unparalleled modern retreat in one of Martha’s Vineyard’s most exclusive waterfront settings.
…By Wallace & Co. Sotheby's International Realty


Located in the highly sought-after Nora’s Meadow community in Edgartown, this exceptional coastal property offers the rare combination of privacy, acreage, and close proximity to downtown Edgartown, South Beach, and the Katama bike path. Set on 1.8 beautifully landscaped acres, this custom home was built in 2014 and features over 4,000 square feet of thoughtfully designed living space across three levels. A welcoming mudroom, ideal for beach living, opens into a bright and expansive main living area featuring a spacious dining room, gourmet kitchen, and comfortable living room with oversized French doors leading to the pool patio. The first floor primary suite offers a luxurious spa-inspired bath and private French doors opening to a serene outdoor sitting area surrounded by lush landscaping. Four additional guest bedrooms are all generously sized, providing ample accommodations for family and friends. The finished lower level includes a media room, pool table area, and abundant storage space. Designed for effortless indoor-outdoor living, the backyard is a true Vineyard retreat featuring an oversized pool, outdoor kitchen, expansive stone patio, and a pool cabana complete with a full bath. A two-car garage includes unfinished space above with the unique potential to create a guest house, an exclusive feature permitted only for this property within the Nora’s Meadow association. A charming barn-style shed provides additional storage for kayaks, bikes, and boating equipment. This rare offering combines luxury, privacy, and exceptional outdoor living in one of Edgartown’s most desirable neighborhoods, creating the ultimate Martha’s Vineyard retreat for generations to enjoy.
…By Wallace & Co. Sotheby's International Realty


Designed by a renowned local artist, this newly constructed East End home is situated on one of the last buildable lots on Commercial Street. The home features beautiful natural light, unique details, and an open-concept first floor with large Marvin windows. The modern kitchen is outfitted with sleek quartz countertops and a Wolf range, and opens onto a mahogany back deck that overlooks a spacious, private backyard. Upstairs, you'll find three bedrooms--each with its own ensuite bathroom featuring custom tile showers. The primary suite offers stunning views of Provincetown Bay and Long Point. Additional highlights include three off-street parking spaces and nearby access to a pristine public bay beach. Legally connected to the town septic for four bedrooms. Located in Provincetown's historic East End, surrounded by the former homes of Robert Motherwell and Norman Mailer, and just minutes from the National Seashore, art galleries, acclaimed restaurants, and downtown shops. A rare blend of location, design, and modern amenities--ideal as a residence, vacation home, or investment. Buyer to assume annual betterment.
…By Gibson Sotheby's International Realty


On sheltered Eel Pond, with a large, licensed deepwater dock and direct access to Vineyard Sound and Buzzards Bay, this waterfront property presents a rare opportunity to create your own Woods Hole compound. Originally dating back to the 1820s, this classic New England home spans three separate dwellings - each with sweeping water views: a main 5-bedroom residence with a separate guest suite, plus two year-round cottages (one 2-bedroom and one 1-bedroom). Located on the village doorstep, with ample off-street parking and seclusion, you are moments from restaurants, shops, ferries, beaches, the vibrant harbor and renowned marine science institutions. Position, potential and provenance - and available for the first time in 70 years - this is a once-in-a-lifetime chance to establish your own Woods Hole legacy in a premium Cape Cod waterfront community.
…By Sotheby's International Realty - Falmouth Brokerage


Perfectly positioned along the serene shores of Katama Bay, this property offers a front-row seat to nature’s grandeur. Residents will revel in sweeping, 180-degree vistas where the tranquil waters of the bay meet the dramatic horizon of South Beach and the Atlantic Ocean. As you enter the property from Edgartown Bay Road, the home’s timeless architecture and expansive front lawn make an unforgettable first impression. Inside, the home features a bright and airy open-concept layout that seamlessly blends the living, dining, and kitchen areas, all enhanced by the dramatic “big sky, big water” setting. Spanning three levels, the residence offers 4 bedrooms, 3 full bathrooms, and a spacious family room. Nearly every room captures breathtaking water views, creating a true connection to the surrounding coastal landscape. Step outside to the backyard lawn and follow the wooden boardwalk to your own private sandy beach. Whether launching a kayak or paddleboard for a day exploring Katama Bay, or taking a scenic shortcut to South Beach, this waterfront setting offers the very best of Vineyard living. Completing the property is a generous 2-car garage
…By Wallace & Co. Sotheby's International Realty


This turnkey luxury historic residence, meticulously restored and ideally situated on Meriam Hill just three blocks from Lexington’s town center, offers a rare opportunity to experience the grandeur of a distinguished historic home with the ease and sophistication of modern living. Thoughtfully preserved architectural details are complemented by interiors conceived by an award-winning Boston designer, creating an elegant yet inviting environment where timeless character and contemporary amenities are seamlessly integrated.Bathed in natural light, the gracious interiors unfold from a grand foyer anchored by the original staircase, leading to formal living and dining rooms and a handsome study, each appointed with its own fireplace. A stately wraparound porch extends the living experience outdoors, providing an idyllic setting for entertaining or unwinding while taking in spectacular sunset views.A thoughtfully designed addition introduces a sophisticated chef’s kitchen with a butler’s pantry, casual dining area, and dedicated office nook, perfectly suited to both everyday living and effortless entertaining. The lower level further elevates the home’s lifestyle offering with a media room, game room, fitness center with direct backyard access, and an additional mudroom. An attached three-car garage and two mudrooms provide exceptional convenience and functionality.Set in one of Lexington’s most coveted neighborhoods, the residence places the town’s celebrated amenities, including its highly regarded schools, shops, restaurants, and community offerings, all within blocks. This exceptional property is a distinguished blend of historic provenance, architectural beauty, modern luxury, and an unparalleled in-town location.
…By Barrett Sotheby's International Realty


Tucked away in one of Provincetown's most desirable neighborhoods, this beautifully updated 3BD, 2BA single-family home blends classic Cape charm with thoughtful modern improvements. Sun-filled living spaces, expansive windows, and seamless indoor-outdoor flow create an inviting retreat perfect for year-round living or a relaxing getaway. The renovated 2023 kitchen offers stylish finishes and contemporary functionality and opens comfortably to the living and dining spaces, while recent upgrades throughout enhance comfort, efficiency, and ease of living. Improvements include a newer roof (2017), owned solar panels (2023), whole-house generator (2024), high-efficiency mini-split A/C systems (2024), and new Anderson windows (2025). A one-car garage and a convenient first-floor bedroom and full bath provide added convenience and flexibility. Outdoor spaces are ideal for entertaining, relaxing after the beach, or enjoying Provincetown's natural beauty and vibrant atmosphere. Conveniently located near beaches, trails, galleries, restaurants, and the center of town, this exceptional property offers the rare combination of privacy, modern amenities, and quintessential Provincetown living.
…By Gibson Sotheby's International Realty


Discover a rare blend of modern functionality and classic charm in this meticulously-maintained Cape, ideally situated on over 3.5 private acres in the sought-after, low-tax town of Egremont. With a serene woodland backdrop, this bright and airy home offers an elevated living experience with open-concept flow and seamless indoor-outdoor integration. Thoughtfully designed with wheelchair accessibility at the forefront, this home features expansive, light-filled spaces including a chef's kitchen and open dining area, and a screened porch. Beyond the main living quarters, the lower level hosts a versatile apartment, perfect for guests or multi-generational living. Just moments from French Park and the cultural heartbeat of Berkshire County, this 4-bed, 3-bath home provides a private sanctuary without sacrificing proximity to the region's premier attractions.
…By William Pitt Sotheby's International Realty
'%20stroke='%23DDAA3A'%20stroke-width='1.909'%20stroke-linecap='square'%20stroke-linejoin='bevel'/%3e%3c/svg%3e)
Receive by email any new listing that may match your search criteria
Your criteria :
By validating this form, you accept the general conditions of use of Le Figaro Properties.
These agencies offer a selection of luxury properties vente in Massachusetts. Feel free to contact them for personalized assistance.
The 47 miles of Boston Coastline make whale-watching a regular feature, Boston being a common passing place for mink, humpback, fin and occasionally even right whales. Houses for sale in Massachusetts's capital overflow with character and favor original features, delicately preserving the authenticity you'd expect.
Further afield, one can discover beautiful houses for sale on Massachusetts's coastal shorelines, with town names like Cape Cod and Halibut Point, highlighting the area's fishing success. If grandeur is on the wish list, there's plenty of choice to be had with many lavish and stately homes currently on the market.
