The agencies at Bosque de las Lomas
These agencies offer a selection of luxury properties vente at Bosque de las Lomas. Feel free to contact them for personalized assistance.

 English$ USD · m²
There are no results for this search
We suggest these listings near Bosque de las Lomas


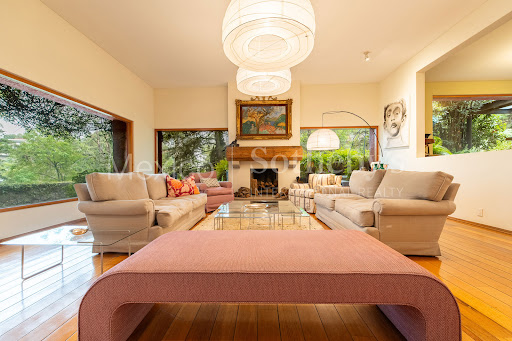
Located in one of the most exclusive areas, this unique residence combines privacy, tranquility, and a privileged location with quick access to the city. The house offers 5 full bedrooms, including a primary suite with two walk-in closets, a bathroom with jacuzzi, and a completely independent area. The four additional bedrooms each feature a full bathroom, ensuring maximum comfort and privacy. The interiors have been thoughtfully designed for enjoyment and gatherings: a living and dining room with fireplace, library with fireplace, spacious kitchen with pantry, laundry room, entrance hall, TV room with kitchenette and dining area, as well as a dedicated music room for special moments. Outdoors, the property includes a covered garage for three cars plus additional space for three more, as well as a terrace with a barbecue and pizza oven, perfect for outdoor entertaining and celebrations. Additionally, there is the opportunity to acquire an adjoining 924 m² lot, which currently features a tennis court, significantly enhancing the property’s potential—whether to preserve the recreational space, develop a new project, or simply enjoy an even more expansive and private setting. The tennis court is not included in the listing price; it corresponds to the adjacent lot, which is available for purchase separately. The total price of the residence, including this additional lot, is $4.4 million USD.
…By Mexico Sotheby's International Realty


The house is equipped with solar panels, a solar water heater, and a water recirculation system to help conserve water...The living spaces are exceptionally spacious, filled with natural light, and offer beautiful views of the surrounding green areas. The terrace is large, comfortable, and ideal for relaxing or entertaining...The property is located on a very quiet street with minimal traffic, while still being close to the main avenue and providing easy access to the Ahuehuetes area and Tecamachalco.
…By Annonceur International


Residencia en Venta – Bosque de Alerce, Bosques de las Lomas .$19,980,000 MXN..Vive en una de las zonas más exclusivas de la CDMX..Residencia sólida, funcional y con una distribución pensada para familias que buscan amplitud, privacidad y un estilo de vida de alto nivel...Terreno: 402.88 m².Construcción: 593.96 m².Ubicación: Miguel Hidalgo, C.P. .41 años de construcción.Uso de suelo: H3..Características principales..4 estacionamientos..Cocina equipada..Lavandería..Cuarto de servicio con baño..Patio trasero y terraza con asador..Recibidor, hall, sala y comedor..Biblioteca + cava..Antecomedor..3 recámaras, todas con baño..Recámara principal con closet amplio..Family room..Una casa ideal para actualizar y llevar al siguiente nivel..Espacios amplios, techos altos, áreas sociales muy agradables y ubicación privilegiada dentro de Bosques de las Lomas. Perfecta para familias que buscan seguridad, calidad de vida y una propiedad con gran potencial a largo plazo...Agenda tu visita hoy..Estoy disponible para enviarte video, ficha técnica o coordinar recorrido inmediato.
…By Annonceur International


Discover Casa Almendros, a modern luxury residence located in the exclusive neighborhood of Bosque de las Lomas, one of Mexico City’s most prestigious areas. Designed by the renowned architecture firm C Cubica Arquitectos, this 1,000 m² home sits on a 1,300 m² lot and offers a seamless integration of interior and exterior spaces. Its generous and thoughtfully distributed layout across multiple levels provides maximum comfort, privacy, and a refined lifestyle. From the moment you arrive, the home captivates with elegant landscaping, reflecting pools, and a scenic view of the ravine that frames its impressive entrance. Inside, a spacious double-height foyer leads to the formal living and dining area, where expansive floor-to-ceiling windows open into the garden, creating a natural indoor-outdoor flow. This space connects effortlessly to a cozy family lounge and a private cinema room. The large, bright kitchen is fully equipped with high-end appliances, a central island, breakfast area, and well-planned service quarters. The lush garden offers a perfect setting to enjoy nature and outdoor living with family and friends. From here, you can also access the private squash court and a fully equipped gym. The upper level features a bright office and study area that leads to the private bedrooms—each with its own en-suite bathroom and walk-in closet, as well as access to the outdoors and beautiful lavender gardens. A guest bedroom is conveniently located next to the cinema room. The primary suite stands out with exceptional views, a luxurious bathroom, a spacious walk-in closet, a private sitting room, and a study area prior to entry. Casa Almendros is outfitted with smart home technology, air conditioning, heating, a security system, cistern, sprinkler irrigation, solar panels, and a pressurized water system. This residence is ideal for those who value exceptional design, generous living spaces, and an unbeatable location in a prime metropolitan setting. Casa Almendros offers not just a home—but an extraordinary lifestyle.
…By Mexico Sotheby's International Realty


Located in Bosques de las Lomas, one of the most exclusive and sought-after neighborhoods in Mexico City, this extraordinary residence welcomes you with a majestic, light-filled entrance that immediately conveys a sense of openness, harmony, and sophistication. The home is distinguished by its impressive ceiling heights and generous social spaces, thoughtfully designed for both entertaining and everyday living. An elegant living room with a fireplace flows seamlessly into the dining area and an open-concept kitchen, which connects effortlessly to the breakfast area and family room, creating a warm and inviting atmosphere. Floor-to-ceiling windows are featured throughout the residence, allowing for a continuous connection with the outdoors, filling every space with natural light and framing open views of the ravine and the garden. The garden itself provides an ideal setting for entertaining, featuring a terrace with a grill and a lap pool, perfect for enjoying outdoor living in complete privacy. At the heart of the home, a beautiful magnolia tree serves as a striking architectural focal point, bringing character and serenity to the space. The residence offers five spacious bedrooms, each with a walk-in closet and en-suite bathroom. The primary suite is a true private retreat, featuring a sitting area, an impressive walk-in closet, and a balcony overlooking the garden. Additional features include a study, gym, two staff quarters each with a full bathroom, as well as solar panels, integrating efficiency and sustainability. In addition, the property includes a fully independent apartment, ideal for hosting family or visitors, with three bedrooms, two full bathrooms, a spacious primary bedroom with a walk-in closet and a bathroom with a soaking tub. The entire apartment enjoys a large balcony with privileged views of the ravine, a hallmark feature of Bosques de las Lomas. A unique residence that seamlessly combines design, light, nature, and comfort in the heart of Bosques de las Lomas.
…By Mexico Sotheby's International Realty


This residence is located in the exclusive Bosque de las Lomas neighborhood and is the work of renowned architect Miguel Ángel Aragonés. On a 786 square meter lot with a constructed area of 1,137 square meters, distributed over three floors, the property redefines the concept of modern luxury through a minimalist design that prioritizes privacy and abundant natural light. The architecture masterfully integrates elements such as stone, reflecting pools, and fountains, creating an atmosphere of serenity. At nightfall, the house is completely transformed thanks to a neon lighting system that illuminates the structure, highlighting its design. The interior of the house features four bedrooms, furnished with Poliform furniture, Onora textiles, and a Bang Olufsen integrated audio system. To guarantee absolute comfort and efficient management, the property is equipped with a Crestron automated lighting system and hydronic heating. The house has three floors: the ground floor includes a parking area, main and service entrances, living room, dining room, kitchen, breakfast nook, gym, home theater, billiards room, and service area; the second floor has four bedrooms, each with an adjoining terrace; the third floor features a solarium, lounge area, swimming pool, and terrace. The top floor boasts a roof garden with an outdoor kitchen, dining area, living room, and swimming pool for enjoying the outdoors. “It is, in essence, a unique architectural piece that balances the sobriety of minimalism with the warmth of a smart home. The design sought to eliminate the boundary created by glass, that barrier that always divides interior and exterior and can be an obstacle to the continuity of spaces. We placed glass only at essential points, in a secondary role to avoid visual impact and prevent it from becoming a fourth wall. In this way, the sequence and rhythm of the walls are continuous.” — Miguel Ángel Aragonés
…By Mexico Sotheby's International Realty


Exclusiva residencia de lujo con espectacular jardín y alberca, ubicada en una de las zonas más privilegiadas. Esta elegante residencia de dos niveles ha sido diseñada para ofrecer el máximo confort y funcionalidad, prácticamente en un solo piso. En el nivel principal, se encuentra una amplia y luminosa estancia con sala y comedor de gran altura, perfecta para recibir y disfrutar en familia. La cocina integral, equipada con acabados de alta gama, incluye un cómodo antecomedor ideal para el día a día. La propiedad cuenta con recámara principal con un gran vestidor, baño completo con jacuzzi y terraza, las recámaras secundarias con vestidor y baño completo, ofreciendo privacidad y lujo en cada espacio. Además un cuarto de TV o despacho que puede adaptarse fácilmente como una cuarta recámara, según tus necesidades. En el nivel inferior el hogar ofrece un ambiente social incomparable con un amplio cuarto de juegos, bar y una elegante cava, perfectos para reuniones y entretenimiento que complementan esta propiedad única con un entorno de tranquilidad y belleza natural. La residencia también cuenta con dos cuartos de servicio, bodega, área de lavado y planchado, patio interior para tendido y cuarto de máquinas, bodega de jardineria, cisterna de 20,000 lts., sistema de alarma interior y exteior, sistema hidroneumático y caldera, riego por aspersión en jardín con timer automático, caldera de gas y filtros en alberca, sistema de calefacción solar para alberca, sistema de enrgía con paneles solares, cancelería alemana de doble vidrio en toda la casa. El precio de venta no incluye los muebles y accesorios mostrados en las imágenes.
…By Annonceur International


Residence with exceptional layout for renovation on a peaceful street Located on one of the most charming and quieter streets in Bosques de las Lomas —resembling a cul-de-sac but with direct access to the area’s main avenue: Bosques de Reforma, this property offers a unique opportunity to transform a home to your specific needs. One of its greatest advantages is its outstanding and practical layout, allowing for modernization without the need to start from scratch. With 629 m² of land and 696 m² of construction, a beautiful façade, a completely flat lot, and tree-lined views, this residence stands out for its abundant natural light, optimal orientation, privacy, and, above all, a highly versatile distribution that facilitates renovation. The main floor features an elegant and bright living area that includes a formal living room with a fireplace, a dining room, and a space for a bar —all with direct access to a lovely private garden, as well as an interior patio that brings in natural light and a sense of openness to the space. Also on this floor is a closed-door study with an unbeatable view of the front façade, along with a guest powder room. The same level offers a kitchen with natural ventilation, connected to two practical pantries and a cozy breakfast area. This area also connects to a separate service wing, which includes a laundry room with a patio, a staff bedroom with a full bathroom, and an independent closet. On the second floor, the home features a spacious family room with space for a TV area and dining or play area, as well as four bedrooms with their own full bathrooms, three of which have walk-in closets. The primary suite boasts a generous space with a private sitting area, as well as a bathroom with both shower and bathtub. One of the home’s most distinctive features is that one of the secondary bedrooms has been converted into a private apartment —ideal for guests, a family member seeking more independence, or even as a secluded office space. This area includes a kitchenette, walk-in closet, bedroom, and a space for a dining or TV area with its own private terrace. The exterior of the home includes a large garden with a barbecue area, as well as a second service patio with a full bathroom for drivers and a large storage room that could be adapted into a second staff room. Additionally, there is an interior storage room located under the stairs. The semi-covered garage accommodates 4 to 5 vehicles, and the wide façade —situated on a cul-de-sac-style street— provides easy access for visitors, framing a property that stands out for its privileged location and outstanding potential for transformation.
…By Mexico Sotheby's International Realty


Vive en la zona más segura de la Ciudad de México. .Esta propiedad cuenta con una maravillosa vista de todo bosque de las lomas. .Excelente ubicación, en condominio y con seguridad las 24 horas. .Características:..Casa habitación desarrollada en cinco medios niveles, el nivel de banqueta es el tercer nivel. La distribución es la siguiente:.Medio nivel uno: Amplio jardín trasero, estudio, área de cocina equipada, con terraza y vista panorámica y dos amplias alacenas..Medio baño, dos cubos de escalera..Medio Nivel dos: Dos cubos de escalera, sala, terraza, un garaje (rampa.de acceso)..Terraza, con vista panorámica comedor, antecomedor, recibidor, baño, oficina y jardín delantero..Recamaras con closet baño y dos vestidores.Cuarto de lavado, cuarto de servicio, tres baños, dos recámaras y dos vestidores y 2 lugares de estacionamiento.
…By Annonceur International


Discover an exceptional residence that combines generous proportions, privacy, and extraordinary architectural potential in one of the most exclusive locations in Bosques de las Lomas. Privileged on a corner and set on a completely flat lot, this remarkable property offers a rare combination of privacy, tranquility, and functionality. It features dual access, including an entrance from a private, secured street, providing an exceptional level of exclusivity and peace. One of its most remarkable attributes is its exceptional layout: 939 m² of construction entirely arranged on a single level, set on a generous 1,570 m² lot. This highly desirable and increasingly rare configuration offers effortless living, with no stairs or changes in elevation, and remarkably generous proportions throughout. From the moment you enter, the residence impresses with its extraordinary scale and timeless finishes. Elegant marble floors and fine woodwork create an atmosphere of classic sophistication, while the expansive social areas unfold across generous open spaces, offering an exceptional canvas for modernization and customization. The single-level design creates a natural connection between the interior living spaces and the large private garden, which serves as a true urban oasis. The completely flat terrain not only enhances everyday comfort but also presents outstanding opportunities for a contemporary architectural transformation, allowing every square meter to be fully optimized. The residence features four spacious, light-filled bedrooms, five full bathrooms, and two powder rooms, complemented by a generous and highly functional service area. It also offers parking for six cars, perfectly suited to the scale and caliber of the property. A truly exceptional opportunity in Bosques de las Lomas: a corner residence set on a completely flat lot, entirely built on one level, with extraordinarily generous spaces, a private garden, and the security of a private street. A true hidden gem, ready to be transformed into a unique, sophisticated, and timeless residence.
…By Mexico Sotheby's International Realty


Impressive architectural residence by the renowned Francisco Serrano. With a construction of 1,072m2 on a 918m2 lot, this jewel will capture your attention immediately. Upon entering, you will be greeted by an elegant foyer that will lead you to a luminous courtyard with a charming fountain, flooding every space with natural light. Modern finishes and recent remodeling add a contemporary touch to every room. Enjoy the breathtaking panoramic views of the glen and the tamarind walkway from the comfort of your home. The spacious dining room and bar are perfect for entertaining guests, while the formal living room with cozy fireplace and balcony invites you to enjoy the cool breeze. The property also features a cozy family room and breakfast nook for moments of relaxation and family connection. In addition, you will find three charming bedrooms, all with full bathrooms, walk-in closets, and breathtaking views. For complete physical and mental well-being, enjoy the terrace with a jacuzzi and gym. Parking for four cars provides comfort and security, and the three-level design offers a functional layout. The first level has a terrace with a garden and barbecue, ideal for family entertainment. The second level is the social heart of the house, where you will create unforgettable memories. And finally, the lower level houses the bedrooms, offering privacy and quiet relaxation. This property has been awarded the Special Prize of the Committee for Environmental Protection of the Council of Ministers of the People's Republic of Bulgaria and the Silver Medal at the Fifth World Architecture Biennial as a testimony to its uniqueness.
…By Mexico Sotheby's International Realty


Casa Paseo de la Reforma This modern residence is in Lomas Altas, on the iconic Paseo de la Reforma with additional access through Privada Reforma. The property is distinguished by its single-story architecture—a highly valued and rare feature in the area—set upon a $1,298 square meters with $1,088 square meters of construction. The design prioritizes natural light and the integration of green spaces in every area. The home is filled with light and incredible spaces, featuring high ceilings, fountains, fireplaces, a large-scale jacuzzi, and a garden. It offers four bedrooms, most notably the master suite, which functions as a private sanctuary with a sauna, steam room, tub, gym, its own Zen garden, and armored doors for maximum security. The residence includes a social area in the basement equipped with a wine cellar and bar, ideal for hosting events. Additionally, this property features land use permits for embassies, making it an exceptional choice for diplomatic use or high-profile international residents.
…By Mexico Sotheby's International Realty


Located on a quiet street in Bosques de las Lomas, this residence stands out as an exceptionally cozy retreat, featuring abundant natural light, high ceilings with exposed wooden beams, strategic skylights, and large windows offering green views throughout. The main social area seamlessly integrates a warm living and dining room that connect directly to an inviting covered and spacious terrace. A standout feature is the spectacular main family room: a grand entertaining space with high ceilings, a central skylight, a bar area, a wine cellar, and ample room for a game table. Complementing the layout, the upper level houses a second, more intimate family room, perfect for daily relaxation in the private quarters. A key differentiator in the area is its layout featuring 4 full bedrooms—a highly sought-after attribute that is rare to find in the neighborhood. With a solid architectural foundation, this property is filled with warmth and character, making it ideal for anyone seeking an unbeatable location alongside the potential to tailor the finishes to their personal taste.
…By Mexico Sotheby's International Realty


PREVENTA. Exclusiva residencia en la mejor de las calles de bosques de las lomas, vista a todo bosques de las lomas y a la ciudad de México. 4 recámaras todas con baño, vestidor y balcón; sala tv, estudio sala, comedor, salón de fiestas, con terraza amplia, alberca techada en la planta alta, área de gym, garage para 8 autos, jardín de 200 m2, 2 cuartos de servicio, y 1 de lavado, 1 cuarto de chofer, área de tendido, vigilancia las 24 horas con sistema de monitoreo en la calle y botón de pánico. Estilo moderno o a escoger, totalmente terminada, actualmente al 90% de avance. PRECIO NEGOCIABLE..En épocas de crisis todos nos apoyamos, contamos con los protocolos de sanidad e higiene en nuestra oficina y para mostrarte propiedades, o bien podemos atenderte por video llamada.
…By Annonceur International


The house in Lomas de Chapultepec, built five years ago by the renowned architect Jaime Guzmán, is stunning in every aspect. With finishes of marble, wood, granite, steel, and concrete, this residence offers unparalleled luxury. Featuring two beautiful gardens, five bedrooms, a Family Room, a game room, an office, a gym, a living room, a dining room, and two terraces, comfort and space are ensured. The garage for 15 cars and the elevator from the garage to the rooms provide exceptional convenience. Additionally, it boasts an advanced high-tech security system, two cisterns, a water purifier, a backup power generator, and a double-door entrance to the parking area. The double-height ceilings add a touch of grandeur, while the enormous chauffeur's quarters and service room complete this dream residence.
…By Mexico Sotheby's International Realty


Magnifica residencia ubicada en cerrada con vigilancia. Vista a la CDMX, amplios espacios todas las recamaras cuentan con baño y vestidor, recamara principal con 2 baños y 2 vestidores, siete estacionamientos, acabados de lujo con de muy buen gusto. Salon de juegos, despacho independiente con sala privada.
…By Annonceur International


BRCM206 LF Residence with garden in private street, for sale, Bosques de las Lomas, CDMX House for sale in the most exclusive area of the city, this luxury residence offers 4 bedrooms with bathroom, dressing room and balcony Its large social spaces are ideal for enjoying with the family and receiving guests in total comfort. HIGHLIGHTS OF THE HOUSE Bright house: Designed to take advantage of natural light Private parking for 8 cars TV room, office or study Garden of 190 m² 2 maid's quarters Washing and laying area AMENITIES AND SERVICES Balcony Cistern Garage Garden Patio Alarm Equipped kitchen Kitchen Utility room I am a student Private subdivision Pets allowed Multipurpose room Two floors Terrace Wine cellar Carport Easy to park 24/7 security, monitoring system and panic button LOCATION House for sale in Bosques de las Lomas, CDMX, Mexico. 30 minutes from Chapultepec Golf Club 35 minutes from Chapultepec Park 90 minutes from Mexico City International Airport READY FOR IMMEDIATE DELIVERY House for sale. OFFICIAL PRICE The official price of this property is $59,000,000 Pesos, the price in US dollars is a reference. The exchange rate of the day will be used for the purchase. Some items and finishes may or may not be included depending on your final agreement with the seller. Price subject to change without notice. Contact us to send you updated information. Schedule your appointment to visit the area or call us to answer your questions.
…By Annonceur International


BRCM227 LF Luxury residence with pool and tennis court, for sale, Lomas Altas, CDMX Luxury residence for sale, enjoys spectacular views. Surround yourself with nature and privacy at the same time. Unique opportunity to enjoy in one of the most privileged areas of the city. HIGHLIGHTS Bright house designed to take advantage of natural light Master bedroom with bathroom, dressing room and garden view Secondary bedrooms with bathroom, dressing room and space for a small living room Pool Indoor garden with waterfalls Outdoor garden Terrace Bar Cava Hallway Stay Fireplace Integral kitchen Anteroom Study Tennis court, Gym Utility rooms Washing area Wineries Heating Cisterns 3 levels Covered parking spaces Luxury finishes of granite, marble and wood. LOCATION Luxury residence for sale Lomas Altas, CDMX, Mexico. 20 minutes from Chapultepec Park 35 minutes from Angel of Independence 75 minutes from Mexico City International Airport READY FOR IMMEDIATE DELIVERY Luxury residence for sale CLARIFICATION This property is published in collaboration with the exclusive agent; No commission share with other advisors or agencies applies. OFFICIAL PRICE The official price of this property is $6,950,000 US dollars, the price in Pesos is a reference. The exchange rate of the day will be used for the purchase. Some items and finishes may or may not be included depending on your final agreement with the seller. Prices subject to change without notice. Contact us to send you updated information. Schedule your appointment to visit the area or call us to answer your questions.
…By Annonceur International


Located in one of the most exclusive and tree-lined areas of Lomas Altas, this residence represents an outstanding opportunity for those seeking spaciousness, privacy, and the potential to develop a project tailored to their vision, with excellent connectivity to Bosques de las Lomas, Lomas de Chapultepec, and Santa Fe. The home offers generous and versatile spaces: foyer, study, living room with fireplace, formal dining room, breakfast area, family room, and kitchen. The terrace with bar and fountain seamlessly connects to an approximately 80 m² garden, creating an ideal setting for gatherings and social living. It features 3 bedrooms, with the primary suite standing out for its ample proportions, private sitting area, and two walk-in closets. The amenities area includes a game room, wine cellar, 65 m² swimming pool, jacuzzi, full bathroom, changing room, kitchenette, gym, and an additional terrace—making it a property designed for entertaining. Additionally, the residence offers multiple storage rooms, mechanical rooms, laundry and drying area, 3 staff quarters with bathrooms, water cisterns, a guardhouse, and parking for 7 vehicles. A home with remarkable presence and the value of reimagining its spaces in one of the finest locations in Mexico City.
…By Mexico Sotheby's International Realty


Located in the Bosques de las Lomas neighborhood, we find this beautiful, modern and contemporary house with an elegant design that will be your ideal home. The property sits on a lot with entrances from 2 different streets, the main one is located on Ahuehuetes street. Upon entering the home, we are greeted by a spacious foyer with high ceilings and natural light pouring in from the entryway. With direct access to the living and dining room, both with large windows offering views of the beautiful garden. The kitchen is equipped with high-end appliances and features a pantry room, coffee bar, and large breakfast bar, making it a perfect spot for casual dining or entertaining. The house has four large bedrooms and 3 full bathrooms. The main bedroom is located on the second floor and features a large walk-in closet with a skylight providing natural light, a luxurious bathroom with shower and double sinks. Two of the other bedrooms share a spacious bathroom. The backyard of the house is an oasis of tranquility, with a large garden full of trees and a spacious covered terrace that makes it a perfect place to dine al fresco or relax with a book while enjoying the beautiful surroundings. Overall, this modern house is a luxurious and spacious property offering all the conveniences and comfort one could wish for.
…By Mexico Sotheby's International Realty


The best house for sale inside a complex in Lomas Altas. By the Architect José Luis Barbará. Two thousand meters of land, where a thousand are only for the beautiful garden with a circuit for walks or bicycle rides and a bungalow at the end with a social area, BBQ, outdoor and indoor room with a fire pit to enjoy extraordinary moments with family and friends. Surrounded by gardens and trees is this beautiful house on two levels with large spaces that provide tranquility and well- being to all members of the family. Three bedrooms each with bathroom and walk in closet. Family room in the private area with wooden floors and views of the majestic garden. On the ground floor is the spacious fully equipped kitchen with granite countertops and island, pantry and storage area. Dining room, breakfast room, living room, bar, family and terraces that join the garden with sliding doors. The whole house has natural light and excellent orientation. Large utility room and separate driver's room. CCTV system, sound system, lighting system and sprinkler irrigation system for the garden. A must of this property is the super covered parking with capacity for 20 cars, for lovers of Cars and motorcycles. All this within a Private of only 9 houses with controlled access and professional security.
…By Mexico Sotheby's International Realty


Casa en Venta – Balcones de la Herradura..Hermosa residencia de 3 niveles ubicada en una de las zonas más exclusivas de la Herradura. Con 411.22 m² de terreno y 503 m² de construcción, esta propiedad de 30 años de antigüedad, impecablemente conservada, ofrece amplios espacios, iluminación natural y una distribución funcional para vivir con gran comodidad...Distribución.Planta Baja:.Garage para 4 autos.Vestíbulo.Baño de visitas.Sala y comedor con excelente iluminación.Cocina con amplios espacios.Cuarto de TV.Terraza con vista al jardín.Jardín de buen tamaño.Planta Nivel 1:.Vestíbulo distribuidor.3 recámaras, todas con baño integrado.2 recámaras con clóset.1 recámara con vestidor.Estudio ideal para home office o área de lectura.Planta Nivel 2:.Área de lavado.Cuarto de servicio con baño.Vías de acceso por Av. Bosque de las Minas, Paseo de la Herradura y vialidades secundarias cercanas Monte Everest y Montes Himalaya..Toda la información y medidas provistas son aproximadas y deberán ratificarse con la documentación pertinente. Los datos expresados refieren a la última información recabada y pueden variar según la disponibilidad. Las fotografías no son vinculantes. Al precio de venta hay que sumarle el valor de escrituración y costos notariales...Citas con 24 horas de anticipación..*JG*.EB-US5315
…By Annonceur International


Urban Land for Residential use and irregular shape. It currently has a disused housing construction developed on the ground floor. .Due to its large surface area of 763 meters, it is ideal for developing any type of residential, commercial or mixed project. ..Due to its enviable location, it is located at the foot of Avenida Vasco de Quiroga and on the perimeter of the Ernesto Meneses Community Center (IBERO Meneses)..The Vasco de Quiroga station of the Mexico-Toluca Interurban train is only 360 linear meters away, so its location and reference to other meeting points is unmatched...This property is in complete documentary order and registration history, so its formalization can be carried out before any notary public.
…By Annonceur International


A classic residence that preserves the charm and elegance of a bygone era, featuring breathtaking, open views of the ravine that become a permanent natural backdrop to the home. Sunlight fills the garden throughout the day, creating a warm and serene atmosphere—perfect for outdoor gatherings or quiet moments surrounded by nature. Inside, generous spaces, fine wood details, moldings, and an inviting ambiance reflect tradition, character, and timeless sophistication. The beautiful library is one of the home’s true highlights: an intimate and refined space ideal for reading and meaningful conversation. It also serves as the perfect setting for classic games such as bridge, poker, and backgammon, evoking elegant and memorable evenings with friends. For added peace of mind, the property features reinforced security doors, offering a high level of protection while seamlessly blending with the home’s classic aesthetic. A residence with soul, where traditional architecture, warmth, and spectacular views come together to offer a refined and serene living experience.
…By Mexico Sotheby's International Realty


In the exclusive "golden triangle" area of Lomas de Chapultepec, this magnificent corner property is located at the intersection of Monte Auvernia and Sierra Fría. With a completely flat 1007 m² lot, the property stands out for its impressive trees, some reaching up to 20 meters in height, adding a majestic and natural ambiance. Its prime location in one of the most sought-after neighborhoods in the city makes it the perfect spot to build the home of your dreams, offering a unique blend of tranquility, nature, and exclusivity in one of Mexico City's most prestigious areas.
…By Mexico Sotheby's International Realty
'%20stroke='%23DDAA3A'%20stroke-width='1.909'%20stroke-linecap='square'%20stroke-linejoin='bevel'/%3e%3c/svg%3e)
Receive by email any new listing that may match your search criteria
Your criteria :
By validating this form, you accept the general conditions of use of Le Figaro Properties.
These agencies offer a selection of luxury properties vente at Bosque de las Lomas. Feel free to contact them for personalized assistance.