Get early access to listings that match your criteria
Never miss an opportunity again. Our personalized alerts notify you instantly.

 English$ USD · m²
From the rural beauty of Lake Tahoe to the glamorous Las Vegas, there's something for everyone in Nevada. Full of State parks, deserts, mountains, and with great weather year-round, the Desert State's natural landscapes are a truly spectacular thing to behold. Houses for sale in Nevada range from luxury penthouses in the cities, to large homes with fantastic desert views.


Panoramic Strip, Mountain and Golf Course Views. Experience elevated luxury in this stunning custom home in guard-gated MacDonald Highlands. Perched above the valley with sweeping Strip, mountain, and golf views, this 8,500+ sq ft residence offers exceptional craftsmanship and true resort-style living. A sleek chef’s kitchen, glass-lined great room, wine cellar, bars, theater, and wellness spa with steam/sauna create an entertainer’s dream. The seamless indoor/outdoor layout opens to a spectacular waterfall edge pool, spa, , swim-up bar, and full outdoor kitchen. Four ensuite bedrooms, office, elevator, smart-home tech, and a multi-bay garage with lift-height ceilings complete this rare offering. Live the ultimate Las Vegas lifestyle in one of Henderson’s most prestigious communities. MacDonald Highlands offers guard-gated luxury living with stunning views, a private country club, premier golf, and exceptional amenities—all minutes from the Strip and airport.
…By Las Vegas Sotheby's International Realty


Situated in a desirable, well-kept neighborhood, this home offers effortless access to nearby shopping, dining, and parks, making day-to-day living refreshingly simple. Comfort, style, and everyday convenience come together at this charming Townhouse. Step inside to a warm, inviting layout centered around a beautifully remodeled kitchen and plenty of workspace for cooking and entertaining. Whether you're hosting friends or enjoying a quiet night in, this space is truly the center of the home. Thoughtfully designed living areas provide flexibility for both relaxation and productivity, while the private backyard offers a cozy outdoor retreat. With its blend of updated style and unbeatable location, this property is the perfect opportunity to enjoy convenient living.
…By Sierra Sotheby's International Realty


You would never know this private oasis is right in the middle of historic old southwest Reno. Offered for only the third time in a century, this jewel box estate sits on a rare .85 acre lot inspired by the cottages of England's Cotswolds. The current owners spent 35 years meticulously crafting this into a one-of-a-kind property. The 2808 square foot main home and 840 square foot guesthouse is enveloped in privacy by all the surrounding trees. Set back 50 feet from the street, the main home is practically invisible, enabling you to enjoy total privacy to roam the enchanted gardens. The main home has a granite stone and brick exterior, brick pillars with twisting Grapevine patterns, European iron sconces, and a welcoming arched front door. Features include handcrafted brushed cedar windows and doors, a cozy stone fireplace, Rocky Mountain bronze hardware, 300 year old salvaged French white oak floors and beams, hexagon antique terracotta tiles from France, and so much more. The kitchen offers separate zones for cooking and baking. The chef will enjoy the six burner Viking stove, French limestone counters, Heritage mahogany cabinets and Herbeau Fireclay farmhouse sink from France. The baker will delight in the custom marble countertop, Sub Zero drawers, and double Viking ovens. The dining room features a custom built William Ohs cabinet. Dine by the light of the Mimi London antique chandelier and exquisite Austrian sconces or dine outside on the patio at a table for 10 surrounded by extensive gardens. The primary bedroom is very spacious, featuring two cedar lined reach-in closets as well as two walk-in closets. The original flooring is intact and there are all new Pella double-hung windows and a large sliding door to the outside patio. Just outside you will find a hot tub and a separate 350 square foot workout studio with Peloton treadmill, high ceilings with skylights, and heated floors. The guest bedroom has welcoming salvaged terracotta tile flooring from France, lighting from Restoration Hardware and a new 8 foot sliding door to its own patio. The adjacent office could also be a third bedroom. It features English white wool carpet, Farrow & Ball wallpaper, two skylights and a new sliding door to a patio. The guest house has one bedroom, one bathroom, and a great room. Stunning remodel completed in May of 2026, with all new appliances and furnished. It has also been updated with gas appliances, new water heater and furnace, two year old windows and newer roof. Use this fabulous home for older children, in-laws, guests or a caretaker, or as a short or long term rental. The grounds are truly exceptional, with gorgeous patios, meandering walkways, a Japanese moon gate, an extensive variety of old growth trees, boxwoods and flowers, in-ground gardens, multiple storage sheds, and 160 square foot greenhouse with plumbing and heating. All systems and electrical have been updated. The owners have plans for an enclosed garage adjacent to the main home that can be passed on to the buyer. Don't miss the opportunity to make this exceptional home yours. The property on the back border of this, at 1550 Mount Rose, is also available for sale if someone wanted to have a larger property with 3 homes.
…By Sierra Sotheby's International Realty


Experience modern lakefront living at its finest in this single-story Blue Heron masterpiece at The Island, Lake Las Vegas. Spanning 3,872 SF, this new construction home blends sleek design with resort-style comfort. A dramatic entrance leads into a light-filled open floor plan with a linear fireplace, media room, and large sliders for seamless indoor-outdoor flow. Enjoy stunning waterfront views from the great room, primary suite, media rom and backyard—dock-ready and perfect for future water access. The chef’s kitchen boasts Wolf/SubZero appliances, designer cabinetry, premium hardware, and a full prep kitchen. The spa- inspired primary bath features dual sinks, rainforest shower. All bedrooms are ensuite and offer custom closets. Located in a gated community with golf, dining, fitness, and recreation amenities. This is more than a home—it’s a one-of-a-kind waterfront lifestyle.
…By Las Vegas Sotheby's International Realty


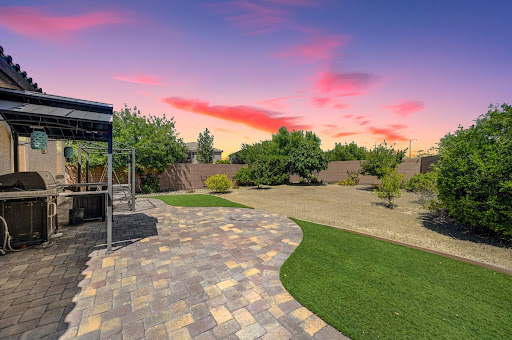


Welcome to one of Inspirada’s rarest finds- an oversized, private backyard on a corner lot w/ only 1 neighbor. This single-story home blends style, functionality & effortless indoor-outdoor living. Designed w/ an open-concept, filled w/ natural light & offers seamless flow between the living, dining & kitchen spaces. The kitchen serves as the heart, featuring modern cabinetry & an oversized island. This thoughtful floorplan includes 3 bdrms + a den w/ a fully built-out office. The spacious primary suite offers a peaceful retreat. Step outside to your beautiful backyard, exceptionally oversized, highly private & enhanced w/ mature fruit trees incl lemon, apricot, fig, plum & orange. Addtl highlights incl surround sound speakers, solar & permanent smart holiday lighting, easily controlled via app for year-round ambiance. Residents of Inspirada enjoy access to multiple parks, pools, walking trails & premier community amenities. Ideally located near shopping, dining & top-rated schools.
…By Las Vegas Sotheby's International Realty


Light-filled ArrowCreek estate on 1.4 acres with panoramic views of Mount Rose and city lights. This 7,321 square foot home features 7 bedrooms, 6 bathrooms, including 4 ensuite bedrooms. Open floor plan with soaring ceilings, expansive windows, and seamless flow between living, dining, and chef’s kitchen with Thermador, Wolf, and Sub-Zero appliances, 6-burner cooktop, oversized pantry, and beverage area. The primary suite offers a sitting area, spa-style bath, walk-in closet, and wraparound deck. Multiple patios and landscaped grounds with a water feature. Oversized 5-car garage plus RV garage. Fresh paint, updated lighting, and move-in-ready condition. Located within the gated ArrowCreek community. This custom ArrowCreek estate offers a rare combination of space, privacy, and functionality set on a 1.4-acre homesite with expansive mountain and city views. A circular driveway and oversized garage capacity create a strong sense of arrival and provide flexibility for vehicles, storage, and recreation. Inside, the home is designed for both everyday living and entertaining, with an open layout connecting the great room, dining area, and kitchen. High ceilings and large windows bring in natural light and frame the surrounding landscape. The kitchen is well-appointed with Thermador, Wolf, and Sub-Zero appliances, a 6-burner cooktop, oversized pantry, and adjacent beverage and wine area. A granite wet bar and direct access to outdoor spaces enhance the overall flow. The primary suite includes a private sitting area, spa-style bathroom, walk-in closet, and wrap-around deck with valley views. Additional bedrooms, including four ensuite configurations, provide comfort and flexibility for guests or extended living. Dual laundry areas and additional flex spaces add convenience. Outdoor features include multiple patios and decks, mature landscaping, rockery walls, and a perimeter water feature. The rear yard is oriented to capture evening light while offering natural protection from wind. The home also includes an integrated control system with a visual panel for managing lighting, music, security cameras, and outdoor features, including the fountain. Fresh interior paint, updated lighting, and a clean presentation complete this move-in-ready property within one of Reno’s premier gated communities.
…By Sierra Sotheby's International Realty


A private mountain estate set at approximately 7,500 feet in Mount Charleston, where craftsmanship and setting converge. Spanning approximately 7,000 sq ft, this 5-bedroom, 5.5-bath residence is constructed of hand-hewn logs, natural stone, and custom ironwork, creating a home of quiet scale and permanence. Expansive windows frame unobstructed Spring Mountain views, while over 1,500 sq ft of wrap-around decks extend the living experience outdoors. Thoughtfully designed with a chef’s kitchen, private theatre, gym, office, wine cellar, and three fireplaces. Radiant heat throughout, including floors, decks, and driveway. Oversized 4-car garage. Backing to U.S. Forest Service land for enduring privacy. Offered furnished. Approximately 45 minutes to the Las Vegas Strip.
…By Las Vegas Sotheby's International Realty


A thoughtfully reimagined residence in Minden's desirable Windhaven community, where elevated design meets effortless livability. Extensive upgrades throughout the home create a cohesive and sophisticated aesthetic, highlighted by new luxury vinyl plank flooring that flows seamlessly throughout the interior, complemented by tile in the laundry room. At the heart of the home, the fully renovated kitchen is both striking and functional, featuring premium Bosch appliances, a 36- inch gas range, and a 33-inch farmhouse sink—designed to balance everyday living with elevated entertaining. The living space is anchored by a beautifully redesigned fireplace with a custom façade and mantle, while updated lighting and fresh interior paint enhance the home's warm, modern ambiance. The primary suite offers a spa-inspired retreat, thoughtfully renovated with a new shower and soaking tub, refined tilework, updated plumbing fixtures, and curated finishes that create a sense of calm and luxury. Additional enhancements include fresh exterior paint, low-maintenance landscaping, and subtle, well-appointed updates throughout, including the guest bathroom. More recent improvements such as a new water heater and a smart, app-controlled sprinkler system add convenience and peace of mind. Blending timeless finishes with modern upgrades, this home presents a rare opportunity for turnkey living in one of Minden's most sought-after neighborhoods.
…By Sierra Sotheby's International Realty


Modern luxury in Cadence! Built in 2022, this 3,256 SF home offers 4 bedrooms, 3 baths, a loft, and over $100K in designer upgrades. The open great room features dual multi-slide glass doors that open both ways for seamless indoor-outdoor living. The chef’s kitchen boasts custom cabinetry, quartz countertops, stainless-steel appliances, and a large island. The primary suite includes a spa-style bath with an expanded shower, soaking tub, and built-in outlets under the sink to conveniently charge your devices. Low-maintenance yard with automatic irrigation and a spacious 3-car garage. This home is truly one of a kind in the area. Enjoy Cadence resort-style amenities near Lake Las Vegas, parks, trails, pool, and dining.
…By Las Vegas Sotheby's International Realty


Modern luxury meets resort-style living in Sterling Ridge at The Ridges. With no expense spared, this exceptional indoor/outdoor remodel blends modern elegance with functional luxury. A private courtyard entry welcomes you into an open-concept floor plan highlighted by soaring ceilings, natural light, and a custom fluted linear fireplace. The gourmet kitchen is a true centerpiece, featuring rich custom cabinetry, exquisite stone, and a dramatic waterfall island. The home is appointed with wide-plank hardwood flooring and designer lighting throughout. The primary retreat offers a serene escape with flex space, custom walk-in closet, floating vanities, a freestanding soaking tub, and dual balconies. Two well-appointed guest suites are located on the first floor, offering privacy and space. The powder room makes a bold statement with oversized fluted tile walls and a custom vanity. The backyard is a true resort-style retreat, complete with pebble decking, a sparkling pool and spa, and a custom fire feature and cabana.
…By Las Vegas Sotheby's International Realty


A once-in-a-lifetime 200-acre legacy ranch in Red Rock, where rugged wilderness meets refined Western living. This private holding captures the essence of Nevada's open range—rolling hills, panoramic vistas, and miles of trails that begin right off your back porch. Comprising four contiguous parcels, the property's western boundary adjoins over 50,000 acres of BLM land, offering direct and unrestricted access to the Sand Hills and Peterson Wilderness—a vast and untamed expanse ideal for trail riding, hiking, and exploring Nevada's backcountry in pure solitude. The ranch-style residence crowns an elevated ridge with sweeping, cinematic views in every direction. Completely reimagined in 2016, the home blends rustic craftsmanship with understated luxury—featuring Aries Brothers cabinetry, leathered granite counters, Wolf, Miele and Zephyr appliances, a true cast iron clawfoot tub, and real hardwood flooring throughout. Custom built-ins accent each room, and a Jotul wood-burning fireplace with a reclaimed timber mantle from the Davis Creek Ranch anchor the great room, while every window frames an ever-changing visual masterpiece - Sand Hills and Peterson Mountain Wilderness, the Dog Skins and Virginia Peak, Fred's Mountain, and even down to Sonora Pass along the sweeping Eastern Sierra front - almost 120 miles! The equestrian compound is purpose-built for those who ride, train, or simply live the lifestyle. A custom six-stall cedar barn showcases handcrafted ironwork designed for durability and beauty. A secondary barn provides two additional stalls, hay and equipment storage, and a wash rack. The professional-grade 90' x 90' arena and round pen—each built with reclaimed oil field piping and deep concrete footers—are designed to handle serious use. Two custom single-track, multi-use trails of 4.5 miles wind through the property. Rollercoaster trail ascends to the property summit with stunning views back onto the home and barns and up into the exquisite rocks of the Sand Hills. Rock Garden trail explores quartz-laced, wind-carved boulders, and summits the iconic property mesa with 360-degree views of colorful mountains and sweeping valleys unlike anywhere else in Northern Nevada. For the discerning buyer seeking adventure, privacy, majestic scenery, and connection to the land, this property offers it all—breathtaking sunrises and Alpen-glow sunsets, crisp snow-capped horizons, and endless adventure by horseback, mountain bike, on foot or on side-by-side. Just 20 minutes from town, yet it feels a world apart—an authentic Nevada sanctuary, truly one of a kind.
…By Sierra Sotheby's International Realty


Tucked at the end of a cul de sac in ArrowCreek, this five bedroom residence offers over 4,150 square feet of living space on a half acre of beautifully landscaped grounds. Sunlight moves throughout the home, filling the great room, dining area, and expansive open kitchen, which features generous counter space, substantial storage, and provides a seamless flow into the backyard. The first floor houses a private en suite bedroom, with the remaining four bedrooms located upstairs, along with an additional living area and flex space - perfect for work, fitness or even your quiet retreat space. With high ceilings, large windows, and subtle details, the second floor also provides an open, bright setting while still maintaining privacy and comfort. Designed as a true extension of the interior, the backyard includes a built in BBQ island with seating, a pond, and a hot tub. This inviting setting supports both quiet evenings and entertaining, offering a rare combination of usable space, room to play, privacy, and uninterrupted views. Located within ArrowCreek's gated community - with access to pools, fitness facilities, and tennis and pickleball courts - this home offers a balance of privacy, space, and livability in one of South Reno's most desirable enclaves.
…By Sierra Sotheby's International Realty


Architecturally significant & masterfully built by Blue Heron, over 4 levels this 10,000+ sqft modern estate rests on a 1-acre homesite, delivering unmatched privacy & panoramic views within the guard-gated community of The Ridges in Summerlin. Upon entry, grand living spaces unfold beneath soaring architectural lines, seamlessly integrating with the home’s open-concept design. The residence offers 6 generous suites, detached casita, fitness studio, executive office & a state-of-the-art theater - each space thoughtfully curated with elevated design and intention. The primary offers ample closet space & a showstopping outdoor shower. Outdoors, the resort-caliber grounds serve as a private retreat with two saltwater pools, spa, fire feature, grilling lounge & cascading waterfalls that flows to a lower-level koi pond - an extraordinary setting for refined living, serenity & unforgettable entertaining. The lower level is refined for entertaining with in/outdoor theatre, bar & wine room.
…By Las Vegas Sotheby's International Realty


An exceptional offering, The Estate at Silver Wolf is truly one of one in the Reno valley. Few properties boast such a coveted blend of luxury, location, and lifestyle. Thoughtfully designed with an emphasis on outdoor living, this 5,466 sq. ft. residence invites the most discerning buyer to embrace the elegance of a California dream or Mediterranean escape, all while enjoying the tax-friendly benefits of Nevada. With timeless craftsmanship, sophisticated style, and effortless livability, isn't it time to call this extraordinary estate home? LIVING SPACE Fluid architectural lines and mountain views welcome you to embrace the standard of elegance you’ve always dreamed about. Crisp tilework blends with natural light in the open 2-story great room — complete with full wet bar. This heartbeat-of-the-home is anchored with floor-to-ceiling stone craftsmanship, wrapping the sleek fireplace in timeless beauty. Pride of ownership is evident throughout, including the kitchen, formal dining room, breakfast nook, and 4-ensuites. Additional flex-rooms are perfect for an in-home gym or play room. A sizable 4-car garage, including RV accommodations, complete your lifestyle options. Situated on a 2.92-acre parcel ensures your privacy and views for years to come. CULINARY SPACE Designed for maximum function and ease. Built-in espresso machine, warming drawer, and 5-burner gas cooktop all combine to make time in the kitchen a breeze. There’s plenty of counter space for you to flex your baking muscles, a generous island with secondary prep sink, and well-designed pantry to keep everything tidy. PRIMARY SUITE An entire wing of the home is dedicated to your peaceful slumber. This retreat offers glorious mountain and city views, sitting/meditation nook, gas-log fireplace, and expansive closets. An oversized steam shower and jetted tub add to the ambience of this large space. THE GROUNDS No detail was left to chance in this vast oasis. A variety of outdoor venues incorporate paver stones, gentle steps and paths leading to in-ground pool, hot tub, fire pit, grand fireplace, Bocce court, horseshoes,and outdoor dining. All under dramatic views of Mount Rose and rolling hills. There’s even a full outdoor kitchen — complete with grill, sink, refrigerator, slab granite counter, and ice maker. Whether it’s a pool party or reminiscing about your day at Lake Tahoe around a warm fire, this extensive outdoor wonderland guarantees you’ll maximize every al fresco moment. THE LOCATION Built on the “best lot” with Wolf Run golf course nearby, The Fairways at Field Creek includes 65-custom luxury homes with breath-taking mountain, valley, and city views with top-rated schools. Located in South Reno, there’s easy access to I-580 and Mount Rose Highway — making Lake Tahoe’s crystal waters and plethora of Alpine adventures but a short drive. Carve some slopes, rip along bike trails, or clock some beach time. Award-winning golf courses, shopping, medical facilities, downtown Reno symphony, notable restaurants, and the region’s many festivals will keep your social calendar hoppin’. A mere 15-minute drive delivers you to Reno International Airports global reach. Yet, you can return to your comfortable haven.
…By Sierra Sotheby's International Realty


Architecturally significant and masterfully engineered, this nearly 10,000 sq ft residence is one of Lake Tahoe's most striking modern homes. Designed by internationally acclaimed architect Mark Dziewulski, the estate is sculpted of glass and steel and perched above 98 feet of pristine Crystal Bay shoreline. A commercial-grade elevator encased in glass, a five-story floating staircase of layered glass, and floor-to-ceiling windows that tilt the eye toward the lake—every element is a feat of design and innovation. The home features 4-bedrooms, 4.5 baths, multiple lounge spaces, a dedicated spa and wellness center with gym, steam room, and a hot tub that fills and drains at the touch of a button. The upper-level great room and butler's kitchen open to a heated lakeview deck through a massive pivoting glass door, perfect for entertaining. Custom cabinetry, radiant heat, recessed blinds, a heated driveway, and a large full-home generator deliver comfort with elevated precision. Outdoors, enjoy a steel and Trex pier with a 3 ton boat lift, two buoys, a landscaped lawn at the water's edge, and rare privacy for a lakefront parcel of this caliber. Plans for a shared funicular down to the dock are available for inclusion and renderings of such are advertised here. The .49-acre lot is designed for seamless lakeside living, complete with architectural landscaping and automated irrigation. A granite sculpture by famed artist Jesús Moroles anchors the property in artistic legacy. Located in Nevada with no state income tax, this offering combines refined lifestyle with long-term financial advantage. Offered with full furnishings negotiable. This is not just a lakefront home—it's a livable work of art.
…By Sierra Sotheby's International Realty


Proudly positioned within Clear Creek Tahoe's distinguished "Cottage Area," this newly-constructed mountain contemporary home overlooks the expansive third fairway of Coore & Crenshaw’s nationally-recognized championship golf course. This coveted location merges both privacy and stunning golf course vistas while being within easy walking distance to the Summit Camp pool and racquet complex, Swift’s Station, the main clubhouse, and exceptional practice facilities. The architectural elegance of this unique home boasts three well-appointed bedrooms, 3.5 elegantly crafted baths, 2,984 sq. ft. of living space, an abundant 806 sq. ft. garage, and approximately 1,297 sq. ft. of upper and lower level patios and decks. Echoing modern luxury, the home’s multilevel layout and generous open spaces, crafted out of the site's distinctive topography, engender an appealingly expansive but efficient feel tailored to its exclusive environment. The property's attractive topography allows multiple distinct levels and outdoor areas with plentiful patio spaces and decks, embodying a home that not only lives large but also maintains an understated elegance. The home's interior and exterior finish level is refined, mirroring its unique design and enhancing its overall curb appeal. The contemporary charm of the authentic board-formed concrete retaining and landscape walls promotes a grounded ambiance, perfectly framing the character of the house. The home’s curated interiors, created by Counterbalance Studio, reflect a clean-yet-cozy sentiment with their conscientious material and fixture selections. Additional premium features of this residence include an oversized garage with an epoxy floor and accommodating golf cart bay, a versatile family/media/game room equipped with custom built-in bunk beds, a strategically placed firepit off the family room patio shielded from the afternoon mountain breeze and hot mid-summer sun, a convenient alternative mudroom entry, and a generously proportioned laundry space. This meticulously detailed residence encapsulates the exemplary standard of all of Clear Creek Tahoe, enhancing its value further by harmonizing with its unspoiled setting and exceptional lifestyle and family-oriented amenities. These include the nationally acclaimed Coore & Crenshaw golf course, the inviting clubhouse attracting camaraderie and leisure, the Twin Pines Lake & Ski House resting on the tranquil shore of Lake Tahoe with 180 feet of beach frontage, and welcoming overnight guest cottages that ensure a comfortable and enjoyable stay for overflow guests. Add to the mix, the Summit Camp that features an inviting pool, a competitive arena for bocce, pickleball, cozy fire pits, and an array of games that cater to kids of all ages. All these unique features infuse Clear Creek with a sense of unmatched exclusivity, making it the preeminent choice for Tahoe adventures. Set in the tax-favorable surroundings of Nevada, this newly constructed jewel of a home is an exceptional investment opportunity that assures a robust financial legacy for future generations. It blends unmatched elegance and comfort with practicality, and it isn't just a home, but a sanctuary among mountains.
…By Sierra Sotheby's International Realty


Set within the exclusive heights of The Peak at MacDonald Highlands, discover Eterna, a custom Blue Heron home envisioned as a residence of lasting significance. A true car lover’s dream, the home features a 10-car show garage & captures breathtaking panoramic views of the Las Vegas Strip, surrounding mountains, & golf course. Grounded, immovable, & elemental in design, it embodies a sense of permanence while maintaining a quiet elegance throughout. Spanning over 11,000 sqft, Eterna offers 7 bed, 5 bath, 2 half bath, designed for elevated daily living & entertaining. Features include a gated driveway, private elevator, golf simulator & gym/wellness center. The resort-style outdoor living includes a pool and spa overlooking the Las Vegas Strip, outdoor bar/BBQ & multiple spaces for entertaining under the city lights. Monumental in scale yet refined in execution, Eterna stands as a private sanctuary of enduring design and modern luxury. Offering a rare $2 million incentive, ending 7/1/26
…By Las Vegas Sotheby's International Realty


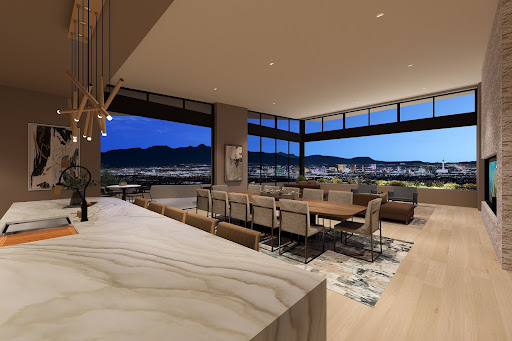


Perched within the prestigious The Peak at MacDonald Highlands, where sweeping Las Vegas Strip, mountain & golf course views create an unforgettable backdrop, Larae, a custom Blue Heron home, is quietly captivating in both form & spirit. Inspired by soft tones & soothing textures, this residence offers over 9,000 sqft with 6 bed, 6 bath, 2 half bath, thoughtfully designed for both beauty & function. Main living & entertainment spaces are elevated to capture breathtaking vistas, while exceptional features include a private elevator, gym & 6-car garage. Outdoors, a private resort-style yard features a pool & spa overlooking the Las Vegas Strip, complemented by an outdoor bar/ BBQ—ideal for entertaining or relaxing against the city lights. Blending refined architecture with a serene ambiance, Larae creates a private sanctuary where innovation, comfort & natural beauty exist in harmony within one of Las Vegas' most coveted settings. Offering a rare $2 million incentive, ending 7/1/26
…By Las Vegas Sotheby's International Realty


Immerse yourself in the ultimate luxury lifestyle at VEER Towers, right in the heart of Las Vegas! This breathtaking 2-bed corner unit offers unrivaled views of the iconic LV Strip, where the dazzling lights & vibrant energy create a spectacle you’ll enjoy every day. Featuring custom cabinetry & an updated kitchen, this home combines modern elegance with functionality. VEER Towers redefines convenience & elegance, with 24-hour valet service & a dedicated concierge ready to cater to your every whim. Unwind in the rooftop pool & spa while soaking in panoramic city views, stay active in the state-of-the-art fitness center, or entertain in the chic lounge & billiards room. Step outside & the magic truly begins. Surrounded by world-class dining, high-end shopping & thrilling entertainment, you’ll find yourself in the epicenter of excitement. Don’t miss this rare opportunity to own a stunning corner unit with mesmerizing Strip views.
…By Las Vegas Sotheby's International Realty


Set on an expansive half-acre lot in Southwest Las Vegas, 8835 Monte Cristo offers exceptional single-story living with the space, privacy, and amenities designed for elevated desert living. The thoughtfully designed floor plan features a spacious primary suite with a private den, along with generously sized guest suites, each offering its own private bath for comfort and privacy. The impressive outdoor living environment is complemented by a complete landscaping package, resort-style pool and spa, and ample space for entertaining or relaxing. Car enthusiasts and hobbyists will appreciate the oversized air-conditioned RV garage, ideal for vehicle storage, a workshop, home gym, or creative space, while the main residence features an additional three-car garage. With expansive indoor and outdoor living areas, private guest accommodations, dedicated office/den space, and exceptional garage capacity, this half-acre property delivers a rare combination of luxury, functionality, and lifestyle in the Southwest.
…By Las Vegas Sotheby's International Realty


Positioned on a coveted flagship homesite, 8845 Monte Cristo is a custom single-story residence set within an exceptionally private enclave of just four homes. Each residence is thoughtfully positioned on a half-acre-plus lot, offering a rare combination of scale, privacy, and flexibility in Southwest Las Vegas. Designed with a focus on modern luxury and effortless indoor-outdoor living, the home showcases custom finishes, soaring ceilings, and oversized sliding glass doors that create a seamless connection between the interiors and expansive outdoor spaces. Thoughtfully designed living areas provide an exceptional setting for both intimate gatherings and grand-scale entertaining, while the generous homesite allows for a truly personalized resort-style environment. The property also features a private, air-conditioned RV garage, offering substantial space for vehicles, recreational equipment, additional storage, or other flexible uses. With only four residences in the enclave, Monte Cristo offers a distinctive opportunity to own a custom single-story estate where architectural detail, generous proportions, and indoor-outdoor living come together. A rare flagship homesite in a limited collection of half-acre-plus custom residences, 8845 Monte Cristo represents the opportunity to create and experience a truly exceptional Las Vegas lifestyle.
…By Las Vegas Sotheby's International Realty


Stunning mountain-style estate with breathtaking lake views, situated on 1.33 acres. Ira Rodman Construction featuring knotty alder cabinetry, hickory flooring, granite, quartzite & limestone throughout, Lutron graphic eyes, ipe decking, remote control shades & elevator to all floors. Great room concept w/ vaulted beamed ceiling, picture windows to take in the lake views & picturesque setting. Gourmet kitchen features Viking, Sub Zero & Bosch appliances, center island & walk-in pantry. Expansive south-facing deck w/gas fire pit and second kitchen w/ separate driveway access is ideal for catered social gatherings. 7 bedroom suites w/ separate family room and rec room, 7 fireplaces, wine cellar & theater room. Beautifully landscaped w/patio and built-in gas fire pit, large in-ground spa w/auto cover, bocce ball court, horseshoe pit and covered sand box make this the perfect Tahoe retreat.
…By Sierra Sotheby's International Realty


Beautifully situated on more than one-third of an acre within the prestigious South Shore community of Lake Las Vegas, this 6,469-square-foot custom estate offers generous living spaces, timeless architecture, and an exceptional floor plan. The home features four bedrooms, six bathrooms, and the convenience of a private elevator. Each bedroom includes its own en suite bathroom and custom walk-in closet, providing comfort and privacy for family and guests alike. The spacious primary suite is highlighted by a two-way fireplace, a Jacuzzi soaking tub, and a large spa-style shower with three shower heads and built-in speakers. Throughout the home you'll find four fireplaces, three balconies, custom shutters, rich wood cabinetry, and beautiful stonework that add warmth and character. Designed with entertaining in mind, the home includes a sunken bar and game room, while the oversized five-car garage offers abundant built-in storage. A welcoming foyer with a decorative fountain creates an impressive first impression. The backyard is a private retreat featuring a sparkling pool with a waterfall, mature landscaping, and plenty of space to relax or entertain. Offering an outstanding location within one of Lake Las Vegas' most desirable communities, this home presents an excellent opportunity to personalize and make it your own.
…By Annonceur International


**Strip Views**Welcome to this Stunning Custom Home Located in Rimrock in the Guard Gated Communityof The Ridges in Summerlin. This Unique Single-Story home offers 5 Bedrooms, 7 Baths and DramaticLiving Spaces with High-End Finishes, a Gourmet Kitchen, Multiple Guest Suites and a Primary Suite withSitting Room and an Incredible Custom Closet. The open layout flows to an Expansive Outdoor EntertainingArea with Incredible Pool and BBQ area. A huge Private Office Suites sits slightly above the main level. Thisproperty includes a Welcoming Courtyard Entrance a 5-car Garage and Expansive Driveway. This homefeatures many recently renovated systems and finishes such as 2 Scotsman Ice makers, Pool, Poolequipment and HVAC Units. Located on a green of Bear's Best Golf Course you are sure to enjoy thePanoramic Views of the Las Vegas Strip as well as Scenic Mountain and Golf Course Views this incredibleproperty offers.
…By Annonceur International


Located on a .48 acre lot in the highly sought-after Marla Bay community of Lake Tahoe, this charming 5-bedroom, 3-bathroom cottage offers the perfect blend of classic Tahoe character and modern comfort. Surrounded by towering pines and natural beauty, this inviting home provides plenty of space for family gatherings, weekend getaways, or year-round living. Inside, you'll find warm and welcoming living spaces filled with natural light, cozy gathering areas, and a functional layout designed for both relaxation and entertaining. Five generously sized bedrooms and three full bathrooms provide ample room for guests, while the home's timeless cottage appeal creates a true mountain retreat. Step outside to enjoy the expansive lot, offering abundant privacy, mature landscaping, and endless possibilities for outdoor entertaining, recreation, or future enhancements. Whether you're enjoying a summer barbecue, relaxing beneath the trees, or unwinding after a day on the lake, this property captures the essence of the Tahoe lifestyle. Ideally located in the desirable Marla Bay neighborhood, you'll enjoy easy access to Lake Tahoe's crystal-clear waters, nearby beaches, hiking and biking trails, world-class skiing, dining, shopping, and year-round outdoor adventures. This rare property combines location, space, and charm in one of Lake Tahoe's most coveted lakefront communities.
…By Annonceur International
'%20stroke='%23DDAA3A'%20stroke-width='1.909'%20stroke-linecap='square'%20stroke-linejoin='bevel'/%3e%3c/svg%3e)
Receive by email any new listing that may match your search criteria
Your criteria :
By validating this form, you accept the general conditions of use of Le Figaro Properties.
These agencies offer a selection of luxury properties vente in Nevada. Feel free to contact them for personalized assistance.
World-famous casinos are, of course, the main attraction of this city. It also has an impressive selection of real estate, with grand high-rise condos on the Strip and in Downtown Vegas, and houses for sale in the calmer suburbs of this Nevada City.
Not far from Lake Tahoe sits Reno, a mid-size city in a perfect spot to explore surrounding nature. Truckee River also runs through the city itself. You can find some stunning luxury houses for sale in this part of Nevada.
