

luxury houses with terrace for sale Ngararatunua, New Zealand


Villa with garden and terrace Ngararatunua (New Zealand)
Luxury Chateau Te Kamo For Sale in Ngararatunua New Zealand Esales Property ID: es5554820 99 Parakiore Road, Ngararatunua 0176, New Zealand Price 3.6 million NZ Dollars Exceptional Opportunity: Luxury Chateau Te Kamo in Northland, New Zealand A rare chance has arisen to acquire Chateau Te Kamo, a magnificent and massive luxury estate situated in the desirable semi-rural community of Ngararatunua, on the outskirts of Whangārei. Set upon a substantial landholding of 3.49 hectares (8.62 acres), this unique property offers an unparalleled lifestyle defined by luxury, privacy, and scale. The residence itself is an imposing structure with a huge 776m2 floor area, built with robust and low-maintenance materials including concrete construction, a metal shingle roof, and aluminium windows, ensuring enduring quality and peace of mind. The chateau's elevated position grants it breathtaking, expansive panoramic views that sweep across the picturesque Whangārei Harbour and the rolling rural countryside of Northland. Grand Interiors and Unmatched Comfort The interior of Chateau Te Kamo is designed for grand living and ultimate comfort, featuring an extensive array of rooms for every occasion. The layout includes formal Dining Rooms, multiple relaxed Family Rooms, a sophisticated Library, a dedicated Study for remote work, and a sun-drenched Sunroom where you can enjoy the magnificent views year-round. The home is equipped with a modern climate control system, featuring the warmth of two open fireplaces alongside the efficiency of six heat pumps for instantaneous heating or cooling. For convenience and ease of use in this multi-level mansion, a small lift provides internal access up to the main kitchen area. Luxurious Private Quarters and Spa-Quality Bathrooms The residence boasts four large, carpeted bedrooms, with the Master Bedroom serving as a true sanctuary, complete with an exceptionally generous walk-in wardrobe. The bathroom facilities are designed to a high-end specification, featuring two ensuite bathrooms and a separate main bathroom dedicated to pure relaxation. This main retreat includes a soothing Sauna, a luxurious Jacuzzi Bath, and a separate shower, offering a spa-quality experience at home. All bathrooms feature the added luxury of heated towel rails, and the overall layout includes two additional separate toilets for guest use. Essential utilities are covered by a combination of Gas and Electric Hot Water systems, tank water storage of 18,000 litres, and a tank sewage system. Modern Amenities and Exceptional Utility The heart of the home, the Modern Kitchen, is perfectly equipped for entertaining and daily life, featuring an electric stove and the efficiency of three drawer dishwashers. The property benefits from a strong internet connection, an integrated music system piped through ceiling speakers throughout the house, and essential security features, including a comprehensive House Alarm Security Service. The grounds are fully securely gated and fenced. Vehicle accommodation is extensive, with secure auto entry garaging for three cars (including internal access from the two-car garage) and parking for 10 additional off-street vehicles. Furthermore, a very large Workshop is integrated into the property, offering huge potential for hobbies, storage, or utility space. Private Estate Grounds and Ready Documentation The surrounding 8.62 acres offer a low-maintenance, picturesque rural backdrop, featuring grazing paddock land and native bush. The outdoor living is enhanced by a large outside patio perfect for alfresco dining, and a productive glasshouse and vegetable garden with raised beds. All necessary documentation, including all plans and LIM reports (Property ID: WHC35770), is available for inspection, guaranteeing a smooth transaction. Chattels included in the sale comprise the stove, rangehood, extractor fan, garage door opener, blinds, drapes, burglar alarm, and light fittings, with some furniture available for purchase by negotiation. This magnificent estate is a complete package of luxury, size, and location, waiting for its next discerning owner. ABOUT THE AREA Ngararatunua, also spelled Ngāraratunua, is a serene semi-rural community nestled on the fringes of Whangārei, a city in New Zealand's Northland Region on the North Island. Its location places it within a historically rich area of the country, often considered the birthplace of the nation due to its proximity to significant historical events. The community offers a peaceful, country environment with a rural outlook, yet remains conveniently close to city amenities. For instance, the popular Kamo Village is just a short drive away, and the Whangārei Town Basin, with its waterfront dining and attractions like the Hundertwasser Art Centre, is also easily accessible. The heart of Ngararatunua is the Ngāraratunua Marae, a cherished Māori cultural venue and a central meeting place for several hapū (sub-tribes) of the larger Ngāpuhi iwi (tribe). These include Ngāti Hau, Ngāti Hine, Te Parawhau, and Ngāti Kahu o Torongare. The marae is a living embodiment of Māori heritage, where the meeting house (wharenui) is a beautifully crafted structure that tells the stories of ancestors and lineage. It is a space for cultural events and community gatherings, upholding the values of manaakitanga (hospitality) and operating under traditional tikanga (protocols). An important historical feature of the marae is the Te Paea Soldiers' Memorial Hall, which serves as the wharenui (meeting house). It was officially opened in 1954 and is named in honor of Te Paea Cherrington (d. 1937), an influential tribal leader and dedicated member of the Mothers' Union. This memorial hall signifies the community's deep-rooted traditions and its connection to both tribal history and New Zealand's national history, serving as a focal point for the local Māori community to connect and honour their heritage. For travelers, the closest and most convenient airport to Ngararatunua is Whangārei Airport (WRE). This regional airport is situated approximately 4 nautical miles southeast of Whangārei city, in the suburb of Onerahi, and serves as the primary air gateway to the Northland region. Whangārei Airport offers scheduled flights, most commonly connecting to Auckland, making Ngararatunua a relatively accessible destination for both domestic visitors and international travelers flying into New Zealand's major hubs. MAiN FEATURES: * 776m2 of living space * 34900m2 plot * 4 Bedrooms * 5 Bathrooms * Stunning Views * Private Parking * Close to essential amenities such as supermarkets and pharmacies * Close to many excellent bars and restaurants * Great base from which to discover other fantastic areas of New Zealand * Many excellent sports facilities, walking and cycling areas nearby * Rental Potential through Airbnb and Booking.com Contact us today to buy or sell property in New Zealand fast online
…By Annonceur International
7 listings near Ngararatunua


House with garden and terrace Hikurangi (New Zealand)
This immaculate property, designed by Patterson Co-Partners Architects for the current owners, truly is a slice of Tuscan charm located in prime position on the estuary at the ever-popular Whananaki North. The generous flat site is beautifully laid out with the house taking pride of centre; the matching double garage complete with bathroom, water treatment plant, storage and loft/pool room off to the side; and boat shed at the rear. The entire property has been lovingly developed, landscaped and maintained by the vendors to the highest standard over 25 years. The horseshoe shingle driveway features attractive matching heavy timber and iron rolling gates and fence which create a stunning entrance. The earthy Tuscan tones of the house and garage blend in tastefully with the surrounding greenery. The manicured gardens feature a large thoughtfully arranged rock collection sourced from a local farm. The front door is flanked by tall Italian Cypress trees and Dracaenas which form a striking canopy. The welcoming lobby with coloured concrete floor leads to a carpeted staircase to the substantial first floor master bedroom, complete with en-suite, walk-through wardrobe and an office with its own deck looking out to the striking tall archways of the north atrium. A balcony provides spectacular views over the inlet to the Whananaki South peninsula. Back downstairs are two double bedrooms one of which opens onto a patio. The homely open plan living space consists of an informal lounge, fireplace, and dining area. The spacious Karen Fergusson designed kitchen features blackwood timber joinery, granite benchtops, and a butler’s pantry. The living area opens up onto a large patio and deck, ideal for relaxing in the afternoon sun and perfect for entertaining in front of the outdoor log fire, overlooking the extensive back lawn and fully irrigated gardens. The property is perfectly positioned to allow quick and easy access to the boat ramp just 300 metre up the road, and 500 metre the other way to the delightful Whananaki North village including the local store and kitchen, the hall, school, library, and campground. Boundary lines are indicative only.
…By New Zealand Sotheby's International Realty


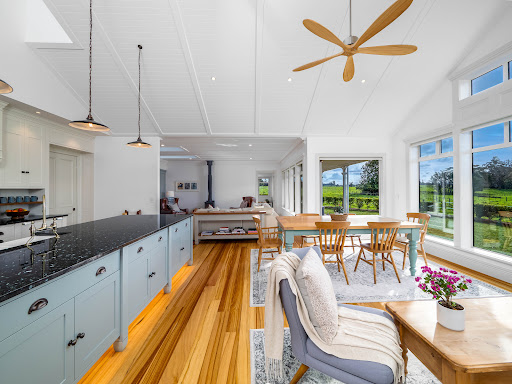
Farmhouse Waimate North (New Zealand)
Set within a stunning parklike landscape, this beautifully crafted near new home combines timeless villa-inspired architecture with all the luxuries of modern living. The property enjoys a serene outlook across green pastures while being just 15 minutes from Kerikeri township and 10 minutes from the airport. Designed with thought and care, the home sits gracefully within the historic Waimate North district complementing other period homes in the area. The flowing floor plan captures all-day sun with living areas and bedrooms opening to wide covered verandas, perfect for entertaining or relaxing as the sun sets. The living areas are at the heart of the home, with a vaulted, open plan kitchen, dining and family area with feature windows and doors capturing the surrounding rural views. The home boasts 2.7 metre high ceilings, highly detailed cornices, overheight handmade solid wooden doors and top quality fittings and finishes, while the bespoke handmade kitchen complete with a floating underlit island, granite benchtops, quality Smeg appliances and a walk-in pantry, is a true centrepiece. Solid Australian Gum timber floors bring character and warmth throughout, Accommodation is cleverly divided, with the master suite and ensuite positioned privately to the west, while two further bedrooms and a family bathroom occupy the eastern wing. High end bathrooms feature underfloor heating, marble-topped vanities, a classic Clawfoot bath and walk-in showers, blending luxury with heritage charm. Every detail of construction has been considered from high end finishes to full insulation and double glazing, central heating, a wood burner, solar-ready infrastructure and a DVS system. Practicality is further enhanced with a welcoming entrance porch and hall, clockroom, separate laundry, office and large garage with extensive attic storage. Outdoors, the property is equally impressive with a 108 sq m workshop (more or less) and stable complete with power and tack room. Fertile volcanic soils support lush pastures, making it ideal for grazing horses or cattle. Fully fenced paddocks with water troughs, a high-powered electric fencing system, ample water storage and a secure gated entrance make this the perfect lifestyle retreat. Thoughtful landscaping with extensive native and specimen plantings completes the picture. This is a rare opportunity to secure a stunning home of timeless style, modern comfort, and lifestyle versatility in a sought-after location. Get in touch with Ash Boyd from New Zealand Sotheby's International Realty today to arrange a viewing.
…By New Zealand Sotheby's International Realty


Property Russell (New Zealand)
Elevated above the wharf to capture the incredible view, this exceptional residence presents a rare lifestyle opportunity. First discovered through a lifetime spent sailing these waters, the home has since been carefully reimagined and is now offered anew as priorities evolve. More than a four-bedroom residence, it is a private island sanctuary, created for gathering, retreating, and leaving the everyday far behind. Moturoa Island is tightly held by just 21 families, offering a rare sense of belonging within a secure and exclusive island community. Shared amenities include tennis courts, walking tracks and pristine beaches, while full-time caretakers and a farm manager ensure life runs effortlessly, from launching boats to managing the land, allowing owners to simply arrive and unwind. The residence has undergone a comprehensive rebuild that honours its origins while delivering contemporary comfort. Retained elements, including the original fireplace, acknowledge the home’s history, now transformed into a refined coastal retreat, perfectly positioned to capture sweeping views across the Bay of Islands. Solid timber floors throughout bring warmth, durability and timeless appeal, complementing a lodge-inspired design that prioritizes shelter, privacy and connection to the surrounding landscape. Expansive decks to both the front and rear of the home provide versatile outdoor living—whether entertaining in the sun by the water or retreating among native bush in more sheltered conditions. Accommodation is thoughtfully configured, with two bedrooms on the upper level and two on the lower level. One lower bedroom includes a kitchenette, offering excellent flexibility for guests, extended family or independent living. Nestled among established trees, the home is alive with birdsong, while the well-appointed kitchen is ideally suited to preparing the day’s fresh catch. Life on Moturoa Island is unhurried and abundant. Sheep graze the open lawns, kiwi call after nightfall, this dream home comes with its own boatshed for easy access to the renowned fishing grounds just beyond the shoreline. Access is simple and convenient, with a short 20 minute boat journey from Russell or Paihia, and approximately 10 minutes from Kerikeri Marina. Opportunities of this calibre are seldom offered. Enquire today to arrange a private viewing.
…By New Zealand Sotheby's International Realty


Property Waipu (New Zealand)
The brick and tile residence offers three bedrooms and three bathrooms in an effortlessly elegant, open-plan design that flows seamlessly from kitchen to dining to lounge, and out to the entertaining beyond. Step outside to a true entertainer’s sanctuary. A resort-style terrace wraps around the heated saltwater pool, while the fully fitted outdoor bar room, complete with BBQ, fridge freezer and custom cabinetry, sets the scene for effortless indoor-outdoor living. The land delivers in kind: five fenced paddocks each with their own water reticulation, three water tanks plus a dedicated trough supply, and a striking four-bay barn offering exceptional storage, workshop or business potential. A sweeping concrete driveway and generous hardstand parking accommodate vehicles, trailers, floats or machinery with ease, a genuine asset for contractors or those requiring serious space. Contact Sarah O'Neil or Jono Reeves at New Zealand Sothebys International Realty today.
…By New Zealand Sotheby's International Realty


House with terrace Robert Hastie Drive (New Zealand)
Positioned in Mangawhai and defined by an uncompromising commitment to quality, this remarkable residence offers a level of design and craftsmanship rarely seen in the region. Designed by award-winning architect Jose Gutierrez, the home is a masterclass in material integrity, precision workmanship, and thoughtful spatial planning. The layout comprises four bedrooms, three-and-a-half bathrooms, and two distinct living areas that can be opened up or closed off to suit the occasion. Every detail has been carefully considered, from the Western cedar cladding and Purpleheart hardwood decking to the wide-plank oak flooring that flows throughout the interior. At the heart of the home is an exceptional kitchen, crafted by Lausten Cabinetmakers. Its oak cabinetry was cut from a single tree and arranged in natural sequence, reflecting a level of detail more often associated with bespoke furniture than residential design. Premium Miele appliances, integrated column refrigeration, and minimalist Italian tapware complete a space that is both highly functional and visually striking. This bespoke cabinetry continues throughout the home, extending into the bathrooms and living spaces. Generous living areas are framed by expansive architectural glazing, creating a seamless connection to the outdoors and inviting natural light deep into the home. A separate media room offers an additional retreat, while a striking hallway, reminiscent of an art gallery and enhanced by curated lighting, provides a memorable architectural moment. Outdoor living has been thoughtfully designed for both relaxation and entertaining, with a concrete swimming pool, covered alfresco areas, and a fully equipped outdoor kitchen with barbecue and specialised outdoor Whispair extraction. Outdoor heating ensures this space can be enjoyed year-round. Inside, ducted heating and cooling provide year-round comfort across the entire home. A separate guest suite offers flexibility for visitors or extended family. The grounds have been extensively and thoughtfully planted with approximately 10,000 native trees, creating a peaceful natural setting that will continue to mature and enhance privacy over time. A small orchard and further space for gardens complete the lifestyle offering. Set within a prestigious gated community with coded entry, residents enjoy access to more than 70 hectares of protected covenanted forest, home to kiwi, along with walking tracks, streams, and a tennis court. The property is also close to the internationally acclaimed Tara Iti and Te Arai Links golf courses, and just a short drive from Mangawhai Heads Village and the surf beach. Further underscoring the home’s calibre, it was named a finalist in HOME Magazine’s Home of the Year 2025, shortlisted for the NZIA Auckland Architecture Awards 2025, and recognised in the Master Builders House of the Year 2024 with Top 100 and Gold Award honours. For further information or to arrange a private viewing, contact Sarah O’Neil of New Zealand Sotheby’s International Realty, specialising in luxury and coastal homes in Mangawhai and the surrounding area.
…By New Zealand Sotheby's International Realty


Property Robert Hastie Drive (New Zealand)
Commanding sweeping views across the Mangawhai Estuary, dunes and out to sea, 43 Olsen Avenue is a substantial coastal retreat designed for holidays, entertaining and effortless time by the water. Set across three levels, this cedar-clad home makes the most of its elevated position, with ever-changing views captured from every floor. The light-filled, open-plan living area flows onto expansive decking, creating an exceptional setting for long summer lunches, sunset drinks and relaxed gatherings with family and friends. The outdoor entertaining continues with a dedicated barbecue area complete with a pizza oven, perfect for making the most of Mangawhai’s enviable coastal climate. Offering three bedrooms and three bathrooms, the home comfortably accommodates family and guests. Upstairs, the master suite provides a private retreat with its own ensuite, balcony and elevated water views. The versatile lower level includes a generous games room, rumpus or media space and additional sleeping zones, providing plenty of room for extended stays and busy holiday weekends. Multiple heat pumps and a wood burner ensure year-round comfort, while upgraded decking and retaining add to the home’s practicality and presentation. With the estuary and Mangawhai Heads surf beach within walking distance, days here can begin on the water and end watching the changing colours across the coastline. Cafés, walking tracks, local amenities and some of New Zealand’s finest golf courses are also within easy reach. Equally appealing as a permanent coastal home, family escape or holiday rental opportunity, 43 Olsen Avenue offers space, flexibility and a front-row position from which to enjoy the Mangawhai lifestyle. For those seeking an additional property or broader investment opportunity, neighbouring 9 Mangawhai Heads Road, set on approximately 1,501 sq m and currently operating as a holiday rental, is also available to purchase. Contact Sarah O'Neil at New Zealand Sotheby's International Realty for more information.
…By New Zealand Sotheby's International Realty


House with pool and garden Puhoi (New Zealand)
Te Arai Estate – A Rare New Zealand Retreat This extraordinary estate embodies the essence of New Zealand luxury – privacy, tranquillity and connection to nature. Elevated on five acres within 20 acres of protected native forest, the property enjoys breathtaking panoramic views over rolling countryside to the Pacific Ocean and the white-sand beaches of the Mangawhai coast. Crafted with natural materials and refined architectural detail, the residence offers approximately 780 sq m of living space designed for effortless entertaining and relaxation. The grand Great Room – with its vaulted timber ceilings and limestone fireplace – opens to expansive north-facing terraces where outdoor lounges and a covered dining area with open fire frame sweeping views. Below, a 20-metre heated pool, cedar hot tub, ice bath, infrared sauna and gymnasium create a private wellness haven surrounded by native bush. Accommodation is generous and beautifully appointed with four luxurious bedroom suites providing elegant accommodation for family and guests, complemented by additional guest spaces and staff accommodation. In total, the property can sleep up to 20 people across the main lodge, guest suites and the Ruru Barn, with six elegant bathrooms and multiple outdoor baths and showers that blur the line between luxury and landscape and connect living to nature. Sustainability and self-sufficiency are at the heart of the property’s design, featuring solar power, rainwater collection and advanced filtration. Organic vegetable gardens, fruit trees and beehives offer a true farm-to-table lifestyle, while manicured grounds and native plantings blend seamlessly into the wider landscape. Beyond the gate, adventure awaits. World-renowned Tara Iti and Te Arai Links golf courses are moments away, while surfing, fishing and hiking are all on your doorstep. And when it’s time to reconnect with the world, Auckland and its international airport are just over an hour away. More than just a home – this is a place to gather generations, to celebrate life’s luxuries, and to experience the best of New Zealand’s coastal beauty in complete privacy. A rare and remarkable retreat for those who seek peace, connection and perfection in equal measure. Presented for sale by Price by Negotiation, this turn-key offering presents potential purchasers with a range of options. Enjoy the property as a luxurious residence for the exclusive use of family and friends or explore revenue generating options such as operating the property as a luxury lodge. Please view the property e-booklet here: http://bit.ly/3Why6SU
…By New Zealand Sotheby's International Realty
'%20stroke='%23DDAA3A'%20stroke-width='1.909'%20stroke-linecap='square'%20stroke-linejoin='bevel'/%3e%3c/svg%3e)
Receive by email any new listing that may match your search criteria
Your criteria :
- For sale
- Ngararatunua, New Zealand, +30 km
- Houses
- Terrace
By validating this form, you accept the general conditions of use of Le Figaro Properties.