Get early access to listings that match your criteria
Never miss an opportunity again. Our personalized alerts notify you instantly.

 English$ USD · m²


CONTEMPORARY HOUSE WITH POOL IN THE HEART OF SAINT-GILLES-CROIX-DE-VIE (VENDÉE). Located in the heart of Saint-Gilles-Croix-de-Vie, a popular seaside resort on the Vendée coast, this high-end contemporary house with a swimming pool offers a rare living environment, just minutes from the beaches, the port, and shops. Architectural elegance, premium amenities, and exceptional natural light: this property has all the qualities of a primary or secondary residence by the sea. A SPACIOUS, BRIGHT, AND REFINED INTERIOR. From the moment you enter, the features are captivating: - Solid wood parquet flooring, - Integrated LED lighting, - French doors opening onto the south-facing terrace and swimming pool, - Closed-hearth fireplace insert. The living room, bathed in natural light, opens harmoniously onto the landscaped grounds, creating a seamless indoor/outdoor flow. The high-end fitted and equipped kitchen, with its inviting central island, offers an ideal space for entertaining. It provides direct access to the terrace and bioclimatic pergola. A separate office completes the space: perfect for working from home, a library, or a relaxation area. 4 BEDROOMS including MASTER SUITE + INDEPENDENT STUDIO. 1. In the main house: - A master suite with dressing room and private bathroom; - Two spacious bedrooms; - A modern bathroom. 2. In the annex: - An independent studio with open-plan kitchen and bathroom. Ideal for hosting family and friends with complete privacy, or for developing a high-end seasonal rental project in Saint-Gilles-Croix-de-Vie. EXTERIOR and PREMIUM AMENITIES. - Swimming pool with counter-current system and integrated jacuzzi area; - Bioclimatic pergola; - Heat pump heating and reversible air conditioning; - Aluminum window and door frames and electric roller shutters; - Water softener; - Fitted laundry room; - Double tiled garage for your classic cars + motorcycles/bicycles; - Possibility of installing an electric vehicle charging station; - Excellent energy rating. A property designed for optimal comfort all year round, as a primary or secondary residence. A SOUGHT-AFTER LOCATION IN THE VENDÉE. Living in Saint-Gilles-Croix-de-Vie means enjoying: - Beaches and coastline accessible by bike; - The marina and typical markets; - Shops and schools within walking or cycling distance; - The train station within walking distance. Nearby: - 35 minutes from Les Sables-d'Olonne - 40 minutes from Noirmoutier - 1 hour 15 minutes from Nantes and its airport. A perfect balance between seaside vibrancy and the relaxed Vendée lifestyle. A RARE OPPORTUNITY ON THE SAINT-GILLES-CROIX-DE-VIE PROPERTY MARKET. Whether you are looking for: A primary residence near the ocean; A holiday home with a pool; A seaside getaway; A property with rental potential; This contemporary house in Saint-Gilles-Croix-de-Vie ticks all the boxes. Contact me to arrange a private viewing and discover this exceptional property in the Vendée region. (Photos subject to copyright © Damien BETUS) Les honoraires d'agence sont à la charge de l'acquéreur, soit 5,00% TTC du prix hors honoraires. Les informations sur les risques auxquels ce bien est exposé sont disponibles sur le site Géorisques : www. georisques. gouv. fr. ** ENGLISH SPEAKERS: please note that Capifrance has an international department that can help with translations. To see our range of 20,000 properties for sale in France, please visit our Capifrance website directly. We look forward to finding your dream home!
…By Capifrance - Damien Betus


A former fisherman’s cottage and its contemporary extension, on the banks of the Erdre River with a private dock, 20 minutes from Nantes. At the end of a no-through village road, a small gate opens on to an exterior car park, while, in all likelihood the former home of a fisherman or a market gardener, the dwelling would have been constructed in the late 19th or early 20th century. Built out of schist rubblestone and topped with a slate hipped roof, its exteriors, either coated in plaster or featuring pointed stone, are cadenced by three vertical rows of windows, facing the courtyard, and a single row overlooking the garden. As for the three-storey dwelling, the top level of which is under the eaves, it comes with an exterior staircase that once made it possible to reach the upstairs level, the latter of which is now accessible from the interior, while this dwelling was expanded later on with an extension, whose garden-facing exterior is covered in wooden cladding. In addition, a wide wooden patio, skirting the extension, is shaded from the sun by a reed-covered arbour, whereas, below, a gravel area precedes a landscaped and wooded garden, which extends all the way to the 20-metre-long riverbank. Lastly, a small dock, set back within one of the river’s blind channels, makes it possible to moor a modest-sized boat.
…By Patrice Besse


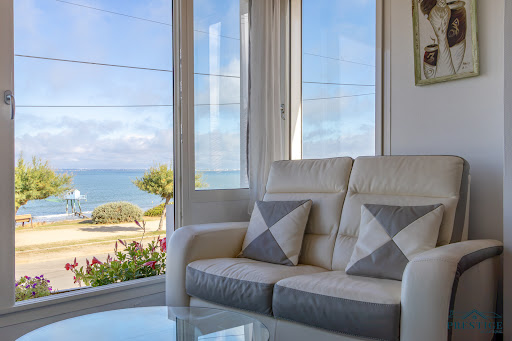
EXCLUSIVITY - PRESTIGE ATLANTIQUE. OCEAN FRONT. In a privileged location in Tharon-Plage, just steps from the beach and shops, this rare property stands out for its configuration of two completely independent apartments, both facing the ocean, each with its own private entrance and garage. On the upper floor, the main apartment boasts stunning sea views and features a bright living area, two bedrooms, a bathroom, and a terrace of approximately 30 m2 sheltered from view. The second T2 type apartment includes a living room, a separate kitchen, a bedroom, a shower room, and its own private terrace. A rare property facing the sea, offering two fully autonomous units in the heart of Tharon-Plage. Information about the risks to which this property is exposed is available on the Géorisques website http://www.georisques.gouv.fr. Sale price: 682,500 EUR inclusive of fees, of which 5% are the responsibility of the purchaser, resulting in a net seller price of 650,000 EUR. Prestige Atlantique (RCS Saint-Nazaire 897 587 946) 02 40 21 91 13.This description has been automatically translated from French.
…By Prestige Atlantique

BARNES Le Pouliguen presents to you this house ideally located on the Wild Coast, facing the ocean, benefiting from an unobstructed sea view from the living areas and the terrace. Built on a 1,000 m² plot, the property has a double access and offers the potential for plot division, subject to the necessary urban planning permits. This configuration allows for considering such a project while maintaining a separate access to the property. Developing approximately 140 m² over two levels, it offers a family layout including four bedrooms, one of which is on the ground floor. The entrance leads to a living room of about 50 m² with an open kitchen. The large openings facing the ocean extend the view onto the terrace and the garden. A utility room completes this space. The ground floor also houses a bedroom, a shower room, and separate toilets. Upstairs, the landing serves three bedrooms, a bathroom, and separate toilets. Storage completes the arrangement of this level. A 35 m² garage with a mezzanine, accessible from the rear of the property, provides significant space for parking and storage. A garden shed and a wood shelter complete the ensemble. The land also allows for outdoor vehicle parking. The house features double-glazed joinery and electric heating. Modernization work will allow adapting the spaces and features to the expectations of future owners. The location facing the ocean, the size of the land, and the double access are the main assets of this property. Its layout suits a main or secondary residence project, with a possible consideration for dividing the plot. Agency fees payable by vendor - Montant estimé des dépenses annuelles d'énergie pour un usage standard, établi à partir des prix de l'énergie de l'année 2026 : 2610€ ~ 3540€
…By Barnes Nantes - La Baule


Located in Beaulieu-sous-la-Roche, this charming stone farmhouse offers remarkable potential for development. The property sits on a vast, wooded plot of 5 hectares, complete with a large lake and a picturesque wooden fisherman's cabin. Blending rustic character with nature, this property captivates with its charm and generous proportions, perfectly suited to those seeking a unique real estate experience. The main house offers 187 sqm of living space. The ground floor comprises a welcoming living/dining room, a kitchen with a pantry, and a bathroom. Upstairs, there are four bedrooms and a shower room. A renovated, independent annex of 65 sqm complements the main house, providing additional living space with a living room, kitchen, bedroom, office, and bathroom. The stone architecture, exposed beams, and colorful woodwork beautifully highlight the property's historic charm. Outside, the buildings are arranged around a courtyard revealing an impressive 238 sq m barn ripe for renovation, promising sublime transformation projects, as well as a workshop and a preserved old bread oven. The natural surroundings invite tranquility while remaining connected to the amenities, shops, and schools of the neighboring town. With its imposing outbuildings and exceptional bucolic setting, this unique property offers a true canvas for an extraordinary lifestyle. A visit here allows one to fully grasp the scope of this rare gem. ENERGY RATING: D / CLIMATE RATING: D Estimated annual energy costs: between EUR5,360 and EUR7,320 (average prices indexed to 2021-2023). Contact (EI): Delphine Le Moine 33 6 21 38 75 29. Sales agent registered with the RSAC of LA ROCHE-SUR-YON under number 2025AC00245. Fees are payable by the seller. Information on the risks to which this property is exposed is available on the Géorisques website for the areas concerned: www.georisques.gouv.fr
…By Espaces Atypiques Vendée


Facing the ocean, a 17th-century fort has chosen to tell its story differently. Its stone walls have crossed the centuries without losing any of their splendour. Today they house a place apart — a former relais-château, once a Michelin-starred table — where refinement isn't announced, it's felt from the very first step. The fort holds seven suites facing the ocean, bathed in light and sea air. In the Petit Fort, two further suites extend the experience, one opening onto a rooftop with a striking view. A reading room, dressed in the woodwork of a former apothecary's shop, offers a refuge for quiet hours. A double reception room of 120 m², fitted with a professional kitchen, allows for entertaining with elegance, extended by a vast terrace facing entirely towards the sea. The 5,000 m² grounds, enclosed by stone walls, cultivate their privacy: a twelve-metre pool catches the evening light, a pavilion facing the water welcomes six guests to the rhythm of the waves. Eight garages and a caretaker's studio complete this fully air-conditioned property, built to 2025 hotel standards. A rare place, where history and today's comfort meet, facing the ocean. 14 rooms – 561 m² living space (750 m² total) – built in 1861, renovated in 1997 An exceptional private home or a hospitality venture: yours to write the next chapter.
…By Kretz Real Estate


Just 25 kilometres from Nantes and 30 minutes from an international airport, this remarkable estate of nearly 60 hectares offers a rare lifestyle where heritage, nature and the French art de vivre come together in perfect harmony. Nestled in the Loire countryside on the banks of the Erdre River—often regarded as one of France’s most beautiful waterways—this exceptional property will appeal to those seeking privacy, authenticity and an extraordinary setting. Beyond its majestic wrought-iron gates, a long tree-lined avenue bordered by centuries-old trees leads to an exquisitely restored 18th-century château. Renovated to an exceptional standard, the property has been carefully preserved in keeping with its architectural heritage and historical character. Offering approximately 760 sq.m of living space across four levels, the château features generous proportions and beautifully light-filled interiors. Finely sculpted stone façades, a slate roof punctuated by elegant oculus windows, and a graceful central curved pavilion accessed via a double staircase lend the residence a timeless and distinguished presence. Inside, period elegance blends seamlessly with contemporary comfort. Original parquet flooring, ornate mouldings, wood panelling, decorative ceiling roses and impressive fireplaces create an atmosphere of refined sophistication. The grand entrance hall leads to magnificent reception rooms, a bright formal dining room, a welcoming library and a spectacular 87 sq.m kitchen. An exquisite Oriental hunting fresco adorns the staircase, further enhancing the unique character of the residence. The upper floors accommodate several elegant suites and bedrooms, along with a leisure area comprising a games room, dormitory accommodation and an additional bedroom. A dedicated wellness level is among the property's most outstanding features, offering an indoor swimming pool, mosaic hammam, treatment room and fully equipped fitness room, creating an exclusive private spa environment. Sold fully furnished, the château is presented in impeccable condition and is ready for immediate occupation without the need for any renovation works. The estate also includes beautifully renovated outbuildings comprising six independent residences with a combined living area of approximately 422 sq.m, providing numerous possibilities for private guest accommodation or professional use. Equestrian enthusiasts will appreciate the private equestrian facilities, including seven horse boxes with individual paddocks and two riding arenas measuring 60 x 20 metres each. The estate extends over approximately 60 hectares, including around 46 hectares of woodland and protected wetlands, together with 7 hectares of pastureland. Scenic river views, peaceful walks along tree-lined avenues and the exceptional natural environment create a setting of remarkable tranquillity. A private 30-metre jetty provides direct access to the Erdre River for boating and water-based leisure activities. A substantial walled kitchen garden, enhanced by period greenhouses and a central fountain, further enriches this exceptional property. A private helipad completes the estate's outstanding amenities. Equally suited as a prestigious private residence or as the foundation for a high-end equestrian venture, this unique property represents a rare opportunity to acquire one of the Loire region's most distinguished estates. Full dossier and further information available upon request.
…By Nantes Sotheby's International


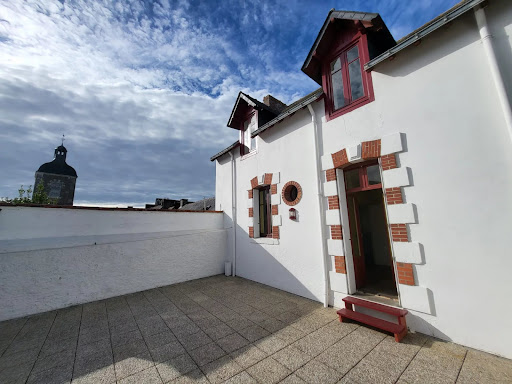

Beautiful old building of 165m2 living space with an unobstructed view of the Ocean.To be restored, charming house with potential benefiting from a prime location, just 50 meters from the port, a stone's throw from the beaches and shops...On the ground floor, a large garage with a water point. On the first floor, a spacious sea view terrace of 50m2, living room, kitchen, 2 bedrooms. On the second floor, a sea view overlooking the roofs, 3 bedrooms, bathroom.+ AtticSeveral possibilities for development; into apartments, a large family ensemble ...REAL ESTATE SEA AND COUNTRYSIDEIndependent family agency and close to youAvenue de la plage - 44420 MESQUERAlizé EMEREAU 0674175462This description has been automatically translated from French.
…By Immobilier Mer Et Campagne


Exceptional villa facing the sea – Saint-Gilles-Croix-de-VieLocated in one of the most sought-after areas of Saint-Gilles-Croix-de-Vie, just 100 meters from Boisvinet beach, this rare property offers a unique living environment, facing the ocean.Bathed in light, the villa features beautiful volumes and offers a modular layout, allowing for division into two independent apartments. An ideal opportunity, whether for a primary residence, a holiday home, or a rental investment.The living area, the true heart of the home, charms with its large openings and breathtaking view of the ocean. It opens onto a sea-facing balcony, offering an exceptional panorama of the harbor and the large beach, for privileged moments in tune with the tides.Outside, a private garden complements this exceptional property, as well as a garage.A rare address on the Vendée coast, combining a premium location, spectacular sea view, and strong heritage potential. A unique property to live in or invest in with your feet in the water. Land area 362M2 Property tax €1306 Complete file on requestThis description has been automatically translated from French.
…By Prestige By Arthurimmo.com Noirmoutier


Located in the Perche region (1 hour 30 minutes from Paris, 14 km from La Ferté-Bernard and 10 minutes from the nearest motorway exit) this exceptional property comprises two L-shaped buildings: a former mill and a guest house. They sit on 8 hectares of private grounds crossed by a river and featuring two ponds, woods and several green spaces. Presenting a living area of ??approximately 800 sq.m (excluding outbuildings), the property presents 12 bedrooms (most with ensuite bathrooms), two kitchens, two dining rooms, two living rooms, a new home cinema and a large attic room of approximately 120 sq.m. Additional facilities include outbuildings and parking area. The mill has recently undergone extensive renovations and now offers a particularly high-end finish.
…By Emile Garcin - Proprietes & Chateaux


On the front line, facing the ocean, this property with a unique character will offer you bewitching views, a real picture of a thousand colours that one cannot get enough of. Built in the 1850s on a plot of approximately 1880m², this 230m² house offers 8 bedrooms and beautiful living rooms. On the ground floor: entrance hall, living room, kitchen open to the dining room and bedroom en suite. On the upper floors, there are seven additional bedrooms and the shower rooms. We love the ideal location, the elegance of the building and the incredible views of the rocks and the ocean as far as the eye can see. Independent garage - Walking distance to shops - Renovation work to be done.
…By Demeures En Perigord


Under a Sale Agreement by JUNOT Nantes – La Baule – Pornic, exclusive member of FORBES Global Properties. Exceptional property on the first line facing the sea, without customs path and with direct beach access. Located on a 705sqm plot near the picturesque city center of this charming small town, the house offers a certified living area of 150sqm which has been completely redesigned and renovated by a renowned architectural firm. On the ground floor, entrance with wardrobe, bedroom with private shower room, toilets, a magnificent 74sqm living space with open kitchen, fully equipped, lounge with pellet fireplace, dining room. This stunning fully glazed living space is completely open to the ocean and offers direct access to a large terrace with a beautiful bioclimatic conservatory. On the first floor, the landing and corridor serve three bedrooms with breathtaking sea views, one of which, located centrally, has a fitted dressing room and a private shower room, also a separate shower room and toilets. Outside, on the sea side, a beautiful landscaped garden enclosed by stone walls with various living areas including a sitting area, summer kitchen, heated and secured pool with a mobile wooden slatted terrace, outdoor shower, and outbuildings (workshop, pool technical room, and storage). Numerous outdoor parking spaces on the street side as well as a bike storage. Electric radiators – Fiber optic – Alarm - Well. Selling price 1,294,800€ including agency fees, of which 4% VAT paid by the buyer, net selling price 1,245,000€. Energy class: C Climate class: B Estimated annual energy expenses for standard use between €2,230 and €3,040. Average energy prices indexed on the years 2021, 2022, 2023 (including subscription). Information on the risks to which this property is exposed is available on the Georisques website: www.georisques.gouv.fr
…By Junot Nantes – La Baule – Pornic


LES SABLES-D'OLONNE – THE SPIRIT OF A SEASIDE HOUSE, IN THE HEART OF THE PRESIDENTS DISTRICT. A RARE ADDRESS, BETWEEN SEA AND ELEGANCE. In Les Sables-d'Olonne, in the highly sought-after Presidents district, discover this charming house, just 150 meters from the beach. A rare property where light, serenity, and elegance come together in the spirit of a vacation home, to be enjoyed all year round. AN INTERIOR BATHED IN LIGHT AND AUTHENTICITY. From the entrance, the magic happens: generous volumes, light colors, noble materials, and a sunny atmosphere. The living room, with its large windows, opens onto a Mediterranean garden, a true cocoon of tranquility. A CONVIVIAL AND REFINED LIVING SPACE. The open kitchen naturally extends the dining room in a warm and family atmosphere. The living room and the dining room are captivating with their spaciousness and period fireplaces. Every detail has been designed to preserve the authenticity of the place while offering modern and discreet comfort. THE UPSTAIRS: A SLEEPING AREA. Upstairs, a beautiful old staircase leads to a vast landing, serving three bright bedrooms, a dressing room and a bathroom. Two bedrooms, on the garden side, exude the tranquility and gentleness of the seaside. The third, larger and facing south, offers a glimpse of the ocean. An additional space could easily be converted into a master suite. High ceilings, original woodwork and old fireplaces testify to the timeless charm of this exceptional house. A CHARMING OUTBUILDING: THE GUEST HOUSE. At the end of the plot, an outbuilding serves as a guest house or an annex office for teleworking. With its bright living room, its kitchen with old-world charm and its three bedrooms, it is an ideal place to welcome family and guests in a warm and intimate setting. FUNCTIONALITY AND DAILY COMFORT. - A closed garage allows you to store bicycles, vintage motorcycles, or surfboards, - A laundry room and a storeroom complete the practical advantages of this property. AN ART OF LIVING A STONE'S THROW FROM THE OCEAN. Here, everything is within walking distance: - the beach at the end of the street, - the local shops, the Arago market just a stone's throw away, - the SNCF train station ten minutes away, to reach Nantes, La Rochelle, or Paris. This seaside house in Les Sables-d'Olonne embodies the Vendée art of living in all its splendor: elegant, bright, and timeless. A RARE OPPORTUNITY ON THE VENDÉE MARKET. A refined refuge for those seeking peace, the sea, and the natural beauty of a sought-after neighborhood, a stone's throw from the ocean. A gentle way of life between land and sea, perfect for a primary residence, a high-end vacation home, or an exceptional seasonal rental investment. Contact me today to arrange a private tour. (Photos subject to copyright © Damien BETUS) Les honoraires sont à la charge du vendeur. Les informations sur les risques auxquels ce bien est exposé sont disponibles sur le site Géorisques : www. georisques. gouv. fr. ** ENGLISH SPEAKERS: please note that Capifrance has an international department that can help with translations. To see our range of 20,000 properties for sale in France, please visit our Capifrance website directly. We look forward to finding your dream home!
…By Capifrance - Damien Betus


BARNES Le Pouliguen presents this charming, tastefully renovated cottage located in the heart of a preserved environment. Facing the ocean, it boasts breathtaking views and a tranquil setting. Set on a 1,300 m² wooded plot, it offers a true haven of peace, where you can live in harmony with the tides. Inside, its bright and welcoming living room opens onto a terrace, ideal for fully appreciating the view of the horizon. Three bedrooms, including two upstairs, benefit from this unique panorama. A garage completes this rare property. The ideal place for a vacation or a primary residence. Agency fees payable by vendor - Les informations sur les risques auxquels ce bien est exposé sont disponibles sur le site Géorisques : www.georisques.gouv.fr
…By Barnes Nantes - La Baule


A 19th-century seaside villa, facing the ocean, on the wild and untamed coast of Le Croisic's peninsula. Along the coastal road, a picket gate, framed by two granite pillars, opens on to a breath-taking view of the villa with the ocean in the background. Behind the gravel courtyard, large enough to park several vehicles, the dwelling stands in the middle of the property, surrounded by the garden and the sea. Near the gate is an inhabitable two-storey outbuilding, while the villa itself was built over two separate periods: its western section dates back to the middle of the 19th century and includes two floors, one of which is under the eaves, while later on, around 1900, the building was flanked to the east by a slightly larger, but considerably taller, extension with three storeys, including one under the eaves. Built out of rubble stone and covered in light-colour plaster, the villa’s corners are highlighted by toothed ashlar stone quoins, while its symmetrical windows are also framed by ashlar stone and topped with chiselled granite lintels. Topped with a gently sloping hipped roof over the initial construction, which is cadenced on either side by two gable dormer windows, whose wooden structures, decorated with understated mouldings, are painted white, its newer and larger section, crowned with a steeper hipped roof, features roof finials and dormer windows with granite triangular pediments on three of its four sides. These stone dormers, larger in size, not only highlight the extension’s verticality, but give it the look of a tower as well, which emphasises its role as an architectural centrepiece within the villa’s overall composition.
…By Patrice Besse


UNDER SALES PROMISE BY PRESTIGE ATLANTIQUE. Located at the end of a cul-de-sac in a peaceful and preserved setting, this exceptional contemporary villa boasts 256 m2 of living space and offers an unobstructed panoramic view of the sea. From the entrance, light and the ocean dominate a vast living area composed of a lounge with a suspended fireplace, a dining room, and a high-end kitchen, all with direct access to its garden enhanced by a swimming pool. A back kitchen and a laundry room complement the layout. A master suite completes the single-story living space. Upstairs, two bedrooms share a central bathroom, while another suite has its own shower room. Special attention has been given to the master room, which includes a dressing area, a private shower room, and a terrace with an exceptional ocean view. An additional lounge completes this level, inviting contemplation of the coastline. Built on a landscaped plot of 961 m2, a large garage adds the finishing touch to this property. A prestigious villa with contemporary architecture and meticulous features offering a breathtaking ocean spectacle. Information about the risks to which this property is exposed is available on the Géorisques website http://www.georisques.gouv.fr. For more information or to arrange a private visit, contact us without delay, PRESTIGE ATLANTIQUE 02.40.21.91.13. Selling price 2,100,000 EUR inclusive of agency fees, of which 5% is payable by the buyer, resulting in a net seller price of 2,000,000 EUR (RCS. Saint-Nazaire 897 587 946).This description has been automatically translated from French.
…By Prestige Atlantique


Just steps from the vibrant heart of Sainte-Marie-sur-Mer in Pornic, this historic property boasts an exceptional beachfront location with private access to a secluded cove. Built in its oldest section in 1874, this charming residence now offers 250 sq m of living space on a plot of approximately 700 sq m, plus a 14 sq m garage, all boasting a rare and unspoiled sea view. Behind its historic facade, the house reveals remarkable potential for a bespoke renovation and reconfiguration project, allowing the property to fully showcase its noble character. The ground floor of the original building comprises an entrance hall, a living room, a bedroom, and a shower room. Upstairs, three bedrooms make up the sleeping area, two with en-suite shower rooms and one with a washbasin. A more recent extension enhances the property, adding a spacious, light-filled living room on the ground floor. Upstairs, a sumptuous bedroom, extended by a veranda, opens onto a terrace overlooking the ocean, offering a breathtaking daily view. A second bedroom completes this level. The garden level, still to be developed, is a real asset with a storage room, a large space to be converted to suit your needs (workshop, wellness area, separate apartment, etc.), and a garage. A rare address, stunning views, and privileged access to the sea: this unique property will appeal to those who appreciate authentic locations and are looking for an exceptional project. Contact: Aurélien COUDIERE Tel: 33 6 72 02 62 18 Email: [email protected] RSAC: 2021AC00120 Saint Nazaire Energy rating / Climate rating Estimated average annual energy costs for standard use, based on 2021 energy prices: between [amount] per year.* Information on the risks to which this property is exposed is available on the Géorisques website: https://www.georisques.gouv.fr
…By Espaces Atypiques Nantes


BARNES Nantes exclusively offers this exceptional property spanning over 5 hectares with a unique and incredible view of the Erdre River. It consists of an early 20th-century villa and a set of outbuildings including garages, a studio apartment, an office, a boat garage, a former greenhouse and vegetable garden, a tennis court, and more. This characterful villa offers 3 living areas with views of the Erdre River and 6 bedrooms spread over 3 levels. There is also a large basement. This property is unique in Nantes with its dual exposure to the Erdre River and its wooded setting with no overlooked views. Agency fees payable by vendor
…By Barnes Nantes - La Baule


BARNES Nantes exclusively offers this exceptional property spanning over 5 hectares with a unique and incredible view of the Erdre River. It consists of an early 20th-century villa and a set of outbuildings including garages, a studio apartment, an office, a boat garage, a former greenhouse and vegetable garden, a tennis court, and more. This characterful villa offers 3 living areas with views of the Erdre River and 6 bedrooms spread over 3 levels. There is also a large basement. This property is unique in Nantes with its dual exposure to the Erdre River and its wooded setting with no overlooked views. Agency fees payable by vendor
…By Barnes Nantes - La Baule


This charming 150 m2 property enjoys a perfect location: quiet, a stone's throw from the town center, accessible on foot, and overlooking the 'most beautiful river in France.' It has five bedrooms and an office. From the living room and many other rooms, the Erdre and the small port of Sucé-sur-Erdre are revealed through the century-old trees, offering an enchanting spectacle. Below the 1370 m2 wooded garden, not overlooked, a private pontoon will delight water sports enthusiasts. A rare property for sale offered by your agency 'PROPRIÉTÉS AU BORD DE L'EAU.' Information on the potential risks to which this property could be exposed is available on the Géorisques website: www.georisques.gouv.fr
…By Propriétés Au Bord De L’eau


Exceptional beaches of the Côte de Lumière near Tranche sur Mer Located in a protected natural setting between one of the most beautiful beaches of Vendée and the immensity of the forest, rare house with magnificent sea view and its exclusive direct access to the sandy beach by private staircase. The house includes a beautiful living room facing the sea, four bedrooms, two bathrooms, two toilets, a service room. Attic with concrete slab ready to accommodate a beautiful floor facing the sea. Access by the street to a paved courtyard allowing parking for two cars, bicycles, windsurfing... Between sea and house, huge sun-drenched terrace overlooking the ocean and the island of Ré extended by a lovely dune garden. The reversible air conditioning in the main room will allow you comfort in the main body summer and winter. This property without work is ready to welcome you for your weekends and dream holidays.
…By Langlois Charles-alexandre


[UNDER OFFER] BARNES Le Pouliguen presents you a seaside house in Batz-sur-Mer, ideally located on the Govelle beach, in the heart of a sought-after and preserved environment. Built on a 220 m² plot, this house benefits from a direct relationship with the ocean and a living environment oriented towards the sea. With an area of 95 m² of living space and 144 m² on the ground, the house offers volumes designed for comfort and conviviality. The living spaces, bathed in light, naturally open onto a terrace facing the ocean, inviting you to fully enjoy the views and outdoor moments, in tune with the tides. The stove provides a warm atmosphere in all seasons, while all the amenities have been designed for a pleasant year-round use as well as for a secondary residence. The layout allows hosting family and guests in comfortable conditions, with sleeping areas distributed over two levels, including a bedroom upstairs with a privileged sea view. At the front of the house, an intimate garden, hidden from view, extends the outdoor spaces. A storage room allows for storing bikes and equipment, facilitating a lifestyle focused on the beach and water activities. Agency fees payable by vendor - Montant estimé des dépenses annuelles d'énergie pour un usage standard, établi à partir des prix de l'énergie de l'année 2021 : 2530€ ~ 3430€
…By Barnes Nantes - La Baule


BARNES Baie de La Baule is pleased to present, in co-exclusivity, an exceptional residence, a true jewel of the architectural heritage of the Côte d’Amour, nestled in a greenery and offering an unbreachable panoramic view of the Atlantic Ocean. This rare property, preserved from the hustle and bustle while being ideally located, stands out by the timeless charm of its main villa dating from the late 19th century, an elegant witness to a bygone era, as well as by the presence of a guesthouse with high potential. From the entrance, the tone is set: generous volumes, remarkable ceiling heights, carefully preserved period architectural elements... The reception rooms, bathed in light, open majestically onto the sea and invite contemplation. The terrace, a true outdoor extension of the house, will allow you to enjoy each moment facing the changing tides, in an atmosphere imbued with serenity. Perfectly suited for family life as well as hosting guests, this property consists of seven bedrooms spread over several levels. The top floor, more intimate, can be entirely dedicated to children or adapted to your wishes. Outside, the landscaped park of over 3,600 m², carefully maintained, offers an idyllic setting for games, relaxation, and walks in the fresh air. Access to the beach, just a few steps away, completes this enchanting picture. A characterful residence, rare on the market, perfectly combining elegance, authenticity, and the art of seaside living. A true favorite for lovers of beautiful properties full of history. Agency fees payable by vendor - Montant estimé des dépenses annuelles d'énergie pour un usage standard, établi à partir des prix de l'énergie de l'année 2021 : 4240€ ~ 5780€
…By Barnes Nantes - La Baule

In an emblematic setting of Noirmoutier-en-l’Île, discover this old house of approximately 250 m2, which offers a rare opportunity to breathe new life into a place rich in history.The Quai Cassard, with its maritime identity and unique atmosphere, is one of those places that tell the story of old Noirmoutier. It is in this authentic setting that this building, which has preserved the charm and soul of the past, is located.Today, fully to be renovated, the property offers tremendous potential to imagine a character residence combining authenticity, ancient architecture, and high-end contemporary features.A real asset accompanies the sale: a building permit has already been granted, allowing for an upscale renovation, including the creation of a swimming pool at the back of the house.A property designed for lovers of beautiful homes and buyers in search of a unique project, with the possibility to create a unique place in the heart of Noirmoutier.House of approximately 250 m² – Complete renovation – Building permit granted – High-end project – Pool planned at the back.This description has been automatically translated from French.
…By Prestige By Arthurimmo.com Noirmoutier

BARNES Baie de La Baule presents to you, exclusively, this prestigious property facing the ocean. Unique in La Baule, this property with very high-end features will offer you generous volumes, absolute comfort, and an unobstructed view of the entire bay. Confidential sale. File upon request. 5,195,425 € Agency fees not included - Agency commission: 4.9%VAT included Agency fees payable by buyer
…By Barnes Nantes - La Baule

Receive by email any new listing that may match your search criteria
Your criteria :
By validating this form, you accept the general conditions of use of Le Figaro Properties.
These agencies offer a selection of luxury properties vente in the Pays de la Loire. Feel free to contact them for personalized assistance.
For your search for an exceptional property, select from our luxury houses with panoramic views in Pays de la Loire, starting at $232,826. Offering exceptional panoramas, these 90 residences overlook the city and its surroundings. As the seasons pass, the spectacle is renewed without ever becoming tiresome. Depending on the area you are looking for, such as Nantes, Batz-sur-Mer and Le Croisic, the living areas may vary and start at a minimum of 95 m². The largest properties rise to 570,000 m².
As part of your search for a luxury property, discover our catalog of 1,167 luxury houses with a terrace in Pays de la Loire, offered from $232,826. Outdoor meals or summer receptions, the terrace extends the house outdoors. Property listings are found in particular in Nantes, La Baule-Escoublac and Angers. The houses listed in our listings offer attractive living areas measuring between 42 m² and 570,000 m².
Set down your suitcases without waiting: our catalog brings together 37 furnished luxury houses in Pays de la Loire, with a starting price of $334,688. From the living room to the bedrooms, each residence is tastefully furnished and ready to live in. Property listings are particularly numerous in the following areas: Angers, La Baule-Escoublac and Nantes. The average price of this furnished stock stands at $5,080 per square meter. Living areas reach 2,160 m² for our largest properties.
As part of your search for properties of excellence, browse our privileged selection of 499 luxury houses with a pool in Pays de la Loire available from $232,826. These exceptional residences enjoy prime locations, particularly in Nantes, La Baule-Escoublac or Guerande. Whether the architecture of these houses incorporates a covered indoor aquatic space or a vast outdoor pool, each property flourishes amid remarkably landscaped grounds measuring between 200 m² and 81 ha.
Your receptions deserve a setting to match: discover 244 luxury houses with a reception room in Pays de la Loire, starting at $240,662. These residences combine family privacy with spaces dedicated to major events. Family gatherings, business dinners or parties with friends naturally find their place there. The fashionable addresses are located in Nantes, La Baule-Escoublac and Noirmoutier-en-l'Ile. Depending on the property, the property area extends up to 81 ha.
The beach as an extension of the garden: this is the spirit of 124 luxury houses by the sea in Pays de la Loire, for sale from $436,549. Your life there will be organized to the rhythm of the coastline, between sea bathing and walks. La Baule-Escoublac, Le Pouliguen and Pornic enliven the local market. In these residences, the minimum recorded living area is 45 m².
The sea horizon as a guiding thread: explore the 110 luxury houses with sea views in Pays de la Loire, with prices starting at $291,033. The sea accompanies your days, from sunrise to the last light. A daily privilege that few addresses can claim. Browse the listings in La Baule-Escoublac, Pornic or Le Pouliguen first. In terms of dimensions, the living areas start at a minimum of 83 m² and the grounds at 93 m².
Within our catalog, 8 luxury houses listed as historic monuments in Pays de la Loire are for sale, starting at $430,952. These residences perpetuate exceptional architectural expertise. Acquiring one means continuing a story that began long before you. Your search can focus on Saumur, Angers and La Chartre-sur-le-Loir. The properties recorded in our listings have between 4 and 9 bedrooms. The grounds in our collection measure 1,058 m². This can rise to 18.7 ha depending on the property.




