Get early access to listings that match your criteria
Never miss an opportunity again. Our personalized alerts notify you instantly.

 English$ USD · m²


BARNES Le Pouliguen presents you in the highly sought-after Penchateau district, this character property with a unique panoramic view of the Baie de la Baule. Built on a landscaped and shaded plot, this family villa offers generous volumes spread over three levels. The reception rooms, living room, and dining room, open widely onto the sea, offering a rare and timeless atmosphere. With its 9 bedrooms, the house offers multiple possibilities for layout, suitable for a main residence or a prestigious secondary home. This property, which requires total renovation, presents a rare opportunity to create a tailor-made residence in one of the most coveted locations on the Côte d'Amour. An exceptional property for lovers of the ocean and places full of history. 3,200,000 € Agency fees not included - Agency commission: 4%VAT included Agency fees payable by buyer - Montant estimé des dépenses annuelles d'énergie pour un usage standard, établi à partir des prix de l'énergie de l'année 2021 : 9920€ ~ 13430€ - Les informations sur les risques auxquels ce bien est exposé sont disponibles sur le site Géorisques : www.georisques.gouv.fr
…By Barnes Nantes - La Baule


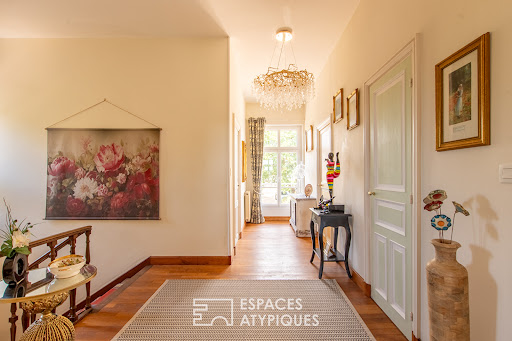
At the heart of the Mervent-Vouvant forest, the true green lung of the Vendée, this exceptional property, reminiscent of a miniature Petit Trianon, occupies a collection of plots totalling approximately 4,300 sqm. Proudly standing on the rocky promontory of the village of Mervent, the property overlooks this ancient forest and comprises a main bourgeois residence of approximately 161 sqm, a guest house of approximately 40 sqm, and extensive outbuildings. The property also includes two adjoining yet independent plots of land located within a designated building zone. It offers a timeless way of life, while being just a few steps from the village's amenities and activities. The entrance hall, adorned with wood panelling and featuring a beautiful wooden sweeping staircase, immediately invites you to immerse yourself in the noble and enveloping atmosphere of the property. True to the character of traditional bourgeois residences, it leads on one side to a bright kitchen and a dining room decorated in warm tones, enhanced by a beautiful marble fireplace. The living room is a space where interior elegance rivals the beauty of the sweeping views over the forest and river, sure to delight those who appreciate contemplation and tranquillity. It also provides direct access to the elevated terrace, promising beautiful evenings beneath the setting sun. An office, a utility kitchen and a small laundry room add considerable functionality to the ground floor. The spacious first-floor landing leads to a beautiful, light-filled suite with a shower room, as well as a comfortable bedroom with its own shower area. Both rooms face due south and enjoy breathtaking panoramic views. Two additional bedrooms provide comfortable and private accommodation for guests; one of them benefits from direct access to an independent bathroom. The property also includes a charming guest house comprising a welcoming living area, a functional kitchen and a shower room on the ground floor. A delightful attic bedroom occupies the upper floor. The property's appeal continues with its extensive outbuildings, including a garage and further potential for conversion or development. Outside, the property enjoys a beautiful enclosed, tree-lined park as well as a superbly positioned wooden terrace. This unique property also includes a first plot of more than 615 sqm, featuring two garages and offering considerable scope for a variety of projects. A second plot of more than 1,400 sqm includes a large building that once housed a restaurant. Numerous redevelopment possibilities could be envisaged, all enhanced by breathtaking views. The property is located in the immediate vicinity of the centre of Mervent, with its local shops and restaurants, 10 minutes from Fontenay-le-Comte, 15 minutes from the motorway, 35 minutes from Niort TGV train station and less than one hour from La Rochelle and Île de Ré. Main house: ENERGY PERFORMANCE: F | CLIMATE: F Estimated average annual energy costs for standard use: between euros6,430 and euros8,740, based on energy prices indexed for the years 2021, 2022 and 2023. Guest house: ENERGY PERFORMANCE: G | CLIMATE: C Estimated average annual energy costs for standard use: between euros2,170 and euros2,990, based on energy prices indexed for the years 2021, 2022 and 2023. Information regarding the risks to which this property is exposed is available on the Géorisques website for the relevant areas: www.georisques.gouv.fr Contact: Julien BERTHELOT ? +33 (0)6 74 47 13 63 Commercial agent registered with the La Roche-sur-Yon RSAC under number 2022AC00007.
…By Espaces Atypiques Vendée


Situated in a peaceful riverside setting in Saint-Hilaire-Saint-Florent, this Neo-Classical manor house stands on the site of an ancient Gallo-Roman settlement, combining period character with a setting that reflects the rich history of the Loire Valley. The main house offers well-proportioned reception rooms on the ground floor, with three bedrooms and a family bathroom on the first floor. The layout lends itself equally well to everyday living and entertaining. The outbuildings include a substantial barn with a garage at ground level and a games room above, together with a former stable building offering scope for renovation into additional accommodation, a studio or workshop, subject to the necessary permissions. Two large tuffeau stone cellars, cut into the hillside, are characteristic of the region and provide extensive storage or wine cellar space. The gardens extend to a generous parcel of land of over 7000m2 above the house, which benefits from independent access and building rights, offering potential for further development or the construction of an additional dwelling, subject to planning consent. Saint-Hilaire-Saint-Florent, on the edge of Saumur, is well regarded for its relaxed atmosphere and convenient access to the cultural and natural attractions of the Loire Valley. The village is home to renowned Crémant de Loire producers, lies close to an 18-hole golf course, and is within easy reach of the vineyards, châteaux and riverside landscapes that have earned the Loire Valley UNESCO World Heritage status. Saumur's historic centre, restaurants, markets and equestrian traditions are just a short distance away, while good road and rail connections provide straightforward access to Tours, Angers and Paris. This is a property that offers period architecture, useful ancillary buildings and development potential, in one of the Loire Valley's most established residential settings.
…By Maxwell-baynes Residential And Vineyards - Christie's International Real Estate


Charming village house in tuffeau stone with view of the Loire and the castle, 200m2, a convertible attic of 65m2 which can be converted and heated, 7 rooms, 3 bedrooms with panoramic view, 1 garage, Montsoreau. Beautifully restored, this property is located in the town center, close to shops and amenities. Everything is within walking distance. Montsoreau, listed as one of the most beautiful villages in France, is located on the banks of the Loire River and is a UNESCO World Heritage Site. A charming village. Boasting its château, troglodyte cellars, wines, mills, and mushroom farm, the village of Montsoreau invites you to stroll through its flower-lined streets. The Loire River and its confluence with the Vienne River, not far from the Château de Montsoreau, bring a gentle way of life... A true favorite! Description: Ground floor: Entrance, - Dining room with open-plan fitted and equipped kitchen, 34m², with terrace access, - Living room, 21.5m², - Toilet, - Hallway, - Garage, 20m², - Veranda, 20m², also opening onto the terrace, - Cellar. Beams and roof structures. Possibility of creating two additional bathrooms. Upstairs: - Staircase leading to the upper floor. - Landing, - Master bedroom, - Shower room with laundry area, - Toilet, - Large room of 60m² to renovate, - Landing, - Terrace, 25m² and garden with panoramic rooftop views and views of the Loire. Other information: - Heating: reversible heat pump, 7 indoor split units, 3 outdoor units. - Roof insulation - Sold partially furnished - Mains drainage - Property tax: €1,050/year - DPE: C (175kWh/m2/year) and GES: A (5kg/CO2/year). DPE established on 06/18/2025. - Renovation work is currently underway. For more information, please contact us. Information on the risks to which this property is exposed is available on the Géorisques website: www.georisques.gouv.fr
…By Transaction-immo37.com


Karacterre® Le Mans presents this property in the verdant countryside of Loué, embodying a blend of historical heritage and contemporary living thanks to a high-quality renovation. Dating from the late 18th century, this characterful property captivates with its authenticity, charm, and amenities. Historically, it was once a hamlet home to three families. The main house offers approximately 330m² of living space with various living areas distributed throughout. The entrance room, known as the winter garden and used as a living room, leads to a first area on your right via a charming hallway with original terracotta tiles, opening onto a cozy reading room with a fireplace. From this room, a staircase leads to the three upstairs bedrooms, each with its own shower room and toilet. Starting to the left of the 'winter garden,' a second space leads to a large family kitchen with a working bread oven that delights guests every evening as they bake pizzas or rolls. Continuing on, a second comfortable living room with a fireplace also offers a lovely view of the outdoors. In this part of the house, for your absolute pleasure, you'll find a true master suite for your privacy, and above all, a heated indoor swimming pool with a counter-current system, available and enjoyable year-round. This area includes a shower room and a separate toilet. A second dwelling of approximately 50m² of living space offers, in the same charming and cozy atmosphere, a living room with a fireplace opening onto a kitchen, as well as two bedrooms and a lovely shower room. The entire property is suitable for a bed and breakfast business and has been awarded the four-star 'Epi d'Or' rating. A former tack room is located on the property, housing a workshop and a dormitory accessible by a magnificent stone staircase. The remaining buildings are used for storage, with a covered area and a garage. The rural grounds boast a vegetable garden, an orchard, and a particularly charming stone pond and the path leading to the courtyard. Authentic and welcoming, this property captivates with its family atmosphere, renovated with beautiful materials. A unique setting, just minutes from a village center with all amenities. Karacterre is an agency specializing in authentic properties. We operate throughout the Pays de la Loire and Brittany regions. ANGERS CHOLET SAUMUR LE MANS RENNES SAINT MALO Discover our properties, including period homes, townhouses, lofts, contemporary houses, private mansions, castles, manor houses, charming farmhouses, character apartments, exceptional properties, luxury properties, charming properties, and investment properties, directly on the Karacterre real estate website. Free valuation upon request. Proof of identity will be required before any viewing, in accordance with Article L561-2-2 of the French Monetary and Financial Code. Envoyer des commentaires Including fees of 4.98% TTC to be paid by of the purchaser. Price excluding fees 562 000 €. Energy class E, Climate class E Estimated average amount of annual energy expenditure for standard use, based on the year's energy prices 2021: between 4884.00 and 6608.00 €. Information on the risks to which this property is exposed is available on the Geohazards website: georisques.gouv.fr.
…By Karacterre

Privilèges Immobilier invites you to discover a well-kept secret. Nestled away from prying eyes, this 265 m² contemporary villa, surrounded by greenery, is just a few steps from the famous square. Its clean lines, ample natural light, and generous spaces provide a unique living environment designed to combine aesthetics, comfort, and modernity.Several parking spaces on the property complete this exceptional asset.Fees charged to the buyer.Estimated annual energy costs for standard use: between €1,652 and €2,234, based on average energy prices indexed for the years 2021, 2022, and 2023. Information on the risks to which this property is exposed is available on the Géorisques website: www.georisques.gouv.fr.Fees included of 4% VAT to be charged to the buyer. Price excluding fees €1,950,000. Energy class C, Climate class C. Average estimated annual energy costs for standard use, based on energy prices from 2021: between €1,652.00 and €2,234.00. Information on the risks to which this property is exposed is available on the Géorisques site: georisques.gouv.fr.This description has been automatically translated from French.
…By Privilèges

BARNES Baie de La Baule presents to you, exclusively, this prestigious property facing the ocean. Unique in La Baule, this property with very high-end features will offer you generous volumes, absolute comfort, and an unobstructed view of the entire bay. Confidential sale. File upon request. 5,195,425 € Agency fees not included - Agency commission: 4.9%VAT included Agency fees payable by buyer
…By Barnes Nantes - La Baule


A real estate ensemble consisting of an entrance on the ground floor, a large double garage, on the first floor in an inverted duplex, a hallway serving two bedrooms, two shower rooms, and a toilet; On the upper level, a large living area with a beautiful vaulted ceiling, a fitted kitchen, leading to a terrace with a magnificent view, a pantry, a toilet, a mezzanine, a third bedroom, a shower room with a cupboard, and a toilet; very high-quality features including air conditioning and lift for an area of 108 m².Price 1,350,000€ excluding fees. 1,417,500€ including fees of 5.% VAT charged to the buyer. Information on the risks to which this property is exposed is available on the Géorisques site: www.georisques.gouv.frThis description has been automatically translated from French.
…By Arnold Immobilier

MYSTERY PROPERTY - Nantaise Madness of the 19th century – South of Nantes - Basse Goulaine? A real agency favorite! Complete file available upon request, contact Guillaume Taufflieb at 07 67 43 35 12.Fees included of 3.63% TTC charged to the buyer. Price excluding fees €1,350,000. Energy class D, Climate class B Estimated average amount of annual energy expenses for standard use, established from energy prices of the year 2021: between €1,000.00 and €2,000.00. Information on the risks to which this property is exposed is available on the Géorisques site: georisques.gouv.fr.This description has been automatically translated from French.
…By Agence Laurence Béliard


Karacterre ® CHOLET - EXCLUSIVE LISTING - A character property set in a lush, green haven. Secluded within a privileged and unspoiled setting, this elegant property offers nearly 272 m² of living space, nestled in a wooded park of over 5,000 m². Upon entering, the home impresses with its spacious proportions and abundant natural light. The reception areas are organized around several living rooms featuring fireplaces and an intimate mezzanine—perfect for hosting family and friends in a warm, welcoming atmosphere. The house features a vast, recently renovated contemporary kitchen, five bedrooms (including a ground-floor master suite with a private bathroom), a study, a shared bathroom, and several toilets, making it ideal for comfortably accommodating a large family or serving as a high-end holiday home. Outside, the landscaped grounds form a true haven of peace. Fully enclosed and adorned with majestic trees, the park invites relaxation in a rare natural setting. Well-appointed terraces extend the living areas into the garden, while a storage outbuilding with a motorized shutter completes the property. A former garage has been incorporated into the main house to provide additional living space. This layout allows for the option of reverting to its original use, offering great flexibility in how the space is utilized. Over the years, the owners have carried out significant improvements: the roof was completely redone in 2023, a modern oil-fired boiler was installed, the kitchen was fully fitted and equipped, some windows and doors were replaced, extensive landscaping was undertaken, and several living areas were renovated. This home now offers the opportunity to fully realize its potential through some cosmetic updates and modernization. Distinguished by its generous proportions, the quality of its grounds, and its prime setting, this property will appeal to those seeking a family home that combines space, nature, and the potential for value appreciation. Features & technical details: Oil-fired heating (2023) supplemented by a fireplace, tiled roof (2023), aluminum double-glazed windows, fiber-optic connection at the gate, and a well connected to the outdoor irrigation system. Property tax: €4,310/year. Annual utility costs (electricity/oil): €6,000. Karacterre is an agency specializing in authentic properties, operating across the Pays de la Loire and Brittany regions (Angers, Cholet, Saumur, Le Mans, Rennes, Saint-Malo, Nantes, Tours, Laval). Discover our portfolio—including *maisons de maître*, bourgeois homes, lofts, contemporary houses, private mansions, châteaux, manor houses, charming longères, character apartments, and exceptional, luxury, or investment properties—directly on the Karacterre Immobilier website. Free valuation available upon request. Proof of identity will be required prior to any viewing, in accordance with Article L561-2-2 of the Monetary and Financial Code. Including fees of 4.96% TTC to be paid by of the purchaser. Price excluding fees 585 000 €. Energy class E, Climate class E Estimated amount of annual energy expenditure for standard use: between 5800.00 € and 7890.00 € for the years 2021, 2022, and 2023 (including subscriptions). Information on the risks to which this property is exposed is available on the Geohazards website: georisques.gouv.fr.
…By Karacterre


The advertiser did not provide an english description for this listing.
…By Bonne Etoile


This elegant and meticulously restored near 480 sqm property is in a peaceful location 30 minutes south of Laval and 5 km from a delightful town with all amenities. Dating from the 17th century and subsequently extended, it includes a living/reception room and dining room featuring a monumental fireplace, an equipped kitchen, 8 bedrooms, and 7 bath or shower rooms. A magnificent 95 sqm living room commands a beautiful view of the gardens and accesses a superb terrace and swimming pool. An adjacent stone-built annex with a similar architectural style comprises a 3-car garage, the pool’s heating system and storage space. The near 25 hectares of grounds include 6 hectares of woodland, 12 hectares of enclosed meadows, and 4 lakes (4 hectares approx.) The delightful gardens directly access a navigable river, and feature a 12 x 4 metre swimming pool. With two horse boxes, a saddle room, a manège, and a 400 sqm warehouse. Great potential for a tourist-based activity.
…By Belles Demeures De France Chateaux


Karacterre ®. Overlooking the Sèvre Valley in Evrunes, this 320 m² villa offers a rare living environment, just 5 minutes from Mortagne-sur-Sèvre, set on a plot of over 4,000 m². Carefully renovated by an architect, the original house blends perfectly with a bright contemporary extension. Located in a privileged setting, the property is just 15 minutes from Cholet or Le Puy du Fou, and about one hour from Nantes or the coast. From the moment you enter, you'll discover generous volumes and high-quality materials: a large 46 m² living room, a 37 m² light-filled lounge, and a functional, fully fitted and equipped kitchen. The sleeping area on this main level includes two comfortable bedrooms as well as a spacious 45 m² master suite with a walk-in wardrobe and shower room. Throughout the home, large bay windows open onto balconies and terraces overlooking the garden and the valley. On the garden level, a second fully self-contained living space has been created. With its own terrace, kitchen, bedroom, and shower room, it is ideal for hosting guests independently or for a tourism project. This level also includes a laundry room, a cellar, and a large 90 m² garage that can accommodate up to four cars. The exterior is a true highlight. The main terrace surrounds a heated infinity pool, perfectly integrated into the landscape with unobstructed views. Part of the land is laid out as meadowland with a pond— a peaceful space that can easily accommodate animals. Additional features: Extension completed in 2018, double-flow ventilation system, external insulation (2018), condensing gas boiler (2018), pool (5 x 9 m) and terrace from 2011, fiber internet, garden shed, well, alarm system, electric garage door and gate, intercom, electric shutters, robotic lawn mower, water softener. Karacterre is an agency specializing in authentic properties, operating across the Pays de la Loire and Brittany regions (Angers, Cholet, Saumur, Le Mans, Rennes, Saint-Malo). Discover our listings including manor houses, bourgeois homes, lofts, contemporary houses, private mansions, castles, manors, charming longhouses, character apartments, exceptional and luxury properties, investment buildings, directly on the Karacterre Immobilier website. Free valuation available upon request. An identity document will be required prior to any visit, in accordance with Article L561-2-2 of the French Monetary and Financial Code. Including fees of 4.02% TTC to be paid by of the purchaser. Price excluding fees 572 000 €. Energy class C, Climate class C Estimated amount of annual energy expenditure for standard use: between 2539.00 € and 3437.00 € for the years 2021, 2022, and 2023 (including subscriptions). Information on the risks to which this property is exposed is available on the Geohazards website: georisques.gouv.fr.
…By Karacterre


Exclusively, a 200 m² villa with a pool on a beautiful enclosed plot. Prime location, just a few minutes' walk from the sea, this elegant 200 m² villa, hidden from view, enjoys a superb enclosed and landscaped plot of over 1,500 m² and benefits from the calm of its location. From the entrance, the volumes stand out with a hall of over 15 m² that introduces a home of generous proportions and remarkable presentation quality. The reception areas are the heart of the villa. The living room and dining room alone develop nearly 80 m², offering beautiful volumes and fluidity between the different spaces. The kitchen, opening onto these reception areas, extends towards a vast terrace running along the facade on the garden side, with an unobstructed view of the pool and the outdoors. A back kitchen and a covered patio complete this ensemble. The house notably features a 40 m² master suite and another bedroom or office on the ground floor, along with two bedrooms upstairs with access to a loggia offering a panoramic view of the garden and the pool. Outside, the property reveals its full extent: a heated pool of 10 x 5 meters, a generous terrace, and a perfectly maintained landscaped garden, benefiting from four automatic watering zones. The absence of overlooking enhances the feeling of space and tranquility. Access is via an electric gate opening onto a beautiful driveway leading to a spacious 38 m² garage. The villa also benefits from quality equipment, notably geothermal heating for the house, hot water, and the pool, completed by 20 photovoltaic panels installed in 2023. A villa with remarkable volumes, perfectly maintained, where the quality of the interior spaces naturally extends to particularly well-kept exteriors. A privileged living environment, close to the sea and the amenities of Pornic. Estimated amount of annual energy expenses for standard use between €1600.0 and €2200.0 indexed to the years 2021, 2022, 2023 (subscriptions included).This description has been automatically translated from French.
…By Century 21 Agence Du Casino


THE CIRCLE HOUSE Contemporary lines for this exceptional property, it is located 5 minutes from everything... Villa of 870 m2. Very large reception bathed in light and very high under ceilings. 6 suites, 2 offices, 350m² of relaxation-pool area, sauna, hammam, spa and cinema lounge. Park of 2ha5 wooded without vis-à-vis, a beautiful architecture for a villa pleasant to live in a nature setting. Garage 5 vehicles and second garage 3 vehicles, gym and Tennis, body of water, possible in addition. Some work and refreshments to be planned. Virtual tour on request Fees charged to the buyer of 4,5%, or €4,550,000 net. Estimated annual energy consumption between €9,550 and €13,010 indexed to the average price of the 2021 tariff. DPE C. Information on the risks to which this property is exposed is available on Georisques: georisques.gouv.fr Établissement non détenteur de fonds séquestres. D.B. Christie's International Real Estate 3 Avenue du marché 44500 La Baule France International Real Estate - Immobilier International La Baule - Nantes - Vannes - Golfe du Morbihan
…By David Bilder Christie’s


The advertiser did not provide an english description for this listing.
…By Ôra Prestige


Fees to be paid by the seller. Energy class D, Climate class D Estimated average amount of annual energy expenditure for standard use, based on the year's energy prices 2021: between 3710.00 and 4800.00 €. Information on the risks to which this property is exposed is available on the Geohazards website: georisques.gouv.fr.
…By Lloyd & Davis


New - JUNOT Nantes - La Baule - Pornic, exclusive member of FORBES Global Properties Discover this majestic manor from 1911, listed as a remarkable villa, offering 250.70sqm of living space under the Carrez law (266.50sqm on the ground), located beachfront facing south on the sublime Valentin beach in Batz-sur-Mer. This unique property offers 6/7 spacious bedrooms, all with sea views, combining the charm of the old with high-end amenities. Living room of 58.51sqm with a fireplace, adjacent kitchen of 21.10sqm, aluminum double-glazed windows for optimal comfort. Modern equipment includes fiber optic, electric shutters, surveillance of the entire property with outdoor sensors, an electric gate to guarantee complete privacy. The house also benefits from a well for automatic outdoor watering, as well as a pétanque court overlooking the sea, two garages and a bicycle room to fully enjoy the region. The large landscaped of 3.586 sqm, garden near the salt marshes hosts and a comfortable heated swimming pool of 14 m x 4.5 m (air-source heat pump) with an embedded safety cover and salt electrolysis water treatment. This pool area invites relaxation with a panoramic and breathtaking view of the ocean. This exceptional dwelling, very rare on the market, offers an idyllic living environment close to the beach, the center of Batz-sur-Mer and Le Croisic, with all shops accessible on foot (bakery, supermarket, etc.), ideal as a primary or secondary residence. Sale price: €3,465,000 including fees, with 5% including tax agency fees paid by the buyer, or a net selling price of €3,300,000. For any information, contact Arnaud MONTFORT at +33 (0)6 17 25 40 19 or [email protected] Energy class: D Climate class: D Estimated annual energy expenses for a standard usage: between €4,780 and €6,510. Average energy prices indexed to the years 2021, 2022, 2023 (including subscription). Information on the risks to which this property is exposed is available on the Georisques website: www.georisques.gouv.fr
…By Junot Nantes – La Baule – Pornic


New - Co exclusive - JUNOT – Nantes – La Baule – Pornic, exclusive member of FORBES Global Properties Built in 1922 on an estate of over 5.8 hectares, this superb property offers a rare living environment, overlooking the Erdre river with a unique panoramic view. It is ideally oriented, with spectacular views to the south over the Port-Jean cove and to the west over the shores of La Chapelle-sur-Erdre. Completely renovated in the early 2000s with the help of a renowned architectural firm, the 20th-century villa offers 396 m² of living space (412 m² on the ground) over three levels, with a full basement. The main 20th-century villa is composed as follows: On the first floor, a central entrance hall, beautiful south-facing reception rooms opening onto a vast terrace overlooking the Erdre river. Sitting room with fireplace, dining room, second sitting room with fireplace, fitted and equipped west-facing kitchen, extended by a scullery. Clearance, stairwell and guest toilet. On the second floor, three south-facing bedrooms with balcony, one with private shower room and toilet, a central bedroom with adjoining dressing room, an independent parental space with master bedroom with fireplace, bathroom (shower, bath, toilet, bidet), large fitted dressing room. On the second floor, a landing lounge, three further bedrooms, a vast independent bathroom, a shower room also accessible from one of the bedrooms, separate toilet with washbasin, insulated attic and access to the roof space. Basement: cellars, boiler room and several ancillary rooms covering the entire surface area of the house. A series of outbuildings also make up the property, including garages, and the former stables on the Erdre side house an independent, fully-appointed 70 m² dwelling with cathedral-ceilinged living room, fitted and equipped kitchen, bedroom, shower room and toilet. Vast attic of 86m² for conversion. In the extension of this building, another 77 m² outbuilding with large windows on the west side, with a study and billiard room on the first floor and a vast space under the eaves on the second floor. An old orangery in need of renovation, set in a charming vegetable garden enclosed by stone walls. Tennis court and boat garage complete this remarkable ensemble. The property is set in beautifully landscaped grounds on the banks of the Erdre River. The setting is absolutely tranquil, with no facing buildings and ideal exposure to the sun. Selling price €2,750,000 including 5.15% agency fees, net selling price €2,615,250. Presentation file available on request. Energy class: E Climate class: E Estimated annual energy costs for standard use of this property range from €10,220 to €13,890. Average energy prices indexed to the years 2021, 2022, 2023 (including subscriptions). Information on the risks to which this property is exposed is available on the Géorisques website: georisques.gouv.fr
…By Junot Nantes – La Baule – Pornic


New - Exclusive - JUNOT Nantes – La Baule – Pornic, exclusive member of FORBES Global Properties. Right in the center of Haute-Goulaine, just a few kilometers from Nantes, lies a beautiful residence, a true Nantes folly built in 1720 and nestled in a five-hectare landscaped park planted with trees. This exceptional property combines the timeless charm of the past with all modern comforts, in an intimate and verdant setting. Behind its elegant wrought-iron gates, the tree-lined driveway leads to this character house with 423sqm of living space, spread over two levels with generous volumes and fluid circulation. Quality appointments and harmonious volumes. The first floor opens onto a vast entrance hall with a beautiful stone staircase and guest toilet. On one side, it leads to a series of beautiful reception rooms: an office-library-music room, a vast living room with fireplace, a dining room with fireplace and Versailles parquet flooring, and a fitted and equipped kitchen, extended by a scullery with linen room. The latter living areas have direct access to the stone-walled pool area. It includes a large terrace, a summer kitchen with a barbecue fireplace under a covered area, and a checkroom with shower and toilet. A spacious games room is located in the wing of the property adjoining the pool area. On the other side of the main entrance, a comfortable master suite completes the first floor, with bathroom with walk-in shower, separate toilet and fully equipped dressing area. Upstairs, a large billiard room with office area, four bedrooms overlooking the park, two bathrooms (one with shower) and two separate toilets. On the second and top floor, a vast 125sqm convertible attic. The property also features outbuildings including a large 100sqm garage, a boiler room (2024 boiler), a workshop, a wine cellar and outbuildings to house all the equipment required for park maintenance. A tennis court and a shower room complete this property. This rare property in the heart of the village combines privacy, elegance and quality of life. It is ideally located just a few minutes' walk from shops, close to major transport links (SNCF train station, Nantes ring road) and twenty minutes from the center of Nantes and the airport. Selling price €1,890,000 including 5% agency fees, net vendor price €1,800,000. Presentation file on request. Energy class: D Climate class: D Estimated annual energy costs for standard use of this property range from €8,270 to €11,250. Average energy prices indexed to 2021, 2022, 2023 (including subscriptions). Information on the risks to which this property is exposed is available on the Géorisques website: georisques.gouv.fr
…By Junot Nantes – La Baule – Pornic


New- Exclusive - JUNOT Nantes – La Baule – Pornic, exclusive member of FORBES Global Properties. In an exceptional setting, magnificent 19th century manor house that has been constantly restored since its acquisition and always perfectly maintained. Neo-classical architecture overlooking the river Sèvre. The Maison de Maître offers 374sqm of living space (393sqm floor area) on three levels, including a basement (117sqm). Extensive outbuildings (former wine storehouse) of over 130sqm, former janitor's cottage of 75sqm (84sqm floor surface area) on two levels with cellars, former bread oven, aviary, well, gazebo, garden shed and magnificent orangery complete this remarkable ensemble set in over three hectares of wooded parklands. Air-source heat pump installed in 2022 for central heating. Double-glazed wood joinery. An exceptional residence overlooking the river Sèvre, offering all modern comforts and located just 5 minutes away from downtown Vertou. Selling price €1,890,000 including 5% agency fees, net selling price €1,800,000. Presentation file available on request. Energy class: C Climate class: B Estimated annual energy costs for standard use: between €5,830 and €7,920 per year. Average energy prices indexed to 2021, 2022 and 2023. Information on the risks to which this property is exposed is available on the Géorisques website: georisques.gouv.fr
…By Junot Nantes – La Baule – Pornic


NEW – CO-EXCLUSIVE LISTING BY JUNOT Nantes – La Baule – Pornic, an exclusive member of FORBES Global Properties. Discover this sumptuous seaside villa, fully renovated in 2025, offering 240.73sqm of living space (313.93sqm of floor area) located on the waterfront in Le Croisic. It features seven beautiful bedrooms, including a ground-floor master bedroom with an en-suite bathroom, and a stunning, very spacious 80.89sqm living room that spans the entire width of the property. The elegant interior features a fireplace insert, double-glazed aluminum sliding windows with exceptional ocean views. Outside, enjoy a superb wooded garden with a heated pool 8.4 m x 4 m. The pool includes a submerged safety cover . The pool house features a utility room, shower, sink, and restroom. Automatic garden irrigation, outdoor lighting, and a pétanque court. Wooden shutters, adjustable BSO sunshades, and electric shutters, along with a motorized gate and digital keypad, enhance the luxury and security of this property. A bike storage room is also available so you can fully enjoy the coastline and surrounding bike paths. Outbuildings with a magnificent view of the park can be used as an office, a gym, or an artist’s studio, depending on your preferences. Another outbuilding provides convenient storage for all garden furniture and bicycles. A wine cellar is accessible from the living area via a motorized retractable hatch. This villa combines luxury, modernity, and authenticity in a privileged setting. Ideal for a large family or for entertaining, as part of the house—featuring a second kitchen and two bedrooms with shower rooms upstairs—can be managed independently. It will appeal to those seeking tranquility just a few steps from the beach. An exceptional property to discover without delay on the wild coast of Le Croisic. Asking price: €2,475,000 (including agency fees), of which 5.15% (including tax) in agency fees are payable by the buyer, resulting in a net seller price of €2,353,780. For more information, contact Arnaud MONTFORT at +33 (0)6 17 25 40 19 or [email protected] Remote-controlled gas condensing boiler for the ground floor’s underfloor heating and the upstairs radiators. Fiber optic internet. Garage with boiler room and ample outdoor parking Energy class: C Climate class: C Estimated annual energy costs for standard use: between €1,713 and €2,317. Average energy prices indexed for the years 2021, 2022, 2023 (including subscription). Information on the risks to which this property is exposed is available on the Géorisques website: www.georisques.gouv.fr
…By Junot Nantes – La Baule – Pornic


New – Exclusive - JUNOT Nantes – La Baule – Pornic, exclusive member of FORBES Global Properties. In an exceptional environment, beautiful 19th century mansion that has been continuously restored since its acquisition and always perfectly maintained. Neoclassical architecture building overlooking the Sèvre. The mansion offers a living area of 374sqm (393sqm on the ground) over three levels with basement (117sqm). Spacious outbuildings (former winery) over 130sqm, former caretaker's house of 75sqm (84sqm on the ground) on two levels with cellars, old bread oven, aviary, well, gazebo, garden shed and a magnificent orangery complete this remarkable ensemble set in a wooded English-style park of over three hectares with multiple species. Air-source heat pump installed in 2022 for central heating. Wooden joinery with double glazing. This exceptional residence overlooks the Sèvre, offers all modern comforts and is located only five minutes from the Vertou city center. Selling price €1,890,000 including agency fees of 5% TTC to the buyer, i.e., a net selling price of €1,800,000. Presentation file available upon request. Energy class: C Climate class: B Estimated annual energy expenses for a standard use: between €5.83 and €7,920 per year. Average energy prices indexed to the years 2021, 2022, and 2023. Information on the risks to which this property is exposed is available on the Géorisques website: georisques.gouv.fr
…By Junot Nantes – La Baule – Pornic


New - Exclusive - JUNOT Nantes – La Baule – Pornic, an exclusive member of FORBES Global Properties Overlooking the Loire from the top of the Sainte-Anne Hill, the House stands out as a unique architectural work, identifiable among all. Clad in an ochre-rust metallic envelope, placed on an anthracite base, it evokes both the naval and industrial history of the site and the contemporary transformations of this emblematic Nantes district. Designed by the In Situ agency, this house is not just a living place but an architectural manifesto, structured in successive layers, from the tropical garden below to the 360° viewpoint on the roof offering a magnificent view of the Loire, the Titan crane, and the Nantes horizon. Inside, the volumes revolve around a steel cylinder stairway, the true backbone of the project, connecting the three levels with a single movement. The house combines spectacular spaces (cathedral living room, metal walkway, corner skylights, solarium) and protective atmospheres (duplex bedrooms on the garden level, patio, exotic garden shielded from view). A rare, artistic, sensory property in the heart of a historically rich and now highly sought-after neighborhood. On the garden level, a first sleeping area with 2/3 bedrooms open to the exotic garden, one of which has a private shower room and the second has a mezzanine space, toilet, and bathroom. Outside, an independent studio with living room, toilet, bedroom, and bathroom. On the ground floor, living rooms with a focus fireplace, a large fitted and equipped kitchen split into two parts, patio-terrace, and a second entrance. On the first floor, a bright library lounge with panoramic view of the Loire, integrated office, bedroom, master suite with master room, shower room, and dressing room with direct access to the solarium. In the rooftop, the panoramic viewpoint with a 360-degree view. Detailed presentation file available upon request. For any information, contact Anne BESSON-BROCHARD — Tél. 06 13 02 55 27 [email protected] Sale price €997,500 including agency fees, with 5% VAT including all taxes payable by the buyer, or a net sale price of €950,000 Energy class: C Climate class: C Estimated annual energy expenses: between €2,720 and €3,740 (2021–2023 indexation) Risks associated with this property are available at: www.georisques.gouv.fr
…By Junot Nantes – La Baule – Pornic


NEW - JUNOT Nantes - La Baule - Pornic, exclusive member of FORBES Global Properties Discover this majestic manor from 1911, listed as a remarkable villa, offering 250.70sqm of living space under the Carrez law (266.50sqm on the ground), located beachfront facing south on the sublime Valentin beach in Batz-sur-Mer. This unique property offers 6/7 spacious bedrooms, all with sea views, combining the charm of the old with high-end amenities. Living room of 58.51sqm with a fireplace, adjacent kitchen of 21.10sqm, aluminum double-glazed windows for optimal comfort. Modern equipment includes fiber optic, electric shutters, surveillance of the entire property with outdoor sensors, an electric gate to guarantee complete privacy. The house also benefits from a well for automatic outdoor watering, as well as a pétanque court overlooking the sea, two garages and a bicycle room to fully enjoy the region. The large landscaped of 3.586 sqm with garden near the salt marshes hosts and a comfortable heated swimming pool of 14 m x 4.5 m (air-source heat pump) with an embedded safety cover and salt electrolysis water treatment. This pool area invites relaxation with a panoramic and breathtaking view of the ocean. This exceptional dwelling, very rare on the market, offers an idyllic living environment close to the beach, the center of Batz-sur-Mer and Le Croisic, with all shops accessible on foot (bakery, supermarket, etc.), ideal as a primary or secondary residence. Sale price: €3,465,000 including fees, with 5% including tax agency fees paid by the buyer, or a net selling price of €3,300,000. For any information, contact Arnaud MONTFORT at +33 (0)6 17 25 40 19 or [email protected] Energy class: D Climate class: D Estimated annual energy expenses for a standard usage: between €4,780 and €6,510. Average energy prices indexed to the years 2021, 2022, 2023 (including subscription). Information on the risks to which this property is exposed is available on the Georisques website: www.georisques.gouv.fr
…By Junot Nantes – La Baule – Pornic
'%20stroke='%23DDAA3A'%20stroke-width='1.909'%20stroke-linecap='square'%20stroke-linejoin='bevel'/%3e%3c/svg%3e)
Receive by email any new listing that may match your search criteria
Your criteria :
By validating this form, you accept the general conditions of use of Le Figaro Properties.
These agencies offer a selection of luxury properties vente in the Pays de la Loire. Feel free to contact them for personalized assistance.
As part of your search for a luxury property, discover our catalog of 725 luxury houses with a terrace in Pays de la Loire, offered from $251,582. Outdoor meals or summer receptions, the terrace extends the house outdoors. Property listings are found in particular in Nantes, La Baule-Escoublac and Angers. The houses listed in our listings offer attractive living areas measuring between 49 m² and 2,160 m².
Set down your suitcases without waiting: our catalog brings together 39 furnished luxury houses in Pays de la Loire, with a starting price of $343,485. From the living room to the bedrooms, each residence is tastefully furnished and ready to live in. Property listings are particularly numerous in the following areas: Nantes, Angers and Solesmes. The average price of this furnished stock stands at $5,257 per square meter. Living areas reach 2,160 m² for our largest properties.
As part of your search for properties of excellence, browse our privileged selection of 474 luxury houses with a pool in Pays de la Loire available from $310,170. These exceptional residences enjoy prime locations, particularly in Nantes, Guerande or La Baule-Escoublac. Whether the architecture of these houses incorporates a covered indoor aquatic space or a vast outdoor pool, each property flourishes amid remarkably landscaped grounds measuring between 2 ha and 81 ha.
Your receptions deserve a setting to match: discover 13 luxury houses with a reception room in Pays de la Loire, starting at $665,143. These residences combine family privacy with spaces dedicated to major events. Family gatherings, business dinners or parties with friends naturally find their place there. The fashionable addresses are located in Angers, Carquefou and Chantonnay. Depending on the property, the property area extends up to 7.8 ha.
The beach as an extension of the garden: this is the spirit of 101 luxury houses by the sea in Pays de la Loire, for sale from $413,445. Your life there will be organized to the rhythm of the coastline, between sea bathing and walks. La Baule-Escoublac, Le Pouliguen and Noirmoutier-en-l'Ile enliven the local market. In these residences, the minimum recorded living area is 95 m².
The sea horizon as a guiding thread: explore the 80 luxury houses with sea views in Pays de la Loire, with prices starting at $571,862. The sea accompanies your days, from sunrise to the last light. A daily privilege that few addresses can claim. Browse the listings in La Baule-Escoublac, Le Pouliguen or Batz-sur-Mer first. In terms of dimensions, the living areas start at a minimum of 93 m² and the grounds at 93 m².
Anchor your daily life at the water's very edge: this is what the 11 luxury houses right on the water in Pays de la Loire allow, for sale from $891,739. These rare residences provide direct access to the shore, with no obstacle to cross. In the geographical area, Batz-sur-Mer, L'Ile-d'Yeu and Le Croisic account for a significant share of our listing catalog. The average price per square meter stands at $9,007. Expect living areas measuring between 130 m² and 760 m². In our selection of listings, a property can have up to 14 rooms.
Within our catalog, 8 luxury houses listed as historic monuments in Pays de la Loire are for sale, starting at $442,280. These residences perpetuate exceptional architectural expertise. Acquiring one means continuing a story that began long before you. Your search can focus on Saumur, Angers and La Barre-de-Monts. The properties recorded in our listings have between 4 and 9 bedrooms. The grounds in our collection measure 1,058 m². This can rise to 18.1 ha depending on the property.


