Get early access to listings that match your criteria
Never miss an opportunity again. Our personalized alerts notify you instantly.

 English$ USD · m²


Exclusive chalet for sale in the charming village of Ordino, the first destination in the Principality of Andorra designated as a Biosphere Reserve. This sensational property is part of a new development that stands out for its privileged location as well as its luxurious design, conceived by the prestigious architectural firm Rafael De la-Hoz Arquitectes.It is a newly built property of approximately 669 m, which includes multiple terraces optimally oriented to provide maximum exposure to natural light while enjoying the magnificent views of Ordino and its valleys.The ground floor is designed for relaxation, featuring a spa area and gym, as well as a cinema room. This floor also includes two double en-suite bedrooms with full bathrooms, a guest restroom, and a storage area, along with a large terrace. The first floor continues the relaxation area, with two en-suite bedrooms with full bathrooms, and the property's master suite, complete with a dressing room and full bathroom. All bedrooms have access to the terrace. The second floor features a large kitchen with a central island, equipped with the latest technologies and open to a cozy dining area with access to the terrace. This area also includes a living room and a library, both of which also lead to the terrace, along with a guest restroom and a laundry area. On the top floor, which is attic-style, there is a functional office.The property has 8 parking spaces of 11.5 m each, totaling approximately 706 m of parking.The finishes are elegant and of the highest quality, and the design of the property combines modern elements, such as large windows, with classic Andorran architecture in stone and wood to integrate seamlessly into the environment while preserving the essence of the country.
…By Andorra Sotheby's International Realty


Idyllic property located in the residential area of Aixirivall, in Sant Juli de Lria. The location is perfect for people who want to live in a real mountain shelter, surrounded by comfort and privacy. This extraordinary mansion, 1,200 m2 built, is divided into three large levels.The upper floor is the one that gives access to the house and is distributed in a wide lobby, a large office and three suites with design baths. All the rooms have access to a large terrace.The lower level includes a sophisticated dining hall with a modern chimney and a high-end home kitchen. This area is completed with a central island that provides a supplementary space, which can be used as a work area or space for meals. On the same floor if he finds the cellar, designed and built under the careful supervision of an expert sommelier. On this floor is also the main suite, with a large dressing room and a bath equipped with a bathtub and shower. The hall, dining room, kitchen and suite have access to the terrace, 150 m2, which communicates directly with the garden and barbecue area.The last level has a double room, a chimney dining room, an area of laundry and recreation spaces; climatized psychine, sauna, Turkish bath, costumes, and a gym equipped with a Power Plate Pro 7. Both the interior and exterior of this property are characterised by minimalist design and large stained glass windows that allow for an unimpeded panoramic view.Luxury property for people who want to have a quiet and calm life without losing sight of the luxury and comfort of modern life.
…By Andorra Sotheby's International Realty


Lucas Fox is pleased to present the Anyos Heights Residencial development , a complex with new build semi-detached houses located in La Massana, Andorra. The project enjoys a privileged location that is integrated with the natural enclave and offers beautiful views of the lush surrounding forest and mountainous environment. All this without giving up proximity to all types of amenities and ski resorts. This 495 m² corner house has a modern design with natural materials such as wood, decoration in neutral tones, such as beige and gray, and great finishes. Likewise, it has large floor windows that allow abundant natural light to enter the main rooms and offer beautiful views of the mountainous and wooded environment and the garden. The property is distributed over four floors, which are connected by an impressive staircase made of quality materials such as metal. On the main floor , the day area is arranged, with an open-plan living-dining room with an integrated kitchen to maximize space. In addition, it has a pantry and a guest toilet. The living room area has access to a huge garden with grass, since the property is corner. On the first floor we find the night area that houses two bedrooms, two bathrooms, a dressing room for the whole family and a third bedroom with its private bathroom. In an annex and with access from the garage, there is a magnificent gym, in addition to the technical room and a utility room. Given the dimensions of the gym, complementary environments could be arranged, such as a relaxation area. From the ensuite bedroom, there is access to a second garden. On the second floor, there is the impressive main bedroom with its private bathroom, dressing area and access to a magnificent terrace with impressive views that connects with a pleasant garden. The property is complemented by a lower ground floor, which benefits from having a large garage with capacity for several vehicles, as well as a changing room. Regarding its qualities, it is worth noting that the house has imitation wood porcelain stoneware floors in the main rooms and porcelain stoneware floors in the wet areas , a security door, interior doors made of natural or lacquered wood and built-in wardrobes with lighting. LED interior in the bedrooms, among others. The bathrooms and kitchen include the best equipment. The bathrooms feature equipment from the Catalano and Roca brands, glass screens and Grohe taps. The kitchen features large-capacity wall and base units, a Neolith countertop and energy-efficient Siemens brand appliances , including an oven, microwave, induction hob, extractor hood, refrigerator and dishwasher. Finally, it is worth highlighting the commitment to sustainable development that contributes to significant energy savings. To achieve this, there is a heating system powered by aerothermics, a underfloor heating and underfloor air conditioning system with a thermostat regulated by room, a mechanical ventilation system with heat recovery and exterior carpentry with low-e glass with chamber to reduce loss. thermal. Likewise, as it is in the construction phase, the possibility of obtaining additional advice from our specialists is offered, for example, when choosing the property or customizing it. Get in touch for more information about this exclusive development in La Massana.
…By Dils Lucas Fox Andorre


Lucas Fox is pleased to present the Anyos Heights Residencial development , a complex with new build semi-detached houses located in La Massana, Andorra. The project enjoys a privileged location that is integrated with the natural enclave and offers beautiful views of the lush surrounding forest and mountainous environment. All this without giving up proximity to all types of amenities and ski resorts. This 466 m² corner house has a modern design with natural materials such as wood, decoration in neutral tones, such as beige and gray, and great finishes. Likewise, it has large floor windows that allow abundant natural light to enter the main rooms and offer beautiful views of the mountainous and wooded environment and the garden. The property is distributed over four floors, which are connected by an impressive staircase made of quality materials such as metal. On the main floor , the day area is arranged, with an open-plan living-dining room with an integrated kitchen to maximize space. In addition, it has a pantry and a guest toilet. The living room area has access to the wonderful garden with grass. On the first floor we find the night area that houses two bedrooms, two bathrooms, a dressing room for the whole family and a third bedroom with its private bathroom. Likewise, as the property is corner, it has a side garden , also with grass. On the second floor, there is the impressive main bedroom with its private bathroom, dressing area and access to a magnificent terrace with impressive views. The property is complemented by a lower ground floor, which benefits from having a garage with capacity for several vehicles, as well as a gym, a utility room, a machine room and a changing room. Regarding its qualities, it is worth noting that the house has imitation wood porcelain stoneware floors in the main rooms and porcelain stoneware floors in the wet areas , a security door, interior doors made of natural or lacquered wood and built-in wardrobes with lighting. LED interior in the bedrooms, among others. The bathrooms and kitchen include the best equipment. The bathrooms feature equipment from the Catalano and Roca brands, glass screens and Grohe taps. The kitchen features large-capacity wall and base units, a Neolith countertop and energy-efficient Siemens brand appliances , including an oven, microwave, induction hob, extractor hood, refrigerator and dishwasher. Finally, it is worth highlighting the commitment to sustainable development that contributes to significant energy savings. To achieve this, there is a heating system powered by aerothermics, a underfloor heating and underfloor air conditioning system with a thermostat regulated by room, a mechanical ventilation system with heat recovery and exterior carpentry with low-e glass with chamber to reduce loss. thermal. Likewise, as it is in the construction phase, the possibility of obtaining additional advice from our specialists is offered, for example, when choosing the property or customizing it. Get in touch for more information about this exclusive development in La Massana.
…By Dils Lucas Fox Andorre


ANYÓS HEIGHTS | HOUSE 1THE HOMESpace to live. Nature to unwind.Light flows through the large windows. The landscape accompanies the first coffee of the day, while outside, the garden invites you to linger over lunch. At House 1 in Anyós Heights, the spaces shape a life with more calm, privacy and room to come together.With approximately 342 sqm of outdoor space, this home has the largest exterior area of the six units included in the reference price schedule. A property where terraces and a garden extend the experience of mountain living.THE SPACESThe living and dining room with an open-plan kitchen and pantry forms the heart of the home. A setting for cooking, gathering around the table and enjoying time together.The first floor accommodates three bedrooms. On the top floor, beneath the roof, the principal suite with a terrace offers a more private retreat at the end of the day.In total, the layout provides four bedrooms, four bathrooms and a guest WC.According to the plans, the multipurpose area of 94.62 sqm of built space includes a gym area, laundry room, technical room and space for ski equipment.Private parking and an internal lift complete a home designed for everyday convenience and year-round enjoyment.OUTDOOR LIVINGApproximately 342 sqm of outdoor space bring together terraces and a garden, with different settings for spending time together and finding a quiet moment outdoors.The garden invites longer lunches and a closer connection between daily life and the surroundings. The principal suite's terrace offers a more private experience at the beginning or end of the day.Room to enjoy the landscape and make outdoor living part of your everyday routine.THE LOCATIONIn Anyós, in the parish of La Massana, the mountains provide the setting for a way of life that combines activity, rest and a connection to nature.A place to enjoy the outdoors and return to a home with calm, privacy and space to be together.K LEVEL PROPIETATSReturning from the mountains. Opening the doors to the garden. Feeling that, at last, you are home.Discover House 1 at Anyós Heights with K LEVEL PROPIETATS. Request the plans, a breakdown of floor areas and information on price, availability and the planned specification.Find your place to enjoy mountain living, indoors and out. ref:KLP010_01
…By Annonceur International


CONTEMPORARY VILLA IN LES SALINES | EXPERIENCE ORDINO AT ANOTHER LEVELTHE HOMEThe mountains frame the landscape. Light finds its place at home.In Les Salines, Ordino, this new-build villa brings together contemporary architecture and Alpine character in a home conceived for a peaceful, private way of life connected to nature.With 306 sqm of built area on a 393.5 sqm plot, the property is arranged across three levels. Generous, practical spaces open towards the surroundings through expansive glazing, bringing natural light and mountain views into everyday life.THE SPACESThe living room, dining area and kitchen share an open-plan setting that extends onto the terraces. A place to cook, welcome guests and enjoy time together, with the landscape always in view.The private quarters comprise three suites, each with its own bathroom, providing independence and comfort for family and guests. A dressing room complements the personal living spaces.The home also includes a family room, multipurpose room, gym, laundry room, ski room, technical room and additional supporting spaces, allowing different activities to find their place within the home.A lift connects the three levels. A private garage, electric shutters and double glazing complete the specification.OUTDOOR LIVINGPanoramic terraces, a garden and an outdoor kitchen extend the possibilities for enjoying the home in the fresh air.A meal with a view, an afternoon in the garden or a quiet moment watching the mountains change with the seasons. Spaces that connect the privacy of home with the Pyrenean surroundings.THE LOCATIONIn Les Salines, in the parish of Ordino, the property enjoys a peaceful mountain residential setting surrounded by nature.Its location combines that tranquillity with connections to services, schools and ski resorts.A place to enjoy an active life and return to the privacy of home.K LEVEL PROPIETATSArchitecture for coming together. Spaces to unwind. Mountains to make part of your life.Discover this villa in Les Salines with K LEVEL PROPIETATS. Request the complete dossier, floor plans, a breakdown of areas and information on price, availability and equipment.Contact us to arrange a private viewing and discover your next chapter in Ordino.Your property deserves another level. ref:KL004
…By Annonceur International


ELS CORTALS | WHERE THE MOUNTAINS BECOME PART OF HOMETHE HOMEYour first glance settles on the landscape. Then you discover the light, the generous proportions and the calm of a place where every moment has its own space.In Els Cortals d'Encamp, this residence combines stone, expansive glazing and a contemporary approach to mountain living. A home for gathering, entertaining and enjoying privacy, with the Andorran landscape always present.Its 1,145 sqm of built area are arranged across five floors connected by a lift. Presented in good condition, the property offers space for year-round living or mountain getaways.Sale price: €5,500,000.THE SPACESThe ground floor brings together the living and dining room and the designer open-plan kitchen in a generous daytime living area. Large windows connect the interiors with the landscape, while direct access to the terrace and garden allows gatherings to continue outdoors. This level also includes a guest WC.The first floor accommodates two en-suite bedrooms, a double bedroom and a separate full bathroom.On the top floor, the principal suite offers a spacious sleeping area, a bespoke dressing room, a private bathroom and access to its own 31.70 sqm terrace.Level -1 includes two further suites, a gym, a laundry room and multipurpose rooms suitable for a cinema, study or leisure spaces. It also opens onto its own terrace and garden.In total, the home offers six bedrooms, five with en-suite bathrooms.Level -2 houses the private garage with capacity for eleven vehicles, storage areas, an entrance hall, a guest WC and technical rooms for the heat pump and home automation systems.Comfort features include an air-source heat pump, underfloor heating, air conditioning and comprehensive home automation. Ceramic and natural wood flooring, high-end finishes and high-efficiency exterior window and door systems complete the specification.OUTDOOR LIVINGMore than 344 sqm of gardens and terraces offer different ways to enjoy the scenery and mountain air.The ground floor opens onto 236.99 sqm of terrace and garden, providing a setting for shared meals, relaxation and outdoor living.Level -1 has a further 75.50 sqm of terrace and garden. Above, the principal suite's private 31.70 sqm terrace offers a more secluded setting.Gardens, a barbecue area and a viewpoint complete outdoor spaces designed to be enjoyed at different times of day and throughout the seasons.THE LOCATIONIn Els Cortals, in the parish of Encamp, the property enjoys a mountain setting where the landscape becomes part of everyday life.Proximity to the Funicamp provides convenient access to Grandvalira, combining days on the slopes with the tranquillity of returning home.A location for those seeking space, nature and privacy in Andorra.K LEVEL PROPIETATSA day in the mountains. A meal together. A place of your own that always welcomes you back.Discover this residence in Els Cortals with K LEVEL PROPIETATS. Request the complete dossier, learn more about its spaces and arrange a private viewing.Your next chapter in mountain living begins here.Energy certification pending. Areas and features are based on the information provided. The dossier includes photographs retouched using artificial intelligence. ref:KL0018
…By Annonceur International


Discover a unique home in a newly built building (2025), designed for those seeking comfort, spaciousness, and an unparalleled natural setting. With 191.35 m2 of registered built area, plus an additional 28.65 m2 of newly constructed living space. This apartment offers bright and airy rooms, complemented by a 47 m2 private garden with all-day sun and 180° panoramic mountain views, thanks to its southern orientation. Key Features 5 double bedrooms, 3 with direct access to the garden. 3 full bathrooms with modern finishes. Impressive 55 m2 living-dining room with a contemporary design that combines natural wood and modern lines. Electric fireplace and integrated LED lighting in the kitchen, furniture, and decorative details. Fully equipped designer kitchen. Wine cellar integrated into the dining area. Enclosed garage with 2 parking spaces. It features the latest advancements in materials and quality, including aerothermal heating, triple-glazed PVC windows, and more. This home is designed for enjoying peace, light, and warmth, and is located in one of the most sought-after areas of Canillo, just minutes from El Tarter and the Grandvalira ski resort.
…By Annonceur International


Live in harmony with nature without sacrificing designLooking for a home that has it all? This new build chalet offers you much more than a house: it is a space designed to enjoy, relax, and live at your own pace, in an incomparable natural environment.Its modern architecture with natural stone finishes stands out for its elegance and integrates perfectly into the landscape, offering open views that will captivate you from the very first moment.With 180 m² distributed over three levels, every corner has been designed to maximize natural light and offer you a comfortable and functional living experience: Ground floor: spacious garage for two cars, laundry area, and storage room. Everything you need for your daily life, well-organized and practical. First floor: three bedrooms of generous dimensions and two full bathrooms. Private spaces, ideal for resting and recharging energy. Top floor: living-dining room with large windows, open kitchen inviting you to share moments, and an additional toilet. Designed for maximum enjoyment. In addition, you will have your own 70 m² garden, a perfect outdoor space to create your green corner, a play area, or simply unwind.With an expected delivery date for 2025, you will still be able to customize finishes and adapt it to your lifestyle.Moreover, there is the possibility of incorporating an elevator and a private pool to take your comfort to another level.Don't miss this opportunity. Come discover your future home and start imagining what it will be like to live here.
…By Annonceur International


Exclusivity, spaciousness and privileged views with a garden at the foot of the dining room of 50 m2. With private garage for two cars. We present an exceptional home designed for those who value comfort, contemporary design and the tranquility of a unique mountain environment. The property has 220 registered built m2, to which are added an additional 28.65 m2 corresponding to a new enabled area, offering a generous distribution and perfectly adapted to the needs of a modern family. Its main protagonist is a magnificent private garden of 50 m2, facing south, which enjoys sun throughout the day and impressive 180° panoramic views over the mountains that surround the valley. The house has five spacious double bedrooms, three of which have direct access to the garden, and three full bathrooms designed with top quality materials and contemporary finishes. The day area stands out for a spectacular living-dining room of more than 55 m2, an elegant and cozy space where the warmth of natural wood is perfectly integrated with a modern and sophisticated design. The kitchen, fully equipped, merges with the social area of the house, where we also find an exclusive integrated wine cellar. Every detail has been carefully thought out to offer maximum comfort, incorporating an electric fireplace, integrated LED lighting and a selection of high-level materials that bring personality and functionality to each room. In addition, the property includes a closed garage with capacity for two vehicles. On a technical level, it incorporates the latest innovations in energy efficiency and construction quality, with an aerothermal system, PVC enclosures with triple glazing and excellent thermal and acoustic insulation that guarantee well-being throughout the year. Located in one of the most sought-after residential areas of Canillo, this property combines privacy, sun and nature, being just a few minutes from El Tarter and access to the Grandvalira ski area. A unique home where design, views and quality come together to offer a living experience that is difficult to match.
…By Annonceur International


MAGNIFICENT NEW CONSTRUCTION TOWNHOUSE Beautiful semi-detached house under construction , located in an exclusive location in the charming town of Pal, at the foot of the Grandvalira ski resorts, in a natural environment, but very close to shops, restaurants, schools and services.One of the characteristics that should be highlighted about this development is that it is a 'Passivhaus' type, it will consist of a new generation ventilation system, high quality carpentry with windows with double low-emission air chambers, home automation and underfloor aerothermal heating. , a renewable energy that takes advantage of the thermal energy existing in the air and transfers it into the interior of the home to provide domestic heating. This efficient and sustainable system achieves very significant savings on home energy expenditure, reducing direct CO emissions.This exclusive house has an area of 298,77 m², distributed over 4 floors:On the ground floor we find a spacious living-dining room with access to the 46.27 m² terrace, where you can enjoy unforgettable moments with the family, a fully equipped American kitchen and a guest toilet.The first and second floors are identical, they consist of an en-suite bedroom, with access to the terrace, another double bedroom, also with access to the terrace and a full bathroom. All bedrooms have built-in wardrobes.On the second floor, there is also the possibility of making a single bedroom en suite, with a full bathroom and dressing room.The semi-basement floor completes the house with a private garage, with capacity for two cars, and a laundry room.If you are looking for a home with the most sustainable characteristics, both to live in all year round and to make an investment, this promotion will not leave you indifferent.IF YOU ARE INTERESTED IN THIS PROPERTY AND WANT TO KNOW MORE, DO NOT HESITATE TO CONTACT OUR TEAM. ref:W0236
…By Annonceur International


EXCLUSIVE NEW-BUILD CHALETExclusive new-build chalet located in a privileged setting in the charming village of Pal, just minutes from the Grandvalira ski slopes. An unparalleled natural environment combining tranquility, privacy, and proximity to all services, shops, restaurants, and schools.One of the most remarkable features of this development is that it is a Passivhaus-type property, guaranteeing maximum comfort with minimal energy consumption. The chalet will feature a next-generation ventilation system, high-quality exterior joinery with low-emission double glazing, advanced home automation, and underfloor heating powered by aerothermal energy. An efficient and sustainable solution that delivers significant energy savings and a marked reduction in direct CO emissions.The chalet has a usable area of 582.10 m², carefully distributed across several floors, and also includes 226.62 m² of exterior spaces, designed to fully enjoy the surroundings and privacy.On the ground floor, a spacious and elegant living area comprises a bright living-dining room with large windows opening directly onto the garden. The open-plan kitchen, generous and functional, has been designed as the home's central hub, with optimized layout, abundant storage, and a design ideal for daily living and entertaining. A guest toilet completes this level.The first floor houses three double bedrooms, all bright and spacious. One of them is an en-suite with dressing room and private bathroom, while the other two share a full bathroom. All three rooms have direct access to the terrace, providing natural light and a pleasant connection to the outdoors. This floor also includes a side garden.On the attic floor, there is the master suite, conceived as a true private retreat, with dressing room and full bathroom. This floor also includes a large open space with multiple possibilities: additional lounge, relaxation area, or office. From this level, another garden can also be accessed, enhancing exclusivity and privacy.Finally, the basement completes the property with a private garage for 6 to 7 vehicles, storage room, and utility area, offering a practical and discreet solution.If you are looking for a unique, high-level, sustainable property designed for year-round living or as a prestigious investment, this development is an exceptional opportunity.IF YOU ARE INTERESTED IN THIS PROPERTY AND WOULD LIKE TO KNOW MORE, DO NOT HESITATE TO CONTACT OUR TEAM. ref:W0239
…By Annonceur International


MAGNIFICENT NEW CONSTRUCTION TOWNHOUSE Beautiful semi-detached house under construction , located in an exclusive location in the charming town of Pal, at the foot of the Grandvalira ski resorts, in a natural environment, but very close to shops, restaurants, schools and services.One of the characteristics that should be highlighted about this development is that it is a 'Passivhaus' type, it will consist of a new generation ventilation system, high quality carpentry with windows with double low-emission air chambers, home automation and underfloor aerothermal heating. , a renewable energy that takes advantage of the thermal energy existing in the air and transfers it into the interior of the home to provide domestic heating. This efficient and sustainable system achieves very significant savings on home energy expenditure, reducing direct CO emissions.This exclusive house has an area of 340,82 m², distributed over 4 floors:On the ground floor we find a spacious living-dining room with access to the 70.10 m² terrace, where you can enjoy unforgettable moments with the family, a fully equipped American kitchen and a guest toilet.The first and second floors are identical, they consist of an en-suite bedroom, with access to the terrace, another double bedroom, also with access to the terrace and a full bathroom. All bedrooms have built-in wardrobes.On the second floor, there is also the possibility of making a single bedroom en suite, with a full bathroom and dressing room.The semi-basement floor completes the house with a private garage, with capacity for six cars, and a laundry room.If you are looking for a home with the most sustainable characteristics, both to live in all year round and to make an investment, this promotion will not leave you indifferent.IF YOU ARE INTERESTED IN THIS PROPERTY AND WANT TO KNOW MORE, DO NOT HESITATE TO CONTACT OUR TEAM. ref:W0237
…By Annonceur International


Spectacular semi-detached house in Pal, La MassanaDiscover this magnificent 415 m² built property located in the heart of Pal, La Massana, a privileged environment surrounded by nature and tranquillity. This four-storey semi-detached villa offers you everything you need to enjoy a life of luxury and comfort in Andorra. Distribution and Main SpacesThe main floor welcomes you with a large entrance from the street and a cosy living-dining room with a fireplace, perfect for family afternoons. Large windows with panoramic views flood every corner with natural light, while direct access to the 173 m² private garden creates an ideal space to enjoy the outdoors. This floor is completed by a modern equipped kitchen and a guest toilet. Bedrooms & BathroomsThe second floor houses the master suite with a spacious dressing room and private bathroom, your personal retreat. On the third floor you will find two additional suites and a double bedroom, providing generous space for the whole family or guests. With 4 bedrooms and 3 full bathrooms, functionality is guaranteed. Lower Level: Wellness and PracticalityThe lower level will surprise you with a complete private gym, a relaxing sauna with a full bathroom, technical room and laundry room. This versatile space is perfect for maintaining a healthy lifestyle without leaving home. Technical Features & ExtrasNorthwest and Northwest orientation for maximum luminosity. Built-in wardrobes in all rooms. Access adapted for people with reduced mobility. Parking for 3 cars and private garage. Storage room for additional storage. Heating by means of a high-efficiency electric hot/cold pump. State and LocationProperty in good condition, ready to move into. Located in a privileged natural environment that combines absolute privacy with accessibility. Pal is an exclusive area of La Massana, perfect for those looking for quality of life. Don't miss this unique opportunity. Contact us for a personalized visit.
…By Annonceur International


NEW BUILD HOUSE WITH GARDEN AND MOUNTAIN VIEWS IN SANT JULIÀ DE LÒRIAWe present this magnificent new-build detached house located in Sant Julià de Lòria, in a very quiet residential area surrounded by nature and just minutes from the center of Sant Julià de Lòria, with access to all the necessary services for daily life.The house has a constructed area of 180 m² distributed over three floors, in addition to a pleasant 100 m² private garden, perfect for enjoying moments outdoors in a relaxed environment with unobstructed mountain views.The house has been designed in a contemporary style, prioritizing light and comfort, with modern finishes, clean lines, and quality materials.On the ground floor, we find a garage with space for two vehicles, as well as a laundry area and storage room.The first floor is dedicated to the sleeping area, comprising three bedrooms: two doubles and one single. The master suite is a highlight, offering extra privacy and comfort. This floor also includes a second full bathroom.The upper floor houses the living area, a welcoming space where the living-dining room connects directly to the outdoor terrace, creating a pleasant flow between indoors and outdoors and allowing you to enjoy the views of the surrounding natural landscape. The kitchen, integrated into the main living space, combines design and functionality, perfectly adapting to everyday needs. A guest toilet is also located on this floor.A modern and functional home, ideal for those seeking tranquility, comfort, and a connection with nature without sacrificing conveniences and amenities.AT SUTTE, WE DON'T JUST OPEN DOORS, WE HELP YOU FIND YOUR HOME. IF THIS IS THE RIGHT ONE FOR YOU, CONTACT US. ref:STT101
…By Annonceur International


Not all houses are built. Some are created.There are properties that meet expectations.And there are others that redefine them.This is one of them.In the heart of Ordino, one of the most exclusive and valued parishes in Andorra, a residence designed for those who are not simply looking for more square meters, but a different way of living.Contemporary architecture inspired by Alpine, clean lines, large glass surfaces and a perfect integration with the landscape make this villa a unique piece, where nature is no longer a sight to be part of your day to day.Its more than **300 m² built**, distributed over three levels, offer spacious, bright and open spaces, designed to enjoy comfort with total privacy.The day area opens to the outside through a spectacular panoramic terrace, turning the living room, dining room and kitchen into a single setting designed to share unforgettable moments.The night area has three independent suites, each with a private bathroom, guaranteeing maximum comfort for both family and guests.Completing the experience, the property incorporates an exclusive Family Room, multipurpose spaces, private garage, large terraces and an outdoor kitchen ready to experience the summer in the Pyrenees like never before.Every detail has been thought out under a single principle: to create an elegant, functional and timeless residence.This is not a house designed to impress during a visit.It is a house designed to make every day better than the last.Located just a few minutes from the centre of Ordino, international schools, restaurants, shops and the main ski resorts in Andorra, it offers an exceptional combination of tranquillity, exclusivity and connection.Main features Single-family house of new construction. Contemporary architecture of Alpine inspiration. 306 m² built distributed over three floors. 3 suites with private bathroom. Large day area with direct access to the terrace. Independent Family Room. Outdoor kitchen and several panoramic terraces. Private garage. Large windows with extraordinary natural light. High energy efficiency construction. Premium range finishes. Privileged location in Ordino.Who is this property for?For those who value silence.For those who prefer quality to greatness.For those who understand that true luxury is having space, light, privacy and time.If you are looking for a residence that reflects your lifestyle, this is an exceptional opportunity.Extraordinary properties don't wait for the perfect buyer. The perfect buyer is the one who decides to act before the rest.EARLY BIRD PRICE 1,695,000 (until November 1, 2026). Afterwards, the LIST PRICE will be 1,775,000.Contact us to discover all the details of the project, the quality report and the customization options available.
…By Annonceur International


Semi-detached villa in the picturesque area of Incles that offers you a life surrounded by mountains and fresh air, just a stone's throw from the ski slopes of Grandvalira. Distributed over three levels, the ground floor has a large garage of 59 m². On the first floor, there are 3 double bedrooms, each of them en suite, The 2 front rooms with access to a garden with panoramic views of 30 m2 and the third bedroom benefits from a garden of 22 m2 The upper floor has a bright living-dining room of 58 m2, an open kitchen and a terrace of 21 m² ideal for enjoying the views. On the same floor there is also a laundry room and a guest toilet. In addition, its strategic location places you just 15 minutes from Andorra La Vella and 5 minutes from Canillo.
…By Annonceur International


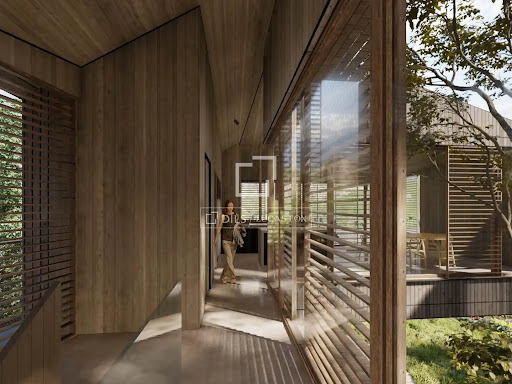
DILS Lucas Fox presents Xalet AS, an exclusive new-build property with an avant-garde design located in one of the most sought-after locations in Andorra, specifically in the town of Sispony, La Massana. The house has a total of 625 m² built, spread over four levels adapted to the topography of the land, which allows independent accesses both from the lower and upper levels of the plot. On the outside, the property stands out for its modern architecture that combines the traditional elements of the country, such as stone, wood and sloping slate roofs, integrating into the Andorran landscape. Its volumetry is articulated around an interior courtyard decorated with a tree, visible from the upper floors, which provides exceptional light and a unique organic touch. It also has large floor-to-ceiling windows that offer spectacular unobstructed views of the natural environment. In the basement there is the vehicle access with a large garage with capacity for four cars and two motorcycles. This floor is completed with an exterior entrance porch, hall, storage room, technical room and a double bedroom en suite with private bathroom. Going up to the semi-basement floor we find a large multipurpose and leisure area. It has a multifunctional room and 3 double bedrooms en suite with access to a 48 m² terrace. This floor is complemented by a laundry room and a storage room. The ground floor has its own access from the upper level of the street. It houses a hall, a complete bathroom and a multipurpose space adaptable to your needs (office, library or living room). From this level you can access a magnificent and spacious outdoor terrace of almost 75 m², the interior patio and the garden of 165m². Finally, the heart of the house is located on the first floor. It houses a bright living-dining room with an open kitchen, a guest toilet and a 14 m² terrace. The night area on this level offers an elegant master suite with a private bathroom and dressing room. All floors are comfortably connected by a circulation core that includes a lift and staircase. A project designed to maximise natural light, the versatility of spaces and comfort in a privileged environment. Xalet AS has an expected delivery date of Q1 2028. Contact us for more information.
…By Annonceur International


Els Cortals is a high-end new build development featuring 8 independent single-family chalets set in a privileged natural environment in Encamp, close to the Funicamp ski lift and surrounded by mountain views. Designed around a unique architectural concept that pays tribute to the alpine forest, these residences merge contemporary luxury, top-tier efficiency, and natural materials. Key Concepts & Development Features: - Vertical Forest Architectural Concept: Laid out across 4 distinct levels (Soil/Basement, Undergrowth/Social Ground Floor, Forest/First Floor sleeping quarters, and Sky/Contemplative Loft). - Spacious Living: Detached homes ranging from 400 m2 to over 600 m2 of built area, featuring 3 to 5 en-suite bedrooms and 4 or more full bathrooms. - Outdoor Spaces & Privacy: Each villa features expansive private terraces and gardens (ranging from 140 m2 to 290 m2) blending smoothly into the alpine landscape. - High-End Amenities: Private multi-car garage box, internal elevator, multi-purpose/utility spaces, and state-of-the-art energy efficiency.
…By Annonceur International


Els Cortals is a high-end new build development featuring 8 independent single-family chalets set in a privileged natural environment in Encamp, close to the Funicamp ski lift and surrounded by mountain views. Designed around a unique architectural concept that pays tribute to the alpine forest, these residences merge contemporary luxury, top-tier efficiency, and natural materials. Key Concepts & Development Features: - Vertical Forest Architectural Concept: Laid out across 4 distinct levels (Soil/Basement, Undergrowth/Social Ground Floor, Forest/First Floor sleeping quarters, and Sky/Contemplative Loft). - Spacious Living: Detached homes ranging from 400 m2 to over 600 m2 of built area, featuring 3 to 5 en-suite bedrooms and 4 or more full bathrooms. - Outdoor Spaces & Privacy: Each villa features expansive private terraces and gardens (ranging from 140 m2 to 290 m2) blending smoothly into the alpine landscape. - High-End Amenities: Private multi-car garage box, internal elevator, multi-purpose/utility spaces, and state-of-the-art energy efficiency.
…By Annonceur International


Els Cortals is a high-end new build development featuring 8 independent single-family chalets set in a privileged natural environment in Encamp, close to the Funicamp ski lift and surrounded by mountain views. Designed around a unique architectural concept that pays tribute to the alpine forest, these residences merge contemporary luxury, top-tier efficiency, and natural materials. Key Concepts & Development Features: - Vertical Forest Architectural Concept: Laid out across 4 distinct levels (Soil/Basement, Undergrowth/Social Ground Floor, Forest/First Floor sleeping quarters, and Sky/Contemplative Loft). - Spacious Living: Detached homes ranging from 400 m2 to over 600 m2 of built area, featuring 3 to 5 en-suite bedrooms and 4 or more full bathrooms. - Outdoor Spaces & Privacy: Each villa features expansive private terraces and gardens (ranging from 140 m2 to 290 m2) blending smoothly into the alpine landscape. - High-End Amenities: Private multi-car garage box, internal elevator, multi-purpose/utility spaces, and state-of-the-art energy efficiency.
…By Annonceur International


Els Cortals is a high-end new build development featuring 8 independent single-family chalets set in a privileged natural environment in Encamp, close to the Funicamp ski lift and surrounded by mountain views. Designed around a unique architectural concept that pays tribute to the alpine forest, these residences merge contemporary luxury, top-tier efficiency, and natural materials. Key Concepts & Development Features: - Vertical Forest Architectural Concept: Laid out across 4 distinct levels (Soil/Basement, Undergrowth/Social Ground Floor, Forest/First Floor sleeping quarters, and Sky/Contemplative Loft). - Spacious Living: Detached homes ranging from 400 m2 to over 600 m2 of built area, featuring 3 to 5 en-suite bedrooms and 4 or more full bathrooms. - Outdoor Spaces & Privacy: Each villa features expansive private terraces and gardens (ranging from 140 m2 to 290 m2) blending smoothly into the alpine landscape. - High-End Amenities: Private multi-car garage box, internal elevator, multi-purpose/utility spaces, and state-of-the-art energy efficiency.
…By Annonceur International


Els Cortals is a high-end new build development featuring 8 independent single-family chalets set in a privileged natural environment in Encamp, close to the Funicamp ski lift and surrounded by mountain views. Designed around a unique architectural concept that pays tribute to the alpine forest, these residences merge contemporary luxury, top-tier efficiency, and natural materials. Key Concepts & Development Features: - Vertical Forest Architectural Concept: Laid out across 4 distinct levels (Soil/Basement, Undergrowth/Social Ground Floor, Forest/First Floor sleeping quarters, and Sky/Contemplative Loft). - Spacious Living: Detached homes ranging from 400 m2 to over 600 m2 of built area, featuring 3 to 5 en-suite bedrooms and 4 or more full bathrooms. - Outdoor Spaces & Privacy: Each villa features expansive private terraces and gardens (ranging from 140 m2 to 290 m2) blending smoothly into the alpine landscape. - High-End Amenities: Private multi-car garage box, internal elevator, multi-purpose/utility spaces, and state-of-the-art energy efficiency.
…By Annonceur International


Els Cortals is a high-end new build development featuring 8 independent single-family chalets set in a privileged natural environment in Encamp, close to the Funicamp ski lift and surrounded by mountain views. Designed around a unique architectural concept that pays tribute to the alpine forest, these residences merge contemporary luxury, top-tier efficiency, and natural materials. Key Concepts & Development Features: - Vertical Forest Architectural Concept: Laid out across 4 distinct levels (Soil/Basement, Undergrowth/Social Ground Floor, Forest/First Floor sleeping quarters, and Sky/Contemplative Loft). - Spacious Living: Detached homes ranging from 400 m2 to over 600 m2 of built area, featuring 3 to 5 en-suite bedrooms and 4 or more full bathrooms. - Outdoor Spaces & Privacy: Each villa features expansive private terraces and gardens (ranging from 140 m2 to 290 m2) blending smoothly into the alpine landscape. - High-End Amenities: Private multi-car garage box, internal elevator, multi-purpose/utility spaces, and state-of-the-art energy efficiency.
…By Annonceur International


Els Cortals is a high-end new build development featuring 8 independent single-family chalets set in a privileged natural environment in Encamp, close to the Funicamp ski lift and surrounded by mountain views. Designed around a unique architectural concept that pays tribute to the alpine forest, these residences merge contemporary luxury, top-tier efficiency, and natural materials. Key Concepts & Development Features: - Vertical Forest Architectural Concept: Laid out across 4 distinct levels (Soil/Basement, Undergrowth/Social Ground Floor, Forest/First Floor sleeping quarters, and Sky/Contemplative Loft). - Spacious Living: Detached homes ranging from 400 m2 to over 600 m2 of built area, featuring 3 to 5 en-suite bedrooms and 4 or more full bathrooms. - Outdoor Spaces & Privacy: Each villa features expansive private terraces and gardens (ranging from 140 m2 to 290 m2) blending smoothly into the alpine landscape. - High-End Amenities: Private multi-car garage box, internal elevator, multi-purpose/utility spaces, and state-of-the-art energy efficiency.
…By Annonceur International

Receive by email any new listing that may match your search criteria
Your criteria :
By validating this form, you accept the general conditions of use of Le Figaro Properties.
These agencies offer a selection of luxury properties vente in Andorra. Feel free to contact them for personalized assistance.


