Get early access to listings that match your criteria
Never miss an opportunity again. Our personalized alerts notify you instantly.

 English$ USD · m²


Located in a condominium in Barra da Tijuca, this duplex house offers spacious and functional environments throughout. The social area includes three integrated living rooms designed for different uses, all connected to the outdoor space. The garden features a swimming pool, an outdoor leisure area, and a gourmet space. The private area comprises six well-distributed suites, ensuring privacy. The residence also includes nine bathrooms, a kitchen with breakfast area, and a planned service area. For greater convenience, there are eight parking spaces. The condominium provides complete leisure and security infrastructure, with easy access to main roads and neighborhood conveniences.
…By Bossa Nova Sotheby's International Realty


On a quiet, tree-lined street, this house renovated by a renowned architect features a contemporary façade and privileged views of Christ the Redeemer. The social area includes a spacious living room designed for four settings, integrated with terraces that enhance the connection between spaces. The private area offers four suites, including a master with mezzanine, along with two additional suites also featuring mezzanines for added comfort. For leisure, the residence includes an indoor swimming pool, barbecue area, and a cinema room equipped with a large screen. Additional features include a fully equipped laundry room, two complete staff quarters, and parking for four vehicles.
…By Bossa Nova Sotheby's International Realty

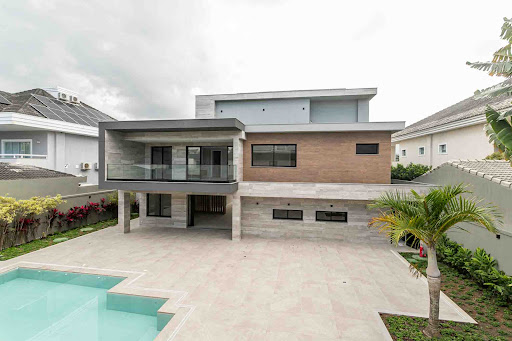


Located in a gated community in Barra da Tijuca, this newly built residence combines contemporary architecture with state-of-the-art technology. Modern landscaping enhances the outdoor areas, which include a porcelain-tiled swimming pool with hydro massage and steam sauna, as well as a spacious integrated gourmet area. The social floor features a large living room, dining room and kitchen with custom cabinetry by Todeschini. The second floor hosts four suites, including two master suites, one with over 1,100 sq. ft., a balcony, office and bathroom with soaking tub. A fifth suite is located on the ground floor, in addition to a guest house with two independent suites. The third floor offers a versatile lounge with balcony and full bathroom. The property is equipped with smart lighting, automated irrigation, solar energy, provision for electric vehicle charging and infrastructure for an elevator. With eleven parking spaces, three of them covered, this home delivers functionality, technology and comfort in one of the most sought-after areas of the region.
…By Bossa Nova Sotheby's International Realty


In a prime location, this house offers generous spaces and a strong connection to nature. The layout includes five bedrooms, four of which are suites, as well as two spacious living and dining rooms, a powder room, pantry, and functional kitchen. The outdoor area stands out with a well-kept garden, swimming pool, veranda, and gourmet space, ideal for entertaining. The floor plan also provides six parking spaces, ensuring comfort and convenience. Located on a tree-lined and quiet street, it has easy access to key spots in Rio’s South Zone, schools, shops, and cultural venues.
…By Bossa Nova Sotheby's International Realty


Located in a gated community in the Itaipava region, this two-story house stands out for its natural brightness throughout and its permanent mountain views. The social area includes a spacious living room, integrated dining room, and open-concept kitchen, promoting a seamless flow between spaces. It also features a private office and an outdoor area with a landscaped lawn, pool, gourmet space with barbecue, and sauna, ideal for entertaining with comfort. The private quarters comprise seven bedrooms, five of which are well-distributed suites. The community offers security with a guarded entrance and controlled access, ensuring privacy and tranquility for residents.
…By Bossa Nova Sotheby's International Realty


Located on a street with 24-hour security, this home offers privileged views of Lagoa Rodrigo de Freitas and Christ the Redeemer. With naturally lit and well-ventilated spaces, the layout is distributed across three levels. The main floor features an entrance hall, integrated living and dining areas, guest lavatory, office, two bedrooms - one of them a suite - along with a balcony, pantry, and kitchen. The upper floor, accessed by a linear staircase, includes the primary suite, an additional bathroom, two staff quarters, a service bathroom, and a laundry area. The third level offers a rooftop terrace with a swimming pool, covered lounge with a counter, and a gourmet space with a barbecue. The property includes two parking spaces.
…By Bossa Nova Sotheby's International Realty


Located in a gated community in Alphaville, with convenient access to Rodovia Castelo Branco and close to local shops and clubs, this residence features a functional layout with spacious, integrated environments. The social area includes a living room with fireplace and veranda, dining room, TV lounge, guest lavatory, and breakfast room. The gourmet area connects to the solarium and pool, offering a space designed for entertaining. The private wing includes five well-sized suites. Additional features include a gym, home theater, two staff rooms, storage area, and garage with five parking spaces.
…By Bossa Nova Sotheby's International Realty


Residence located in a private gated community in São Conrado, featuring a design that embraces open views of the sea, Morro Dois Irmãos, and Pedra da Gávea. On the main level, the entrance hall opens to a double-height living room, with integrated sitting and dining areas that extend to a veranda with outdoor seating and a contemplative setting. This level also includes a guest lavatory, TV room, a suite currently used as a home office, equipped kitchen, laundry area, and terrace. The upper floor hosts three suites with sea-view balconies, including the primary with double bathroom, whirlpool tub, walk-in closet, storage area, linen closet, and pantry. On the lower level, the leisure area offers a heated infinity-edge pool, steam sauna, shower, gym, climate-controlled wine cellar with tasting room, gourmet kitchen with bar, and an additional lounge. The landscaped garden, with approximately 12,900 sq. ft., includes an automated irrigation system. Additional features include an elevator, zoned air conditioning, solar water heating, pool filtration, generator, six-car garage, storage room, two staff rooms with bathroom, and an auxiliary two-bedroom apartment.
…By Bossa Nova Sotheby's International Realty


Located in a gated community in Barra da Tijuca, this three-level house features a functional layout with naturally lit environments. The social area includes a spacious living room integrated with the outdoor area, which offers a swimming pool, gourmet space with barbecue, and a sauna. The layout includes four suites, with the primary suite featuring a balcony and excellent natural light. The property is equipped with a photovoltaic solar energy system that contributes to energy efficiency. The community provides security and is conveniently located near schools, shops, and major roads in the area.
…By Bossa Nova Sotheby's International Realty


Located in a secluded area of Praia das Conchas, within the Iporanga gated community, this contemporary residence blends natural integration, architectural precision, and high-end finishes. The 18,837 sq. ft. lot includes 14,531 sq. ft. facing the sea and 4,306 sq. ft. of preserved green area, integrated into the landscaping designed by Gilberto Elkis. With a 12,917 sq. ft. built area, executed by TECSA, the home features imported materials and high-performance construction solutions. The main living area brings together lounge, dining, fireplace, and home theater, all seamlessly connected. The sound system covers both indoor and outdoor areas, including the garden and a climate-controlled gazebo overlooking the sea. The gourmet kitchen includes an island with a hood, three Gaggenau cooktops, support countertop, and permanent ocean view. Leisure amenities include a heated pool with waterfall, jacuzzi, outdoor shower, and a dedicated winch for personal watercraft or boat, positioned by the beachside wall. The gourmet area, located indoors, is equipped with barbecue, griddle, and electric pizza oven. The lower level houses a gym, dry and steam saunas, and a relaxation area with bathroom and shower. The home also features a climate-controlled wine cellar for up to 1,600 bottles, pantry with beer cooler and ice maker, and a Kitchens-brand kitchen with three refrigerators and a vertical freezer. The private wing includes five suites, all with air conditioning, wardrobes, terraces, and ocean views. The primary suite includes a spacious bathroom and Japanese-style soaking tub. There is an approved project for a sixth suite. On the same floor, a linen closet and minibar support the intimate area. Staff quarters include a fully equipped laundry room, a caretaker’s apartment with two bedrooms, living area, kitchenette, and bathroom, as well as additional staff accommodations. A diesel generator supports the entire residence (except sauna), along with a storage area and a large garage.
…By Bossa Nova Sotheby's International Realty


Designed to face the sea by architect Eduardo Leite Ribeiro Neto, this residence offers a sophisticated layout that harmonizes with the surrounding nature. The interiors, curated by Janice Miguel, deliver comfort and elegance throughout. Located within the Barracuda Hotel & Villas condominium in Itacaré, the property provides access to hotel services and the convenience of the city, all within a setting of exclusivity. With approximately 7,707 sq. ft. spread over two levels, the home features panoramic views of Praia do Resende, a peaceful beach known for its surf-friendly waves. The main entrance is on the upper floor, where a spacious living room opens to the sea and sunrise, along with two suites sharing the same view. On the lower level, all rooms are also positioned facing the ocean, including two additional suites, dining room, living area, kitchen, wooden deck, and an infinity-edge pool. The residence also includes a service area, storage room, staff suite, external bathroom, and four parking spaces. The development spans 24 hectares, preserving a significant portion of native Atlantic Forest. The condominium offers 24-hour security, tennis court, padel court, and helipad. On a pay-per-use basis, residents may access hotel services such as laundry, transfer, delivery from Empório Barracuda restaurant, room service, personal training, tennis lessons, massage, and other exclusive amenities.
…By Bossa Nova Sotheby's International Realty


House designed by architect Oscar Niemeyer on a large plot, part of which is a forest reserve. The social area features a grand room with double-height windows and three sections, including a fireplace and a powder room. The spacious kitchen includes a breakfast area, along with a laundry room and an external bathroom. The private area has five bedrooms, four of which are suites, while the fifth bedroom is located across from the social bathroom. The leisure area includes a beautiful pool with a sun deck and a multipurpose sports court. The entire house is surrounded by lawns, with a fish pond, a vegetable garden, and a caretaker’s house. Parking space for seven cars.
…By Bossa Nova Sotheby's International Realty


Located on a quiet, tree-lined street in Alto de Pinheiros, this three-story residence was designed by architect Simone Mantovani and features an integrated layout with expansive glass surfaces and abundant natural light. The entrance hall has a double-height ceiling and a six-meter pivoting door that leads to the living room, dining area, and terrace overlooking the garden with a pool and tropical landscaping. The outdoor area includes a fully equipped gourmet zone with a barbecue grill, Argentine grill, and professional-grade appliances. The house also features a sauna, home theater, and a climate-controlled wine cellar with capacity for up to 800 bottles. The custom-designed kitchen includes imported appliances and built-in cabinetry. On the upper floor, a home office is accessible via a panoramic elevator that serves all levels, including the garage. There are five suites with built-in wardrobes and custom lighting design. The residence is equipped with a home automation system for lighting, sound, and solar energy.
…By Bossa Nova Sotheby's International Realty


This residence is part of a gated community with only seven homes, surrounded by natural greenery and offering views of the Serra Carioca mountains. Spread across two levels, the upper floor features a living room with double-height ceilings, a covered veranda facing the landscape, a TV room, and a guest restroom. Three suites are located on the same level, all with walk-in closets, heated wooden floors, and air conditioning. The lower level includes an additional suite and full staff quarters. Shared amenities in the community include a swimming pool, hot tub, steam sauna, gourmet area, game room, and multipurpose court.
…By Bossa Nova Sotheby's International Realty


Introducing a brand-new flat featuring two suites and 769 sq. ft. of well-designed living space—perfect for those who value comfort, style, and convenience. The unit includes one exclusive parking space, providing both practicality and security. Ideally located near the beach, this flat offers a great opportunity to enjoy coastal living. The building features complete infrastructure, including cleaning services, 24-hour front desk, swimming pool, gym, and shared leisure areas—ensuring a pleasant and effortless daily routine. A perfect choice for those seeking a stylish, turn-key home in a prime location.
…By Bossa Nova Sotheby's International Realty


Property located in Praia da Armação, one of the most sought-after spots in the city of Búzios. The house has the configuration of an inn, with panoramic views of Orla Bardot, just a few steps from the historic Church of Sant’ana, where guests can enjoy a stunning setting and walk to the beaches of Ossos, Azeda, Azedinha and João Fernandes. The famous Rua das Pedras is also just a few minutes walk from the house. The decor is rustic, beachy and contemporary, designed to bring comfort and tranquility.
…By Bossa Nova Sotheby's International Realty


Located in a residential gated community in Barra da Tijuca, this single-story home stands out for its functional layout and seamless integration between spaces. The social area comprises four well-distributed rooms that can accommodate various uses, such as living, dining, and home theater, all with direct access to the outdoor area. The garden features a pool and sauna, creating a relaxing setting ideal for leisure. The private wing includes four well-proportioned suites with natural ventilation and privacy. The spacious kitchen integrates harmoniously with the rest of the home, offering everyday practicality. The property also includes a powder room, service area, and parking spaces. The residence is set within a community that offers 24-hour security and infrastructure designed to provide comfort and tranquility.
…By Bossa Nova Sotheby's International Realty


Located on one of the most peaceful and prestigious streets in Jardim Botânico, this charming residence offers 6,458 sq. ft. of built area, blending comfort, sophistication, and a close connection to nature. Recently modernized, it features high-end finishes and a functional layout, ideal for families who value privacy and well-being. The social area includes a spacious living room integrated with the dining room, filled with natural light and custom woodwork, creating a warm and inviting atmosphere — perfect for elegant entertaining. The property has five bedrooms in total, including a standard suite and a spacious master suite offering absolute comfort. There is also a shared bathroom, two half baths, and full staff quarters. The kitchen and breakfast area are well-planned and practical. Outdoors, a true urban retreat awaits: a swimming pool, barbecue, pizza oven, and a multipurpose lounge currently used as a gym. Additional features include a solar heating system with a boiler, two-car garage, and well-ventilated interiors that enhance the sense of a peaceful getaway within the city. A rare opportunity to live with charm, functionality, and the unique atmosphere of Jardim Botânico.
…By Bossa Nova Sotheby's International Realty


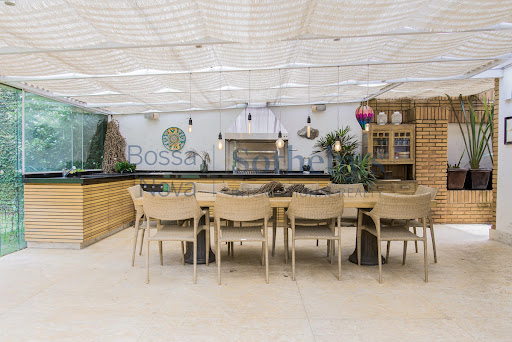


This impressive and spectacular residence is located on an exclusive gated street, directly facing a preserved section of the Atlantic Forest, just five minutes from Ponte Morumbi. With landscaping by Benedito Abbud, the house was designed on an elevated plot to maximize sunlight and offer sweeping views of the surrounding greenery. The living areas are seamlessly integrated with the expansive garden, veranda, and fully equipped gourmet space. Additional features include a home theater, a playroom, and five comfortable suites with built-in wardrobes, with the master suite offering a private veranda and a home office. The house is equipped with an elevator, a squash court, a gym, and a sauna, making it a complete home for gathering family and friends.
…By Bossa Nova Sotheby's International Realty


This contemporary residence in the Jardim Acapulco gated community offers permanent views of the surrounding nature reserve and is being sold fully furnished. The architectural design emphasizes the integration of indoor and outdoor spaces while preserving the privacy of both social and intimate areas. A smart floor plan organizes the home efficiently, providing a complete experience of leisure, comfort, and sophistication. A spacious glass-enclosed salon brings together the TV lounge, gourmet area, dining room, and support kitchen — all opening onto the lawned garden, ideal for volleyball or beach tennis. This space also connects to an outdoor lounge with a fire pit, perfect for casual gatherings, as well as to a wellness area featuring a hot tub, meditation and relaxation zone, and a sauna with submerged access to the swimming pool — creating an immersive atmosphere of relaxation and well-being. Extending from the gourmet terrace are three suites with direct access to the garden and pool, all offering views and a seamless connection to the outdoor area. A dedicated poolside powder room and a glass-enclosed game room complete the leisure amenities. Inside the main structure, the double-height living room impresses with its volume and natural light. A wine cellar with a tasting area, home theater, and guest powder room further elevate the sense of comfort and elegance. Upstairs, two additional suites include the master, which features a private sitting area and a spacious walk-in closet — a true retreat with privacy and privileged views. Located in Praia de Pernambuco, Jardim Acapulco is one of the most exclusive addresses on the São Paulo coastline. Spanning nearly 4 million square meters, the gated community is known for its lush landscaping, wide streets, and high-end architecture. It offers 24-hour security with gated access and mobile surveillance, a private country club with various sports facilities, a medical clinic with mobile ICU, a shopping area, a mini-market, and an exclusive beach club with internal transportation to the shore.
…By Bossa Nova Sotheby's International Realty


With a versatile and fully equipped structure, this property is ideal for leisure, accommodation, and events in a privileged location surrounded by nature. The main house, which previously operated as a hotel, offers seven suites, a spacious living room, a fireplace lounge, a gym, and a dining hall. The leisure area includes sports courts, a game room, event space, and a large gourmet area, providing comfort and functionality throughout. The estate is perfectly suited for rural tourism, a guesthouse, equestrian activities, cattle farming, or agricultural ventures, combining robust infrastructure with the charm of the countryside.
…By Bossa Nova Sotheby's International Realty


Located on one of the most sought-after streets in Gávea, this triplex penthouse was renovated under an architect’s design and offers integrated living spaces, privileged views, and a well-organized layout across its three floors. The first level features a bright social area with living and dining rooms connected to the kitchen, a powder room, and large windows that frame views of lush greenery and Christ the Redeemer. On the second floor, the primary suite includes a balcony, built-in wardrobes, and an outdoor area with a pool, also overlooking the Christ. The third level features an additional suite with large windows facing the treetops and a deck with a unique view of the Jockey Club. The unit is equipped with split air conditioning and custom millwork throughout. One parking space is included.
…By Bossa Nova Sotheby's International Realty


Duplex house in a gated condominium featuring a living room with two environments and access to the balcony, open-concept kitchen, pool, sauna, covered gourmet area, and five suites. The residence includes a garage with space for up to four vehicles, sauna, and pool. The condominium offers a tennis court, gym, golf course, lap pool, children's pool, monitoring cameras, and security booth.
…By Bossa Nova Sotheby's International Realty


Located on Praia Rasa within the prestigious Aretê Golfe Condominium, this newly built seaside residence epitomizes sophistication, comfort and coastal living. The design features a vast, open-plan living area divided into three zones, a guest powder room, a functional kitchen and a gourmet terrace seamlessly connected to a garden with swimming pool, fitness suite and zen retreat. The estate also includes a detached guest house—bringing the total to ten ensuite bedrooms—and ample parking. Residents benefit from comprehensive on-site amenities, including a private club, championship golf course and dedicated triathlon, swimming and cycling facilities. Embracing a cosmopolitan yet beach-side lifestyle, Búzios offers the perfect balance of leisure and exclusivity just a two-hour drive from Rio de Janeiro.
…By Bossa Nova Sotheby's International Realty


House in the middle of a wide Atlantic Forest wooded area, close to Pedra Bonita, yet close to the city. The house has a design that goes from colonial to modern, with a living area that comprises multiple rooms, including a dining and a family room, all with wood flooring, as well as a garden and three bedrooms in the sleeping area, one of which has a private bathroom and a closet. There also are two more bathrooms, a small courtyard, a country-style kitchen, two pantries, two employee facilities and a laundry room, as well as a separate guest house, where there is a living room, two bedrooms, a bathroom, a kitchen and a dry sauna. Lastly there is a natural pool with fresh running water, an extra bathroom for the pool area and parking for three cars.
…By Bossa Nova Sotheby's International Realty
'%20stroke='%23DDAA3A'%20stroke-width='1.909'%20stroke-linecap='square'%20stroke-linejoin='bevel'/%3e%3c/svg%3e)
Receive by email any new listing that may match your search criteria
Your criteria :
By validating this form, you accept the general conditions of use of Le Figaro Properties.
These agencies offer a selection of luxury properties vente in Brazil. Feel free to contact them for personalized assistance.



