Get early access to listings that match your criteria
Never miss an opportunity again. Our personalized alerts notify you instantly.

 English$ USD · m²


Neoclassic-style house designed by Israel Rewin. Upon entering the property, there is a water fountain, a garden and a swimming pool with hijau stone tiles, all connected to a gourmet area with a gas barbecue grill, an induction cooktop and European appliances. The entrance hall has double height ceiling and Sivec marble flooring, and leads to a living area with a marble fireplace, followed by a dining room, a breakfast nook, a fully equipped kitchen with European appliances, a service area with a pantry, as well as a half bath and an office. On the second floor, the sleeping area comprises three bedrooms, all with closet space and en-suite bathrooms. The master bedroom has plenty of room, as well as a closet and an en-suite bathroom with a double sink and a sculpted bathtub. On the third floor there is a wide drawing room, a gourmet space with charcoal barbecue grill, a wooden deck, an outdoor fireplace, a garden, a whirlpool tub, a dry sauna, a shower, a guest bath, a private balcony, a gym and a solarium. Lastly, there is an underground garage with two gates and room for 10 cars, an armored guardhouse, two bedrooms for employees, with a kitchenette and a bathroom, as well as a bedroom and a bathroom for a private driver.
…By Bossa Nova Sotheby's International Realty


Located only five minutes away from Lagoa Rodrigo de Freitas, this house has been completely restored, with its restoration process being monitored by IPHAN, the National Historic and Artistic Heritage Institute, as well as by an architect, with a project that combines tradition with modernity. All the Scots pine wood framework of doors and windows was preserved, which is a remarkable piece of artistry. The library is in its original state, having also gone through a restoration process. In addition, the house comprises four living rooms, a kitchen with Scots pine wood cabinets, a half bath and seven bedrooms, all with en-suite bathrooms.
…By Bossa Nova Sotheby's International Realty


Beachfront house inside a gated community of Paraty, with a single story and a modern design. A staircase leads onto a spacious porch area with travertine marble flooring. To the left there is a deck area with an infinity edge pool overlooking the ocean, a sun shelf and a gourmet space with a barbecue grill, a cooktop, a beer tap and two wine fridges. A wide lawn surrounds the entire house, harmonizing with the building’s design. Inside, the living area comprises three distinct environments with double ceilings and carrara marble flooring, a guest bathroom and a media room with a home theater setup that leads into the porch area. There are four bedrooms in total, all of which have en-suite bathrooms; the master bedroom has a walk-in closet. Three bedrooms have an ocean view and a veranda, while the remaining one faces a private garden with a reflecting pool. All rooms have plenty of closet space, air conditioning, soundproof windows, security cameras and motorized curtains. The sleeping area has peroba wood planks flooring. The house also has an open-plan fully-equipped kitchen with a breakfast nook and white marmoglass counters, as well as a pantry, a service area with a laundry room and facilities for one employee. The upper part of the house comprises the technical room. There is a 50 kVA backup home generator that even maintains the air conditioning systems, solar panels for heating of the bathrooms and the swimming pool, and an electric boiler. Lastly, the property has a caretaker's house with living room, two bedrooms, bathroom and kitchen, as well as an indoor garage for up to 20 cars, a car workshop, a wine cellar, and an artesian well. The gated community offers a restaurant, a tennis court, a marina and 24-hour security.
…By Bossa Nova Sotheby's International Realty


House designed by Alexandre Chaguri inside the highly sought-after gated community Terras de São José II, in Itu, São Paulo. It comprises a spacious living area, a home cinema, a gas fireplace, a wine room, a kitchen, a gourmet area, a heated swimming pool, a steam room, a half bath and a service area. In the sleeping area there are five bedrooms with en-suite bathrooms. Terras de São José II is a gated community that has 21 waters springs, over one million square meters of preserved wooded areas, and full leisure facilities, including an equestrian center, 20 tennis courts, two natural grass soccer fields, a helipad, a fitness center, a playground, a gourmet area and the Jack Nicklaus Academy of Golf.
…By Bossa Nova Sotheby's International Realty


The design of this house, created by Pedro Quintanilha, was featured in the architectural editorial "Casa que Abraça," capturing the warmth that this residence exudes. Meticulously designed and built, the house perfectly harmonizes with nature, creating an atmosphere of serenity and comfort. The word "enchanting" best describes the beauty of the high ceilings, with beautiful wooden trusses in the living room and the integrated veranda. The living and dining rooms, also integrated, are versatile in all seasons; filled with glass, they allow for stunning views of the landscape from anywhere in the house. The house features five suites, one of which is the master, with an office and veranda on the same level as the living room. The remaining suites are located on a lower level, complemented by an elegant wine cellar and a TV room. The kitchen, located on the same level as the living room, is beautiful and has a garden nearby, filled with aromatic herbs and plants. The leisure area is extraordinary, featuring a gourmet space, gym, sauna, and pool.
…By Bossa Nova Sotheby's International Realty


Located in Mangaratiba on the Costa Verde, just 80 km from Rio de Janeiro, this property was designed by the renowned architectural firm Casé e Acioli, decorated by AMC Designers, and furnished with cataloged antiques sourced from around the world. Portuguese artisans crafted spectacular woodwork, including cathedral ceilings, carved fireplaces, and a kitchen finished in bois de rose wood. The outdoor area features a cinematic pool with ocean views, a vintage billiard table, a bar, a home theater, dry and steam saunas, a floodlit tennis court, a stone wine cellar, a pizza oven, private gardens, an organic vegetable garden, a fruit orchard, and a pond. The estate comprises a main house with winter and summer living rooms, a master suite with two bathrooms, four suites with fireplaces, and five guest bedrooms, two of which are independent suites, totaling twelve finely decorated bathrooms. The water supply comes from an exclusive permanent spring. Technical features include a separate 75 KVA transformer, 110/220-volt wiring throughout the property, a 700-liter boiler, a Lutron lighting system, Philips Pronto remote control system for lighting, curtains, sound, and home theater, central and split air conditioning, Italian hardware, and a state-of-the-art security system. The property offers private access directly from the Rio-Santos highway, a large lawn that serves as a helipad, and the possibility of building a private marina.
…By Bossa Nova Sotheby's International Realty


Deluxe boutique hotel close to João Fernandes beach, in Búzios, that can host up to 30 people. It comprises a family room, a master bedroom, four deluxe bedrooms, three standard bedrooms, and one low-cost bedroom. There is a reception area with a living room, a kitchen, a laundry room, a linen closet, a swimming pool and a garden, as well as parking space for three cars in the garage. The building can also be used as a villa or private residence.
…By Bossa Nova Sotheby's International Realty


House in a completely safe gated community surrounded by an Atlantic Forest area, with a view of the beach of São Conrado. The house has a wide veranda that wraps around the upper floor, which comprises a living area with double ceilings, an indoor garden, a dining room, a family room and a half bath. A straight staircase leads down into the sleeping area, where there are four bedrooms with en-suite bathrooms and plenty of closet space; the bathroom in the master bedrooms has a whirlpool bath facing the greenery outside. In addition, there is an office space and a kitchen with a breakfast nook. As for leisure facilities, there is another living area with a bar, a games room, a swimming pool, a barbecue grill, a steam room, and a gym. Lastly the house has a six-car garage and a three-bedroom caretaker’s apartment.
…By Bossa Nova Sotheby's International Realty


House by the sea surrounded by nature, only a few feet away from a beach with warm and calm waters. The main house comprises a balcony with a special view of the ocean, a living area with three environments, a dining room, a TV room, a half bath, a master bedroom with en-suite bathroom, a kitchen, and a service area. In a second building there is a lounge area, a swimming pool, a barbecue grill, a steam room, a bathroom and an outdoor shower on the ground floor. The upper floor has another four bedrooms, all en-suite. A third building comprises two more bedrooms with en-suite bathrooms on the upper floor, and on the ground floor there are the caretaker's facilities, a laundry room and a small pier with a dock. Lastly, the property has a home generator and a water reservoir tank that can store up to 30 thousand liters.
…By Bossa Nova Sotheby's International Realty


Currently used as a residence, this property can also serve commercial purposes, with independent access from Avenida Pedroso de Moraes. It features a well-distributed, spacious, and sunlit floor plan. The living room includes a fireplace, a TV room, and opens onto a garden with a swimming pool. The dining room offers views of a lush vertical garden. The second floor houses the private wing with three bedrooms and two suites, all overlooking the garden and equipped with air conditioning. The master suite features a walk-in closet, a bathtub, and a private terrace. The property also includes a playroom with outdoor space, an office, a changing room with a full bathroom, a kitchen, a breakfast room, and a laundry area. Additionally, there is a guest house with a full suite, independent entrance, and a spacious backyard.
…By Bossa Nova Sotheby's International Realty


This residence features a spacious living area configured for four environments, including a home theater, a dining room, a breakfast room, and two powder rooms, one on each floor. It also includes a pantry, a large dining kitchen, and three staff quarters. In the private wing, there is an office and five bedrooms, including three suites, two of which are master suites with balconies, walk-in closets, and whirlpool tubs. The leisure area offers a sauna, a heated swimming pool, a gourmet space, and an elevator.
…By Bossa Nova Sotheby's International Realty


A cobertura é composta por living para vários ambientes, lareira, terraço contornando todo apartamento, lavabo, sala de almoço integrada ao terraço gourmet, cozinha com móveis planejados e área de serviço espaçosa. Na área íntima, dispõe de quatro dormitórios, sendo três suítes, suíte máster ampla com closet e banheira. No piso superior, possui jardim, piscina, churrasqueira e solarium.
…By Bossa Nova Sotheby's International Realty


Move-in-ready residence located in an exclusive and highly sought-after gated community in the Morumbi neighborhood. The home features exquisite finishes with marble throughout, air conditioning, and a sophisticated lighting system. The spacious living areas open onto the garden and offer beautiful views of the surrounding greenery.
…By Bossa Nova Sotheby's International Realty


Where nature and elegance meet in perfect harmony, in a cozy and peaceful house amidst Bahia’s natural landscape. Located on top of a cliff on Praia do Espelho, Casa da Luz, or “the house of light”, is an example of architectural symbiosis, in which the local culture and modern features coexist, creating unique sensations. In order to maintain the original surrounding vegetation and preserve the species endemic to the region, this house was designed in several individual blocks, interconnected by a central atrium, which also serves as an entrance hall. Upon entering the property, next to the garage, there is a service area covered by a pergola structure. The main circulation area consists of a wooden walkway that goes from the social entrance portal, through the central atrium, until reaching a modest chapel at the back of the land. The atrium is the heart of the house and was inspired by oriental landscaping, with a sand garden and a beautiful royal poinciana tree in the center. The social area has wide glass sliding doors and glass windows, which provide full integration with the atrium and the outdoor area , where there is a covered veranda, a gourmet area, a pool and a jacuzzi tub. While walking along the corridors leading to the bedrooms, which are lined with biriba wood panels, one perceives the play of light and shadow that paints the floors and walls. The bedrooms, all with private bathrooms, face the sunrise and overlook a grove of native trees. Religious syncretism is present throughout the entire house, from the oratories carved into the walls by the door of each bedroom, to the small chapel built further back on the lot. Photos are courtesy of Studio Oka Fotografia.
…By Bossa Nova Sotheby's International Realty


One-of-a-kind beachfront house overlooking a cinematic view of the ocean and surrounded by natural landscape, in Barracuda Hotel & Villas gated community, offering the perfect balance between comfort, sophistication and privacy, all with the convenient services of a hotel.The house has a sustainable and intelligent design, with bungalow-style buildings standing on wooden decks, positioned in different levels. The structure and woodwork are all done with certified high-quality wood, with large floor-to-ceiling glass windows lining the walls, providing integration between the spaces and the outdoor natural landscape. There are three separate pavements. The upper floor has a living room and three bedrooms, all with private bathrooms. The ground floor, one flight of stair below the upper floor, comprises a roomy living area with a open-plan kitchen, an outdoor area with a wooden deck covered by a pergola structure, a gourmet area, a solarium and a infinity edge swimming pool, as well as two more bedrooms, also with en-suite bathrooms, overlooking the Atlantic Forest and the sea. Descending another flight of stairs there is the lower floor, harboring a sixth bedroom with en-suite bathroom; it is presently configured as a media room with a home theater setup. The house also has a service area with two employee facilities and an extra outdoor bathroom, as well as a parking area with room for six cars. The gated community has a 26-acre area, including an extensive preserved Atlantic Forest area, and offers 24-hour security, a tennis court, a padel tennis court and a helipad. The hotel offers a pay-per-use service system, custom tours of the surrounding area, massage, yoga and personal trainer services, tennis lessons, a laundry service, transfer transportation, food and drink delivery services, and a personal chef service.
…By Bossa Nova Sotheby's International Realty


House in an exclusive gated community with 24-hour security on the foothills of Pedra da Gávea, overlooking the treetops of São Conrado. It has a spacious outdoor area with a swimming pool on a granite patio, as well as a lounge area with upholstered furniture, a steam room, a barbecue grill, a bathroom and a lawn. Inside, the first floor comprises an entrance hall, a living room with a bar area, a dining room, a half bath and a kitchen with a breakfast nook. The second floor has peroba wood flooring and a linen closet in the hallway leading to the four bedrooms, three of which en-suite, namely a master bedroom overlooking the ocean with a private study and a walk-in closet, a bedroom with plenty of closet space and a balcony, a third bedroom with a large built-in desk, and a fourth simple bedroom. On the third floor there is a recreation room with a home theater setup, a bathroom and a wide terrace with an open view. The service area is in a separate building, by the main one, and has a laundry room and full employee facilities with their own living area and kitchen.
…By Bossa Nova Sotheby's International Realty


This home features a contemporary design, crafted with meticulous attention to detail and sophisticated materials, complemented by high-end designer furniture. It offers seven suites, including a full loft with sea views, a foyer, a private office, a grand living room, two kitchens, and a 2,153 sq. ft. gourmet area. The outdoor space includes a tropical garden at the entrance and a swimming pool with breathtaking views. Additional features include two staff quarters and a linen room
…By Bossa Nova Sotheby's International Realty


Traditional beachfront house by an exclusive beach in angra dos Reis. It has a living room, a dining room, a media room, a back patio, a gym, a kitchen and full employee facilities. There are seven bedrooms in the sleeping area, all with en-suite bathrooms and air conditioning. The outdoor area consists of a garden and a lawn with artificial grass, a gourmet area, and a hot tub, as well as a wooden deck that stretches over the water and a 160-feet dock for mooring boats with up to an 8-meter draft. The gated community has 24-hour private security with surveillance cameras, and it is only a four-minute jet ski ride away from Ilha Caras and other 25 nearby islands, and a 15-minute ride from Praia do Pingo d’Água. The property was once a liquor factory called “Licor do Francês” and a summer refuge for celebrities, such as Brigitte Bardot.
…By Bossa Nova Sotheby's International Realty


Pristine mansion built in 1920, on a quiet and easily accessible street in the highest point of the neighborhood, monitored by security cameras. The iconic and detailed French neoclassical style of the original design was preserved, undergoing careful restoration, with woodwork, including some of the flooring, in Jacaranda, Ipe, and Maçaranduba wood. The living area has a four-meter-high ceiling, and sunny and ventilated environments. The ground level is surrounded by a wide garden area with a landscaping project, full of trees and plants, as well as a privileged view, a swimming pool for adults and children, and two outdoor pergolas. The house has five elegant living rooms, an indoor garden, an entrance hall, half baths, a scissor lift and a staircase that leads to the second floor, where there are five bedrooms, all with private bathrooms and balconies. There also is a kitchen with a pantry, employee facilities, a laundry room, a storage room and a workshop. This property can be used for either residential or commercial purposes, as an event venue, for instance, among other uses. The outdoor area has all the infrastructure needed for a commercial building, including an assembly hall, soundproof double-pane windows with uPVC frames, and air conditioning, as well as a spacious covered patio, with a metal and clear tarp structure, and water draining system. There are separate gender toilets, a baby changing room and accessible toilets, as well as a kitchen for events and employee bathrooms and changing rooms. There is full accessibility for people with disabilities.
…By Bossa Nova Sotheby's International Realty


House on Ilha do Algodão, in the bay of Paraty, with complete infrastructure and the possibility of expanding the building area. The main house has a spacious living room, a dining room, a half bath, a TV room, an integrated open-plan kitchen and a large balcony overlooking the sea. There is a spacious bedroom connected to the main house, with a private bathroom, a bathtub, a walk-in closet and a balcony, also with an ocean view. On the downstairs floor there are two bedrooms with en-suite bathrooms and walk-in closets, as well as a view to the sea. The property comprises a private pier for boats, with an outdoor shower and a quayside ladder, as well as a lounge area next to the pier, with a barbecue grill and a table for 12 people. The property has a small chapel dedicated to the Virgin of Los Remedios and a large lawn garden with landscaping, fruit trees, bromeliads, orchids and tall coconut trees. The water supply comes from a natural spring and is stored in water tanks with capacity for up to 21,000 liters. The water is heated by gas in all bedrooms and in the guest bathroom. There is also a storage room for garden tools. A project that has already been approved proposes the construction of two additional bungalows, but the main house is ready to move in.
…By Bossa Nova Sotheby's International Realty


Located in one of the most prestigious residential communities in Leblon, this property is set at the center of its plot and features contemporary architecture, having undergone a complete renovation. The impressive entrance hall leads to a spacious living room configured for two environments with direct access to the outdoor area, which includes a heated swimming pool and a gourmet veranda. The first floor also features an office, a powder room, a dining room that seats twelve, a breakfast room, a home theater, a wine cellar, a kitchen, and internal access to the basement garage. The second floor houses the private wing, featuring a master suite with dual bathrooms and a walk-in closet, additional suites, a bedroom, a social bathroom, three staff quarters, and a laundry area. The property is monitored by a 24-hour security system.
…By Bossa Nova Sotheby's International Realty


Located in the Terras de São José II Condominium, with easy access to the Castelo Branco Highway and just 10 minutes from the center of Itu, this fully furnished home was designed with an imposing architectural style and integrated environments that provide thermal comfort and maximize natural light. Ready to move in, the leisure area features a large garden, a gourmet space with a barbecue and draft beer tap, a swimming pool with a mini spa, a Zen area with reflecting pools, a children’s playroom, a fully equipped fitness room, a dog kennel, and a vegetable garden. The social area offers a double-height ceiling living room fully facing the veranda, pool, and garden, a dining room, a home theater, a reflecting pool, a fireplace, a wine cellar, an elevator, and a powder room. It also includes a fully planned Kitchens brand kitchen, pantry, and laundry room. The private wing features three suites plus an additional bedroom with a bathroom on the upper floor, with the master suite offering his-and-her bathrooms and closets, a veranda, a jacuzzi, and a private terrace. Upstairs, there is an additional home cinema with a projector and access to the terrace. The property includes air conditioning, central vacuum system, full home automation, security cameras, Breton furniture, solar energy, a 25,000-liter main water tank plus a 5,000-liter irrigation tank, a covered garage for three cars, and ten uncovered parking spaces.
…By Bossa Nova Sotheby's International Realty


House with panoramic views of São Conrado Beach, Golf Course and Pedra da Gávea. Dead-end street with private guardhouse, easy access to the region's means of transportation. The house comprises of four floors, with an elevator. The social area is divided into large living rooms with a balcony, dining room, pantry and kitchen. On the intimate floor, there are seven suites. The outdoor area has leisure spaces: swimming pool, sauna and winter garden with a bar. There are also full dependencies for staff. It has parking spaces for five cars.
…By Bossa Nova Sotheby's International Realty


Exclusive and spacious house facing the sea and close to the amenities of the neighborhood. With spacious and bright environments, it has five rooms, ten bedrooms, all of which are suites and 12 parking spaces for cars. The outdoor area includes a pool and garden.
…By Bossa Nova Sotheby's International Realty


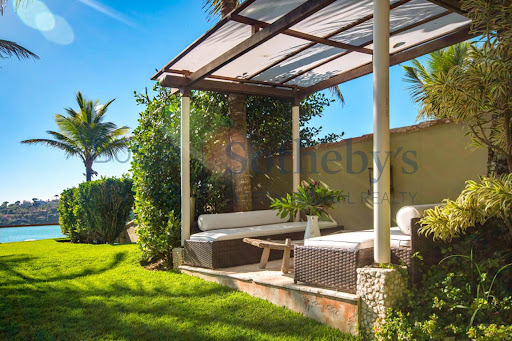

It has a spacious and bright living room, with a TV room, home theater and dining room. It has a lavatory, kitchen, service area, pantry, caretaker's house and large garden by the sea with swimming pool. The intimate area comprises five suites and a sauna. The outdoor area has a large seaside garden with swimming pool, backyard and gourmet balcony.
…By Bossa Nova Sotheby's International Realty

Receive by email any new listing that may match your search criteria
Your criteria :
By validating this form, you accept the general conditions of use of Le Figaro Properties.
These agencies offer a selection of luxury properties vente in Brazil. Feel free to contact them for personalized assistance.



