Get early access to listings that match your criteria
Never miss an opportunity again. Our personalized alerts notify you instantly.

 English$ USD · m²


BULGARIA SOTHEBY'S INTERNATIONAL REALTY presents to your attention an exceptional property in the prestigious district of Boyana, located on a plot of 2543 sq.m. This impressive house combines modern conveniences and classic style, creating the perfect environment for comfortable and luxurious living. PROPERTY FEATURES: Plot: 2543 sq.m. Total area: 670 sq.m. Number of floors: 2 above-ground floors + basement. Built-up area per floor: about 300 sq.m. Distribution: First floor: spacious living room with dining room and kitchen providing lots of natural light and direct access to the lovely courtyard, 2 guest toilets, utility room, utility room, ironing room, storage. Second floor: master bedroom with bathroom with toilet and 2 wardrobes and a spacious terrace for relaxation, 2nd bedroom with bathroom suitable for a children's room, 3rd bedroom - suitable for guests and 4th bedroom - another spacious and comfortable room. Cabinet - perfect for working from home or for personal projects. TECHNICAL CHARACTERISTICS OF THE PROPERTY: Security booth Heating: gas and air conditioning; Security and video surveillance; ADVANTAGES OF THE PROPERTY: The yard of the property is magnificently landscaped, offering peace and privacy; The pool is ideal for the summer months and provides an area for relaxation and entertainment; The garden is carefully maintained, creating an atmosphere of harmony and relaxation; 2 car garage providing convenience and security for your vehicles; Security guard: guarantees the safety and security of the property; PROPERTY LOCATION: The house is located in an extremely prestigious location in Boyana district, in the immediate vicinity of Sequoia Street. The location provides easy and quick access to the center of the capital, as well as to all important points and amenities of the city. This unique property offers all the necessary amenities for a modern and luxurious lifestyle. Do not miss the opportunity to become the owner of this exceptional house in the heart of Boyana. VAT is due in the amount of €100,000. Ref. 7219
…By Bulgaria Sotheby's International Realty


House for sale in Malinova Dolina with a gorgeous yard Floor 1: Wide entrance hall, guest toilet, living room with fireplace, dining room, private kitchen, study/guest room. Floor 2: A beautiful staircase leads to the second floor, where is the master bedroom with its own wardrobe and bathroom, as well as another 3 bedrooms and 2 bathrooms. All bedrooms are about 20 sq.m and lead to two terraces with impressive views. Basement: laundry, boiler room /gas/, cinema room, fitness, sauna, storage/wardrobe: all of normal height and absolutely dry; *Heating: central gas supply *Wastewater: septic tank with treatment plant *Garage for 2 cars *Separate building for guests or staff /about 100 sq.m/, consisting of a living room, kitchen, bedroom, bathroom with toilet Trouble-free year-round access. Nice view. High ceilings /330 cm/ with a sense of volume and freedom. For viewings: 0888450539
…By Annonceur International


BULGARIA SOTHEBY'S INTERNATIONAL REALTY presents to your attention a one-of-a-kind house, the epitome of luxury in Bistrica district in a unique and modern style with all amenities The plot is 14,500 sq.m., and the house has a built-up area of 2,000 sq.m. The house has an incredible yard of impressive size and a huge outdoor pool, surrounded by beautiful greenery, part of which are precious Bonsai trees. Buddhist monks saw these miniature trees as a symbol of harmony between nature, man and soul. A symbol of peace and balance in nature. Fully lined with Corian mineral tiles with floor-to-ceiling windows. The house is on 3 levels and has the following layout: First level - garage, storage, technical premises , pool service, heating, internet, irrigation system, water supply, working kitchen, gym, bathroom, central entrance with corridor. Second level - living room with dining room, kitchen, toilet. Third level - thre bedrooms with three bathrooms and two walk-in closets. Ref.6691
…By Bulgaria Sotheby's International Realty


BULGARIA SOTHEBY'S INTERNATIONAL REALTY presents to your attention a luxurious and modern complex of single-family houses. The project includes 28 houses with a main focus on the connection with nature. Natural greenery that surrounds them creates an exceptional environment for living, recreation and entertainment in all seasons. PROPERTY FEATURES: Each house is designed to meet the needs of a family. The total area of each property corresponds to the size of the built-up area, providing you with space and comfort. The houses have verandas that can be transformed into a winter garden during the cold months. The layout of the rooms is in accordance with the exposition - all living rooms are located in the south/southeast. The standard single-family residential building is two stories. First floor: sunny and spacious living room with kitchen, entrance hall, toilet and veranda. Second floor: three bedrooms with two bathrooms and toilets and a laundry room. Additional convenience is provided by the garage provided for each house. TECHNICAL CHARACTERISTICS OF THE PROPERTY: The building has a modern, clean look; Heat pumps with underfloor heating will take care of providing heat during the winter season. White plaster, gray HPL and gray stone throughout the first floor are used on the exterior facade. The houses are built in a modern style, with exclusive interior and exterior solutions. An alley leads to the entrance of the building. The space is open to a large veranda and to the courtyard of a building. ADVANTAGES OF THE PROPERTY: The project includes 28 houses, combining a comfortable living environment with proximity to nature, clean sea air and tranquility; The main concept of the houses of the complex is the connection with nature; The correct geometric shapes used in the design express a sense of harmony; Throughout the complex there are preserved trees that provide fresh air, coolness and natural comfort; All the houses have a south or south-east exposure, guaranteeing warmth and light even in the winter season. PROPERTY LOCATION: The complex is located only 400 m from the sea, which makes the houses extremely suitable for a holiday property. The resort uniquely combines its peaceful appearance with modern complexes and a variety of services. Today it is one of the most attractive sea and spa resorts in Europe. Over 100 years of traditions in balneo and sea treatment. 100 m to the LIDL store, 700 m to the tennis courts, 1.3 km to Ecopark Varna, 850 m to the nearest beach, 8 km to the center of Varna. Ref. 5809
…By Bulgaria Sotheby's International Realty


Unique Estates presents to your attention an exclusive townhouse for development in Simeonovo district. Simeonovo, which combines modern architecture, spacious premises and high-end performance. The property is designed with attention to every detail, offering impressive views, functional layout and a natural connection between the interior and exterior spaces. Located on a plot of 981 sq.m, the house has a total area of 1200 sq.m, distributed on three levels. The spacious living areas, the four bedrooms provide comfort and convenience for the whole family. The house is distinguished by high-end performance, modern architectural solutions and carefully selected materials. For maximum comfort, there is a gas fireplace, underfloor heating, ventilation system with heat recovery, sound insulation and a Smart Home system. An elevator provides convenient access to all levels of the property. The outdoor spaces are just as impressive, with a beautifully landscaped garden, a private pool, a barbecue area and carefully designed lighting. The property also has a gym, a spacious garage with a capacity for 8-10 cars and a panoramic roof terrace with a jacuzzi and bar, which offers spectacular views. The home offers a rare combination of space, privacy and modern amenities in an urban environment, creating a sense of comfort and luxury in everyday life. Advantages: Prestigious location Spacious rooms Impressive panoramic views Private pool and landscaped garden Panoramic rooftop terrace High class performance Smart Home system Fitness and barbecue area Garage for 8-10 cars Elevator to all levels Distribution: Basement - 277.00 sq.m: garages street - ramp has heating reotans, dressing room, technical room, additional warehouse with an area of 140 sq.m First floor - 196.00 sq.m: entrance hall, dressing room, kitchen, dining room, living room with gas fireplace, study, bathroom, bathroom Second floor - 231.00 sq.m: master bedroom with dressing room, bathroom with bathtub, room with shower, bathroom and laundry room, balcony; second bedroom with dressing room, bathroom and balcony; third bedroom with wardrobe, bathroom, balcony and laundry room Third floor - 72.00 sq.m: master bedroom, dressing room, bathroom, corridor, roof terrace - 159.00 sq.m with ceramic planters with high vegetation on the periphery of the terrace, jacuzzi, outdoor bar Yard: veranda, barbecue, guest room with kitchen-gasified, fitness, bathroom, swimming pool with water mirror and lighting and complete equipment including a separate heat pump, moraines separating the two levels of the yard Ref. ID:36208
…By Annonceur International


Unique Estates | Christie's International Real Estate is pleased to present to you two brand new, high-end houses for sale, located on a common plot, on a quiet street in Dragalevtsi district. Dragalevtsi. The houses are exactly the same, combining modern architecture, uncompromising quality and a sense of coziness at the foot of Vitosha Mountain. Their façade is designed with natural stone and high-end aluminum joinery, which emphasize the modern look and provide excellent heat and sound insulation. The interior is precisely finished with attention to every detail. Natural three-layer parquet and stone, textile flooring in the bedrooms, as well as glass and mirror elements are used, which enhance the feeling of spaciousness and light. The impressive internal staircase with a glass ceiling is an architectural accent that gives character to the home. The furniture is designer, and the equipment is of the highest class with the latest generation of equipment. Organized on three levels with good functional distribution. On the ground level there is an entrance hall with built-in wardrobes, a technical room and a double garage with a warm connection to the residential part. The second level includes a living room with a kitchen and a dining room, as well as bathrooms and a laundry room. From the living room you go to a wide veranda with barbecue area, which smoothly transitions to a beautifully landscaped yard, creating a feeling of tranquility and privacy. The third level includes a master bedroom with its own bathroom, additional bedrooms, a large closet with the possibility of creating an additional bedroom, a bathroom, a laundry room and two southern terraces with panoramic views of Vitosha Mountain. Comfort is provided by an intelligent gas heating and cooling system, high-end air conditioners, as well as a stylish wood-burning fireplace, creating coziness in the winter months. The plot has a total area of 1200sq.m., each house has a total built-up area of 360sq.m and has a double garage Advantages: Prestigious and sunny location at the foot of Vitosha Fast access to the Ring Road New and fully furnished houses Natural stone façade Designer furniture and high-end appliances Energy independence Landscaped yard with veranda and barbecue area Double garage with warm connection Distribution: Each house consists of: First level: spacious entrance hall, technical room and large double garage Second level: bathroom, living room with dining area and kitchenette, which leads to a veranda with barbecue area and a flat, beautifully landscaped yard Third level: spacious bedroom with private bathroom, second bedroom, large closet with the possibility of being separated as a third bedroom, bathroom with toilet, laundry room and two southern terraces with panoramic views of Vitosha Ref. ID:24496
…By Annonceur International


We present to you a modern house in a quiet and peaceful place with amazing views and perfect access. The house has high ceilings, aluminum windows Schuco, suspended façade with Laminam ceramics, underfloor heating and a flat yard, without displacement. Flexible payment schemes. The agency specializes in the field of modern houses and we have over 100 offers, most of which are not published on the Internet. For more information: 0878574474, viewings with Key at any time from Mon-Nedelya
…By Annonceur International


LUXIMMO FINEST ESTATES: www.luximmo.bg We present for sale a luxuriously furnished, modern house of first-class new construction, on the first line of the sea in the town of Tsarevo. Tsarevo. The beach on which the house is located is one of the most beautiful on the entire Southern Black Sea coast. The strip is half a km long, with a width of 90 meters and is a picturesque bay with calm sea, sandy, flat bottom with a small slope, suitable for families with children, bordering the rocks and the river, with convenient, asphalt access. The complex in which the house is located is designed in the modern architectural style, with minimalist shapes, straight lines and futuristic accents. The villas stand out with steel-gray facades, wood elements, panoramic windows providing an abundance of natural light and views, autonomous access and swimming pools on the territory. 8 modern and originally built houses fascinate with the amazing views of the sea, and the greenery of the surrounding environment contributes to the harmony with nature - an increasingly sought-after criterion for the dream home by the sea! No maintenance fee! The villa has a total built-up area of 164.27 sq.m and a plot of land - 680 sq.m. The house is distinguished by designer furnishings and high-end materials and appliances. It is sold completely ready to move in or for rent. Distribution: 1st floor: living room with dining room and kitchenette, veranda, toilet, storage, entrance hall and staircase; 2nd floor: 3 bedrooms with en-suite bathrooms with toilets, laundry room, closet, common terrace to the two bedrooms, staircase/corridor. The yard of the property has: a swimming pool with a jacuzzi for adults and a section for children; decking and landscaping. There are 2 parking spaces attached to the house. There is Act 16. Contact us for a viewing! The price of the property is 1,500,000 euros excluding VAT or 1,800,000 euros including VAT. Tax credit can be used under certain conditions. For more information, contact us and quote the reference number of the property. Please tell us that you have seen the ad on this site. Reference number: LXH-116170 Tel: 0882 813 612, 056 987 087 Responsible broker: Hristo Valchev
…By Annonceur International


LUXIMMO FINEST ESTATES: www.luximmo.bg We present a rare premium class property in one of the most desirable and green parts of the district. Boyana near a pine forest and Vitosha Nature Park. The modern architecture, the scale of the spaces and the private plot form a home with a pronounced character and timeless value. The house has 485 sq.m of total built-up area and is located on a separate plot of approximately 1,000 sq.m. Its position in the higher part of the neighborhood reveals beautiful panoramic views of Sofia and the surrounding greenery, combining privacy, spaciousness and a direct connection with nature. Architecture and design The architecture follows a modern minimalist concept, built on clean geometric lines, precise proportions and a natural connection with the terrain. The asymmetrical volumes, large-scale glazing and the contrast between the light façade, dark metal elements and warm accents give the house a recognizable and timeless character. The project is oriented towards both the panoramic views of Sofia and the immediate greenery of Vitosha Mountain, as the yard and terraces become a natural continuation of the living spaces. The façade is filled with a Laminam suspended system, and the high-end Reynaers aluminum windows complement the modern architectural vision. Distribution and functionality The house is developed on three levels with well-organized spaces tailored to the modern lifestyle: spacious living area; five bedrooms; four bathrooms; private fitness area; three technical rooms. Large-scale glazing, terraces and direct access to the yard create a natural transition between residential and outdoor spaces and allow greenery to be a permanent part of the architecture of the home. The landscaped yard follows the natural relief of the Garden of Eden. The price of the property is 2,100,000 euros excluding VAT or 2,520,000 euros including VAT. Tax credit can be used under certain conditions. For more information, contact us and quote the reference number of the property. Please tell us that you have seen the ad on this site. Reference number: SOF-143316 Tel: 0882 817 570, 02 425 69 31 Responsible broker:Spasiyana Zhezanova
…By Annonceur International


ERA Gold presents you a new construction single-family house in Milkova Koria, Dragalevtsi district. Dragalevtsi. The property has a spacious yard of 602sq.m with stunning views of the city and the mountains. The house has a total built-up area of 484 sq.m. and has the following distribution: Semi-underground level: Large, spacious and bright garage for 2 large cars. On the same level there is a storage room and a laundry room. First floor: Spacious dining room with kitchenette and large veranda with views of the city. Private study and spacious living room with direct access to a landscaped yard and mountain views. On the same level there is a laundry room with dryer and toilet. Second floor: Large master bedroom with closet and en-suite bathroom with bathtub and toilet. The room has a large veranda with beautiful, panoramic views of the city; The other 3 bedrooms have en-suite bathrooms and toilets, large terraces and beautiful views of the city. Third roof space: It consists of a large terrace where you can have a barbecue, seating area, jacuzzi, sauna, etc. The yard is a quiet and peaceful place to relax, with beautiful views of the mountain, very well arranged. Heating: Underfloor heating and air conditioning of the whole house through a heat pump; The water heater will be 500l for hot water. Exposure: South/North/East/West. The area is well developed and sought after, away from the noise of the big city. Quiet area, built mainly with single-family houses. The neighborhood is constantly developing from an infrastructural point of view. In the vicinity there are large shopping centers, private and public schools and kindergartens, spa and sports centers, places for walking and recreation. Commissioning date of the building ACT 16 Spring of 2026 CreditERA provides free consultation and assistance in financing your chosen property from all leading banks in the country and will negotiate the best conditions for you! OFFER 4005131 CreditERA provides free consultation and assistance in financing your chosen property from all leading banks in the country and will negotiate the best conditions for you! Offer 4005131
…By Annonceur International


Unique Estates | Christie s International Real Estate is pleased to present you an exclusive house for sale, located in one of the most prestigious and preferred locations in Dragalevtsi district. Dragalevtsi. The property impresses with modern architecture, uncompromising quality of workmanship, author's interior design and attention to every detail. The house is developed on four levels and has an elevator serving all floors, as well as a garage for three cars with a warm connection to the residential part. The first level offers a spacious and light-filled living area, combining an elegant living room, dining room and designer kitchen. It is accompanied by an impressive winter and summer glazed garden, which creates a sense of harmony between the interior and exterior. From the living room you open to a beautifully landscaped yard with a private SPA area and a relaxation area. The second level is organized as a family floor and has three spacious bedrooms, two bathrooms and beautiful panoramic views of Vitosha Mountain and the city. The third level is dedicated to an impressive master apartment offering exceptional space, private luxurious bathroom and spacious closet. Panoramic windows reveal fascinating views of the mountain and Sofia. On the last level there is a multifunctional room, suitable for an office, gym, art studio or relaxation area. The space has two spacious terraces, which offer amazing panoramic views of the city and the mountains. The property is offered fully furnished and equipped with selected designer furniture, high-end appliances and premium finishing materials, making it a ready-made home for connoisseurs of luxury, comfort and prestigious urban environment. Advantages: Prestigious and preferred location Author's interior project, filled with attention to every detail Fully furnished house equipped with high-end designer furniture Elevator serving all levels of the house Garage for three cars with a warm connection to the residential area Landscaped yard and separate SPA area Ready to move in property without the need for additional investments Combination of prestige, functionality and comfort in an exclusive home SPA area Distribution: Ground floor: Entrance hall, spacious living room, dining room and kitchen, glazed winter and summer garden, yard, spa area, bathroom, garage for three cars First level: Three bedrooms, two bathrooms, terrace Second level: Master bedroom 140 sq.m, bathroom Third level: Room suitable for study, fitness, cigar bar Ref. ID:32187
…By Annonceur International


LUXIMMO FINEST ESTATES: www.luximmo.bg We present for sale a spacious house in a gated complex of 57 houses in Asparuhovo district. 'Asparuhovo'. It is located in a peaceful and green environment with impressive panoramic views of the sea and the Varna Bay. The property with a total built-up area of 200 sq.m is on two levels and is distinguished by modern architecture, bright and spacious rooms and large panoramic windows that provide a constant visual connection with the sea. The living area has elegant sofas, a dining room, a decorative fireplace and direct access to the landscaped yard and recreation area. The kitchen is modernly equipped, with a large island and high-end built-in appliances. The house has bedrooms, modern bathrooms and a functional layout, suitable for both family living and long-term stays. The interior is designed in a contemporary style with quality materials, natural colors and carefully selected lighting. The main advantage of the property is the spacious yard - 700 sq.m, of which 150 sq.m is landscaped area, with impressive sea views. It offers an excellent opportunity for morning coffee, family dinners in the open air or complete relaxation among greenery and silence. This is not just a home, but a home with a sense of vacation every day, space, tranquility and the sea as a natural background of everyday life. We are waiting for your inquiry If you want to organize a viewing of a property you are interested in, or to visit one of our offices, please contact us. To arrange a day and time for a meeting or viewing, you can call the phone number indicated in the ad or send an inquiry via e-mail. Our consultant will assist you with all the necessary details and will arrange a time convenient for you. Are you looking for the right property for you? Do not hesitate to contact us and tell us about your needs and preferences. Our team will conduct an in-depth market research to offer you properties that exactly meet your criteria. We have an exceptional portfolio of high quality and real estate properties. For more information, contact us and quote the reference number of the property. Please say that you have seen the ad on this site. Reference number: VAR-141749 Tel: 0889 002 645, 052 810 372 Responsible broker: Ilian Iliev
…By Annonceur International


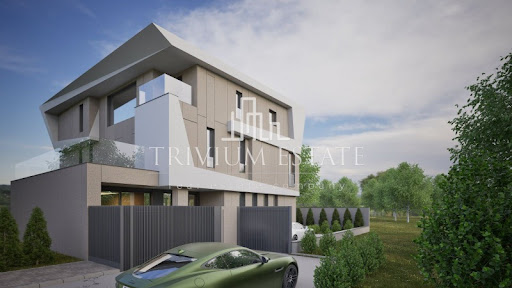


Trivium Estate Agency offers to your attention something unique, unique in the city of Plovdiv - a 3-storey mansion with a swimming pool next to the Rowing Base. The project is under construction - please come to see it - advanced construction after ACT 14! CLASS, STYLE, LUXURY AND AVANT-GARDE LIFESTYLE, COMBINED WITH PEACE AND QUIET - this is possible only in one place in the city under the hills - the Rowing Base! This is a mansion whose design, exterior and vision will satisfy the requirements of even the biggest and most demanding critics. The house will be furnished turnkey according to a design project with some of the most expensive materials in the world, underfloor heating and air conditioning throughout the house, fully finished bathrooms, toilets and wet rooms, custom doors, floors, walls and ceilings, finished to perfection all details are world-class. The materials and technologies used during construction are the latest in construction fashion! The house will stand out with an entirely ceramic façade, a memorable vision, high ceilings, a huge atrium that will bring the sun into the living room and every meeting with it will leave you speechless. The mansion has a total built-up area of 600 sq.m.! Independent plot of land with an area of 500 sq.m.! LAYOUT FLOOR 1 | entrance hall - 32 sq.m., living room over 150 sq.m., kitchen and dining room, guest toilet, veranda with an area of 19 sq.m. From the first floor there is access to a large summer kitchen with an area of 30 sq.m. Clear ceiling height 3 meters! Floor 2 | four spacious bedrooms with areas from 18.95 to 23 sq.m., one has a closet with an area of 19 sq.m. and a bathroom with a toilet with an area of 15.50 sq.m., a second bathroom with a toilet on the floor with an area of 6.50 sq.m., a laundry room with an area of 4 sq.m. Floor 3 | fifth bedroom with an area of 50 sq.m., bathroom and toilet 5.5 sq.m., closet 5 sq.m., fitness room 23 sq.m and panoramic terrace with an area of 47 sq.m DEFERRED PAYMENT ACCORDING TO THE STAGES OF CONSTRUCTION! PROVIDED BANK LENDING FOR ALL OUR CLIENTS ON PREFERENTIAL TERMS. Responsible consultant: Iliya Dimitrov Ref. 17606
…By Annonceur International


LUXIMMO FINEST ESTATES: www.luximmo.bg We present a magnificent residence of first-class new construction, for sale in Luximmo Finest Estates. 'Dragalevtsi', a new, modern home with an impressive panorama of the mountains and the capital. Before Act 16 (until the end of 2026)! Away from the city noise, this property is surrounded by nature and is close to all the necessary urban amenities: shopping centers, schools, sports centers and green areas. The villa has a total built-up area of 574 sq.m, with a spacious yard of 720 sq.m. The property offers plenty of space and amenities for your comfort. Facing south, north, east and west, you will enjoy light and warmth throughout the day. In the yard will be built a swimming pool, barbecue, outdoor parking space, cozy landscaped atmosphere. Distribution: Semi-underground level: large garage for 3 cars, boiler room, private SPA-area with sauna and steam bath, as well as a gym; First floor: spacious living room, dining room and kitchen, bathroom with toilet, laundry and drying room, as well as a large veranda with wonderful views and winter and summer garden; Second floor: large master bedroom with en-suite bathroom and veranda, second bedroom with en-suite bathroom and terrace, 2 more bedrooms with shared bathroom and toilet. Third, attic space: games room, party and celebration room, as well as bathroom with toilet and bathtub. Degree of completion for sale: according to BDS. Energy-saving, high-end materials and techniques are included in the construction: Schüco joinery with triple glazing, a roof with high-end Spanish tiles, 20 cm insulation with wadding, etc. Water heater, underfloor heating and central air conditioning through a heat pump are included in the price. We are waiting for your inquiry If you want to organize a viewing of a property you are interested in or to visit one of our offices, please contact us. To arrange a day and time for a meeting or The price of the property is 1 380 000 EUR / 2 699 045.40 BGN. without VAT or EUR 1,656,000 / BGN 3,238,854.48. VAT included. Tax credit can be used under certain conditions. For more information, contact us and quote the reference number of the property. Please say that you have seen the ad on this site. Reference number: SOF-121500 Tel: 0889 005 714, 02 404 97 25 Responsible broker:Matin Arrow
…By Annonceur International


No Commission for the Buyer. We offer you a newly built apartment in Dragalevtsi district. The property has two double garages for two cars, with parking spaces in front, a warehouse with a boiler room, a living room with an office on the first floor with over 100 sq/m., four bedrooms with four closets, four bathrooms and four terraces - two per floor. With Act 14, already, ready installation, Act 15 - 09.26. Near Hristo Brazitsov, Yoan Kukuzel, Georgi Konstantinov streets. Controlled access with a barrier. Close to houses and residents. The house will be built according to modern European requirements. The yard has a landscaping project and a roof terrace. Private yard, access control, you get the comfort of distribution, privacy and excellent quality of construction. The investor has a rich portfolio of buildings and houses that can be viewed in reality, at will. Your new jewel, privacy and a real magical garden with pine, sequoia, sycamore, chestnut and spruce are waiting for you at the first sense. Call now and quote this code 658759
…By Annonceur International


Galardo Real Estate is pleased to present a spacious house with a private garden and an excellent location, in a gated complex of 11 houses at the beginning of the village of Bistritsa. The house is built with high quality materials, aluminum windows, high ceilings in the living room 4.40m, space for a fireplace, and outside - power outlets for electric. cars. The built-up area of the house is 306.65 sq.m. and a winter garden with a double garage with an area of 107 sq.m. Heating can be done with a heat pump, floor fertilization in the living room. The property has an individual treatment plant. Possibility of installing solar panels. The house is oriented mainly to the southeast. The yard has an area of 1010 sq.m., with an irrigation system. Act 15 and planned completion by mid-2027. The complex also offers a larger detached house with an area of 600m2. Distribution First level: Entrance hall Living room connected to dining room and kitchen, wc, winter garden Double garage Second level: 3 bedrooms with dressing rooms, 3 bathrooms with WC, laundry and technical room Ref.21328
…By Annonceur International


Luxury house with beautiful panoramic views and unique location and with excellent year-round access. It is located at the foot of Vitosha Mountain, Botanical Garden area, near the stadium of Vitosha district. Dragalev. The house is on three levels, total built-up area 707 sq.m. built-up area 218 sq.m. Large, landscaped yard of 884 sq.m. Distribution: - The terrain has a displacement and at the level below elevation zero there is a garage for three cars, technical rooms, a workshop, a sauna, a gym, a bathroom with a toilet, a dressing room, a swimming pool, - on the first floor a large living room - 53 sq.m. dining room - 20 sq.m. dining room, kitchen - 15 sq.m. , closet and bathroom. - on the second floor there are four bedrooms: bedroom 1 is 19 m2 and has a private bathroom, bedroom 2 is 20 sq.m., bedroom 3 has an area of 20 sq.m. They both share a bathroom. On the same floor is the large master bedroom of 21 sq.m., which has a private bathroom of 6 sq.m., a large boudoir of 19 sq.m. and a closet of 6 sq.m. Magnificent, representative house. It is located in one of the most preferred areas for living with fresh air near the Vitosha Mountain, in the district. Botanical Garden, near the stadium of the district. Dragalev. Call now and quote this code 593960
…By Annonceur International


We present to you an exceptional opportunity to buy a modern house in Svetlana district. Bistritsa, in close proximity to Simeonovo and Bistritsa stadium area, combining tranquility, fresh air and quick access to the city. With the possibility of a payment plan: 30% now and 70% on ACT16 The property is part of a boutique complex of three detached houses, each with its own yard, providing privacy and comfort. The house has a spacious private yard with a veranda, ideal for relaxation and family moments, as well as with unique panoramic views. The layout is functional and comfortable: Basement: winery, hall, warehouse and technical room First floor: garage, entrance hall, bright and spacious living room, dining room and kitchenette. Second floor: three bedrooms, one of which has its own dressing room and bathroom with toilet, as well as another bathroom with toilet on the floor. Third floor: additional room, which can be separated as a second living room, study or bedroom, with access to a large panoramic terrace. The heating is solved with a heat pump for each of the houses with underfloor heating and convectors in each room. The façade will have a ventilated façade with stone wool insulation in combination with mineral plaster. Facade lighting and richly landscaped yards. The houses will be built with high-end materials and attention to every detail, guaranteeing durability and comfort to future owners. The property is offered by Property Center Bulgaria Agency. For more information and organization of viewings: Maxim Dochev
…By Annonceur International


Trivium Estate Agency offers to your attention something unique, unique in the city of Plovdiv - a 3-storey mansion with a swimming pool next to the Rowing Base. The project is under construction - please come to see it - advanced construction after ACT 14! CLASS, STYLE, LUXURY AND AVANT-GARDE LIFESTYLE, COMBINED WITH PEACE AND QUIET - this is possible only in one place in the city under the hills - the Rowing Base! This is a mansion whose design, exterior and vision will satisfy the requirements of even the biggest and most demanding critics. The house will be furnished turnkey according to a design project with some of the most expensive materials in the world, underfloor heating and air conditioning throughout the house, fully finished bathrooms, toilets and wet rooms, custom doors, floors, walls and ceilings, finished to perfection all details are world-class. The materials and technologies used during construction are the latest in construction fashion! The house will stand out with an entirely ceramic façade, a memorable vision, high ceilings, a huge atrium that will bring the sun into the living room and every meeting with it will leave you speechless. The mansion has a total built-up area of 600 sq.m.! Independent plot of land with an area of 500 sq.m.! LAYOUT FLOOR 1 | entrance hall - 32 sq.m., living room 65 sq.m., kitchen and dining room - 30 sq.m., guest toilet, veranda with an area of 19 sq.m From the first floor there is access to a large summer kitchen with an area of 30 sq.m. Clear ceiling height 3 meters! Floor 2 | four spacious bedrooms with areas from 18.95 to 23 sq.m., one has a closet with an area of 19 sq.m. and a bathroom with a toilet with an area of 15.50 sq.m., a second bathroom with a toilet on the floor with an area of 6.50 sq.m., a laundry room with an area of 4 sq.m. Floor 3 | fifth bedroom with an area of 50 sq.m., bathroom and toilet 5.5 sq.m., closet 5 sq.m., fitness room 23 sq.m and panoramic terrace with an area of 47 sq.m DEFERRED PAYMENT ACCORDING TO THE STAGES OF CONSTRUCTION! PROVIDED BANK LENDING FOR ALL OUR CLIENTS ON PREFERENTIAL TERMS. Responsible consultant: Iliya Dimitrov Ref. 17362
…By Annonceur International


We present to you a modern house in front of Act 16 in a quiet and peaceful place in Boyana. Boyana. The house has amazing views of the city and the mountains, underfloor heating, high ceilings, aluminum windows with triple glazing and suspended façade with stone wool insulation. The agency specializes in the field of modern houses and on this budget we have many unpublished proposals, some of which: 1. Fully finished house in Boyana for 1.2 million euros final price, 1000 sq m built-up area, 1 acre yard. 2. Luxuriously furnished house in Dragalevtsi for 1.6 million Euro, 360 sq m built-up area, 550 sq yard 3. Luxuriously furnished house near Cinema Center Boyana for 2 million euros final price, 500 sq m total built-up area, 700 sq garden 4. Luxuriously finished house in Boyana 330 sq m total built-up area, 400 sq yard for 1.4 million Euro final price. 5. House in front of Act 16 in Dragalevtsi for 1.6 million final price 700 sq m total built-up area, 720 sq yard + option to buy a neighboring plot We also have many offers on a lower budget. For more information: 0878574474, viewings with Key at any time from Mon-Nedelya.
…By Annonceur International


First Estates is pleased to present a detached house with a yard in a boutique complex of three houses in the district. Gorna banya. For this price you get a comfortable detached house with its own yard, built according to all requirements with quality materials, which guarantees you a comfortable, stylish and healthy life. The house has a large private yard, separated from the neighboring ones by a fence and landscaping. It is located on a southern slope with magnificent views in all directions, including Vitosha and Kopitoto. The surrounding area of the neighborhood has new, nice single-family houses in large plots and rich nature. The house has the following indicators - Total built-up area: 752 sq.m Garden: 1082 sq.m Price - 1 555 000 euros without VAT The distribution of the house is as follows - Bright basement, which includes a place for a spa area with sauna, steam bath, jacuzzi and relaxation area, gym with rich glazing and terrace at ground level, WC, winery, technical premises - 2 pcs.; 1st floor: entrance hall, living room and dining room at the level of the courtyard from the south and facing south, separate kitchen, WC, closet and covered barbecue; 2nd floor: master bedroom with closet, en-suite bathroom with toilet and terrace, two more bedrooms, all facing south, 2 bathrooms, laundry room, and separate private studio with bedroom, living room, kitchenette, bathroom and terrace. All rooms are spacious and with a ceiling height of 3.20 m. They are distinguished by rich glazing, French windows, which give a lot of light and additional space. Technical characteristics - Aluminum windows with interrupted thermal bridge and triple glazing with warm spacer Shueco International, Germany, AWS 75SI series, with low heat transfer coefficient, hidden hinges, membranes inside and outside around the entire perimeter; Sliding showcases using the Lift&Slide system, ASE 80 High Isolation Shueco series, Germany in the living room is 6.75 m wide, and in the canteen 3 m wide; Glass suspended façade structure through two levels - system FW50+ Shueco, Germany - entrance hall and emporium; Integrated mosquito nets, pleated type WAREMA, Germany; Built-in glass railings WAREMA, in front of the windows; Front door - Shueco International, Germany, equipped with keyless opening mechanism, electronic recognition through mobile phone; External blinds, lamella WAREMA, Germany, with centralized electronic control and weather stations for each façade; Thermal insulation - facades - 18cm EPS; roofs - 24cm EPS; Winerberger's brick masonry; Cladding on the ground floor - facing bricks Schroer, Germany; Cladding 2nd floor - partly aluminum panels and partly plasterBrillux, Germany The architecture of the house is contemporary, with a modern and elegant line. Only high-quality materials were used in their construction, mainly of German companies. Garage doors are made of thermally insulated sectional panels, with a remote control mechanism. The heating of the whole house is water underfloor for maximum comfort with 2 pcs. Heat pump. The system is extremely efficient, environmentally friendly and energy-efficient. The yard is free, fenced, with pavements and landscaping, with an irrigation system powered by boreholes, a pedestrian entrance portal, a car sliding portal with remote control, a solid concrete fence from the street and a garage for two cars. There is another covered parking space in the yard and the possibility of parking additional cars. There is an option to build an outdoor pool, if desired by the new owners. Only 30 minutes from the center of Sofia, the complex is completely cut off from the noise and pollution of the city. Nearby there is a prestigious school, a kindergarten and a public transport stop. For more information and to organize a viewing, please contact us by phone: 0 700 15 15 1 and quote the offer code: 2-11286
…By Annonceur International


Ref. 013058 BAS Properties Real Estate Agency offers for sale a two-storey house with a garden in Svetlana district. Sarafovo, Varna Burgas. Main parameters: - Property type: Two-storey house - House area: 316.55 sq.m. - Plot area: 351.23 sq.m. - Construction: Brick, 2024 - ACT 16: Yes - Heating: Electricity - Garage: 33 sq.m. - In a boutique gated complex Distribution: 1. First floor 126.87 sq.m.: - Entrance hall / entrance hall - Spacious living room - Dining room with kitchen - Bathroom with bathroom - Staircase to the second floor 2. Second floor 189.68 sq.m.: - Corridor - Three bedrooms - Three bathrooms with bathroom - Two closets - Storage room - Three terraces About the property: We present a luxury house without analogue in the town of Sofia. Burgas, located in a boutique gated complex in the prestigious Sarafovo district. The property features modern architecture, spacious spaces and an abundance of natural light thanks to the southern exposure. The house is offered on plaster and putty, which allows for completion according to an individual interior project and the taste of the future owner. Advantages: - Panoramic sea view - Direct access to the beach - Panoramic terraces - Spacious living area - Garage 33 sq.m. - Gated complex with limited access - Modern technologies for heating, cooling and sound insulation - High energy efficiency Location: The property is located in Svetlana district. Sarafovo is one of the most preferred areas of Burgas, with well-developed infrastructure, peaceful environment and proximity to the sea. The area offers: - direct access to the beach - shops, restaurants and services - convenient connection to the center of Burgas - quiet and prestigious residential environment Property for connoisseurs, offering spaciousness, privacy, sea view and high standard of living. Contact us for more information and to arrange a viewing. *The agency offers completely free assistance in housing loans from a bank.
…By Annonceur International


New modern houses with roof terrace, jacuzzi quarter. Dragalevtsi The houses are handed over fully completed turnkey: flooring, plastered and painted walls, finished bathrooms, interior doors Description: We offer new single-family houses in a gated complex of four houses. The project has been issued a building permit and modern architecture, combining functionality, light and comfort. The houses have spacious living areas with large French windows, a private yard. There is a roof terrace with a barbecue area, suitable for relaxation and gatherings, as well as the possibility of a jacuzzi. The properties include a winter garden, which can be used as a relaxation area, study or dining room with a connection to the yard. Suitable for both family living and as a long-term investment. Advantages: proven builder with high quality flexible payment scheme Responsible broker Petar Kitanov 0877050888
…By Annonceur International


We present to you an exceptional opportunity to buy a modern house in Svetlana district. Bistritsa, in close proximity to Simeonovo and Bistritsa stadium area, combining tranquility, fresh air and quick access to the city. With the possibility of a payment plan: 30% now and 70% on ACT16 The property is part of a boutique complex of three detached houses, each with its own yard, providing privacy and comfort. The house has a spacious private yard with a veranda, ideal for relaxation and family moments, as well as with unique panoramic views. The layout is functional and comfortable: Basement: winery, hall, warehouse and technical room First floor: garage, entrance hall, bright and spacious living room, dining room and kitchenette. Second floor: three bedrooms, one of which has its own dressing room and bathroom with toilet, as well as another bathroom with toilet on the floor. Third floor: additional room, which can be separated as a second living room, study or bedroom, with access to a large panoramic terrace. The heating is solved with a heat pump for each of the houses with underfloor heating and convectors in each room. The façade will have a ventilated façade with stone wool insulation in combination with mineral plaster. Facade lighting and richly landscaped yards. The houses will be built with high-end materials and attention to every detail, guaranteeing durability and comfort to future owners. The property is offered by Property Center Bulgaria Agency. For more information and organization of viewings: Nikola Apostolov
…By Annonceur International


Galardo Real Estate is pleased to present a house in a modern style, with a sense of spaciousness, freedom and impressive views. The house is practical, with a functional layout. French windows make the house very bright. The hallway is designed with a roof light dome, which provides abundant natural light. The yard is flat, with an area of 985sq.m. The heating is on a heat pump, with a floor throughout the house. The house has Act 14 and will be completed by the end of 2026It is located on an asphalt street, near Villa Spago. Distribution Basement: Garage for 4 cars, fitness, winery, technical room, warehouse, bathroom First floor: Living room with kitchen 62m2, dining room, bedroom with bathroom and WC, closet, sauna, western terrace (22sq.m) with built-in jacuzzi and south terrace (33sq.m) Second floor: Bedroom with bathroom and closet, 2 children's bedrooms with closet between them, bedroom, bathroom with WC, laundry room, terrace Modern architecture High class materials Underfloor heating Fiitness, winery, sauna Ref 21877
…By Annonceur International


LUXIMMO FINEST ESTATES: www.luximmo.bg We present to you an impressive three-storey house with clean modern architecture, located in one of the most preferred and peaceful places at the foot of Vitosha Mountain, the village of Bistritsa. The property combines a modern vision, functional layout and a sense of spaciousness, created for people with high requirements for comfort and quality of life. The house is in the rough construction stage, with commissioning (Act 16) expected in December 2026. The property is issued according to BDS, and the price includes: finishing coatings to paint; fully finished bathrooms with high-quality tiles and sanitation; An installation with a high-end heat pump has been built; underfloor heating in all rooms; radiators in the bedrooms for added comfort. The layout offers an impressive array of additional spaces that are rarely found in standard residential construction: own gym; sauna area; winery; winter garden with natural light; spacious terraces; closets; warehouse and technical premises. There is a garage for 4 cars with a charging station for electric cars, a practical and modern solution that meets the modern lifestyle. The property is offered with a conceptual interior project, which gives a clear concept of the overall vision and atmosphere of the home. The furniture is not included in the price, but can be offered additionally according to the preferences and budget of the future owner. Payment plan: - 15% deposit upon signing a preliminary contract; - 85% upon issuance of Act 16. This is a property that builds on the standard understanding of a house home with character, scale and the ability to customize according to the style of its new owners. We are waiting for your inquiry If you want to organize a viewing of a property you are interested in or to visit one of our offices, please contact us. For more information, contact us and quote the reference number of the property. Please say that you have seen the ad on this site. Reference number: Kbs 138001 Tel: 0988 154 584, 02 451 47 76 Responsible broker:Filip Belichenov
…By Annonceur International

Receive by email any new listing that may match your search criteria
Your criteria :
By validating this form, you accept the general conditions of use of Le Figaro Properties.
These agencies offer a selection of luxury properties vente in Bulgaria. Feel free to contact them for personalized assistance.


