Get early access to listings that match your criteria
Never miss an opportunity again. Our personalized alerts notify you instantly.

 English$ USD · m²


A beautiful and spacious home by the sea at Kuusistonsalmi in Kaarina.Are you dreaming of a large home by the sea? You have found what you are looking for!This exceptional home is located on a beautiful and peaceful hillside plot. No compromises have been made in the finishing, and this is evident everywhere. Upon entering, the first thing that catches the eye is the large windows offering magnificent views of Kuusistonsalmi. The high ceiling and spaciousness of the rooms are also major attractions of this home. Large terrace areas and a hot tub on the terrace provide excellent conditions for relaxation.Five bedrooms, two bathrooms, and three WC facilities allow for a functional setup suitable for a larger family.Heating is implemented with geothermal energy, and heat distribution occurs through a water-based floor system. Additionally, there is a fireplace that provides warmth and atmosphere.The property also features a stunning lakeside sauna where you can enjoy steam baths with a wood-fired stove while admiring the beautiful sea view. From the shoreline, you will also find a sturdy dock where you can store your boat if needed.These opportunities are very rarely available, so please contact us to arrange your own viewing!
…By Annonceur International


Magnificent lakeside property on a peninsula with exceptionally beautiful views over Lake Lohja. A rarely available lakeside property on the shores of Lake Lohja. Completed in 2012, this Lammin stone house offers exceptional surroundings for luxurious living close to nature – with a private shoreline, stunning lake views and just a short drive from the services of central Lohja. The private 1,662 m² plot and approximately 50 metres of shoreline create a unique sense of privacy. Here, the lake becomes part of everyday life. Mornings can be enjoyed on the terrace overlooking the scenery, days spent by your own private shore and evenings brought to a close in the tranquillity of the gazebo or lean-to shelter as the sun sets over the lake. The spacious home has a living area of 246.5 m² and a total floor area of 328 m². The property also includes a spacious 40 m² garage for two cars. Large windows bring the lake views into the living spaces, while the generous entertaining areas create an impressive overall setting. The kitchen and living room on the upper floor open onto the lake views and provide direct access to the terrace. A circulating-air fireplace in the living room adds refined warmth and atmosphere to the space. The lower floor comprises the bedrooms, a second living room and a beautiful sauna area, with peaceful lake views from the windows. The fireplace room, complete with a kitchenette, provides a separate space for relaxation and spending time together. Direct access to the terrace and from there down to the shore creates a seamless connection between the indoor and outdoor spaces. A private pier, gazebo and lean-to shelter complete this exceptional lakeside setting. Geothermal heating and water-circulating underfloor heating provide comfortable living throughout the year. This is a home where the tranquillity of nature, the proximity of the lake and high-quality living come together in a refined way. A place where the pace of everyday life slows down and every moment has more space. Welcome to discover this rare lakeside home and experience the unique atmosphere of Lake Lohja for yourself. The property is presented by private appointment only. Please contact us confidentially to arrange your private viewing. ALI AHOLA Senior Broker, LKV +358 (0)40 923 2561 [email protected] PETTERI HUOVILA Senior Advisor, LKV +358 (0)400 889 138 [email protected]
…By Snellman Sotheby's International Realty


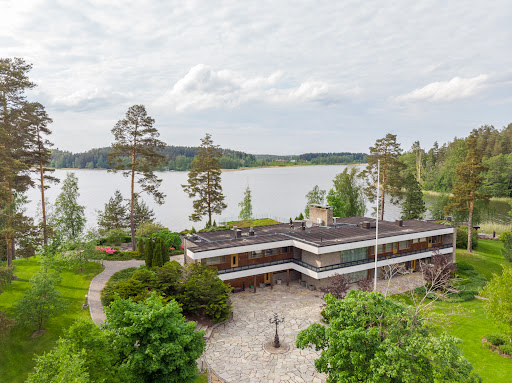

An Exceptional Peninsula Estate with a Private Island on Prestigious Lake Vesijärvi Perfectly positioned within the most coveted lakeside landscape of Lake Vesijärvi, this magnificent peninsula estate represents the epitome of refined waterfront living. Originally built in 1964 and meticulously restored to world-class standards, this architectural masterpiece includes its own private island connected by an elegant, sturdy arch bridge. The Main Residence – Grand Scale and Italian Craftsmanship. The main villa spans 620 m² of sophisticated, light-filled living and entertaining areas. The bespoke interiors feature exquisite, high-value Italian furnishings custom-designed and handcrafted exclusively for this property. Expansive, partially covered and glass-enclosed terraces seamlessly extend the living space outdoors, offering panoramic views of the water. A spectacular indoor pool arena, complete with a state-of-the-art jacuzzi, offers an unrivaled private spa experience. A Private Island Sanctuary: Beyond the arch bridge lies a secluded private island featuring fully equipped luxury guest houses, providing ultimate privacy for extended family or VIP guests. The island is encircled by its own private jogging trail, allowing you to enjoy scenic morning runs in complete tranquility. A Quartet of Wellness and Sauna Experiences: The estate boasts four distinct saunas, creating a rich narrative of Finnish wellness tradition. In addition to the modern saunas in the main residence and the guest house, the property features a traditional smoke sauna and a classic lakeside sauna situated right at the water’s edge. A private dock invites you for a refreshing swim in the crystal-clear lake. With a total residential floor area of 1,064 m² and a separate, detached three-car garage, this estate offers a rare combination of space, privacy, and architectural prestige.
…By Snellman Sotheby's International Realty


A charming stone house in Haukilahti, full of possibilities, crowned by unobstructed sea views and geothermal heating! This stunning home represents the unique and bright 1960s atrium architecture, offering an attractive blend of privacy and spacious living. Including garages and hobby rooms, the total area exceeds 500 square meters. This four-apartment semi-detached housing company is built right on the waterfront, on a gentle slope descending towards Mellsten Beach. The lush, private yard area practically invites joyful garden parties and children’s playtime. The property and the apartment have been excellently maintained over the years, with the most recent being the HVAC renovation, during which the heating system was switched from district heating to geothermal heating. The upper floor consists of a living room, dining room, TV room, spacious separate kitchen, and the master bedroom with an ensuite bathroom and walk-in closet. The living areas extend under a glass roof to a 10-meter-wide balcony, and large oak-framed windows typical of the era stretch the sea view from the living and dining rooms all the way to the sheltered atrium yard. Downstairs are the apartment’s three other bedrooms. With different layout arrangements, up to six bedrooms or workspaces can be realized in the home. The lower level also features a cozy fireplace room and a private swimming pool area with saunas. These rooms also offer direct sea views. Under the atrium yard, there is a large storage and hobby space, where natural light beautifully filters through a roof window protected by a plant trellis. A stylish wine cellar has already been built at the back of the space; otherwise, the possibilities are endless – there’s room here for both a gym and a home theater! Haukilahti, with its coastal paths, is a dream for those who appreciate quality living. Here you live in your own peace and quiet yet close to everything. The plots have remained spacious and green, and the sparkling sea offers peace of mind and recreational opportunities. Within walking distance are schools, sports fields, as well as waterfront cafes and restaurants. Transport connections are fast in all directions, and just a few steps away, terraces and the shoreline await. The shops and services of Iso-Omena and Tapiola are just a short drive away. This home suits many purposes: representation, a large family, a two-generation residence, a home office, and more. Additionally, a separate space with its own kitchen, sauna, and entrance can be separated downstairs – perfect for a student, au pair, or guests. If this feels like your next home, don’t hesitate to get in touch for more information and to book a private showing. Hope to see you soon!
…By Snellman Sotheby's International Realty


Dazzlingly gorgeous and rare city mansion – The Little Palace! This unique “Little Palace” seamlessly combines historical value with modern living comfort, making it a true rarity on the market. Originally built in 1898 and comprehensively renovated and restored in 2004–2005 and again in 2019–2020, this meticulously maintained property represents architectural heritage at its finest. Modern building systems integrate effortlessly with the building’s original spirit. The mansion enjoys a prime location in the center of Tampere, at the corner of Hämeenpuisto and Puuvillatehtaankatu. Just approximately 400 meters away lies the historic Finlayson area, now a vibrant hub for offices, culture, and services. The location offers an ideal balance of tranquility and urban convenience. Architecturally and culturally significant, this Neo-Renaissance property is perfectly suited as a prestigious private residence or as an exclusive venue for events and business use. Originally designed as a residence, the building has also served as office space and later as a venue for celebrations and exhibitions, demonstrating its versatility. The façade renovation completed in 2019–2020 restored the building’s three floors to renewed splendor, subtly highlighting its refined details. Particularly in the evening, the thoughtfully designed exterior lighting enhances its architectural richness. The sheltered courtyard is enclosed by a handcrafted wrought-iron fence and adorned in summer with roses and perennials. At its center stands an impressive fountain, which has served as a romantic backdrop for numerous weddings. The property also includes a three-car garage and storage building completed in 2005. The interiors exude elegance and luxury. The grand hall on the main floor, with its high ceilings and crystal chandeliers, offers a magnificent setting for entertaining, while the piano salon, with its coffered ceiling and ornate wood detailing, creates a unique atmosphere. Every detail has been carefully considered, from architect-designed curtains to period-style wallpapers. Additional striking features include palace-style balconies with columns, intricate wrought-iron railings, ceiling paintings, and an authentic fresco in the staircase hall. The top-floor living quarters form a timelessly elegant ensemble, with each room possessing its own character. The kitchen and bathroom facilities are designed to meet modern living needs. The basement level offers a truly unique experience: a pool area highlighted by a stunning art mosaic by Tuula Lehtinen. In addition, there is an English-style billiard room where original vaulted ceilings, fireplaces, and wall paneling create an authentic 19th-century ambiance. Pikkupalatsi is a property where history, aesthetics, and modern comfort meet in an exceptional way. Building architect: Fredrik Thesleff Designer of the original interior panels: Louis Sparre. The building's first resident: Christian Bruun
…By Snellman Sotheby's International Realty
'%20stroke='%23DDAA3A'%20stroke-width='1.909'%20stroke-linecap='square'%20stroke-linejoin='bevel'/%3e%3c/svg%3e)
Receive by email any new listing that may match your search criteria
Your criteria :
By validating this form, you accept the general conditions of use of Le Figaro Properties.
These agencies offer a selection of luxury properties vente in Finland. Feel free to contact them for personalized assistance.
