Get early access to listings that match your criteria
Never miss an opportunity again. Our personalized alerts notify you instantly.

 English$ USD · m²


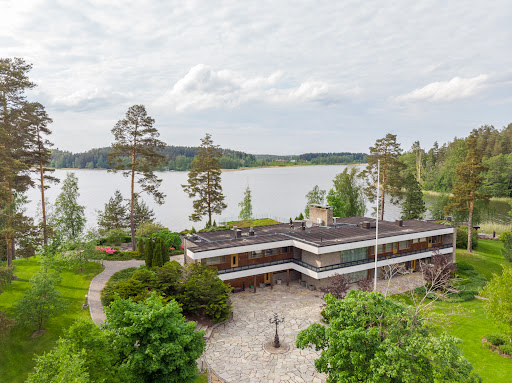
Timeless Architecture and a Maritime Setting in Lehtisaari, Helsinki Located in the lush and highly sought-after district of Lehtisaari, Helsinki, this spacious and light-filled townhouse offers an exceptional setting for family living. The home comprises 151.62 m² across three levels, creating a functional, open and inviting layout that comfortably accommodates even a larger family. The entrance level features the kitchen, living room, dining area and library space. This floor also opens onto a generous terrace balcony overlooking the surrounding greenery with beautiful sea views. Upstairs, there are four bedrooms and an additional balcony. The lower level includes an elegant lounge with a fireplace, a stunning sauna area and a practical utility room. This home offers outstanding spaces for both everyday family life and entertaining guests. Designed by architect Markus Tavio, the housing company is an excellent example of the timeless, high-quality architecture of its era. The property features a charming entrance courtyard, while the fireplace lounge on the lower level provides direct access to a private, sheltered garden. Just a few steps away, one of Helsinki's most beautiful waterfront walking routes invites you to enjoy the sea, nature and outdoor recreation. Asunto Oy Lehtisaarentie 6 is a small and prestigious housing company with only 11 residences, creating a peaceful and welcoming community. Parking spaces are conveniently located right next to the entrance of the home. Lehtisaari is renowned for its tranquil natural surroundings, excellent outdoor recreation opportunities and close proximity to the sea, making it one of Helsinki's most desirable residential areas. This is an outstanding home for a family seeking generous living space, abundant natural light, a seaside lifestyle and high-quality living. Don't miss this rare opportunity to make it your family's new home.
…By Snellman Sotheby's International Realty


We have a new, high-end vacation villa for sale in the Golfranta area of Levi, scheduled for completion in the summer of 2027. This spacious villa is designed for discerning tastes, combining modern architecture, high-quality materials, and the unique natural beauty of Lapland. The heart of the villa is its spacious living room and open-concept kitchen, where large north-facing panoramic windows bring the outdoors into the interior. A stylish, custom-made Puustelli kitchen, impressive Dekton stone countertops, built-in appliances, and a cozy wood-burning stove make the space perfect for both relaxation and socializing. Four bedrooms provide accommodations for even a larger group. The three master bedrooms each have their own bathroom with a shower and toilet, ensuring everyone has their own privacy and hotel-level comfort. The bedroom in the basement and a separate bathroom add to the space’s versatility. The modern sauna and washroom area features impressive Lapin Laute benches, two rain showers, and direct access to the terrace, where the hot tub offers the perfect spot to enjoy Lapland’s clean air and the Northern Lights. A separate utility kitchen, ample housekeeping and storage spaces, and a private garage make daily life easier. Energy-efficient geothermal heating with water-circulating floor heating ensures comfortable living all year round. Highlights • Completion in summer 2027 • 4 bedrooms, hot tub, custom-designed Puustelli kitchen and high-quality Dekton stone countertops, cozy wood-burning stove • Geothermal heating and water-circulating floor heating, separate pantry and spacious utility areas, private garage and electric vehicle charging capability • Opportunity to influence interior design and material choices during the construction phase • Option to purchase fully furnished—ask for pricing The location in Sirkka, Levi, offers year-round recreational opportunities right on your doorstep. Ski trails, a golf course, hiking trails, downhill ski slopes, and Levi’s diverse amenities make this property perfect for both personal use and as a high-end investment property. Here is a rare opportunity to acquire a brand-new, high-end villa in one of Finland’s most sought-after recreational areas—a vacation home where modern comfort meets Lapland’s unique nature. This property is for you if you value spacious interiors, quality, practical solutions, and a prime location. This property is also a KotiSome Signature listing. Signature—where personalized service, experience, and the final result make all the difference. For more information and to schedule a showing: Jussi Pirhonen, Licensed Real Estate Broker & Legal Advisor. Tel. 0400923905/[email protected].
…By Annonceur International


A stunning seaside retreat in Kemiönsaari! This magnificent detached house with guest houses, set in the peaceful surroundings of Kemiönsaari, offers the perfect setting for high-quality living. Completed in 2012, the house is in excellent condition and provides plenty of space both indoors and outdoors. Designed by architect Frank Schaumann, the building features large windows that fill the interiors with natural light while highlighting the spaciousness of the rooms and the magnificent sea views. The property comprises three plots with a combined area of 2 237 sqm. The true pièce de résistance of this property is its impressive 200 m² boathouse – a dream come true for any boating enthusiast. It can accommodate a larger boat, accompanied by a smaller cruiser. The piers and shoreline structures have been built to withstand the challenging coastal conditions year after year. The shoreline also features a waterside sauna with a magnificent terrace. The main house has been carefully designed with comfort and functionality in mind. A building permit has also been granted for the construction of two additional bedrooms. The stylish kitchen is equipped with high-quality AEG appliances, while the stone countertops provide ample workspace. The kitchen opens onto a glazed terrace equipped with a fireplace and infrared heaters, making outdoor dining possible from early spring until late autumn. Between the living room and the fireplace room is a beautiful three-sided fireplace, creating warmth and atmosphere throughout the living spaces. The master bedroom upstairs has its own bathroom, walk-in wardrobe and terrace. The bathroom is truly exceptional, with a bathtub positioned in front of a large window offering spectacular sea views. The sauna area provides the perfect setting for relaxation. The glazed terrace features a hot tub and unobstructed sea views. The house is heated energy-efficiently using geothermal heating, solar energy and an air-source heat pump. The grounds also include a 139 m² garage, two guest houses, a waterside sauna and the boathouse. The property has 480 m² of unused building rights remaining, allowing for the construction of two holiday homes of 240 m² each. The diverse services in the centre of Kemiönsaari are located just 8 kilometres away, making everyday errands easy and convenient. This exceptional property combines modern living with a close connection to nature in a truly unique way. Seize the opportunity to make this magnificent house your new home!
…By Snellman Sotheby's International Realty


Where Contemporary Architecture Meets Untouched Nature A property of this calibre and architectural integrity rarely becomes available on the Finnish market. Surrounded by protected Natura2000 conservation landscapes, this perfect hideaway offers extraordinary serenity and exclusivity while remaining remarkably accessible - only 20 minutes from Helsinki Airport. Set amidst a pristine pine forest, this exceptional lakeside retreat is a rare fusion of contemporary architecture, uncompromising craftsmanship, and complete privacy. Designed by architect Jani Lahti and completed in 2024, the buildings form a striking architectural ensemble overlooking the tranquil waters of Lake Pitkäjärvi. Situated only 30 minutes north of Helsinki, this all-year round leisure residence lies between two protected wilderness areas. The property has been carefully integrated into its picturesque surroundings on a private 3.8-hectare estate. Built partly on impressive steel pillars anchored directly into bedrock, the main house appears to float above the landscape, creating a seamless connection between architecture and nature. The main residence offers approximately 120sqm of beautifully designed living space, complemented by a 60sqm separate studio/atelier and a sauna building closer to the lake. In the main house, the open-plan kitchen, dining, and living area extends effortlessly onto expansive Siberian larch terraces through an enormous sliding glass wall, framing breathtaking lake views and filling the interiors with natural light. The home also accommodates up to four compact bedrooms, an office, bathroom facilities, and utility room - all thoughtfully designed. Every detail has been meticulously executed: exterior facades, terraces, and pathways are crafted from larch, while the interiors are finished floor-to-ceiling in warm-toned oak. The minimalist yet inviting interiors reflect the refined vision of acclaimed interior architect Joanna Laajisto. Technical solutions and materials are of exceptionally high quality. The property is heated by geothermal energy with water-circulated underfloor heating, while discreetly integrated cooling ensures year-round comfort. The estate also features a private well, extensive lighting design, finished pathways and stairs down to the lakeside, a firepit area, and a private dock for swimming in the clear and calm lake. This is a truly unique opportunity to acquire a modern Nordic retreat where architecture, nature, and craftsmanship exist in perfect harmony. Viewings by private appointment only.
…By Snellman Sotheby's International Realty


Magnificent lakeside property on a peninsula with exceptionally beautiful views over Lake Lohja. A rarely available lakeside property on the shores of Lake Lohja. Completed in 2012, this Lammin stone house offers exceptional surroundings for luxurious living close to nature – with a private shoreline, stunning lake views and just a short drive from the services of central Lohja. The private 1,662 m² plot and approximately 50 metres of shoreline create a unique sense of privacy. Here, the lake becomes part of everyday life. Mornings can be enjoyed on the terrace overlooking the scenery, days spent by your own private shore and evenings brought to a close in the tranquillity of the gazebo or lean-to shelter as the sun sets over the lake. The spacious home has a living area of 246.5 m² and a total floor area of 328 m². The property also includes a spacious 40 m² garage for two cars. Large windows bring the lake views into the living spaces, while the generous entertaining areas create an impressive overall setting. The kitchen and living room on the upper floor open onto the lake views and provide direct access to the terrace. A circulating-air fireplace in the living room adds refined warmth and atmosphere to the space. The lower floor comprises the bedrooms, a second living room and a beautiful sauna area, with peaceful lake views from the windows. The fireplace room, complete with a kitchenette, provides a separate space for relaxation and spending time together. Direct access to the terrace and from there down to the shore creates a seamless connection between the indoor and outdoor spaces. A private pier, gazebo and lean-to shelter complete this exceptional lakeside setting. Geothermal heating and water-circulating underfloor heating provide comfortable living throughout the year. This is a home where the tranquillity of nature, the proximity of the lake and high-quality living come together in a refined way. A place where the pace of everyday life slows down and every moment has more space. Welcome to discover this rare lakeside home and experience the unique atmosphere of Lake Lohja for yourself. The property is presented by private appointment only. Please contact us confidentially to arrange your private viewing. ALI AHOLA Senior Broker, LKV +358 (0)40 923 2561 [email protected] PETTERI HUOVILA Senior Advisor, LKV +358 (0)400 889 138 [email protected]
…By Snellman Sotheby's International Realty


Timeless design meets quiet luxury - an architectural masterpiece near the sea in Espoo’s Westend Villa Snow White is a showcase of architect Pekka Helin’s talent - a perfect combination of quality, minimalism, and functionality. The original Westend charm of a single-house property has been preserved on this private, south-facing 2,000sqm plot. And the snow-white, cast-in-place concrete house received a World Architecture Festival nomination the year after its completion in 2011. The interior spaces are light-filled, with extensive floor-to-ceiling windows enhancing the sense of openness in this nearly 400sqm home. Every room and living space is intimately connected to the surrounding nature, transforming with the sun and seasonal light to create its own unique atmosphere and landscape throughout the year. Floors are made of whitewashed solid oak or polished pale limestone, while the terraces feature weathered larch decking. The architecture takes into account the intention for the home to serve both as an elegant private residence and as a representative space. The spaces are versatile and adaptable to different needs and life stages. Walking through the house, one senses an incredible calm and harmony. Notable highlights include: a sheltered atrium courtyard that catches the evening sun, a stylish spa area with a sauna and sculptural Boffi bathtub, a timeless Boffi kitchen with Gaggenau appliances, clean-lined, trimless doorways, sliding oak interior doors that recess into the walls, expansive glass sliding doors leading to the terraces, motorized screen curtains, a glass floor panel on the upstairs terrace that guides natural light to the outdoor dining area below. The property also includes a 60sqm apartment with its own entrance, and a heated garage for up to four cars. Located in the desirable seaside neighbourhood of Westend, the most prestigious area in Finland, near the high-quality services of Tapiola and only 15 minutes from downtown Helsinki, the location couldn’t be more ideal. If this truly exceptional property feels like your dream home, please contact the agent for more information and a private showing.
…By Snellman Sotheby's International Realty



An Exceptional Peninsula Estate with a Private Island on Prestigious Lake Vesijärvi Perfectly positioned within the most coveted lakeside landscape of Lake Vesijärvi, this magnificent peninsula estate represents the epitome of refined waterfront living. Originally built in 1964 and meticulously restored to world-class standards, this architectural masterpiece includes its own private island connected by an elegant, sturdy arch bridge. The Main Residence – Grand Scale and Italian Craftsmanship. The main villa spans 620 m² of sophisticated, light-filled living and entertaining areas. The bespoke interiors feature exquisite, high-value Italian furnishings custom-designed and handcrafted exclusively for this property. Expansive, partially covered and glass-enclosed terraces seamlessly extend the living space outdoors, offering panoramic views of the water. A spectacular indoor pool arena, complete with a state-of-the-art jacuzzi, offers an unrivaled private spa experience. A Private Island Sanctuary: Beyond the arch bridge lies a secluded private island featuring fully equipped luxury guest houses, providing ultimate privacy for extended family or VIP guests. The island is encircled by its own private jogging trail, allowing you to enjoy scenic morning runs in complete tranquility. A Quartet of Wellness and Sauna Experiences: The estate boasts four distinct saunas, creating a rich narrative of Finnish wellness tradition. In addition to the modern saunas in the main residence and the guest house, the property features a traditional smoke sauna and a classic lakeside sauna situated right at the water’s edge. A private dock invites you for a refreshing swim in the crystal-clear lake. With a total residential floor area of 1,064 m² and a separate, detached three-car garage, this estate offers a rare combination of space, privacy, and architectural prestige.
…By Snellman Sotheby's International Realty


This elegant, meticulously crafted villa unfolds across three levels, opening directly into the soul of the Kuusamo wilderness. Expansive windows frame ever-changing views of fells, lakes, and tranquil forests—shifting with the seasons from the light of spring to the glow of autumn and the hushed stillness of a snowy winter. In the evenings, the northern lights may dance across the sky, while the surrounding nature offers rare serenity, purity, and a subtle sense of mystique that gently dissolves the pressures of everyday life. The villa’s layout has been designed to meet the most discerning tastes. Four bedrooms provide privacy for family and guests alike, while the spacious, light-filled living areas invite shared moments together. The stylish and highly functional kitchen forms the heart of the home, and the dedicated sauna and jacuzzi areas complete the experience of relaxation and comfort. Practical utility, maintenance, and storage spaces ensure that leisure living remains effortless and worry-free. The location offers a rare balance between privacy and accessibility. Set in a peaceful setting, the villa is nevertheless only a few minutes’ drive from Ruka—one of Finland’s most prominent and continuously developing mountain and ski resorts. The Kuusamo region provides year-round experiences, recreational opportunities, and services that satisfy even the most demanding holidaymaker. Cross-country ski trails and snowmobile routes are close by, Ruka’s services are within easy reach, and Kuusamo Airport can be accessed in approximately 30 minutes. Energy efficiency has been a key consideration in the construction of the villa, resulting in pleasantly moderate heating costs. The furnishings are negotiable as part of the sale, allowing for easy and swift occupancy. If you are seeking a leisure home that seamlessly combines quality, nature, tranquility, and accessibility, this villa is truly worth discovering. Additional information: HEIDI METSÄNEN Senior Broker, Global Sales Coordinator, M.Sc., LKV +358 (0)50 421 0905 [email protected] Your property, represented with style and expertise Selling a home is often one of life’s most significant decisions. When you are looking for a partner who manages the process with care, discretion, and respect for value, we are at your service. Contact us by email or phone to arrange a meeting. We always begin with a complimentary valuation and consultation, with no obligation. Exceptional results are achieved by doing the right things from the very beginning—together.
…By Snellman Sotheby's International Realty


Carefully Renovated 1920s Villa in Loviisa, with Separate Guesthouse and Double Garage Hidden behind dense, nearly five-meter-high spruce hedges and located near the charming coastal town of Loviisa, stands a unique 1920s villa full of charm. The historic villa has been thoroughly renovated with respect for its original architecture, while incorporating contemporary comforts such as remotely controlled central heating, fiber-optic internet, and a spacious double garage. Here, you can enjoy both complete privacy and a relaxed lifestyle. Inside the house, original tiled stoves, exposed log walls, a handcrafted kitchen, and countless small details speak of craftsmanship and history – with natural light softly flowing from one room to the next. This house hasn’t been modernized to the point of losing its soul; it has been expertly and tastefully restored, with a touch of playfulness. The result seamlessly blends old-world elegance with modern-day comfort. The building’s exterior and many interior details honor the original early 1920s style, while beautiful features and unique finds from other countries and gone-by-eras add depth and character. Every detail has been carefully considered, with quality as the guiding principle. The overall impression is both impressive and irresistibly cozy. And when the towering old spruce hedges ensure perfect peace and quiet, it feels like your own private world – even though Loviisa’s services, coastal atmosphere, and cultural offerings are just a short distance away. The old villa offers up to seven bedrooms – perfect for a larger family, multigenerational living, or hosting guests. Two elegantly renovated bathrooms and two separate washrooms bring practicality to the classic villa style. In the yard, a separate guesthouse completed in 2016 blends in so harmoniously – painted in matching soft yellow and green tones – that you wouldn’t guess it was built nearly a century after the main house. This fully independent secondary dwelling includes two bedrooms, a bright open-plan living room and kitchen, a bathroom, a sauna section, and partially covered terraces – making it an ideal retreat for guests, remote work, or creative solitude. In harmony with the residential buildings, the lush and private English-style garden flourishes, opening up to ever-changing sea views. At the end of the pier, a rowboat awaits its next rowers. Summer parties, quiet mornings, afternoon tea among the blooms… this garden invites you to live fully, every day of the year. This is a true find in Southern Finland – a place where history, elegance, and lifestyle meet. Whether you dream of an elegant permanent residence, a unique holiday retreat, or a classy base for visits to Finland – this villa complex will meet your desires. This home is available for private viewings only. Contact us confidentially and book your own private viewing! SOILE GOODALL Senior Broker, LKV +358 (0)40 533 5533 [email protected]
…By Snellman Sotheby's International Realty


Peace, privacy, and luxurious living in the world’s most beautiful archipelago, at the end of a road in Turku’s archipelago, in Parainen. This island paradise awaits you just outside the Parainen Gate, at the southern tip of Sorpo island, on a beautiful plot bordering the Archipelago Sea National Park. The lot opens to the west, facing sunsets year-round. The sun can be enjoyed throughout the day on the many terraces, lounging areas, and the pier. The location of this archipelago retreat is truly exceptional: just two short ferry crossings away, accessible by car year-round, guaranteed privacy thanks to the adjoining private plot, and on the other side, a protected national park area with no buildings. Once you arrive, you’ll find that this villa offers everything one could imagine from an island retreat – from small luxurious details to advanced technical solutions. Interior-wise, the villa could not be more perfect. Designed by Honkarakenne, the house features top-quality systems throughout: comprehensive home technology, window protections, and a security system. Geothermal heating, a private well, and year-round road maintenance all make this a brilliant hideaway for every day of the year. The list of impressive and practical details is long: well-kept pathways between the buildings, stunning outdoor lighting, a cozy grill spot at the southern tip of the island, a fenced vegetable garden, a fully equipped summer kitchen, a solid pier built to withstand winter, and even the option to create swimming beaches. Winter brings a snow-covered archipelago landscape and ski trips on the frozen sea. Spring arrives with its first warming rays and lengthening days. Summer is enjoyed on the terraces, in the covered dining area, in the warmth of the hot tubs, or in the refreshing sea water. Autumn brings a peaceful silence colored by the changing leaves. Each season offers unique and unforgettable experiences in this paradise. The sounds and rush of the city feel like they belong to another world. Archipelago estates of this size and with such an optimal location are rare in Finland today. Considering also the possibility of approx. 200 m² of additional construction on the neighboring plot, this is truly a unique place. The distance from Turku is about 60 km – roughly an hour’s drive. If Skagsudden is to become your new holiday paradise, or even your new home, please get in touch for more information and to book a private viewing.
…By Snellman Sotheby's International Realty


Dazzlingly gorgeous and rare city mansion – The Little Palace! This unique “Little Palace” seamlessly combines historical value with modern living comfort, making it a true rarity on the market. Originally built in 1898 and comprehensively renovated and restored in 2004–2005 and again in 2019–2020, this meticulously maintained property represents architectural heritage at its finest. Modern building systems integrate effortlessly with the building’s original spirit. The mansion enjoys a prime location in the center of Tampere, at the corner of Hämeenpuisto and Puuvillatehtaankatu. Just approximately 400 meters away lies the historic Finlayson area, now a vibrant hub for offices, culture, and services. The location offers an ideal balance of tranquility and urban convenience. Architecturally and culturally significant, this Neo-Renaissance property is perfectly suited as a prestigious private residence or as an exclusive venue for events and business use. Originally designed as a residence, the building has also served as office space and later as a venue for celebrations and exhibitions, demonstrating its versatility. The façade renovation completed in 2019–2020 restored the building’s three floors to renewed splendor, subtly highlighting its refined details. Particularly in the evening, the thoughtfully designed exterior lighting enhances its architectural richness. The sheltered courtyard is enclosed by a handcrafted wrought-iron fence and adorned in summer with roses and perennials. At its center stands an impressive fountain, which has served as a romantic backdrop for numerous weddings. The property also includes a three-car garage and storage building completed in 2005. The interiors exude elegance and luxury. The grand hall on the main floor, with its high ceilings and crystal chandeliers, offers a magnificent setting for entertaining, while the piano salon, with its coffered ceiling and ornate wood detailing, creates a unique atmosphere. Every detail has been carefully considered, from architect-designed curtains to period-style wallpapers. Additional striking features include palace-style balconies with columns, intricate wrought-iron railings, ceiling paintings, and an authentic fresco in the staircase hall. The top-floor living quarters form a timelessly elegant ensemble, with each room possessing its own character. The kitchen and bathroom facilities are designed to meet modern living needs. The basement level offers a truly unique experience: a pool area highlighted by a stunning art mosaic by Tuula Lehtinen. In addition, there is an English-style billiard room where original vaulted ceilings, fireplaces, and wall paneling create an authentic 19th-century ambiance. Pikkupalatsi is a property where history, aesthetics, and modern comfort meet in an exceptional way. Building architect: Fredrik Thesleff Designer of the original interior panels: Louis Sparre. The building's first resident: Christian Bruun
…By Snellman Sotheby's International Realty


An exceptional property on the shores of Lake Levijärvi! Completed in 2020, this high-quality and stylish villa offers excellent facilities for year-round holidays. The 149.5 m² of living space is spread over two floors and comprises three bedrooms, a spacious open-plan kitchen and living area, a loft, utility room, sauna area, two WCs and a walk-in closet. A striking fireplace and natural wood surfaces add to the warm and inviting atmosphere.The private plot and rights to the water areas of the Sirkan-Könkään joint water area association provide an exceptional sense of privacy and enjoyment. The spacious glazed terrace offers a wonderful setting for relaxing even during the cooler seasons. The property also includes a garage, two storage rooms and a barbecue hut. Solar panels installed in 2026 add to the property's modern features and energy efficiency.Levi's services and ski slopes are within easy reach, while the private lakeside setting provides a peaceful contrast to the lively atmosphere of the resort. A rare opportunity for those who value a private shoreline, high-quality construction and proximity to Levi's vibrant resort centre.The villa's heating, ventilation, access control, hot tub and several power outlets can be controlled remotely. When you are at the property, you can also remotely operate the garage door as well as the terrace sun blinds and louvre blinds.The entire property has been carefully designed and built to a high standard. The spaces are spacious, fresh and highly functional. Everything is ready, allowing you to simply enjoy the beauty of Lapland and all that Levi has to offer.
…By Annonceur International


A beautiful and spacious home by the sea at Kuusistonsalmi in Kaarina.Are you dreaming of a large home by the sea? You have found what you are looking for!This exceptional home is located on a beautiful and peaceful hillside plot. No compromises have been made in the finishing, and this is evident everywhere. Upon entering, the first thing that catches the eye is the large windows offering magnificent views of Kuusistonsalmi. The high ceiling and spaciousness of the rooms are also major attractions of this home. Large terrace areas and a hot tub on the terrace provide excellent conditions for relaxation.Five bedrooms, two bathrooms, and three WC facilities allow for a functional setup suitable for a larger family.Heating is implemented with geothermal energy, and heat distribution occurs through a water-based floor system. Additionally, there is a fireplace that provides warmth and atmosphere.The property also features a stunning lakeside sauna where you can enjoy steam baths with a wood-fired stove while admiring the beautiful sea view. From the shoreline, you will also find a sturdy dock where you can store your boat if needed.These opportunities are very rarely available, so please contact us to arrange your own viewing!
…By Annonceur International


A unique seaside paradise in Hevossalmi! This spectacular funk-style residence offers luxurious living on three spacious floors with its own 2,820m² seafront plot. In addition to the main building, there is also a cozy summer villa, a beach sauna and a two-car garage. Enjoy life on your own beach and in the water area, which can also be easily reached by sailboat. This complex offers peace and privacy, perfect for even a larger family, both for residential, work and agency use.A rare opportunity to acquire a home that combines a marine environment, elegant architecture and only a 25-minute drive to the center of Helsinki.More information and private introductions from the broker — contact us soon!
…By Annonceur International


In the eastern archipelago of Inkoo Barösund near Bågaskär, the unique 16,020 ha ESTSKÄR island farm consists of 7,550 ha of land area and 8,470 ha of water area. The limited liability company owns the farm and the entire share capital of the company is sold, and the transfer tax is therefore 1.5%. The transaction also includes the 20.01 ha water area farm MÄSSINGSSTEN. ESTSKÄR island has three log cabins and two high-quality log cabins built between 1975 and 1979. The buildings are of high quality and in good condition. They have been regularly serviced. There are other buildings on the island, such as a smoke sauna, a separate light-built sauna building with a sauna room, and a massive stone barbecue shelter and cellar on the southern shore. Each log building also has its own household building in its yard. One household building has a kitchen and two sleeping areas. On the western shore of the island there is a sheltered lagoon with a large boathouse and a concrete pontoon pier for larger boats. The high-quality log cabins and log villas of ESTSKÄR Farm offer archipelago life at its best. Enjoy the warmth of the sauna, the atmosphere of the barbecue shelter and your own lagoon with boathouse. The island has good and sheltered transport connections and is ideal for use from April to November. A taxi boat can reach the island in late autumn, if your own boat had already been docked in winter. Approaching the island is safe from the deep passage to Inkoo or from the south in the direction of Bogaskär. ESTSKÄR is a scenic island with pine trees and heathers that create a wonderful environment for peaceful cottages. The bare cliffs offer an opportunity to enjoy the authentic archipelago landscape. Each log house is placed on the island without disturbing each other, leaving about 1-2 hectares of undeveloped land around the buildings. All buildings are connected to a fixed electrical network. Water is pumped from the island's own borehole through a filtration system to the cottages. The goal is to sell the entire island as a single entity. Alternatively, control of the island can be divided into five independent parts and each area of control is governed by its own series of shares. In this case, the condition is that all parts are sold at the same time. Estskär offers a unique opportunity to acquire your own idyllic part of the Finnish archipelago. Private presentations can be arranged flexibly.
…By Annonceur International
'%20stroke='%23DDAA3A'%20stroke-width='1.909'%20stroke-linecap='square'%20stroke-linejoin='bevel'/%3e%3c/svg%3e)
Receive by email any new listing that may match your search criteria
Your criteria :
By validating this form, you accept the general conditions of use of Le Figaro Properties.
These agencies offer a selection of luxury properties vente in Finland. Feel free to contact them for personalized assistance.
