Get early access to listings that match your criteria
Never miss an opportunity again. Our personalized alerts notify you instantly.

 English$ USD · m²


Sole agent - Situated on an exceptional site on the banks of the Adour river, this villa is a rare witness to local history, ready to be restored to its former glory. The original farmhouse dates back to 1659, and was transformed between 1926 and 1930 by the brothers Louis and Benjamin Gomez, renowned architects and decorators. Their work blends neo-Basque, Hispanic and Art Deco influences, with patios, ponds, fountains and elegant arcades. The property, including villa and garden, is listed as a Monument Historique. Set in the heart of a listed garden, the villa offers a well-tended landscape and harmonious perspectives. The estate includes a first outbuilding to be refurbished with two 100m² floors, a closed garage for 3 cars, a swimming pool and a private pontoon giving access to the river. These outbuildings are ideal for additional projects to enhance the site (catering, workshops, reception areas). The sales file includes renovation plans and 3 building permits issued by the commune and the Architecte des Bâtiments de France, respecting the original spirit while allowing for contemporary adaptation: conservation of noble materials, restitution of volumes and restoration of architectural details signed by the Gomez family. The main house now comprises 8 bedrooms and 5 bathrooms, as well as spacious reception rooms. At the crossroads of Basque and Landes influences, this property is a rare opportunity for a buyer wishing to combine heritage, modern comfort and art of living in a unique setting. The villa's classification as a historic monument offers a tax advantage that will allow full deduction of the work from overall income, subject to approval by the tax authorities.
…By Côte Ouest Immobilier - Christie’s International Real Estate


“Wood Creek Beach House” For Sale Seignosse Ocean by the beach, quiet location, 8 bed / 4 bath villa on 1000 sq. m. of wooded land with swimming pool; excellent rental potential if desired £ 1,025,000. Located in a quiet & residential area of Seignosse Le Penon Beach, the property offers at ground level: Entrance hall, storage area, large reception room extending to circa 60 sq. m.(visible oak beams, exotic wood joinery) leading to beautiful covered terrace; fully equipped open plan kitchen, 3 bedrooms, plenty of storage, bathroom, shower room, washroom and w.c. Upstairs: 5 bedrooms including 2 under eaves, 2 shower rooms, w.c., further storage; the eaves could be further developed if desired. Further amenities include wood and stone decks, 5 x 12m. heated swimming pool, gas central heating with recent boiler. A very charming family home, ideal for peaceful holidays so close to the beach, the golf course and the numerous activities Seignosse has to offer. Beaches, summer market & restaurants by foot. Endless bike paths, plenty of possibilities! The Plus: Residents’ tennis court (subject to 250 / year fee). Some cosmetic updates needed, list of architects and contractors available upon request. Sales Mandate granted to Wattine Real Estate, independent estate agency specialising in the sale of unique properties on the South Atlantic Coast since 1963; translation service available for foreign buyers. Exclusive partnership with Lifestyle Estates Intl., London UK.
…By Wattine Immobilier


"Los Olivos Grand Estate" For Sale Soustons in a stunning & private location, luxury property comprising on single-level architect designed villa set on 6500 sq. m. of landscaped gardens with swimming pool. This superb single-level contemporary gem offers: Two entrances including guest entrance with cloakroom and library, leading to living & sleeping quarters. From the main entrance, living area comprises of beautiful living / dining room with great bay windows opening onto the terraces & swimming pool, complete with oversized awnings; great quality finishings throughout, excellent wall space for art and furniture. Modern & fully equipped kitchen with central island and tons of storage. Stunning views towards the tree-planted garden, and your own private clearwater stream. Outside area complete with bungalow and outdoor kitchen, great landscaping around the service entrance. The sleeping quarters offer: Master suite with walk-in wardrobe, shower room & w.c., 2 further bedrooms (each with shower room), home office (or 4th bedroom), separate w.c. Further amenities include service entrance directly off the garage for added convenience, heated 10 x 4 m. swimming pool, pool plant room with shower & w.c., double carport (50 sq. m.) & large garage space for tools & sports equipment (over 20 sq. m.). The property also benefits from low temperature underfloor heating, reversible A/C and centralized vacuum system. Landscaped & wooded garden extending to circa 6500 sq. m., clearwater stream, automated gate with entry phone & sprinkler irrigation system. Do not miss out on this opportunity to own a wonderful home in such a peaceful setting! Shops & schools nearby, along with the beautiful Soustons Lake and its water sports base; only a short bike ride away from beaches and the Golf de Pinsolle. A truly stunning villa presented in perfect condition throughout, move-in ready. Drop your bags, you have arrived in your safe place! Excellent price / quality ratio. Sales Mandate Granted to Wattine Real Estate, independent estate agency specializing in the sale of unique properties on the South Atlantic Coast since 1963 (translation services available for foreign buyers); exclusive partnership with Lifestyle Estates Intl, London, UK.
…By Wattine Immobilier


Facing the Mediterranean in one of the rarest and most sought-after waterfront settings in the Gulf of Saint-Tropez, this exceptional seafront property offers a truly unique lifestyle, where the sea becomes a natural extension of the home. Ideally located just a short stroll from the shops and restaurants of San Peïre, it perfectly combines the privilege of direct beach access with the convenience of a vibrant village atmosphere. Meticulously renovated, this former fisherman’s house offers approximately 142 sqm of beautifully appointed living space, enhanced by more than 120 sqm of terraces overlooking the sea. Every room has been designed to embrace the spectacular panorama across the Bay of Saint-Tropez while being flooded with natural light throughout the day. The main level features an elegant open-plan reception area comprising a living room, dining room, and fully equipped contemporary kitchen. Expansive floor-to-ceiling sliding glass doors dissolve the boundary between indoors and outdoors, opening onto a magnificent terrace suspended above the Mediterranean—an extraordinary setting for entertaining or simply enjoying the ever-changing seascape. The sleeping accommodation comprises four bedrooms, each enjoying breathtaking sea views, together with three bathrooms. A separate office completes the layout, providing an ideal space for remote working or an additional guest bedroom if required. Outside, a series of beautifully designed terraces invite you to fully embrace this exceptional waterfront setting. The spectacular rooftop terrace features an infinity pool, a summer kitchen, a dining area, and generous lounging spaces, all commanding uninterrupted views over the Gulf of Saint-Tropez. From the property, a private staircase leads directly down to the beach, allowing you to reach the Mediterranean in just a few steps. Distinguished by its exceptional location, high-quality renovation, and genuine waterfront position, this remarkable property represents a rare opportunity on the French Riviera, whether as a prestigious primary residence, an elegant holiday home, or an outstanding long-term investment.
…By Magrey & Sons Saint-tropez


Beautiful 19th century town house with its pretty tuffeau facade facing the Loire in one of the villages classified as The Most Beautiful Villages of France , located 15 minutes from Saumur. In addition to offering a daily view of the Loire which reaches a width of around 800 meters to the opposite bank, the pleasure of this dual-aspect house comes from a classic interior plan which begins with the entrance from which the original staircase starts, then a dining room on a parcel, a living room with fireplace in a row on the pretty fitted kitchen with French window onto its terrace at the back, a guest WC, a laundry room and the boiler room. On the 1st floor, 3 bedrooms with parquet flooring, shower room/WC and an attic, and, on the 2nd floor, 2 other attic bedrooms. It goes without saying that all the rooms on the facade, in a reason to distract you from everyday life? A large garage for 2 cars, and a small separate garden with a cellar are part of the lot. In this commune of Anjou, which the famous British daily THE TIMES recently cited among its references (in 12th position out of 25), the everyday shops, a market every Sunday morning, and several events will confirm to you that your choice can stop here! SAUMUR 12 km (Theater, high schools, supermarkets, Paris-Montparnasse train station 2.15 hours) PARIS 308 km including 290 by motorway THE HOUSE , approximately 182 m2 Ground floor: Entrance 5 m deep with beautiful period staircase, Guest toilet Dining room 21 m2 (4.20m x 5m, parquet floor, fireplace, cupboard, Loire view) Living room 21 m (4.20m x 5m, fireplace, ceramic tiles, double door) Kitchen 19 m2 (beams, fireplace, furniture elements, French window on the terrace/courtyard side at the rear) Clearance, following the staircase Entrance on the courtyard side and boiler room (fuel tank and Géminox boiler) 1st Floor: Wooden landing with lovely view of the Loire Bedroom 1 of 21 m2 (4.20m x 5m, parquet floor, Loire view, door to corridor/library Small clearance Bedroom 2 of 15 m2 (parquet floor, Loire view) Shower room (Large shower, 1950s sink, WC) Bedroom 3 of 12 m2 (parquet floor, large closet) 6 m long corridor-library (parquet flooring, cupboards) L-shaped attic 2nd Floor: Landing on floor tiles 2 attic bedrooms of 10 m2 (approximately 4.50m x 3.90m floor space each) DEPENDENCIES : -Across a small street at the back of the house, a large garage measuring 6.50m x 5.10m wide (3m at the entrance, electric door) can hold 2 cars. -Small cellar (1,000 bottles) in the hillside at the bottom of the garden. LAND : 378 m2 Courtyard and terrace on the south side of the house - 165 m2 Small enclosed garden, on the other side of the lane running behind the house - 213 m2 Retrouvez toutes nos annonces sur notre site INTERNET : https://www.cabinetchevillon.fr/vente/1
…By Cabinet Chevillon


Seafront property boasting a sought-after location on the Cap Ferret peninsula, facing the Arcachon Bay and affording breathtaking sea views. From both the terrace and the main reception rooms, the views take in the Île aux Oiseaux, the oyster beds and the silhouette of the Dune du Pilat, a backdrop that shifts with the rhythm of the tides. Inspired by the modern architectural style of the 1970s, this minimalist house of approximately 250 sq.m presents a delightful sense of harmony between the indoor and outdoor spaces, promoting the fluid circulation of natural light. The spacious living area, featuring a fireplace, flows naturally out onto a panoramic terrace overlooking the shoreline. From there, the shifting hues of the water, the reflections of the sky and the movement of the boats create a captivating, ever-changing spectacle. The kitchen is separate, and the sleeping quarters comprise a master suite facing the bay and a series of bedrooms that make the ideal setting for hosting family and friends. The bedrooms are served by three shower rooms. Additional facilities include a garage of approximately 70 sq.m. The property offers potential for further development, with the possibility to carry out a bespoke extension of around 110 sq.m. Standing out for its location, architecture and sweeping panoramic views, this iconic abode embodies the unique lifestyle of Cap-Ferret. It is a property of real character, designed for anyone seeking a direct connection to the bay and offering a blend of contemporary elegance, serenity and an endless horizon.
…By Emile Garcin - Bordeaux


UNDER OFFER BY PRESTIGE ATLANTIQUE. Exceptional location in the highly sought-after seaside neighborhood of La Birochère, just steps from the beach and in a peaceful environment, this house offers 146 m2 of living space over two levels. The entrance opens onto a generous dual-aspect living area, enhanced by beautiful brightness, combining a living room and dining room around a fireplace. The fitted and equipped kitchen extends this convivial space, fully oriented towards the outside with direct access to the terrace and landscaped garden, a green oasis sheltered from view. A comfortable master suite with a dressing room and an en-suite shower room complements this level and ensures easy single-level living. The upper floor consists of four bedrooms, including a suite with its own shower room, and a second shower room completes the night distribution harmoniously. Built on a carefully landscaped and enclosed plot of 559 m2, this property stands out with a unique feature: two independent accesses, one through a private cul-de-sac ensuring discretion and convenience. A privileged address where everything is within walking distance: the beach, the coastal path, thalassotherapy, and restaurants, offering a rare living environment inviting a genuine disconnection in the heart of one of the most sought-after seaside neighborhoods in Pornic. Information about the risks to which this property is exposed is available on the Géorisques website http://www.georisques.gouv.fr. For more information or to arrange a private visit, contact us without delay, PRESTIGE ATLANTIQUE 02.40.21.91.13. Sale price 735,000 EUR fees included, of which 5% agency fees are payable by the buyer, resulting in a net selling price of 713,333 EUR (RCS. Saint-Nazaire 897 587 946).This description has been automatically translated from French.
…By Prestige Atlantique

ANGLET CHIBERTA – VILLA DE STANDING AUX PRESTATIONS HAUT DE GAMME – PISCINE & GARAGE Située au cœur du très recherché quartier de Chiberta, dans un cadre calme et préservé de tout vis-à-vis, cette élégante villa d’architecte se distingue par la qualité de ses finitions et l’attention portée aux moindres détails. Les pièces de vie, spacieuses et lumineuses, s’ouvrent largement sur l’extérieur, créant une parfaite continuité entre les espaces intérieurs et le jardin. Une suite parentale de plain-pied offre un confort optimal et une véritable intimité. À l’étage, l’espace nuit se compose de trois chambres supplémentaires ainsi que de deux salles d’eau et bains. Le sous-sol, d’environ 100 m², permet de stationner plusieurs véhicules et comprend divers espaces pratiques : buanderie, cellier, cave à vin… Côté extérieur, vous bénéficierez d’une piscine bien exposée, de plusieurs terrasses dont une cuisine d’été couverte, ainsi que d’un jardin paysager parfaitement entretenu et d’un espace de stationnement. Une propriété prête à vivre, offrant des prestations soignées, idéalement positionnée entre golf, forêt et plages d’Anglet. Ce bien est présenté par Yoann BARCOS, Consultant en Immobilier de Prestige (RSAC 940 936 225). Prix de vente : 4 200 000€, incluant 200 000€ d’honoraires à la charge de l’acquéreur soit 5%. Prix hors honoraires : 4 000 000€. Bien non soumis au DPE. Les informations sur les risques auxquels ce bien est exposé sont consultables sur le site Géorisques : www.georisques.gouv.fr Retrouvez l’ensemble de nos biens sur hossegor.immoba.fr
…By Coldwell Banker Surfin' Realty

PYLA-SUR-MER / EXCEPTIONAL SEAFRONT PROPERTY PYLA-SUR-MER A sublime first-line property in Pyla-sur-Mer with a panoramic view over the Arcachon Basin. It comprises a large living room with kitchen, 5 bedrooms, 5 shower rooms as well as several dressing rooms. One of the most beautiful views of Pyla-sur-Mer. Sale price: €6,500,000 of which €250,000 in fees are payable by the buyer. DPE: 59 kWhEP/m².year (C) and GHG: 18 kg CO2/m².year (C). Estimated annual costs: between €2,210 and €3,040 per year For more information, contact Arnaud Fourton Independent Sales Agent RSAC: 833157878 / RCP: AACI/8431/13054 All our properties on IMMOBA Information on the risks (natural, mining, technological) to which this property is exposed is available on the Géorisques website: georisques.gouv.fr
…By Coldwell Banker Immoba Realty Bassin D'arcachon

To discover this charming house located in the highly sought-after neighborhood of Pesquiers, just 100 m from the beach! In this exceptional environment, it features 5 bedrooms and 3 bathrooms in excellent condition! The furniture has been carefully selected and perfectly decorates the interior as well as the exterior. For moments of relaxation, you will appreciate the little extra: a terrace with custom-designed furniture. But we will keep the surprise for your next visit... For more information and for a visit, contact your advisor: Jodie PEZZANI Siret 911802593 The information on the risks to which this property is exposed is available on the Géorisques website - www.georisques.gouvThis description has been automatically translated from French.
…By Prestige Signature


Discover this exceptional 95 m² apartment for sale in the picturesque setting of Coti-Chiavari, France. Featuring three spacious bedrooms and five beautifully appointed rooms, this furnished home is perfect for enjoying luxurious comfort with family or friends. The bright living spaces open gracefully onto a panoramic terrace, allowing you to savor breathtaking sea views from both indoors and outdoors. Modern amenities abound, including air conditioning, double glazing, high-speed internet via optical fiber, and electric shutters. The home is also equipped with window shades, electric awnings, and convenient irrigation sprinklers, enhancing your ease of living. Elegant finishes and tasteful furnishings ensure a move-in-ready experience, while thoughtful details like outdoor lighting and fencing provide both ambiance and privacy. Relax and entertain by the private pool, set against a lush Mediterranean landscape with a stunning backdrop of the sea. Enjoy peaceful days under the pergola or dine al fresco as the sun sets. With well drilling for water supply and a secure garage, this property masterfully combines luxury, functionality, and natural beauty in a coveted coastal location.
…By Corsica Luxury Estate


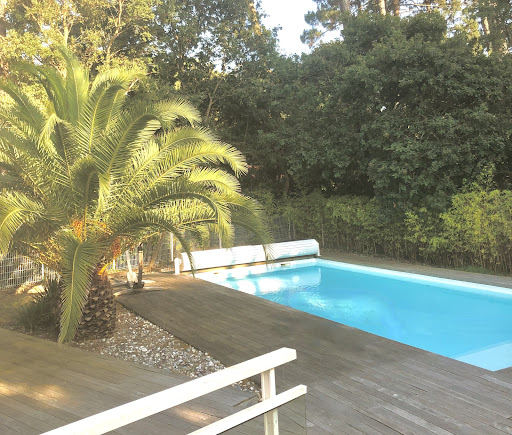


"Palm Springs Beach Estate" For Sale Exclusive Sales Mandate Seignosse Ocean, in a quiet & residential location only 300 m. from the beach, 5 bed + / 3 bath recently renovated contemporary style villa with heated swimming pool... £ 1,192,000. The villa offers, at ground level: Entrance hall, large living / dining room complete with fireplace, sliding bay windows leading to covered & open South facing terrace. Modern fully equipped kitchen, home office space, 3 bedrooms including a master suite with private bath and w.c., furth shower room and w.c, garage. Upstairs: 2 large double bedrooms, shower room and w.c., further separate w.c. At basement level: Playroom / Home gym, laundry room & machine room. Further amenities include low temperature underfloor heating, gas central heating radiators (brand new condensation boiler), and reversible A/C system with programmable thermostat. Fenced and landscaped garden extending to circa 1150 sq. m., complete with automated entry gate & video entry phone; heated 10 x 5 m. swimming pool with electric cover, access to share residents only tennis court. A quality villa, perfect for year-round living or family holidays. Very sought-after location, quiet & private yet walking distance to beaches and summer shops, 5 mn bike ride (via secure bike path) to the Hossegor town center. Great seasonal rental potential if desired. Exclusive Sales Mandate granted to Wattine Real Estate, independent estate agency specializing in the sale of unique properties on the South Atlantic Coast since 1963 (translation service available for foreign buyers); exclusive partnership with Lifestyle Estates Intl., London, UK.
…By Wattine Immobilier


"River Ridge Golf Mansion" For Sale Hossegor Golf / Superb Views, wonderful hossegor-style landaise villa extending to circa 240 sq. m., 5 bed / 4 bath, garage & outbuildings, on wooded and landscaped garden complete with terraces and decks... £ 2,535,000. This villa, perfect combination of character, natural light & modern comfort, offers at ground level: Spacious entrance hall with guest cloakroom, large living area with bar & fireplace, dining room leading to covered and open wooden decks & mosaic swimming pool ; the outdoor area exudes a wonderful feeling of privacy, away from preying eyes. Modern fully equipped kitchen, pantry, laundry room & storage. Bedroom with shower room. Upstairs: Three further bedroom, one with en-suite shower room; superb marble bath, shower room & w.c. Recently modernized under-eaves bedroom offering relaxing garden, river and golf course views. Artist workshop & separate office space, separate w.c. Further amenities include wine cellar, garage; landscaped garden with automated sprinkler system. Central heating & reversible A/C, guest parking & direct access to the Hossegor Golf Course. The bright and airy villa has been tastefully renovated to preserve its authentic charm and enhance its many attributes. A must-see, so quiet and serene - yet a mere 5mn walk from the center of town, shops & restaurants! Sales Mandate Granted to Wattine Real Estate, independent estate agency specialising in the sale of unique properties to foreign buyers on the South Atlantic Coast since 1963; exclusive partnership with Lifestyle Estates Intl., London, UK.
…By Wattine Immobilier


CO-EXCLUSIVITY — Modernist Villa with Panoramic Sea View on the Cap de Nice Côte d’Azur Sotheby’s International Realty is pleased to present the Villa Pourquoi Pas, an iconic modernist villa from the 1960s, located on the Cap de Nice, close to the city center and beaches. Built on stilts over the rock, the villa spans 247 m² and offers a 180° sea view from Nice to Cap-Ferrat. Its cubic architecture and large windows create a seamless connection between indoor and outdoor spaces. The main level features a 90 m² reception area combining living room, dining room, and open kitchen, all oriented toward the sea. The villa has four bedrooms, including a master suite with dressing room and bathroom, and three additional bedrooms with bathrooms. A gym is integrated into the villa. Fully renovated with high-quality materials and finishes, the villa preserves its original modernist spirit. Outside, the infinity pool complements the property, which also includes double parking and direct access to the sea. This villa represents a rare opportunity on the Cap de Nice. For more information and viewings, contact Côte d’Azur Sotheby’s International Realty.
…By Côte D'azur Sotheby's International Realty Nice


Situated in a calm and privileged environment by the river, on a wooded and flowered park of 4025 m², a beautiful contemporary and ecological property. The renovation and materials are of high quality. A haven of peace, composed of two BBC houses, located 5 minutes from Saint-Germain-du-Plain and 20 minutes from Chalon-sur-Saône.A charming main stone building, with a living area of 146 m², offers, on the ground floor, a sheltered and covered entrance hall, a very beautiful living space bathed in light consisting of a lounge with a pellet stove and a fitted kitchen, a bedroom with a shower room and WC (accessible for people with reduced mobility) having an independent entrance. Behind the kitchen, there is a laundry room, a WC, and a cellar. On the first floor, accessible by a contemporary staircase, there is a master suite, two bedrooms, each with their own shower room, private WCs, and a pleasant covered patio. Just beyond the family home, an eco-housing with a wooden frame of 82 m², with a green roof terrace, perfect for accommodating friends, family, or for rental purposes. It is arranged with a living room, three bedrooms, a shower room, and a WC.The exterior features a beautiful barbecue area made of brick and stone, three terraces from which you can admire the surrounding countryside. A carport with its 3.5KW charging station for vehicles.Nature lovers will be enchanted by this gem saturated with tranquility where they can indulge in fishing from their garden.The property benefits from optimal energy performance due to its electrical autonomy, thanks to its numerous discreet solar panels, enabling its power supply and storage (two batteries) of 40 KW of electricity. Natural sanitation through two phyto-purification basins.The setting is idyllic, a living and relaxing place that respects the environment, at the heart of a soothing landscape that will delight an entire family and ideally located just minutes from all amenities.Information on the risks to which this property is exposed is available on the Géorisques website: www.georisques.gouv.frThis description has been automatically translated from French.
…By Bourgogne Prestige Immobilier


Tardieu Agency presents this beachfront house located in Gassin. It is a unique residential experience, including private maritime access and an infinity pool. The approximately 155 m² villa was renovated in 2019 and has four bedrooms, each with its own en-suite bathroom, all carefully furnished. The main living area benefits from good natural light and a fireplace. It consists of a bright living room, an open kitchen, a functional utility room, and guest toilets. The spacious outdoor terrace, equipped with a functional summer kitchen, offers panoramic views of the Gulf of Saint-Tropez and its clear waters, all in a very sought-after setting. A about 40 m² boat garage, parking spaces, an automatic gate, and reversible air conditioning complete the high-end features of this property. "Information about potential risks affecting this property is available on the official Georisques website: http://www.georisques.gouv.fr".
…By Tardieu Immobilier


The BARNES agency in Pyla-sur-Mer presents to you, in the front line at Pyla-sur-Mer, a rare property located opposite the Pointe du Cap Ferret.This property is offered for confidential sale. The complete file is available upon request.This description has been automatically translated from French.
…By Barnes Bassin D'arcachon


OFF MARKET An exceptional view, without artifice. You are not dreaming: the photos are not retouched... this panorama really exists. Welcome to Pérols, only a 10-minute walk from the beach, in a privileged environment offering an exceptional view. A rare living environment, calm and completely private. Discover this superb contemporary architect-designed house, boasting 210 m2 of high-end living space. Designed to fully enjoy its surroundings, the house offers 5 bedrooms and a particularly pleasant layout, with an exceptional view from the main living areas. Outside, several shaded spaces and terraces extend the living areas around the garden, the pool, and the jacuzzi. A particularly rare property due to its location, architecture, and privileged relationship with the view, just 10 minutes' walk from the beach, with quick access to the tram, the airport, and the TGV train station. DPE B / GES B Are we planning your confidential visit? Price: 1,380,000 EUR - Fees included - Fees borne by the seller. Information and visits upon private request. Contact & visits: Offered for sale in co-exclusivity by GB | Guylène Bergé Immobilier. Visits by appointment: Olivier Bonnet 07 59 60 93 84 RSAC 948 015 896 (EI) From Monday to Sunday from 08:00 to 22:00 Yann LOISEAU 06 73 04 40 61 RSAC 931 189 542 (EI) Guylène Bergé Immobilier 04 30 78 17 71 From Monday to Friday from 9:00 to 19:00This description has been automatically translated from French.
…By Guylène Bergé Immobilier


In the heart of the Gulf of Morbihan, on the highly sought-after Rhuys Peninsula, this historic property enjoys a rare and privileged position within a natural environment of outstanding beauty. Overlooking the Gulf, the house benefits from open and soothing views over the seascapes. Set away from any overlooking neighbours, it enjoys absolute peace and a preserved setting where nature remains truly dominant. From the property, direct access to the coastal path leads within a few steps to a small, secluded beach, creating a privileged and intimate connection with the sea. The grounds of approximately 8,450 m², subtly arranged over a series of terraces, form a remarkable garden rich in authenticity. Majestic mature trees, fruit trees, old roses and a wooded area give the property a rare atmosphere, where the spirit of the past blends harmoniously with the natural beauty of the site. The house, currently awaiting restoration, offers approximately 140 m² of living space and requires renovation in order to introduce modern comfort while preserving the character and spirit of this historic home. The accommodation currently comprises: an entrance hall a living room with fireplace overlooking the Gulf a dining room and a second sitting room opening onto the sea a kitchen two bedrooms a shower room with WC Upstairs: one bedroom a bathroom two attic spaces. Situated within a fully protected natural environment, the property cannot be extended and the construction of a swimming pool will not be permitted, ensuring the long-term preservation of this exceptional site. The shops in Sarzeau are located just 6 km away, and the marina of Port du Crouesty is 11 km away. A rare property for those who appreciate authentic and preserved places, where the charm of the past meets the natural beauty of the Gulf of Morbihan. Br2-927 Valérie Le Bénézic 06 58 54 61 10
…By Bretagne Sud Sotheby's International Realty Vannes


Love the sea and the charm of Brittany? This home is made for you! Located at the entrance to the Gulf of Morbihan, directly facing the water and the daily passage of boats, it offers an absolutely stunning panoramic sea view. With approximately 150 m² of living space, a light-filled 57 m² west-facing living room, 4 bedrooms, a garage, and a fully enclosed 1,200 m² plot, this former family home is waiting to be brought back to life with a new project. Just a short walk from the beach, the harbour, and local shops. A rare location, an exceptional view – a true opportunity ! Ref Br2-901 Valérie Le Bénézic 06 58 54 61 10
…By Bretagne Sud Sotheby's International Realty Vannes


LE RAYOL CANADEL - Just 180 meters from the sea, in the heart of a privileged site in Rayol-Canadel, this villa, built in 1990 by architect Georges Grateau and decorated by Jean-Paul Faye, combines prestige, authenticity, and lush nature. At the end of a beautiful driveway lined with greenery, the property is revealed, nestled in a landscaped park of over 4,260 m2. It offers approximately 380 m2 of living space spread over 4 levels, served of course by an elevator, completed by an 81 m2 caretaker's house, two garages (18 m2 + 15 m2), and two cellars. The property also offers a 12.5 x 6 m swimming pool, hidden from view, as well as several parking spaces. Facing southwest, the villa enjoys panoramic views of the sea, Cap Nègre, and blazing sunsets. Although built in 1990, its interior reveals a soul of yesteryear, almost timeless, where the materials, volumes, and decoration tell stories. Here, each room exudes the charm of Provence: old stones, patinated shutters, cozy lounges, and flower-filled terraces offer an authentic atmosphere, inherited from a prestigious past. More than a contemporary villa, it is a refuge where today's elegance meets yesterday's character, a rare symbiosis of modern comfort and traditional spirit. For lovers of charm, history, and authenticity by the sea. Ready to discover this extraordinary gem and feel all its magic? Contact me to arrange a visit and let yourself be seduced. Georgelin MALECKI - Real Estate Consultant - RSAC 981 018 971 LE RAYOL CANADEL - Just 180 meters from the sea, in the heart of a privileged site in Rayol-Canadel, this villa, built in 1990 by architect Georges Grateau and decorated by Jean-Paul Faye, combines prestige, authenticity, and lush nature. At the end of a beautiful tree-lined driveway, the property reveals itself, nestled within a landscaped park of over 4,260 m2. It offers approximately 380 m2 of living space spread over 4 levels, served of course by an elevator, complemented by a caretaker's house of 81 m2, two garages (18 m2 + 15 m2), and two cellars. The property also features a 12.5 × 6 m swimming pool, hidden from view, as well as several parking spaces. Facing southwest, the villa enjoys a panoramic view of the sea, Cap Nègre, and the blazing sunsets. Although its construction dates back to 1990, inside it reveals a timeless soul, where materials, volumes, and decor tell their stories. Here, every room breathes the charm of Provence: old stones, weathered shutters, warm living rooms, and flower-filled terraces create an authentic atmosphere, inherited from a prestigious past. More than a contemporary villa, it is a haven where today's elegance meets the character of yesterday? a rare symbiosis of modern comfort and traditional spirit. For lovers of charm, history, and authenticity by the sea. Ready to discover this extraordinary gem and feel its magic? Contact me to arrange a private viewing and let yourself be enchanted. Georgelin MALECKI? Real Estate Consultant? RSAC 981 018 971
…By Agence Agnès Malecki Rayol-canadel-sur-mer


Majestically overlooking the Mediterranean, this exceptional property enjoys one of the most sought-after locations in Le Lavandou, offering spectacular panoramic views of the sea and the Îles d’Or. Built in the 1930s by the renowned architects Bentz & Chauvin, this iconic residence of approximately 180 m², set on a plot of approximately 900 m², captivates with its distinctive architecture, its preserved authenticity and its unique history. An exclusive property with a unique architectural heritage, designed for a discerning clientele seeking a rare property, an unrivalled sea view and exceptional potential for appreciation. Requiring a complete overhaul, this property presents a rare opportunity for lovers of architecture and character properties wishing to create an exceptional home. A full renovation will reveal the full grandeur of this historic property and restore it to the prestige it deserves. Set in lush greenery, the property offers a rare living environment where privacy, natural light and panoramic views blend to perfection. The grounds offer the potential for a remarkable landscaping project, including the creation of a swimming pool area and several terraces, inviting you to make the most of the exceptional surroundings overlooking the Mediterranean. Its prime location means the beaches of Le Lavandou and Saint-Clair – renowned for their crystal-clear waters – are within walking distance, as are the harbour, its restaurants, shops and lively atmosphere, offering a unique way of life where everything is within easy walking reach.
…By Coldwell Banker St Barth Azur Rayol-canadel-sur-mer


Facing the horizon, literally perched on the water's edge, this exceptional residence occupies one of the rarest locations on the coast. Built in 1903 by the architect Charles Croissant, it elegantly embodies early 20th-century seaside architecture. Its hipped roof, slender volumes, and vertical windows create a unique silhouette, perfectly integrated into its maritime surroundings. Here, the sea is ever-present. Vibrant and ever-changing, it composes a landscape in motion, punctuated by the tides, the submerged rocks, and the stretches of fine sand that appear and disappear throughout the day. From the garden to the upper floors, the sea view accompanies every space, offering constantly renewed perspectives. At dusk, the sunsets set the horizon ablaze, displaying a palette of warm hues, from gold to orange, all the way to shades of purple. From the garden, a few steps lead to the fine sandy beach via a private access point, naturally extending moments of relaxation between sun loungers and swimming, in a direct and privileged connection with the coastline. Beyond the entrance, the entrance hall provides a simple yet elegant layout, leading to the various living spaces. To the left, the reception room opens generously onto the living area, while the kitchen and its veranda extend from it. The living room, approximately 80 square meters, is striking for its spaciousness. It impresses with its remarkable ceiling height and original ceilings, which emphasize the elegance and authenticity of the rooms. A bow window extends towards the sea, capturing the light at all times of day and offering a breathtaking panorama. A Napoleon III style fireplace in purple breccia marble, sourced from a Norman château, carefully installed and fitted with an insert, structures the space with character and creates a warm atmosphere, subtly in keeping with the spirit of the place. Adjoining it, the fitted and equipped kitchen unfolds with ease. Designed as a true living space, it opens onto a large, light-filled glazed extension, extending the living area outdoors and allowing the sea to be a daily presence. At the heart of the living room, the original staircase, crafted on-site, is revealed--a true centerpiece that elegantly complements the vertical circulation. An elevator, serving the basement to the first floor, completes the overall comfort. The upper floors offer remarkable accommodation with eight suites, all facing the sea. Each room thus becomes a privileged vantage point on this ever-changing landscape, offering unique views depending on the time of day, the light, or the rhythm of the tides. Each bedroom has its own bathroom and toilet, and is distinguished by its comfortable size and impeccable condition. Some offer additional amenities, such as a suite with a balcony facing the sea and a bathroom with a shower and whirlpool bath, or a bedroom with a double sea view, overlooking the Crapeau rock and the Château du Taureau. On the top floor, two suites offer a more intimate atmosphere, subtly evoking the ambiance of ship cabins. The basement, far from being secondary, houses a wellness area with a spa and sauna, complete with a bathroom. A laundry room, a boiler room, an office, and a spacious 44 sqm garage complete this level with perfectly optimized functionality. Directly adjacent to this space, access leads to leisure facilities including a heated swimming pool, fitness area, and solarium, accessible year-round. This property combines character, comfort, and potential. Its fluid configuration, its services and its exceptional location make it a unique address, equally suited to a main or secondary residence as to a high-end hospitality project, in bed and breakfast, or to family life. The very good energy rating, rare for a residence of this era, testifies to the quality of its renovation.
…By Espaces Atypiques Finistère


Facing the Seine, an exceptional contemporary propertyOffering stunning views of the Seine, this elegant contemporary house of 210 m², fully secured, is captivating due to the rarity of its volumes, the quality of its amenities, and its multiple intimate terraces, free from any overlooking. Upon entering, the reception spaces reveal a spectacular living area of nearly 80 m², bathed in light, extended by a large terrace and an open-plan kitchen, fully equipped, with clean lines. A fitted mezzanine harmoniously complements this living space. The night space includes three bedrooms, each benefiting from a balcony, including a sumptuous master suite of approximately 20 m², featuring a custom dressing room and an en-suite bathroom. Two additional shower rooms enhance the comfort of the house. Designed as a true living space, the property also boasts a cinema room opening onto a remarkable 60 m² terrace overlooking the Seine, as well as a hammam, inviting relaxation in a privileged setting. Presented in impeccable condition, this residence combines contemporary elegance, brightness, and serenity. Fully equipped with home automation and air-conditioned, it meets the highest comfort standards. A double garage in tandem completes this rare property, offering an exclusive living environment by the Seine.This description has been automatically translated from French.
…By Paris Ouest Sotheby's International Realty


In one of the most coveted addresses of La Croix-Valmer, with private beach access, this rare waterfront property is a true gem in the area. Nestled in absolute tranquility and free from overlooking neighbors, this unique property offers approximately 200 sqm of living space, including a spacious living/dining room, a kitchen, 8 bedrooms, and 5 bathrooms—all with breathtaking views. Facing due south, the property is set on a plot of over 1,880 sqm, enhanced by a beautiful 11x5 m swimming pool. An undeniable potential for this slice of paradise in an exceptional location. Private beach access, enclosed garage, electric gate, and a sought-after estate.
…By Magrey & Sons Saint-tropez
'%20stroke='%23DDAA3A'%20stroke-width='1.909'%20stroke-linecap='square'%20stroke-linejoin='bevel'/%3e%3c/svg%3e)
Receive by email any new listing that may match your search criteria
Your criteria :
By validating this form, you accept the general conditions of use of Le Figaro Properties.
These agencies offer a selection of luxury properties vente in France. Feel free to contact them for personalized assistance.
For your search for an exceptional property, select from our luxury houses with panoramic views in France, starting at $227,015. Offering exceptional panoramas, these 4,703 residences overlook the city and its surroundings. As the seasons pass, the spectacle is renewed without ever becoming tiresome. Depending on the area you are looking for, such as Provence-Alpes-Côte d'Azur, Rhône-Alpes and Aquitaine, the living areas may vary and start at a minimum of 1 m². The largest properties rise to 13,299,999,744 m².
As part of your search for a luxury property, discover our catalog of 32,560 luxury houses with a terrace in France, offered from $201,167. Outdoor meals or summer receptions, the terrace extends the house outdoors. Property listings are found in particular in Provence-Alpes-Côte d'Azur, Aquitaine and Rhône-Alpes. The houses listed in our listings offer attractive living areas measuring between 1 m² and 570,000 m².
Set down your suitcases without waiting: our catalog brings together 1,904 furnished luxury houses in France, with a starting price of $227,015. From the living room to the bedrooms, each residence is tastefully furnished and ready to live in. Property listings are particularly numerous in the following areas: Provence-Alpes-Côte d'Azur, Rhône-Alpes and Aquitaine. The average price of this furnished stock stands at $10,709 per square meter. Living areas reach 40,000 m² for our largest properties.
As part of your search for properties of excellence, browse our privileged selection of 21,465 luxury houses with a pool in France available from $224,767. These exceptional residences enjoy prime locations, particularly in Provence-Alpes-Côte d'Azur, Aquitaine or Languedoc-Roussillon. Whether the architecture of these houses incorporates a covered indoor aquatic space or a vast outdoor pool, each property flourishes amid remarkably landscaped grounds measuring between 2 m² and 35,000 ha.
Your receptions deserve a setting to match: discover 8,637 luxury houses with a reception room in France, starting at $201,167. These residences combine family privacy with spaces dedicated to major events. Family gatherings, business dinners or parties with friends naturally find their place there. The fashionable addresses are located in Provence-Alpes-Côte d'Azur, Aquitaine and Rhône-Alpes. Depending on the property, the property area extends up to 15,187 ha.
The beach as an extension of the garden: this is the spirit of 3,990 luxury houses by the sea in France, for sale from $257,358. Your life there will be organized to the rhythm of the coastline, between sea bathing and walks. Provence-Alpes-Côte d'Azur, Corse and Aquitaine enliven the local market. In these residences, the minimum recorded living area is 28 m².
The sea horizon as a guiding thread: explore the 4,680 luxury houses with sea views in France, with prices starting at $246,120. The sea accompanies your days, from sunrise to the last light. A daily privilege that few addresses can claim. Browse the listings in Provence-Alpes-Côte d'Azur, Corse or Bretagne first. In terms of dimensions, the living areas start at a minimum of 28 m² and the grounds at 3 m².
Within our catalog, 176 luxury houses listed as historic monuments in France are for sale, starting at $258,482. These residences perpetuate exceptional architectural expertise. Acquiring one means continuing a story that began long before you. Your search can focus on Provence-Alpes-Côte d'Azur, Centre and Île-de-France. The properties recorded in our listings have between 1 and 22 bedrooms. The grounds in our collection measure 80 m². This can rise to 112 ha depending on the property.




