Get early access to listings that match your criteria
Never miss an opportunity again. Our personalized alerts notify you instantly.

 English$ USD · m²


Nestled in one of the most authentic and sought-after settings in the north of Fuerteventura, this unique property redefines the concept of elegance, privacy and quality of life.Set on a generous private plot of more than 1,700 m², the villa blends naturally into the volcanic landscape of Lajares, offering a perfect balance between tranquility, contemporary design and connection with nature.The property, with approximately 194 m² built, has been designed to maximize light, space and harmony. The main area opens onto a spacious open-plan living-dining room with clean, sophisticated lines, connected to a fully equipped modern kitchen.It features three generously sized bedrooms and three elegant bathrooms, designed to provide maximum comfort in an exclusive setting.Built with top-quality materials and high construction standards, the property reflects solidity, attention to detail and a superior level of finish. It is sold fully furnished, ready to be enjoyed from day one.An outdoor lifestyleThe exterior spaces have been designed to fully embrace the island’s privileged climate. The heated pool, surrounded by relaxation areas, becomes the heart of the property, creating an intimate and sophisticated atmosphere where every moment becomes an experience.Added value and future potentialBeyond its current state, the property offers significant development potential. With a buildability of 25%, it is possible to reach approximately up to 435 m² total built area.This represents an additional potential of more than 200 m², opening the door to future extensions or bespoke projects, always subject to current urban planning regulations.Key features• Heated pool• Large private plot (+1,700 m²)• High-quality construction• High-end aluminum exterior carpentry• Spacious, bright and well-distributed interiors• Fully furnished• Expansion potentialLocation:• Corralejo – approx. 15 minutes• El Cotillo – approx. 10 minutes• Puerto del Rosario – approx. 25 minutes• Fuerteventura Airport – approx. 30 minutesAn excellent opportunity as a primary residence, holiday home or investment.Presented by Beyond Property.[IW]
…By Annonceur International


Set in one of Marbella’s most sought after residential addresses, this remarkable contemporary villa presents an outstanding opportunity to enjoy refined Mediterranean living just 300 metres from the beach and the iconic Golden Mile promenade. Offered fully furnished, the property combines striking architecture, generous proportions and carefully considered interiors with an exceptional location within walking distance of Puente Romano, creating a residence designed for effortless year round living as well as sophisticated entertaining.Occupying a 1,600 m² south facing plot, the villa extends across four levels with more than 1,150 m² of built space, seamlessly balancing expansive interiors with an impressive collection of terraces and outdoor living areas. Floor to ceiling glazing fills the home with natural light while framing views across the landscaped surroundings and enhancing the continuous connection between the interior spaces and the Mediterranean climate.The interior has been designed with a focus on clean architectural lines, premium materials and understated elegance. Large format porcelain flooring flows throughout the principal living spaces, complemented by natural oak detailing, bespoke joinery and flush fitted doors that reinforce the home's contemporary aesthetic. The open plan living and dining area connects effortlessly with the terraces and pool, creating a fluid environment where indoor and outdoor living become one.At the heart of the home, the bespoke kitchen combines refined design with professional functionality. Fully equipped with an extensive range of Gaggenau appliances, including multifunction and steam ovens, an integrated induction hob with built in extraction, wine fridge, coffee machine, vacuum drawer and warming drawer, it offers a space equally suited to everyday family life and entertaining on a larger scale. Custom cabinetry, premium stone surfaces and integrated lighting complete a kitchen that is both practical and visually striking.Five beautifully appointed en suite bedrooms provide privacy and comfort, with the principal suite serving as a peaceful retreat featuring a dressing area, a luxurious bathroom and access to a private terrace. High quality finishes continue throughout the bathrooms, where designer fittings, elegant porcelain surfaces and refined detailing create a calm, spa inspired atmosphere.The lower level has been thoughtfully planned to enhance both lifestyle and functionality. A private cinema, designer bar with reception lounge, flexible multipurpose room, additional guest suite and fully equipped laundry room create versatile living spaces that adapt to a variety of needs. Completing this level is an extraordinary private garage with capacity for at least ten vehicles, a feature rarely found even among the finest homes on Marbella’s Golden Mile.Technology and comfort are integrated throughout the property. A comprehensive home automation system controls lighting, climate, underfloor heating, blinds and security from a central interface or remotely via smartphone, while integrated audio systems provide high quality sound across key living areas. Aerothermal heating, individual climate control and advanced insulation contribute to year round comfort and excellent energy performance.Outdoor living is equally impressive. The main terraces provide ample space for relaxing, dining and entertaining beside the private swimming pool, while the rooftop solarium elevates the lifestyle offering even further. Complete with a second pool, outdoor kitchen, dining area and panoramic sea views, this spectacular rooftop setting provides the perfect backdrop for long summer evenings, entertaining guests or simply enjoying Marbella’s exceptional climate throughout the year.Located in the heart of Marbella’s Golden Mile, the villa enjoys one of the Costa del Sol’s most desirable positions. Residents can stroll to the renowned restaurants, beach clubs, boutique shopping and vibrant atmosphere of Puente Romano and Marbella Club, while Marbella town, Puerto Banús and several championship golf courses are all just a short drive away. Prestigious international schools, everyday amenities and convenient access to the AP 7 motorway ensure outstanding connectivity for both permanent living and seasonal use.Combining contemporary architecture, exceptional specifications, generous entertaining spaces and one of the most prestigious addresses on the Costa del Sol, this residence offers an outstanding lifestyle opportunity. Whether as a primary home, an elegant holiday retreat or a long term investment in Marbella’s enduring prime market, it represents a property of lasting quality in an unrivalled Golden Mile setting.
…By Annonceur International


Villa Roque del Conde with panoramic ocean view welcomes you to the south of Tenerife, where contemporary design and uninterrupted sea vistas define this newly built detached home. With a living area of 343 m² on a 506 m² plot, this property brings together both sophistication and comfort on every level.The villa's main floor offers a living room framed by floor-to-ceiling windows, an open-plan kitchen appointed with a high-quality marble worktop and Miele appliances, and two bedrooms each with en-suite bathrooms and garden access. A spacious terrace opens to a heated private swimming pool, a BBQ, and sunbathing area, all with exceptional ocean views. The property is surrounded by tropical trees, palm trees, and landscaped greenery, creating an atmosphere of calm privacy.Upstairs, two more bedrooms with en-suite bathrooms offer flexibility, while another bedroom on the lower ground has a separate kitchen and large bathroom, defining a dedicated guest area. The villa includes air conditioning, ample garage storage for two cars, and a laundry room. Positioned just 10 minutes from the coastline’s attractions and 20 minutes from Tenerife South Airport, this furnished villa combines tranquility with access, offering a refined residential experience.
…By Annonceur International


Located in the popular and peaceful residential area of Piver in Jávea, this modern new build project is currently under construction and scheduled for completion at the end of July. The villa will be delivered fully turnkey, including interior furniture and a fully landscaped garden, making it completely move-in ready with no additional work or investment required. The property has been designed in a contemporary architectural style with a strong focus on natural light, open living spaces, and comfort. Large windows create a seamless connection between indoor and outdoor living, perfectly suited to the Mediterranean lifestyle of the Costa Blanca. Property features: 4 spacious and comfortable bedrooms 4 modern bathrooms Built area: approx. 280 m² Plot size: approx. 1,053 m² Modern style new build villa Turnkey delivery including furniture and landscaped garden Completion scheduled for the end of July High-quality materials and finishes throughout Outside, the plot offers ample space for privacy and relaxation, with the possibility of creating multiple lounge and dining areas around the property. The garden will be fully landscaped in harmony with the villa’s architecture and surroundings. Piver is well known for its peaceful atmosphere and privacy, while still being close to Jávea’s historic centre, beaches, amenities, and international schools. This villa is ideal as a luxury permanent residence, but also highly attractive as a second home or investment property on the Costa Blanca. For more information, floor plans, or to arrange a viewing, please contact us.
…By Annonceur International


This modern luxury villa in the exclusive Abama Resort combines timeless architecture, privacy and one of the most impressive sea views in Tenerife. On the upper floor, a spectacular panorama opens up – the heart of the villa. The open-plan design kitchen flows smoothly into the elegant living and dining area. Floor-to-ceiling windows create light-flooded rooms and lead directly to the spacious terrace with infinity pool. The Atlantic Ocean seems to merge visually with the pool, giving the living area an extraordinary expanse and tranquility.In the basement is the private sleeping area with five spacious bedrooms, four of them with en suite bathrooms. High-quality materials and clear lines underline the exclusive claim. Elevator and stairs connect all levels comfortably. An easy-care garden as well as a garage, hobby room and laundry/storage room complete the offer. This villa is more than a home – it is a statement of sophisticated living in a prime location in Abama.
…By Annonceur International


Discover this charming villa in the heart of Nueva Andalucia, a home full of light and warmth, ready to move in or get an excellent profitability as a short-term investment thanks to its official tourist license.The property has 5 rooms and 5 bathrooms distributed independently, allowing each room to have its own space and privacy. This distribution is ideal for both vacation rentals (“boutique” style) and for families who wish to live together but with private areas for guests, older children or visits.Located in a quiet one-way street, just a step away from all services in Nueva Andalucía, it offers the perfect combination between comfort and serenity.Enjoy your private pool, garage, cosy leisure areas and beautiful garden, all carefully designed to disconnect and feel you live in a small oasis within the city.
…By Annonceur International


Mallorcan finca with private access to the sea and vacation license in the idyllic Alconàsser, Sóller We invite you to discover this authentic jewel located on the shores of the Mediterranean Sea, a refuge for those who dream of living surrounded by nature and with the continuous whisper of the waves of the sea. A Majorcan house that captures the essence of the most exclusive coastal life of our island. This property with endless sea views, impressive sunsets, terraces covered with vineyards, private pool and surrounded by gardens make it a unique opportunity, since only a few houses are part of the exclusive Alconàsser area. In addition, this property is located at the end of the road, just above the cove and has private access. It also has spring water that nourishes the entire farm, permanent vacation license and is sold offering the concession of the only pier in the area. Built in 1973 by a Mallorcan family to which it has belonged for five generations, the house is a classic example of local architecture, with beautiful stone facades, its characteristics Mallorcan blinds and exquisite decoration. The property is located on a plot of 2814m2 in which we find several terraces with different areas; Pool with solarium area, barbecue area, independent guest rooms, covered garage and terraces with fruit trees. We access the main house that has two floors. On the ground floor we receive a dining room with beautiful views, access to a large kitchen with original Mallorcan stone of the time, pantry area, an outdoor laundry room and fabulous views of the sea. On this floor we have two bedrooms and a full bathroom with shower. The upper level offers a living room with fireplace with one of the best views. American kitchen, two fantastic double rooms, one of them with panoramic views of the coast and finally a full bathroom with bathtub. From this floor we can also access different terraces and garden areas. Under the main terrace there is an additional accommodation for guests with two double bedrooms and a full bathroom with shower, as well as access to a flat garden area near the edge of the water, which has a pond. Further up, on the way to the pool area we find a characteristic exterior studio, which used to be used as an art and inspiration studio by one of the relatives, who was a renowned artist. Through the gardens you will find old stone steps that connect one level with another, allowing long walks throughout the property. We access the pool area, which measures approximately 47m2 and here we find a large solarium area surrounded by vegetation and one of the best areas to enjoy the sun and the incredible sunset. Right here is a peculiar independent apartment perfect for guests that has a fireplace and a full bathroom with a bathtub. Finally, in the outside area of the house we find a large covered garage of 20m2 and it should be noted that part of the road is completely private, so no vehicle can circulate in the area. The farm is sold fully furnished, equipped and with everything you need to move into, a dream house in which beauty, calm and natural light prevail throughout the day. It also has the following qualities: -Air conditioning -Heating by radiators -GARAGE -3 cisterns -License permanent vacation rental -Spring water -Concession Pier Alconàsser is a beautiful area located between Sóller and Deià, in the Tramuntana mountains. It is known for its beauty and its quiet atmosphere. Here is a virgin rocky cove and it is a perfect place to swim and enjoy nature in its purest state. - Reference: 01NU055 -
…By Annonceur International


Live where luxury meets nature , in an elevated position with panoramic views overlooking the golf course . This exceptional detached villa of 390 m2 built , situated on a private plot of 690 m2 , represents a unique real estate opportunity, ideal both as a high-end permanent residence and an exclusive holiday home .br / The property offers a generous and versatile layout, with 8 bedrooms , 4 bathrooms , 2 spacious living rooms , and 2 fully equipped kitchens , making it perfect for large families, guests, or even for combined residential and recreational use. It also features 2 terraces with spectacular views , ideal for enjoying the natural surroundings and the sunset over the golf course.br / Outside, the villa boasts a private heated swimming pool surrounded by high-quality artificial turf and a beautifully landscaped garden with fruit trees such as banana, pomegranate, and fig trees, creating a relaxing and elegant Mediterranean ambiance. The property includes private parking within the grounds.br / Built in 2002 and completely renovated in 2024 , both inside and out, the house has been updated with top-quality materials , resulting in a modern, sophisticated and functional villa, ready to meet the highest demands.br / In terms of comfort and technology, the property is equipped with underfloor heating throughout , a fireplace for a cozy atmosphere, air conditioning in all bedrooms and living rooms , and security shutters . For energy efficiency, it has a 10 kW photovoltaic system with storage options , as well as a 15 kW electrical connection , allowing for the simultaneous use of all interior and exterior installations without limitations.br / The villa is being sold fully furnished and equipped , ready to move into immediately. The price includes all furniture and equipment, excluding personal items.br / Located next to the golf course , this property is a true paradise for lovers of this sport and for those seeking tranquility, privacy and incomparable views , enjoying every day a privileged natural environment and simply unforgettable sunsets .br /
…By Annonceur International


Exclusive Villa located in one of the most exclusive and quiet residential areas of Cala Morell, this elegant detached villa stands out for its spaciousness, quality of construction, and an excellent combination of comfort, privacy, and functionality.The property is situated on a plot of over 1,170 m², fully legalized, and has a built area of 336 m² according to the Land Registry. Designed to enjoy both long stays and permanent residence, it offers a very practical layout oriented towards family life.The ground floor is organized around a large entrance hall giving access to a bright day area consisting of a living room with fireplace, dining room, and a spacious kitchen equipped with a central island and office area. From these rooms, there is direct access to a large covered porch, conceived as a true extension of the living space to the outdoors.On the same floor, there are three spacious double bedrooms with built-in wardrobes, independent climate control, and a full bathroom serving the resting area. The property also features a second full bathroom next to the kitchen and a large garage with capacity for several vehicles and ample storage spaces.The upper floor houses a magnificent master suite conceived as a private and independent space. This room includes a large bedroom, fully equipped walk-in closet, spacious bathroom with jacuzzi, separate shower, and double sink, as well as two private terraces facing east and west with pleasant open views and partial sea views.Outside, the property offers an attractive leisure area consisting of a private pool, large terraces, covered porches, built-in barbecue, exterior toilet, outdoor shower, and established low-maintenance gardens that guarantee privacy and tranquility throughout the year.Among its features are underfloor heating, air conditioning in various rooms, photovoltaic installation, solid wood interior carpentry, custom-made built-in wardrobes, and excellent construction quality reflected in the general condition of the property.This is a residential property ideal for those seeking a spacious villa, perfectly maintained and ready to move in, located in one of the most valued areas in the north of Menorca, combining size, comfort, and a high level of equipment in a privileged environment.* The images have been optimized using artificial intelligence to enhance their visual presentation while always maintaining the actual layout and features of the property.
…By Annonceur International


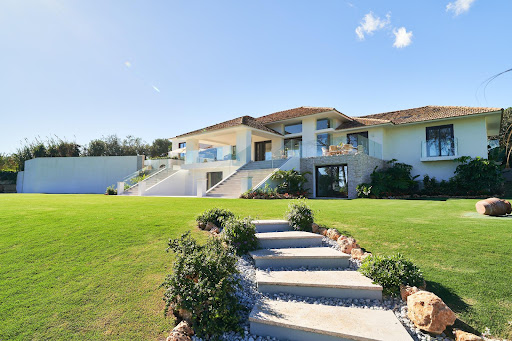


Legendary Villa in Guadalmina Alta with a Hollywood History We present a designer villa as exceptional as it is legendary. This property once belonged to an icon of Hollywood's Golden Age, recognized as the third greatest female legend in the history of American cinema. Your future home has been meticulously designed to maximize your comfort and well-being. Thanks to its south-facing orientation and floor-to-ceiling windows, the property is flooded with natural light throughout every room, radiating sophistication, privacy, and complete serenity. The main residence offers: • 6 luxurious suites, each with a private bathroom and multiple walk-in wardrobes. • Spacious living rooms and a dedicated office area. • State-of-the-art open-plan kitchen, plus a separate laundry room. • Entertainment and relaxation : a fully equipped games room, a fully fitted gym with views, a private tennis court, and a spectacular heated swimming pool. • Dreamlike outdoor spaces: beautiful terraces, a barbecue area, and an outdoor kitchen surrounded by landscaped gardens. The property also includes a separate guest or staff apartment with private access. Its premium features include underfloor heating, air conditioning with a heat pump, and advanced security systems. Outside, the spacious entrance provides comfortable parking for up to six vehicles. This is, without a doubt, the dream villa for enjoying life with family and friends: a sanctuary of peace and timeless elegance where indoor and outdoor living blend seamlessly. Located in the exclusive area of Guadalmina Alta, surrounded by the Costa del Sol's most prestigious golf courses, just 5 minutes from the beach and 10 minutes from Puerto Banús. Contact us and let yourself be captivated by its history; your new lifestyle awaits.
…By Annonceur International


Luxury detached villa 300 meters from the sea in La Mata – Molino Blanco. We present this spectacular luxury villa located in one of the most exclusive areas of Torrevieja: Molino Blanco, just 300 meters from La Mata beach. Surrounded by elegant single-family villas and in a quiet environment, this property perfectly combines design, comfort, and a privileged location. Built on a generous plot of 790 m², the home offers a total built area of 438 m² distributed over several levels. It features 5 spacious double bedrooms and 4 elegant bathrooms, each decorated in its own style and equipped with everything necessary for maximum comfort. Beautiful sea views can be enjoyed from the upper floor. The spacious living-dining room on the main floor connects with a fully equipped independent kitchen. In the basement, in addition to a second living room ideal for celebrations or family time, we find a modern cinema room and a wellness area with a Finnish sauna and a Turkish bath. It also features underfloor heating on this floor, and the saunas come with a timer for added convenience. The private garden is impeccably maintained and includes a heated pool, relaxation area, barbecue, and parking within the plot for up to three vehicles. The home is sold fully furnished and equipped, with a hot/cold air conditioning system and independent climate control in the bedroom levels. The location is unbeatable: just a few minutes' walk from the beach, with restaurants, shops, bars, and the boardwalk of La Mata very nearby. Additionally, it is excellently connected to the N-332 road and is only 30 minutes by car from Alicante International Airport. For golf lovers, prestigious courses such as Villamartín Golf, La Marquesa Golf, or Las Colinas Golf & Country Club are located within a few kilometers. An exceptional villa for those seeking quality of life, privacy, and proximity to the sea in one of the most sought-after areas of the Costa Blanca.
…By Annonceur International


pIn the prestigious Ciudad Quesada, REMAX Inmomás presents a select collection of 36 properties, designed to meet various needs and lifestyles. With options that include both detached homes and villas, each property has been designed with comfort and functionality in mind. A strategic location just 5.097 km from the airport is ideal for those who value international connectivity and desire quick access to major transport routes./ppEnjoy the Mediterranean style with stunning exteriors that include private gardens and terraces perfect for outdoor leisure. Each property features its own private pool, a true personal retreat under the sun. The pergolas not only add elegance but also practicality, creating ideal spaces for outdoor entertaining. The solarium is another highlight, providing a perfect place to relax while taking in the panoramic views./ppDesigned to maximize comfort and style, these homes offer between 2 and 5 bedrooms accompanied by an equivalent number of bathrooms, thus adapting to any family size. The ceramic floors add modernity and are easy to maintain. Fully furnished with high-end appliances, these houses ensure comfort year-round thanks to the air conditioning system and additional pre-installation. Electric shutters and a video intercom increase security and comfort, moreover, the built-in wardrobes efficiently optimize the available space./p
…By Annonceur International


Perfectly positioned in one of the most desirable locations on Orihuela Costa, this detached villa enjoys an unbeatable setting just steps from the golden sands of La Zenia Beach. Offering privacy, generous living space and exceptional potential, it is ideal as a permanent residence, luxurious holiday home or investment in one of the Costa Blanca's most sought-after coastal areas.Set on a substantial 640 m² plot, the property offers spacious accommodation across two levels, complemented by beautifully designed outdoor areas.On the ground floor, a welcoming, versatile space that could be used as a reception room, home office or additional sitting area. There is a large independent kitchen with an adjoining utility room, a modern family bathroom with shower, and direct access to the rear garden where a charming barbecue area creates the perfect setting for outdoor entertaining throughout the year.The exterior has been designed to make the most of the Mediterranean climate, featuring a generously sized private swimming pool, ample terraces for relaxing or dining outdoors, and covered off-road parking to keep your vehicle protected.Inside, the bright and spacious living and dining room benefits from a feature fireplace, creating a warm and comfortable atmosphere during the cooler months while offering plenty of space for family life and entertaining.The first floor accommodates five well-proportioned bedrooms and two bathrooms, including a master en-suite. Each bedroom enjoys direct access to its own private terrace, providing pleasant outdoor spaces where you can relax and enjoy the sea air.The property is offered furnished and includes household appliances and ceiling fans, making it ready to move straight into. The property also benefits from a valid tourist rental licence, making it an excellent opportunity for buyers looking to generate immediate rental income or enjoy a combination of personal use and holiday lettings.Its outstanding location is what truly sets this villa apart. With the beach virtually on your doorstep and restaurants, cafés, shopping facilities and all local amenities within easy walking distance, it offers an enviable lifestyle in one of the Costa Blanca's premier coastal destinations.In addition to its appeal as a home, the property's generous plot and exceptional position present an exciting opportunity for buyers looking to renovate, extend or create a bespoke luxury residence in an area where premium properties continue to command strong demand.Opportunities to acquire a villa in such a prime beachfront location are exceptionally rare.Contact us today to arrange your private viewing or request further information.
…By Annonceur International


In the heart of Sierra Blanca, one of Marbella’s most exclusive residential areas, lies this magnificent corner townhouse in Meisho Hills, a prestigious development on the Costa del Sol.Surrounded by the Nagüeles Pine Forests, the property enjoys a privileged setting where nature, privacy, and security coexist in harmony. Its elevated position offers tranquility, natural light, and a pleasant sense of spaciousness, while maintaining excellent access to Marbella’s main attractions.Living in Sierra Blanca means being just minutes away from the Golden Mile, downtown Marbella, and Puerto Banús, with convenient access to beaches, beach clubs, five-star hotels, luxury boutiques, golf courses, international schools, medical centers, and an outstanding culinary scene.The home is part of Meisho Hills, an exclusive residential complex featuring contemporary architecture, seamlessly integrated into the natural surroundings and designed to offer high standards of quality, privacy, and well-being. The development has received accolades such as the B.I.D. International Quality Star Award in London and Paris, as well as the Bentley International Property Awards for Best Architecture and Best Residential Development.The main floor features an elegant living area centered around a spacious living-dining room with large windows and direct access to the private terrace. The separate kitchen combines functionality and design, creating a comfortable space for both daily life and entertaining guests. The interior décor features high-end furnishings and contemporary art pieces that lend the space character.The living room opens onto a pleasant private terrace, ideal for enjoying Marbella’s climate year-round. As a corner townhouse, the property offers privacy, natural light, and tranquility within one of the city’s most exclusive residential communities.The upper floor features two spacious bedrooms, both with private terraces and en-suite bathrooms. The bathrooms, equipped with a jacuzzi and separate shower, are designed for relaxation and well-being. The property also includes a guest bathroom, a separate laundry room, and a private garage in the basement with space for two or three vehicles.Notable features include underfloor heating, air conditioning, home automation, high-quality woodwork, and premium materials such as natural stone, marble, and wood.The common areas are one of Meisho Hills’ major attractions: Zen-inspired gardens, two outdoor pools, a heated indoor pool, a spa, a sauna, a Turkish bath, and a gym. All of this is located within a private, 24-hour security-guarded complex.An exceptional property as a primary residence, second home, or investment, located in one of Marbella’s most sought-after areas.Features-Corner townhouse.-Meisho Hills development.-Sierra Blanca, Marbella.-Next to the Nagüeles Pines.-Private gated community with 24-hour security.-2 bedrooms.-3 bathrooms.-Separate kitchen.-Living-dining room.-Private terrace.-Bedrooms with terraces and en-suite bathrooms.-Jacuzzi.-Separate laundry room.-Private garage for 2 or 3 vehicles.-Underfloor heating.-Air conditioning.-Home automation system.-Materials: natural stone, marble, and wood.-Two outdoor pools.-Zen gardens.-Heated indoor pool.-Spa.-Sauna.-Turkish bath.-Gym.Location and surroundings-Sierra Blanca, an exclusive residential area in Marbella.-Protected Nagüeles pine forests.-Just a few minutes from the Golden Mile.-Very close to Puerto Banús.-Near Marbella’s historic center and marina.-Beaches and beach clubs just minutes away.-Fine-dining restaurants.-Internationally renowned golf courses.-International schools.-Five-star hotels.-Private clinics and medical centers.-Luxury boutiques and shopping districts.-Access to the AP-7 highway.-Málaga International Airport 40 minutes away.
…By Annonceur International


Let yourself be captivated by this spectacular contemporary villa located in Balcón de Finestrat, one of the most exclusive residential areas of the Costa Blanca. A home where modern design, efficiency, and Mediterranean lifestyle come together to offer a unique residential experience, just minutes away from the beaches of Benidorm and Villajoyosa.Built in 2018, the property sits on a 636 m2 plot and features 224 m2 built, distributed over two floors connected by a private elevator, providing comfort and accessibility in every corner of the home.The interior stands out with its spacious and bright areas, including an elegant living-dining room that opens to the outside and a designer open-plan kitchen with a central island, fully equipped. The dwelling has 3 bedrooms with en-suite bathrooms, and a guest toilet on the ground floor, making a total of 4 bathrooms.Among its qualities, the following stand out:&13Air conditioning through ducts and underfloor heating throughout the home&13Double-glazed windows and electric blinds&13Modern lighting and high-end finishes&13Independent laundry area&13Energy certification A, guaranteed efficiency and sustainabilityThe exterior is undoubtedly one of its main attractions. The villa offers a private infinity pool, a low-maintenance Mediterranean garden with automatic irrigation, and spacious covered and uncovered terraces, facing south to enjoy the sun all day long and panoramic sea views.The property is completed with a covered parking area for two vehicles, equipped with an automated pergola, and is located in a quiet, private, and secure environment, with quick access to the AP-7 highway, golf courses, shopping centers, international schools, and all services.An elegant, modern, and efficient villa, perfect as a primary residence or a high-level second home, in one of the most sought-after locations in Finestrat. A unique opportunity to live the Mediterranean in style.
…By Annonceur International


A&M Real Estate Ibiza presents;Villa Stone.Nestled on the northeast coast of Ibiza, this authentic Mediterranean villa places you just a seven-minute walk from the calm waters of Cala Llenya and, if you know where to look, five minutes from a hidden cove that seems to be kept secret. A place where time bends in your favor.Built with the honesty of natural materials and architecture that respects the environment without sacrificing elegance, Villa Stone offers 350 m² of interior living space on a 991 m² plot. Six bedrooms, seven bathrooms, a main house, and two fully independent studios. All with sea views. All finished to the highest quality. All designed for living well.ArrivalAccess is via a quiet residential road, one of those that already hint at what awaits you. Private parking for two cars and a closed garage for a third: comfort starts even before you enter.The interiorThe ground floor welcomes you with a generous living room that opens onto a kitchen finished in warm oak and black granite countertops. There is something in that combination—the warmth of wood, the strength of stone—that says it all about this home's character. An adjacent pantry, two double bedrooms with direct access to terraces and sea views that peek in from the very first moment. A guest bathroom completes this level naturally.Climb the stairs, and the villa changes its tune. The master suite exclusively occupies the first floor: its own dressing room, a luxurious en-suite bathroom, and a large terrace where the sunrise arrives every morning as if it were the first. The panoramic sea views from here are indescribable—they must be admired.Throughout the villa and its terraces runs the same Puglia natural stone flooring, a material warmed by the sun during the day and retaining heat until night. The bathrooms feature Italian Bellosta fixtures, and the large double-glazed windows turn light into the main building material.The independent spacesAdjacent to the pool terrace, the first annex offers a bedroom with sea views and its own bathroom—currently used as an office, although its purpose is clearly more contemplative.On the lower level, two fully autonomous studios—each with a bedroom, bathroom, kitchenette, and living room—offer total privacy for guests, extended family, or simply the freedom of extra space.The garden and poolThe mature Mediterranean garden surrounds everything with a serenity that only years can give. Nothing is contrived here: it is a garden that has found its place. At its center, a 12×4 meter saltwater pool dialogues directly with the living areas and the annex, creating that natural flow between inside and outside that is the essence of Mediterranean living. The terraces are arranged around like chapters of the same story: for breakfast, for a nap, for dinner under the stars, for doing absolutely nothing.There is also the possibility of expansion by acquiring adjacent urban land to the left of the villa, or forest land in front. The future here has space.What you don’t see but appreciateVilla Stone is equipped with solar panels, electrical and water network supply, and a rainwater collection system stored beneath the terrace. Underfloor heating throughout the villa and annexes, cold-hot air conditioning, a wood-burning fireplace for winter nights, alarm system, high-quality double glazing, and full maintenance of the saltwater pool. Everything works. Everything is thoughtfully designed.The surroundingsThe village of San Carlos is nearby, with its characterful shops, longtime restaurants, and famous artisan market.
…By Annonceur International


Willkommen in Ihrem neuen Zuhause! Wir präsentieren Ihnen diese exklusive Design-Immobilie in Sa Torre, die 2018 erbaut wurde und sich über eine einzige Etage erstreckt – ideal für alle, die Komfort, Geräumigkeit und einen funktionalen Lebensstil suchen, ohne dabei auf Eleganz verzichten zu müssen. Die Immobilie besticht durch ihre hochwertige Ausstattung, die moderne Linienführung mit eleganten Details aus Naturstein kombiniert, die ihr eine einzigartige Wärme und viel Charakter verleihen. DER INNENBEREICH: RAUM UND HELLIGKEIT Es verfügt über ein geräumiges und helles Wohn-Esszimmer mit Kamin und offener Küche, wodurch ein moderner und gemütlicher Raum entsteht, der ideal ist, um die Zeit mit der Familie zu genießen. Um allen Haushaltsmitgliedern und Gästen maximalen Komfort zu garantieren, verfügt es über fünf Schlafzimmer und drei Badezimmer (eines davon en suite) sowie einen separaten Hauswirtschaftsraum und eine private Garage für ein Auto. DER AUSSENBEREICH: EINE PRIVATE OASE Im Außenbereich finden wir einen fantastischen 3 x 10 Meter großen Pool, einen Grillbereich und weitläufige, freie Flächen, die sich perfekt zum Entspannen, für gesellige Zusammenkünfte und zum Genießen des ganzjährig schönen Wetters auf der Insel eignen. Welcome to your next home! We are delighted to present this exclusive designer property in Sa Torre, built in 2018 and spread over a single floor, ideal for those seeking comfort, spaciousness and a functional lifestyle without compromising on elegance. The property stands out for its high-quality finishes, combining modern lines with elegant natural stone details that lend it a unique warmth and plenty of character. THE INTERIOR: SPACE AND LIGHT It features a spacious and light-filled living-dining room with a fireplace and an open-plan kitchen, creating a modern and cosy space ideal for enjoying time with the family. To ensure maximum comfort for all members of the household and guests, it has five bedrooms and three bathrooms (one of which is en suite), as well as a separate utility room and a private garage for one car. OUTDOORS: A PRIVATE OASIS Outside, there is a fantastic 3x10-metre swimming pool, a barbecue area and spacious open spaces perfect for relaxing, hosting social gatherings and enjoying the island’s year-round good weather. COMMITMENT TO THE FUTURE: MAXIMUM ENERGY EFFICIENCY The property is in keeping with modern standards and equipped to offer significant energy savings and comfort: it features solar panels, an electric car charger installed in the garage and a modern thermofusion system for hot water. MAXIMUM LEGAL SECURITY AND TERMS Buying a house is a big step and we want you to take it with
…By Annonceur International


Ideally located within the sought after community of Arco Iris on Marbella's Golden Mile, this beautifully presented townhouse offers the perfect combination of comfort, convenience and Mediterranean lifestyle. Just 700 metres from the beach and the renowned Puente Romano resort, the property enjoys a highly desirable setting where world class dining, beach clubs, tennis facilities and everyday amenities are all within easy walking distance, making it equally appealing as a permanent residence, holiday home or investment.Arranged across three levels, the townhouse has been designed to make the most of its southwest orientation, filling the interiors with natural light throughout the afternoon and evening. The main living area offers a relaxed and welcoming atmosphere, with an open plan layout that enhances both functionality and everyday living. The recently updated kitchen has been seamlessly integrated into the lounge, featuring new cabinetry and modern appliances that create a sociable space for cooking, dining and entertaining.Large sliding doors connect the living room to the main terrace, creating a natural extension of the interior. Overlooking the communal gardens and with direct access to the swimming pool area, this outdoor space is ideal for al fresco dining, relaxing in the sun or enjoying Marbella's mild climate throughout the year. The peaceful surroundings provide a welcome sense of privacy while remaining close to the vibrant lifestyle of the Golden Mile.The accommodation is thoughtfully distributed to provide both comfort and privacy. Two bedrooms occupy the first floor, including one with an en suite bathroom, while the second benefits from its own private balcony. The entire top floor is dedicated to the principal suite, offering an en suite bathroom and a private terrace that creates a quiet retreat away from the main living areas.The property is offered fully furnished, allowing the next owner to move in immediately or begin enjoying it as a holiday home without further investment. A private parking space and storage room in the underground garage add valuable practicality, while the gated community offers beautifully maintained communal gardens, a swimming pool and a separate children's pool.Arco Iris enjoys one of the Golden Mile's most convenient residential locations, with the beaches, the iconic Puente Romano and Marbella Club resorts, international restaurants, cafés and boutique shopping all within walking distance. Marbella town and Puerto Banús are only a few minutes away, while the nearby AP-7 provides excellent connectivity to Málaga Airport and destinations along the Costa del Sol.Combining generous outdoor spaces, a practical layout and an address that continues to be among Marbella's most desirable, this townhouse presents an outstanding opportunity to enjoy the very best of Golden Mile living in a secure and established community.
…By Annonceur International


Your new home on Costa Blanca – healthy Torrevieja!This stylish and spacious three-story detached house is now available for purchase.A spacious approximately 800 m2 plot, spread over two levels, bordering two streets. A stylish home with stunning views of the surrounding area and the evening sun over the mountains from its large windows and terraces.Clearly and well-designed division of space for different daily activities.Main entrance to a spacious hall, from which you can access either the living room-kitchen area or the dining/guest room. Next to the main door is a covered patio terrace with a view of the swimming pool.Stairs to the upper floor lead to three bedrooms, each with its own bathroom. The upper floor also features a magnificent open terrace balcony.The basement of the building includes a spacious garage, gym, utility room, and a room that can be furnished as a home theater or used solely as storage. The technical rooms of the house are also located here.The low-maintenance garden area features a large swimming pool connected to an impressive waterfall wall.This home is equipped with modern and quite comprehensive amenities:18 solar panels for electricity productionbackup power systemsmart home control systemkitchen and utility room fully and modernly furnishedbeautiful fireplace in the living roombuilt-in speakers even in the bathroomsHammam bathroomunderfloor heating throughout the houseon the front terrace, a ceiling-mounted cooling shower system
…By Annonceur International


3 Bedroom Luxe Detached Villas with Pools in Ciudad Quesada Rojales Presenting contemporary and roomy detached villas in Ciudad Quesada, Rojales. These state-of-the-art villas are situated in Rojales, a municipality in the province of Alicante, boasting a population of 16,583 people. Nestled in the southern region of Rojales, this location provides the perfect opportunity to indulge in delectable Spanish and international cuisine. Ciudad Quesada Rojales offers a high standard of living, making it an ideal place to purchase a villa. The villas for sale in Ciudad Quesada Rojales are a mere 6 km away from the inviting Mediterranean Sea, just 8 km from Playa del Moncayo, 55 km from Alicante Airport, and 74 km from Murcia Airport. These villas are part of an exclusive residential complex, nestled in a newly developed and privileged neighborhood. Each villa features a generous garden area, complete with a spacious private pool, lush green spaces, and secure off-street private parking. Inside, the contemporary villas boast high-quality finishes in every room, adorned with large French windows that bathe the interior in natural light. Additionally, each room comes pre-installed with air conditioning for maximum comfort. With modern architecture, quality finishes, and a well-connected location, these villas offer an excellent balance of comfort and convenience. Whether for permanent living or as a holiday retreat, they provide an enjoyable lifestyle in one of the Costa Blanca's most sought-after residential areas. ALC-00296
…By Annonceur International


Contemporary Spacious Detached Villas in Ciudad Quesada, Rojales These modern detached villas are located in the municipality of Rojales in the province of Alicante. It has a population of 16,583 people and is situated in the southern area of Rojales. Let yourself be pampered with delicious Spanish cuisine and delicacies from world cuisine. The settlement offers high-class living conditions to buy a villa in Quesada Rojales. The villas are only 6 km away from the Mediterranean sea, 8 km away from the Playa del Moncayo, 55 km from Alicante Airport, and, 74 km from Murcia Airport. The villas are part of a modern residential complex located in a newly built and privileged neighborhood. Each villa has a spacious garden where there is a large private pool, green areas, and off-street private parking. The contemporary villas are equipped with high-quality finishes in each room, large French windows to fill the interior space with natural light, and pre-installed air conditioning in each room. With modern architecture, quality finishes, and a well-connected location, these villas offer an excellent balance of comfort and convenience. Whether for permanent living or as a holiday retreat, they provide an enjoyable lifestyle in one of the Costa Blanca's most sought-after residential areas. Combining contemporary design with practical living spaces, these villas are designed to meet a variety of lifestyle needs. Their attractive setting and quality features make them a compelling choice for buyers seeking a home in the Costa Blanca region. ALC-0296
…By Annonceur International


Welcome to this exceptional private estate in San Agustín. A rare opportunity offering two independent fincas and a separate guest house, all within one private domain. Situated on a generous 4,400 m2 plot, surrounded by nature and designed for complete privacy, this property truly captures the essence of Ibiza living. Located in the charming area of San Agustín, within the municipality of Sant Josep de sa Talaia, the estate enjoys open views towards Sa Talaia, the highest point of the island, as well as the Mediterranean Sea. The main finca welcomes you into a warm and elegant living space, where natural materials and soft tones create an immediate sense of calm. A beautiful grand piano adds a refined and timeless character to the room. The home flows effortlessly through its living areas and multiple en-suite bedrooms, each designed with comfort and privacy in mind. The kitchen connects directly to the outdoor spaces and the main swimming pool, perfectly suited for long, relaxed days under the Ibiza sun. What truly sets this estate apart is its versatility. A second, fully independent finca offers its own living areas, bedrooms, and private pool. Ideal for guests, family, or staff, while maintaining complete separation and privacy from the main house. In addition, a separate guest house provides even more flexibility. In total, the estate offers: * 8 bedrooms * 7+1 bathrooms * 2 swimming pools * Multiple independent living environments The outdoor spaces are designed for true Ibiza living, with several terraces, outdoor kitchens, and intimate corners surrounded by Mediterranean nature. Located just minutes from the village of Sant Josep de sa Talaia and close to some of the island’s most beautiful beaches, including Cala Comte, Cala Bassa, and Cala Tarida, this is a rare opportunity to own a versatile estate in one of Ibiza’s most desirable locations. A unique property offering not just a home, but the freedom to shape your own way of living. We would love to show you this property in person and let you experience its atmosphere for yourself. Please feel free to contact us for more information or to arrange a private viewing.
…By Annonceur International


This spectacular villa with modern architecture, built in 2023 and featuring maximum energy efficiency (Rating A and 10 kW in solar panels), is located on a quiet culdesac less than ten minutes' walk from the center of Moraira and very close to the iconic El Portet beach. Surrounded by all services, shops, and the best culinary offerings in the area, the property combines privacy, comfort, and an unbeatable location in a serene environment with a nod to the Mediterranean and the Peñón de Ifach. Designed to offer maximum flexibility and comfort, the property features an ideal layout for large families, residences with space for guests seeking total privacy, or to maximize profitability in the vacation rental market. The main house includes five spacious bedrooms, three full bathrooms, two toilets, a fully equipped contemporary kitchen, and a vast living room bathed in natural light with direct access to the terrace and the pool. It is complemented by two fully independent private apartments, each with two bedrooms with ensuite bathrooms, a livingdining room, a covered terrace, a private jacuzzi, and a swimming pool, a perfect setup for guests to enjoy their own space autonomously. The outdoor spaces are designed as a true private oasis. The main terrace houses an impressive 12meter heated pool, an exclusive jacuzzi, and a complete summer kitchen ideal for gatherings and outdoor events. In addition, it offers an unparalleled advantage for investors: there is an option to purchase the owning company of the property, allowing the buyer to benefit from significant tax advantages in the transfer and maintain an active rental license from day one. Contact us now and discover your next dream home!
…By Annonceur International


Charming rustic estate of 7,200 m² with a vacation license, ideal for enjoying privacy and tranquility.Located a short distance from the village, this self-sufficient property features solar energy and offers an exclusive environment. The main house, equipped with three double bedrooms (one of them with a walk-in closet) and a spacious bathroom with shower and jacuzzi, is the perfect retreat for relaxation.The estate also includes a one-bedroom guest house and a studio, providing additional space to welcome family or friends. You can relax in its private pool, from which you can enjoy spectacular views of the village.Although its proximity to the road might generate some noise, this feature does not overshadow the unique experience that this space full of possibilities offers.If you are looking for a special spot to live or invest, this rustic estate could be just what you need.Our real estate agency is registered with the professional registry ROAIIB under number GOIBE787033/2024. Contacting an agent registered with ROAIIB guarantees that you will work with a trusted professional.The purchase cost will be approximately:Transfer tax ITP 162,000 because it is calculated in brackets.Calculation for €1,600,000:400,000 × 8% = €32,000200,000 × 9% = €18,000400,000 × 10% = €40,000600,000 × 12% = €72,000Then, notary fees will be around €2,000, registry approximately €1,200, management fees between €500 and €700, and if you need or want a lawyer, it is usually one percent, that is, about €16,000.So, about €182,000 in total including lawyer fees.Our real estate agency has solid real estate and legal training and can inform you as best as possible; this is a service included in the sale.Do not hesitate to contact us.
…By Annonceur International


Total surface area 214 m², detached villa plot area 617 m², usable floor area 214 m², double bedrooms: 4, 5 bathrooms, wheelchair-friendly, air conditioning (hot and cold), built-in wardrobes, paving, ext. woodwork (aluminum), internal carpentry, kitchen, dining room, state of repair: new build, garage (2), garden (own), utility room, furnished, floor no.: 3, facing southwest, swimming pool (own), reinforced door, security system, sunny, terrace, lands: stoneware, built-up, double glazing, pets accepted , lighting, inner courtyard.
…By Annonceur International
'%20stroke='%23DDAA3A'%20stroke-width='1.909'%20stroke-linecap='square'%20stroke-linejoin='bevel'/%3e%3c/svg%3e)
Receive by email any new listing that may match your search criteria
Your criteria :
By validating this form, you accept the general conditions of use of Le Figaro Properties.
These agencies offer a selection of luxury properties vente in Spain. Feel free to contact them for personalized assistance.


