Get early access to listings that match your criteria
Never miss an opportunity again. Our personalized alerts notify you instantly.

 English$ USD · m²


Creation of an exceptional chalet in old wood currently under construction, ideally located, very close to the center of Crans. Land area: 2830m2, useful surface area of the chalet: approximately 1400 m2, + approximately 300 m2 of balconies and terraces. Breathtaking west view of the mountains and the Rhône valley. The work was entirely completed outdoors. The interior finishing will be carried out according to the buyers' choices. They will take approximately 8 months from the moment the buyer has blocked his choices. Interior: elevator, fully equipped kitchen, dining room, bar, living room with fireplace on the ground floor, 2nd living room on the mezzanine on the 1st floor, 7 bedrooms with bathrooms, gym, sauna, hammam and swimming pool. Exterior: 3 garages and 4 to 5 outdoor parking spaces, automatic watering. With easy access, Crans-Montana is only 2 hours drive from Geneva (GVA - international airport) and 30 minutes from Sion (SIR - International airport). Crans-Montana is located in the heart of the Swiss Alps, in the French-speaking Valais, at an altitude of 1400 m. It benefits from exceptional sunny exposure. In addition, Valais offers significant tax advantages. Natural persons of foreign nationality who take up residence, without carrying out any gainful activity there, may request to pay a tax calculated on the expense instead of income tax. For more information, see our website: www.TraditionChalet.chThe selling price in Swiss Franc is CHF 17.500.000
…By Tradition Chalet Sa


In the sought-after heights of Begnins, this contemporary property asserts its character at first glance. Bold architecture, clean lines, and absolutely stunning panoramic views: here, Lake Geneva and the Alps become the daily backdrop. Set on a plot of 1000 m2, the villa was expanded in 2011 and now offers approximately 450 m² of living space spread over three levels served by a private elevator. Each floor enjoys a dominant view and remarkable brightness thanks to the large south-facing bay windows. The living spaces impress with their volumes and fluidity. The living room, dining room, and kitchen harmoniously connect with the terraces, creating an ideal indoor-outdoor continuity for entertaining. Outside, the panoramic terraces naturally extend the reception rooms. The highlight of the property is an exclusive rooftop, a true signature of the house, perfect for summer evenings facing the sunset over Lake Geneva. The lower ground floor is dedicated to well-being with a private SPA area, designed as a pause for absolute relaxation. The selected materials are of very high quality, and the elegant and timeless decoration highlights the omnipresent light. A double garage, a single garage, and several outdoor parking spaces complete this rare property. Perfectly maintained, the villa is presented in impeccable condition, ready to welcome its new owners without any work needed. A confidential address, an iconic view, a bold architecture: an exclusive property for a clientele seeking excellence, looking for a low-maintenance home thanks to the minimalist garden and numerous terraces...This description has been automatically translated from French.
…By Weibel Et Loeb Real Estate


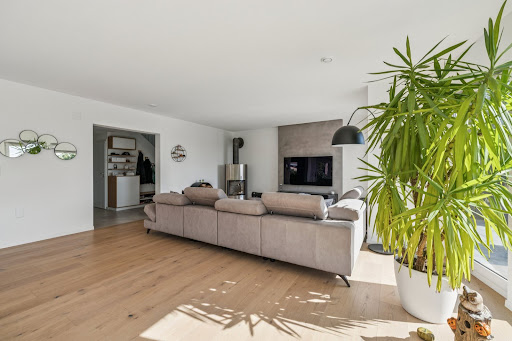

Ideally located in Givrins, in a sought-after residential neighborhood, this superb single-family villa features contemporary architecture, generous living spaces, and a magnificent view of Lake Geneva. In impeccable condition, the property offers a privileged living environment where light, comfort, and elegance blend harmoniously. The main level centers around a spacious, light-filled reception area. The open-concept kitchen, with its modern design, flows naturally into the dining room and the spacious living room, enhanced by elegant solid hardwood floors. Large windows extend this space out to the terrace that wraps around the house, creating a particularly pleasant transition between indoors and outdoors. This level also includes a bedroom, a shower room, and a separate toilet, offering an ideal layout for hosting family or guests. Upstairs, the first en suite bedroom enjoys a remarkable view of the lake and direct access to a southwest-facing terrace. This prime exposure allows you to enjoy optimal sunlight and magnificent light at the end of the day. The master suite offers a generously sized, intimate space. It consists of a bedroom, a private bathroom with a bathtub, shower, and toilet, as well as a very large walk-in closet that incorporates a work area. Thanks to its size and layout, this walk-in closet can also be converted into an additional bedroom as needed. The suite also features access to the panoramic terrace. A laundry room completes this floor. The basement features numerous functional and recreational spaces, including a gym, a game room, a second laundry room, and a utility room. The villa features high-quality technical systems, including underfloor heating powered by a pellet system, dual-flow ventilation, a central vacuum system, and a water softener. These systems contribute significantly to the property’s day-to-day comfort and performance. Outside, the outdoor spaces have been designed to allow residents to fully enjoy the setting and the warmer months. A spacious terrace surrounds the house and is set within a garden of approximately 1,000 m². It offers several areas ideal for dining, entertaining, and relaxation. A superb heated pool, equipped with its own heat pump, completes this resort-style setting. A closed garage with space for two vehicles rounds out the property. In front of it, an elegant paved courtyard offers several additional parking spaces. With its location, southwest-facing orientation, generous floor space, high-end technical features, and unobstructed views of the lake, this property represents a rare opportunity to acquire an exceptional contemporary home in Givrins.
…By Switzerland Sotheby's International Realty


Nestled in a lush green setting in the heart of Satigny, this elegant semi-detached village home with approximately 200 m² of living space, fully renovated in 2018, offers an ideal living environment for a family. It perfectly combines a well-planned layout with modern comforts. 6 rooms 3 Bedrooms 1 Bedroom - Office/Walk-in Closet 2 Bathrooms (1 bathroom, 1 shower room) Large terrace and landscaped garden 1 locked garage and 2 outdoor parking spaces
…By Switzerland Sotheby's International Realty


Set in the heart of a beautifully wooded 5,700 m² park, we are pleased to present this waterfront estate. - Optimal natural light thanks to numerous floor-to-ceiling windows - High-end finishes - Stunning play of light - Fully automated home systems - Indoor and outdoor pools - Highly private grounds - Waterfront location - Private dock - Direct access to the lake
…By Switzerland Sotheby's International Realty


A fifteen-minute walk from the Regent and just steps from public transport, this chalet completed in 2025 is set on a plot of 899 m². Its full west orientation ensures generous light from morning to evening and, from its large bay windows, a panoramic view of the mountains and the valley that changes with the seasons.The 514.4 m² of gross space unfolds over four levels, with spectacular ceiling heights that give the living room a true sense of space. Old wood, polished concrete, and high-quality materials compose a contemporary, warm, and meticulous design down to the details.Ground floor: spacious entrance hall with guest WC and cloakroom, bright double-height living room, fireplace, large fully equipped kitchen opening onto the dining area, office, and terrace.First floor: a bedroom with private shower room, WC, and cloakroom, as well as a flexible space that can accommodate a private cinema or a second office.Garden level: master suite with dressing room and shower room, two bedrooms each with their own shower room, laundry room, and terrace opening onto the garden.Basement: wellness area with sauna, shower, WC, and relaxation room, large ski room, technical room, and garage for two cars.On the technical side, the chalet is equipped with a heat pump, underfloor heating, and solar panels.This description has been automatically translated from French.
…By Naef Prestige Knight Frank


This charming family home stands out above all for its spacious rooms, its pleasant connection to the outdoors, and its large garden, offering a particularly enjoyable living environment. The ground floor features a spacious living area with a fireplace, as well as a modern kitchen that opens onto the dining area. Large windows provide direct access to the terraces and the garden, the property’s true highlight. The property is set in a lush, green environment and offers a lovely view of the surrounding mountains. Upstairs, the bedrooms exude the warm charm of exposed ceilings and wood paneling, creating a more traditional atmosphere. The house also features several spaces designed to meet the needs of a family, as well as the potential to create an office, a professional workspace, or a multipurpose room, depending on your preferences. Outside, the property features a generous lot, largely covered in lawn and trees, with several relaxation areas and terraces where you can fully enjoy sunny days. There are numerous possibilities for landscaping. This property is particularly well-suited for those seeking space, a large outdoor area, and a family home that can still be personalized over time. Charming Family Home Spacious living areas Spacious living room with a fireplace Contemporary kitchen open to the dining area Spacious, tree-lined, and meticulously landscaped garden Several terraces and relaxation areas
…By Switzerland Sotheby's International Reat Sothebys International Realty


This exceptional property enjoys a prime location in the heart of Valais, just 15 minutes from Sion and the prestigious resort of Crans-Montana. Nestled in lush greenery, bordered by a stream, and completely secluded from prying eyes, it offers a rare combination of proximity to amenities, absolute tranquility, and a spectacular natural setting. Its elevated position offers a breathtaking panoramic view of the Alps. Entirely designed and furnished by an interior designer, the residence stands out for the quality of its materials, the refinement of its finishes, and the attention to every detail. Its exceptional amenities further enhance the property’s exclusivity: luxury furnishings (included), an infinity pool, a billiards room, a fitness room, a wine cellar, and two separate annex apartments. A rare and exclusive property, designed for clients seeking prestige, privacy, and a refined lifestyle in the heart of the Swiss Alps.
…By Switzerland Sotheby's International Reat Sothebys International Realty


This contemporary 5.5-room townhouse charms with its modern and elegant architecture, its bright spaces, and its layout designed to offer comfort and functionality for everyday living. It offers a particularly pleasant living environment for a family looking for a new, modern, and move-in-ready home. Living area of approximately 150 m², including 175 m² of usable space Private terrace of approximately 43 m² Multipurpose space of approximately 40 m² on the lower level Laundry room and storage area of approximately 30 m² Parking spaces (covered + outdoor)
…By Switzerland Sotheby's International Realty


Just outside Lausanne, an exceptional, brand-new property embodying contemporary luxury has been unveiled. A true lifestyle experience, just a stone’s throw from shops, schools, and public transportation. This contemporary 423 m 2 stands out for its thoughtfully designed spaces, allowing each room to be furnished with the greatest ease. The materials were selected from top-tier suppliers. The living areas open onto the outdoors, offering seamless ground-level continuity and abundant natural light. Upon entering, a spacious entryway with a custom-designed walk-in closet provides storage that is both functional and elegant. The kitchen, which opens onto the living room, along with the beautifully integrated dining room, forms the heart of the home—ideal for entertaining. The property features four bedrooms, each with an en-suite bathroom, including the master suite with an adjoining walk-in closet and its spacious bathroom. Each room offers an intimate and refined atmosphere, designed to provide comfort and serenity The entire basement is dedicated to wellness, offering a vast wellness area—a truly exceptional space—with a spacious pool, a fully equipped fitness room, and a spa with a steam room and sauna. Each facility has been designed to provide an experience of absolute relaxation in an enchanting setting. Built on a magnificent 5,375 m 2 and carefully landscaped by professionals, allowing you to enjoy a peaceful and unspoiled environment perfect for relaxation. Designed as true living spaces, you’ll have four beautiful terraces offering different areas to relax. In addition, a large automatic gate opens onto a spacious outdoor courtyard that can accommodate ten vehicles, as well as a large indoor garage that can accommodate up to six vehicles. The property also features a dedicated gardener’s quarters.
…By Switzerland Sotheby's International Realty


Tagline First impression upon entering: your gaze is drawn upward. The living room soars to the top of the roof structure, bathed in light streaming down from a glass skylight at the roof ridge, and a spiral beech staircase winds through its center like a sculpted piece. Built in 2005 by an architect, this 200 m² single-family home offers spacious rooms rarely found elsewhere, in a preserved rural setting just a few minutes from Orbe. The Location Orbe is 5 minutes away, Yverdon-les-Bains 15 minutes away, Lausanne 30 minutes away, with quick access to the A1. This is a true village in northern Vaud—quiet and surrounded by nature—at the foot of the Suchet. A local grocery store and artisanal bread from the on-site community bakery, plus a full range of schools and shops just a few minutes away. The Architecture The house is organized around a large living room that extends to the full height of the roof, bathed in natural light. The wooden roof trusses are exposed, and a spiral staircase made of beech wood connects the two levels. A concrete structure on the ground floor and a wood-frame structure upstairs: a contemporary choice that gives the entire home its warmth and character. The Spaces Approximately 200 m² of net living space, 7.5 rooms spread over two levels. On the upper level: spacious living room with a fireplace and dining area, modern open-concept kitchen, master bedroom with en suite bathroom, bedroom or office, and two direct access points to the terrace. On the lower level: four bedrooms, bathroom, laundry room, cellar, and storage areas. Renovations and Upgrades A villa built in 2005 that has been well-maintained and regularly modernized: 2025–2026: Complete exterior renovation (facades, terrace roof, carport) 2025: moss removal from the roof 2018: Kitchen completely replaced 2012: Terrace roofing 2012–2024: renovation of several rooms, complete repainting 2008–2025: landscaping and ongoing garden maintenance The outdoor areas A 37 m² south-facing terrace, offering panoramic views, extends the living areas. The 1,005 m² lot features a carefully maintained landscaped garden and a carport for two cars. Highlights Panoramic view of the plain and the Alps Signature architecture, cathedral-like living room, and spacious rooms South-facing, plenty of sunlight, unspoiled village setting Exterior renovated in 2025–2026, modern kitchen 1,005 m² lot, 37 m² terrace 5 minutes from Orbe, 30 from Lausanne
…By Switzerland Sotheby's International Realty


A magnificent contemporary home with clean lines, situated on a 1,000 m² lot, offering high-end amenities, generous spaces, and exceptional natural light. The modern, fully equipped kitchen features an adjoining pantry and a welcoming central island. Opening onto the dining room, it creates a warm and functional space, ideal for spending time with family or entertaining guests. The separate living room offers an elegant and bright living space, enhanced by large floor-to-ceiling windows providing direct access to the outdoors. The master suite is a true haven of comfort with its spacious walk-in closet and elegantly appointed private bathroom. All bedrooms also feature their own walk-in closets, ensuring comfort, functionality, and privacy for everyone. The basement harmoniously complements the property with a gym and a wine cellar. Outside, the property offers a privileged setting with a heated pool and a beautiful terrace featuring a pergola, ideal for making the most of sunny days. A double garage completes this exceptional property. This property captivates with its contemporary architecture, high-quality features, and spacious layouts, all designed to offer exceptional comfort. Corminboeuf is a residential municipality in the canton of Fribourg, located in the Sarine district, just 4 to 5 km from the city of Fribourg. As part of the Fribourg metropolitan area, it benefits from proximity to urban infrastructure and services while preserving a quiet, green living environment. The municipality is thus distinguished by its residential, suburban, and rural character, offering a balance between accessibility, quality of life, and proximity to nature.
…By Switzerland Sotheby's International Realty


Located in the elegant and peaceful commune of Genthod, this unique contemporary property extends over a vast estate on the front line of the lake, offering perfect harmony between modern architecture and unspoilt nature. Its avant-garde design, punctuated by large expanses of glass, gives each space a spectacular luminosity and allows breathtaking views of Lake Geneva from every room. With around 1,800 m² of living space, the residence boasts a fully-appointed lower level, open to the gardens through elegant full-height bay windows. The first floor features a majestic entrance hall leading to an impressively spacious cathedral living room, complemented by a convivial dining room, a fully-equipped, top-of-the-range kitchen and a private lounge for relaxation. Upstairs, a panoramic glass elevator leads to a suspended mezzanine, a veritable belvedere overlooking the living room. An elegant hallway, complete with custom-designed storage units, leads to three refined suites, including a master suite, each with its own private bathroom, toilet and dressing room. The lower level is captivating for its volume and potential. It now includes a showroom for prestige cars, a spacious garage, a meeting room, a separate office and a sumptuous wellness area with indoor pool, sauna, hammam and gym. The outdoor areas offer an idyllic setting for entertaining or relaxing, with tree-lined landscaped grounds, a mirror pool and large terraces overlooking the lake. Two self-contained outbuildings complete the ensemble: a studio and a loft with terrace, both with commercial rights, allowing for professional or residential use as required. Finally, the property includes an iconic historic building known as "Les Bains Astor". Built in the early XIXᵉ century, this natural stone lakeside pavilion, flanked by two turrets, evokes a small romantic château, the origin of the current name "Les Tourelles". This building steeped in charm and history could be transformed into a guest house on the lake or an exclusive reception space, offering spectacular waterfront terraces. A rare and precious place, where contemporary design dialogues with Geneva's heritage, for an experience of living literally with your feet in the water.
…By Crown Real Estate Sarl


Set in a privileged location, this magnificent contemporary villa offers an exceptional panoramic view of Lake Neuchâtel, the Bernese Alps, the French Alps, and the Jura Mountains, culminating in a direct and spectacular view of Mont Blanc . Modern, imposing, and decidedly elegant, this 7-room home and 4.5-room apartment charm with their contemporary architecture, clean lines, and warm interiors. Designed with meticulous attention to detail, it features a logical and harmonious layout that maximizes natural light, comfort, and views of the surrounding landscape.
…By Switzerland Sotheby's International Realty


Located in a sought-after residential area of Chêne-Bougeries, this elegant detached villa in a classic style offers a peaceful and green living environment, while benefiting from quick access to Geneva city center. Spread over 9 rooms, mainly on one level, the property impresses with its generous volumes and well-balanced layout. It features 6 bedrooms, 3 bathrooms, as well as a spacious entrance hall leading to two bright reception rooms and a large, welcoming kitchen, ideal for family living. A large basement completes the property, offering multiple possibilities for use (playroom, fitness area, home cinema, or storage space). Designed for everyday comfort, the villa includes a closed garage, an alarm system, and a recently renovated heating system. Outside, the beautifully landscaped garden features a swimming pool and a lovely terrace, providing the perfect setting for relaxation and entertaining in complete privacy. The location is a major asset: close to the International School, public transport
…By Gva-immo Sa


Splendid Villa de Maître | Rénovation d'Excellence 2022 | Panoramic View Situated in the unspoilt setting of an emblematic village in the Franches-Montagnes region, this luxury property embodies the Swiss art of living par excellence. Combining discretion, generous volumes and omnipresent luminosity, this master villa is a rare opportunity for a discerning clientele. Sublimated by a complete renovation in 2022 , the residence now combines contemporary aesthetics with absolute comfort, offering top-quality amenities in near-new condition. AN EXCEPTIONAL LIVING ENVIRONMENT Set on a vast 2,139 m² plot, the property benefits from optimal orientation, guaranteeing sunshine from sunrise to sunset. From its vast terraces, you can enjoy a breathtaking panoramic view of the Jura mountains, offering an ever-changing natural tableau. PROPERTY HIGHLIGHTS Modernity & Excellence: Total renovation completed in 2022 using first-class materials. Space & Volume: 7.5 rooms spread over an available surface area of 319 m², with a living area of 241 m2 . Noble materials: Luxurious new parquet flooring in all living areas and characterful fireplace. Landscaped exteriors : An exceptional garden with decorative pond, vast lawns and paved terraces. Strategic location: 2 minutes from Golf Club des Bois, 13 minutes from La Chaux-de-Fonds and 30 minutes from Neuchâtel. DESCRIPTION OF THE RESIDENCE Reception area (upper first floor) The heart of the villa is revealed through a masterly 50 m² living room with a superb built-in fireplace. The 2022 renovation has enhanced the volumes, highlighting the top-of-the-range kitchen opening onto an elegant dining room, extended by a 13 m² office ideal for telecommuting. The night area on this level includes a master suite with wall-to-wall wardrobes, a spacious bedroom and a prestige bathroom with Italian shower and bathtub. The Guest & Wellness Area (lower first floor) This level offers two additional, perfectly appointed bedrooms, a modern shower room and numerous outbuildings: laundry room, cellar, machine room and an independent 17.6 m² workshop, ideal for an artist or collector. Exterior & Outbuildings The fully fenced grounds are a haven of peace. It features : A 20 m² south-facing covered terrace for receptions. A double garage with automatic door and 3 outdoor parking spaces. A garden pond for an extra touch of tranquility.
…By Switzerland Sotheby's International Realty


Authentic chalet made of solid larch | 7.5 rooms | Exceptional panoramic view Perched in a commanding position on the heights of Choëx, this magnificent chalet, built of solid larch logs and natural stone, offers a rare living environment that combines authentic Alpine charm with decidedly contemporary comfort. Built in 1981 and extensively renovated in 2021 and 2025, the property features a net floor area of 174 m² on a carefully maintained 1,438 m² lot, adorned with fruit trees—including three cherry trees, a majestic pine tree, pear trees, and a driveway lined with hibiscus. The most striking feature of this chalet remains its solid larch joists spanning the entire width of the living room—nearly 10 meters in a single piece—a rare structural feat that lends the spaces an extraordinary sense of grandeur and spaciousness. The monumental St-Léonard stone fireplace, built on-site, anchors the living room with character. The roof is made of natural slate (Pierre d’Anger) cut with rounded edges, featuring a double roof and 60 mm of insulation—a standard well above that of the time of construction. Cleaned and inspected in 2026: in perfect condition. The Pfister kitchen was designed with particular care: a countertop made of natural Brazilian stone, a flush-mounted induction cooktop with 1-mm seams, a large stainless steel sink, a Bosch American-style refrigerator, and an oven and wine cooler from Zug—the gold standard in high-end Swiss appliances. Electric floor heating ensures optimal comfort in the main living areas. The thermodynamic water heater, installed in 2024, meets current energy efficiency standards. Layout across three levels Lower level: garage with electric door, bedroom with shower room, laundry room, cellar Upper ground floor: living room with fireplace, dining room with a view, high-end fully equipped kitchen, office, bathroom, large balcony, and south-facing terrace First floor: mezzanine office with balcony access, master bedroom, two additional bedrooms, walk-in closet, shower room The large floor-to-ceiling windows in the living room and dining room frame a breathtaking, unobstructed view of the Chablais plain, the lake, and the Vaud Alps—a panorama that changes with each season. 100 m from a bus stop, 500 m from schools. May be sold as a second home. An exceptional property for lovers of authenticity and fine craftsmanship. Video tour: https://we.tl/t-wDSZVuWCAvzeRqDG
…By Switzerland Sotheby's International Realty


The Art of Living in the Heart of Serenity: A Gem of Light on the Plateau de Diesse Located at the prestigious address of Parlet 3, in the charming town of Lamboing (2516 Plateau de Diesse) , this property embodies the perfect balance between serenity, nature, and modernity. Set in the peaceful, lush green surroundings that characterize the region, this home is a true invitation to contemplation and well-being. The Privilege of Custom Design: Write the Final Chapter of Your Story A rare opportunity on the market, this villa with its contemporary and robust architecture (renovation scheduled for 2026) awaits your final inspired choices to reveal its full splendor. The structural work and framework are complete; all that’s left is for you to breathe life into the interior spaces. Seize this unique opportunity to design an interior that reflects who you are by overseeing the key finishing touches: The kitchen of your dreams: A space for sharing, designed to suit your aesthetic tastes. Your havens of well-being: Bathrooms to transform into true private spas. Your wall finishes: A selection of textures and colors to enhance the light that’s already everywhere. Your thermal comfort: Installation of the heating system for a cozy and eco-friendly home. The Property’s Highlights Spacious Living Area: An optimal layout featuring 4.5 rooms spread across a living area of 150 m² . Light and Space: A volume of 600 m³ offering airy spaces, generous ceiling heights, and soothing natural light. Versatility & Creativity: An additional 30 m² of usable space, ideal for an artist’s studio, a home office, or a private retreat. A Green Oasis: A well-maintained plot of 606 m² , a true haven of peace guaranteeing total privacy for your moments of reconnecting with nature. A Rare Opportunity Combining the soul of a preserved natural environment with the refinement of a blank canvas just waiting for your vision, this property is sure to appeal to discerning buyers seeking harmony and perfection. Discover the infinite potential of your future legacy. Switzerland Sotheby’s International Realty Contact us for an exclusive tour and let yourself be guided by the emotion of the place.
…By Switzerland Sotheby's International Realty


Designed by Bernard Murisier and built in 1991, this architect-designed villa—with 245 m² of living space and 300 m² of usable area—was completely renovated in 2015 using high-quality materials. The property elegantly combines granite, natural wood, and carefully integrated exotic vegetation, creating a refined and warm atmosphere where every detail has been thoughtfully designed. Spacious 80 m² living room with large windows 3 bedrooms, including a 46 m² master bedroom with an en suite bathroom Large terraces and a tree-lined garden Panoramic view Perched on a rock and set back from the road Absolute privacy, tranquility, and discretion A property with character that combines architecture, natural light, and a privileged living environment.
…By Switzerland Sotheby's International Realty


High-Energy-Efficiency Contemporary Villa with Pool in Chêne-Bougeries Ideally located in a sought-after neighborhood, just a stone’s throw from downtown Geneva, this contemporary villa, built in 2023, offers an elegant and modern living environment. It captivates with its spacious rooms, abundant natural light, and high-end amenities, all in a quiet, residential setting. Highlights: Recently built in 2023 Living area of approximately 240 m² Lot size of approximately 500 m² 4 bedrooms + several bathrooms Bright living room opening onto a terrace, garden, and pool Basement with multipurpose spaces (recreation, fitness, etc.) + shower room THPE energy efficiency (heat pump, solar, home automation, geocooling) Double garage + parking spaces
…By Switzerland Sotheby's International Realty


Dedicated website: naef-malagnou166.ch Discover Malagnou 166, an exclusive development of four villas located in a sought-after residential area of Chêne-Bougeries. Featuring contemporary architecture designed by AD Concept 2.1 and built by the Grisoni Group, this exceptional development combines luxury with a refined lifestyle. We invite you to discover Residence I. Arranged over three levels, the property has been thoughtfully designed to provide its future residents with the highest level of comfort and features three bedrooms on the upper floor. The ground floor offers generous living spaces opening onto a terrace and private garden, creating a seamless connection between indoor and outdoor living. The property also benefits from a fully excavated basement filled with natural light thanks to an English courtyard providing direct access to the outdoors. Additional customisation options are available to suit the buyer's preferences, including the possibility of adding a private swimming pool.
…By Naef Prestige Knight Frank


Discover Chalet Opaline, an exclusive architectural project designed to embody contemporary Alpine elegance. Set in a privileged environment, this new-build chalet, offered off-plan, presents a rare opportunity to create a residence that reflects your lifestyle, combining comfort, generous volumes, and high-end finishes. From the moment you arrive, the chalet asserts its distinctive character. Access is seamless, spaces are expansive, and every detail has been carefully designed to meet the highest standards of modern comfort. The lower levels host perfectly organized functional areas—including a garage, ski room, wine cellar, and laundry facilities—alongside a private wellness area, a true signature of the project. A spa, sauna, hammam, fitness room, and relaxation zones create an intimate sanctuary dedicated to well-being, complemented by independent bedrooms ideal for hosting guests in complete privacy. The heart of the chalet unfolds on the main level, featuring expansive reception areas bathed in natural light. The living room, enhanced by a fireplace, invites warmth and conviviality. The dining room and high-end kitchen form a harmonious ensemble, thoughtfully designed for elegant entertaining. Large openings extend the living spaces outdoors, providing access to a spacious panoramic terrace, perfect for enjoying the surrounding landscape throughout the seasons. The upper floor is dedicated to privacy and rest. The bedrooms offer comfortable volumes, integrated dressing areas, and refined bathrooms. The master suite, a true private retreat, stands out for its elegant layout and bespoke finishes, creating an atmosphere that is both intimate and soothing. Crafted with noble materials and exceptional-quality finishes, Chalet Opaline seamlessly blends Alpine tradition with contemporary lines. An internal lift serves all levels, enhancing both comfort and the exclusive character of the property. Chalet Opaline is more than a real estate project—it is the promise of a unique lifestyle in a preserved natural setting. The off-plan sale provides the freedom to personalize your future chalet according to your desires, ensuring a truly bespoke residence. Contact us today to learn more about this unique opportunity! https://chaletopaline-cransmontana.ch Sale as a primary residence to Swiss nationals and to foreigners holding a B or C residence permit: YES Sale as a secondary residence to Swiss nationals and to foreigners holding a B or C residence permit: YES Sale as a secondary residence to foreigners: NO
…By Spg One - Christie's International Real Estate Genève - Nyon - Lausanne – Alpes Suisses (suisse)


Ideally located in one of the most sought-after environments in the Lausanne region, this remarkable master property embodies the perfect balance between authenticity, elegance and contemporary comfort. Erected on a plot of over 2,000 m², this characterful former farmhouse, entirely renovated between 2013 and 2025 using noble materials, unfurls over 500 m² of living space in a rare and unspoilt living environment. The property features a particularly flexible organization, comprising three apartments, offering multiple possibilities for use: as an exceptional main residence, hosting guests, personal or as an asset strategy. The main apartment, measuring around 196 m², is developed over three levels. It offers vast, light-filled reception areas, with a kitchen opening onto the dining room, an elegant living room extended by a veranda, and three bedrooms, including a master suite with dressing room and private bathroom. The living spaces benefit from direct access to the outdoors, where a fully fenced landscaped garden and heated swimming pool provide an intimate and refined setting for relaxation. Upstairs, several bedrooms and bathrooms ensure optimum comfort for occupants and their guests. The two independent studios, each with private entrance, are a real asset, both for entertaining and for generating a discreet return. The property enjoys unobstructed views of Lake Geneva and Mont Blanc, while benefiting from ideal accessibility: 18 minutes from the center of Lausanne and 45 minutes from Geneva international airport. Two covered parking spaces with electric charging stations, plus a courtyard that can accommodate several vehicles, complete this development. Finally, andcomplementing this exceptional property, a 1,200 m² building plot is available for purchase, offering a rare opportunity to further extend and sublimate the potential of this unique location. In total, there are thus almost 3,300 m² of possibilities, paving the way for an ambitious and perfectly bespoke architectural vision.
…By Spg One - Christie's International Real Estate Genève - Nyon - Lausanne – Alpes Suisses (suisse)


Located on the heights of the charming and peaceful commune of Grandvaux, this sumptuous detached villa invites you to discover a refined living environment, where luxury and comfort are perfectly combined. Its privileged location confers total privacy as well as an unobstructed panoramic view of the Lavaux vineyards, a UNESCO World Heritage site. Spreading over a floor area of around 580 m², this house with its contemporary design and clean lines will seduce you with the generosity of its volumes, the excellence of its materials and its top-of-the-range finishes. It boasts state-of-the-art equipment, including a private elevator and a state-of-the-art home automation system, ensuring optimized management of day-to-day comfort. South-facing aspect, large bay windows and generous ceiling heights create exceptional luminosity, present throughout the day. The carefully laid-out spaces combine ergonomics and aesthetics, offering an airy, elegant and functional environment. Labelled MINERGIE, this eco-friendly property features a geothermal heat pump heating system, solar panels for hot water, as well as a ventilation system and reversible heat pump for the summer months, guaranteeing optimal comfort in all seasons. The exteriors are equally well cared for, with a meticulously maintained garden, heated infinity pool, poolhouse, Jacuzzi as well as a petanque court. A fully furnished independent studio, double garage and numerous outdoor parking spaces complete this exceptional offer. This rare property for sale embodies the perfect harmony between nature and urban proximity, while combining refined aesthetics with innovative functionality, for an uncompromising living environment.
…By Spg One - Christie's International Real Estate Genève - Nyon - Lausanne – Alpes Suisses (suisse)


Construction site open! Located in Mies, on the shores of Lake Geneva, this exceptional villa offers 760 m² of living space at the heart of a landscaped park of 3,750 m². 6 luxurious suites Vast reception areas Home cinema Wine cellar with tasting room Pool house with fitness room Infinity pool and Mediterranean-inspired gardens For more information: www.villarocailles-mies.ch Building permit granted Free choice of architect for the finishing works
…By Spg One - Christie's International Real Estate Genève - Nyon - Lausanne – Alpes Suisses (suisse)

Receive by email any new listing that may match your search criteria
Your criteria :
By validating this form, you accept the general conditions of use of Le Figaro Properties.
These agencies offer a selection of luxury properties vente in Switzerland. Feel free to contact them for personalized assistance.


