Get early access to listings that match your criteria
Never miss an opportunity again. Our personalized alerts notify you instantly.

 English$ USD · m²


“Summer Place” is one of Port Aransas’ most iconic coastal properties, rich in history and timeless charm. Built in 1947 by George Burris as a private hunting and fishing lodge, this legendary home was extensively remodeled in 2000 while preserving its original natural wood paneling and shiplap walls, maintaining the authentic coastal lodge character that makes it so special. Perched high on a large sand dune just one block from the beach, this 5,500-square-foot estate offers breathtaking Gulf views, privacy, and resort-style living. As you approach the property, the sense of privacy and serenity is immediate. Mature landscaping, coastal breezes, and the elevated positioning of the estate create a feeling of exclusivity rarely found. The home’s commanding elevation delivers extraordinary views. Designed for entertaining & large gatherings, the home features 6 bedrooms and 5 bathrooms, comfortably accommodating up to 14 guests. Two spacious primary suites, expansive living areas, a gourmet kitchen, and an oversized dining area seating up to 24 guests make it ideal for reunions, corporate retreats, fishing groups, or holiday gatherings. Inside, guests enjoy a true “home away from home” atmosphere with a pool table, wet bar, card table, lounge seating, and oversized windows that fill the home with natural light & stunning views. Outdoor living is equally impressive with a resort-style pool, expansive decks, palapa, and outdoor kitchen designed for entertaining and relaxing after a day at the beach. The upper deck captures panoramic views and unforgettable sunrises. Summer Place has weathered many coastal storms over the decades and has long been considered a place of refuge and resilience for generations. A rare concrete basement offers endless possibilities for a game room, gym, meeting area, or additional entertainment space. Summer Place is more than a home — it is a legacy property offering history, character, and the ultimate Port Aransas coastal lifestyle.
…By Kuper Sotheby's International Realty


Few properties stop you in your tracks. This one does. Perched on nine private acres in the heart of Napa Valley, the estate looks out over a sweeping, unobstructed down-valley panorama the kind of view that makes you understand why people fall in love with this place. A four-bedroom, three-bathroom main residence, a guest house, and a swimming pool complete the setting. What makes this property rare, beyond the view, is the land itself. Spread across three legal parcels, it offers potential pending county approval--of a lot line adjustment resulting in one or perhaps two additional building sites--making it ideal for a family compound! For the right buyer, this is more than a remarkable place to live. It is a generational hold. Land like this rarely comes on the market
…By Sotheby’s International Realty - St. Helena Brokerage


Thoughtfully Updated Sonoma Home with Beautiful Indoor-Outdoor Living. Enjoy the Sonoma lifestyle in a home where the hard work has already been done offering comfort, beauty, and peace of mind from day one. This well-maintained Sonoma residence has benefited from extensive improvements and upgrades, creating a move-in ready home that blends comfort, style, and easy Wine Country living. Inside the home, you'll find a refreshed interior featuring updated lighting, new window coverings, an epoxy-finished garage, upgraded kitchen fixtures, remodeled closets, and a beautifully renovated primary suite complete with new tile work, vanity, mirrors, shower doors, and fresh designer-inspired finishes. Skylights and updated lighting enhance the home's bright and welcoming feel. Outside, the property has been transformed into a private garden retreat. A newly installed lawn and irrigation system provide easy maintenance, while mature plantings including wisteria, roses, lilac, grapevines, olive trees, and flowering perennials create year-round beauty and color. Decorative rock gardens, landscape lighting, upgraded fencing, and improved pathways enhance both function and curb appeal. Additional value comes from major system and infrastructure improvements completed over time, including updated appliances, flooring, fencing, sump pump, crawlspace moisture protection, and HVAC improvements. Remodeled primary bathroom and closet. Turnkey condition with pride of ownership throughout.
…By Sotheby's International Realty - Wine Country – Sonoma Brokerage


An extraordinary expression of modern luxury, this newly constructed Northwood Shores estate offers approximately 4,400 square feet of impeccably curated living space, complemented by a two-car garage and an oversized, lushly landscaped lot--rare for the area. Designed for the most discerning buyer, the residence embodies sophisticated contemporary architecture, dramatic ceiling heights, walls of glass, and a fluid open-plan layout that seamlessly balances grand entertaining with refined daily living. The chef's kitchen is a true centerpiece, appointed with top-tier designer appliances, custom cabinetry, and an expansive statement island ideal for both intimate gatherings and larger soirées. Each bedroom has a private en-suite sanctuary, while the upper-level primary suite elevates luxury living with a spa-inspired bath and a private covered balcony retreat. Outdoor living rivals that of a five-star resort, featuring a stunning pool, covered loggia, and a fully outfitted summer kitchen perfectly designed for year-round entertaining in Palm Beach's idyllic climate. Offering the lowest cost per square foot for new construction in Northwood Shores, this residence represents exceptional value without compromise. Early buyers have the rare opportunity to personalize interior finishes and may elect to incorporate an additional upstairs bedroom prior to completion. Estimated delivery is mid to late 2026. Ideally positioned just minutes from the culture, dining, and nightlife of Downtown West Palm Beach, the pristine beaches of Palm Beach Island, and Palm Beach International Airport, this bespoke new-build presents a rare opportunity to secure a customizable luxury residence in one of Palm Beach's most coveted coastal communities.
…By Sotheby's International Realty - Palm Beach Brokerage


NEW CONSTRUCTION ON 10 PRIVATE ACRES! Welcome to the Mackenzi model by Perry McMillion Custom Homes, offering the perfect blend of modern design, quality craftsmanship, and peaceful country living. This thoughtfully designed floor plan features 3 first-floor bedrooms, including a spacious primary suite, plus an open-concept kitchen, dining, and living area ideal for everyday living and entertaining. Upstairs includes a FROG, additional bedroom, and full bath, providing flexible space for guests, a home office, or multi-generational living. Approximately 1 acre is cleared for the homesite, while the remaining acreage consists of protected natural land extending toward the Pasquotank River and Intracoastal Waterway, creating a private setting surrounded by nature. Conveniently located within commuting distance to Hampton Roads and Elizabeth City. Photos may depict similar construction and may include optional features or upgrades. Specifications and finishes subject to change.
…By Atlantic Sotheby's International Realty


This brand-new masterpiece set on over an acre of land, located on the beautiful, scenic Old Cutler Road features 9 bedrooms and 9 1/2 bathrooms across 11,011 SF. The newly-constructed residence blends sophistication and modern comfort with floor-to-ceiling windows, marble baths, and seamless indoor-outdoor living. The gourmet kitchen includes Subzero refrigeration, Wolf appliances, and custom wood cabinetry. Enjoy covered terraces, a heated pool and jacuzzi, summer kitchen, and smart home technology. Additional highlights include an elevator, guest house/exercise room, movie/game room, and a 3 car garage with space for parking lifts—a true showcase of refined craftsmanship and contemporary design.
…By One Sotheby's International Realty


Welcome to 13341 Mulholland Drive. This Mediterranean-style estate sits at the end of a quiet cul-de-sac with sweeping views that stretch from the valley to the city lights beyond. A gated entrance opens to a stone fountain courtyard, setting the tone for a home built around the rhythm of indoor-outdoor living: vaulted wood-beam ceilings, a kitchen warmed by stone walls and custom cabinetry, and a covered patio with built-in BBQ just steps away for effortless entertaining. 180-degree vistas are visible from nearly every room. Four bedrooms and five bathrooms are spread across a layout that favors privacy without sacrificing flow. The primary suite with two primary baths and walk-in closets among them. A detached guest house and gym extend the living space well beyond the main residence, while the three-car garage rounds out the practical side of an otherwise atmospheric property. With privacy, space to entertain, and views that rarely come available, 13341 Mulholland Drive is an estate built for those who want it all without compromise.
…By Sotheby's International Realty - Beverly Hills Brokerage


Southold – Goose Creek- Located along a quiet private lane leading to Goose Creek Beach, this beautifully crafted and completely renovated cedar shingled two story home offers the perfect blend of charm, privacy, and North Fork living. The first floor features an open, sun filled layout highlighted by a spacious living room with a wood burning stove, a bright and airy kitchen with an expansive dining area framed by walls of windows, and a dining area with doors opening to the pool and patio. A first floor sitting room with an adjacent full bath provides a flexible space that can be easily converted into a first floor primary en-suite. Upstairs, the generous primary en-suite offers creek views, accompanied by two additional guest bedrooms and a full guest bath. Privacy surrounds the heated saltwater in ground pool and patio, creating a peaceful retreat for relaxation or entertaining. This exceptional property captures the essence of the North Fork lifestyle — a short stroll to beautiful Goose Creek Bay beach, yet tucked away in a quiet, coveted location. With creek access you can launch a kayak or paddleboard and enjoy the serene waters of Goose Creek. f you are interested in a "real" North Fork experience, this house checks off all the boxes. Restaurants, shopping, farm stands, wineries, breweries, boating... you name it. It's all right there.
…By Daniel Gale Sotheby's International Realty


Completely rebuilt from the foundation up in 2005 and meticulously upgraded since, this one-acre ranch estate delivers a rare combination of luxury finishes, equestrian infrastructure, and effortless California indoor-outdoor living all with low taxes, no HOA, and freeway-close convenience.The main residence spans 2,718 square feet, consisting of 3 bedrooms and 3 bathrooms across two thoughtfully designed levels. High ceilings in the entry and an abundance of natural light welcome you into the living spaces, where the open floor plan flows seamlessly from a generous dining area into a chef's kitchen appointed with a 60-inch, 6-burner Wolf range with double oven, Viking refrigerator, granite island, and breakfast nook. Double sliders extend the family room anchored by a wood-burning fireplace out to the entertainer's backyard. A guest bedroom with full bath, large bonus room, and a well-appointed laundry/mud room off the two-car pull-through garage complete the main level. Upstairs, custom built-ins and rich Hickory hardwood flooring lead to a private guest suite and an expansive primary retreat featuring a walk-in closet, oversized shower, dual vanities, and sweeping views over the pool and barn. Outside is where this property truly distinguishes itself. A custom rock-waterfall saltwater pool and spa can be turned on remotely via app so it's warm and ready by the time you're home from dinner. Thoughtful landscape lighting, fans, and lights under the covered patio extend the entertaining space well into the evening. Electrical and water service run all the way to the back fence, supporting full use of the property after dark. A built-in BBQ island with covered outdoor kitchen, fire pit, and mature organic fruit trees complete this private resort setting. Castle Brook Barn is equally well-equipped, with lighting, ceiling fans, and a lighted arena with the barn light switch conveniently located up by the house, so you're never walking down in the dark on a true country-dark night. The barn features two in/out stalls with pipe corral runs, a dedicated tack and storage room, a two-horse wash rack, hay building, and proximity to local bridle paths. The upgraded 576-square-foot guest home offers additional space ideal for guests, extended family, or rental income. A property this complete with no compromises rarely comes to market.
…By Sotheby's International Realty - Brentwood Brokerage


A rare Gregory Ain offering and available for the first time in 71 years, the William T. & Betty A. Oliver House (1955) presents a truly extraordinary opportunity to acquire an authentic piece of Southern California architectural history. Held continuously by the original family since its completion, this remarkably preserved residence embodies the timeless principles of California Modernism and represents a once-in-a-generation offering for the discerning architectural collector. Nestled on 2 lots totaling 2 acres, with expansion in the serene hills of Glendale's coveted Chevy Chase Canyon, the home is thoughtfully integrated into its natural surroundings, reflecting Ain's celebrated philosophy of openness, functionality, and harmony with the landscape. Defined by clean geometric lines and dramatic walls of glass, the residence blurs the boundaries between indoors and out, inviting natural light and canyon vistas into every living space. Sun-drenched interiors unfold with a sense of warmth, balance, and effortless livability. Expansive glazing frames the surrounding landscape while original architectural details preserve the integrity and vision of one of California's most influential modernist architects. Every room reflects Ain's commitment to thoughtful design, creating spaces that are both beautiful and profoundly functional. Private outdoor living areas, mature landscaping, and tranquil canyon views create an atmosphere of remarkable serenity and privacy. Designed for both everyday living and sophisticated entertaining, the home embraces Southern California's quintessential indoor-outdoor lifestyle while remaining a peaceful retreat moments from the cultural, dining, and recreational amenities of Los Angeles. Architecturally significant and exceptionally rare, the Oliver House is more than a residence it is a living work of art and an enduring legacy of modern design. Opportunities to acquire an original Gregory Ain home are exceedingly scarce; opportunities to acquire one offered publicly for the first time in more than seven decades are virtually unheard of. A true collector's property, this is a once-in-a-lifetime chance to become the next steward of one of Chevy Chase Canyon's most important architectural treasures. Please do not drive up driveway or walk on property without an appointment.
…By Sotheby's International Realty - Los Feliz Brokerage


Get ready, the perfect Sea Cliff home is here! Welcome to this idyllic 4-bedroom, 3-bath gem on coveted Lafayette Avenue, right in the heart of prime Sea Cliff. Set on flat land, just blocks from the school and vibrant town, this home offers the lifestyle everyone dreams about; from sunny afternoons by the pool, to unforgettable Halloween nights as nearby Carpenter Avenue fills with laughter, costumes, and neighborhood magic. Warm, welcoming, and full of charm, this is more than a home — it’s the perfect place to make lifelong memories.
…By Daniel Gale Sotheby's International Realty


In the rugged reaches of exclusive Las Campanas this secluded estate—a sophisticated home and guesthouse—was custom-designed and -built amid blossoming trees, aspens, and stalwart evergreens. The residence is a bastion of color and volume featuring three luxuriously restful bedroom suites, formal living and dining rooms, a vast cook’s kitchen with a wet bar and a family room, an inviting guesthouse with a full kitchen and bath, and painstakingly landscaped grounds. Vibrantly colored polished plaster walls combine with soaring ceilings, wide windows, multiple fireplaces, a collection of portales, a roof deck, and a swimming pool shaded by a pergola to create an ideal setting for grand entertaining, a haven crafted for the appreciation of the outdoors, and the perfect venue for the display of art. Surrounding the home are natural greenery, carefully chosen landscaping, sculpture gardens, water features, and a water-wise artificial turf lawn.
…By Sotheby's International Realty - Santa Fe - Main Downtown Brokerage


This mini Oheka castle was a wedding gift given by Otto Kahn for his son. Built in 1936 by Famed Architect John Russell Pope, this French Styled Chateau offers old world details and exceptional millwork throughout. Polished wood plank floors, exposed beams, fine paneling and moldings are some of the original details. The 10.4+ acres is beautiful property featuring an equestrian jump course, paddock, barn with 8 stalls, inground pool, a US Open-grade tennis court, two bluestone patios, flower garden and Award-winning Landscaping. Must see to appreciate all the amenities on this estate. Total acreage can be divided as represented- 10.46 acres with house, pool tennis court and 3 lots $6.8M 2 Acre approved Lot on Muttontown $1.7M 2+ Acre lot with Barn off Midlane $1.6M 2+ Acre lot to be developed off Midlane $1.7M
…By Daniel Gale Sotheby's International Realty


Outstanding new construction home with every amenity on your wish list at an incredible value! Welcome to Kensington Court where privacy and luxury intersect. Built by top developer with 8 one-of-a-kind homes poised on a private gated cul-de-sac. Showcasing well designed open floor plan, abundant windows for maximum natural light, designer finishes throughout and volume ceilings. Enjoy the sleek, modern kitchen with quartzite countertops and backsplash, top of the line appliances, large center island and pristine attention to detail. Kitchen overlooks dining room and sun filled living room with fireplace, and opens to an oversized patio with built in grill. Striking first floor office with custom cabinetry perfectly tucked away from the rest of the home. Well appointed mudroom with second laundry hook-up. The second floor includes primary suite, spacious laundry room and 2 additional bedrooms suites with Jack-and-Jill bath. The 4th bedroom is up a small set of stairs and includes ensuite bath. All bedrooms have gorgeous walk in closets. The lower level is exceptional with its flexible floor plan and volume ceilings, full bath, wet bar, recreation room, family room and sauna. Desirable 2 car attached garage with heated floor. Located in the Monroe School area just a short walk to Burns Field Park and downtown Hinsdale.
…By Jameson Sotheby's International Realty


Contemporary Luxury in Northwood Shores | New Construction Discover refined modern living in this brand-new Northwood Shores residence offering 4,169 sq. ft. of interior space, plus a two-car garage. This thoughtfully designed 4-bedroom, 5.5-bath home showcases sleek architecture, soaring ceilings, abundant natural light, and an open-concept layout ideal for both everyday living and elegant entertaining. The chef's kitchen features premium designer appliances, custom cabinetry, and a spacious island. All four bedrooms are ensuite, including a luxurious upstairs primary suite with a private covered balcony. This home will also feature a rooftop patio with views of the intracoastal and Palm Beach island. Outdoor living is elevated with a resort-style pool, covered patio, and a fully equipped summer kitchen, creating a seamless indoor-outdoor experience. Currently offering the lowest cost per square foot for new construction in the area, this home presents exceptional value. Purchase now and customize your finishes. Projected completion: mid-late 2026. Prime location just under 2 miles to Downtown West Palm Beach, 1.5 miles to Palm Beach Island, 15 minutes to PBI, and moments from restaurants, boutiques, and scenic waterfront paths. A rare opportunity to personalize luxury new construction in one of Palm Beach's most desirable neighborhoods.
…By Sotheby's International Realty - Palm Beach Brokerage


A "sui generis" opportunity in prestigious Habersham Woods, 111 Lee Blvd is a rare midtown family estate with enduring features for multi-generational living and legacy. The Colonial Revival home is a testament to traditional design; elegant, sophisticated & understated. Yet with over 6000 square feet, a 4-car garage, garage apartment, pool & 1500 SF pool house, the offering could not be overstated. Visually, the property is grand with mature landscape color & rich mulch lines against the backdrop of towering terracotta brick and sage trim. Inside, hardwoods and tall ceilings with period millwork open to a comprehensive floorplan. The main floor has formal dining, sitting, living, family room & kitchen with a full ensuite bedroom that could serve as junior or primary suite. The second floor offers primary ensuite, 3 additional bedrooms (2 ensuite) a full bathroom, laundry, bonus/theatre, flex + garage apartment complete with full kitchen, ensuite bedroom and living space. Outside, a large slate patio overlooks an impressive setting: pool, green space and a wall of myrtles fronting a masonry privacy fence. The pool house offers a 3rd kitchen for the property with expansive height and open space to customize. The garages provide bays of storage closets, a 2nd laundry hookup and convenient powder room for pool parties. With aesthetic, location, size, amenities and possibilities, this home is "in a class of its own".
…By Daniel Ravenel Sotheby's International Realty


Welcome to this beautifully updated 4 bedroom, 2.5 bath Colonial, nestled at the end of quiet dead-end street in the desirable Town of Smithtown. From the moment you arrive, the newly paved circular driveway, manicured grounds, and exceptional curb appeal set the stage for what awaits inside. Step through the front door into a stunning open foyer where natural light and elegant design create an immediate sense of warmth and sophistication. Rich hardwood floors flow throughout the home, leading you into a custom designed kitchen featuring quartz countertops, glass tile flooring, abundant cabinetry, and thoughtful finishes that make both everyday living and entertaining a pleasure. A newly renovated powder room off the kitchen has direct access to the yard, perfect for guests enjoying the outdoor amenities. Convenience meets luxury with a spacious mudroom, pantry, and laundry room off the two car garage. A living room, family room with wood burning fireplace and formal dining room complete the layout of the first floor. Upstairs, skylights bathe the landing in natural light, creating a bright and welcoming second floor space. . Four generously sized bedrooms offer comfort and privacy, including a serene primary suite complete with an updated en-suite bath with heated floors, skylight, electric fireplace and two spacious closets. The fully finished basement provides exceptional additional living space and includes a cedar closet for storage and wet bar. Recent updates include a brand new tankless hot water heater, offering efficiency and peace of mind. Outside, prepare to be captivated by an exquisitely landscaped backyard designed for both relaxation and entertaining. Multi level grounds with charming gazebos, a built in heated pool, pool house, two storage sheds and a nine zone sprinkler system combine to create a resort like setting you will never want to leave. Whether hosting summer gatherings or enjoying a quiet evening under the stars, this outdoor oasis is truly unforgettable. A rare opportunity to own a meticulously and thoughtfully updated home in Smithtown.
…By Daniel Gale Sotheby's International Realty


GREAT INVESTMENT OPPORTUNITY- Bellavista is a 16,000+sf estate designed by architect Anthony Minichetti, comprised of 9 bedrooms, 9 full baths, and 4 half baths, set on 2.93 private elevated acres within Greenwich's elite Golden Triangle. Commanding panoramic views over one of Greenwich's historic Country Club golf courses, plus Long Island Sound views from the 2nd and 3rd floors, A truly sophisticated modern lifestyle.The residence is distinguished by its extensive integration of advanced technology systems, seamlessly embedded throughout the home. Smart-home infrastructure (lighting, climate, security,and entertainment).State-of-the-art environmental and wellness technologies (air, water, energy efficiency,and comfort). Attached 2 car garage + 5 car carriage house w lifts. 45'x20' pool Features: Full house generator. Venetian plaster walls, bleached white oak and porcelain floors throughout, radiant heated floors (including garage), self cleaning glass beaded stucco exterior with composite slate roof, imported windows/doors and stone, and expansive property for sports and entertaining. Pet grooming room with separate laundry. Chef's kitchen and additional family kitchen. Separate staff quarters. Plans available for an additional indoor pool and underground parking garage for 8 more vehicles with a car elevator.
…By Sotheby's International Realty - Greenwich Brokerage


Extraordinary Estate located in Laurel Hollow, NY! Discover unparalleled luxury and space at this one-of-a-kind estate nestled on 3.7 acres in Laurel Hollow. This magnificent 5-bedroom, 5.5-bathroom residence spans over 5,900 sq. ft. of living space, offering a seamless blend of elegance, comfort, and modern convenience. Step through the grand entrance, where a custom mural flooring sets the stage for the exquisite natural woodwork, cathedral-height ceilings, and oversized windows that flood the home with natural light. The main level boasts a sprawling eat-in kitchen, complete with abundant cabinetry, a breakfast bar, and high-end appliances, leading to a formal dining room, great room, and family room, all featuring large windows that showcase breathtaking views of the serene, expansive backyard. Whether in the kitchen, dining area, living room or great room, you’ll be surrounded by the beauty of lush landscaping, the outdoor kitchen, pergola, treehouse, playground, and Gunite pool with a diving board. A pool house and a wraparound deck further enhance the outdoor living experience, making this home an entertainer’s dream. Entertain effortlessly in the formal living room, family room, or the expansive great room, which features a balcony ideal for a library or office. A media room and two laundry rooms add to the home’s functionality. Designed for ultimate comfort and privacy, the home features a first-floor en suite bedroom, perfect for guests, while the second level hosts the grand primary suite, complete with a private office, walk-in closets, and a spa-like bathroom. Two of the additional bedrooms are unique duplex-styles on the main level, offering two levels of living space, while the fifth bedroom is also an en-suite. The walkout basement offers incredible flexibility, while the five car attached garage ensures ample parking and storage. Additional highlights include two wood-burning fireplaces, a central sound system, and extensive storage throughout. This extraordinary property is a rare find, offering a blend of sophistication, comfort, and endless possibilities. Schedule a private tour today to experience the unmatched charm of 121 Laurel Ln!
…By Daniel Gale Sotheby's International Realty


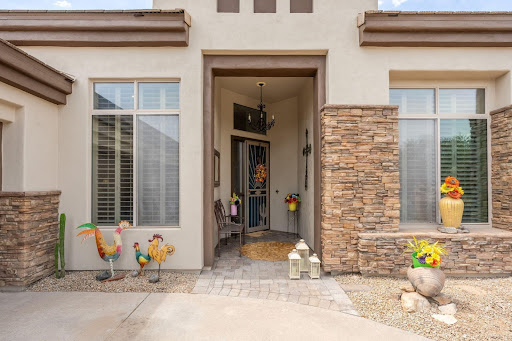
''Welcome to your updated oasis in highly sought-after Sunridge Canyon! Featuring bright new interior paint and gorgeous staging, this home boasts the neighborhood's most desirable floor plan. At its heart is a spacious great room that seamlessly connects to a recently updated kitchen with a generous breakfast bar--perfect for entertaining. The thoughtfully designed layout offers three bedrooms, including two private primary suites, all split for ultimate privacy. Natural light floods the space through oversized dual-pane windows and a large sliding glass door, creating a perfect indoor-outdoor flow to your backyard. Step outside to an oversized lot centered around a heated play pool, surrounded by beautifully landscaped grounds and private walls for added seclusion. (more) The covered patio is designed for year-round enjoyment, complete with a misting system and a timed awning--making outdoor dining and entertaining effortless. Adding even more value is the spacious three-car garage with abundant built-in cabinet storage--perfect for keeping everything organized while still having room for vehicles, tools, and toys. Don't miss this Fountain Hills gem.
…By Russ Lyon Sotheby's International Realty


A mere two hours from New York City, The Top Ridge Retreat offers a rare combination of modern elegance, natural beauty, and complete privacy within the exclusive 2,500‑acre gated community of The Chapin Estate. Set on more than eleven acres, this contemporary residence delivers a refined lifestyle designed for comfort, sophistication, and seamless indoor‑outdoor living. Inside, the layout balances openness with intimacy. The home is offered fully furnished, with carefully curated furniture and artwork included to complement its contemporary design and elevate the overall living experience. The primary suite includes a private sitting area, fireplace, and spa‑like bath, creating a true sanctuary. Additional bedrooms are spacious and well‑appointed for family and guests. A sunken living room and library—each with a fireplace—add warmth and architectural interest, while a dedicated gym, massage room, and wellness area enhance the home’s retreat‑like atmosphere. Every element of the home has been thoughtfully crafted. With 205 oversized windows, natural light fills each space and creates a continuous connection to the surrounding forest. The expansive chef’s kitchen and dining room overlook the saltwater Gunite pool, pool house, and a fully equipped indoor/outdoor kitchen featuring a fireplace, pizza oven, and dining gazebo—an ideal setting for effortless entertaining. A short stroll from the pool leads to a world‑class tennis court with its own cabana, offering resort‑level recreation right at home. The residence is built with uncompromising attention to quality. Features include a 12‑zone radiant and solar heating system, a 12‑ton central air conditioning system, custom cabinetry, and bespoke tile work throughout. From the solid wood doors to the precision‑crafted finishes, every detail reflects a commitment to excellence. Life within The Chapin Estate offers unmatched access to nature and amenities. The community spans more than 2,500 acres of pristine forest and borders an additional 14,000 acres of protected conservation land. Residents enjoy miles of hiking, biking, and snowshoe trails; freshwater reservoirs and trout streams; concierge services; security patrols; and a members‑only Lake Club. From within the community, owners have direct access to both Toronto Reservoir and Swinging Bridge Reservoir, ideal for boating, kayaking, fishing, and quiet days on the water. Just one mile away, the Chatwal Lodge provides elevated dining and hospitality. Located in the hamlet of White Lake, part of historic Bethel—home of the 1969 Woodstock concert—this region is rich with culture and recreation. The Bethel Woods Center for the Arts offers world‑class performances and a renowned museum. Nearby, the Monticello Motor Club provides a premier private automotive experience. Farm‑to‑table dining, boutique cafés, craft breweries, lake activities, skiing, and endless outdoor adventures complete the lifestyle. A true escape from city life, The Top Ridge Retreat delivers privacy, beauty, and resort‑style amenities in one of Sullivan County’s most coveted luxury communities. This is contemporary living at its finest—without the stress of the Long Island Expressway.
…By Chapin Sotheby's International Realty


Experience the pinnacle of Hill Country luxury in this extraordinary estate. Custom built by renowned builder James Moore of Boerne Luxury Homes, and nestled on an expansive 0.8-acre homesite within the highly coveted Loma Linda custom home section of Esperanza, this exceptional residence offers unmatched privacy and serenity, backing to a five-acre easement and private ranch that create a peaceful, resort-like setting. Constructed in 2020, this meticulously designed single-story home blends sophisticated architecture with everyday functionality. Upon entering, one is captivated by the soaring ceilings and expansive walls of windows allowing natural light to fill the home. The designer finishes immediately establish a sense of grandeur. Ceramic wood and marble tile flooring, custom trim work, oversized baseboards, and extensive built-in cabinetry elevate the interiors. The main living area is anchored by a striking gas fireplace surrounded by built-ins, allowing for cozy nights by the fire with family and friends and wine in hand. Designed for both effortless entertaining and everyday living, the chef's kitchen is truly exceptional. Outfitted with premium Thermador appliances, double ovens, a six-burner gas range with griddle, pot filler, oversized walk-in pantry, and a large wine and beverage cooler, the space seamlessly connects to the expansive living and dining areas, creating an ideal gathering place for family and guests alike. Privately situated in its own wing, the luxurious primary suite serves as a tranquil retreat. The oversized bedroom showcases beautiful bay windows overlooking the lush and secluded backyard. A double-door entry leads to the spa-inspired primary bath featuring an oversized walk-in shower, soaking tub, dual vanities, and separate his-and-her closets. For ultimate convenience, a private, secondary laundry area is integrated directly into the primary closet. The three secondary bedrooms are equally impressive, offering generous layouts, large walk-in closets with built-ins, and each boasting a private en-suite bathroom. The home also features a dedicated study for working from home while maintaining a professional atmosphere. The media/game room, complete with custom built-ins, offers endless entertainment opportunities, and integrated smart-home technology delivers modern convenience throughout. The home's impressive main laundry room with additional storage also provides ample space for everyday life. Outdoor living is nothing short of spectacular with a secondary fireplace on the covered patio extending the home's inviting atmosphere to the outdoors. The resort-style backyard features a stunning pool and spa with ample gathering space and mature oak trees create the perfect setting for year-round enjoyment. The absence of rear neighbors provides an extraordinary level of privacy rarely found in today's market. For buyers seeking to further personalize the outdoor experience, the seller has assembled a comprehensive Dropbox of conceptual plans and renderings for a future outdoor kitchen and entertainment expansion, available upon request. The oversized three-car garage is equally impressive, featuring epoxy-coated flooring, extensive heavy duty shelving that will convey with the property, a dedicated workout area, and extra-tall ceiling heights designed to accommodate a vehicle lift. Located just minutes from charming downtown Boerne, this remarkable Esperanza estate offers the perfect blend of luxury, privacy, craftsmanship, and modern convenience—an exceptional opportunity to experience the very best of Texas Hill Country living. Set your appointment today.
…By Kuper Sotheby's International Realty


The gated Cherry Creek enclave of CEDAR LANE proudly showcases its crown jewel! One of the largest lots in the community proves to offer an experience unmatched by others. This substantial property creates an impression the moment you arrive. With a paved brick driveway, which converts to the only basketball court in Cedar Lane, and TWO CUSTOM GARAGES sure to impress any car aficionado with its ample parking for 6+ vehicles. Upon entering the estate, you are welcomed with 20' ceilings where walls of glass with automated treatments frame the homes OUTDOOR ENTERTAINMENT PAVILION steps from the POOL AND SPA. Summers will never be the same! The estate continues to impress with a MAIN FLOOR PRIMARY WING, MAIN FLOOR EXECUTIVE OFFICE with Miele coffee station, CHEF'S KITCHEN featuring a designer range hood, and an ELEVATOR TO ALL 3 LEVELS. The upper wing provides 3 sleeping quarters with one ensuite and an additional shared bath. Opposite is a billiard lounge which can accommodate a second home office or additional guest quarters, perfect for an au pair. Descend to the lower level and you will find Entertainment Paradise! The large theater television gives movie vibes while the bar outfits bubbles and brews. Get your "game on" in the arcade or improve your swing on the golf simulator. Retreat for wellness in the hot stone & Infrared cedar sauna after a focused work out in your home gym. Guests can find reprieve from the fun in either of the 2 additional bedrooms privately tucked away from the entertainment. This home's intelligent custom decisions include an Elan Automation System with control from cellular or Ipad panels. Time to venture out - walk or bike to Cherry Creek's most popular restaurants & shopping or enjoy nature at parks or on trails. This is Cherry Creek at its best! *Furniture is negotiable
…By Liv Sotheby's International Realty


Welcome to 1084 Alden Way—a beautifully appointed three bedroom, three full bath home offering over 3,000 square feet of finished living space in the highly desirable Alden Place 55+ Community. Built in 2020 and thoughtfully designed for both comfort and entertaining, this exceptional residence combines elegant single-floor living with expansive finished lower-level space, upscale finishes, and outstanding functionality throughout. Inside, a bright and open layout showcases soaring ceilings, spacious gathering areas, and quality finishes. The welcoming foyer flows into the large, elegant formal dining room. Just beyond lies the stunning gourmet kitchen, which serves as the heart of the home. Featuring granite countertops, recessed and LED lighting, large center island, walk-in pantry, and abundant cabinetry, the kitchen offers both beauty and functionality while opening seamlessly into the impressive great room. Designed with everyday convenience in mind, the kitchen features all soft-closing drawers in place of lower cabinet doors for added ease of use and accessibility. The great room is anchored by a striking gas fireplace with stone finishes and mantle, while cathedral ceilings and expansive windows create a warm and inviting atmosphere filled with natural light. Direct access to the screened rear deck allows for seamless indoor-outdoor living and entertaining. Complete with it's own ceiling fan and heater, the screened deck overlooks the backyard and wooded area the property backs to, creating a peaceful and private setting. The spacious main-level primary suite offers a luxurious private retreat, complete with a sitting area, an exceptionally large walk-in closet, and a beautifully appointed en-suite bath featuring a massive walk-in shower and elegant finishes throughout. A second main-level bedroom and full bath provide comfortable accommodations for guests, while the well appointed laundry room features granite countertops, built-ins, and direct access to additional storage and utility space. Other highlights of the home include custom patio improvements, natural gas hookups on both the main-level porch and lower patio, a whole-house Generac generator, and built-in laundry storage bins conveniently located off the primary closet. The expansive finished walkout lower level significantly enhances the home’s versatility and entertaining potential, featuring a spacious living room with a double-sided in-wall electric fireplace shared with the adjoining kitchen and bar area. The second kitchen is beautifully designed with granite countertops, built-ins and breakfast bar seating. Direct access from the lower-level living room leads to the expansive rear paver patio, creating another exceptional indoor-outdoor entertaining space. An additional bedroom and full bath provide ideal accommodations for guests or flexible living arrangements, while the unfinished storage room offers excellent organization space and the potential to be finished for even more expanded living area in the future. The attached shed area allows for further convenience. Outdoor living is equally inviting, featuring beautiful landscaping, stone retaining walls, exterior lighting, and peaceful wooded views that complement the property’s tranquil setting. Additional highlights include a rare oversized heated 4-car garage with built-in workshop space and abundant accessibility features throughout the main level. Residents of Alden Place have the option to enjoy access to community amenities including a clubhouse and heated indoor pool, along with low-maintenance living in a convenient Lebanon County location close to shopping, dining, healthcare, major commuter routes, walking trails, and only a mile away from everything Mount Gretna has to offer! Schedule your private showing today!
…By Lusk & Associates Sotheby's International Realty


Set within the rarefied landscape of Old Brookville, this striking Mid-Century Modern residence is a study in architectural drama and refined design. Celebrated in Luxe Interiors + Design at the time of its transformation, the home reflects the visionary collaboration between its owners and the acclaimed firm Garcia/Maldonado, Inc.. The result is a masterwork where every line, material, and proportion has been considered with uncompromising precision. A rich palette of exotic woods—mahogany, oak, and birch—anchors the interiors with warmth and texture, while the architecture itself unfolds with quiet grandeur. The great room is nothing short of breathtaking: a soaring vaulted ceiling, commanding fireplace, and an expansive wall of glass dissolve the boundary between indoors and out, flooding the space with natural light and framing the surrounding landscape as living art. An elegant dining room overlooks the property and is the perfect venue for entertaining. At the heart of the home, the kitchen is both generous and inviting—designed for gathering and everyday luxury—with a substantial center island, sunlit breakfast room, and seamless connection to an open den. A separate media room, complete with a built-in bar and sliding doors, offers the flexibility for both intimate evenings and vibrant entertaining. The first-floor primary suite is a private sanctuary, opening directly to the grounds and featuring its own fireplace. A dramatic staircase leads to a secluded study—an architectural moment that elevates both function and form. The suite is further enhanced by a bespoke fitted closet room and a spa-like bath, exquisitely detailed in teak wood to evoke a sense of serenity, complete with dual vanities, a soaking tub, and a separate glass-enclosed shower. Upstairs, three oversized ensuite bedrooms, each with their own bath are complemented by an open lounge, creating a natural gathering space bathed in light. The lower level extends the lifestyle with a recreation room, additional den, and dedicated gym. Set across three exquisitely landscaped acres, the property evokes a private country club experience: a newly crafted Ipe deck, sparkling in-ground pool, Har-tru tennis court, and cabana complete this exceptional offering—where architecture and setting exist in perfect harmony.
…By Daniel Gale Sotheby's International Realty
'%20stroke='%23DDAA3A'%20stroke-width='1.909'%20stroke-linecap='square'%20stroke-linejoin='bevel'/%3e%3c/svg%3e)
Receive by email any new listing that may match your search criteria
Your criteria :
By validating this form, you accept the general conditions of use of Le Figaro Properties.
These agencies offer a selection of luxury properties vente in United States. Feel free to contact them for personalized assistance.



