Get early access to listings that match your criteria
Never miss an opportunity again. Our personalized alerts notify you instantly.

 English$ USD · m²


Set along a tree-lined street in the established Canterbury neighborhood of Eagle, this exceptional property offers the space, privacy and versatility that are increasingly hard to find. With no rear neighbors, the setting feels wonderfully private while still being part of a beautiful, established community. Inside, multiple living spaces provide plenty of room to gather, entertain, work, play or simply spread out, offering flexibility for a variety of lifestyles. Outdoors, the backyard is made for enjoying Idaho summers with a private pool and room to relax and entertain. One of the property’s standout features is the large shop, providing incredible space for vehicles, hobbies, projects, storage or recreational gear. Mature surroundings and a peaceful setting add to the appeal, creating a property that feels both private and connected. With its spacious home, impressive shop, backyard pool and desirable Canterbury location, this is a rare opportunity to enjoy an exceptional Eagle property.
…By Group One Sotheby's International Realty


Welcome home to this beautifully updated POOL HOME, perfectly situated on a spacious corner lot in a well-established Jacksonville neighborhood. Warm, inviting living spaces create the perfect setting for everyday living and entertaining, while thoughtful updates throughout mean you can move right in and start enjoying your new home. The eat-in kitchen features solid surface countertops, newer appliances, and opens to comfortable gathering spaces filled with natural light. Step outside to your own private backyard retreat where a sparkling pool, lush low-maintenance astroturf, and fully fenced yard create the ideal space for weekend barbecues, relaxing afternoons, and making memories with family and friends. With no carpet, beautifully updated bathrooms, new windows, a new HVAC (2026), and numerous other recent improvements, this meticulously maintained home offers the perfect blend of comfort, style, and carefree Florida living. Ask about the 3.573% assumable VA loan!
…By One Sotheby's International Realty


Welcome to 636 Kent Oaks Way, the storybook Colonial in Kentlands that buyers have been waiting for. With its quintessential white picket fence, exceptional landscaped lot, expansive fenced yard, and extensive recent renovations, this special home combines timeless charm with beautifully updated living. Step inside to a bright, inviting interior filled with natural light. New luxury plank flooring, fresh paint, plantation shutters, a new staircase railing, crown molding, wainscoting, and graceful arched openings create a fresh yet classic feel throughout. At the heart of the home is the spacious kitchen featuring a large center island, abundant cabinetry and counter space, and stainless steel appliances. The adjoining sun filled breakfast area is surrounded by windows overlooking the beautiful backyard, while the separate dining room provides an elegant setting for holidays and entertaining. The light filled front living room is anchored by a wood burning fireplace and offers wonderful flexibility as a formal living room, sophisticated home office, library, or music room. The main level powder room was beautifully renovated in 2025 with rich navy walls, crisp white millwork, a furniture style vanity, patterned tile flooring, and stylish finishes. Upstairs, the generously sized primary bedroom features two closets and an adjoining primary bath completely renovated in 2025. This spa like retreat includes an oversized freestanding soaking tub, glass enclosed walk in shower with built in bench, generous vanity, and beautiful updated finishes. ELFA custom closet systems are featured throughout every closet in the home. Currently configured with three bedrooms, the home was previously arranged as a four bedroom. A former owner removed a wall to create an exceptionally generous bedroom with room for a lounge, study, or sitting area, while offering the potential to restore the previous four bedroom configuration if desired. The approximately 1,008 square foot lower level is nearly all finished and offers a spacious recreation room, versatile bonus room, laundry area, and rough in plumbing for a future bathroom. Outside is where this home truly stands apart. The expansive fenced yard, mature trees, established landscaping, and generous lot provide exceptional space for entertaining, gardening, play, and relaxing outdoors. A detached two car garage with rear entry offers additional storage, while ample visitor and street parking are available directly in front of the home. Recent improvements include a DaVinci slate style roof installed in 2024, new stone and brick front steps, new front fencing, replacement HVAC system and hot water heater, updated kitchen appliances, new luxury plank flooring, fresh paint, plantation shutters, renovated primary bath and powder room, and updated washer and dryer. Enjoy the Kentlands lifestyle with Rachel Carson Elementary, the pool, clubhouse, tennis, pickleball and basketball courts, playgrounds, trails, shopping, dining, parks, and recreation all just a short walk or stroll away. 636 Kent Oaks Way offers the rare combination of storybook curb appeal, an exceptional yard, beautifully updated interiors, flexible living space, and the walkable Kentlands lifestyle.
…By Ttr Sotheby's International Realty


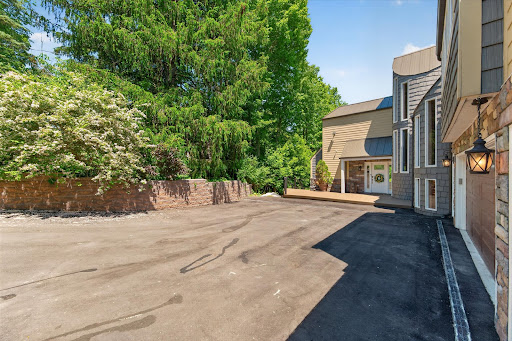


Tucked away on 1.1 private acres overlooking the Rouge River, this extensively remodeled home with a salt water heated pool offers a rare sense of tranquility that feels miles from the city while remaining close to everything. Directly across from Detroit Country Day School, the property combines exceptional privacy with one of the area's most desirable locations. You step through the front door a wall of windows draws your eye outward to a breathtaking landscape of mature trees, lush greenery, and the gentle flow of the river. The home's spacious, multi-level design offers 4 bedrooms 4.5 baths, two office spaces, and multiple gathering areas designed for everyday living and entertaining. The expansive kitchen serves as the heart of the home flowing seamlessly into the main living space and full dinning area where panoramic views take center stage. The primary suite is on an second level, it captures elevated treetop and river views reminiscent of Northern Michigan. The suite feels like a retreat, complemented by an oversized luxury bathroom with soaking tub, oversized shower and an exceptionally spacious walk-in closet. Ideal for guests, extended family, or live-in assistance, the home has a private suite complete with its own bathroom and kitchenette. Two additional guest bedrooms are connected by a Jack-and-Jill bath in the lower level. A full bathroom with walk-in shower serves the pool area, that has a beautiful bar area while the lower-level living room and bar make entertaining effortless. A upper level office offers access to a rooftop terrace, providing another distinctive space. Additional storage is available in the unfinished basement. A three-car garage provides ample space for vehicles, storage, and hobbies. Surrounded by trees, overlooking the Rouge River, and enveloped in complete privacy, Updated roof, both HVAC system updated, new HWT, full house generator, Newly sided exterior gives this house truly the best of the best.
…By Signature Sotheby's International Realty


Welcome to a private gated estate situated on approximately 2.51 acres in one of Davie's most sought-after luxury acreage communities. This impressive 5-bedroom, 5-bathroom residence offers over 5000 square feet of living space and is ideally positioned with preserve views and no rear neighbors, creating an exceptional sense of privacy and tranquility. Designed for both entertaining and everyday living, the home features expansive living spaces, spacious bedroom suites, and a layout that embraces the surrounding estate setting. The oversized homesite offers endless possibilities for recreation, equestrian use, guest accommodations, additional structures, or future enhancements. Surrounded by premier estates and conveniently located near top-rated schools, equestrian facilities.
…By One Sotheby's International Realty


Set on nearly an acre within the gated Barton Creek Woods II community, The Elegance is a refined golf course estate where timeless architecture, generous scale, and one of Austin’s most established luxury settings come together. Positioned directly along the Fazio Golf Course at Barton Creek Country Club, the 5,710-square-foot residence offers five bedrooms, five-and-a-half baths, multiple living spaces, two offices, a three-car garage, and an exceptional connection to the outdoors. Mature trees, manicured grounds, and sweeping views across the golf course create a sense of openness and privacy that defines the property. Inside, the scale is immediately apparent. Soaring ceilings rise to nearly 30 feet, while newly installed steel doors and windows bring natural light into the interiors and frame views toward the pool and golf course. Solid mesquite hardwood floors add warmth throughout the main level, complemented by oak flooring upstairs and thoughtfully updated finishes throughout the home. At the center of the residence, the kitchen was designed for both everyday living and entertaining. Dual islands topped in leathered Taj Mahal stone provide generous prep and gathering space, while maple cabinetry and a suite of appliances complete the room. The kitchen opens naturally to the den and casual dining area, where steel-framed glass doors extend the living spaces outdoors. Multiple living areas throughout the main level provide both openness and definition, while a wood-paneled office with custom built-ins offers a more intimate place to work or retreat. Two bedrooms are located on the main level, including the primary suite overlooking the pool and golf course. Direct patio access creates an effortless connection to the backyard, while the primary bath features dual vanities, a soaking tub, double rain showers, porcelain tile, and two generous walk-in closets, including one lined in cedar. Upstairs, the flexibility of the home continues with three ensuite bedrooms, two additional living areas, an office, two flex spaces, and a wet bar with beverage refrigeration. Whether used for media, fitness, work, creative space, or additional gathering areas, the second level offers an unusual amount of versatility. A covered upper terrace provides another place to enjoy the surrounding landscape and golf course setting. Outside, The Elegance feels distinctly Barton Creek. Mature trees surround the grounds, while an expansive covered patio creates a natural extension of the interiors. The heated infinity-edge pool and spa overlook a manicured lawn before giving way to the golf course beyond, creating a beautiful backdrop for both quiet afternoons and large-scale entertaining. The setting also places the home moments from Barton Creek Country Club and Omni Barton Creek Resort & Spa, with access to the golf, tennis, fitness, dining, spa, and social experiences that have made Barton Creek one of Austin’s most enduring resort communities. A social membership discount is associated with the property, offering an additional opportunity to experience the club lifestyle.* With nearly an acre, 5,710 square feet of living space, five bedrooms, a three-car garage, a pool and spa, and a coveted position directly along the Fazio Golf Course, The Elegance offers presence, privacy, and an effortless sense of refinement in one of Austin’s most established gated communities.
…By Kuper Sotheby's International Realty


Perfectly positioned in the heart of Vickery Place on Lower Greenville, this modern Craftsman delivers the rare balance of architectural sophistication, walkability, entertaining spaces, and effortless everyday comfort. Set on a prominent corner lot with timeless curb appeal, the residence immediately stands apart with solid cedar columns and beams, expansive windows, clean contemporary lines, and a welcoming front porch that feels designed for slow mornings with coffee and evenings that turn into impromptu gatherings with neighbors and friends. Inside, natural light pours across open-concept living spaces where thoughtful design and relaxed luxury coexist beautifully. A dramatic floating staircase creates an unforgettable first impression, while buffed concrete floors provide durability, strength, and a modern architectural edge softened by layered rugs and warm textures throughout the home. Upstairs, hardwood flooring and brand new carpeting in the secondary bedrooms create a quieter, softer retreat designed for comfort and privacy. The kitchen was designed for people who genuinely love to cook, entertain, and connect. Luxury appliances include Thermador and Wolf brand gas range with built-in oversized refrigerator and a brand new dishwasher. Anchored by an oversized island, the space flows seamlessly into the living and dining areas, creating an easy rhythm for hosting everything from casual weeknight dinners to large-scale celebrations. A butler’s pantry adds functionality and polish with beverage refrigerator and brand new ice maker, while the adjacent dining room feels equally suited for intimate dinners or holiday gatherings. Outdoors, the experience becomes even more compelling. Covered porches extend the living spaces beyond the walls of the home, while the resort-style backyard was designed for Dallas summers connected to Greenville Avenue and unforgettable evenings surrounding the pool and gas firepit. The heated pool and spa, outdoor kitchen, artificial turf, and multiple lounging areas create a private setting that feels more boutique hotel than traditional residential backyard. The second-floor primary suite offers a true retreat, complete with raised coffered ceilings and a private cantilevered balcony that expands to the outdoors, a luxurious spa-inspired bath with soaking tub and separate shower, dual vanities, and an oversized custom walk-in closet that feels worthy of a fashion editor’s wardrobe. Secondary bedrooms are generously sized with walk-in closets, brand new carpeting, separate vanities, and Jack-and-Jill functionality that balances style with practicality. One of the property’s most valuable and versatile features is the detached guest quarters above the garage. Complete with its own living area, kitchen, bathroom, and laundry, the space easily adapts as a guest suite, executive home office, fitness studio, creative workspace, income producing rental, or long-term accommodation for extended stays. In today’s market, flexibility like this has become increasingly rare and highly desirable. Life in Vickery Place continues to attract buyers seeking a more connected and walkable Dallas lifestyle. The neighborhood offers immediate access to Greenville Avenue’s restaurants, coffee shops, fitness studios, nightlife, parks, and everyday conveniences while maintaining the charm of a historic residential neighborhood filled with mature trees and character architecture. Recent market data reflects the strength of the area, with homes selling quickly and luxury demand remaining steady. Proximity to Downtown Dallas, SMU and our city’s best hospitals make this attractive for those moving from other cities and countries. This is not simply a beautiful home. It is a home designed around the way people want to live now — connected, social, design-forward, flexible, and deeply rooted in one of Dallas’ most vibrant neighborhoods.
…By Briggs Freeman Sotheby's International Realty

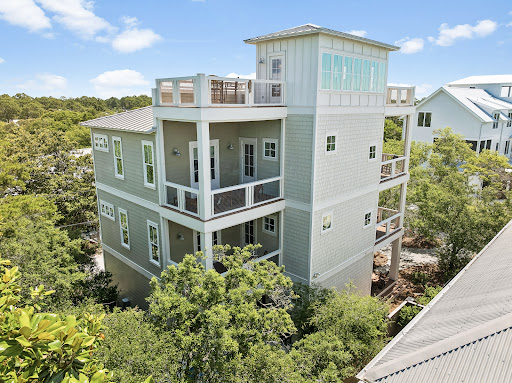


Seagrove Magnolia offers a rare combination of modern construction and mature surroundings in the heart of Old Seagrove. Built in 2016 and arranged across four levels, the 3,650-square-foot home was designed for the way families gather, entertain, and return to 30A year after year. Multiple living spaces, expansive porches, and private bedroom suites create a residence that functions equally well as a beach retreat or full-time home. Arrival begins with a circular drive framed by mature landscaping and a front porch finished with natural wood ceilings and flooring. Inside, oak floors, tall ceilings, and warm natural materials create an atmosphere that feels established and welcoming. The first floor functions almost as a private residence within the home, complete with its own exterior entrance, full kitchen, living area, king bedroom, bath, and laundry area. Whether accommodating extended family, long-term guests, or multiple generations under one roof, the space offers a level of independence rarely found in a traditional beach home. The second floor serves as the center of daily life. An open-concept kitchen, dining area, and living room connect seamlessly to the surrounding porches. Anchored by a Bertazzoni gas range and hood, generous pantry storage, and premium appliances, the kitchen was built to support extended stays and large gatherings. A king suite on this level offers the convenience of single-level living adjacent to the home's primary gathering spaces, while an office area and a full laundry room with sink, storage, and additional ice maker support both everyday living and extended stays. The third floor introduces another gathering space with a casual living area, game table, and porches on both sides of the home. Two king bedrooms and a bunk room with four extra-long twin beds create comfortable accommodations for family and guests, while the layout allows different groups to occupy the residence at the same time while maintaining privacy and separation. Outside, the recently refreshed pool area serves as a private backyard retreat surrounded by mature vegetation. Covered lounging areas provide welcome shade, while artificial turf, a putting green, and a built-in gas grill connected to inline gas service create an environment designed for easy outdoor living. The setting reflects the character that has long distinguished Old Seagrove from newer coastal communities. At the top of the home, a fourth-floor tower room provides one of the property's most memorable spaces. Finished with oak floors and wood ceilings, the room serves as a retreat above the surrounding canopy. Filtered Gulf views emerge through the trees and rooftops, while the open deck offers an elevated perspective that captures the unique landscape of Old Seagrove. Beyond its architectural character, the home incorporates the practical systems experienced owners appreciate, including multiple HVAC systems, a dumbwaiter, fire suppression system, impact-rated windows, Neuma exterior doors, a standing seam metal roof, substantial owner storage, and an oversized garage. Located approximately 300 yards from the Nightcap Street beach access and roughly one-half mile from Seaside's Town Center, Seagrove Magnolia places the beach, shopping, dining, and entertainment of 30A within easy reach. Offered furnished and supported by a strong rental history, the home presents an opportunity to enjoy the character of Old Seagrove while benefiting from the comfort and convenience of a newer home.
…By Scenic Sotheby's International Realty


This exceptional residence blends modernist design with architectural sophistication and refined craftsmanship. Filled with natural light, the home features open living spaces and inviting entertaining areas framed by dramatic floor-to-ceiling windows. Every detail of the interior was thoughtfully designed to create a sense of comfort, balance, and ease. Natural light flows throughout the home, enhancing the bright and airy atmosphere. Inside, you'll find a curated mix of distinctive materials and custom finishes. At the center of the home are the expansive living room and chef's kitchen, designed for both everyday living and effortless entertaining. Additional features include a private office, exercise room, recreation room, and a spacious scullery adjacent to the kitchen. Each bedroom offers the privacy and convenience of an en-suite bath. Outdoor living is equally impressive, highlighted by a cozy screened porch with vaulted ceilings, retractable screens, and a wood-burning fireplace. Travertine stone surrounds the 20-by-35-foot saltwater pool and spa, complemented by a pool house with an outdoor kitchen. Built by renowned builder Jon Rufty, this meticulously crafted home sits on more than an acre in the prestigious Avalaire neighborhood, offering a private and stunning retreat.
…By Hodge & Kittrell Sotheby's International Realty


Panoramic Hudson River views with thoughtful updates throughout - this striking contemporary home is the best of both worlds, just minutes from downtown Cornwall. Driving up, with the river unfolding on your left, you are greeted by the expansive, lush grounds of this Hudson Highlands retreat. Park in the large driveway or two-car garage with extra storage space below. Entering the home through the central foyer, you have many options. Ahead, find the large family room, with doors that open to the rear patio and Gunite pool. If we step out for a moment, we'll find that the fenced in space has ample area for seating. The bright blue pool is a perfect size, maintainable but great for swimming! Back inside, going right, we find the private first floor primary bedroom suite, with a wood-burning fireplace, seating area and spa-like ensuite bath. While you won't want to leave this space, we have to at the moment. Also on this floor is the convenient laundry and a flexible room, great for game space, office or media room. Up the stairs, on the left, is the large living room, with amazing views from the huge windows, and another wood-burning fireplace at the heart. Past the living room is the large dining room with a skylight and wall of windows overlooking the pool. Then, the gorgeously remodeled open kitchen, with granite counter tops, two ovens, an eat-in island and beautiful lighting fixtures. Sporting form and function, this is a wonderful kitchen to work in. Down the hall, past a bright playroom, are four more rooms. Spacious bedrooms and a deep office with river views, these rooms offer space for everyone. Each room has a unique character. The hall bathroom has a large glass shower and deep linen closet. There is even more here! Up in the large loft - great guest quarters - we'll find the sliding doors out to the balcony, with some of the best views of the house. Sit for a moment and appreciate the sights. Is that a hawk diving? Can you see the sail boats gliding across the river? All of this, plus solar panels and a generator, just a few minutes to great restaurants, coffee shops, bookstores, shops of all kinds, and some of the best parks for counties around. What more could you ask for?
…By North Country Sotheby's International Realty


BEST DEAL AVAILABLE IN ALL OF NEWPORT BEACH!! SELLER WILL ENTERTAIN CREATIVE FINANCING: Completely rebuilt and reimagined from the studs up in 2025, this virtually brand-new luxury residence offers an exceptional opportunity in Newport Beach's Dover Shores community. Situated on a quiet interior street, the home spans approximately 5,206 square feet on an approximately 9,000-square-foot lot, blending modern coastal design with sophisticated craftsmanship and effortless livability. Vaulted ceilings, sculptural architectural details, warm European-style wood flooring, and abundant natural light create an inviting atmosphere throughout the open-concept floorplan. Thoughtfully designed for both everyday living and entertaining, the home showcases refined finishes, custom cabinetry, designer lighting, and seamless indoor-outdoor flow. At the heart of the residence, the chef's kitchen features dual quartz islands, custom cabinetry, and premium Thermador appliances, including a six-burner range, built-in refrigerator, microwave, and dual dishwashers. The kitchen opens directly to expansive dining and living areas, creating an ideal setting for gatherings. The five-bedroom layout includes two en-suite guest bedrooms on the main level, one with direct backyard access, offering flexibility for guests or multigenerational living. Upstairs, the luxurious primary suite serves as a private retreat with vaulted ceilings, walk-in closets, and a spa-inspired bath featuring a freestanding soaking tub, oversized walk-in shower, dual vanities, and designer finishes. Two additional bedrooms complete the upper level. Designed to embrace Southern California's renowned indoor-outdoor lifestyle, the resort-inspired backyard is framed by mature landscaping and privacy hedges. Outdoor amenities include a saltwater pool and spa with cascading water features, a fully equipped outdoor kitchen, fire lounge, covered entertaining areas, and multiple spaces for year-round enjoyment. Additional highlights include dual HVAC systems, recessed lighting, premium finishes throughout, and a spacious three-car garage. Ideally located near Newport Back Bay, Newport Harbor, Fashion Island, and world-class beaches, the home also enjoys convenient access to 17th Street's shops and restaurants, Castaways Park, the Newport Aquatic Center, Mariners Park, and highly regarded Mariners Elementary School. This turnkey residence offers a rare opportunity in one of Newport Beach's most desirable lifestyles.
…By Pacific Sotheby's International Realty


Welcome to one of Ocean Pines’ most extraordinary waterfront estates, where luxury, recreation, and coastal living come together in a truly one-of-a-kind offering. Situated on a beautifully positioned waterfront homesite with 75 feet of newly bulkheaded shoreline, this remarkable residence encompasses approximately 9,200 square feet of thoughtfully designed living space with 5 bedrooms, 5.5+ baths, and an unmatched collection of resort-style amenities. Designed for entertaining on every level, the home features a spectacular 63-foot indoor pool with a 7-foot depth, private locker room, movie theater, expansive game room with wet bar, sunroom, and an oversized chef’s kitchen that opens seamlessly into light-filled living and dining spaces framed by soaring ceilings and walls of glass overlooking the water. The outdoor living experience is equally impressive. Enjoy expansive waterfront decking, an enclosed brick courtyard with a charcoal grill, multiple spaces for gathering, a rooftop observation deck with panoramic views, and direct boating access from your private dock featuring an 8,000-pound boat lift. Whether hosting family and friends or enjoying a quiet evening overlooking the water, every space has been designed to embrace the coastal lifestyle. Additional highlights include a two-car garage, generous driveway and guest parking, and the home is offered fully furnished (with select exclusions), allowing you to begin enjoying it from day one. Properties of this caliber are exceptionally rare. Whether you’re searching for an extraordinary primary residence, an unforgettable coastal retreat or the ultimate waterfront investment property, 23 Mallard Drive East delivers a lifestyle few properties can match. Schedule your private showing today and discover what life on the water was meant to be!
…By Atlantic Shores Sotheby's International Realty


Experience elevated desert living in this stunning luxury single-story custom estate situated on nearly a half-acre lot with breathtaking panoramic mountain views. Designed with a sleek modern aesthetic and open-concept layout, this exceptional home features 4 spacious bedrooms, a private office, den, & expansive living and dining areas perfect for entertaining. The gourmet kitchen is equipped with high-end stainless steel appliances, oversized island, and designer finishes throughout. A striking two-way fireplace creates a warm ambiance between the den and living room, while an additional outdoor fireplace enhances the resort-style backyard experience. Enjoy a sparkling pool and spa, putting green, half-size basketball court, built-in BBQ, and two covered outdoor living spaces complete with automatic sun screens. Additional highlights include a private electric gated entry, paid-off solar, and an oversized 4-car garage, offering the perfect blend of luxury, privacy, and functionality.
…By Las Vegas Sotheby's International Realty


Set within the gated luxury community of The Grove, 5182 Wildings Boulevard offers a rare opportunity to enjoy refined living surrounded by sweeping pasture views, grazing horses and preserved green space. Situated on a desirable corner homesite, this impeccably maintained, freshly painted brick residence captures both privacy and natural beauty in a setting designed for peaceful everyday living. Thoughtfully designed with a sophisticated blend of classic architecture and modern comfort, the home welcomes you with soaring ceilings, wide-plank flooring, and sun-filled interiors. The open-concept floor plan creates an effortless flow between the living, dining and kitchen spaces, ideal for entertaining and relaxed family gatherings. The open kitchen is beautifully appointed with custom cabinetry, high-end appliances and a designer scullery room, delivering both enjoyment, whether hosting guests or taking in the peaceful countryside sunsets. The private owner's suite serves as a luxurious retreat, featuring tranquil views, a renovated spa inspired bathroom with heated tiled flooring and an oversized walk-in shower. Additional bedrooms and versatile flex spaces provide endless option for guest accommodations, a home office, a fitness room, or media space, all crafted with exceptional attention to detail. Residents of The Grove enjoy access to an unmatched lifestyle centered around a championship golf course, an exclusive clubhouse with dining, resort-style pools, state of the art fitness amenities, tennis and pickleball courts, and scenic walking trails woven throughout the community. An exceptional offering within one of Middle Tennessee's premier communities, this stunning property combines elevated luxury, breathtaking scenery and remarkable value. Experience the lifestyle firsthand by scheduling your private showing today. This backyard is perfect for a pool, pool renderings have been included!
…By Zeitlin Sotheby's International Realty


Impeccably maintained, this single-level home in Silverstone subdivision offers a private pool, 6 car garage, soaring 12 foot ceilings, engineered wood flooring and fresh interior paint throughout. Updated quartz countertops in the kitchen, expansive great room plus a formal living room. The back yard is built for entertaining with a covered patio, built-in BBQ, fully fenced, gated and landscaped yard on a generous .32 acre lot. This home has it all!
…By Summit Sotheby's International Realty


Welcome to this beautifully updated home in Talega’s San Lucar neighborhood. Offering just over 2600 square feet of living space with 4 bedrooms and 3 full bathrooms, this thoughtfully designed home features an ideal floor plan with a main-level bedroom and full bathroom. The backyard is designed for effortless entertaining and relaxation, featuring a sparkling POOL & SPA with waterfall features, built-in BBQ with bar seating, and charming side courtyard. A long driveway provides ample additional parking and leads to the attached garage with dedicated Tesla/EV charging hookup, ample storage and epoxy flooring, perfect for a gym set up. Additional upgrades include OWNED SOLAR for improved energy efficiency and plantation shutters throughout. From the inviting front porch, step into the living room which welcomes you with an abundance of natural light. The dining room makes a statement with designer lighting, custom barn doors, and a distinctive shiplap accent wall. At the heart of the home, the remodeled kitchen combines style and functionality, opening seamlessly to the family room with fireplace and offering direct access to the garage and backyard. Highlights of the kitchen include newer countertops, crisp white cabinetry, stainless steel appliances, a built-in wine refrigerator, breakfast bar, and dining area. Newer hardwood flooring flows throughout much of the home, while the remodeled primary and guest bathrooms provide a fresh, contemporary finish. Upstairs, the spacious primary suite features hardwood flooring, ceiling fan, and a beautifully remodeled en-suite bathroom with a walk-in closet. Two secondary bedrooms share a convenient Jack-and-Jill bathroom with dual sinks, while the generously sized laundry room is conveniently located upstairs.
…By Pacific Sotheby's International Realty


Great opportunity to own this 3-bedroom, 2 bath, plus den, pool home, with 2 car garage in Vero Lake Estates. Concrete block construction, on a larger corner lot with a new 2025 roof, new 2025 irrigation system, county water, and paved road. Relax on your covered lanai leading to the pool or enjoy a sunset on the deck in the fenced backyard with lush landscaping. Great location, easy access to I-95 and close to shopping, Publix, and restaurants. Why wait? Start enjoying the Florida lifestyle now.
…By One Sotheby's International Realty


Fully furnished, potential income-producing vacation home in Champions Gate Resort! Minutes from Walt Disney World. Welcome to 8983 Backswing Way, a stunning, professionally decorated six-bedroom, five-bath two-story residence in the sought-after Stoneybrook South at Champions Gate, one of Central Florida's premier gated resort communities in Davenport, FL 33896. Spanning 3,291 square feet, this turnkey investment property is designed to sleep up to 14 guests comfortably, featuring two impressive owner suites, beautifully themed and curated guest rooms, a spacious loft, fully equipped gourmet kitchen, and a bright open-concept dining and family room that flows seamlessly to a covered patio, ideal for year-round Florida living and entertaining. Whether you're looking for a high-yield short-term rental, a family vacation home or a smart Orlando-area real estate investment, this property delivers. The one-car garage (game room) and thoughtful layout make it as practical as it is potentially profitable. HOA includes access to the world-class oasis club amenity center, featuring resort-style pool, lazy river, waterslides, swim-up bar, waterfalls, spa, splash pad, fitness center, movie theatre, game room, tiki bar, private cabanas, basketball courts and seven tennis courts, all within a 24-hour gated community. Location is everything. Minutes from Walt Disney World, Universal Studios, SeaWorld, Interstate 4, U.S. 192, outlet shopping and top-rated restaurants, this address commands the potential for premium nightly rental rates year-round. Comparable properties in Champions Gate achieve strong Airbnb and Vrbo occupancy rates, making this an exceptional, potential passive income opportunity in the #1 vacation destination in the United States. This property won't last. Schedule your private tour today.
…By Premier Sotheby's International Realty


Nestled behind the guard gates of Candlewood Estates at Troon North and perfectly positioned on a premium cul-de-sac lot overlooking the 11th fairway of the Monument Course, this extensively updated Mediterranean-inspired estate offers an exceptional blend of luxury, privacy, and resort-style living. Recently refreshed in 2024, the property captures breathtaking golf course, mountain, and desert views from one of North Scottsdale's most desirable settings. A dramatic grand entry with dual curved staircases welcomes you into the 7,185-square-foot residence, where soaring ceilings, rich architectural details, travertine flooring, and expansive walls of glass create an elegant yet comfortable living environment. The thoughtfully designed floor plan includes six bedrooms and seven-and-a-half baths, a detached guest house, pool house/game room, and office or fitness studio. The chef's kitchen was beautifully updated with quartz countertops, refreshed cabinetry, induction cooktop, stainless steel appliances, double ovens, side-by-side refrigerator and freezer, center island, walk-in pantry, and breakfast nook with patio access. Adjacent living and dining spaces are designed for entertaining, including a dining room overlooking a tranquil boulder waterfall and a dry bar with beverage refrigerator. The main level features a private guest suite with ensuite bath, a separate den/media room with built-in entertainment center and dual beverage refrigerators, and seamless indoor-outdoor living throughout. Upstairs, the luxurious primary retreat enjoys a private balcony, fireplace, expansive golf course views, and a completely renovated spa-inspired bath featuring floating vanities, a freestanding soaking tub, oversized walk-in shower, and designer finishes. Two additional ensuite guest bedrooms are accessed via a private staircase, while a flexible bonus space currently serves as a fitness room. The detached guest house offers exceptional accommodations with a charming bridge entry, private living room with fireplace, full kitchen, dining area, bedroom, bath, laundry room, and private patio. Additional spaces include a dedicated office or gym with full bath and separate entrance, as well as a pool house/game room complete with loft space and full bathroom, also with a separate entrance. The resort-style backyard is designed for year-round enjoyment with a lap pool and elevated spa, multiple covered patios, an outdoor fireplace, a firepit, built-in barbecue stations, a four-hole putting green, mature desert landscaping, and expansive flagstone entertaining areas. Recent exterior improvements include updated landscaping, roof repairs and recoating, new HVAC systems, lighting upgrades, irrigation enhancements, garage improvements, water softeners, and extensive smart-home integrations. All furnishings are available by separate bill of sale with high-end pieces purchased recently from brands including Pottery Barn, Bernhardt, and Josef Hoffmann (subject to seller exclusions), this remarkable estate presents a rare turnkey opportunity within one of Troon North's most prestigious guard-gated golf communities.
…By Russ Lyon Sotheby's International Realty


Where Coastal Luxury Meets Elevated Design: This exceptional retreat in Old Seagrove seamlessly blends architectural sophistication with timeless coastal style. The 5,283 sq. ft. residence is offered fully furnished and showcases five bedrooms, including three primary suites, two guest suites, a bunk room, media room, and 6.5 baths. Step through the grand entryway into a light-filled foyer with soaring 12-foot ceilings, setting the tone for the remarkable design within. The gourmet kitchen impresses with Wolf and Sub-Zero appliances, a stone slab backsplash carried all the way to the ceiling, and a generous island perfect for entertaining. The kitchen flows seamlessly to a sitting area and open living room, continuing into a grand dining space just steps from your private wine room. Completing the first floor is one of two primary suites, adorned with custom cypress ceilings and a spa-like bath. The second floor welcomes you with a spacious landing that leads to a second primary suite with tranquil, spa-inspired finishes and separate soaking tub, an additional guest suite, a media room, bunk room, and an oversized screened porch tucked beneath the oaks the perfect retreat for coastal evenings. On the third floor, a secondary living space awaits complete with a built-in beverage center for effortless entertaining connecting to a third primary suite option, an additional bedroom, and an expansive outdoor terrace. As you ascend to the fourth floor, you're greeted by an abundance of natural light and a dramatic chandelier, leading to the rooftop deck a show-stopping perch above the treetops, offering panoramic Gulf views and sweeping coastal vistas. Designed for indoor-outdoor living, the home features over 1,000 sq. ft. of porches, a private pool and spa, elevator, and wide-plank oak flooring throughout. Every finish and fixture reflects a commitment to quality and sophistication. Perched on one of Old Seagrove's highest natural elevations rising 40 feet above sea level the property offers a rare vantage point with Gulf breezes, serene views, and convenient access to Seagrove's sugar-white sands. Residents enjoy plenty of room to unwind and take in the emerald waters of the Gulf. In collaboration with NOLA 30A, Fox Construction, Stackable + Mracek, and Design and Dwell, this home represents a masterclass in coastal design, crafted for those who appreciate artistry, architecture, and effortless living.
…By Scenic Sotheby's International Realty


Thoughtfully designed and meticulously maintained, this Highland Homes residence in Stonewall Estates pairs quality craftsmanship with spacious interiors, a sparkling pool and spa, and exceptional outdoor living. Situated on a desirable cul-de-sac lot backing to a greenbelt, the home enjoys a private setting while remaining just minutes from The Rim, La Cantera, major employers, and highly regarded schools. An open floor plan filled with natural light showcases rich hardwood floors, custom ceiling details, upgraded designer lighting, and a striking floor-to-ceiling rock fireplace that anchors the family room. The chef's kitchen serves as the heart of the home, appointed with extensive custom cabinetry, granite countertops, stainless steel appliances with gas cooking, and an oversized island with breakfast bar seating, flowing seamlessly into the main living and dining areas. Privately situated on the main level, the owner's retreat features bay windows overlooking the backyard, a spacious bath, and an oversized walk-in closet. An additional guest suite on the first floor provides flexibility for guests or multigenerational living, while generously sized secondary bedrooms with walk-in closets and an oversized game room complete the upper level. Designed for year-round enjoyment, the backyard offers a true private retreat with no rear neighbors, featuring a sparkling pool and spa, expansive covered patio, extensive hardscaping, and a cabana with a summer kitchen, creating an ideal setting for entertaining or relaxing while overlooking the peaceful greenbelt backdrop. Combining timeless design, everyday functionality, and an exceptional location, this residence presents an outstanding opportunity within one of Northwest San Antonio's most desirable gated communities.
…By Kuper Sotheby's International Realty


Tucked away on a quiet corner lot in the heart of New City, this architect-designed contemporary renovation offers a rare alternative to the ordinary suburban house. With soaring ceilings, dramatic structural beams that animate the space, and an abundance of skylights, the house is filled with natural light and a striking sense of space. Every room feels thoughtfully designed — warm, modern, and deeply connected to the outdoors. The expansive open-plan living area is equally suited to intimate dinners and lively gatherings, with seamless flow between interior spaces and the surrounding landscape. Outside, the property unfolds into a true backyard retreat. Mature specimen trees, lush landscaping, in-ground pool, spacious deck, and patio create a serene oasis for summer entertaining, quiet mornings, or family afternoons by the water. The backyard borders a dead-end street, enhancing the sense of calm and seclusion. The walk-out lower level features a generous family room with direct access to the pool area, a full bath, and flexible space for guests, recreation, or work-from-home living. A partially finished basement offers even more room for play, exercise, studio space, or storage. Five spacious bedrooms and three full baths provide comfort and flexibility for modern family life, while the attached two-car garage adds everyday convenience. Located on peaceful, tree-lined roads yet just a short walk to downtown New City and nearby parkland, this one-of-a-kind home offers the best of both worlds: tranquility, design, and easy access to community life. All within the award-winning Clarkstown school district.
…By Ellis Sotheby's International Realty


Located on Lullwater Road, the premier tree-lined street in historic Druid Hills, this extraordinary English Georgian estate embodies refined living with a masterful blend of historic charm, architectural elegance, and modern luxury. One of only 11 homes overlooking the beautiful golf course of Druid Hills Country Club, the property offers an exceptional sense of privacy, prestige, and timeless beauty in one of Atlanta’s most coveted neighborhoods. Thoughtfully curated throughout, the residence features grand yet inviting interiors designed for both sophisticated entertaining and effortless everyday living. Rich architectural details, custom millwork, soaring ceilings, and abundant natural light create an atmosphere of warmth and timeless refinement. Two stunning sunrooms offer serene year-round retreats, each framed by sweeping views of the golf course and gardens. At the heart of the home is a beautifully reimagined chef’s kitchen, showcasing premium finishes, exceptional craftsmanship, and a seamless flow into an intimate breakfast room and an elegant mahogany-paneled family room, both filled with warmth and character. Upstairs, generously sized secondary bedrooms provide comfort and flexibility, while the luxurious primary suite serves as a true private sanctuary featuring expansive proportions, tranquil views, and a private balcony overlooking the lush surroundings. Designed for exceptional indoor-outdoor living, the enchanting arbor-covered terrace overlooks a resort-style pool and spa, complete with a dedicated pool kitchen and bath. The professionally landscaped grounds create a picturesque setting for al fresco dining, intimate gatherings, and peaceful afternoons immersed in nature. Adding to the property’s remarkable versatility, a beautifully appointed guest house above the detached two-car garage offers the ideal space for a private studio, executive office, wellness retreat, or guest accommodations. Complete with gated off-street parking and an unparalleled setting in the heart of historic Druid Hills, this one-of-a-kind residence presents a rare opportunity to own a meticulously restored iconic 1925 Atlanta estate.
…By Atlanta Fine Homes Sotheby's International Realty


Set on more than 3.8 private, tree-lined acres, this 8,300 square-foot Spanish-style estate delivers resort-caliber luxury designed for recreation, entertaining, and everyday ease. A gracious staircase greets you at the entry foyer, setting the tone for refined interiors where natural light plays across rich hardwood floors. The formal dining room anchors one side of the home, ready for elegant gatherings, while an inviting living room on the other offers a more intimate setting, complete with dual French doors opening to the outdoor terrace. The great room is the home's true showpiece, with a soaring two-story ceiling, exposed beams, a striking stone fireplace, and a second-floor gallery overlook that together create a breathtaking sense of scale. A wet bar and wine cellar raise the bar on entertaining, and French doors lead out to a terrace with a firepit and views of the bocce ball court, blurring the line between indoors and out. At the heart of the home, the chef's kitchen pairs warmth with function, offering abundant cabinetry, stainless steel appliances, a generous center island with seating, and a built-in desk for daily organization. A cozy fireplace adds charm, and the adjoining breakfast area opens to the terrace for easy al fresco dining. The main level is exceptionally well-appointed, with a half bath off the family room, a private office, and a flex room with a sink and built-in cabinetry suited to a hobby room, nursery, or workspace. A spacious recreation room with beamed ceiling and French doors adds further flexibility for living and entertaining, while a laundry room rounds out the practical amenities. A private guest suite, with French doors to its own covered patio and a separate entry, offers outstanding versatility for in-laws, an au pair, a home office, or multi-generational living. The main-level primary suite is a genuine retreat, with a wood-detailed ceiling, fireplace, and French doors to the outdoors. Its spa-inspired bathroom features a groin-vault ceiling, dual vanities, a double-slipper soaking tub, and an expansive shower with multiple showerheads and dual temperature controls. A custom walk-in closet with center island completes the suite in boutique style. Upstairs, a second office supports work-from-home needs alongside four spacious bedrooms, each with hardwood floors and walk-in closets: two with en suite baths, and two sharing a Jack-and-Jill bath. The terrace level extends the home's wellness offerings with a fitness room and Pilates studio, plus direct access to a three-to-four-car garage with additional storage. The expansive driveways accommodate up to 12+ vehicles, ideal for entertaining at any scale. Outdoors, the estate unfolds into a series of unforgettable destinations: a heated PebbleTec pool with spa and jetted water features, a cabana with comfortable living space, stunning views, and two full bathrooms, and a pergola-covered grilling station overlooking an expansive pool deck. Beyond the pool, the grounds reveal a tennis court, bocce ball court, firepit, and a sprawling lawn perfect for soccer or lacrosse, all framed by mature trees for exceptional privacy.
…By Atlanta Fine Homes Sotheby's International Realty


Welcome home to 75 26th Street, a beautifully designed home in the heart of Brookwood offering timeless style, incredible space and one of Atlanta’s most convenient locations. Thoughtfully updated and beautifully appointed - this is a home that feels every bit as exceptional as its address. Perfectly positioned between Buckhead and Midtown, this six bedroom, five and one half bath home offers generous living spaces and resort-style outdoor living. Soaring ceilings, hardwood floors and beautiful architectural details are found throughout, while the chef’s kitchen serves as the heart of the home with an oversized island, Wolf appliances and an easy flow into the breakfast area and fireside family room. The spacious primary suite offers a private sitting area, dual closets and a beautifully appointed bath. Generously sized secondary bedrooms provide plenty of space for family and guests. The finished terrace level adds even more flexibility with a recreation room, full kitchen, bedroom and bath, making it ideal for entertaining, guests or extended stays. A bonus suite above the garage with a full en-suite bath is perfect for an in-law or nanny suite, teen retreat or private guest space. Outside, the covered porch overlooks a private backyard retreat complete with a heated pool, arbor and garden area. Mature landscaping creates a peaceful setting that feels surprisingly tucked away from the city. Just moments from the Atlanta Beltline and with easy access to Buckhead, Midtown, Piedmont Hospital and major highways - the location is hard to beat. 75 26th Street offers the space, privacy and amenities of a true retreat while keeping you connected to everything Atlanta has to offer.
…By Atlanta Fine Homes Sotheby's International Realty
'%20stroke='%23DDAA3A'%20stroke-width='1.909'%20stroke-linecap='square'%20stroke-linejoin='bevel'/%3e%3c/svg%3e)
Receive by email any new listing that may match your search criteria
Your criteria :
By validating this form, you accept the general conditions of use of Le Figaro Properties.
These agencies offer a selection of luxury properties vente in United States. Feel free to contact them for personalized assistance.




