Get early access to listings that match your criteria
Never miss an opportunity again. Our personalized alerts notify you instantly.

 English$ USD · m²


Charming oceanfront cottage located in the historic district of Tavernier. This three-bedroom, two-and-a-half-bath residence features vaulted ceilings, French doors, and a white-washed coastal aesthetic that complements its breathtaking setting. Enjoy panoramic, sparkling ocean views and unforgettable sunrises from the expansive open porch spanning the entire oceanside of the home, with access from both the primary suite and a guest bedroom. Additional highlights include deep-water dockage, impact windows and doors, and enclosed ground-level storage—ideal for island living.
…By Ocean Sotheby's International Realty


Price Improvement! Discover a rare combination of space, flexibility, and location in Pacific Groves desirable Hillcrest neighborhood, Candy Cane Lane area. Offering approximately 2,280 square feet, this 1985-built custom home provides considerably more living area than many of the city's' traditional cottages and bungalows. The generous floor plan offers excellent flexibility for guest accommodations, ocean/bay views from 2nd level, home offices, multigenerational living, hobbies, or simply room to spread out. While the interior is ready for thoughtful updating, the homes substantial size, relatively modern construction by Pacific Grove standards, and established residential setting present an exciting opportunity to personalize and add value. Enjoy a quiet neighborhood with convenient access to local schools, parks, downtown Pacific Grove, shopping, dining, and the many attractions of the Monterey Peninsula. A must-see for buyers comparing available homes and seeking exceptional space, versatility, and potential in Pacific Grove.
…By Sotheby's International Realty - Pacific Grove Brokerage


Perched in coveted Malibu Park and capturing sweeping up-coast ocean and sunset views, this extraordinary private estate spans approximately 10,300 square feet on 2.4 flat, usable acres behind private gates. The five-bedroom, eight-bath main residence is complemented by two detached guest suites, offering exceptional flexibility for family, staff, or visitors. Designed for both grand entertaining and everyday luxury, the home features a chef's kitchen with a dedicated chef's pantry, a home theater, and seamless indoor-outdoor flow that frames the coastline at every turn. Car enthusiasts and collectors will appreciate the exceptional garage offering: a three-car garage plus a separate two-car garage with its own bathroom, both configured to accommodate car lifts for expanded storage. Recently constructed and meticulously maintained, the home was built with the highest-end materials, appliances, and technology throughout. Outside, the resort-style 65-foot pool and spa anchor a private oasis, complete with a pool house for effortless poolside living. A private orchard adds a rare touch of serenity and self-sufficiency, while the fully gated grounds and mature landscaping ensure total privacy. Coastal luxury, scale, and seclusion rarely found together in Malibu.
…By Sotheby's International Realty - Malibu Brokerage


Also listed as Condominium (MLS 407521) Ocean views, golden sunsets and the ease of single-level living define this beautifully maintained two-bedroom, two-bath home at Hokulani Golf Villas, a gated retreat along the Maui Nui Golf Course. Inside, soaring 12-foot ceilings and abundant natural light create an immediate sense of openness and space, while a generous office/den offers flexible space for work, reading or visiting guests. At the heart of the home, the gourmet kitchen is ideal for everyday living and entertaining, featuring premium appliances, a gas cooktop, custom countertops and an expansive island that opens naturally to the main living areas. Italian tile flooring, plush custom carpeting and carefully selected finishes add warmth and refinement throughou The home has been equipped for modern island living, with 25 solar panels, a tankless hot water system and high-efficiency appliances. The spacious twocar garage with epoxy flooring provides additional storage and is pre-wired for EV charging. Step outside to the covered lanai, where tropical landscaping, ocean breezes and colorful Maui sunsets create an inviting extension of the living space— great for quiet mornings, relaxed evenings and entertaining friends. Hokulani Golf Villas offers a rare combination of open space, privacy and convenience. Beaches, dining, shopping and the best of South Maui are just minutes away, yet the setting feels peaceful and removed. The 40-acre community is impeccably landscaped and centered around resort-style amenities, including an infinity-edge pool, hot tub and clubhouse with expansive ocean and sunset views. With the landscaping and exterior maintenance professionally managed, you’re free to spend more of your time enjoying Maui. Turnkey and immaculately maintained, this is a home designed for effortless living—light-filled, private, comfortable and unmistakably Maui. Schedule your private showing today."
…By Island Sotheby's International Realty


This is a rare opportunity to own what might be the last ever new corner two-unit townhomes on the Esplanade. With a perfect balance of luxury, design, and an unmatched location, just a short stroll to Riviera Village, you will not want to miss these one-of-kind homes. Experience elevated coastal living and breathtaking panoramic views of the Santa Monica Bay. First Light Development, known for its iconic developments in the Beach Cities, has created two more masterpieces. Inspired by Balboa Island style, renowned late Architect Doug Leach and Massey Interiors have collaborated to blend classic coastal charm with modern elegance in every carefully curated detail, delivering a refined aesthetic with high-end finishes throughout. Unit 1 is already in escrow prior to completion. Unit 2encompasses approximately 4,038 square feet (BTV), with 4 spacious en suite bedrooms and 6 luxurious bathrooms, it features a wide open great room with views from every aspect, and a large BBQ deck accessed through massive sliding doors. The stunning kitchen includes a lustrous array of Wolf and Sun Zero appliances, white oak hardwood floors, honed marble counters, and specialty brass hardware. A mezzanine with a walk-out deck and 365 days of sunsets over the ocean. A private 4-stop elevator provides effortless access to every level, enhancing both convenience and sophistication.
…By Vista Sotheby's International Realty


Welcome to ''Southern Charm'', a classic Bald Head Island retreat where generations of family memories are waiting to be made. FIVE bedrooms and BHI Club FULL GOLF Membership. Set on just under half an acre and backing to the protected Maritime Forest Preserve, this property offers privacy while still capturing lovely Atlantic ocean views and sea breezes from multiple decks and living spaces. The natural setting creates a peaceful backdrop filled with native island beauty and protected green space that will remain untouched. Not in flood zone. The first floor offers flexible spaces for family and guests, including three bedrooms, a spacious den, and two full baths. One guest bedroom enjoys an en suite bath, while two additional bedrooms share a full bathroom. Upstairs is a bright living area where ocean views and open spaces take center stage. Recent updates to the kitchen bring a fresh coastal feel with beautifully painted blue cabinetry, updated lighting, a new backsplash, and an enhanced dining area, all of which remain true to the home's easy beach-house character. The upper level also features two private bedroom suites, thoughtfully positioned for privacy. One suite is tucked quietly toward the rear of the home, creating the feel of an attached interior crofter. Both suites enjoy direct deck access, while one also includes an adjoining sitting room or den that would make an exceptional home office, reading room or nursery. With generous indoor and outdoor living spaces, protected maritime forest surroundings, beautiful ocean views, and a transferable Equity Full Golf Membership to the Bald Head Island Club available for separate purchase, 515 S Bald Head Wynd represents an outstanding opportunity to own a true Bald Head Island family beach home in one of the island's most desirable South Beach locations. Fully furnished, two golf carts and no exclusions.
…By Landmark Sotheby's International Realty


Sited above the Pacific Ocean in the coveted Carmel Highlands, this European inspired coastal retreat offers breathtaking ocean vistas, exceptional privacy, and timeless elegance. Located within the exclusive Carmel Riviera enclave, the residence captures sweeping views from nearly every room and embraces indoor-outdoor living. A distinctive turret entry leads to a grand great room with soaring 20 foot vaulted ceilings, rich wood floors, a statement fireplace, and walls of glass framing the ever-changing Pacific. French doors open to view decks where sunsets and coastal panoramas become part of everyday life. Designed for both relaxed living and entertaining, the home features a welcoming family room with wood-burning stove, a country kitchen, and a formal dining room. The turret staircase leads to a primary suite with view deck, plus three guest bedrooms and a second full bath. A spacious finished bonus area above the garage offers ideal guest, studio, office, or wellness space, while a third floor retreat provides a light-filled ocean view escape. Privately situated on a southwest facing hillside, residents enjoy wider private roads, a dedicated water system, optional beach access, and a location just minutes from Carmel-by-the-Sea.
…By Sotheby's International Realty – Carmel Brokerage


Commanding an elevated position overlooking famed Moss Point, just a short walk from the sands of Victoria Beach, 2615 Victoria Drive is a contemporary coastal retreat offering 3 bedrooms, 4 bathrooms, and approximately 3,085 square feet of living space, set against sweeping 270-degree ocean views of Laguna Beach's shoreline. Built in 2008, the residence presents a modern aesthetic with an emphasis on natural light and indoor-outdoor flow. Walls of folding glass open the living area to views of the Pacific, flooding the primary living spaces with light and creating a seamless connection between indoors and out. The open-concept upper level is anchored by a chef's kitchen outfitted with a Wolf range and Sub-Zero refrigeration, dark quartz countertops, custom cabinetry, and a center island. The space flows into the dining and living areas, extending to an ocean-view terrace suited for sunset entertaining or quiet mornings overlooking the coastline. Occupying its own private level, the primary suite sits above the coastline with ocean views as a backdrop. The spa-inspired bath features stonework, wood accents, a wet room with soaking tub and shower, and a walk-in wardrobe. On the lower level, a private pool and in-ground spa — a rare amenity for a home this close to the beach — open through pocketing glass doors to an entertaining lounge with a wet bar, built for indoor-outdoor hosting. Two additional guest bedrooms and baths complete the residence. Throughout, marble surfaces, wide-plank wood flooring, and designer finishes reflect the quality of construction. A two-car garage and ample storage add everyday convenience. Lot size: 2,400 sq ft. Victoria Beach, top dining, boutique shopping, and Laguna Beach's arts scene are all just moments away.
…By Pacific Sotheby's International Realty


The home is located on one Cardiff's premier private streets in the Composer District; overlooking a private canyon to the front and the ocean to the back. The location offers unparalleled privacy and walkability to the beach, shopping and dining. The soft contemporary home was professionally remodeled seven years ago with meticulous attention paid to every detail. The home is offered furnished with high end Restoration Hardware furnishings; top of the line appliances, custom lighting and art (Some of the art and furnishings are not included). This is a one of a kind beautifully crafted custom home and offers a rare ownership opportunity. Spanning nearly 4,000 square feet, the 4-bedroom, 4-bath residence includes a rare oversized 4-car garage and a resort-style outdoor oasis featuring a Pebble Sheen blue granite pool and spa, fire pit, built-in BBQ, and custom LED lighting. Four expansive terraces with sleek glass railings and a generously sized yard create seamless indoor-outdoor living, ideal for both everyday comfort and elevated entertaining. Every detail has been thoughtfully curated, defining true coastal luxury. The chef’s kitchen is a true showpiece, equipped with Sub-Zero refrigeration, a Wolf 36” gas range with griddle, Vent-A-Hood stainless steel hood, Bosch dishwasher, Miele integrated refrigeration and combi-steam oven, and Blanco fixtures. Designed to impress, the home also offers a game room, wine cellar, wet bar, and Sonos surround sound system. Just minutes from Cardiff’s top restaurants, grocery stores, boutiques, parks, and the beach, this extraordinary residence captures the very best of coastal California living.
…By Pacific Sotheby's International Realty


Perched above the scenic coastline, this charming 2-bedroom, 1-bath home offers sweeping views of Bodega Harbor and the surrounding natural beauty of the surrounding natural beauty. With approximately 800± square feet of thoughtfully designed living space, the home features an inviting open layout that maximizes both light and views. The living area flows to a deck where you can watch fishing boats return to Spud Point Marina, migrating birds soar overhead, and the sun set over the Bodega Headlands. A cozy kitchen and comfortable bedrooms make this an ideal coastal getaway or full-time retreat. Conveniently located along Highway 1, you’re just moments from beaches, trails, and the shops and restaurants of Bodega Bay. Whether you’re seeking a serene escape or an active coastal lifestyle, this harbor-view home delivers the perfect balance of charm, location, and endless scenery. The property also includes a potentially buildable, 2500± square foot waterfront lot (APN 101-091-005) which may also be used as a private kayak launch or gazebo.
…By Artisan Sotheby's International Realty


The Point at Great Boar’s Head presents a once in a generation opportunity to own one of the most spectacularly sited properties on the New Hampshire coast. Set on approximately half an acre at the tip of Great Boar’s Head, this exceptional offering commands 240 degree ocean views, complete privacy, and a setting that is virtually impossible to replicate. For more than a century, this singular point of land has been recognized for what many once considered the finest view on the New Hampshire coast. Perched high above the shoreline, the property captures sweeping sunrise vistas from the Isles of Shoals to Cape Ann. With ocean views on three sides and a sprawling lawn stretching toward the water, the vast expanse of unobstructed Atlantic beyond is breathtaking from every angle. Here, the ocean is a constant presence, changing by the hour and with each season as the tides, light, color, and movement of the water continually transform the landscape. The existing 8,479 square foot residence is thoughtfully oriented to take full advantage of its remarkable surroundings. Sun-filled interiors and dramatic walls of glass frame the ever-changing seascape, while generous decks and outdoor living spaces create an unforgettable backdrop for entertaining, gathering with loved ones, or simply enjoying the sights and sounds of the ocean. Wake to spectacular water views, step outside with a morning coffee and the salt air, and end the day surrounded by the beauty and serenity of this remarkable setting. Generous in scale and beautifully situated on the site, the residence awaits its next steward, someone who will appreciate the breathtaking views, privacy, and sense of place that make The Point at Great Boar’s Head truly singular. Despite its remarkable seclusion, the property remains just minutes from restaurants, shopping, and the best of the Seacoast. This is a rare opportunity to become the next chapter in an iconic New Hampshire waterfront setting.
…By Tate & Foss Sotheby's International Realty


Enter the bougainvillea-lined gates of Casa Feliz, a private oceanfront retreat on Grassy Key with expansive water views, white sand beach, and a true resort-style experience in the Florida Keys. An exceptional investment opportunity, Casa Feliz is a strong producing vacation rental with rental history and future bookings already in place. Set on over 24,000 square feet of lush grounds with mature landscaping, fruit trees, fresh herbs, and .29 acres of bay bottom, this exceptional estate is designed for both relaxation and entertaining. A 148-foot observation dock invites kayaking, paddleboarding, fishing, and endless enjoyment of marine life, while the unique orientation captures both breathtaking sunrise and sunset views over the water, a rare and coveted feature in the Keys. Outdoor living is elevated with a resort-style saltwater pool featuring cascading waterfalls, spillover spa, and fully equipped poolside cabana complete with wet bar, refrigerator, ice maker, and cooking area. A fire table and beachside fire pit create the ultimate setting for entertaining or unwinding beneath the stars. Completely renovated down to the studs in 2022, the three-story residence was thoughtfully redesigned to maximize sweeping ocean views from nearly every room. Offering four custom bedroom suites, each with private en-suite bath, the home comfortably accommodates guests in luxury. The top-floor penthouse suite features a private balcony, 180-degree ocean views, custom 96-inch circular bed, and kitchenette with coffee station. Expansive accordion impact glass doors seamlessly blend indoor and outdoor living throughout. The gourmet kitchen showcases Café appliances, induction cooktop, quartz countertops, mosaic tile backsplash, wine cooler, glass shelving, and multiple dining areas ideal for hosting. Additional highlights include a movie theater, library loft, Control4 smart technology, custom millwork, local artist mural, and more. Discover why Grassy Key is the place to be.
…By Ocean Sotheby's International Realty


A WELCOME RESPITE—THE PREMIER LUXURY OCEANFRONT ESTATE OF THE OUTER BANKS! 360-DEGREE WATER VIEWS, NINE EN-SUITE BEDROOMS, PRIVATE POOL, HOT TUB, PUTTING GREEN, ELEVATOR, AND EXCEPTIONAL RECENT UPDATES! Set along one of the most breathtaking stretches of the northern Outer Banks, 101 Station One Lane offers a distinctive combination of privacy, generous living spaces, luxury, and natural beauty. Located in prestigious Pine Island, where the Atlantic Ocean and Currituck Sound nearly meet, this remarkable estate captures panoramic water views in every direction—sunrise over the ocean, sunset over the sound, and secluded beachfront just steps from your door. Designed for private enjoyment and exceptional rental appeal, the home offers approximately 11,000 square feet with nine oversized bedrooms, each with an en-suite bathroom and generous closet space. The bedrooms are arranged across three levels—two on the first, five on the second, and two on the third—creating comfort and privacy for family, friends, and guests. Expansive windows frame sweeping ocean views from the great room, while the dining area enjoys spectacular sound views, placing both bodies of water within daily view. Beautifully equipped for large gatherings, the gourmet kitchen features new quartz countertops, updated sinks and faucets, a new KitchenAid double wall oven and microwave installed in 2026, Thermador refrigerator and freezer towers, a Thermador cooktop and downdraft, two dishwashers, generous workspace, and an entertainer-friendly layout. Amenities include a theater room seating more than ten, a recreation room with pool table, foosball, and shuffleboard, a sunroom, six-person sauna, two gas fireplaces, elevator, and spacious one-car garage. Significant improvements include a new roof in 2020, an added ninth bedroom and bath, new poolside wet bar and patio, new third-floor deck and dune walk, refinished existing hardwood floors, new hardwood flooring in the second-floor hall, upgraded AV and smart-home systems, refreshed paint and furnishings, and extensive landscaping and irrigation upgrades. Modern Ipe wood and cable-railed decks wrap around the home, providing 360-degree views and seamless access to the coastal landscape. Below, a saltwater pool, hot tub, poolside cabana with wet bar with refrigerator and television, luxury fire pit, private five-hole putting green, screened porch, and expansive seating areas create a self-contained resort experience. A private dune walkway leads directly to the beach, an extraordinary and treasured feature along the Carolina coast. The property is set on an expansive 1.35 acres with unique 250 feet of ocean frontage leading to a secluded beach. Professionally landscaped grounds complement the natural surroundings, while the semi-private street includes only two other residences, adding to the sense of exclusivity. Pine Island owners also enjoy access to the community’s private airstrip. Just across the street, the Pine Island Audubon Preserve offers trails through maritime forest, live oaks, coastal habitat, soundside wildlife, and waterfowl. Corolla’s historic attractions, shops, restaurants, and wild horses are just to the north, while Duck’s soundfront boardwalk, dining, boutiques, and village charm are minutes to the south. Exclusive, private, and spectacular, 101 Station One Lane presents an exceptional opportunity to own one of the Outer Banks’ premier oceanfront estates—delivering unmatched water views, extraordinary amenities, and a truly one-of-a-kind setting. **Please request the detailed Special Features and Improvements Sheet for a complete and extensive list of all recent improvements!!
…By Landmark Sotheby's International Realty


Tucked away on Balboa Peninsula Point just one block from the ocean and a short stroll to the bay, 1730 East Ocean Blvd offers an elevated take on coastal living with a refined, inviting feel. This beautifully remodeled, light-filled home features three bedrooms and three bathrooms, including a true primary suite with a spacious layout, spacious bathroom, oversized walk-in closet, and a private deck complete with a fireplace—an ideal retreat to unwind and take in the ocean breeze. The main level, with its breathtaking high beamed ceilings, is designed for both comfort and entertaining with a generously sized living and dining area that flows seamlessly into the kitchen, creating an open yet warm and functional living space. Multiple outdoor areas enhance the home’s appeal, including a large front patio and a stunning courtyard with new landscaping and a fireplace, offering a private and inviting setting for alfresco dining and gatherings.
…By Pacific Sotheby's International Realty


It's not just the amazing views, it’s the rarity of finding a large R-4 corner lot in the Visitor Destination Area with potential for a future ADU expansion in front of one of the best beaches and with a home built with craftsmanship, the highest quality materials and attention to detail. A home thoughtfully created to enjoy one of Kauai's most treasured locations where the South Shore lifestyle comes alive in a way that is difficult to replicate and impossible to forget. Imagine beginning each morning with your beverage of choice on the spacious screened lanai as the trade winds drift through the home, touching you and carrying the sound of the Pacific just in front, beyond Brennecke's Beach. The day unfolds relaxed, effortlessly— a swim in crystal-clear water, breakfast at home or Brunch at the Grand Hyatt two miles away at the end of the protected Greenbelt that starts right in front of your home and the afternoon on the golf course. By sunset, everyone has found their way back home, gathering by the all-tile pool, sharing memories beneath an ever-changing multicolor Hawaiian sky. A rare opportunity to own a home with provenance, the personal residence of accomplished architect Leslie Stone known in California for his advocacy for open spaces. A home with expansive windows framing 180 degrees of ocean views, skylights filling the interiors with natural light, and operable windows throughout inviting the cooling northeast trade winds, blurring the line between indoors and out. Built without compromise with enhanced roof framing, carefully selected materials and designed specifically for this exceptional coastal setting. Many of these details remain unseen, yet they speak to the care and intention invested in every detail at every stage of construction. Walk through this home (cut and paste) https://my.matterport.com/show/?m=YWT6mEKx2tf& $500k in documented historical annual gross rental revenue available upon request. No HOA
…By Aloha Sotheby's International Realty


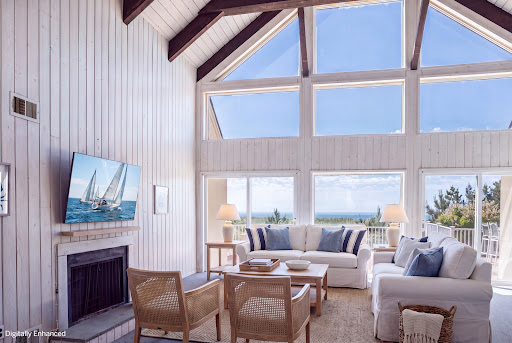


An opportunity like this rarely comes along, especially on prime oceanfront in the coveted enclave of Westhampton Beach. The exceptional elevation of this property captures breathtaking ocean views from the main living spaces and expansive decks, while also offering stunning bay sunset views — the perfect balance of sunrise to sunset living. Enjoy this beach retreat as it is today or create your own custom oasis in one of the most desirable locations the Hamptons has to offer. This beautifully maintained home features 4 renovated ensuite bedrooms, an open-concept kitchen designed for effortless entertaining, a newly renovated chef’s kitchen, and a second-floor loft providing additional privacy and flexibility. High ceilings, a wood-burning fireplace, and unobstructed views lead directly to your own private beach access. Additional highlights include a 2+ car garage with over 10-foot ceiling height on the lower level, offering exceptional storage and versatility. First time to market in decades.
…By Daniel Gale Sotheby's International Realty


On the far eastern edge of Inlet Beach, where the emerald horizon meets the protected wilds of Camp Helen State Park and Lake Powell, Lot 19 at Lupin Beach emerges as a rare expression of coastal architecture—an address that balances serenity, design pedigree, and Gulf-front permanence. With 87 feet of private shoreline and placement on one of the community’s widest homesites, the residence stands as a testament to refined craftsmanship and intentional living on Scenic 30A. Envisioned by the acclaimed team at Historical Concepts and constructed with the enduring precision of Alys Beach Construction, the home unfolds across 3,667 square feet and four impeccably considered levels, all connected by elevator. Its architectural lines are clean and confident; its rooms curated with a palette that feels both rooted and ethereal. Wide-plank Madeline hardwood flooring, handcrafted Zellige tile, natural quartzite countertops, and touches of aged and satin brass shape an interior language that whispers luxury without excess. The kitchen—anchored by white-oak cabinetry, a 36" Wolf gas range, paneled Sub-Zero refrigeration, and a Special Walnut island—reflects the elegance of a coastal atelier. The reverse-living design elevates the main gathering spaces toward panoramic views of the Gulf, revealing a terrace perfectly positioned for the poetry of sunrise and the ritual of sunset. Outside, the rhythm of coastal living takes center stage. The private plunge pool, summer kitchen, and alfresco dining terrace form an outdoor sanctuary where sea breezes, light, and sound become daily companions. A two-car garage, additional guest parking, and HOA-maintained landscaping transform the property into a truly effortless second home—or a full-time residence designed for a life lived gracefully. Within Lupin Beach, residents enjoy over 716 feet of private beach, five boardwalks, and direct access to protected natural treasures. From the private path, a few steps lead to Lake Powell, one of Florida’s largest coastal dune lakes—an extraordinary amenity for paddleboarding, kayaking, fishing, e-foiling, or quiet morning exploration. Next door, Camp Helen State Park offers miles of walking trails, a fishing pier, wildlife viewing, and community programming that honors the region’s heritage. Moments away, the polished villages of the 30A corridor—Rosemary Beach, Alys Beach, Seacrest Beach, and the emerging enclave at Kaiya Beach Resort—offer world-class dining, boutiques, galleries, and cultural events. Members enjoy proximity to premier clubs including Watersound Beach Club, the all-new Camp Creek amenities, and Wild Heron Golf Club, each offering pools, golf, pickleball, tennis, dining, marina access, and year-round recreation. With Northwest Florida Beaches International Airport just 15–20 minutes from the doorstep, direct access to major markets such as Atlanta, Dallas, New York, and Miami keeps travel effortless. As a primary residence, the home’s scale, garage space, and private outdoor living areas deliver comfort and practicality. As a second home, it offers the simplicity of lock-and-leave ownership. And as an investment, the combination of new construction, Gulf-front positioning, private beach access, and rental-friendly status creates one of the strongest value propositions on eastern 30A. Lot 19 at Lupin Beach is not just a property—it is a sanctuary at the meeting point of architecture, nature, and lifestyle. A rare and timeless offering on one of Inlet Beach’s most coveted stretches of sand.
…By Scenic Sotheby's International Realty


Perched above Keapana Valley, 4722-A Mailihuna Rd offers views of Kalalea Mountain – often called “King Kong" – along with a peek-a-boo ocean view from the front bedroom. Built in 2020 and immaculately maintained by its original owner, this single-level 3-bedroom, 3-bath home offers 1,196 square feet of comfortable living space in a convenient east side location. The home is sold fully furnished and move-in ready, with bedroom sets, a fully stocked kitchen, and thoughtfully selected furnishings throughout. Split-system air conditioning provides added comfort, while a solar water heater and septic system complement the home’s practical design. The attached two-car garage offers plenty of room for vehicles and storage. An exterior storage shed provides additional space for tools, equipment, and lawn accessories – and the backyard gazebo offers a peaceful place to relax and enjoy your surroundings. Conveniently located just up the hill from Kealia Beach, and a short distance from shopping and dining in downtown Kapaʻa. With mountain views, a well-maintained interior, generous storage, and furnishings already in place, this home is ready for its next owner.
…By Aloha Sotheby's International Realty


Swede Hill, one of Block Island’s premier properties, sits on one of the highest elevations, offering breathtaking ocean views and spectacular sunsets. On 4.2 acres, this four-bedroom romantic family retreat offers more than 3600 square feet of impeccable living designed by the award-winning architectural firm Estes/Twombly. Built to LEED Gold standards, Swede Hill was recognized with an AIAri Honor Award for outstanding achievement in architectural design. The tree-lined driveway ascends to a romantic hilltop retreat sited on 4.2 acres. The eastern stone walled entry garden welcomes guests to the Great Room offering spacious living, elegant dining and kitchen space, custom mill work throughout. The glass wall of the Great Room looks out at the western blue stone deck which doubles as a covered breakfast and grilling area and to an elegant 50' salt-water infinity pool. A separate Guest Suite to the south, with private covered deck, is complete with a Maine Cedar hot tub and provides light and airy living /office space and expansive storage. The primary Suite is an extension of the home’s seamless design with custom mill work, private balcony, soaking tub and limestone shower. Block Island has been named one of the “Twelve Last Greatest Places on Earth” by the Nature Conservancy.
…By Sullivan Sotheby's International Realty


Also listed as a condominium (MLS 410509). Welcome home to panoramic ocean and island views from a premier elevated location at The Vintage at Kaanapali. This beautifully remodeled and fully furnished 3-bedroom residence offers approximately 2,200 square feet of living space. The home backs to the Kaanapali Kai Golf Course, while expansive green space in front creates a remarkable view plane showcasing ocean views from both levels. Remodeled throughout in 2021, the home features updated flooring, fixtures, cabinetry, countertops, appliances, and finishes. The widened staircase and expanded upstairs landing create a spacious, welcoming entrance. A built-in desk provides a convenient workspace, while the primary suite includes a spacious bathroom and reading nook. A quiet, efficient 5-ton Bosch 20 SEER inverter heat pump provides year-round comfort. Indoor-outdoor living flows effortlessly onto the lanai, with Bluetooth-connected speakers in the living room and lanai. The oversized driveway provides valuable additional parking beyond the two-car garage. Offered furnished with most kitchen items and electronics, this home is within a gated community of 73 free-standing residential condominiums. Amenities include a pool, hot tub, fitness room, and onsite manager. Kaanapali Beach, Whalers Village, dining, shopping, golf, and activities are just a short walk or golf cart ride away. The residence has a C floor plan and is listed as 3 bedrooms and 3 bathrooms in county records.
…By Island Sotheby's International Realty


Positioned at the end of a quiet cul-de-sac within the prestigious guard-gated community of Crystal Cove, 1 Ocean Bluff is a newly remodeled coastal estate that blends refined design with effortless California living. Encompassing approximately 5,000 square feet with four bedrooms and five bathrooms on an expansive 15,377-square-foot homesite, the residence captures ocean and canyon views while offering exceptional privacy and seamless indoor-outdoor living. A gracious entry courtyard with fountains and designer landscaping introduces the main residence and detached guest casita. Filled with natural light, the interiors showcase wide-plank wood flooring, custom wood-beamed ceilings, elegant marble accents, and thoughtfully curated finishes throughout. At the heart of the home, the reimagined kitchen features quartz countertops, custom cabinetry, premium Sub-Zero and Wolf appliances, an oversized island, and abundant storage. Designed for both daily living and entertaining, it opens directly to the spacious family room, where a statement fireplace and expansive windows frame views of the pool, canyon, and Pacific Ocean beyond. The detached casita, complete with a full ensuite bath, offers exceptional flexibility. Upstairs, the primary suite serves as a tranquil sanctuary with a private ocean-view deck overlooking the coastline and pool below. The spa-inspired bath features exquisite stonework, dual vanities, a freestanding soaking tub, oversized walk-in shower, and generous custom wardrobe. Additional bedrooms are spacious and beautifully appointed, while a versatile bonus room with exterior stairway access provides the ideal setting for a media lounge, game room, or children's retreat, while a whole-house AV system, backup generator, security camera system, and three-car garage complete the residence. Designed like a private resort, the grounds feature a sparkling pool and spa, covered loggia, outdoor kitchen, and fire pit, creating exceptional spaces for entertaining and relaxation. Crystal Cove residents enjoy 24-hour guard-gated security, The Canyon Club's pools and sports facilities, private access to Crystal Cove State Beach, scenic hiking trails, proximity to world-class dining, premier shopping, and an unparalleled coastal lifestyle. Recently remodeled with impeccable craftsmanship and timeless finishes, 1 Ocean Bluff presents a rare opportunity to experience luxury living in one of Newport Coast's most sought-after communities.
…By Pacific Sotheby's International Realty


Lowest-Priced In-Ground Pool Home in Marathon with Weekly Rental Potential! Embrace the laid-back Florida Keys lifestyle in this charming tropical cottage, ideally located in the desirable Little Venice subdivision of Marathon. Offering 2 bedrooms, 2 bathrooms, and beautiful peek-a-boo ocean views, this bright and airy stilt home is perfectly designed for both relaxation and entertaining. The spacious deck provides the perfect setting for enjoying ocean breezes, morning coffee, or evening gatherings with family and friends. Inside, the open-concept living area features vaulted ceilings and abundant natural light, while the updated kitchen boasts stainless steel appliances, granite countertops, and ample cabinetry for effortless entertaining. Recent improvements include updated bathrooms, a new A/C system (2024), hot water heater (2026), and a durable metal roof (2013). Tastefully furnished with coastal-inspired décor, this home is being offered fully furnished, making it move-in or rental ready. Situated on a rare double corner lot, the property features a sparkling in-ground heated pool surrounded by tropical landscaping, along with covered parking, generous workshop/storage space below, and ample room for boat and trailer parking. An assumable low-cost flood insurance policy adds additional value and peace of mind.
…By Ocean Sotheby's International Realty


Where Luxury Meets the Coast and the Joy of Life Begins. Above the Carpinteria coastline, this romantic ocean view estate unfolds across 14.7+/- acres of rolling hillsides, vineyards and flourishing orchards. A long winding driveway rises to the Italian-inspired Palladian villa first imagined by Dame Judith Anderson. Restored and expanded, the compound includes a 4bd/3ba main residence, 2bd/1ba guest house, caretaker's apartment, wine grotto, vineyard and income-producing agricultural grounds. Days drift between Padaro Beach, the resort-style pool and spa, orchard walks scented with citrus and cherimoya, and evenings gathered around the firepit as the sun slips behind the hills. Romantic, restorative, and endlessly inviting-when exceptional matters, only Primoya Estates will do.
…By Sotheby's International Realty - Montecito - 1290 Coast Village Road Brokerage


A commanding expression of coastal architecture, 32 Hammock Beach Circle is a custom Arthur Rutenberg estate offering 5,612 square feet of living space and 9,366 total square feet, with sweeping Atlantic Ocean and golf course views. Beside the private beach walkover and across from the neighborhood pool and clubhouse, the five bedroom, six and a half bath residence overlooks the eighth tee box and green. Every bedroom is en suite, ensuring privacy. Built in 2009 with concrete block construction on all three levels, the home features a tile roof, Rhino exterior coating, plantation shutters and propane generator. Cantera double entry doors introduce interiors enriched by Jerusalem limestone, while a private elevator connects every floor. Designed for multigenerational living, the first level offers two en suite bedrooms, including an in-law suite with private entrance. The second bedroom’s en suite bath has outdoor access to a slate-lined shower, ideal when returning from the community pool or private beach. A sitting area and fitness room with sink, refrigerator and ice maker complete this level. Two garage bays provide storage, complemented by a storage/safe room, driveway turnaround and security cameras at ground level and in the garage. The second floor is devoted to living and entertaining. Its chef's kitchen pairs Level Ten exotic granite with a farmhouse sink, oversized island and downdraft cooktop, Sub-Zero refrigerator and freezer, two side by side seventy eight bottle Sub-Zero wine refrigerators with dual temperature zones, commercial grade Sub-Zero ice maker, Miele built-in coffee system and dishwasher, and Wolf double ovens. A sliding glass wall connects the kitchen to the summer kitchen, while another opens the great room to wraparound balconies overlooking the ocean and fairway. A new outdoor fireplace extends the living experience into the coastal air. The formal dining room, walk-in pantry and illuminated onyx powder room are joined by a library with custom-stained built-ins and wine room prewired for refrigeration. An authentic fireplace imported from France and believed to be more than 400 years old anchors the interior with remarkable provenance; the floor beneath was reinforced for its weight. Crowning the residence, the third-floor owner's retreat captures elevated views from its sitting area and wraparound balcony. Separate his-and-hers bathrooms, three custom closets, a steam shower and television concealed behind one bathroom mirror create a private sanctuary. Two additional king size en suite bedrooms share a sitting area and front balcony, while the laundry room features Miele Professional washer and dryer. New tongue-and-groove ceilings enrich every covered lanai, and a new fountain fashioned from an antique French well lends European character. Every shower includes fixed and handheld showerheads with built-in niches. Further appointments include exotic granite bath finishes, impact glass, double-hung windows, an illuminated primary-bedroom tray ceiling, custom closets and in-wall pest-control tubing. The integrated ELAN system provides audio, video and technology, with speakers in every room and across all three lanai levels. Each HVAC system incorporates an air purifier and UV blue-light purification. The HOA provides landscaping, irrigation, lawn care and security. Optional Club at Hammock Beach membership may offer signature golf, beach services, pools, tennis, pickleball, fitness, spa, dining and member activities.
…By One Sotheby's International Realty


Wake up to ocean views every morning at ''Bleu Fin Cottage,'' a charming BHI beach retreat just steps from the sand. The beautifully situated primary suite captures gorgeous ocean views and sunsets from its own private balcony - the perfect spot for morning coffee or an evening glass of wine. With two large bedrooms, two-and-a-half baths, and comfortable accommodations for six, the home makes wonderful use of its space, while an expansive wraparound screened porch adds outdoor living area for dining, relaxing, and enjoying the ocean breeze. Best of all, the neighborhood's private boardwalk to the beach is just steps from the porch. Equally appealing as a personal island getaway or investment property, Bleu Fin Cottage has impressive rental history, pushing $90,000 annually. The home has also been exceptionally well cared for, with both HVAC systems replaced in 2021 and 2023, a new water heater and stove in 2024, full exterior repaint in 2023, and new front porch framing and screens in 2025. A six-passenger golf cart, purchased new in 2023 and upgraded with a lithium battery in 2026, is also included. Equity Bald Head Island Club Membership.
…By Landmark Sotheby's International Realty
'%20stroke='%23DDAA3A'%20stroke-width='1.909'%20stroke-linecap='square'%20stroke-linejoin='bevel'/%3e%3c/svg%3e)
Receive by email any new listing that may match your search criteria
Your criteria :
By validating this form, you accept the general conditions of use of Le Figaro Properties.
These agencies offer a selection of luxury properties vente in United States. Feel free to contact them for personalized assistance.





