Get early access to listings that match your criteria
Never miss an opportunity again. Our personalized alerts notify you instantly.

 English$ USD · m²


Rare opportunity to own an ocean-view townhome in Redondo Beach’s highly desirable Lower Riviera, just steps from the beach and a short stroll to Riviera Village’s shops, restaurants, cafés, and nightlife. Enjoy breathtaking panoramic ocean views from Palos Verdes to Malibu from the top-level living area and front balcony, offering the perfect setting for relaxing or entertaining. This well-designed residence features 3 bedrooms and 3.5 bathrooms, with two bedrooms located on the lower level and a private third bedroom upstairs. A rear balcony off the upstairs bedroom offers beautiful city views. The spacious interior features Brazilian cherry hardwood floors, a gourmet kitchen with granite countertops, custom maple cabinetry, stainless steel appliances, an instant hot water dispenser, and abundant storage. Additional amenities include central air conditioning, in-unit laundry, and two side-by-side subterranean parking spaces with private storage. Experience the best of the South Bay lifestyle with easy access to the beach, The Strand, scenic bike paths, Riviera Village, and award-winning schools. Whether you’re looking for a primary residence, vacation home, or investment opportunity, this exceptional property offers the perfect combination of luxury, location, and coastal living.
…By Vista Sotheby's International Realty


Ideally situated in the coveted Bel Air Knolls neighborhood, within its prestigious enclave of larger estate homes, this Colonial Estate captures sweeping Mountain Views while combining timeless architectural character, exceptional craftsmanship & an effortless lifestyle, offering 3,500± SF w/5BD/3BA on over 1/3 acre. Surrounded by lush grounds that feel like your own private park, minutes from Santa Barbara's beaches & the Mesa, this exceptional property embraces the indoor-outdoor lifestyle in a quiet neighborhood, ideal for walking & bicycling, where mature gardens, expansive lawns & inviting gathering areas become a natural extension of the home. Designed for everyday living & entertaining, this spacious residence offers the flexibility of 1 or 2 private offices. French doors open to magnificent, colorful gardens that create a beautiful backdrop from inside the home, while sidelights and a charming bay window with a cushioned window seat invite natural light into the living spaces, creating inviting places to relax & enjoy the gardens and surrounding mountain views. Fine quality is evident throughout, w/beautifully proportioned rooms, custom built-ins, and a thoughtful floor plan designed for both everyday living and gracious entertaining. Recent improvements blend timeless character with today's modern comforts, including a gourmet kitchen featuring newer quality appliances, a double oven with warming drawer, new gas cooktop, filtered drinking water system, whole-house water softener & a large walk-in pantry. Additional improvements include luxury plank flooring, dual-pane windows with Argon-filled insulated glass, newly landscaped grounds, a designer concrete driveway, an expanded concrete patio, and an architectural dimensional shingle roof replaced by the current owners. Privately positioned, the generous Primary Suite enjoys stunning mountain views, two walk-in closets &an elegantly remodeled ensuite bath featuring stone finishes, a custom-crafted dual vanity, and an enlarged glass shower with a built-in bench. The bedrooms each have windows that frame views of the surrounding gardens, mountains, and neighborhood while filling the home with natural light. Designed to bring people together, the formal living and dining rooms, the spacious family room and kitchen create an ideal setting for both gatherings and memorable occasions. French doors open to the private dining patio, where indoor and outdoor living blend seamlessly amid the surrounding gardens and expansive lawns. The easily accessible attic features ocean views and is not included in the square footage, providing valuable additional space while offering an inspiring retreat for a home office, media room, or quiet escape. Beautifully landscaped entry gardens welcome you home, while the expansive front and rear lawns provide exceptional space for recreation, entertaining, or relaxing in the peaceful surroundings. Mature landscaping is complemented by a spectacular garden arch draped in mature purple wisteria, colorful flowering gardens, succulents & fruit trees including avocado, tangerine, orange, fig, and pomegranate. Organic raised garden beds with strawberries and room to grow artichokes, lettuces, herbs, and seasonal vegetables, invite a true farm-to-table lifestyle. Gather beneath the fragrant wisteria, relax around the fire pit on cool Santa Barbara evenings, or enjoy outdoor dining surrounded by lush gardens & mountain views. Multiple outdoor gathering areas create inviting spaces for entertaining, while the expansive grounds offer potential space for a future pool, providing even more opportunities to enjoy Santa Barbara's celebrated indoor-outdoor lifestyle. Located just minutes from the scenic trails of Elings Park, Hendry's Beach, the 70-acre Douglas Preserve, Lazy Acres Market, the Mesa neighborhood, local restaurants, shops, with exceptional walking & bicycling opportunities.
…By Sotheby's International Realty - Montecito - 1290 Coast Village Road Brokerage


Some homes are purchased; others become part of a family's story for generations. Positioned on 100 feet of sugar-white gulf frontage and spanning an extraordinary 0.71-acre homesite, this custom-built estate represents one of the most significant residential offerings ever brought to Cape San Blas. Created as a private legacy retreat rather than a speculative build, every decision reflects an unwavering commitment to craftsmanship, architectural integrity and materials sourced from around the world. With nearly 5,000 square feet of living space, sweeping gulf and bay views and direct private beach access, opportunities of this caliber are exceptionally rare. Designed for both grand entertaining and everyday comfort, the residence offers four spacious bedrooms, a dedicated office, two separate living areas, four luxurious ensuite bathrooms and three additional half baths, including a convenient pool and beach bath just inside the garage entry. An elevator provides seamless access to three levels, while soaring 12-ft. ceilings on the main floor and 10-ft. ceilings upstairs create remarkable scale and natural light throughout. At the center of the home, an extraordinary chef's kitchen pairs timeless design with professional performance. A spectacular 10.5-ft. single-slab island anchors the space alongside dual Thermador refrigerators, premium BlueStar, Cafe and Thermador appliances, custom cabinetry, a butler's pantry and a dedicated coffee bar. Entertaining continues with an elegant wet bar and wine cellar highlighted by remarkable 10-ft. handcrafted doors imported from Egypt. Custom antique gold hardware, in-cabinet and under-cabinet lighting and beautifully crafted cabinetry extend consistently through the kitchen, baths, bar and wine room. Every finish was selected without compromise. Richly stained woodwork, white oak stair treads, hand-carved reclaimed-wood corbels, and oversized 12-in. baseboards showcase exceptional craftsmanship throughout the residence. Imported Italian tile flows from room to room while the bathrooms feature breathtaking large-format slabs measuring up to five by 10 feet, including dramatic book-matched installations completed by a specialty tile team brought in from Miami specifically for this project. Swiss Madison in-wall toilets, custom chandeliers and LED cove lighting further elevate the home's refined aesthetic. Walls of impact-rated glass frame panoramic coastal views while creating an effortless connection to the outdoor living spaces. A screened gulf-front porch centers around a gas fireplace and a fully equipped outdoor kitchen complete with a gas grill, sink and refrigerator. Just beyond, the heated and chilled pool and spa overlook the beach, creating a true resort experience in every season. A private boardwalk leads directly to the sand while an outdoor shower makes returning from the beach effortless. The home's thoughtful infrastructure is every bit as impressive as its finishes. A whole-house generator, Starlink internet, EV charging station, integrated whole-home audio, security camera system and dual laundry rooms with separate workstations on each floor provide modern convenience without sacrificing luxury. Air-conditioned garages and storage areas offer practical functionality seldom found in waterfront homes. T.H. Stone Memorial St. Joseph Peninsula State Park nearby offers one of the Forgotten Coast's most spectacular natural settings. Miles of protected shoreline, world-class fishing, scalloping, boating, kayaking, and uncrowded beaches create an atmosphere that has become increasingly difficult to find along Florida's coastline. Here, remarkable privacy and breathtaking scenery exist in perfect balance with easy access to Port St. Joe's dining, shopping and marina. Built to stand apart, this is a once-in-a-generation opportunity to own a custom, gulf-front estate whose qual
…By Scenic Sotheby's International Realty


Overlooking one of the most dramatic vistas in Hope Ranch, this private Mediterranean-style retreat commands extraordinary panoramic views spanning from the mountains to the ocean and beyond. Rarely does a vantage point so magnificently capture the grandeur of Santa Barbara's natural beauty, particularly from a single-level main residence. Showcasing remarkable quality and designed for a life both refined and relaxed, the +/- 1.48-acre property offers elegant accommodations for residents and guests alike: a nearly 4,200 sqft main residence with an attached 2-car garage, a gated entrance and spacious ocean-view motor court, a detached +/- 1,322 sqft guest house, a sparkling pool, two offices, and more! Inside, an ocean-view family room with soaring, open-beam ceilings, a gorgeous stone fireplace, and French doors to the outside provides an inviting central gathering point. Adjacent to the family room is a stunning gourmet kitchen appointed with top-tier appliances, refined finishes, a sunny breakfast area, and panoramic views. The formal living and dining areas feature large windows and French doors opening to sweeping terraces and patios. The primary bedroom offers a luxurious getaway with an enormous bathroom suite and walk-in closet. A dedicated office boasts inspirational views and access to the outside. Throughout the home, nearly every room frames an unforgettable vista — whether ocean, mountain, or garden — infusing the home with abundant light and natural beauty. Steps from the main home, a private guest house offers additional flexibility, complete with a kitchenette, living room, office, and bedroomperfect for extended stays or creative pursuits. In addition to the sparkling pool that overlooks the sweeping views, the grounds feature an explosion of various plantings and fruit-bearing trees, all surrounded by beautifully designed terracing, privacy hedges, and hardscaping. Altogether, the property provides a tranquil setting for endless moments of gathering, entertaining, or simply relaxing. Set within Hope Ranch's coveted coastal enclave — where residents enjoy equestrian trails, private beach access, proximity to La Cumbre Country Club & Golf Course, and a rare sense of space and seclusion — this exceptional property combines sweeping natural beauty with refined Santa Barbara living at its finest.
…By Sotheby's International Realty - Montecito - 1290 Coast Village Road Brokerage


Tucked off PCH at the end of a quiet lane on Escondido Beach Road, this spacious beachfront retreat blends modern comfort with timeless coastal charm. Designed for effortless indoor-outdoor living, the open floor plan flows seamlessly from the entry to the kitchen, dining, and living areas, all extending to an expansive oceanfront deck. Walls of sliding glass invite in abundant natural light and frame unobstructed whitewater, coastline, and city light views enhanced by the home's unique position beyond neighboring properties. The main deck is ideal for sunbathing, beachside barbecues, or relaxed al fresco dining, perhaps with takeout from nearby Geoffrey's - it has private steps up to Geoffreys and only a 15 minute beach stroll to Paradise Cove. Just moments away, enjoy the iconic lifestyle of Paradise Cove with easy access to surfing, coffee, and casual beachfront dining. The generous primary suite offers a private retreat with sweeping ocean views, its own balcony, and dual bathroom and closet wings. Additional ensuite guest bedrooms provide comfort and privacy, while the lower level opens to a large oceanfront covered deck complete with a hot tub, outdoor shower, and ample space for entertaining, storage, and beach gear. Offering the feel of a semi-secluded beach escape while remaining close to Malibu's best dining, shopping, and schools, this is a rare opportunity to enjoy quintessential coastal living in one of the area's most desirable enclaves. Also available for lease at $40k per month.
…By Sotheby's International Realty - Malibu Brokerage


It's a feeling, not just a house. With a glimpse of the ocean from the main residence to stunning views from the top deck, this quintessential Bohemian refuge is an ideal spot to recharge. Here, days are measured by the tides and changing light, while the simple pleasures of life by the sea are amplified. A handcrafted brick patio outside a bejeweled front door is the perfect spot for slow mornings, hot coffee, and soothing sea air. Inside, warm knotty pine walls, seasoned fir floors, wood ceilings, corbels and selected vintage stained glass are calming. Warm yourself by the wood-burning fireplace in the main living area where there's space for both gathering and quiet retreat. The lower level provides private guest quarters, full bath, sauna, a whimsical turret and a hand-carved door depicting whales. The top level offers two detached cabins on a roomy deck where a hot tub is positioned for optimal viewing of daytime surfers or nighttime twinkling lights across the sea.
…By Golden Gate Sotheby's International Realty


There are homes in Malibu that announce themselves soaring ceilings, dramatic glass, the performance of wealth. And then there is 31658 Broad Beach Road, which does something far rarer: it wraps around you the moment you walk in. This luminous three-story Cape Cod sanctuary sits above the golden sands of Sea Level Beach on one of Malibu's most coveted coastal addresses. Vaulted wood-beam ceilings, an ocean-facing fireplace, a marble kitchen, and a blooming courtyard garden create an atmosphere of warmth and authenticity that is increasingly rare on the California coast. A detached guesthouse and private spa deck complete a residence designed not for display, but for living.What sets this property apart is not just the home itself it is the life that surrounds it. Zuma Beach, one of Southern California's most beloved surf breaks with nearly two miles of open sandy shoreline, is moments away. Trancas Market a beloved local institution offering vintage grocery, fresh dining, a garden nursery, and live music in summer is a short drive up the Pacific Coast Highway. This is the quieter, more residential end of Malibu's coastline: closer in energy to a healing retreat than a celebrity showcase. Broad Beach Road attracts discerning buyers who understand scarcity. Coastal land here is finite. Opportunities at this address are rare. The neighborhood has long drawn successful entrepreneurs, entertainment professionals, and international families who value the combination of oceanfront beauty, privacy, and a genuine sense of place. There are homes in Malibu that announce themselves soaring ceilings, dramatic glass, the performance of wealth. And then there is 31658 Broad Beach Road, which does something far rarer: it wraps around you the moment you walk in. This luminous three-story Cape Cod sanctuary sits above the golden sands of Sea Level Beach on one of Malibu's most coveted coastal addresses. Vaulted wood-beam ceilings, an ocean-facing fireplace, a marble kitchen, and a blooming courtyard garden create an atmosphere of warmth and authenticity that is increasingly rare on the California coast. A detached guesthouse and private spa deck complete a residence designed not for display, but for living. What sets this property apart is not just the home itself it is the life that surrounds it. Zuma Beach, one of Southern California's most beloved surf breaks with nearly two miles of open sandy shoreline, is moments away. Trancas Market a beloved local institution offering vintage grocery, fresh dining, a garden nursery, and live music in summer is a short drive up the Pacific Coast Highway. This is the quieter, more residential end of Malibu's coastline: closer in energy to a healing retreat than a celebrity showcase. Broad Beach Road attracts discerning buyers who understand scarcity. Coastal land here is finite. Opportunities at this address are rare. The neighborhood has long drawn successful entrepreneurs, entertainment professionals, and international families who value the combination of oceanfront beauty, privacy, and a genuine sense of place.
…By Sotheby's International Realty - Beverly Hills Brokerage


Set on 1.29+/- usable acres in Santa Barbara's Yankee Farm enclave, this Spanish Hacienda-style residence offers a rare combination of seclusion and proximity -- moments from Hendry's Beach and the Mesa, with the coastline and its rhythms never far from reach. Built in 1996 and thoughtfully finished throughout, the 3,676-square-foot home offers three bedrooms plus an office, and 6 bathrooms. Saltillo tile flooring and Talavera tile accents carry the Hacienda character through the main living spaces, and a striking two-way fireplace anchors the living and family rooms in a warm, textural centerpiece. The kitchen has been updated with granite countertops, stainless steel appliances, walnut cabinetry, and a walk-in pantry - equal parts refined and functional. The primary suite occupies the main level, opening directly onto a covered patio for easy indoor-outdoor living and peaceful mornings outdoors. Dual bathrooms and an expansive walk-in closet complete the primary. Upstairs, a private guest suite offers its own balcony with sweeping views of the ocean and Channel Islands - a graceful retreat for visitors or extended family. A spacious study offers flexible space and easily accommodates a work-from-home lifestyle or a 4th bedroom. With an attached, oversized three-car garage and multiple parking spaces along the private driveway, guest parking is never a squeeze. The grounds unfold and offer considerable room to breathe - mature trees, open gently-sloping topography oriented toward the ocean, and a natural, unhurried landscape that awaits a discerning hand to bring it fully to life. For a buyer with vision, shaping these grounds is part of the opportunity, pairing the privacy of the setting with the chance to create something entirely their own, just moments from Santa Barbara's finest beaches
…By Sotheby's International Realty - Montecito - Coast Village Road Brokerage


Privacy is redefined at this rare beachfront estate, tucked within a 600+ acre wildlife preserve and surrounded by native vegetation, tropical palms, and endless Atlantic views. With the ocean in your backyard and protected land beside you, the setting is truly like no other. Located along the largest sea turtle nesting beach in the Western Hemisphere, this property offers a front-row seat to one of nature's most remarkable coastal experiences. Recent updates include hurricane impact glass throughout, adding comfort, protection, and peace of mind. Walls of glass fill the home with natural light while capturing sweeping ocean and preserve views from nearly every room. The contemporary coastal design offers dramatic architectural details, multiple gathering spaces, and room for family and guests to spread out. The owner's suite occupies the entire third floor, creating a private retreat with breathtaking views. Private showings only.
…By One Sotheby's International Realty


This newly refreshed Kula retreat pairs a beautifully updated main residence with a detached cottage, offering the flexibility that makes this property truly exceptional. Set on nearly three-quarters of an acre just two properties from the open ranchlands of Haleakalā Ranch, the property offers exceptional flexibility for extended family, a private studio, potential rental income, or exploring its CPR potential to unlock the possibility of two separately titled properties on one exceptional parcel. Both the main residence and cottage enjoy ocean views, cool Upcountry breezes, and the privacy of neighboring half-acre lots. The cottage enjoys its own lanai and views, making it well suited for extended family, guests, a private office, or supplemental income from day one. Permitted plans to expand the cottage to approximately 840 square feet, plus a covered lanai and outdoor kitchen, create even greater flexibility for the future. Inside the main home, hardwood and cork flooring, a classic Jøtul fireplace, and a light-filled primary suite make the everyday feel considered. Nearly 800 square feet of multi-level decking extends the living space outdoors, creating the perfect setting for quiet mornings, unforgettable sunsets, and the relaxed rhythm of Upcountry living. Designed to evolve with your life, the property is equally suited for welcoming family, working from home, generating supplemental income, or exploring its long-term CPR potential. Minutes from Makawao, Pukalani, top schools, and Upcountry's favorite local spots, this exceptional property offers a rare opportunity to enjoy the beauty, flexibility, and enduring appeal that make Kula one of Maui's most treasured places to call home.
…By Island Sotheby's International Realty


Rare Waterfront Villa in Indian Springs. This end-unit villa occupies one of the most coveted positions in Indian Springs — unobstructed, panoramic marsh and water views that turn every sunset into an event. Step onto your private wraparound porch and take in the tidal breezes, the shifting light on the marsh, and the kind of quiet that makes Lowcountry living worth it. The community dock and pool are just steps from your door. The location is as convenient as it is beautiful. You're moments from Hilton Head Plantation's back gate, with the Country Club of Hilton Head directly across the street and Skull Creek Marina's waterfront dining just a short drive away. Inside, the villa has been freshly updated throughout: new luxury vinyl plank flooring, smooth ceilings, new trim, fresh paint, refreshed kitchen cabinetry, and a new refrigerator. As an end unit, light pours in from multiple exposures, filling the open living space and framing those water views from nearly every room. The wraparound porch extends your entertaining space outdoors, ideal for morning coffee or evening cocktails with a view. Hilton Head Plantation ranks among the island's premier private communities, offering four championship golf courses, private tennis and pickleball, miles of biking and walking trails, a private beach park, community gardens, and 24-hour security — all wrapped in genuine neighborhood connection. Move-in ready and rarely available, this Indian Springs villa is equally suited as a primary residence, second home, or investment property. Waterfront opportunities like this don't last — schedule your private showing today.
…By Daniel Ravenel Sotheby's International Realty


Private, expansive, and peaceful, this elegantly renovated single story mid-century ranch estate showcases panoramic ocean and island views. Ideally positioned at the top of a gated and private bluff between Paradise Cove and Escondido Beach, this magical 3 acre property offers a myriad of amenities including a detached guest house, pool & spa, equestrian facilities, skate park, and generous patios & lawns designed for solace and entertaining.Framed by walls of glass, the house is filled with natural light throughout. Interiors feature beautiful wood plank & beam ceilings, cement & wood floors, and tasteful updated decor by Barry Fox. The living, dining, and sitting room are all positioned around a central fireplace and custom made bookshelves. Enjoy year-round indoor-outdoor living with wide paneled glass doors that open to the pool and patios on one side and to verdant lawns, mature trees, and rolling hills on the other. The kitchen and family room also enjoy direct access to a patio overlooking the pool area and ocean. The kitchen showcases top-quality appliances, stone countertops, a butler's pantry, and breakfast bar seating along with an adjacent dining area. Just outside, a pergola-shaded poolside dining area is perfect for all'aperto meals. The family room is bright and welcoming, surrounded by two walls of glass.The main residence includes 3 bedrooms highlighted by a serene ocean-view primary suite that includes abundant closet space, floor-to-ceiling windows on two sides with sliding doors leading out to patios and gardens, and a spacious bathroom with ocean views.Separate from the main house, the 1 bedroom/1 bath guest house enjoys its own ocean views and includes a kitchen, living & dining area, air conditioning, sliding glass doors opening to a large grass lawn and attached carport. The main house offers 4 garage spaces, one of which is currently used as a gym. There is also plenty of extra parking at the end of the driveway.Multiple patios and terraced planters all surround the pool & spa, oriented to capture ocean views ideal for lazy sunny days and cooler evenings under the stars. Equestrian amenities include a stable and riding area. With convenient access to beaches, dining, hiking trails, and nearby waterfalls, this refined mid-century ranch estate offers year-round comfort and enjoyment. Beach access to Paradise Cove across the street is under construction. It will also include public parking and a public restroom.
…By Sotheby's International Realty - Brentwood Brokerage


Located on Lawai Road along Kauai's South Shore, this oceanfront property comes to market for the first time. The ocean is a defining feature throughout - present from the living areas, the bedrooms, and the lanai. The property holds a valid TVNC vacation rental license. The primary residence spans two levels with three bedrooms, two bathrooms, and a two-car garage. The main living area opens to a, expansive oceanfront lanai, a natural gathering space where the water takes center stage. The main level includes one bedroom and one full bathroom, offering the ease of single-level living when needed. Upstairs, two additional bedrooms share a bathroom, with one opening to a private lanai with elevated views along the coastline. A fully permitted studio cottage sits separately on the property with its own entrance, kitchen, bathroom, oceanfront lanai, and carport - well suited for guests. Seasonal whale sightings and passing marine life are a regular part of life on this stretch of coast, as are the sunsets. The National Tropical Botanical Garden, Spouting Horn, and Kukui'ula Small Boat Harbor are all minutes away, with beaches, dining, and outdoor recreation close at hand.
…By Aloha Sotheby's International Realty


Charming home with separate cottage. Home is updated with lovely merbau (Indonesian hardwood) floors, kitchen and bath. Main house has three bedrooms & one bath. Carport contiguous to the LR could be enclosed to increase living area by 240 sq ft. There are many leased PV panels. Large private yard has plenty of room to expand primary bedroom and add a bath. Cottage has a very private entry and its own deck and yard area. Cottage is permitted for use as additional living space to main house. Some of the photos are digitally staged. Property is located in the friendly neighborhood of Pohakupu. Kailua town and beach are a short distance away. This is a very special property. Features Map Schools Walk Score Mortgage Calculator
…By Carvill Sotheby's International Realty


A true once in a lifetime opportunity! As you wind through picturesque Sachem's Head onto Walden Hill Road, a circular driveway will lead you to an unparalleled waterview estate on almost two acres. The coastal home sits above Long Island Sound on one of the highest points in Sachem's Head and spans 5,185 square feet. The main level features walls of windows that provide unforgettable views of Long Island Sound and Faulkner's Island. The open kitchen/family room will satisfy any gourmet chef. It's a perfect space for indoor entertaining where guests can enjoy a crackling fire or step outside to an incredible bluestone patio with a fire pit for cool evening bonfires. Take in the 270 degree view of the Sound and enjoy both the sunrise and sunset. Outside entertaining is easy with a heated Pebble Tech Gunite pool, sound system, an outdoor shower, and ocean breezes. The coveted Sachem's Head Association offers amenities that include: beach access, tennis and paddle courts (approx. 600 ft from the house), kayak rack, boat launch, and possible deep water mooring. This coastal home has public water, a whole house generator, an irrigation system, security, and surveillance system, an Invisible Fence, the potential to subdivide, newer septic system (2010), an oversized 2 car garage, and no need for flood insurance. Nothing Compares.
…By William Pitt Sotheby's International Realty


Some properties are only experienced, once you're here, you may never want to leave. I can confidently say that no photograph can possibly capture the extraordinary feeling of sitting beneath the gazebo, perched on the bluff, overlooking your own private world. It is a place that engages every sense. You have arrived. Listen to the rhythmic symphony of the surf as waves crash against the rocks across Kalihiwai Bay. Breathe the fresh ocean air carried by the trade winds. Watch the ever-changing sky, shifting light, and endless shades of blue stretching across the bay and coastline. The experience is nothing short of mesmerizing. From this remarkable vantage point, you'll enjoy sweeping views of Kalihiwai Bay, the dramatic coastline, the open Pacific, and, after sunset, the soft twinkle of lights from homes across the bay. It's a setting that invites you to slow down, unwind, and simply take it all in. . The meticulously maintained four-bedroom cottage complements its spectacular setting with timeless island character, warmth, and charm. Rather than competing with the natural beauty, it embraces it, creating a home where the views, the sounds, and the serenity become part of everyday life. This is more than a home—it's one of those rare places that reminds you why people dream of Kauai.
…By Aloha Sotheby's International Realty


Perched above the coastline in one of Malibu's most desirable locations, this gated contemporary estate offers an exceptional blend of luxury, privacy, and breathtaking scenery. Offered fully furnished and available for a quick close, this remarkable residence captures sweeping panoramic views of the Pacific Ocean, surrounding mountains, and sparkling city lights from every level. Ideally situated near Point Dume, you'll enjoy convenient access to Zuma Beach, world-class dining, boutique shopping, and the very best of the Malibu lifestyle.Set on approximately half an acre, the home encompasses more than 4,200 square feet of thoughtfully designed living space. The open-concept main level is perfectly suited for both everyday living and grand-scale entertaining. At its heart is a gourmet chef's kitchen appointed with Viking stainless steel appliances, a six-burner range with griddle, granite countertops, a spacious center island, and abundant custom cabinetry. Rich bamboo hardwood flooring flows throughout, while expansive walls of sliding glass open seamlessly to an oversized view terrace, creating the ultimate indoor-outdoor living experience.The lower level features three generously sized bedrooms, including two private en-suite guest retreats. Occupying the entire upper floor, the luxurious primary suite serves as a true sanctuary, complete with a sitting area, fireplace, dual walk-in closets, and a spa-inspired bathroom. Step onto the expansive private balcony, where a cozy outdoor fireplace frames unforgettable sunsets over the ocean and mountains.Additional amenities include four fireplaces, a three-car garage, a spacious grassy yard, and a charming private vineyard, creating a peaceful setting that feels worlds away while remaining moments from Malibu's iconic beaches. Extensively remodeled in 2008, this extraordinary estate combines timeless contemporary design with spectacular views and exceptional comfort, presenting a rare opportunity to own a turnkey coastal retreat in one of Southern California's most coveted destinations.
…By Sotheby's International Realty - Westlake Village Brokerage


An extraordinary 6-bedroom, 5-bathroom, 4,299-square-foot oceanfront residence, meticulously reimagined by its architect-owner, where much of the home was renovated to the studs with uncompromising attention to craftsmanship, quality, and timeless design. Perched above the Pacific and overlooking the protected Oregon Islands National Wildlife Refuge, the home is a masterclass in understated luxury, where every room is thoughtfully oriented to celebrate the beauty of the coastline.Walls of glass blur the line between indoors and out, capturing sweeping ocean views, spectacular sunsets, and the mesmerizing rhythm of the surf. Rich natural materials create a warm, sophisticated palette that reflects the surrounding landscape. Walker Zanger marble, limestone, and custom mosaic tilework are complemented by clear heart cedar ceilings and beams, white oak flooring, and custom walnut trim and cabinetry. Every finish was thoughtfully selected, resulting in a home that is as timeless as it is beautiful.The chef's kitchen is designed for both everyday living and effortless entertaining, appointed with premium Bertazzoni and Miele appliances, a well-equipped butler's pantry, and abundant storage. A residential elevator and an attached, fully furnished two-level guest casita provide exceptional comfort and flexibility for hosting family and friends.Designed to embrace the spectacular coastal setting, the outdoor living spaces feature custom cedar pergolas, a well-appointed outdoor kitchen, built-in fire pits, and inviting gathering areas designed to enjoy the sights and sounds of the Pacific in every season.This is more than a waterfront home. It is an extraordinary coastal retreat where exceptional architecture, enduring craftsmanship, and one of the Oregon Coast's most spectacular settings come together to create a truly unforgettable living experience.
…By Coastal Sotheby's International Realty


Perched above the Sunset Strip within one of the area's only gated and secure enclaves, 1778 Viewmont stands as the crown jewel of this private, controlled-access community. Positioned at the end of a quiet cul-de-sac, this approximately 6,300-square-foot modern masterpiece is the largest of only six residences behind the gates, offering a rare level of discretion and security alongside unobstructed jetliner views stretching from the city skyline to the Pacific Ocean. Recently reimagined from the ground up, the residence showcases a refined contemporary aesthetic defined by clean lines, warm textures, and sophisticated materials. Inside, expansive open living spaces are framed by floor-to-ceiling glass, flooding the home with natural light while maintaining a true sense of seclusion an ideal retreat from the city below. White oak floors run throughout, complemented by smooth plaster walls, custom millwork, and designer accent lighting that creates a gallery-like ambiance day and night. The chef's kitchen is anchored by travertine stone countertops, integrated Wolf and Sub-Zero appliances, and sleek European cabinetry perfectly suited for both everyday living and large-scale entertaining. Seamless indoor-outdoor living connects the main living areas to an expansive terrace featuring a zero-edge pool and spa, lush landscaping, built-in grill, and grassy yard, all oriented toward the panoramic skyline while remaining thoughtfully shielded within this gated setting. Four ensuite bedrooms, including a serene primary suite with fireplace, oversized walk-in closet, and spa-like bath, provide exceptional comfort and privacy. Additional amenities include a state-of-the-art home theater, world-class gym, and spacious den and bar area that open directly to the pool.Offering a rare combination of privacy, security, and exceptional design, 1778 Viewmont Dr is tailored for those who value discretion without compromise. Securely tucked behind gates, yet just moments from the world-class dining, shopping, and entertainment of the Sunset Strip and Beverly Hills.
…By Sotheby's International Realty - Beverly Hills Brokerage


Mission Beach remains one of Southern California's enduring coastal neighborhoods, where the Pacific Ocean, Mission Bay, and year-round outdoor living create a distinctly coastal way of life. This custom residence on Bayside Walk was thoughtfully designed to embrace its exceptional location, pairing generous living spaces with exceptional quality, enduring craftsmanship, and a refined palette of natural materials. The result is a home that feels warm, substantial, and beautifully resolved, where every space reflects the same thoughtful standard of design and finish. Designed for both intimate evenings and larger gatherings, the home's principal living spaces are filled with natural light and framed by beautiful views of the bay, creating a seamless connection between the interiors and the waterfront. A striking dual-sided fireplace anchors the main living area, bringing warmth and definition to inviting spaces for conversation, relaxation, and entertaining. The chef's kitchen is beautifully appointed with professional-grade appliances, finely crafted cabinetry, sculpted granite surfaces, and a generous peninsula that opens comfortably to the living areas. A full entertaining bar extends the kitchen into the main living area, creating another inviting space for gathering, while the formal dining room is complemented by a climate-controlled wine room and a handcrafted buffet. Privately positioned on the upper level, the primary suite was designed around the view. Sliding glass doors open to a private balcony overlooking the sand and water, while expansive windows frame exceptional views across Mission Bay from both the bedroom and the adjoining bath. A beautifully detailed coffered ceiling, fireplace, custom built-ins, and pocket doors create a seamless transition to the spa-inspired bath, where a dramatic steam shower enclosed in Starphire glass, heated flooring, and a deep soaking tub share the same tranquil outlook. The adjoining dressing room, appointed with custom cabinetry and generous storage, completes a suite that is both inviting and exceptionally functional. The home's end-lot position creates a remarkable sense of openness, allowing tropical landscaping, a water feature, multiple gathering areas, an outdoor kitchen, and the waterfront to become a natural extension of the living spaces. A custom 500-gallon saltwater aquarium is just one of the distinctive architectural features, while integrated audio, programmable lighting, three-zone climate control, and whole-home technology reflect the same thoughtful approach found throughout the residence. An oversized three-plus-car garage with extensive built-in storage, direct interior access, and two additional off-street parking spaces complete a property where quality, craftsmanship, and everyday living have been considered with equal care.
…By Pacific Sotheby's International Realty


Welcome to exceptional direct beachfront living with breathtaking panoramic views of sandy Wells Beach and unforgettable sunrises from this stunning shoreline home. This impeccably maintained gem beautifully blends classic beach charm with modern updates, bathed in an abundance of natural light that streams through expansive windows, highlighting the waterfront setting. Thoughtful and one-of-a-kind details from a renovation by Chase Construction combine the elegance of built-in cabinetry, dining banquette seating, hardwood floors, and a three-story custom staircase with the necessary precautions of ensuring the home is protected for all of Maine's seasons. The well-designed kitchen features a Sub-Zero refrigerator, freezer drawers, a Thermador gas range, and quartz countertops. Step through the living room doors onto a wraparound porch that leads to brand-new decks, a private beachfront terrace and direct access to the sandy beach. A marble-appointed full bath showcases a relaxing Kohler air tub and a convenient stackable washer and dryer, adding both luxury and practicality to the first floor. The home offers four distinct bedrooms, two on the second floor and two on the third, including a primary suite that overlooks the beach and a third floor bunkroom. This Smart Home, powered by Savant, provides peace of mind whether you're at home or away. Enjoy state-of-the-art security features, including full perimeter video surveillance, an integrated alarm system, remote water shut-off, heating and cooling temperature control, and interior and exterior lighting control--all accessible from your smartphone for effortless management from anywhere. Built with helical piles for optimal foundation support and equipped with hurricane windows, this home also includes up-to four on-site parking spots, a premium feature for Wells Beach. A beach lover's dream, this home is ready to be the backdrop for your Maine memories.
…By Anne Erwin Sotheby's International Realty


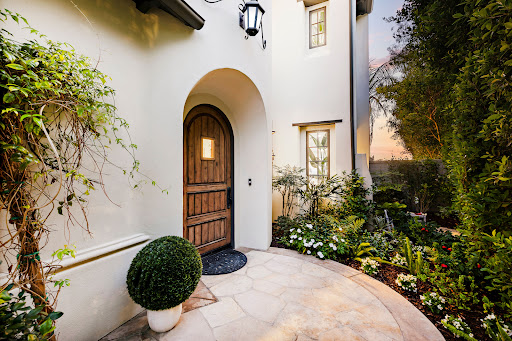


Located at the end of a serene cul-de-sac within the guard-gated enclave of Crystal Cove, 8 Baffin Bay is a newly transformed coastal estate that captures the essence of California Riviera living, framed by sweeping ocean vistas and an atmosphere of understated luxury. Set on a rare pie-shaped homesite of ~7,621 square feet, this exceptional 5-bedroom, 5-bathroom residence spans approximately 4,300 sq. ft. and commands sweeping views of the Pacific Ocean, Catalina Island, and the sparkling coastline. Extensively updated in 2023 and again in late 2025, the home has been thoughtfully curated to elevate both form and function. A dramatic two-story foyer with soaring ceilings and a graceful, curved underlit staircase introduces interiors defined by refined finishes, abundant natural light, and seamless indoor-outdoor living. Expansive gathering spaces with hardwood flooring flow effortlessly from one to the next, framed by walls of La Cantina-style glass doors that open to showcase breathtaking ocean vistas at every turn. At the heart of the home, a stunning designer kitchen features a striking porcelain-slab island, custom white oak cabinetry, a Wolf six-burner range with dual ovens and grill, and a wine cooler. Two main-level bedroom suites offer exceptional versatility for guests, a private office, or wellness space. Upstairs, the primary suite is a sanctuary unto itself, with new La Cantina-style doors dissolving the boundary between indoors and out, inviting coastal breezes from a private ocean-view terrace where sunsets unfold. The spa-inspired bath with ocean views is designed for indulgence, with dual vanities, a soaking tub, makeup station, and a generous walk-in wardrobe illuminated by natural light. Also upstairs is a sizeable bonus room, laundry room, and two additional fully renovated bedroom suites. Beyond the interiors, tranquil outdoor spaces provide a picturesque backdrop of sky and sea for relaxation and entertaining. This property also offers the rare opportunity to add an ADU, with conceptual plans available upon request. Residents also enjoy exclusive access to Crystal Cove’s renowned Canyon Club amenities, including a pool and spa, fitness center, tennis and sports courts, along with private access to Crystal Cove State Beach. Moments from Fashion Island, Laguna Beach, and some of Southern California’s finest dining and shopping destinations, 8 Baffin Bay represents a rare offering in one of the coast’s most coveted communities.
…By Pacific Sotheby's International Realty


An extremely rare Late Modern masterpiece, completely restored and located in the architecturally significant neighborhood of Crestwood Hills in Brentwood. The Gelber Residence was designed by esteemed architect, Martin Gelber, FAIA, who was mentored by such architectural giants as, A. Quincy Jones and Richard Neutra. Not only a rare but a beautifully private property with panoramic views of the canyon, city, and ocean. As you step into the house you are surounded by natural light, the beautiful sculptural design, and the floor-to-ceiling windows all framing the stunning views. To your right is a studio/office space looking out on those views. To the left, you find a den/bedroom, bath, and the ensuite primary bedroom with a fireplace and those forever views. Down the ergonomically designed stairway, an oculus lights the way, to the left is a guest bedroom with its own entrance, deck and hall bath. Turning to the right and opening in front of you is the dining room, living room, conversation area, bar, fireplace, and the galley kitchen, all graced by the custom 18-foot, Clear Heart Redwood ceiling. Surrounding it all is the deck and views. Entertain an intimate group or big party. This property lends itself to both. All cabinetry is custom-made and created to make a simple but powerful architectural statement. The exterior is made of clean angular lines or "fins". This sustainable design is specifically created to keep the house cool in the summer and warm in the winter. Because of this unique energy-conserving element, the property was certified as the first passive solar house in California. In keeping with the sustainable energy-saving properties, the house is also designed to catch cross breezes. Indoors and out, the openness and quiet extends in all directions. The four currents of 1970s Modernism are in perfect balance here. The expansive backyard offers space suitable for a pool or other uses. An unfinished basement allows you to customize for yourself.
…By Sotheby's International Realty - Brentwood Brokerage


Place Where Dreams Are Made! Elevated coastal living awaits in this extraordinary waterfront residence nestled within the exclusive enclave of Daniels Island. Perfectly positioned to capture sweeping views of Popponesset Bay and Nantucket Sound, this exceptional home offers an unparalleled blend of elegance, comfort, and the timeless beauty. With impeccable attention to detail, this inviting home provides stunning views from nearly every room while having undergone extensive and tasteful remodeling throughout, as well as tremendous improvements to the outdoor living space, providing endless opportunity for entertaining family and friends. The main level offers an open kitchen/dining and sitting area with adjoining living room, a cozy den area as well as a guest ensuite. Meander to the upper level to discover a sun drenched family room, primary suite including a sitting room and new enlarged primary bath as well as two other spacious bedrooms with bath. The spacious renovated guest area over the garage offers a private retreat for those visiting. Perfectly manicured grounds frame an array of outdoor spaces. A shared dock offers convenient access to all your boating pleasures!
…By New Seabury Sotheby's International Realty


Experience 770 feet of waterfront surrounding a crystal-clear lagoon that is continuously replenished by the adjoining Saratoga Passage known for its deep-water boat traffic. Race Lagoon serves as a peaceful bird sanctuary for the White Pelican, herons, eagles, owls and more. Set on 2.4 PRIVATE, level acres, this extraordinary retreat offers breathtaking water views from nearly every room. Launch a kayak or paddleboard from your shoreline, paddle directly into the open waters of Saratoga Passage, and enjoy one of Whidbey Island's most desired waterfront settings. Inside, this extraordinary timber-framed home features soaring vaulted ceilings with dramatic exposed beams and walls of glass that frame the spectacular views while seamlessly connecting to a private courtyard. The main-level primary suite and great room open to an entertainer's dream, complete with a hot tub, outdoor kitchen, fire pit, and the sparkling lagoon with Mt Baker as your backdrop. Radiant-heated concrete floors and a gas fireplace provide year-round comfort. A proven luxury vacation rental, this property is one of Whidbey Island's most sought-after VRBO generating exceptional rental income thanks to its rare waterfront setting, privacy, resort-style amenities, and unforgettable guest experience.
…By Realogics Sotheby's International Realty
'%20stroke='%23DDAA3A'%20stroke-width='1.909'%20stroke-linecap='square'%20stroke-linejoin='bevel'/%3e%3c/svg%3e)
Receive by email any new listing that may match your search criteria
Your criteria :
By validating this form, you accept the general conditions of use of Le Figaro Properties.
These agencies offer a selection of luxury properties vente in United States. Feel free to contact them for personalized assistance.




