Get early access to listings that match your criteria
Never miss an opportunity again. Our personalized alerts notify you instantly.

 English$ USD · m²


Located in desirable Kailua-Kona near the Walua Road Walking Trail, this inviting 3-bedroom, 3-bathroom home captures the essence of relaxed island living with lovely ocean and coastline views stretching along the Kona coast. Designed to embrace Hawaii’s indoor-outdoor lifestyle, the property features a large covered lanai perfectly suited for morning coffee, sunset dinners, or simply enjoying the year-round breezes and colorful skies. The spacious yard adds to the peaceful setting, with mature tropical landscaping that includes producing papaya trees and pineapples that bring a true taste of island living right to your doorstep. Inside, the flexible layout offers multiple areas to gather, unwind, or work comfortably from home. Two separate living rooms provide versatility for entertaining, extended family, guests, or additional recreation space, while the office nook creates a convenient area for remote work or creative projects. An extensive kitchen remodel, along with the added large covered lanai adds warmth and functionality to the home, creating a welcoming central space that connects naturally with the living and dining areas. Large windows throughout allow natural light and ocean views to flow into the home, enhancing the bright and airy atmosphere. Outside, the expansive yard offers room to garden, play, or further customize your outdoor retreat while enjoying the privacy and tranquility of Kona living. A two-car garage provides ample space for storage, beach gear, and everyday convenience. Conveniently located just minutes from Kailua-Kona’s beaches, restaurants, shopping, and ocean activities, this property presents an exceptional opportunity to enjoy the comfort, flexibility, and beauty of life on the Kona coast. Being offered fully furnished, this picture perfect "move in ready" home won't last long!
…By Aloha Sotheby's International Realty


The pinnacle of Lowcountry Oceanfront living at 759 Marlin Drive, an exceptional oceanfront retreat ideally positioned steps to the private beach walk. Offering breathtaking panoramic Atlantic Ocean views and over 3,900 square feet of beautifully designed living space, this remarkable residence seamlessly blends timeless elegance with effortless beachfront living.Designed to accommodate family and guests alike, the home features 6 spacious bedrooms, 6 full bathrooms, and 1 half bath, with multiple primary suites providing exceptional comfort and privacy. The expansive open-concept floor plan is centered around a gourmet kitchen featuring a new premium WOLF cooktop, beautifully refinished two-tone cabinetry with elegant beige upper cabinets and sophisticated gray lower cabinets, updated lighting, and generous gathering spaces that flow effortlessly into the inviting dining area, perfect for entertaining after a day on the beach.Recent enhancements throughout the home add both style and value, including quartz countertops in four bathrooms, freshly painted upper-level interiors and bathroom cabinetry, new designer lighting in the living room and kitchen, modern white switches and outlets throughout the second floor, new flooring in two first-floor west bedrooms, and additional flooring recently ordered for the living room and first-floor queen bedroom. Five new smart TVs have also been installed, providing modern convenience for family and guests.Walls of windows and multiple outdoor living spaces, including balconies, porches, a gazebo, and patios, capture spectacular sunrise views over the Ocean. Outside, the property has been enhanced with a new paver driveway and fresh front-yard sod, creating exceptional curb appeal from the moment you arrive. Unwind in the hot tub or take advantage of the home's direct beach access for endless days of sun, sand, and sea.Additional highlights include a media room, garage parking, two new HVAC systems for enhanced comfort and efficiency, beautifully maintained outdoor spaces, and the rare opportunity to enjoy strong vacation rental potential in one of the area's most sought-after coastal communities.Whether you are searching for a luxurious primary residence, an unforgettable family getaway, or an exceptional investment opportunity, 759 Marlin Drive offers an unparalleled oceanfront lifestyle where every day feels like a vacation. With Many Upgrades, New HVACS, New Designer Paver Driveway and Much More! Room for A Pool!
…By Daniel Ravenel Sotheby's International Realty


Situated on approximately 1.1 manicured acres and featuring some of Palos Verdes’ most dramatic views, this property is truly a diamond in the rough. Sweeping views of the ocean, Queen’s Necklace, coastline, and city lights are enjoyed throughout the property, creating an extraordinary backdrop for what could become a remarkable estate. The interior has been taken down to the studs in preparation for a complete remodel, and the Seller is willing to sell the home now in its current condition. Outdoor amenities include a pool, spa, koi pond, tennis court, and expansive grounds. Cash transactions only.
…By Vista Sotheby's International Realty


Perched above Timber Cove Resort along one of the most spectacular stretches of the Sonoma Coast, this exceptional coastal retreat commands sweeping views of the Pacific Ocean, towering redwoods, and the rugged coastline. Here, dramatic sunsets and coastal wildlife become part of everyday life. Built with exceptional craftsmanship and meticulously maintained, the 2,701± square-foot residence was thoughtfully designed to embrace its remarkable surroundings while offering comfortable living. A welcoming entry with soaring twelve± foot ceilings introduces interiors where nine± foot ceilings, eight± foot doors, and expansive windows fill the home with natural light and connect each space to the surrounding landscape. The spacious living room, anchored by an entertaining bar and framed by panoramic views of the Pacific Ocean, redwood forest, and meadow beyond, is ideal for both quiet evenings and entertaining. The chef's kitchen features professional-grade appliances, granite countertops, a walk-in pantry, and ocean views, flowing seamlessly into the dining area and family room, where a striking stone hearth and wood-burning stove create a warm focal point. The primary suite offers a peaceful retreat with a gas fireplace, private covered veranda overlooking the Pacific Ocean, and tranquil forest views. The en-suite bath features heated tile floors, an oversized shower, and a spacious walk-in closet. Two additional bedrooms are privately situated, each enjoying a unique outlook. Heated tile floors continue throughout the additional bathrooms and laundry room. Outdoor living is equally inviting. The covered rear veranda offers a comfortable place to relax or entertain while overlooking the coastal landscape, with a built-in gas connection for outdoor cooking. The oversized attached garage includes basement access, offering excellent potential for a recreation room, fitness studio, workshop, wine cellar, or additional living space. Set on over three± private acres across two legal parcels, the property offers exceptional privacy and long-term potential. The second parcel enjoys expansive ocean views and presents a rare opportunity for future development, whether as a guest residence, multigenerational retreat, or family compound. Properties offering this combination of privacy, exceptional craftsmanship, ocean views, and future potential are increasingly rare along the Sonoma Coast.
…By Golden Gate Sotheby's International Realty


This magical light-filled New England 7,945 s.f. "cottage" takes full advantage of its private waterfront location overlooking LIS and a wildlife estuary. Sited in a private community on 1.27 acres with 300' of water frontage provides panoramic water views of sunrises and sunsets from most rooms. A heated swimming pool, two beaches and mooring rights guarantee outdoor pleasures. There is also room for a tennis court. The house was expanded from its original 1912 footprint and fully renovated over 3 years (1987-1990) with the best curated materials including Tischler high impact windows throughout. French doors in the 18' ceilinged living room, dining room and family room all open to a flagstone terrace. The 6+ bedrooms, all but one with ensuite bathrooms, can be accessed by elevator or front and back stairs. There is also a separate handicapped accessible apartment. The impressive, newly renovated kitchen with table sitting up to eight is equipped with top of the line appliances. Privacy, gracious living space and endless recreation possibilities make this special property an ideal retreat. Check floor plans for more details.
…By William Pitt Sotheby's International Realty

Discover one of the most exceptional new architectural offerings in Beverly Hills' prestigious Trousdale Estates a newly completed, ultra-private contemporary estate that stands apart as one of the neighborhood's exceedingly rare two-story residences. In a community celebrated almost exclusively for its single-level homes, this dramatic vertical design captures sweeping city views while offering a level of scale and functionality seldom found in Trousdale. Settled on over 1/2 acre of land, Disappearing walls of glass open to expansive entertaining terraces, a customized pool, and a tranquil Japanese garden with elevated tiered patio. The extraordinary chef's kitchen is anchored by a striking stone island reaching over 15 feet in length and complemented by a concealed secondary catering kitchen appointed with Gaggenau and Wolf appliances, ideal for staff or large-scale entertaining. The dramatic main living area is divided by a striking double-sided fireplace, creating two elegant lounge spaces, while a state-of-the-art electronic floor projector transforms an adjacent lounge into a private screening room. A dedicated wellness center offers a fully equipped gym, sauna, cold plunge, and built-in filtered water bottle filling station, creating a true spa experience at home. Additional amenities include private staff quarters, a custom podcast studio, and integrated smart home technology throughout. An attached guest house quarters includes a small kitchenette, living room and bedroom with private access from the front gates. The upper level features an extraordinary primary suite with panoramic city views, spa-inspired bath, and expansive closets, along with a private guest lounge and guest suite, an exceptionally rare second-story layout in Trousdale Estates. A remarkable blend of architecture, wellness, technology, and design, this is truly a one-of-a-kind offering in one of Beverly Hills' most coveted enclaves.
…By Sotheby's International Realty - Beverly Hills Brokerage

This spacious 3-story home in Gerritsen Beach sits on a double lot and offers beautiful ocean views, abundant outdoor space, and access to the neighborhood's private beach. The ground-level basement features a built-in garage, ¾ bath, workshop, additional recreation space, and direct access to the yard with a covered patio. The main level offers an oversized sun-filled living room with hardwood floors, a spacious dining area, an eat-in kitchen with hardwood cabinetry and stainless steel appliances, a full bath, two split A/C units, and a bedroom ideal for guests or a home office. The second floor features three generously sized bedrooms plus a large bonus room that can easily serve as a fourth bedroom or family room. The primary bedroom includes two closets, access to a ¾ bath, and a private terrace with stunning ocean views. The spacious yard offers plenty of room for entertaining, relaxing, or reinstalling a pool. Additional highlights include a roof just 5 years old, a 13-year-old boiler, a built-in garage, and ample street parking. An exceptional opportunity to own a generously sized home in one of Gerritsen Beach's most desirable waterfront locations.
…By Madison Estates Sotheby's International Realty


At the end of Sandy Beach on 1.64 secluded acres with 191' of no-bank waterfront, this striking contemporary commands one of Kitsap's best beaches, with sweeping views of Puget Sound, Mt. Baker, the Cascades and the shipping lanes. Light-filled and architecturally bold, the home climbs across multiple levels around a sculptural floating staircase, each floor framed in clean lines, wide-plank floors, window seats and ever-present water views. The open main level pairs a chef's kitchen with island seating, dining area, two view living rooms and side decks. One level down, the primary suite with a fireplace, panoramic views and a spa-style bath is joined by two additional bedrooms. The beachfront lower level adds a family room, bonus room, bath and laundry, opening to decks with porch swings, lawn, fire pit and direct beach access. Below, the tall, fully concreted foundation level with garage door and French doors is ideal for kayaks, paddleboards, small boats, crab pots and beach gear. A massive rooftop deck is made for parties and elevated moonrise dinners. Extensively updated with new foundation, roof, siding, deck membrane, windows, interior sprinkler system and more. Excellent parking includes a 2-car garage, carport, driveway & road-level parking. Rare seclusion, yet remarkably convenient, just 2 miles from the Kingston ferry, shops and dining. From beach walks, kayaking, and crabbing to moonlit evenings with waves below, this waterfront setting feels like vacation every day.
…By Realogics Sotheby's International Realty

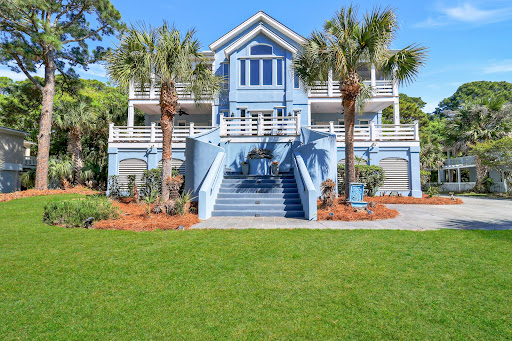


Experience the best of coastal living on the beautiful shores of Fripp Island. This inviting island retreat offers the perfect blend of comfort, space, and investment potential in one of the Lowcountry's most desirable coastal communities. Featuring approximately 3,400 square feet of heated living space and situated on a generous 0.437 acre homesite, this home provides ample room for relaxing, entertaining, and enjoying the coastal lifestyle. The spacious layout and outdoor living areas create an ideal setting for gatherings, quiet getaways, or full-time island living. This property also presents an outstanding investment opportunity, currently generating approximately $6,000 per week in vacation rental income, making it an attractive option for buyers seeking both lifestyle and income potential. With access to the beaches, boating, and resort-style amenities that make Fripp Island so special, this home is perfectly suited as a primary residence, vacation getaway, or income-producing property. Discover the coastal charm that defines island living at its finest.
…By Daniel Ravenel Sotheby's International Realty


Secluded retreat, yet only 35 minutes from Maui’s airport, phenomenal views, ultimate privacy, and ideal year-round climate. This property can be your personal sanctuary. The beautiful 2000 sf single-level home has 3 bedrooms and 3 baths with spacious living and dining room opening up through French doors to covered lanai. The primary suite, with large double shower and ocean view soaking tub, opens out to large split-level deck and garden where you may relax and relish the views and serenity. One of the other two bedrooms is also large, en-suite with private bath and garden access. Wood flooring and cathedral ceilings throughout. Rare, below Kula Highway location. Mature landscaping boasts majestic rows of Italian Cypress, coffee orchard and mature pepper, jacaranda, avocado and mac-nuts. Artistic touches, incredible front door hardware, classic windows. Quality and solid construction with cedar exterior siding. Fantastic vantage for breathtaking sunsets and dazzling stargazing. Charming, converted ‘water tank’ at top of property is ideal for art studio or guests. This is the main home/Unit 1 of the “Keo Kea Farms” CPR, and land area is 1.69 acres. Additional bonus of large, detached workshop/garage (holds 2 vehicles) & storage. Paved (besides one small section) 1/4 mile driveway winds down to the gated entry (shared with CPR neighbor).
…By Island Sotheby's International Realty


Premier Oceanfront Value on Isle of Palms! An exceptional opportunity to own one of the most compelling oceanfront homes in Wild Dunes. This turn-key, three-story residence delivers breathtaking Atlantic views from every level and offers a rare combination of size, location, income potential, and price making it one of the best beachfront values on Isle of Palms. Located in the Grand Pavilion section of the gated Wild Dunes community, this luxurious 6-bedroom, 6.5-bath home spans over 3,800 square feet and is among the largest oceanfront rental properties in Wild Dunes, with a strong and well-established rental history. Whether retained as a private family retreat or leveraged as a high-performing vacation rental, this property offers outstanding flexibility and long-term value. Tucked on the end of a quiet cul-de-sac and thoughtfully updated, the home features a renovated kitchen and fully updated bathrooms, new stainless steel appliances, an elevator to all floors, and expansive ocean-view decks on all three levels. With private bedroom suites on each floor, the reverse floor plan maximizes panoramic views, with the main living areas on the second floor and a private third-floor owner's suite capturing sweeping coastline vistas that extend to the Sullivan's Island lighthouse. The spacious primary suite includes a fireplace, exclusive deck, and a spa-style en suite bath. This beachfront beauty has been meticulously maintained throughout. The home is sold fully furnished, allowing for immediate enjoyment or seamless rental continuation. Ideally situated steps from the Grand Pavilion pools, and within easy walking distance to restaurants, shops, The Spa at Sweetgrass, and the Boardwalk Inn, this home also offers an optional Wild Dunes Club membership with access to golf, tennis, and resort swim centers. For your dining convenience local favorite restaurants are just steps away including The Laughing Gull, Beachside Burgers & Bar, Coastal Provisions, Hudson's Market & Café, Huey's Southern Eats, Woody's Eatery, The Nest Rooftop Bar, and Coastal Crust at Wild Dunes. This is a rare chance to secure a true oceanfront estate and resort lifestyle - exceptional in scale, views, and value - on one of the most desirable stretches of the Isle of Palms.
…By Daniel Ravenel Sotheby's International Realty


Perched above the Pacific in the gated Southview community, this impeccably maintained 3,134 SF coastal retreat captures sweeping, unobstructed ocean views from nearly every room. Walls of glass frame a constantly changing seascape—whales breaching, fishing boats drifting along the horizon, and eagles soaring overhead—while spectacular sunrises and fiery sunsets paint the sky in unforgettable color. Inside, the home blends comfort and sophistication, anchored by a striking floor-to-ceiling rock fireplace that creates a warm and inviting focal point. The chef’s kitchen features a Jenn-Air gas cooktop, walk-in pantry, and seamless flow into the main living and entertaining spaces.Designed for flexibility and ease, the home offers dual primary suites, ideal for hosting guests or multigenerational living, along with a spacious loft currently utilized as a third bedroom with breathtaking ocean vistas. A dedicated office with glass door entry and inspiring views elevates work-from-home living. The sunroom, wrapped in west- and south-facing windows, is the perfect place to begin and end each day immersed in light and coastal beauty.Recent upgrades include a new premium roof installed in Spring 2026 and custom Hunter Douglas plantation shutters, adding both style and peace of mind. Set within a quiet, gated enclave on Florence’s north side, with nearby trails leading to the beach, this home offers a rare combination of privacy, luxury, and connection to nature.More than a home, this is an invitation to embrace the Oregon Coast lifestyle. Trade noise and congestion for serenity, natural beauty, and a profound connection to the sea. Watch winter storms roll across the Pacific, enjoy endless summer sunsets, and fall asleep to the soothing rhythm of the surf. Whether as a full-time residence or coastal retreat, this is a place where memories are made, guests never want to leave, and the view never loses its magic.
…By Coastal Sotheby's International Realty


Welcome to 1349 North Oceans Sore Boulevard, a true Flagler Beach unicorn. Perfectly positioned on A1A with beautiful ocean views and direct beach access, this charming coastal cottage is far more than meets the eye. From the street, it presents as sweet and unassuming, but step inside and you will immediately feel the difference. The room sizes are generous, the layout is inviting, and the home reflects years of thoughtful, loving care. The main level features two spacious guest bedrooms and a full bath, along with a large living room that flows into a dining area just off the kitchen. The kitchen offers an island, stainless steel appliances, and excellent prep space for gathering and entertaining. Tile flooring runs throughout most of the home for easy coastal living. A covered front porch faces the ocean, creating the perfect setting for morning coffee and sunrise views, while the side yard offers a relaxed outdoor space ideal for casual meals or unwinding after a day at the beach. And then, the surprise. Walkout lower levels are almost unheard of in Flagler Beach, yet this home has one. Downstairs, the primary suite becomes its own private retreat. The bedroom is oversized, and adjoining it is a substantial flex living area that functions beautifully as a television room, sitting lounge, hobby space, or personal escape, a rare extension of the primary suite that makes this home live far larger than expected. The primary bath is generously sized with a separate soaking tub and shower, abundant natural light, and excellent storage. A large laundry area and additional closet space add everyday practicality. From this lower level living space, a door opens to something truly special, a completely private courtyard tucked below street level and fully fenced. Hidden from view and shielded from passersby, it feels like a secret garden retreat. Unique rock and wood accents and steps leading up to the circular driveway create character you simply will not find elsewhere. Adding even more value, this property includes its own deeded private beach spot on the east side of A1A, the perfect place to set up loungers, watch the waves, and claim your personal ocean view lifestyle. There is no garage, but the expansive circular driveway located behind A1A easily accommodates numerous vehicles. Built in 1981, exceptionally maintained, and never flooded, this home stands as solid as it is distinctive. What appears quaint from the outside unfolds into a spacious, flexible, and incredibly rare beachside retreat. Opportunities like this in Flagler Beach do not come along often. This is more than a beach house, it is a one of a kind experience.
…By One Sotheby's International Realty


Seawall protected in-town oceanfront estate with 20.5 feet 1st floor elevation. Fully renovated in 2019 and 2020, move-in ready, available fully furnished. Features include impact windows and doors, 6 beds each with its own ensuite bath, custom kitchen with Wolf gas cooktop and double wall ovens, private elevator, Control4 home automation, gas lanterns, oceanfront pool, multiple oceanfront balconies, private dune crossover, 2019 and 2020 ACs, 2018 water heater, gated entry, and 3-car garage with15-plus foot ceilings and potential for lifts. Walk to restaurants and boutique shops along Ocean Drive.
…By One Sotheby's International Realty


Located above legendary Bluff Cove in Palos Verdes Estates, this extraordinary estate commands some of the most breathtaking ocean and coastline views in all of Los Angeles. Built with no expense spared, hand selected materials were procured over half a decade from around the world. Highlights include 300-year-old paving stones from the south of France, limestone columns and balustrades, solid bronze French doors, and authentic Roman roof tiles. Every detail reflects a level of craftsmanship rarely seen today. The dramatic Great Room, gourmet kitchen, walnut-paneled library, and luxurious primary suite are nothing short of spectacular. The ocean-facing grounds are as compelling as the interiors, featuring a pool, spa, loggia with guest accommodations, fire pit, and beautifully landscaped gardens, all positioned to capture the home's remarkable setting. Privately tucked away above the coastline, enjoy immediate access to hiking trails, surfing, paddling, golf, and countless outdoor pursuits. 612 Paseo del Mar offers a rare combination of expansive land, panoramic views, exceptional privacy, and convenient access to LAX and the South Bay's finest dining and amenities. Here, each day begins and ends to the soothing rhythm of the Pacific, creating a true sanctuary above the sea. (Entry located at 701 Via Horcada)
…By Vista Sotheby's International Realty


Welcome to one of Virginia's Eastern Shore's most extraordinary waterfront compounds — a brand-new (2024) custom-built estate that delivers a rare combination of luxury living, serious infrastructure, and income potential. The main home offers 2,400 SF of refined coastal living with 3 bedrooms, 2.5 baths, a gas fireplace, luxury vinyl plank flooring throughout, and a partially finished attic (~700 SF) ready for your vision. A fully self-contained 560 SF guest apartment with its own bedroom and full bath sits above the commercial garage — ideal for extended family, guests, or rental income. For the entertainer, the property features a commercial Woodstone Bistro 3030 pizza oven — a nearly $40,000 centerpiece that turns every gathering into an event. The waterfront package is simply unmatched. A brand-new dock with 2 x 15,000 lb boat lifts, dual 30-amp power hookups, running water, and a T-head shower steps down to a private sandy beach. The entire bulkhead has been completely redone. Spectacular water views and unforgettable sunsets come standard. For those who demand space and capability, the 2,000 SF three-bay commercial pole barn (4 0x 50) handles boats, RVs, and serious equipment with ease — complete with an RV clean-out station on property. Add a 60 x 70 concrete parking pad, an 840 SF attached two-car garage, a 26KW whole-property Generac generator, 340-amp electrical service, dual wells (4" primary + 2" backup), conditioned crawl space, gas tankless water heater, and a 500-gallon propane tank — and you have an infrastructure package that is genuinely rare in any market. Gated for privacy, loaded with exterior lighting, and wired with Spectrum throughout. ARB zoning opens doors for primary, investment, or business use. No flood insurance required. All furnishings negotiable.
…By Atlantic Sotheby's International Realty


This is not simply waterfront living. This is a waterfront lifestyle unlike any other. Tucked within the coveted enclave of Sachem's Head, this extraordinary estate commands direct Long Island Sound frontage with unobstructed harbor views and breathtaking sunsets. Masterfully crafted in 2003 and transformed by the current owners with uncompromising quality, the 6,000 SF+ residence is defined by Dramatic walls of glass framing endless water views from virtually every room offering seamless indoor-outdoor living. You will be immediately wowed by the jaw dropping great room with an incredible fireplace & soaring ceiling. At the heart of the home lies a stunning Poliform kitchen, the pinnacle of modern luxury, thoughtfully appointed with premium appliances and designed to delight the most discerning chef. Oversized dining area that effortlessly steps right onto the expansive Ipe deck for additional outdoor waterfront entertaining. The all glass-enclosed family room overlooks the sound as well as the heated saltwater pool. Upstairs, a dramatic suspended gallery leads to an octagonal office and private outdoor captain's walk with endless vistas. The primary suite is a sanctuary with panoramic water views, balcony, fireplace, custom closets, and a spa-inspired bath with oversized shower and infrared sauna. A separate wing offers three en-suite bedrooms with stunning new baths and custom bunks for additional guests. Exceptional boating amenities include a permanent pier of concrete
…By William Pitt Sotheby's International Realty


Experience privacy, flexibility, and wide-open Kona views at this exceptional agricultural property in Holualoa. Set on more than five acres in gated Kona Uplands, this newer Hawaiʻi Island residence offers sweeping ocean, coastline, pasture, and sunset views, along with a thoughtful layout designed for comfortable everyday living, hosting, work-from-home needs, wellness space, and guest-ready separation. The main residence features four bedrooms and four bathrooms, with each bedroom enjoying ocean views and its own full bathroom. Two guest suites include private entrances, ensuite bathrooms, and in-room wet bars, creating added privacy and convenience for visitors or independent living areas. The spacious main living room is centered around a double-sided wood-burning fireplace and opens through large sliding doors to an expansive covered lanai overlooking the coastline and rolling pastureland. The primary suite adds to the indoor-outdoor lifestyle with a private outdoor shower, while the oversized kitchen offers generous prep space, storage, and functionality for gathering, entertaining, and everyday use. A detached addition of more than 1,500 square feet provides valuable flexibility. It currently functions with multiple rooms plus an office and two bathrooms, while the permitted layout is noted as a one-bedroom configuration with a gym area and large wet bar. This separate structure also includes a comfortable living area and an approximately 500-square-foot covered lanai, offering privacy, separation, and additional options for lifestyle, work, wellness, or creative use. The property is supported by an owned photovoltaic solar system with battery backup, a whole-house dehumidifier, and a comprehensive water filtration system. Outdoor features include approximately 40 fruit trees, a 20' x 48' greenhouse, expansive pasture areas, and ample acreage for agricultural use, gardening, livestock, or creating a personalized Hawaiʻi Island lifestyle property.
…By Aloha Sotheby's International Realty


Perfectly positioned on a rare double-lot walk street in Manhattan Beach, this extraordinary custom estate offers a level of scale, privacy, and outdoor living seldom found in one of California's most coveted coastal communities. Located on the north side of the walk street, the property enjoys exceptional southern exposure, filling the home and outdoor spaces with natural light throughout the day while showcasing panoramic ocean views spanning from Catalina Island to Malibu. Designed for seamless indoor-outdoor living and effortless entertaining, the estate centers around one of the most remarkable residential amenities on the market today: a custom pool and spa featuring an AKVO Spirolift movable floor system. This innovative engineering achievement transforms the pool from a flush entertainment deck into a fully functional swimming pool with adjustable depths, creating unmatched flexibility for entertaining, recreation, wellness, and everyday enjoyment. The outdoor experience is equally impressive, featuring multiple gathering spaces, expansive terraces, and a fully equipped Lynx outdoor kitchen complete with a pizza oven, dual BBQ stations, refrigeration, dishwasher, and kegerator. Every detail has been thoughtfully designed to accommodate both intimate evenings and large-scale celebrations while maintaining exceptional privacy. The main residence offers five bedrooms and seven bathrooms, anchored by a chef's kitchen appointed with a 60-inch La Cornue range, dual 36-inch refrigerators, wine refrigeration, and premium custom finishes throughout. Multiple living spaces open effortlessly to the outdoors, including two expansive ocean-view terraces—one designed for outdoor dining and grilling, the other featuring a fireplace and suspended swing sofas overlooking the Pacific Ocean. Additional amenities include a dedicated home theater with cinema-quality projection, private executive office, climate-controlled glass and steel wine display, fitness space, and a four-stop elevator connecting every level of the home. Integrated smart-home technology, Lutron automated shades, designer lighting, solar panels, and Tesla Powerwall systems further enhance the home's functionality and convenience. Complementing the main residence is a beautifully appointed detached guest house offering two bedrooms, two bathrooms, a dedicated pool bath with outdoor shower, and a rare rooftop deck with sweeping ocean views. With parking for up to six vehicles, exceptional privacy, panoramic views, and an irreplaceable double-lot walk street location, this is a rare opportunity to own a truly distinctive coastal estate in Manhattan Beach—just moments from the beach, acclaimed dining, boutique shopping, and the conveniences of Los Angeles.
…By Vista Sotheby's International Realty


Set along the edge of a scenic gulch, this beautifully maintained Kula residence captures uninterrupted panoramic views of Maui’s south shore, from Maalaea Bay to Kahoolawe. The elevated setting ensures privacy, open skies, and a daily connection to nature. Inside, an airy open-concept great room features vaulted ceilings, warm wood flooring, and a striking lava rock fireplace. Large picture windows frame ocean vistas and greenery while flooding the interior with natural light. The well-appointed kitchen—complete with granite countertops, stainless appliances, and cherry wood cabinetry—flows seamlessly to the dining area and covered lanai, ideal for al-fresco meals overlooking the coastline. The flexible floor plan is perfectly suited for extended family or guests, offering separate living spaces that provide comfort and versatility. A two-car garage with extra-high ceilings provides ample storage for vehicles and island gear. Additional highlights include net-metered photovoltaic panels with battery backup, split-zone air conditioning for year-round comfort, and lush tropical landscaping that enhances the home’s serene setting. Experience Kula’s coveted climate and breathtaking views in this thoughtfully designed, custom home.
…By Island Sotheby's International Realty


Neutra's triumph, The Sale House, 1960. A masterwork by renowned architect Richard Neutra, this iconic mid-century residence crowns the highest point of Brentwood's coveted Tigertail Road. Easily one of the most preserved Neutra homes available today. Privately positioned on over an acre within the celebrated Crestwood Hills enclave, the home exemplifies Neutra's enduring philosophy of harmonizing architecture with nature, where walls of glass dissolve the boundary between indoors and the surrounding landscape. Originally commissioned by artist Elsa Sale and her husband Robert, the residence was thoughtfully designed to showcase art through carefully placed skylights, custom lighting, and an open, light-filled floor plan. Sensitively restored, the home preserves many of it's most significant original details, including built-in furnishings, cabinetry, mosaic artwork, and the original pool and diving board, while seamlessly incorporating modern comforts. Surrounded by mature trees and reimagined gardens, the property observes extraordinary privacy and a profound connection to its natural setting. Expansive vistas stretch across the canyons, city skyline, Pacific Ocean, Catalina Island, and Palos Verdes, creating a cinematic backdrop from nearly every room. A rare opportunity to acquire one of Richard Neutra's most celebrated Westside residences, The Sale House is more than a home it is a living work of art and an important piece of Los Angeles architectural history.
…By Sotheby's International Realty - Beverly Hills Brokerage


Some homes are built. This one was envisioned. Designed from the ground up as a coastal landmark and named before a single shingle was laid, The Crow's Nest Cottage rose along the edge of the Intracoastal Waterway not as a house to live in, but as a life to step into. Recognized by Ideal Living Magazine as their 2017 Home of the Year, it is the only home in this community that carries that distinction. It's also the ONLY available home directly on the ICW in the neighborhood. If you have spent years building toward something and now find yourself ready to live in a home that reflects all of it, you have arrived at the right address. You have not settled. You have not compromised. You have simply stopped looking, because the home you described to yourself exists and it is here. You pass through the gated entrance of Summerhouse on Everett Bay and something shifts. The pace slows. By the time you pull onto the widened driveway and take in the silhouette against the Carolina sky, you already know this is not a showing. It is a homecoming. The main living level holds an open kitchen, dining, and living space anchored by a built-in fireplace, intimate by design, intentionally warm, and framed by views that pull your eye straight to the water. A main-floor guest suite with private bath means the people you love never feel like guests. Fresh paint throughout, top to bottom, inside and out. This home is not waiting to be made ready. It is ready. The kitchen was designed for someone who cooks with intention: GE Cafe double oven, pot filler, second island prep sink, soft-close cabinetry throughout. The primary suite was designed for someone who has earned unhurried mornings: tray ceilings with recessed lighting, walk-in tile shower with floor-to-ceiling tile, body jets and rain head, soaking tub, private water closet, and a large walk-in closet. Three full levels plus a fourth-level crow's nest with mini fridge. Elevator serviced April 2026. Climb to the widow's walk and the Intracoastal opens beneath you. The view that stops conversation, makes people put their phone down, and that you will never stop noticing no matter how long you live here. That is the point. Constructed to VE flood zone standards, the most stringent coastal classification available. Roof rejuvenated 2025 with new metal boots, sealed ridges, and a transferrable five-year roof seal guarantee; displaced shingles repaired at no cost. Three independent HVAC systems on active HCS service contract through year-end; third-floor unit includes built-in dehumidifier and an additional six inches of blown insulation across all attic spaces. Whole-home generator with full year of service paid, weekly self-diagnostics to Generator Superstore, and automatic dispatch for any issues. Two owned propane tanks convey. Right-side garage fully conditioned. Storm doors on the second and third levels; storm shutters on the crow's nest level; hurricane shutters on double doors. Ecobee smart thermostats with additional motion sensors. Exterior cameras convey. Fridge, washer, and dryer included. Option to purchase furnished. Summerhouse on Everett Bay amenities include resort pool with lazy river, clubhouse, fitness center, lighted tennis and pickleball courts, 18 miles of walking and biking trails, a boat ramp, dock and kayak launch on King's Creek, community day slips, dock, and kayak launch directly on the ICW. Topsail Island is just down the road. This is not a community that simply surrounds a body of water. It is a community built around a way of life, and this home, more than any other on the waterway, was purpose-built to anchor it. There is a version of your search that ends today. Not because you settled. Because the home you envisioned actually exists. The Crow's Nest Cottage is that home.
…By Landmark Sotheby's International Realty


Along the Intracoastal Waterway within the private gated community of Landfall, this luxury waterfront estate draws direct inspiration from the great Parisian hotels particuliers, where classical proportion, symmetry, and craftsmanship define the experience of the home. Designed by Dietsche + Dietsche Architects, the residence reflects a disciplined French architectural influence balanced with the openness of its coastal setting. Positioned on a 150-foot-wide homesite, among the widest and most private along Ocean Point Drive, the property captures sweeping views across the Intracoastal Waterway toward Wrightsville Beach and Figure Eight Island. The architecture unfolds in a deliberate and elegant sequence, with high ceilings, refined millwork, Italian marble fireplaces, and hand-crafted ironwork throughout. Carefully proportioned openings allow natural light to move through the interiors, while modern systems ensure comfort and performance. The home offers five bedroom suites, each with vestibule entries, custom vanities, and walk-in closets, along with seven full bathrooms and three half baths. The main-level primary suite includes two dressing rooms with custom cabinetry and lighting, two private marble baths with a clawfoot tub and a sunken European soaking tub, and an Italian marble fireplace. The kitchen is centered around a La Cornue range and hood and complemented by Sub-Zero refrigeration, a true wine refrigerator, and custom paneled cabinetry. Banquette seating and concealed storage enhance functionality, while a fully equipped butler's pantry provides additional refrigeration, workspace, illuminated drawers, and support for entertaining. Living spaces include a cherry-paneled library with illuminated wine storage, built-in bookcases, Sonos audio, an Italian marble fireplace, and a marble bar, along with an entertainment room and a more intimate hearth room. Lighting is controlled through a Lutron system with fixtures from Schonbek and Ralph Lauren. Outdoors, mature landscaping, copper gas lanterns, custom iron window boxes, and a Virginia slate mansard roof continue the architectural theme. The rear grounds are designed as a private retreat, featuring a French-style saltwater pool with spa and fountains, marble coping, and elegant stonework. A pool house with custom cabinetry and steam shower, along with an outdoor kitchen with Lynx grill and fireplace, creates an ideal setting for waterfront entertaining. A five-hole putting green adds a distinctive recreational feature. Additional features include an elevator, three laundry areas, mahogany doors and windows with antique brass cremone bolts, a safe room, security and camera systems, lightning protection, and a whole-house Generac generator. The 2.5-car garage includes custom cabinetry and an electric vehicle charging station. A rare inclusion is the availability of a full equity membership at the Landfall Country Club, where membership opportunities are limited and often require a waitlist of several years. This property offers the ability to enjoy immediate membership to Landfall's golf, tennis, fitness, and social amenities upon ownership. Graceful, private, and precisely executed, this residence represents a refined expression of French-inspired architecture along one of Landfall's most coveted waterfront settings.
…By Landmark Sotheby's International Realty


Experience refined coastal living in this thoughtfully reimagined oceanfront residence along the quiet shores of South Ponte Vedra Beach. Positioned directly on the Atlantic with unobstructed water views and the Guana Preserve just across the street, this updated three-story home offers a rare balance of privacy and connection to nature. The home features 5 bedrooms, 3.5 baths, and a flexible layout built for everyday living and effortless entertaining. On the ocean side, expansive walls of turtle glass flood the interior with natural light while framing panoramic coastline views from nearly every level. Multiple balconies and wraparound outdoor living spaces create a seamless connection to the sea. The updated interior blends contemporary design with relaxed coastal elegance -- sophisticated yet deeply serene. Whether envisioned as a primary residence, luxury second home, or investment property with seasonal income potential, this is a timeless oceanfront home.
…By One Sotheby's International Realty


In 2015, a family from Idaho built this home for one purpose: to bring everyone together on the ocean in Maui. A place where children and grandchildren could land, spread out, and stay awhile. A decade later, it is offered for the first time. Fee simple, sandy beachfront on the quiet end of Halama Street, built by Smith Builders Maui with materials chosen to outlast the people who chose them. Inside, the craftsmanship is deliberate and quiet. Douglas fir wainscoting, artisan wallpaper, Rocky Mountain hardware. Five ensuite bedrooms, so everyone has their own space and no one is underfoot. The primary suite claims the entire upper level: dual closets, a dedicated office, its own laundry, and an oversized covered lanai exclusive to the upper floor. Ocean views to the front, mountain and garden views beyond. Whoever owns this home can host the whole family and still have somewhere to breathe. The kitchen, dining, and living spaces open directly to the coast. Pool, lawn, palms, then sandy beach, then ocean. The Pacific is not a backdrop here. It is the reason for all of it. The 3-car garage includes an upstairs ohana, ready for an onsite caretaker or extended family overflow. Monier tile roof, Hardie siding, copper gutters: a home that locks, leaves, and waits without complaint. Quiet enough to feel removed. Close enough to Kihei’s dining and conveniences that proximity is never a question. This is what multigenerational ownership looks like on Maui.
…By Island Sotheby's International Realty
'%20stroke='%23DDAA3A'%20stroke-width='1.909'%20stroke-linecap='square'%20stroke-linejoin='bevel'/%3e%3c/svg%3e)
Receive by email any new listing that may match your search criteria
Your criteria :
By validating this form, you accept the general conditions of use of Le Figaro Properties.
These agencies offer a selection of luxury properties vente in United States. Feel free to contact them for personalized assistance.




